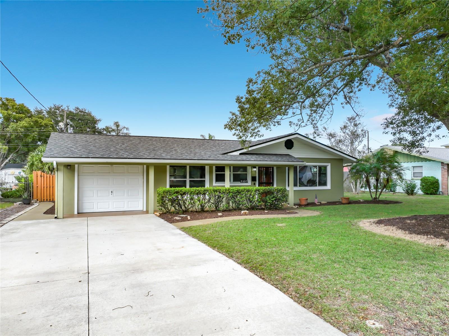
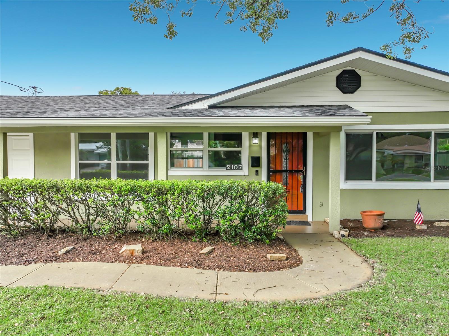
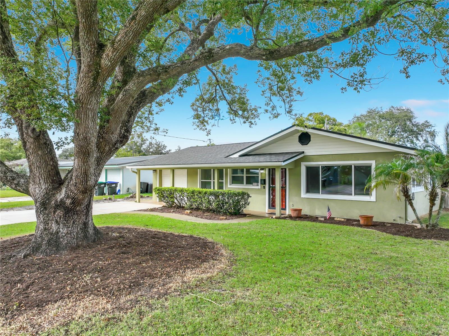
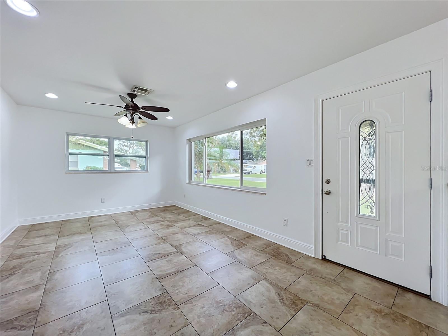
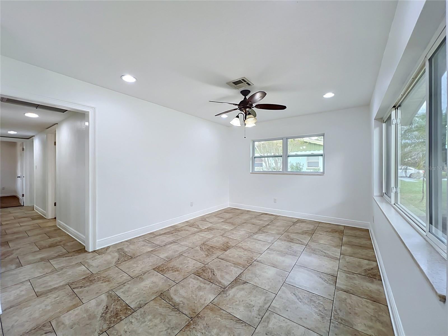
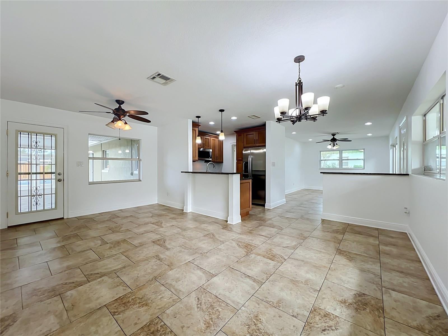
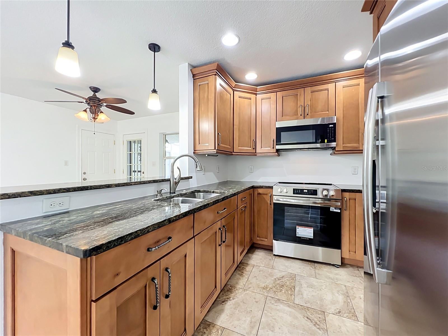
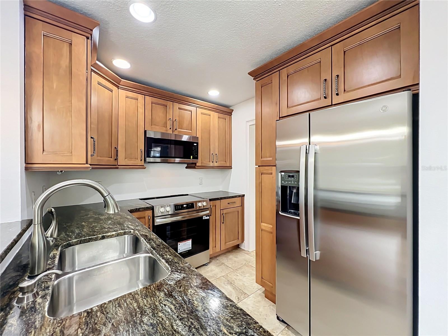
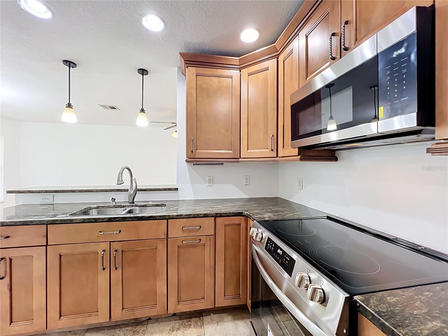
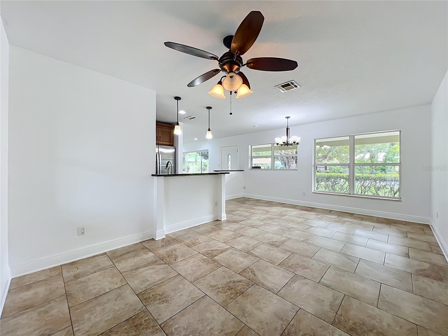
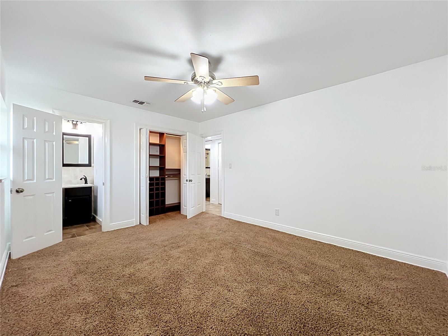
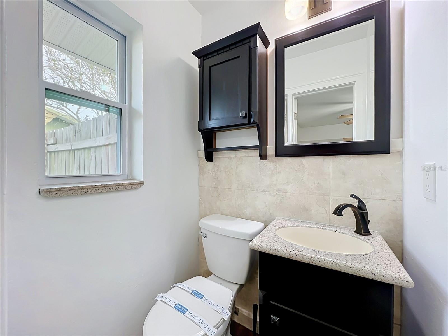
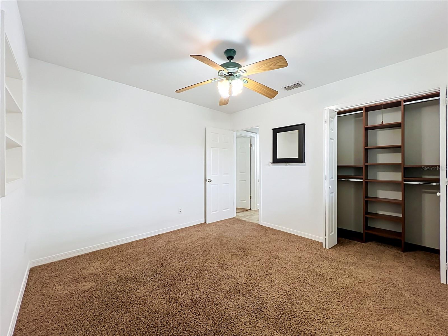
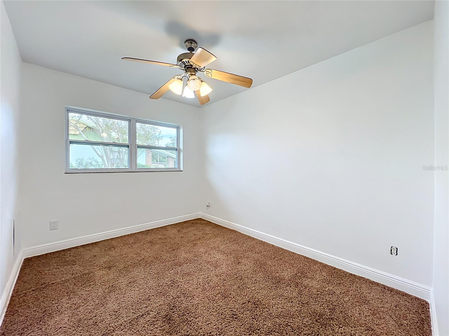
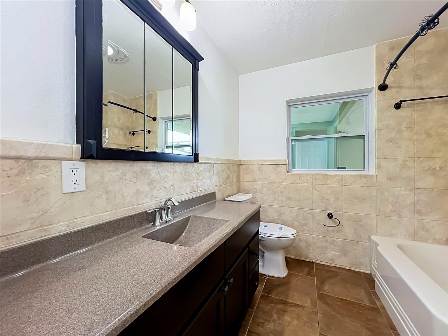
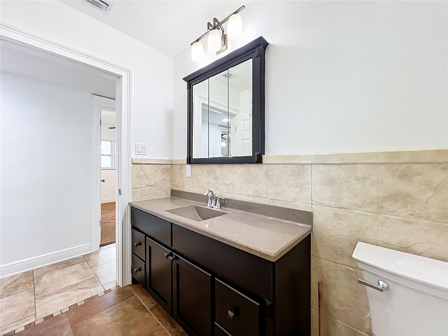
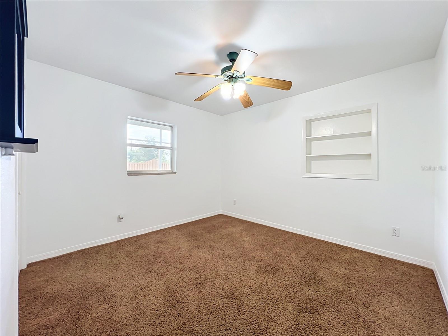
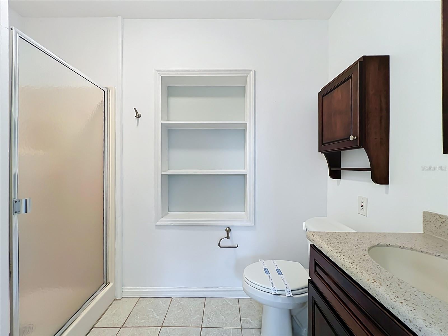
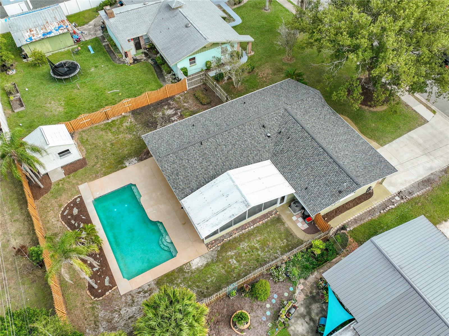
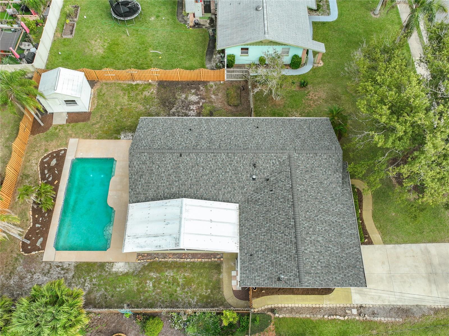
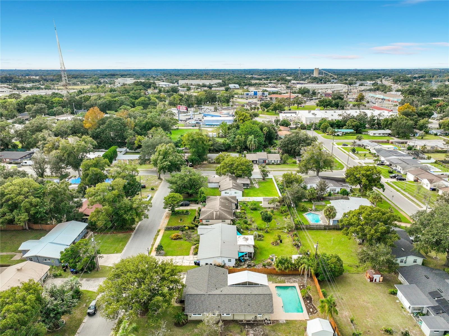
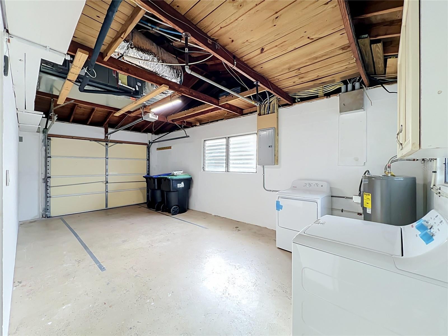
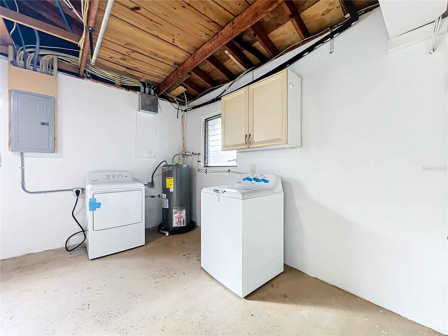
Welcome home to this bright and inviting open-concept mid-century gem situated on nearly a quarter-acre lot. This exceptionally sunny home features a spacious main living area that floods with gorgeous natural light and has been freshly painted throughout. The kitchen boasts stone countertops and a suite of brand-new appliances (range, refrigerator, and microwave) installed in October 2026, alongside a brand-new washer and dryer set. The main layout offers 3 bedrooms and 1.5 bathrooms, highlighted by a stylish new main bathroom vanity.
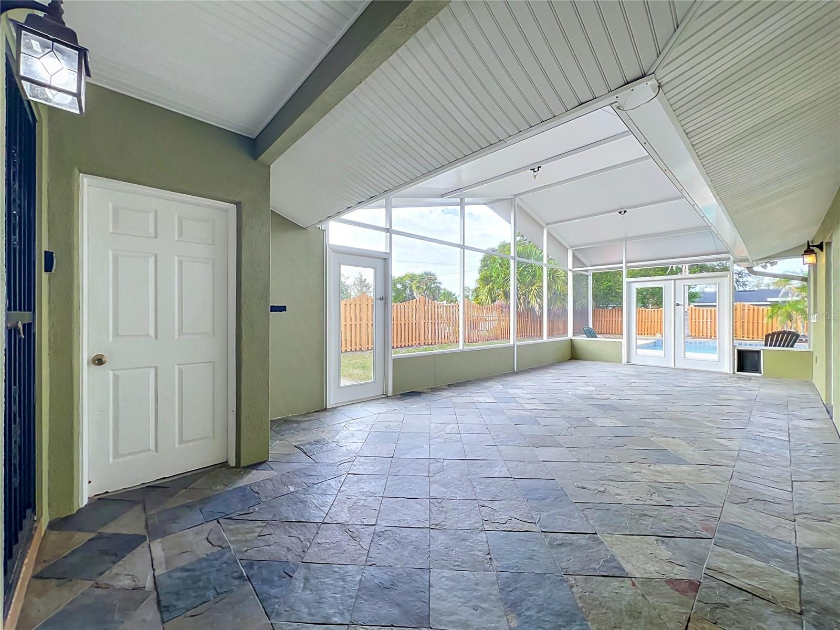
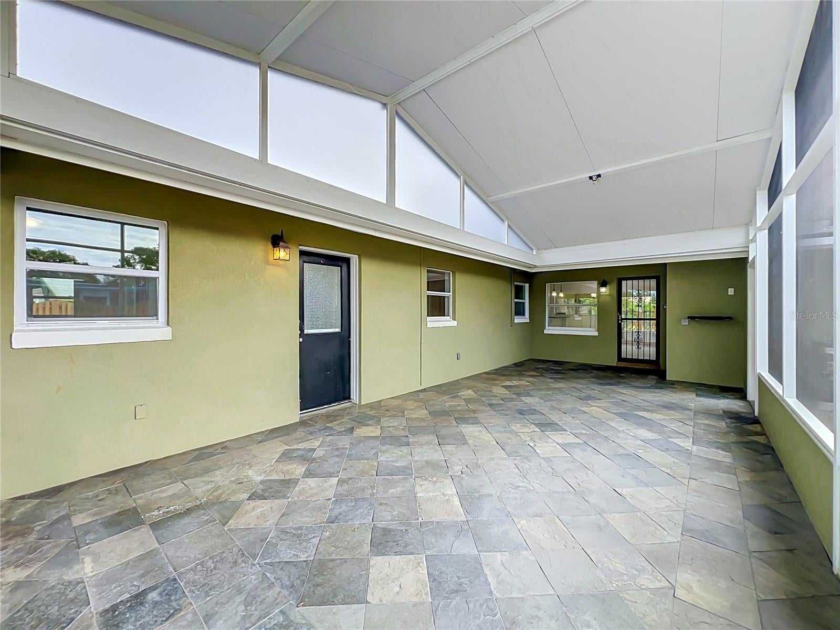
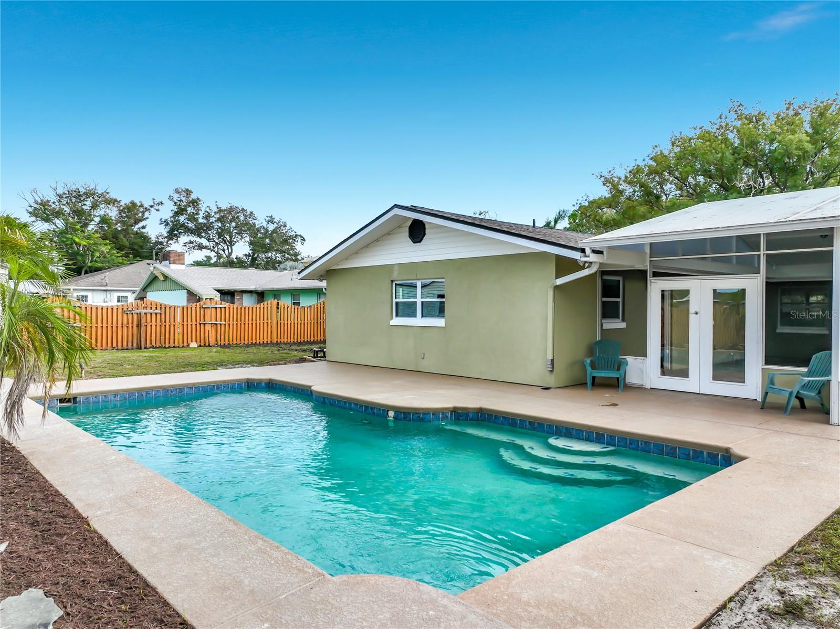
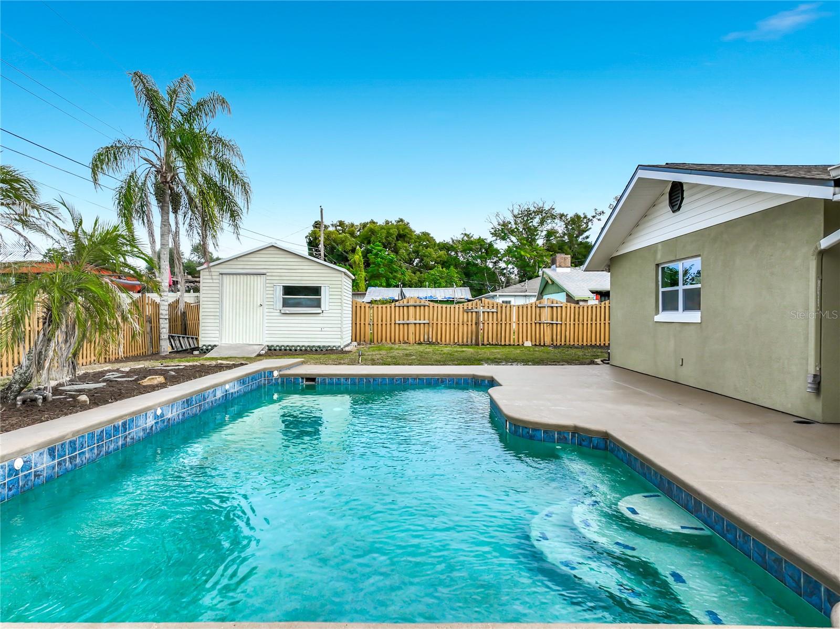
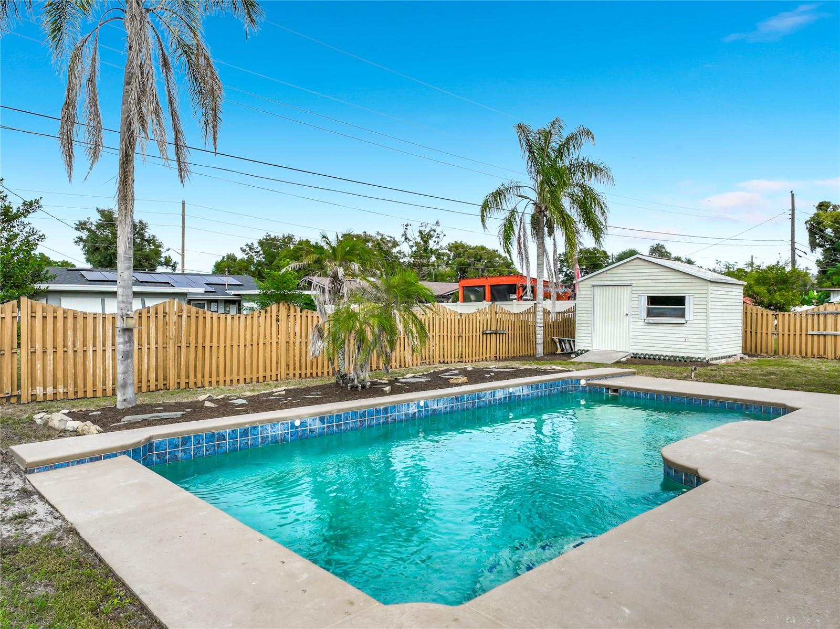
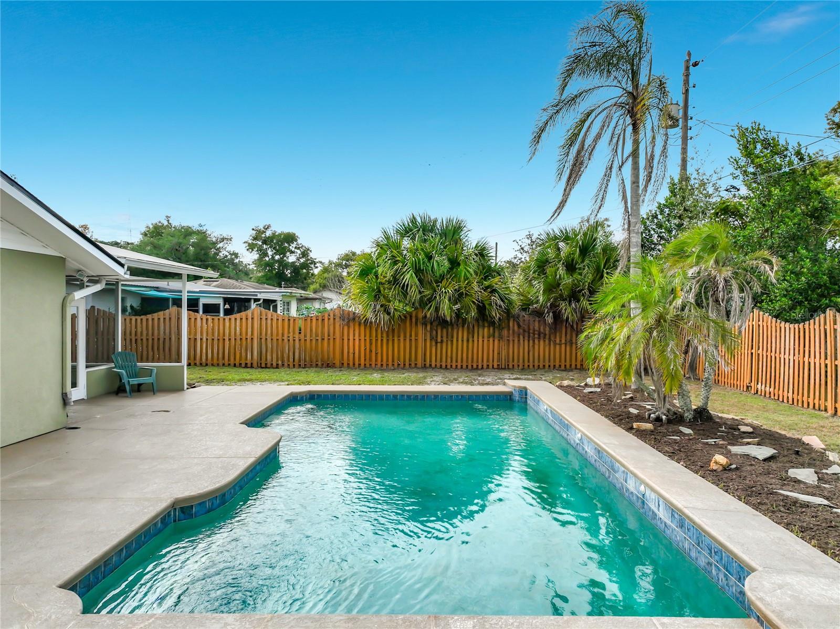
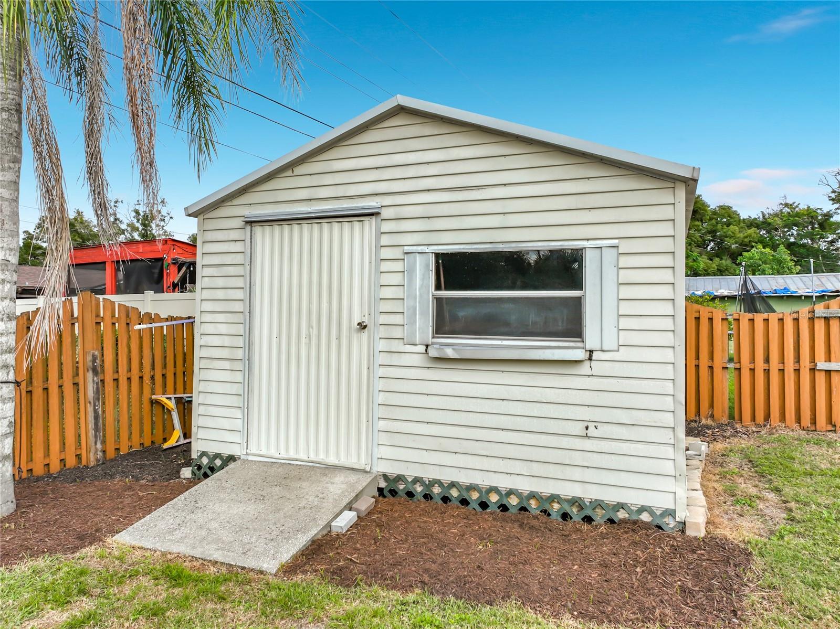
Outside, a single-car garage adds great convenience, while the fully fenced backyard serves as your private tropical oasis—complete with a sparkling swimming pool and a handy storage shed. Unwind or host guests in the expansive, screened-in lanai with a solid roof that seamlessly opens up to the pool deck.
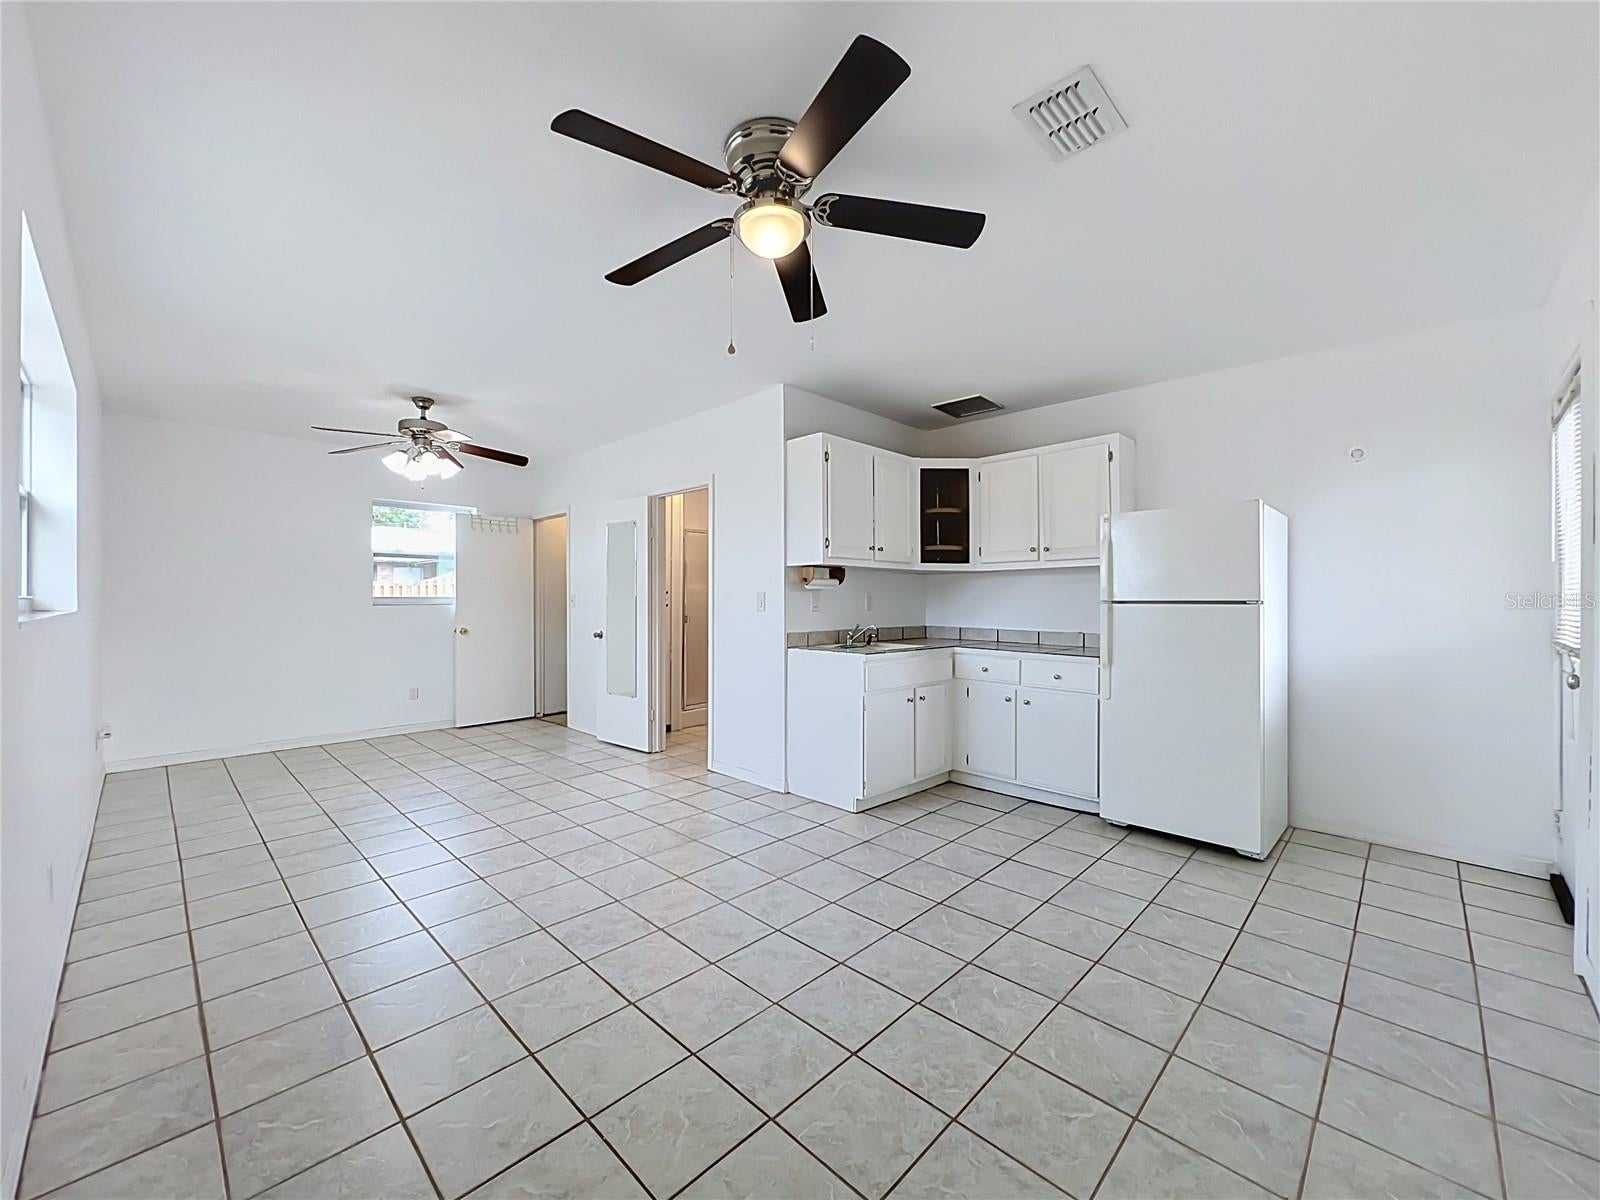
The covered lanai provides direct access to a separate, attached studio in-law suite. This self-contained suite features its own private entrance, a functional kitchenette, and a full 3-piece bathroom—making it an ideal high-potential rental space, home office, or multi-generational suite.
Adding incredible value, this home features massive recent mechanical and structural updates already taken care of, including a brand-new roof (2025), new energy-efficient windows (2026), new electrical panels (2026), a new water heater (2026), and a newer HVAC system (2024). Schedule your tour today.
| Date | Event | Price | Source |
|---|---|---|---|
| listed (Active) | $364,900 | StellarMLS #O6456653 |
Hi there — ask anything about this property or the area and the team will get right back to you.
Local real estate advisory services provided by agent with GGMS Demo Agency
Listed by Felix Mercado with La Rosa Realty Llc · Cell: 321-939-3748
Listings courtesy of Stellar MLS as distributed by MLS GRID. Based on information submitted to the MLS GRID. All data is obtained from various sources and may not have been verified by broker or MLS GRID. Supplied Open House Information is subject to change without notice. All information should be independently reviewed and verified for accuracy. Properties may or may not be listed by the office/agent presenting the information. Listing information is provided for consumers? personal, non-commercial use, solely to identify prospective properties for potential purchase; all other use is strictly prohibited and may violate relevant federal and state law. Information deemed reliable but not guaranteed. Copyright © 2026 MLS GRID. All Rights Reserved.
You agree to GGMS Demo Agency Terms of Use and Privacy Policy. By choosing to contact a property, you also agree that GGMS Demo Agency and its associates may call, text, or email you regarding any inquiries or activities you submit through our website. This may involve the use of automated means and prerecorded or artificial voices.
Step 1 of 2
Create a free account to view all listings, save searches, and get alerts when new homes match.
Step 2 of 2
Tell us how to reach you about homes you like.
Enter your password to sign in as
Create a free account to view all listings, save searches, and get alerts when new homes match.
Already have an account? Sign in
Sign in to your account.
New here? Create an account