$4,900,000

1879 Oak Lane, Orlando, FL 32803

5beds
5baths
7,110sqft
Quick facts
Single Family Residence 10 Days on Market Built in 2025 $689.17/sqft 23,479 sq ft

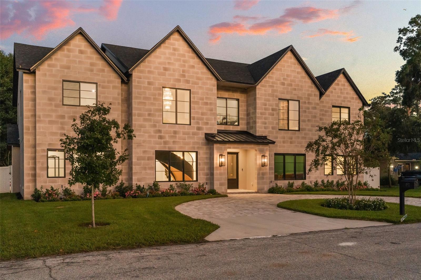
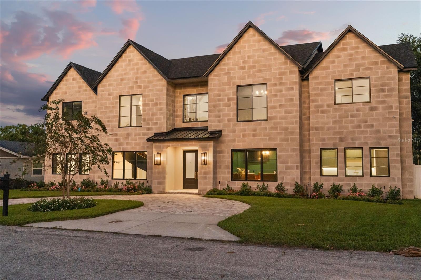
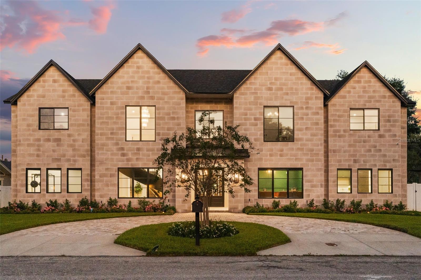
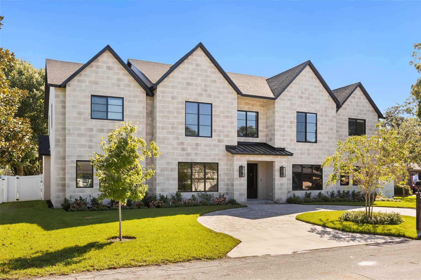
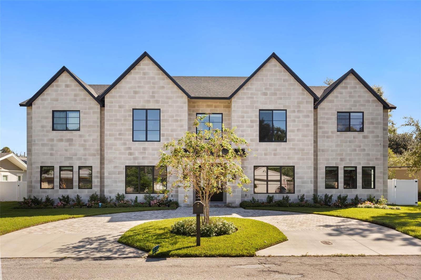
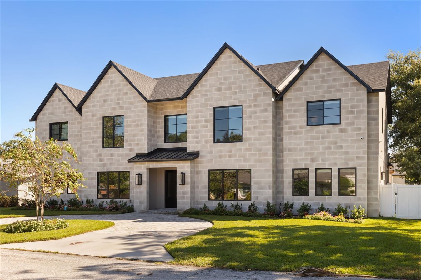
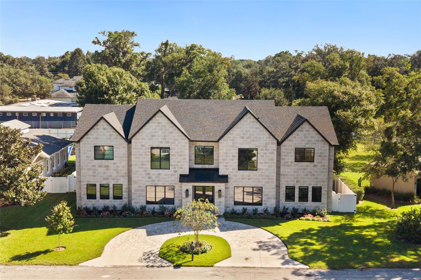
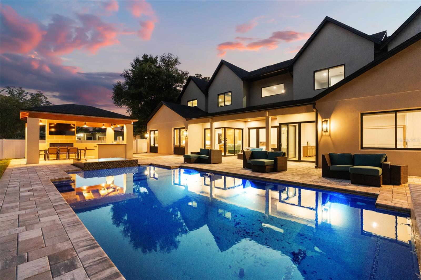
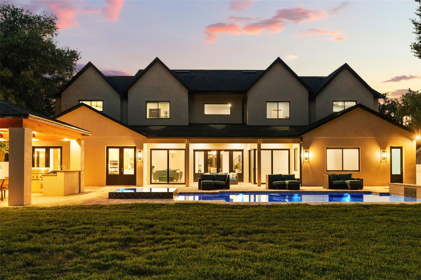
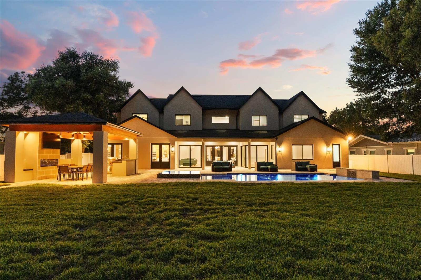
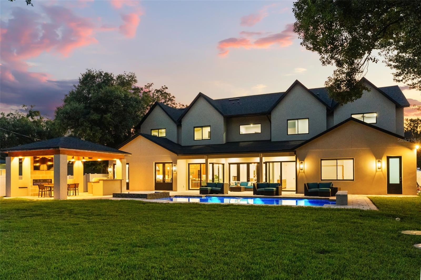
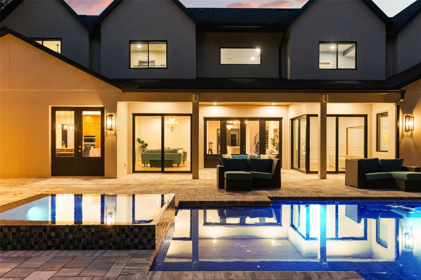
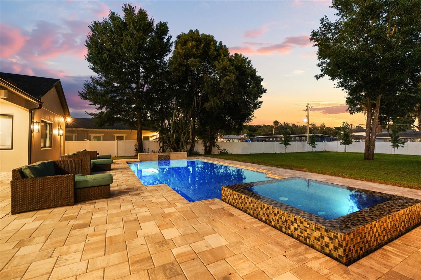
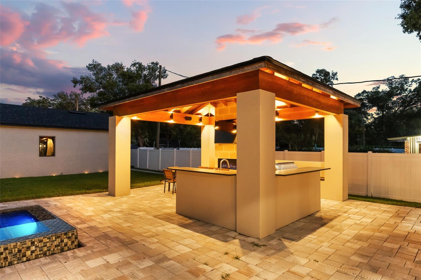
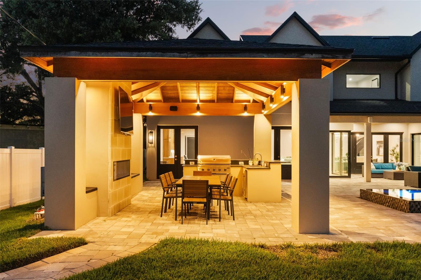
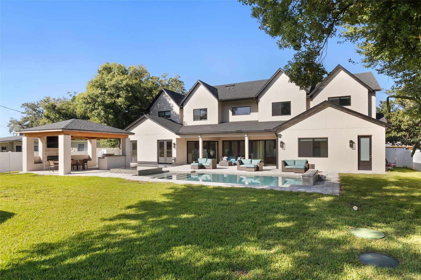
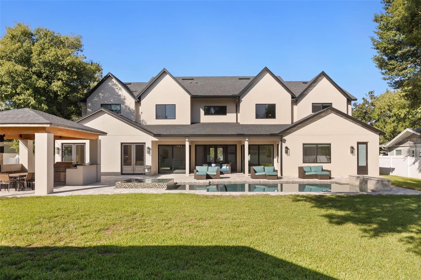
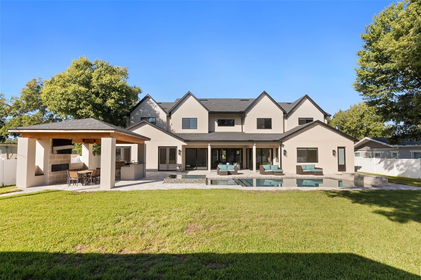
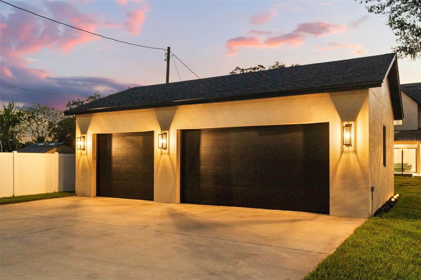
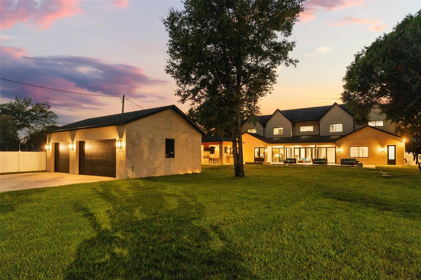
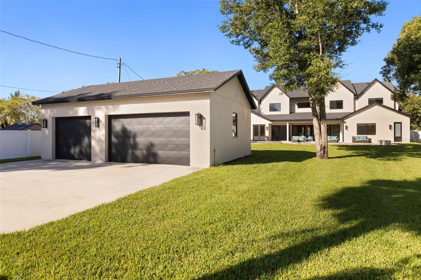
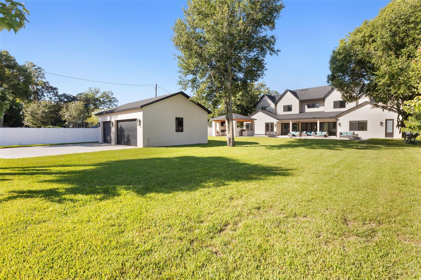
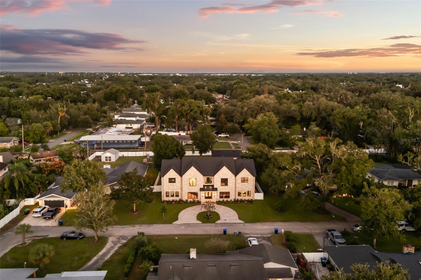
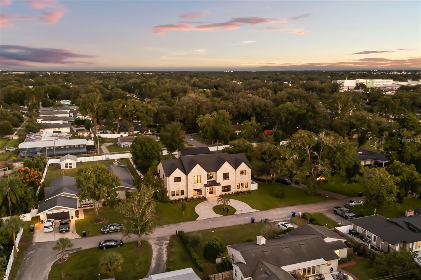
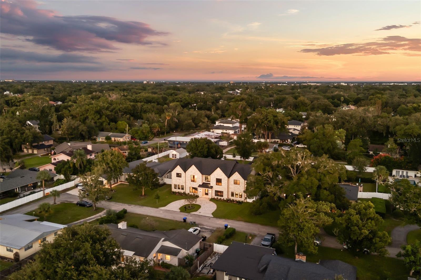
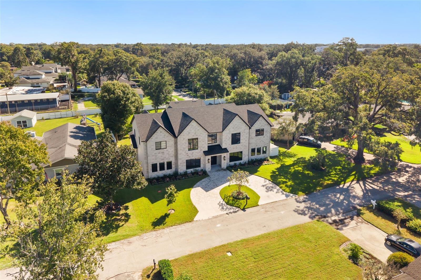
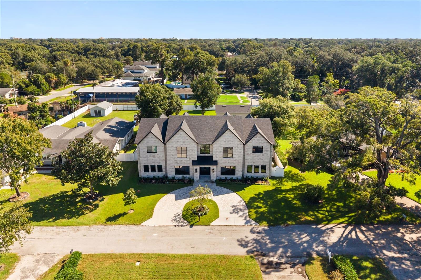
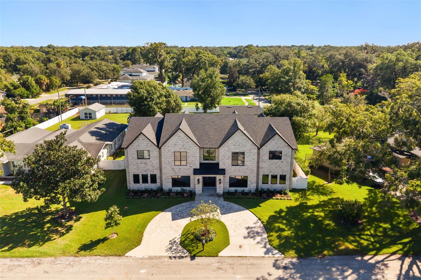
New construction single family home built in 2025: 5 bedrooms, 4 full and 2 half baths, 7,110 heated square feet on a 0.54 acre lot in Lake Sue Park, Orlando 32803, with a heated saltwater pool and spa, a summer kitchen pavilion and a detached 3 car garage. Minutes from Winter Park, Audubon Park, Baldwin Park and AdventHealth Orlando.

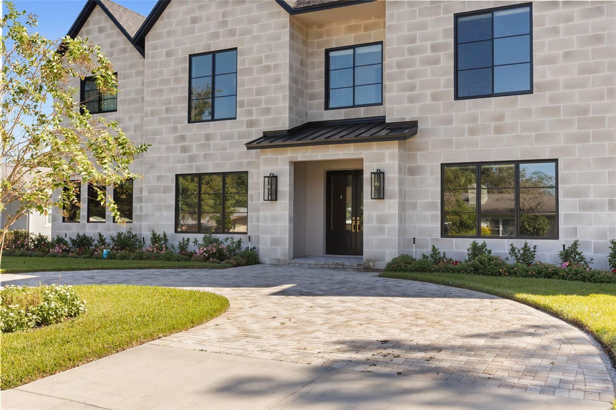
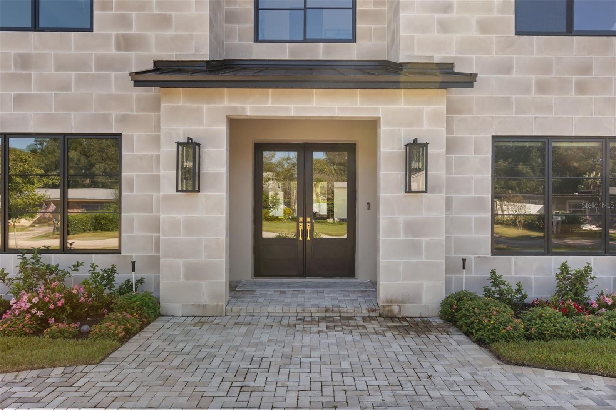
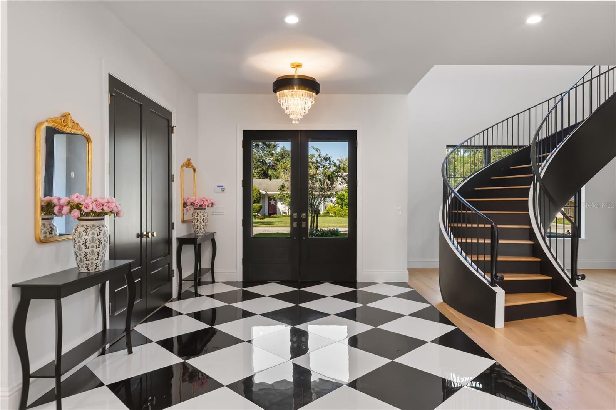
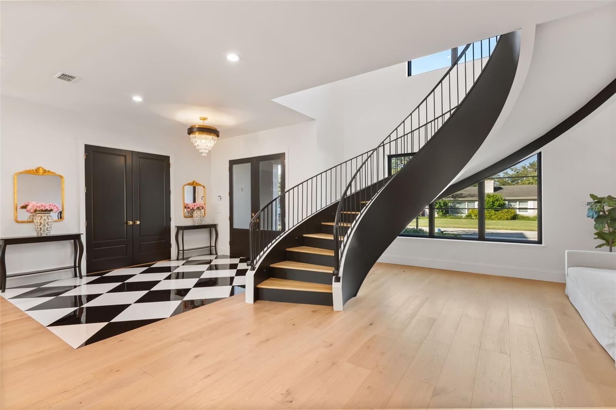
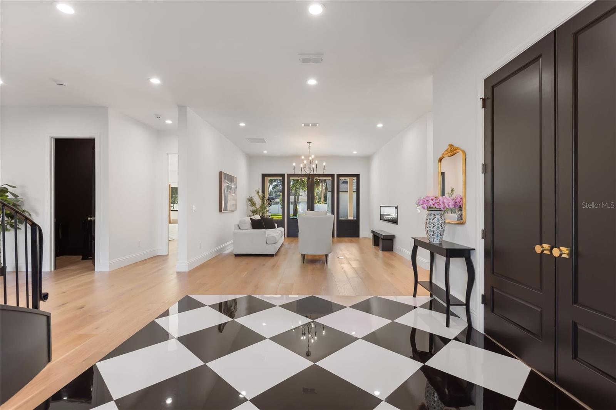
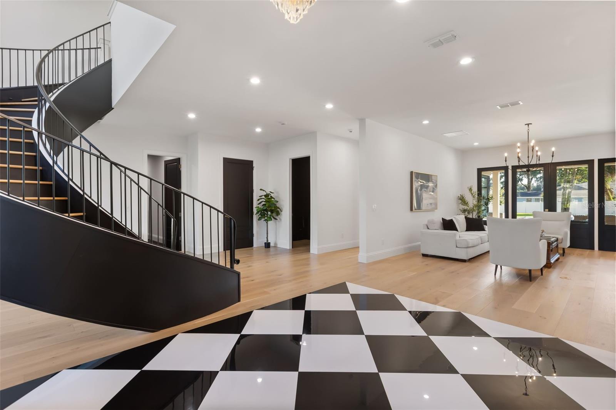
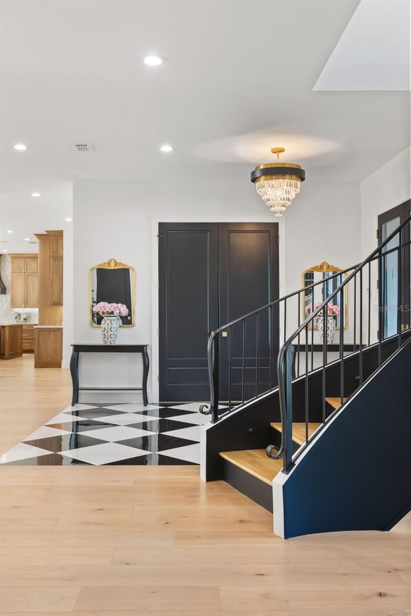
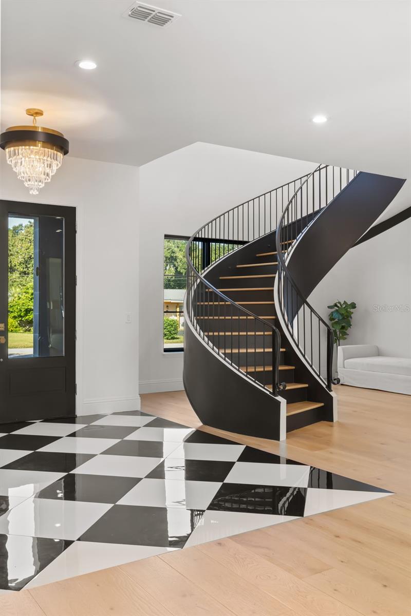
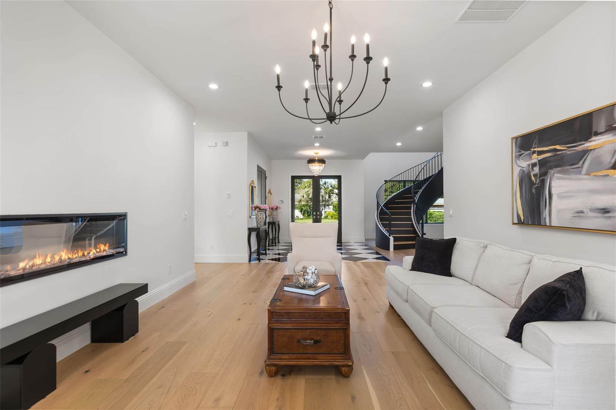
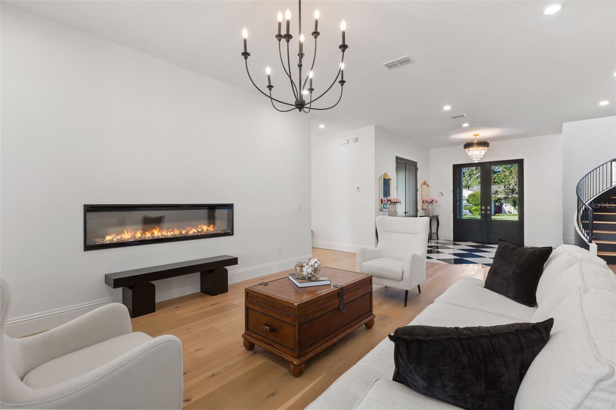
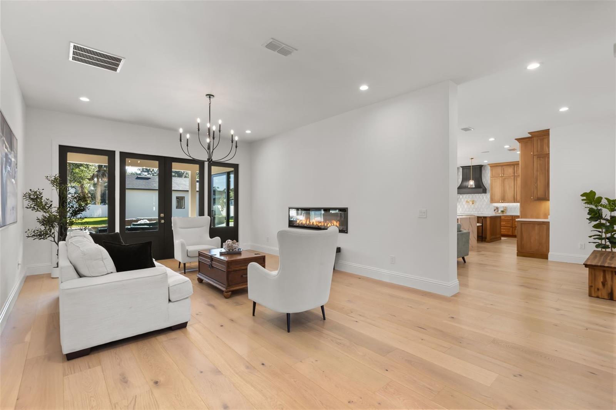
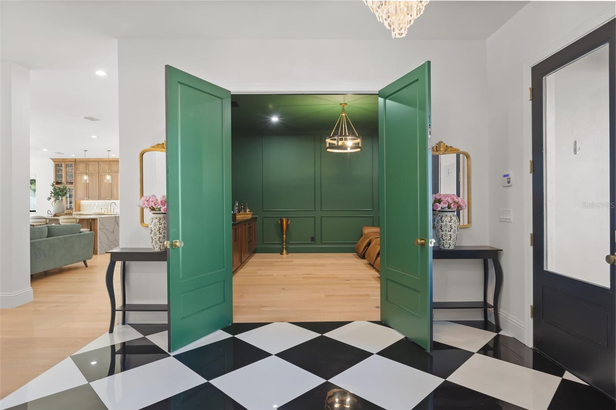
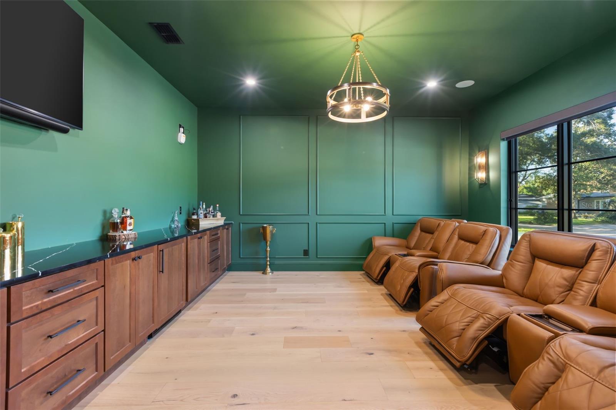
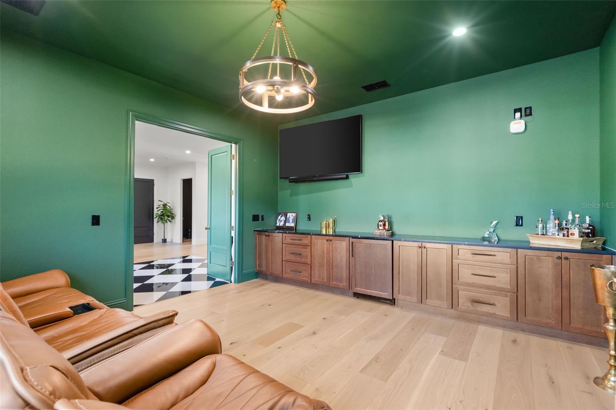
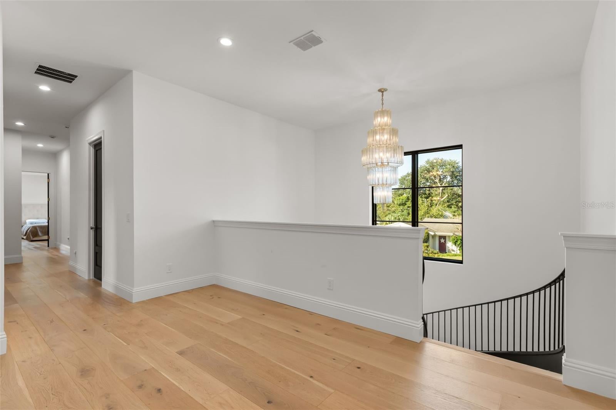
The home: a smooth limestone facade, Sierra Pacific and PGT impact windows, Emtek hardware, engineered oak floors and custom cabinetry throughout. A checkerboard marble foyer opens to a sculptural floating staircase. The living room centers on a linear fireplace, and the bourbon room behind double doors has a built-in bar with a U-Line beverage center.

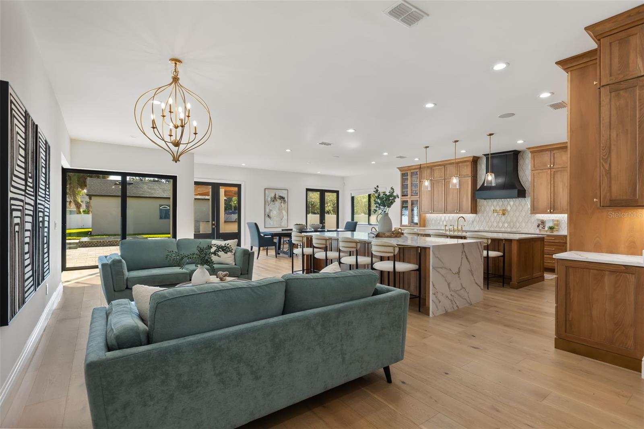
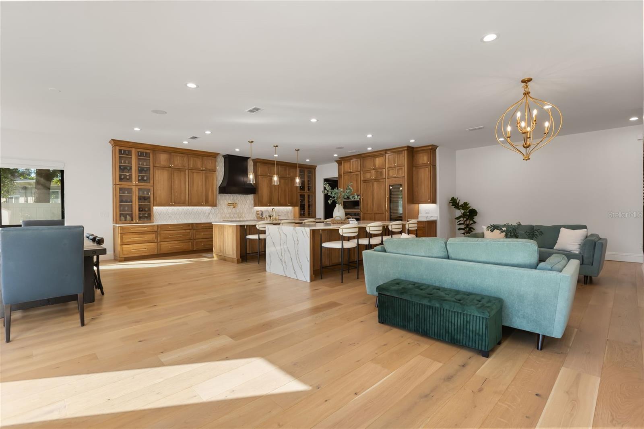
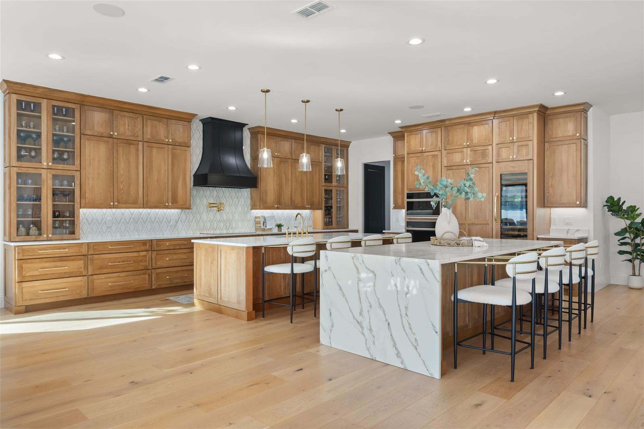
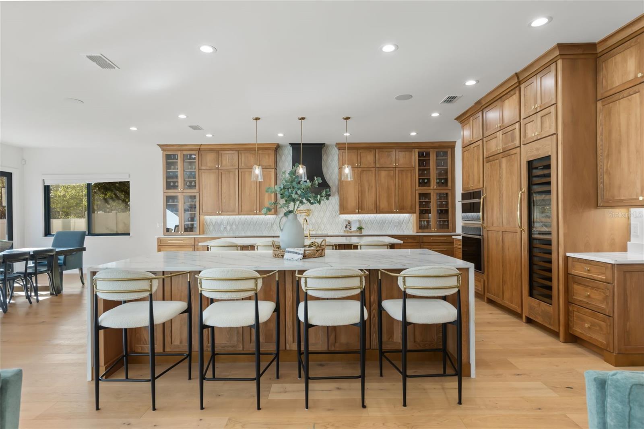
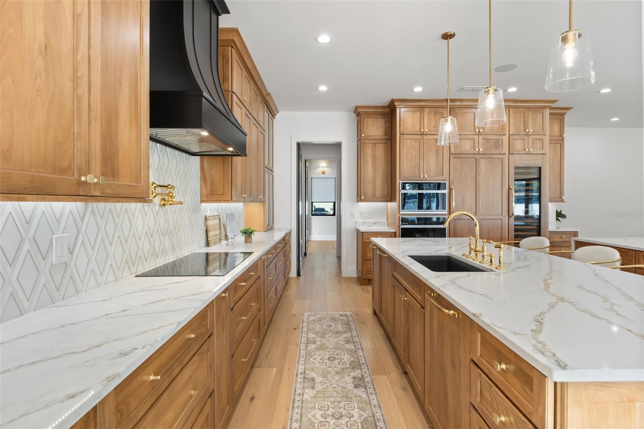
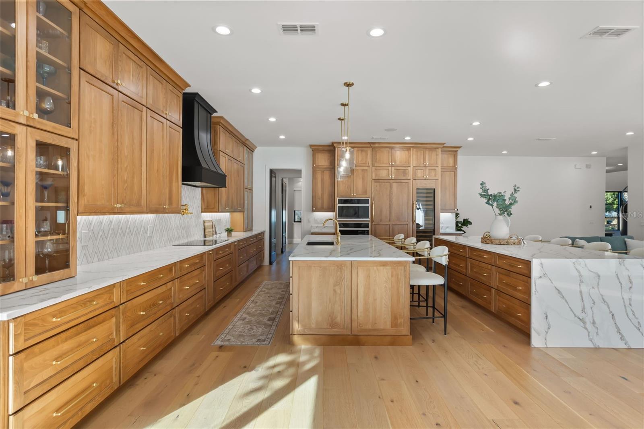
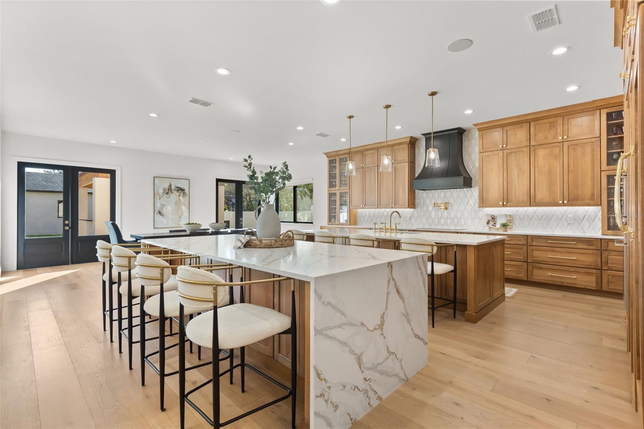
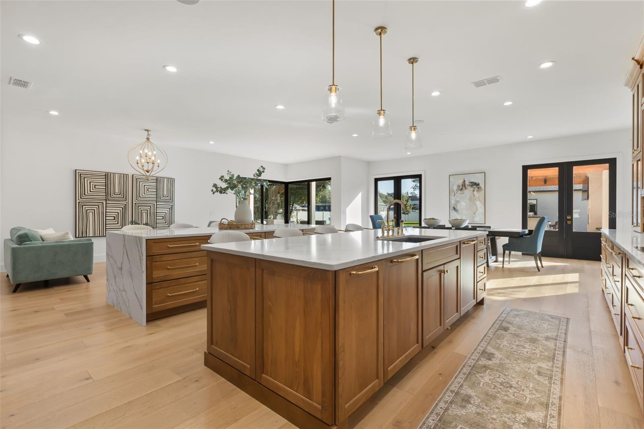
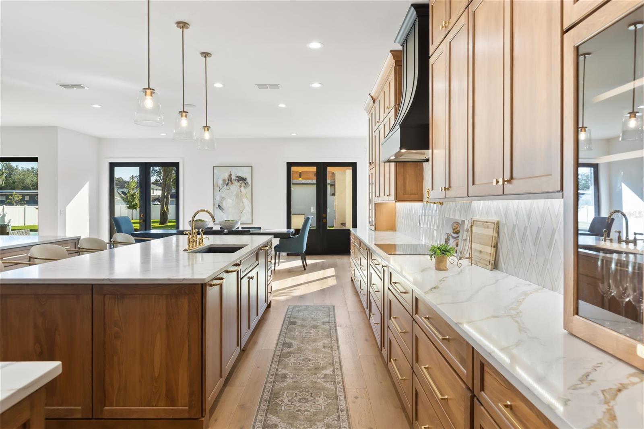
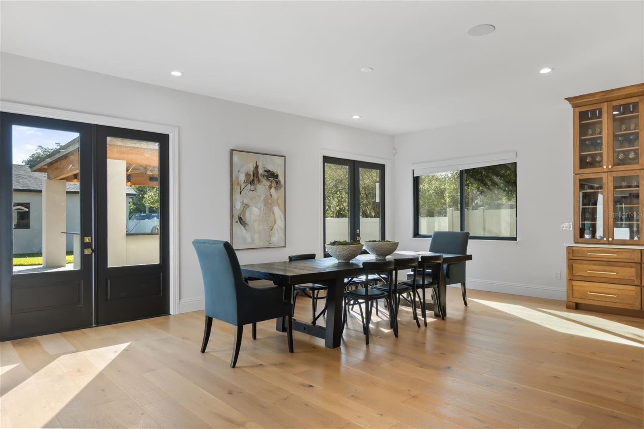
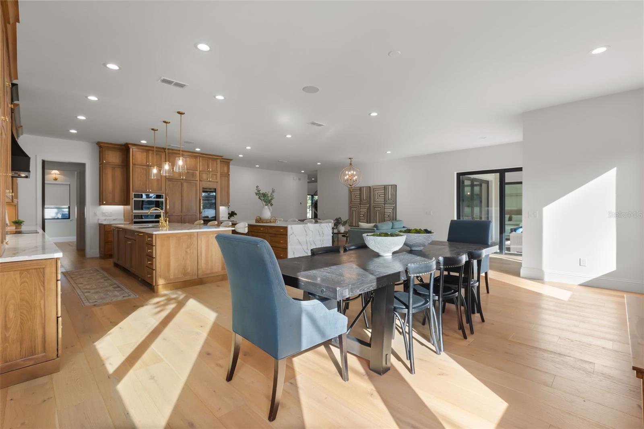
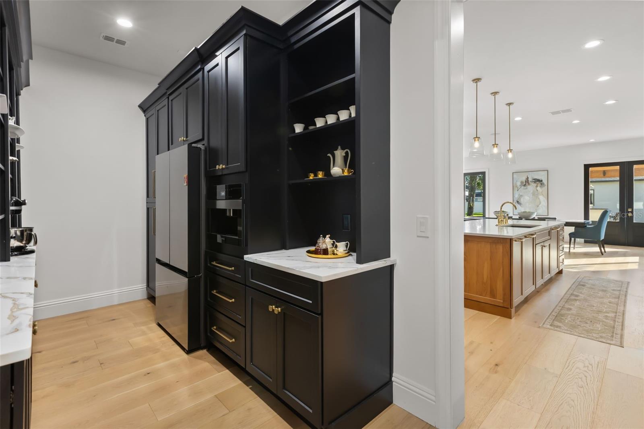
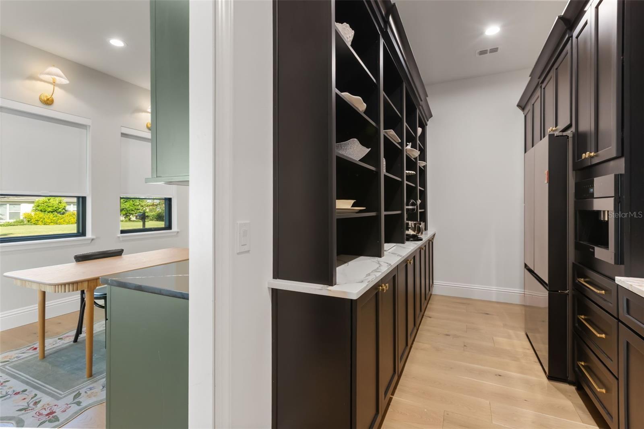
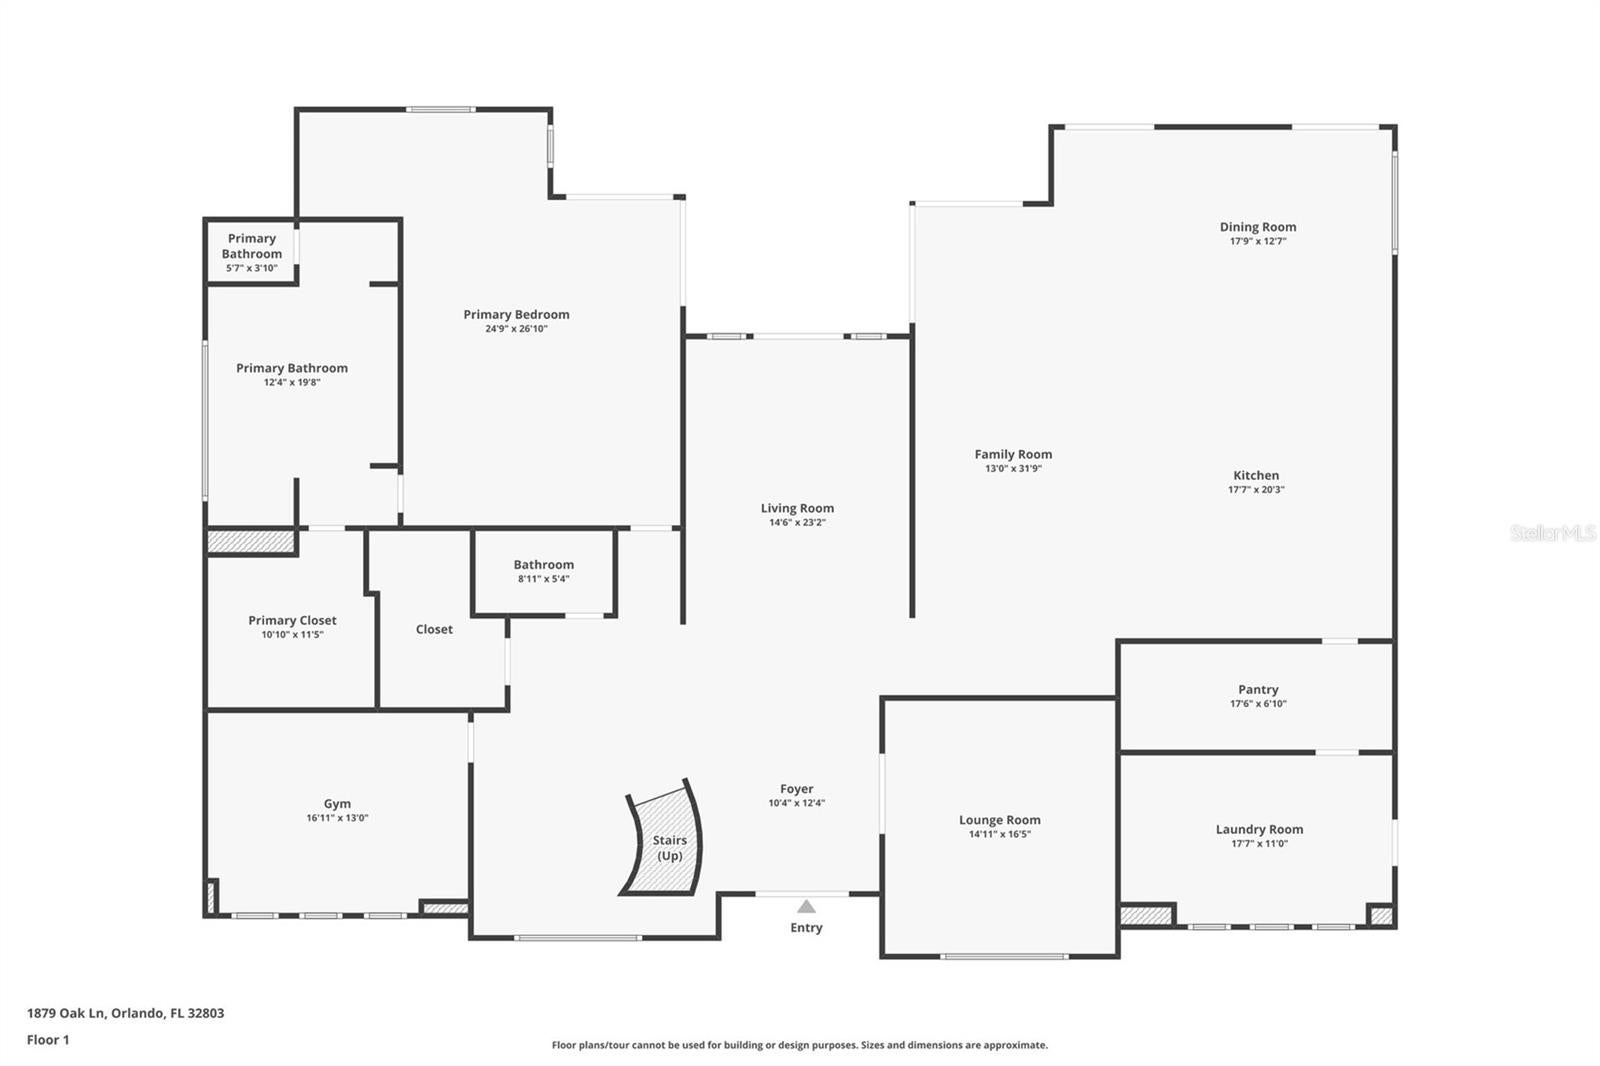
The gourmet kitchen has two waterfall quartz islands, custom beech cabinetry, a Sub-Zero 36 inch refrigerator, a Sub-Zero wine column, a Wolf 36 inch induction cooktop, a Wolf vacuum seal drawer, two GE Monogram 30 inch wall ovens including a five-in-one, Bosch integrated dishwashers, and a scullery with a second refrigerator and a plumbed Miele built-in coffee system, all open to the family room and dining room.

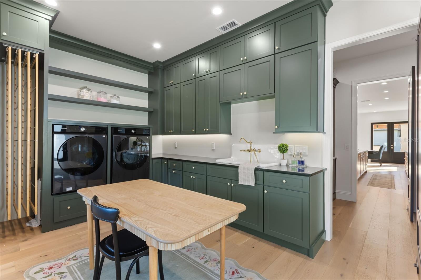
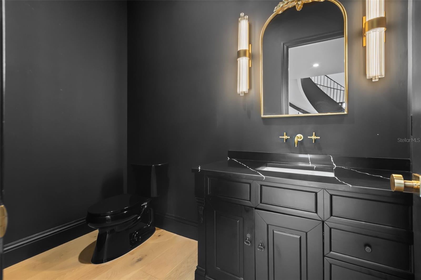
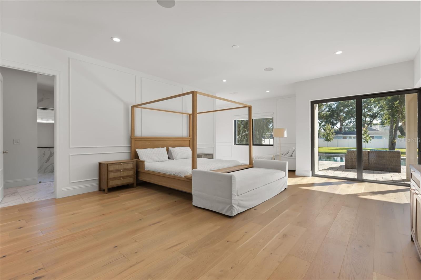
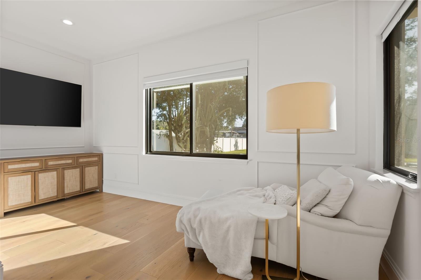
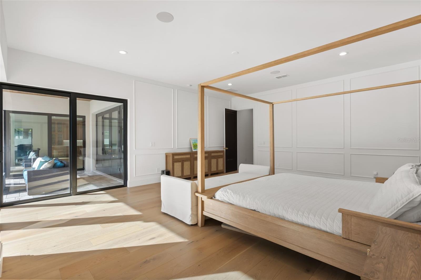
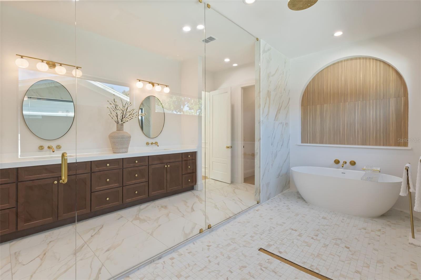
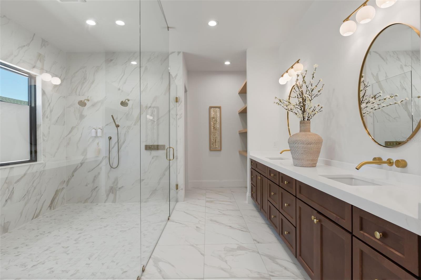
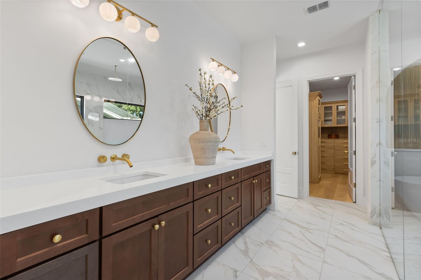
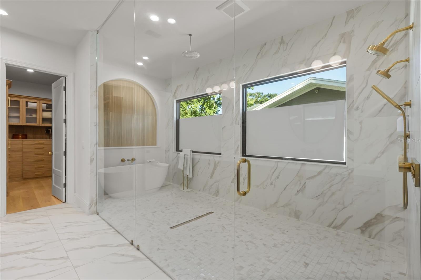
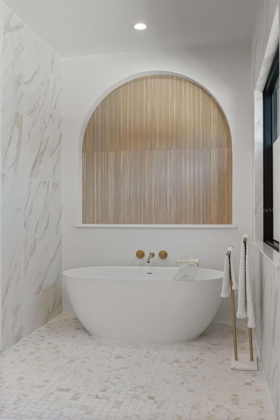
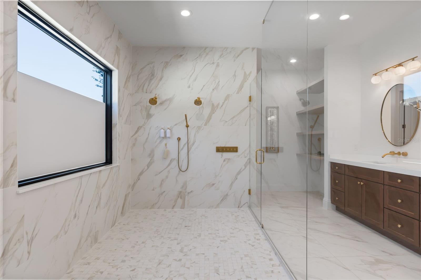
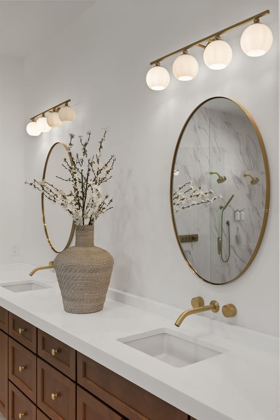
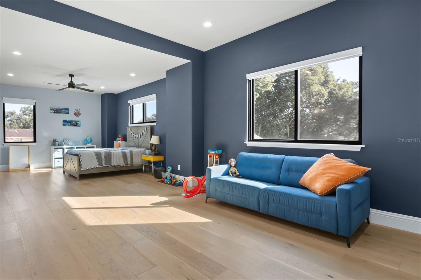
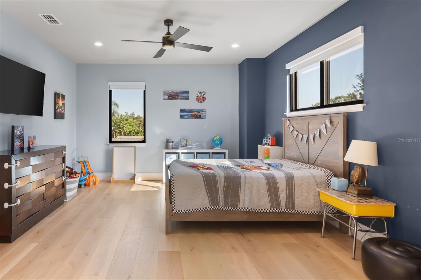
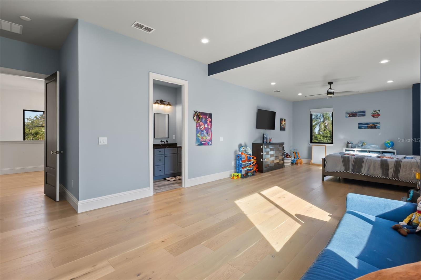
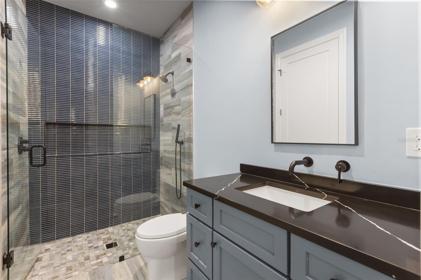
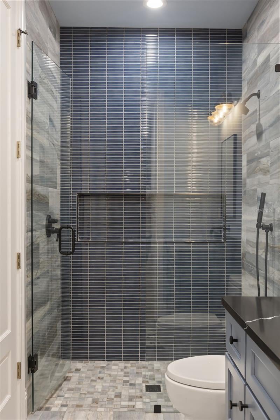
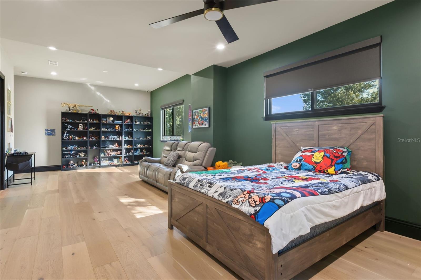
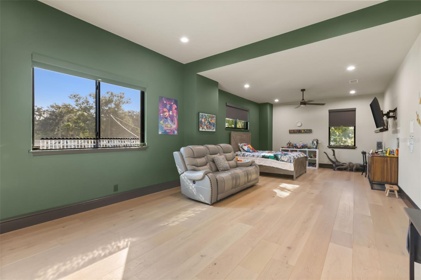
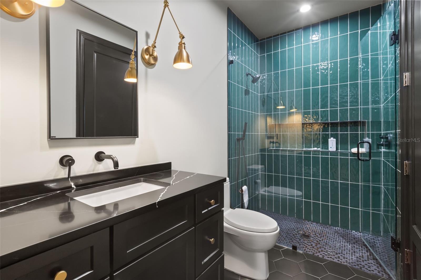
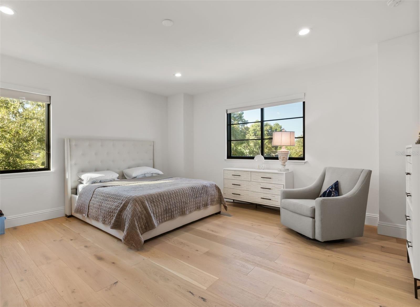
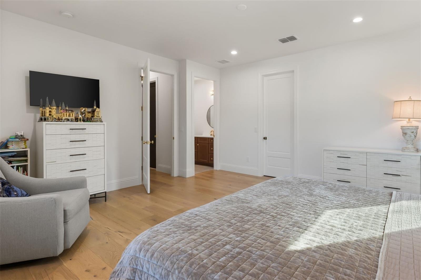
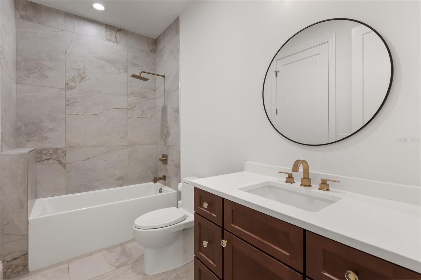
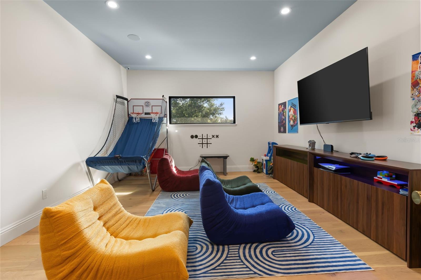
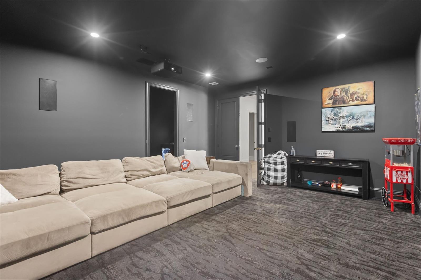
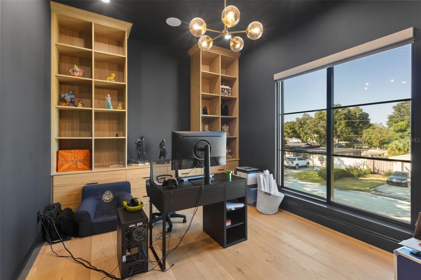
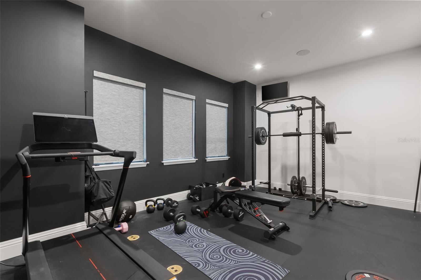
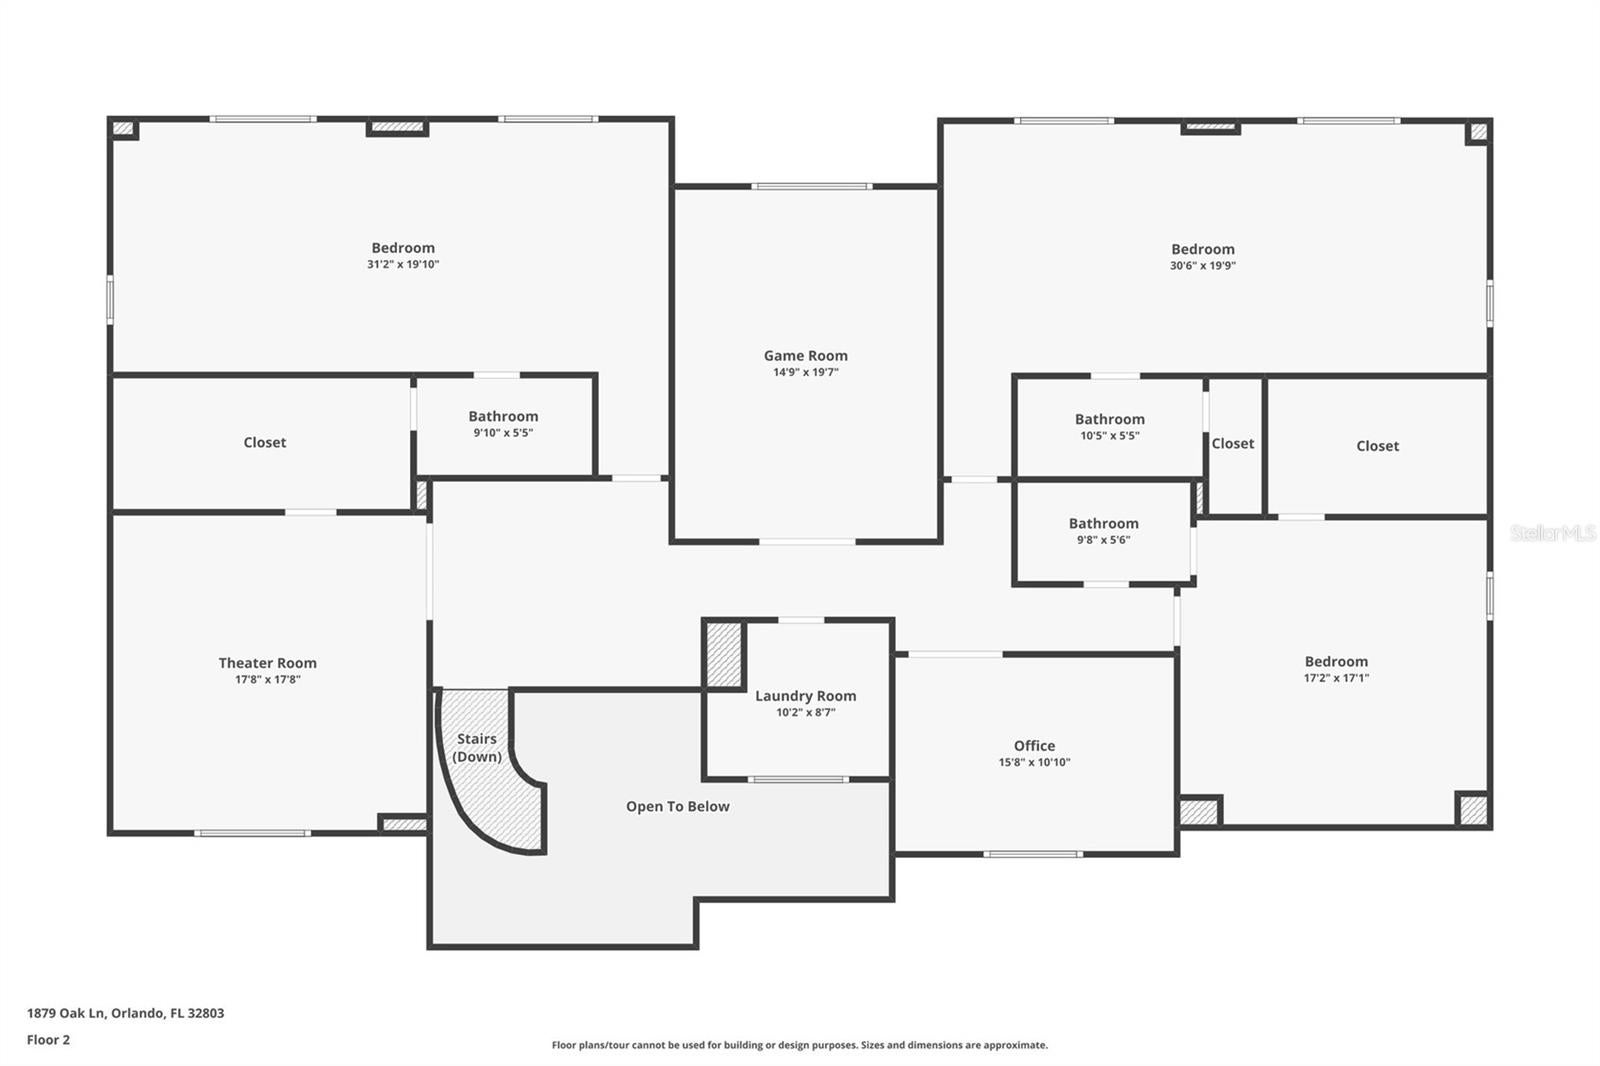
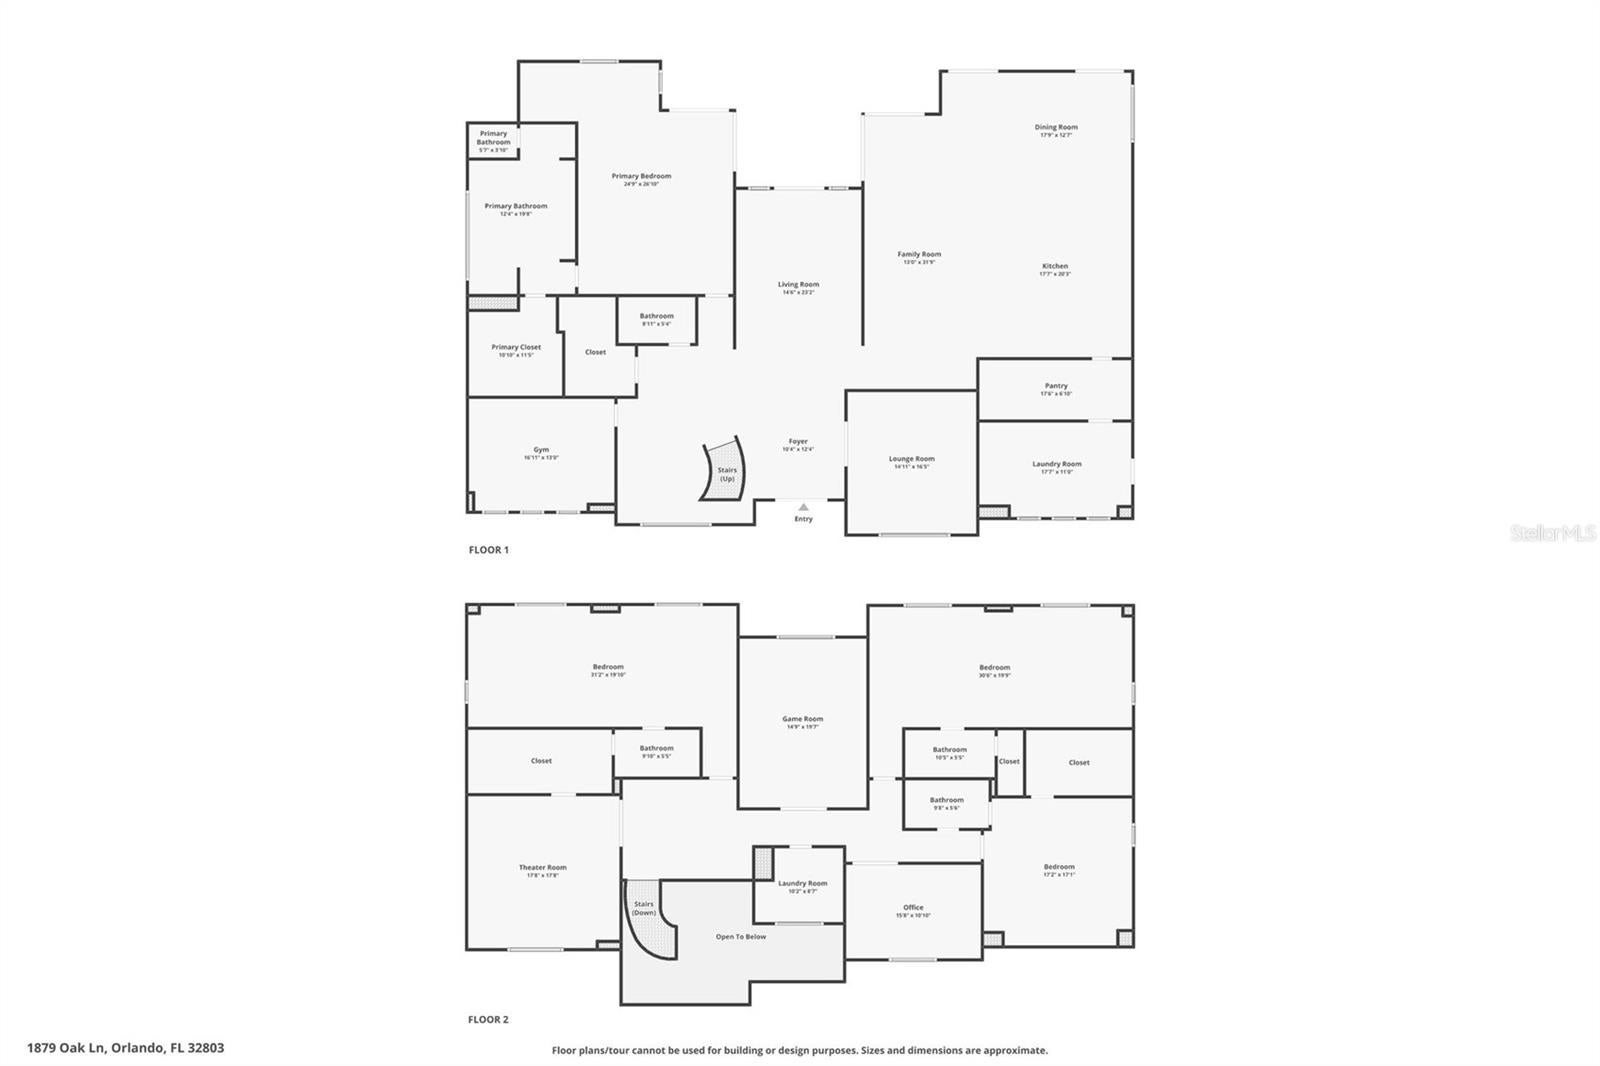
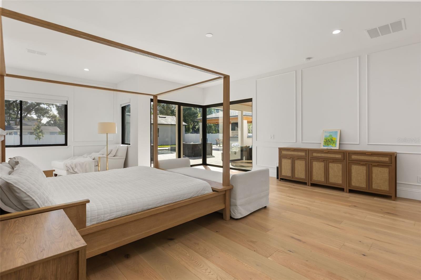
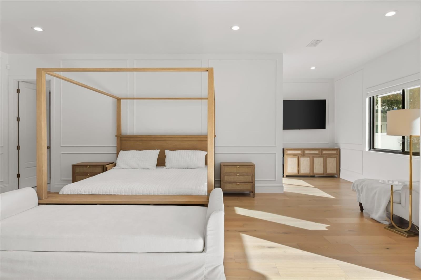
First floor primary suite with corner sliding doors to the covered lanai, a walk-in closet and a spa bath with a glass wet room, freestanding soaking tub and double vanity. Every upstairs bedroom has an en suite bath. Bonus spaces include a media room, game room, home office with built-ins and a home gym, plus a laundry room with sink and two powder rooms.

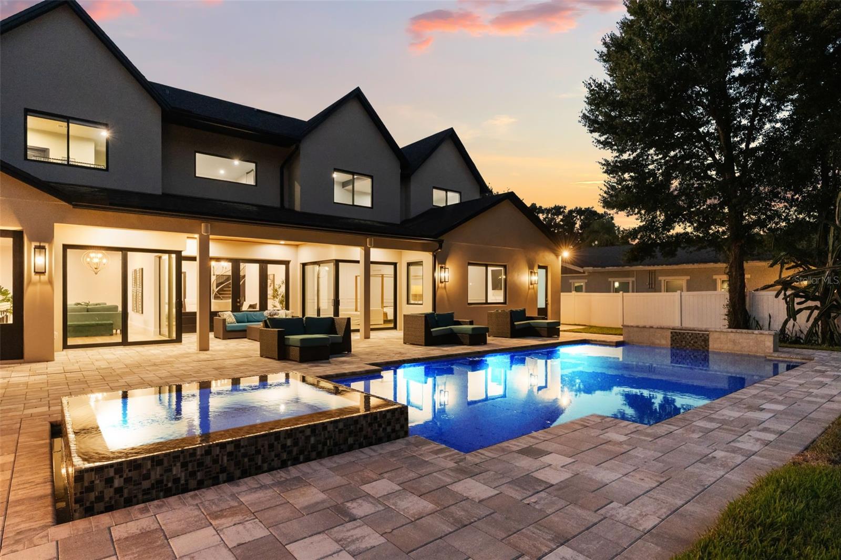
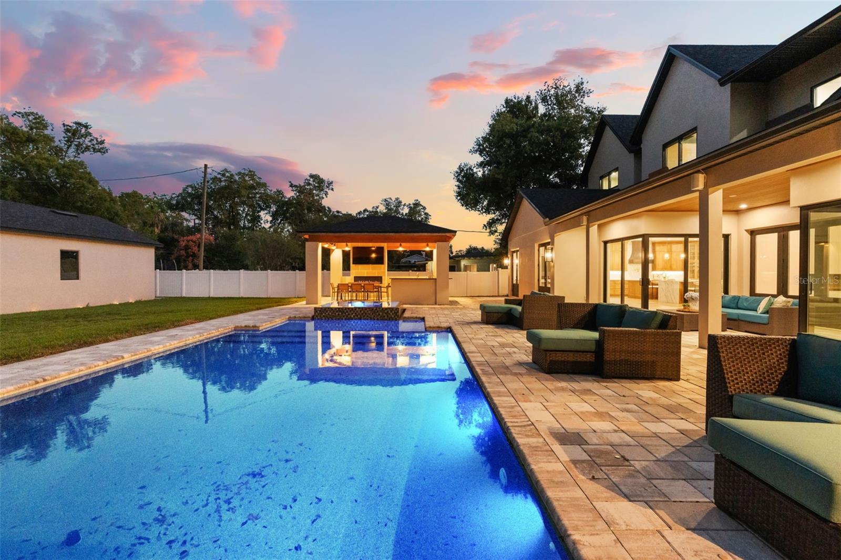
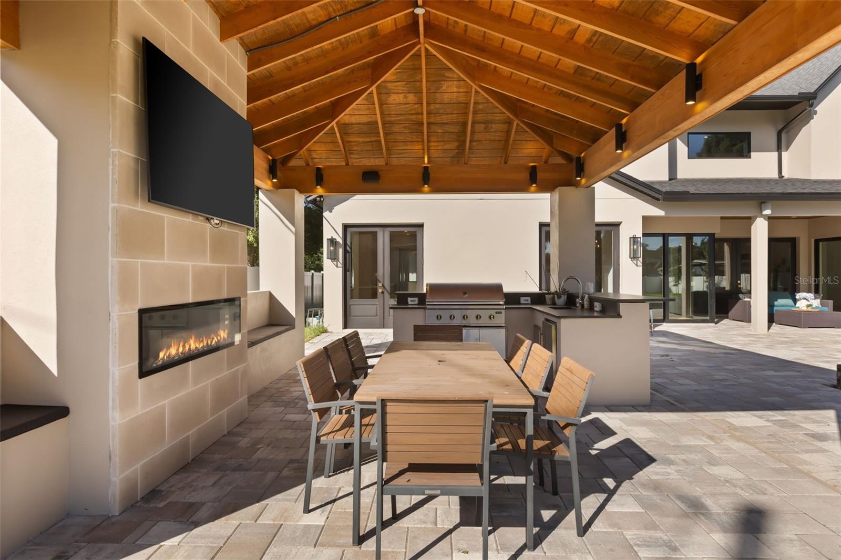
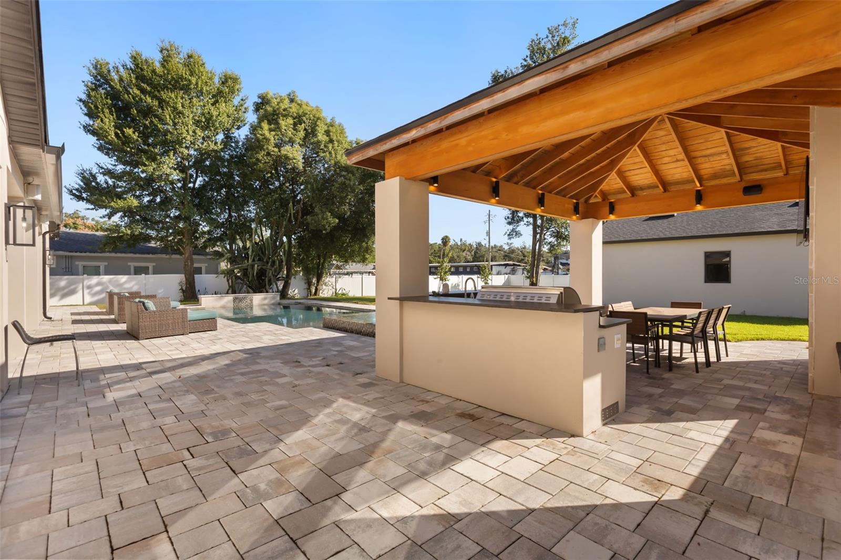
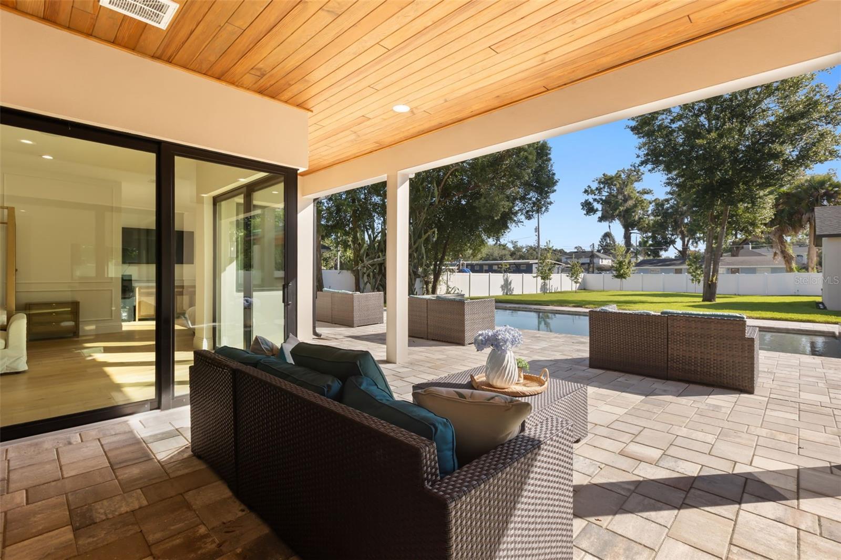
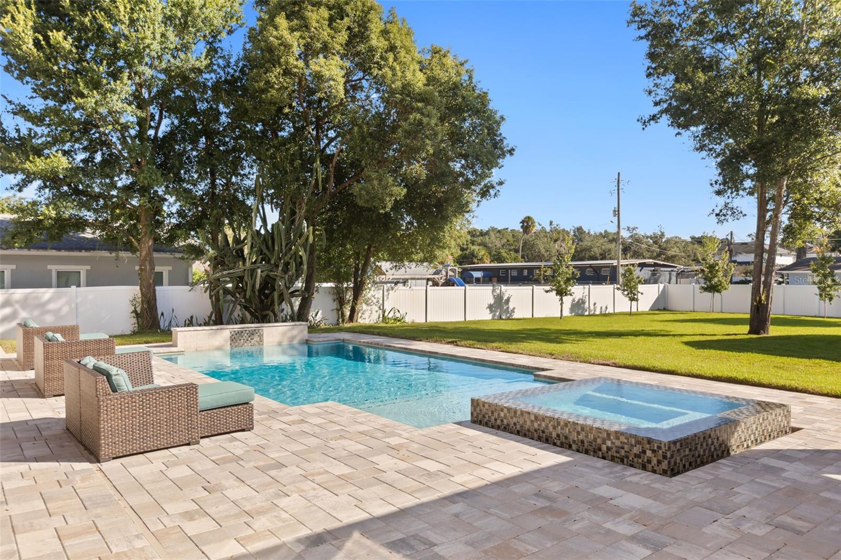
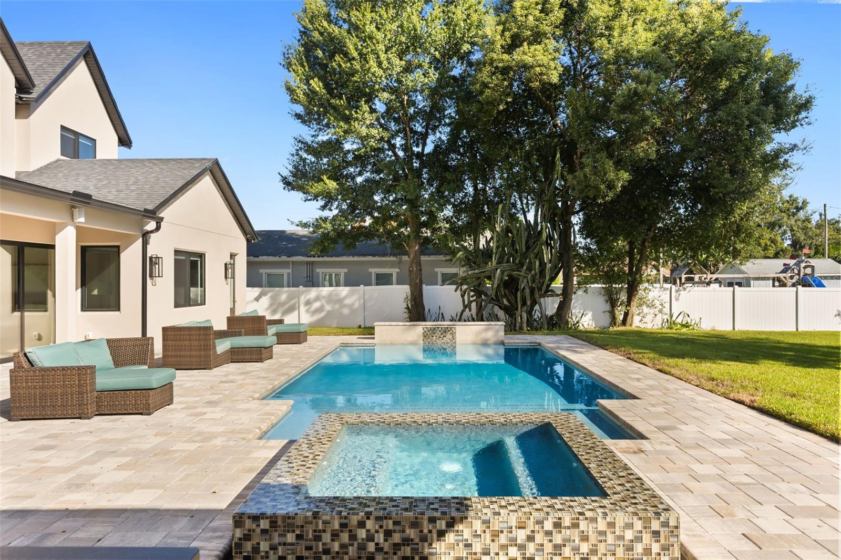
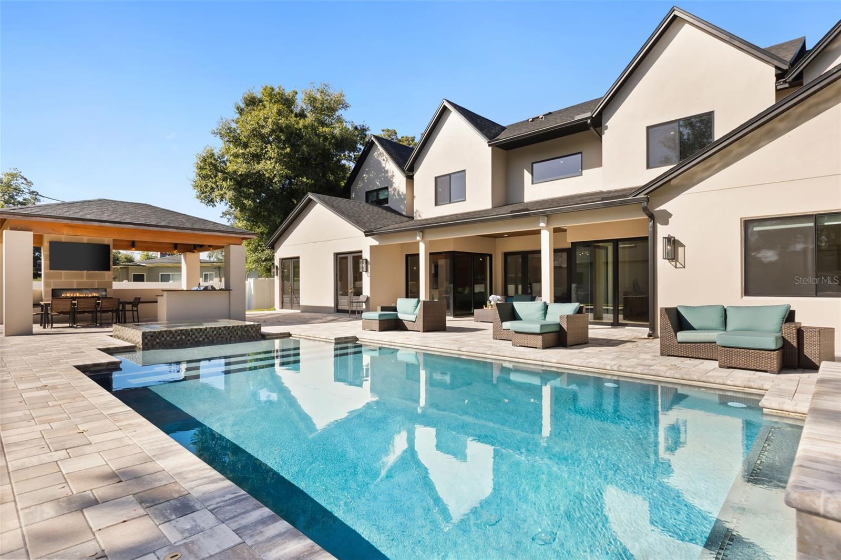
Outdoor living: a heated saltwater pool, 33'6" by 17'6", with lights and a raised spa, a covered lanai, and an outdoor kitchen pavilion with fireplace, TV, grill and dining in a fenced yard. Circular paver drive.

Systems: Generac whole home generator, impact windows, two HVAC systems, propane water heater, pool heat and grill, surround sound inside and out, and security cameras. Flood zone X. No mandatory HOA. Zoned for Audubon Park K-8 and Winter Park High School

Location of 1879 Oak Lane

Map showing 1879 Oak Lane, Orlando, FL 32803 $4,900,000
See more listings in Orlando

1879 Oak Lane property details

Interior

Bedrooms & Bathrooms

  • Bedrooms: 5
  • Bathrooms: 6
  • Full Bathrooms: 4

Appliances

  • Included: Bar Fridge, Convection Oven, Cooktop, Dishwasher, Disposal, Dryer, Electric Cooktop, Gas Water Heater, Microwave, Range Hood, Refrigerator, Tankless Water Heater, Washer, Wine Refrigerator
  • Laundry: Inside, Laundry Room, Sink

Heating

  • Heating: Central

Cooling

  • Cooling: Central Air, Zoned

Features

  • Interior Features: Built-in Features, Eat-in Kitchen, High Ceilings, Open Floorplan, Smart Home, Stone Counters, Walk-In Closet(s), Wet Bar
  • Window Features: Double Pane Windows
  • Flooring: Hardwood, Tile
  • Fireplace: Yes
  • Fireplace Features: Electric, Living Room

Interior Area

  • Total Living Area: 7110
  • Unit: Square Feet
  • Source: Builder

Video & Virtual Tour

Rooms & Dimensions

Bathroom 4

  • Level: Second
  • Dimensions: 16x18

Media Room

  • Level: Second
  • Dimensions: 16x12

Master Bedroom

  • Level: First
  • Dimensions: 19x20

Kitchen

  • Level: First
  • Dimensions: 18x18

Family Room

  • Level: First
  • Dimensions: 23x18

Office

  • Level: First
  • Dimensions: 17x15
  • Features: Bar

Laundry

  • Level: First
  • Dimensions: 18x12

Bathroom 2

  • Level: Second
  • Dimensions: 18x16

Gym

  • Level: First
  • Dimensions: 12x18

Bonus Room

  • Level: Second
  • Dimensions: 20x16

Bathroom 3

  • Level: Second
  • Dimensions: 31x15

Dining Room

  • Level: First
  • Dimensions: 15x25

Living Room

  • Level: First
  • Dimensions: 18x25

Bedroom 5

  • Level: Second
  • Dimensions: 31x15

Property

Features

  • Exterior Features: Lighting, Outdoor Kitchen, Private Yard, Storage
  • Patio & Porch: Covered
  • Security Features: Security System
  • Has Private Pool: Yes
  • Pool Features: In Ground, Gunite, Heated, Salt Water, Private
  • Has Spa: Yes
  • Spa Features: Heated, In Ground
  • Fencing: Vinyl
  • Horses: No
  • Other: Irrigation Equipment
View

  • Has View: No

Lot
  • Size: 23,479 sq ft
  • Acres: 0.54
  • Dimensions: 100x234
  • Features: Landscaped, Level, Paved

Accessibility

  • Levels: Two

Parking

  • Garage: Yes
  • Total Spaces: 3
  • Parking Features: Driveway, Garage Door Opener, Garage Faces Rear, Oversized
  • Carport: No
  • Open Parking: No

Waterfront

  • Has Waterfront: No

Basement

  • Basement: No

Mobile Home

  • Mobile Home Remains: No

Construction

Type & Style

  • Home Type: Residential
  • Architectural Style: Contemporary
  • Property Sub Type: Single Family Residence

Materials

  • Construction Materials: Block, Stucco
  • Foundation: Slab
  • Roof: Shingle

Builder / Condition

  • Year Built: 2025
  • Condition: New Construction
  • New Construction: Yes

Building

  • Building Area Total: 8695
  • Building Area Units: Square Feet
  • Building Area Source: Owner
  • Building Exposure: West

Utilities & Green Energy

Utilities

  • Electric on Property: No
  • Water: Public
  • Sewer: Septic Tank
  • Utilities: Electricity Available, Water Connected
  • Road Surface Type: Paved

Green Energy

  • Energy Efficient: No

Community & HOA

Community

HOA

  • Has HOA: No
  • Senior Community: No

Pets

  • Pets Allowed: Yes

Location

  • Range: 30
  • Section: 18
  • Township: 22
  • Longitude: -81.350692
  • Latitude: 28.570396
  • Directions: From I-4, exit Princeton St and head east. Turn right on N Mills Ave, left on Nebraska St, then left on Forest Ave, which becomes Corrine Dr. Turn left on Oak Ln. The home is on the right.

Land Lease

  • Land Lease: No

School

Elementary

Middle or Junior

Highschool

Tax, Financial & Listing Details

Listing Details

  • List Price: $4,900,000
  • Price Per Square Foot: $689.17
  • Date on Market:
  • Listing Terms: Cash, Conventional
  • Ownership: Fee Simple
  • Furnished: Unfurnished
  • Home Warranty: No
  • Rent Control: No
  • Status: Active

MLS Details

Tax Details

  • Annual Tax Amount: $9,281.56
  • Tax Year: 2024
  • Tax Legal Description: LAKE SUE PARK DB 882/538 LOT 50 & E1/2 OF ST ON W
  • Tax Block: 00
  • Tax Book Number: 882-538
  • Tax Lot: 50
  • Universal Property ID: US-12095-N-182230474800500-R-N

Price history for 1879 Oak Lane

DateEventPriceSource
listed (Active)$4,900,000StellarMLS #O6452627Source

Ask a question about 1879 Oak Lane

Hi there — ask anything about this property or the area and the team will get right back to you.

Last checked Source: StellarMLSMLS# O6452627

Local real estate advisory services provided by agent with GGMS Demo Agency

Listed by Chocky Burks with Corcoran Premier Realty · Cell: 407-965-1155

Listings courtesy of Stellar MLS as distributed by MLS GRID. Based on information submitted to the MLS GRID. All data is obtained from various sources and may not have been verified by broker or MLS GRID. Supplied Open House Information is subject to change without notice. All information should be independently reviewed and verified for accuracy. Properties may or may not be listed by the office/agent presenting the information. Listing information is provided for consumers? personal, non-commercial use, solely to identify prospective properties for potential purchase; all other use is strictly prohibited and may violate relevant federal and state law. Information deemed reliable but not guaranteed. Copyright © 2026 MLS GRID. All Rights Reserved.

You agree to GGMS Demo Agency Terms of Use and Privacy Policy. By choosing to contact a property, you also agree that GGMS Demo Agency and its associates may call, text, or email you regarding any inquiries or activities you submit through our website. This may involve the use of automated means and prerecorded or artificial voices.

Listings near 1879 Oak Lane