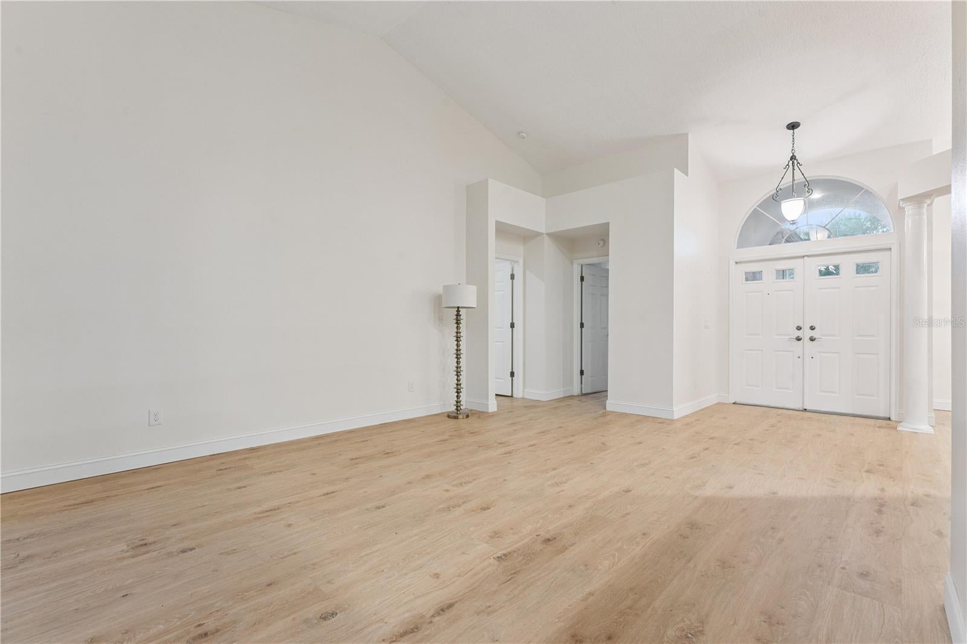
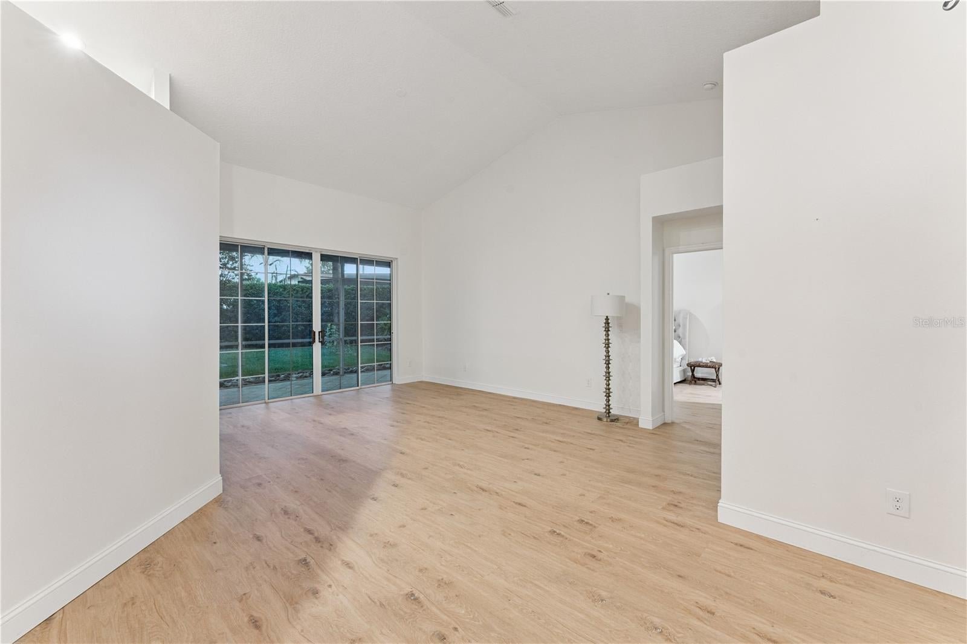
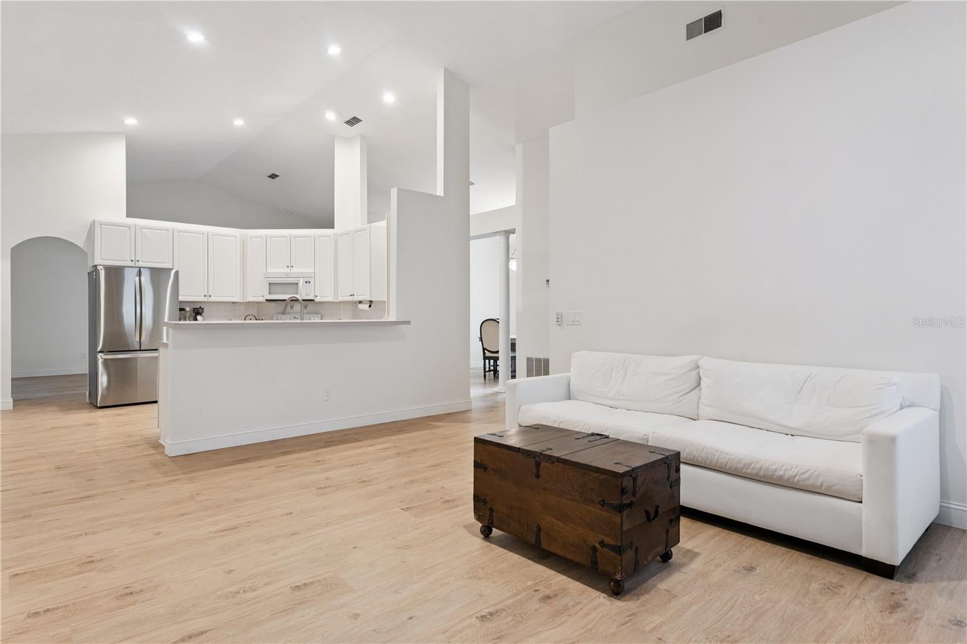
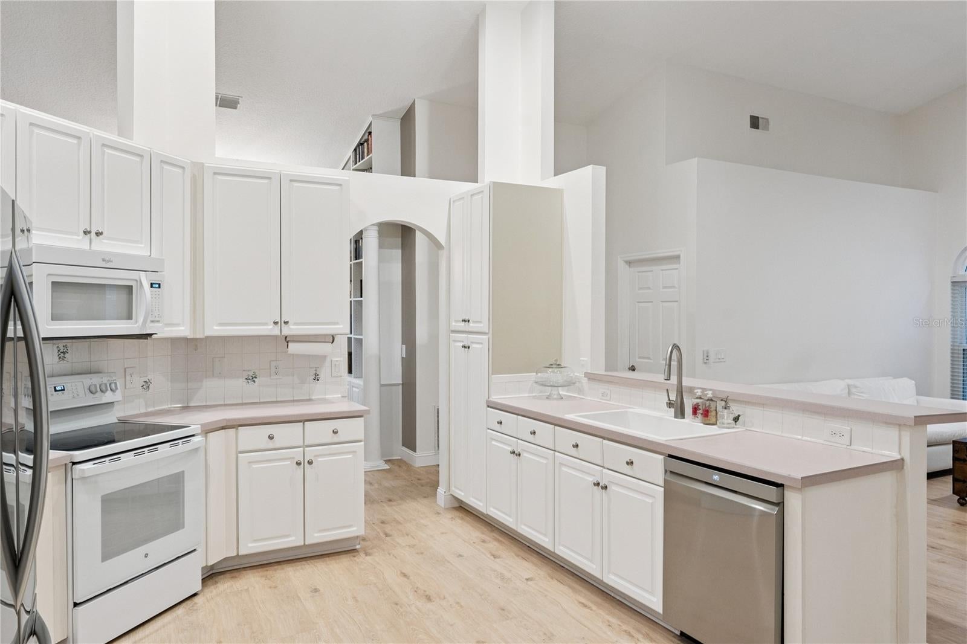
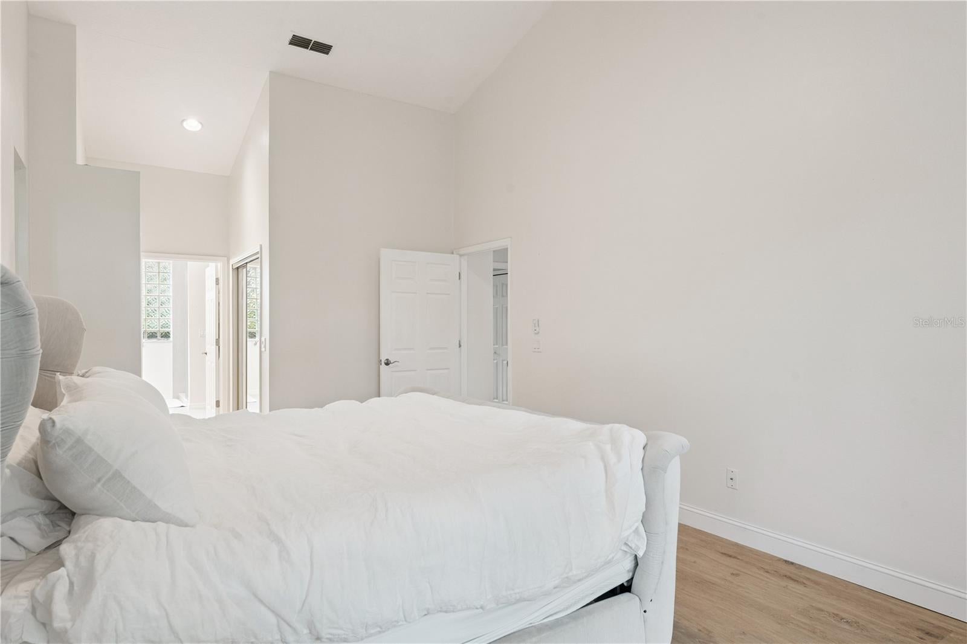
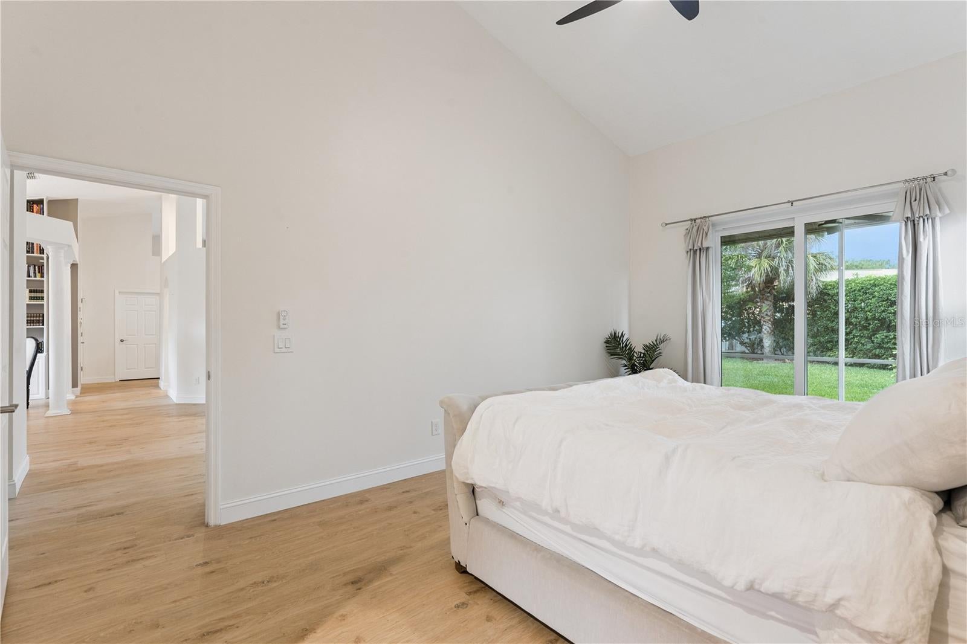
From the soaring ceilings and abundant natural light to the custom built in library and expansive living spaces, this beautifully maintained University Estates home offers a rare combination of warmth, character, and everyday functionality.
The impressive entry opens to a home that feels both spacious and inviting. Vaulted ceilings draw your eyes upward while oversized windows fill the interior with natural light throughout the day. At the heart of the home, the living room is anchored by a dramatic fireplace that creates a natural gathering place for holidays, celebrations, and quiet evenings alike.
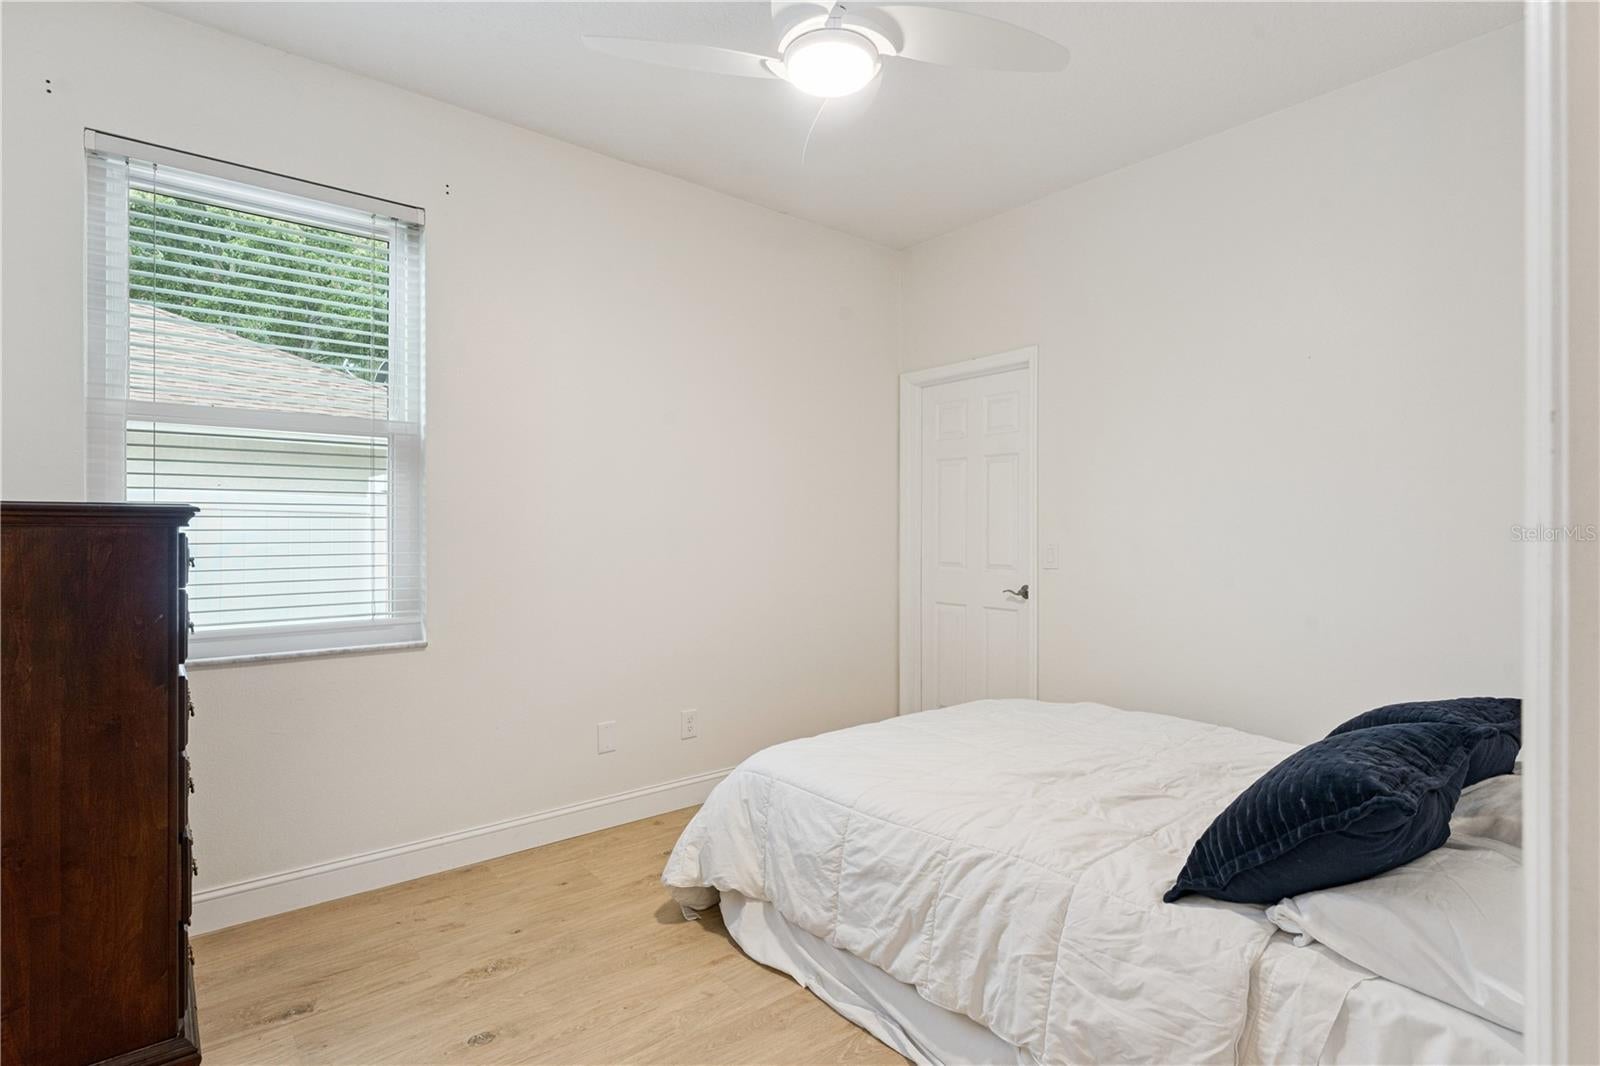
The thoughtfully designed floorplan offers over 2,200 square feet of living space with four bedrooms and multiple areas to gather, work, relax, and entertain. Whether hosting friends for dinner, helping with homework at the kitchen counter, or enjoying a peaceful morning with a cup of coffee and a favorite book, every space feels intentional and comfortable.
The kitchen opens seamlessly to the living areas, making everyday life and entertaining effortless. Just beyond, a spacious screened lanai becomes an extension of the home itself, offering the perfect setting for outdoor dining, weekend gatherings, or simply enjoying Florida's beautiful weather year round.
The primary suite provides a private retreat with direct access to the lanai and a beautifully renovated bath featuring clean lines, timeless finishes, and a luxurious walk in shower.
Equally impressive
| Date | Event | Price | Source |
|---|---|---|---|
| listed (Active) | $541,500 | StellarMLS #O6424089 |
Hi there — ask anything about this property or the area and the team will get right back to you.
Local real estate advisory services provided by agent with GGMS Demo Agency
Listed by Brian Rotenberger with Compass Florida Llc · Cell: 407-203-9441
Listings courtesy of Stellar MLS as distributed by MLS GRID. Based on information submitted to the MLS GRID. All data is obtained from various sources and may not have been verified by broker or MLS GRID. Supplied Open House Information is subject to change without notice. All information should be independently reviewed and verified for accuracy. Properties may or may not be listed by the office/agent presenting the information. Listing information is provided for consumers? personal, non-commercial use, solely to identify prospective properties for potential purchase; all other use is strictly prohibited and may violate relevant federal and state law. Information deemed reliable but not guaranteed. Copyright © 2026 MLS GRID. All Rights Reserved.
You agree to GGMS Demo Agency Terms of Use and Privacy Policy. By choosing to contact a property, you also agree that GGMS Demo Agency and its associates may call, text, or email you regarding any inquiries or activities you submit through our website. This may involve the use of automated means and prerecorded or artificial voices.
Step 1 of 2
Create a free account to view all listings, save searches, and get alerts when new homes match.
Step 2 of 2
Tell us how to reach you about homes you like.
Enter your password to sign in as
Create a free account to view all listings, save searches, and get alerts when new homes match.
Already have an account? Sign in
Sign in to your account.
New here? Create an account