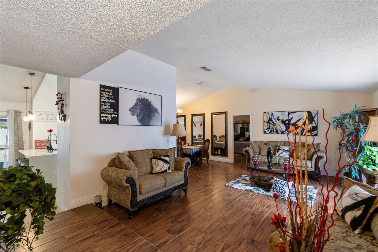
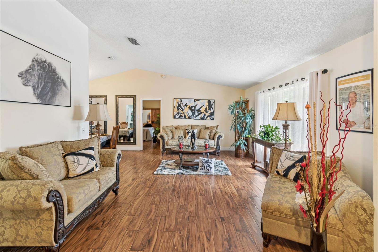
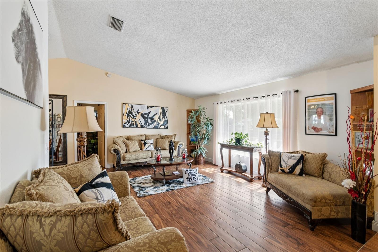
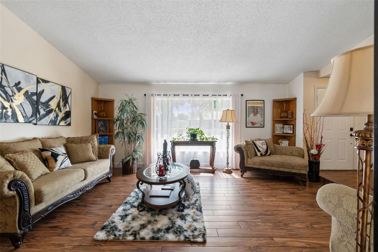
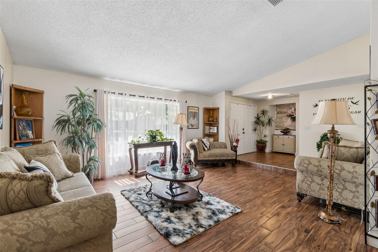
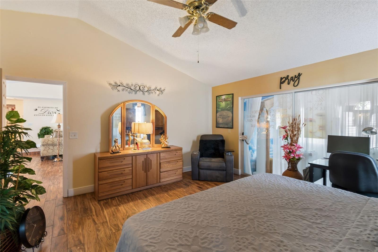
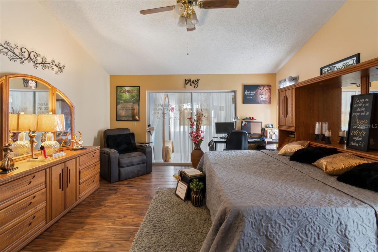
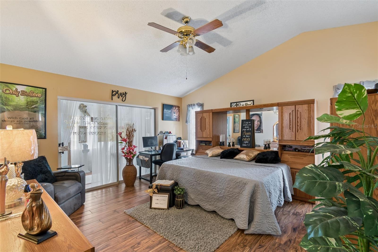
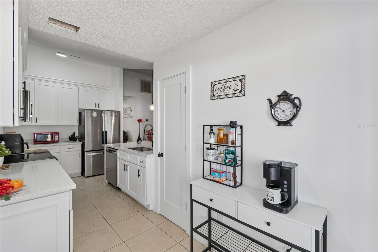
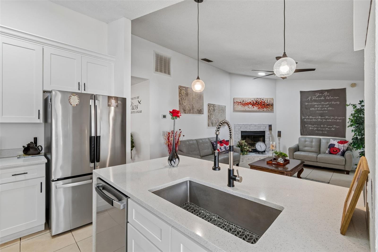
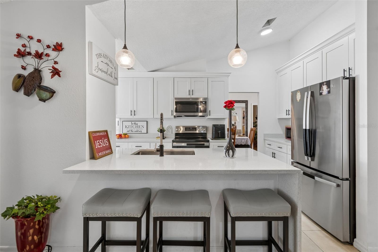
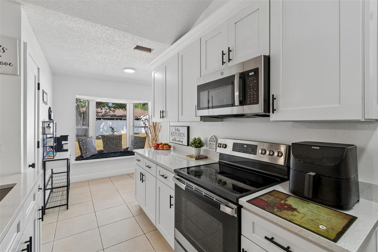
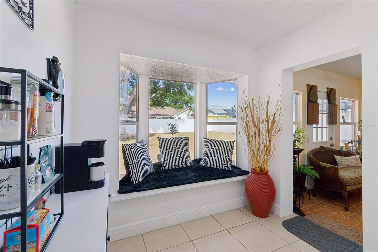
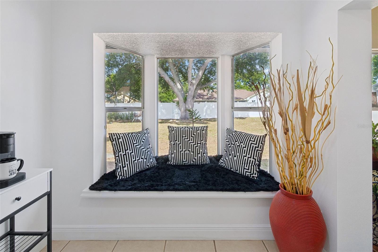
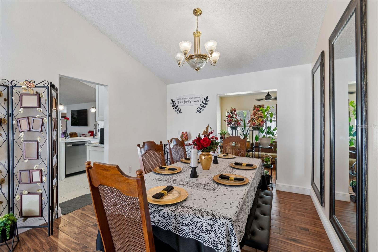
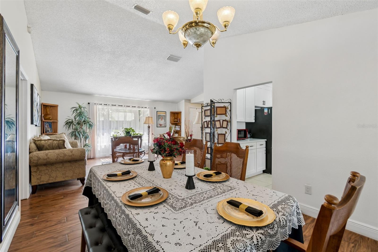
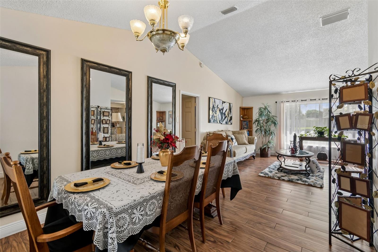
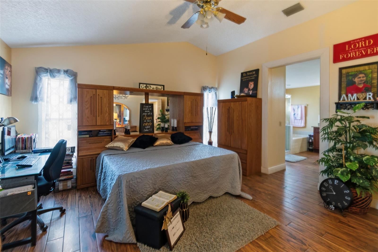
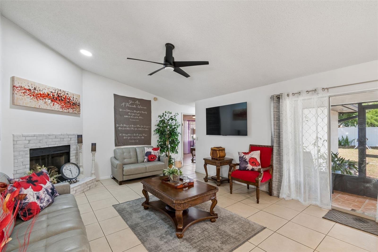
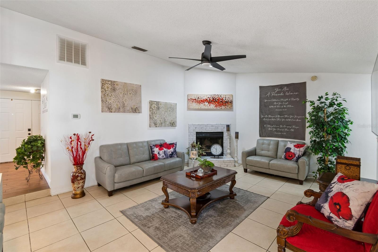
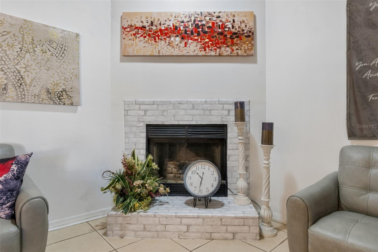
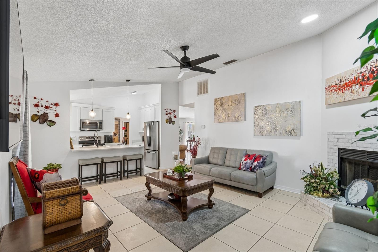
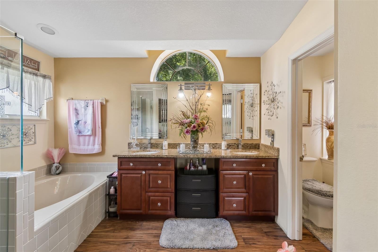
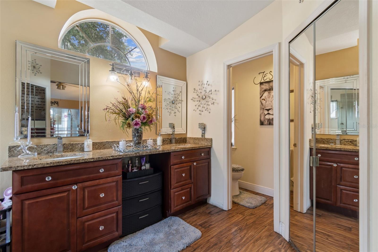
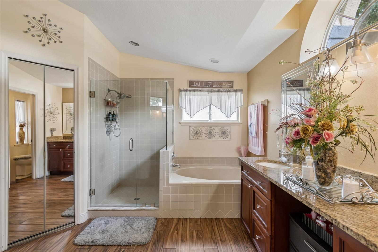
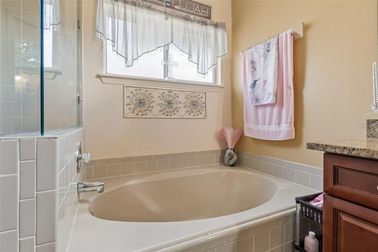
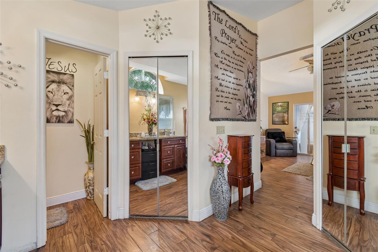
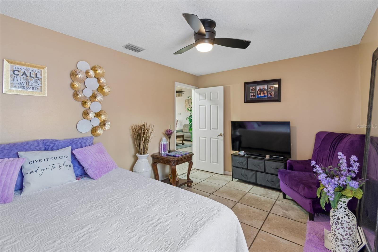
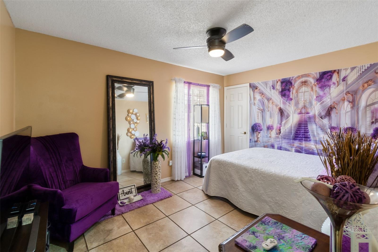
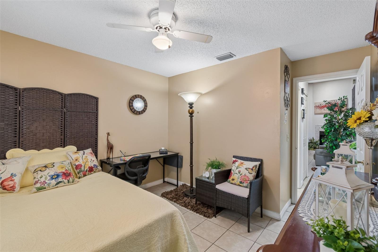
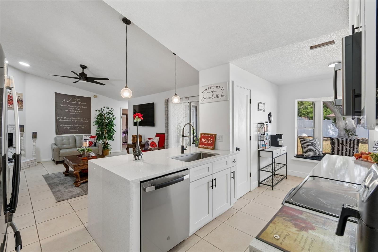
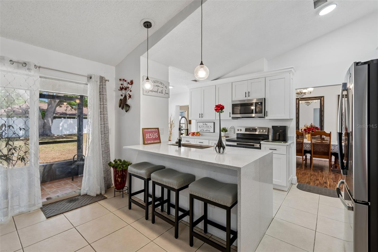
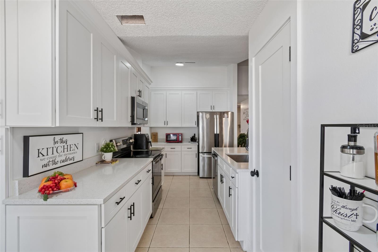
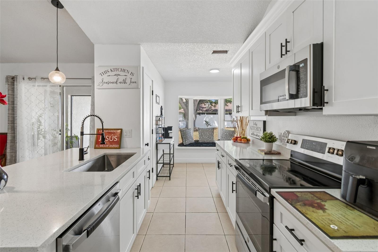
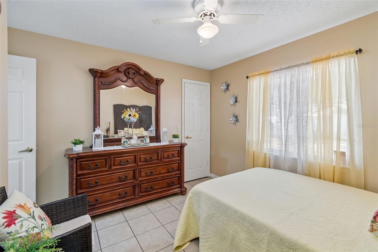
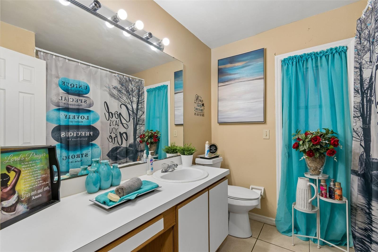
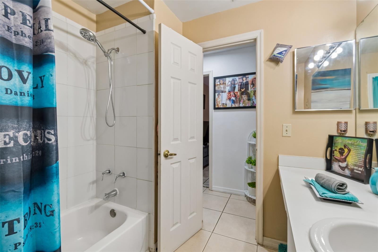
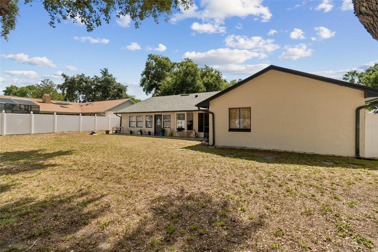
Welcome to a rare opportunity to own a stunning multigenerational home in Orlando! The IN LAW SUITE is ideal for accommodating your parents or inlaws, older children, extended family, or for hosting long-term guests, or renting for additional income. The beautifully designed main residence features three bedrooms, two bathrooms, and a seamless blend of formal and casual spaces. At the heart of the home is a recently upgraded modern kitchen boasting premium quartz countertops and a bright breakfast nook that flows effortlessly into a cozy family room centered around a wood-burning fireplace. For formal entertaining, the home offers elegant, dedicated living and dining rooms. The expansive primary retreat serves as a true sanctuary, complete with a large closet and a spa-like ensuite bath featuring both a walk-in shower and a deep soaking tub.
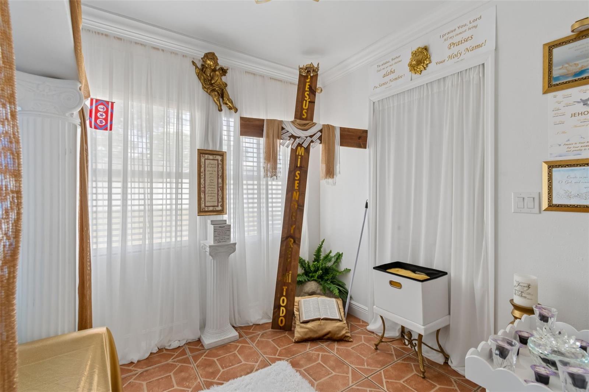
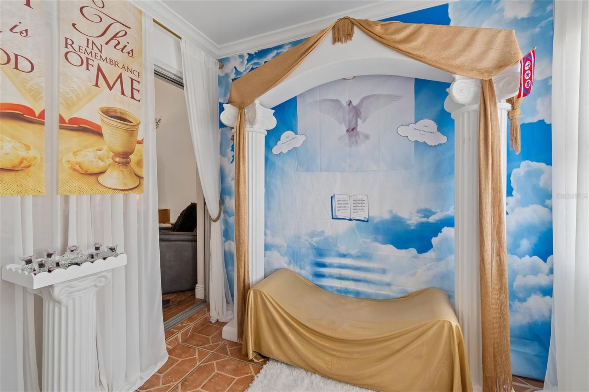
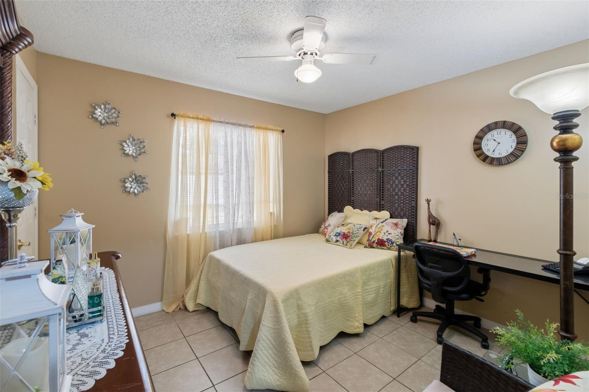
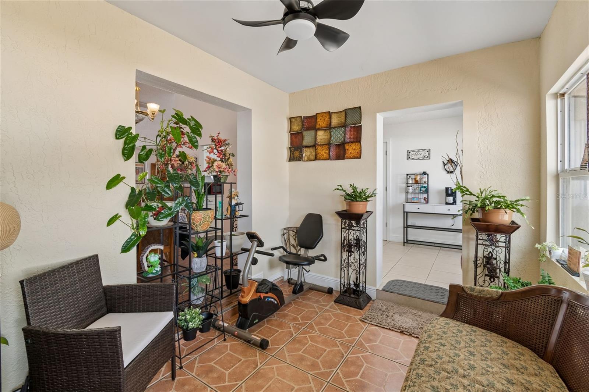
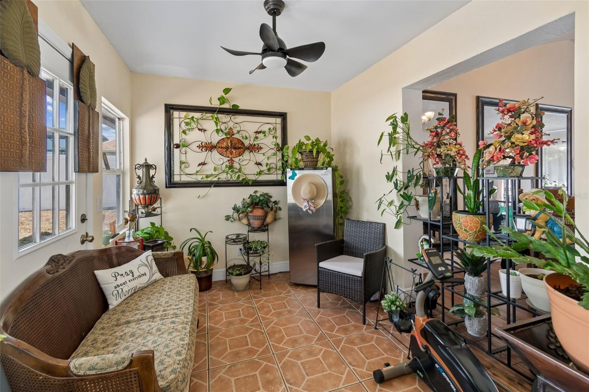
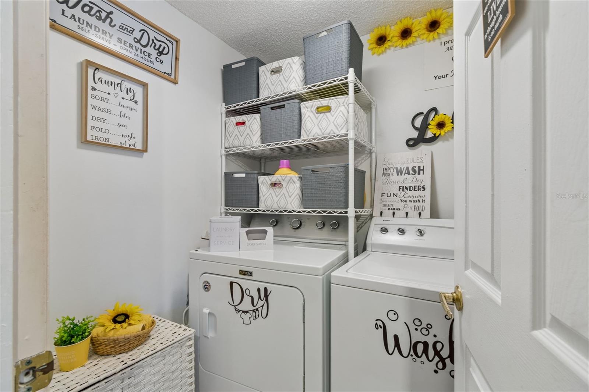
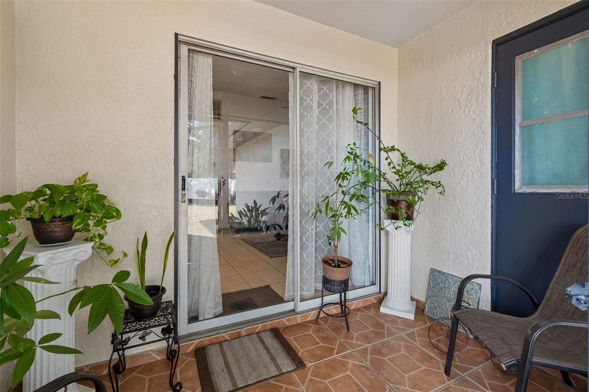
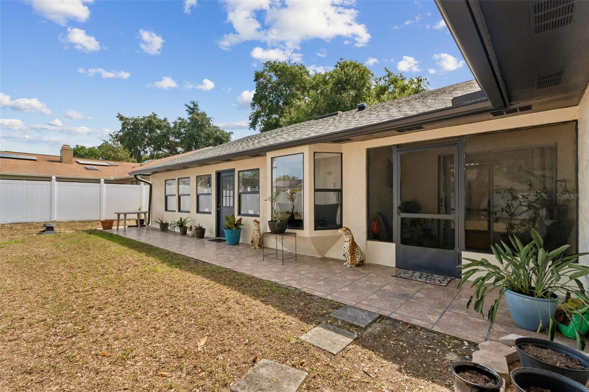
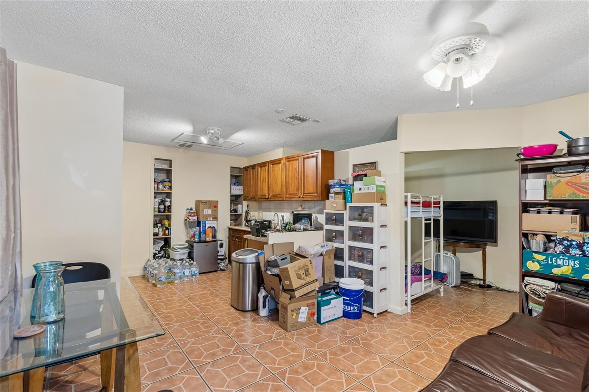
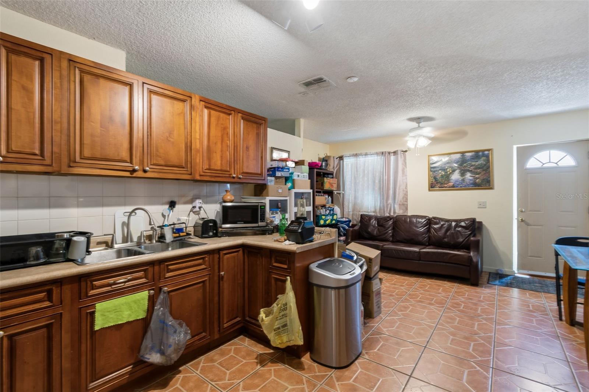
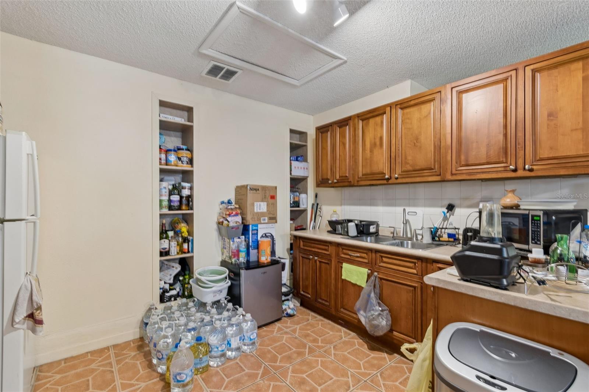
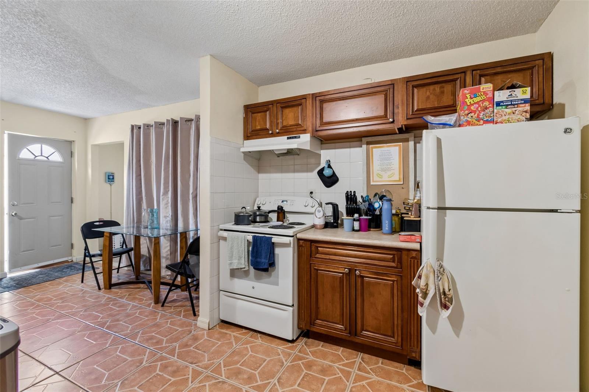
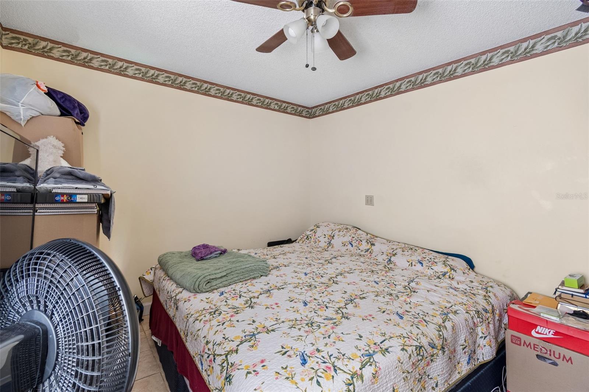
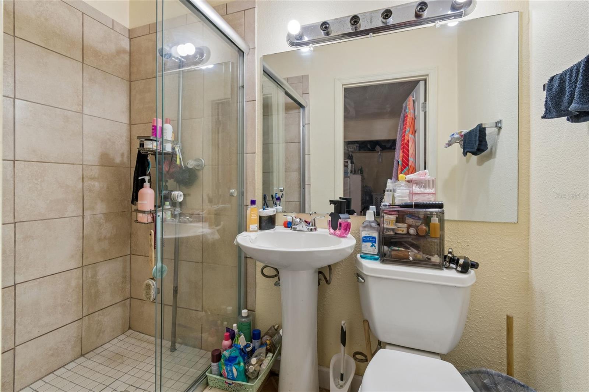
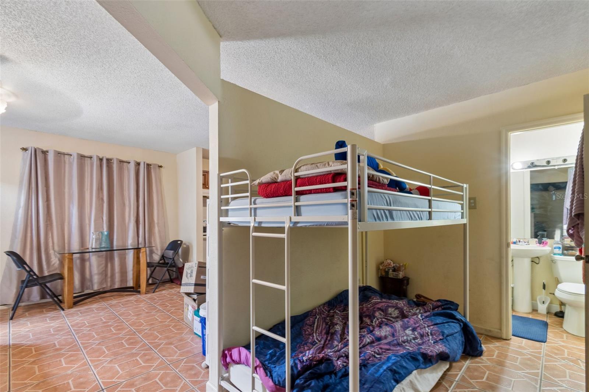
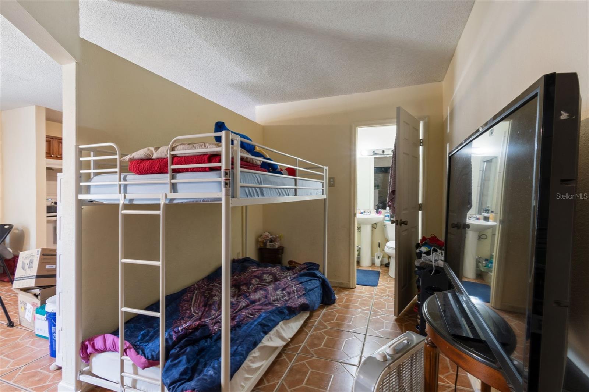
Beyond the main living quarters, the property features an in-law suite with its own separate private entrance, offering total independence under one roof. This exceptional wing includes a fully equipped kitchen, a comfortable bedroom, a spacious living room, a full bathroom, and a versatile flex room perfect for a home gym, hobby space, or private office.
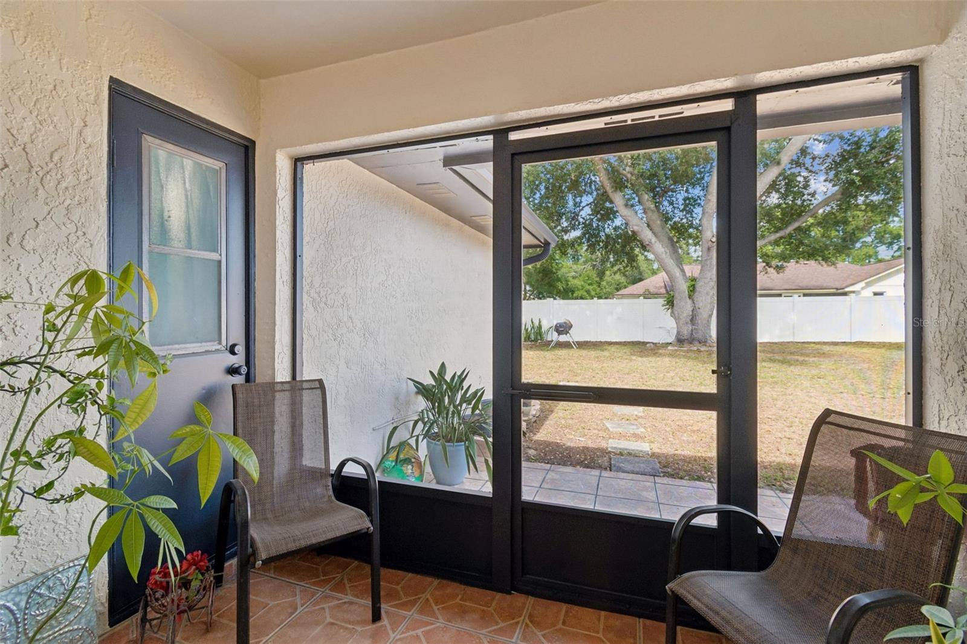
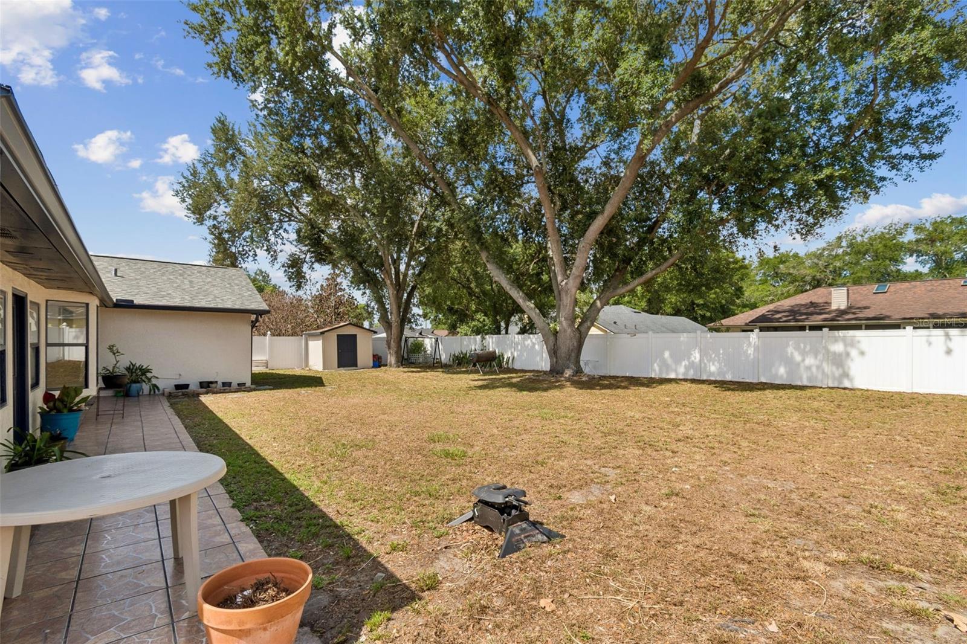
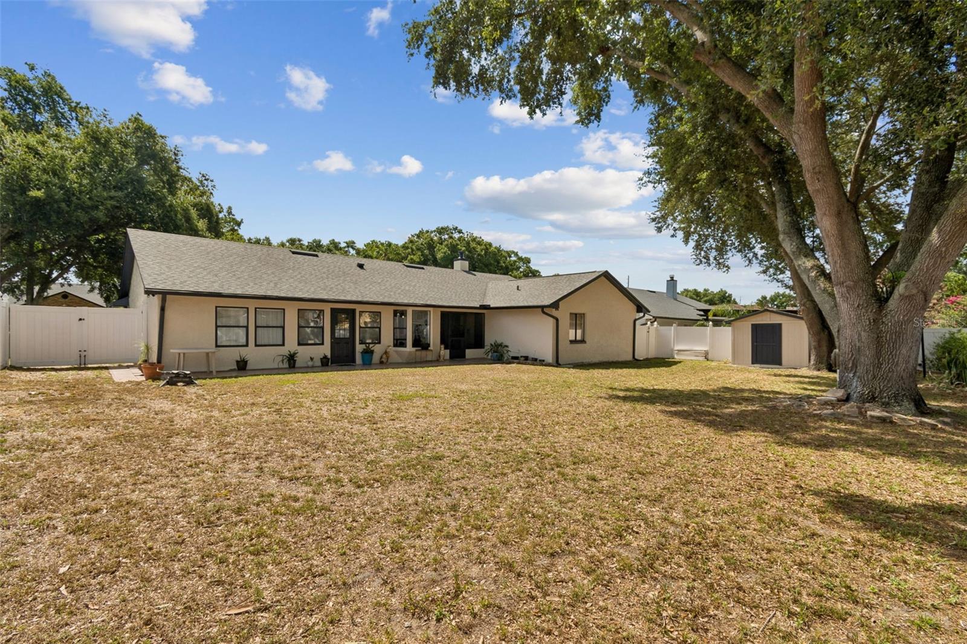
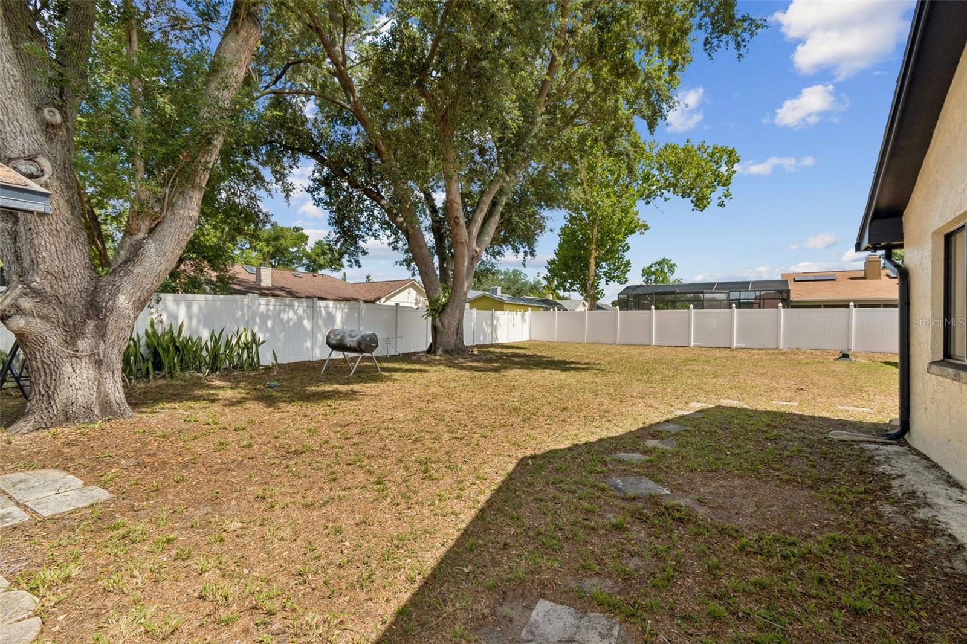
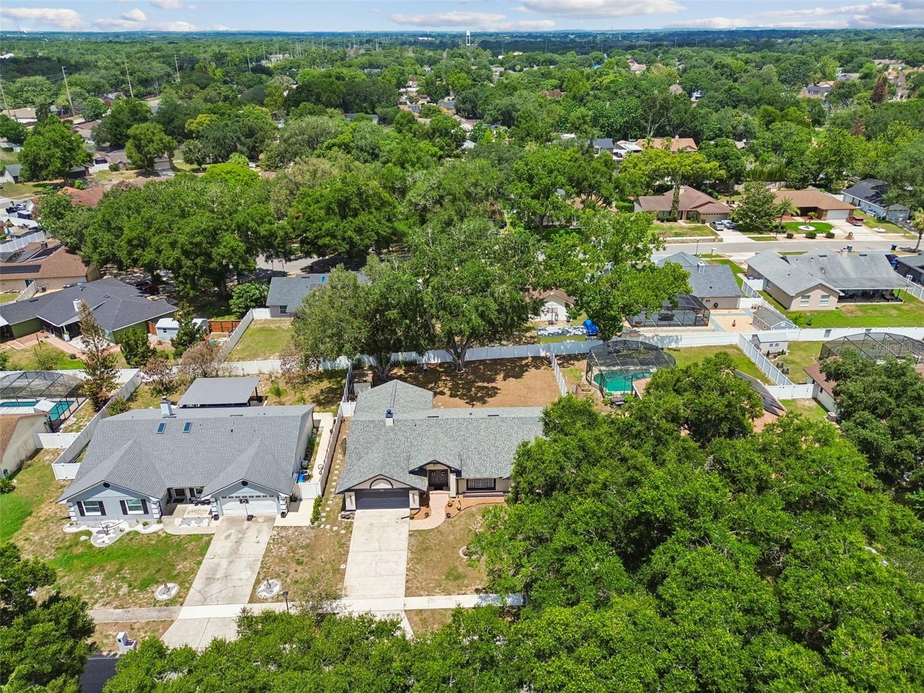
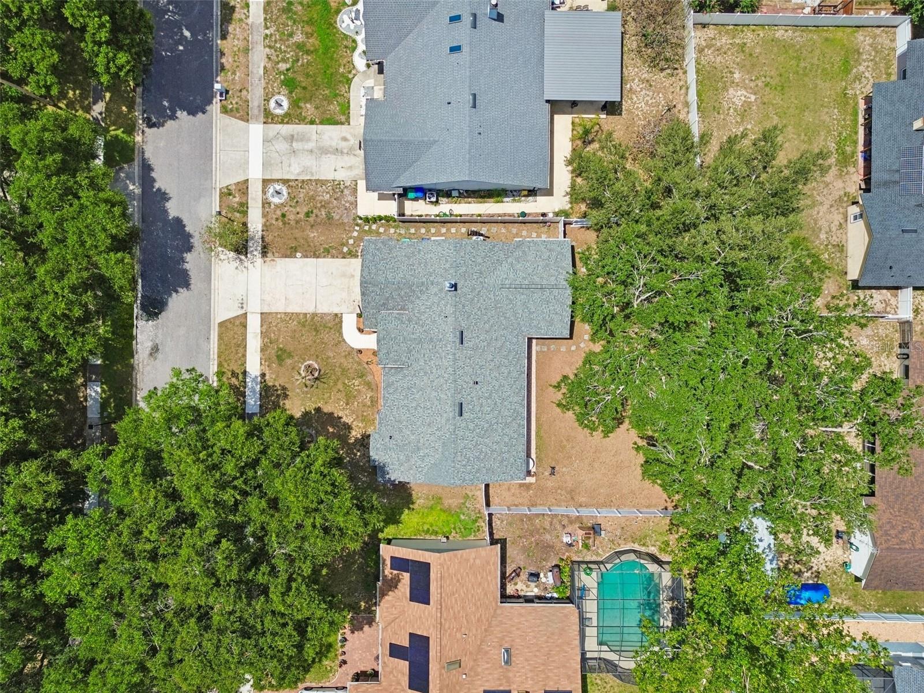
The indoor living transitions beautifully to the outdoors through a large screened-in lanai, which overlooks a massive, fully fenced backyard that offers plenty of room to build your dream pool. Homes with this level of versatility, modern updates, and true independent living quarters rarely hit the market. Don't miss this unique opportunity—schedule your private tour today!
| Date | Event | Price | Source |
|---|---|---|---|
| listed (Active) | $495,990 | StellarMLS #O6414085 |
Hi there — ask anything about this property or the area and the team will get right back to you.
Local real estate advisory services provided by agent with GGMS Demo Agency
Listed by Maureen Nguyen, LLC with Real Broker, Llc · Cell: 855-450-0442
Listings courtesy of Stellar MLS as distributed by MLS GRID. Based on information submitted to the MLS GRID. All data is obtained from various sources and may not have been verified by broker or MLS GRID. Supplied Open House Information is subject to change without notice. All information should be independently reviewed and verified for accuracy. Properties may or may not be listed by the office/agent presenting the information. Listing information is provided for consumers? personal, non-commercial use, solely to identify prospective properties for potential purchase; all other use is strictly prohibited and may violate relevant federal and state law. Information deemed reliable but not guaranteed. Copyright © 2026 MLS GRID. All Rights Reserved.
You agree to GGMS Demo Agency Terms of Use and Privacy Policy. By choosing to contact a property, you also agree that GGMS Demo Agency and its associates may call, text, or email you regarding any inquiries or activities you submit through our website. This may involve the use of automated means and prerecorded or artificial voices.
Step 1 of 2
Create a free account to view all listings, save searches, and get alerts when new homes match.
Step 2 of 2
Tell us how to reach you about homes you like.
Enter your password to sign in as
Create a free account to view all listings, save searches, and get alerts when new homes match.
Already have an account? Sign in
Sign in to your account.
New here? Create an account