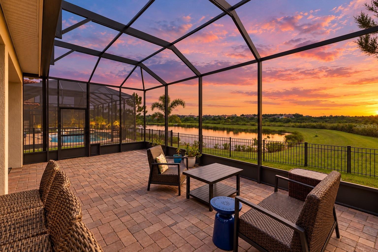
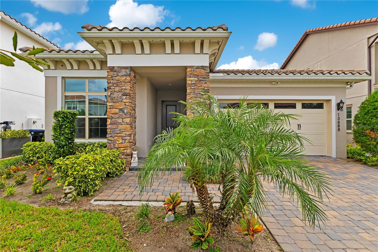
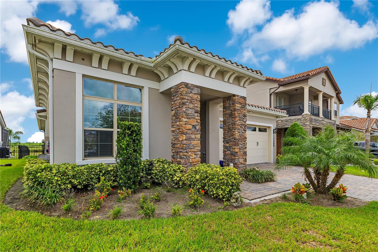
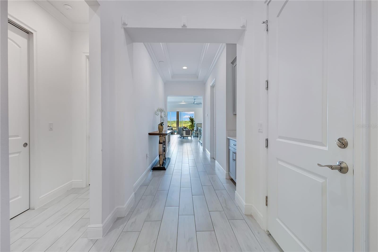
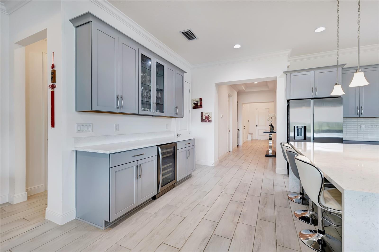
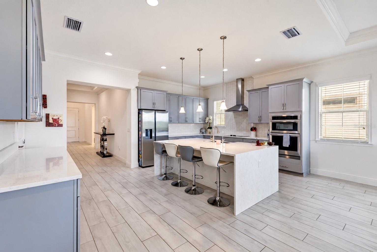
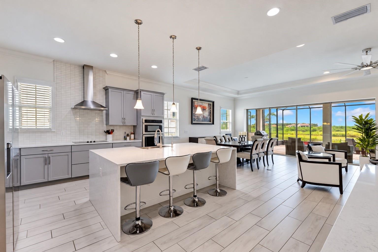
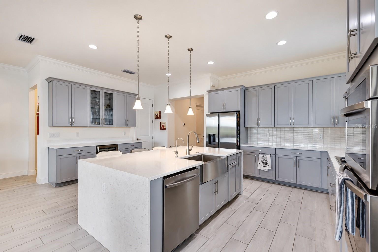
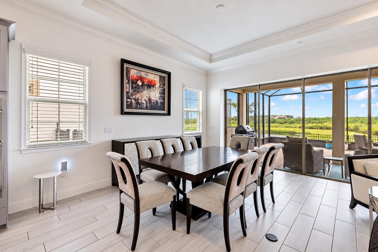
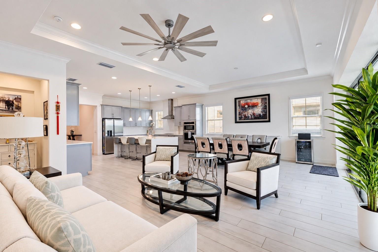
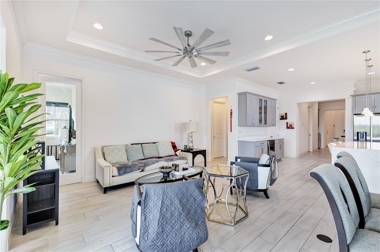
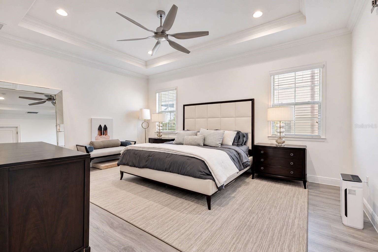
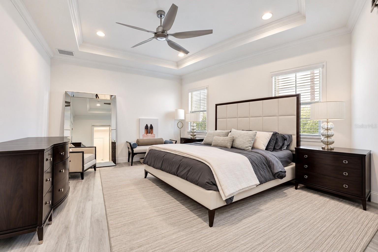
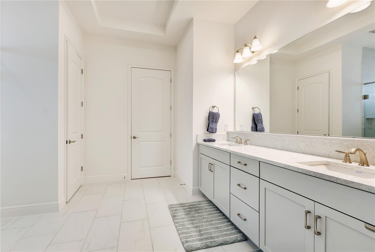
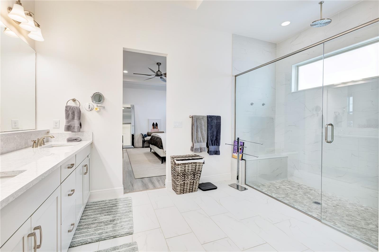
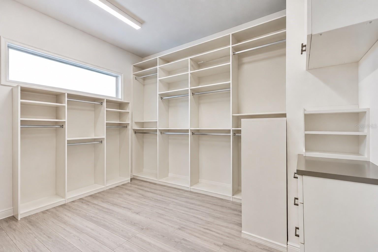
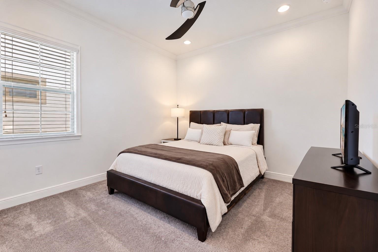
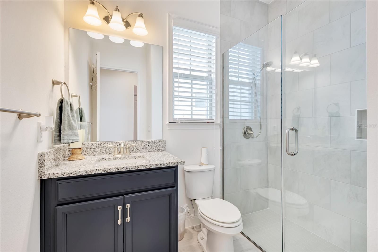
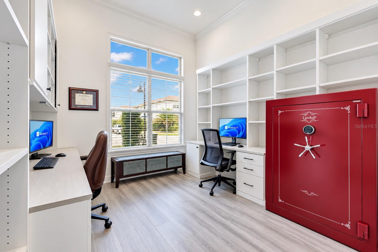
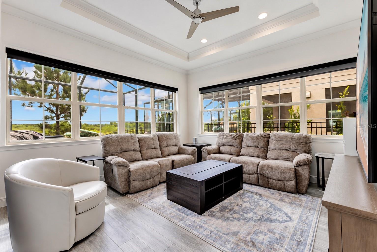
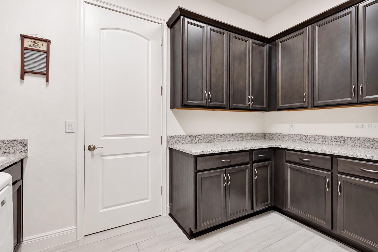
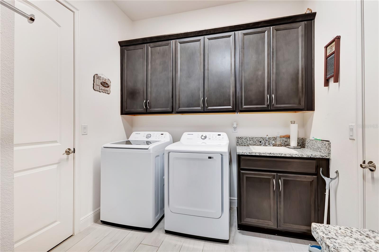
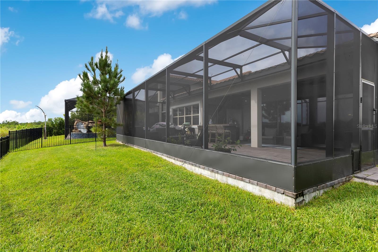
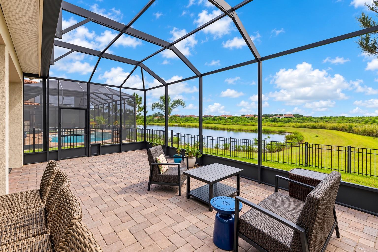
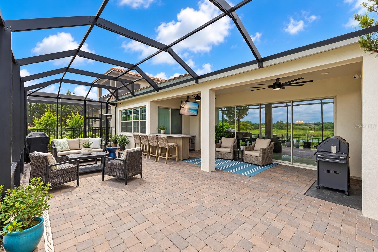
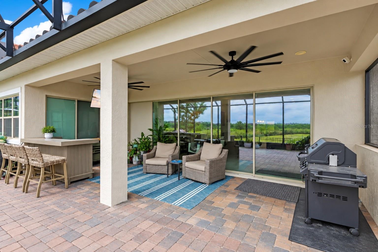
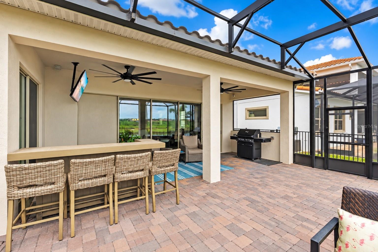
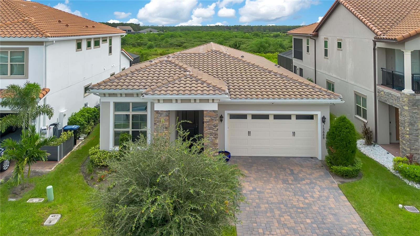
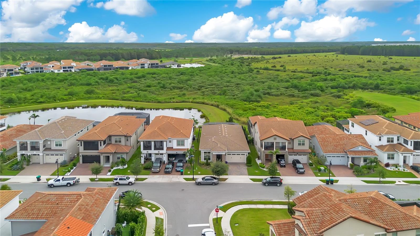
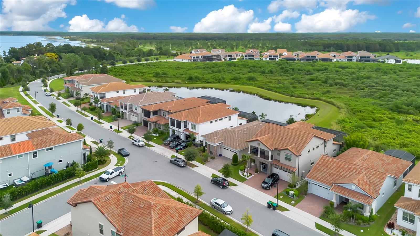
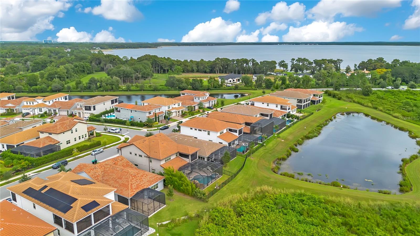
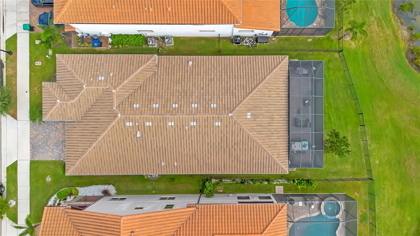
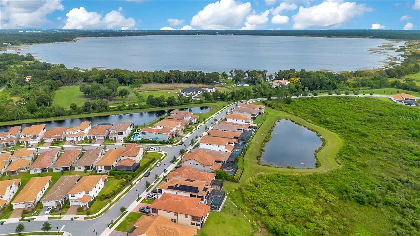
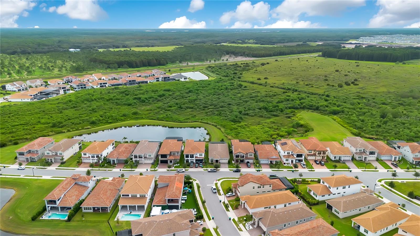
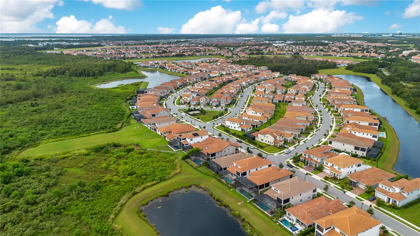
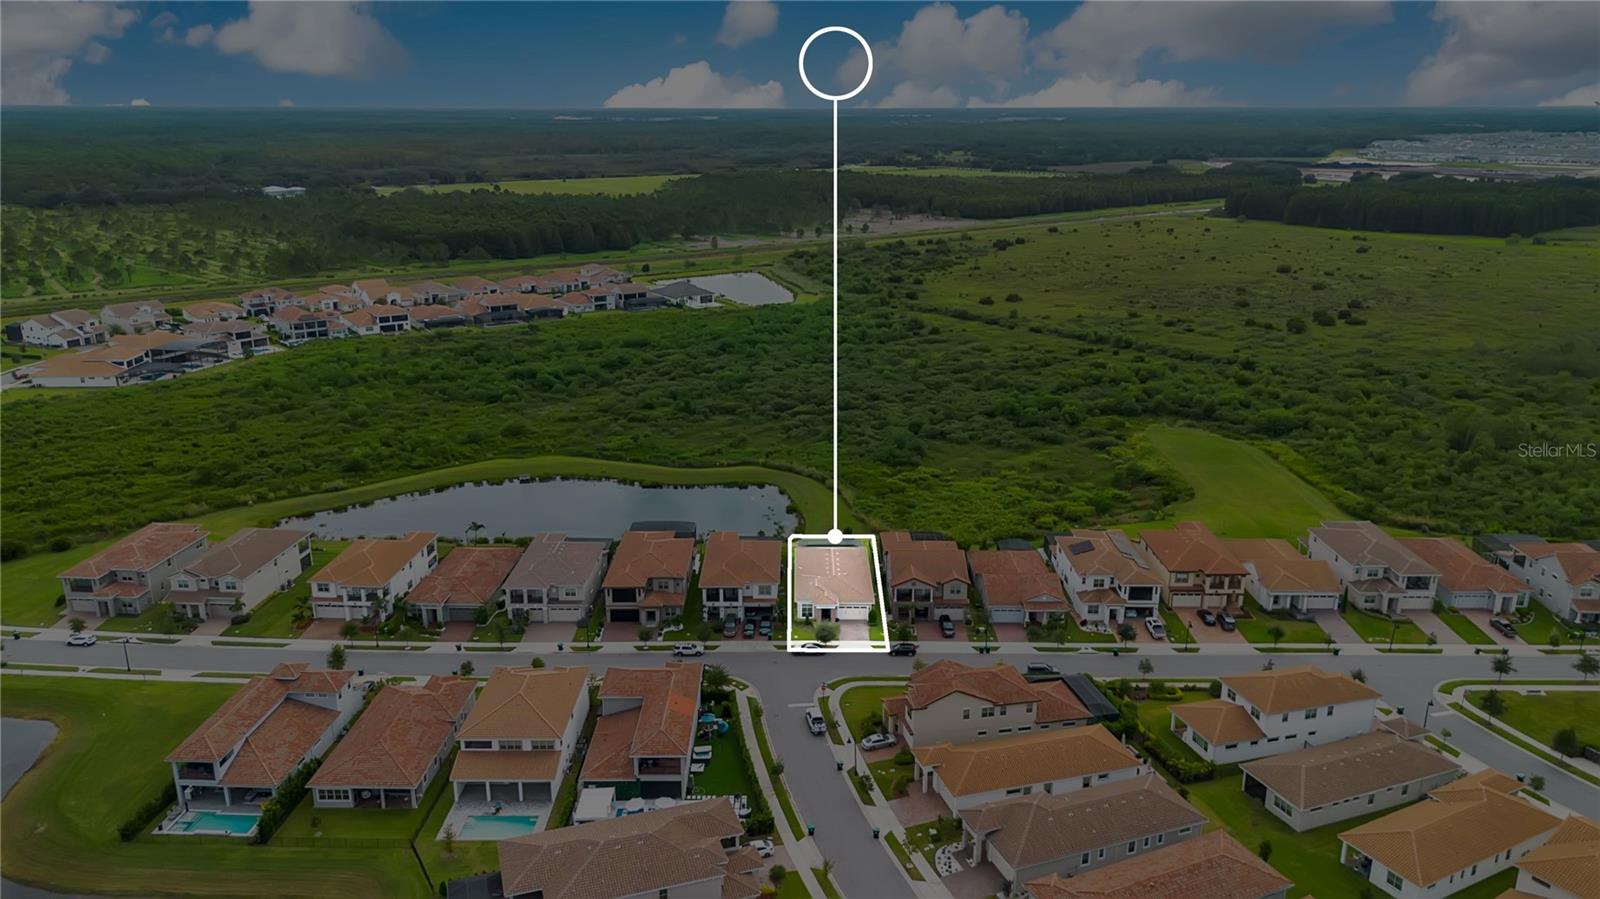
THE VIEW. THE SPACE. THE LIFESTYLE. Welcome to Eagle Creek, one of Lake Nona's premier golf course communities, where this beautiful 3-bedroom, 2-bathroom home with a dedicated office brings together an incredible open floor plan, abundant natural light, and gorgeous water views! Built in 2023, this single-story home offers 2,410 square feet of living space, high ceilings, and a bright, airy feel from the moment you walk through the door. The heart of the home is the expansive open-concept living area, where the kitchen, dining room, and family room flow together beneath high ceilings, with large windows and sliding glass doors drawing your attention straight to the view. The kitchen features an oversized island with seating, beautiful cabinetry, stainless steel appliances, and plenty of counter space, making it easy to cook, entertain, or simply enjoy being home. The spacious primary suite features a tray ceiling, a beautiful bathroom with dual vanities and a large walk-in shower, and a MASSIVE custom walk-in closet with extensive built-in shelving and storage. Seriously, wait until you see this closet! Two additional bedrooms are thoughtfully positioned toward the front of the home, while the dedicated office offers a separate space to work, create, or unwind, complete with beautiful natural light and views of its own. A generously sized laundry room with additional cabinetry and counter space adds even more functionality. But the real showstopper? The backyard. Step outside to your oversized screened-in lanai, where a covered outdoor living area, built-in bar, and beautiful paver patio create the perfect setup for everything from weekend get-togethers to quiet evenings at home. With peaceful water views and a wide-open natural backdrop, there's no shortage of reasons to spend time outside. And here's where the lifestyle really comes in! Living in Eagle Creek means enjoying the amenities of a premier, guard-gated golf course community right in the heart of Lake Nona. We're talking a CHAMPIONSHIP GOLF COURSE, clubhouse and restaurant, RESORT-STYLE POOLS, fitness center, tennis and basketball courts, playgrounds, and so much more. Golf carts are welcome, too, making it easy to get out and enjoy the neighborhood! Families will also appreciate the home's zoning for sought-after A-RATED SCHOOLS. And when you're ready to venture beyond the gates, you're just minutes from Lake Nona's Medical City, the USTA National Campus, Lake Nona Town Center, Boxi Park, and local favorites like Chroma, Canvas, and Nona Blue. Orlando International Airport, shopping, entertainment, and major roadways are all within easy reach. Beautiful inside, incredible outside, and a community that makes coming home even better. Come see what makes this Eagle Creek home so special!
| Date | Event | Price | Source |
|---|---|---|---|
| listed (Active) | $899,000 | StellarMLS #O6450527 |
Hi there — ask anything about this property or the area and the team will get right back to you.
Local real estate advisory services provided by agent with GGMS Demo Agency
Listed by Maurice Rogers, III with Lpt Realty, Llc · Cell: 877-366-2213
Listings courtesy of Stellar MLS as distributed by MLS GRID. Based on information submitted to the MLS GRID. All data is obtained from various sources and may not have been verified by broker or MLS GRID. Supplied Open House Information is subject to change without notice. All information should be independently reviewed and verified for accuracy. Properties may or may not be listed by the office/agent presenting the information. Listing information is provided for consumers? personal, non-commercial use, solely to identify prospective properties for potential purchase; all other use is strictly prohibited and may violate relevant federal and state law. Information deemed reliable but not guaranteed. Copyright © 2026 MLS GRID. All Rights Reserved.
You agree to GGMS Demo Agency Terms of Use and Privacy Policy. By choosing to contact a property, you also agree that GGMS Demo Agency and its associates may call, text, or email you regarding any inquiries or activities you submit through our website. This may involve the use of automated means and prerecorded or artificial voices.
Step 1 of 2
Create a free account to view all listings, save searches, and get alerts when new homes match.
Step 2 of 2
Tell us how to reach you about homes you like.
Enter your password to sign in as
Create a free account to view all listings, save searches, and get alerts when new homes match.
Already have an account? Sign in
Sign in to your account.
New here? Create an account