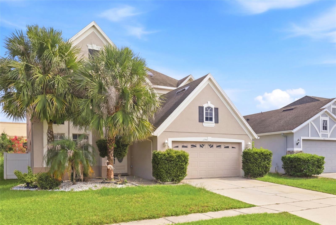
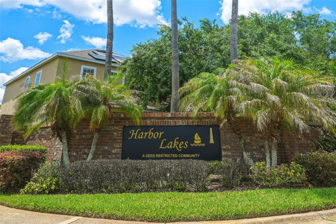
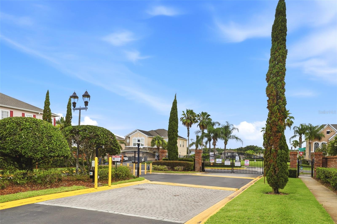
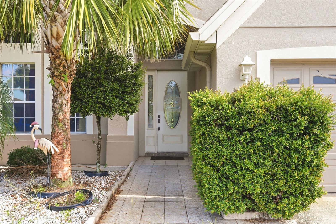
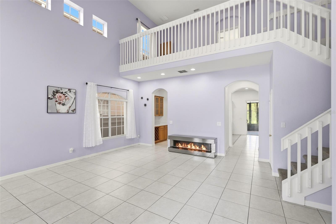
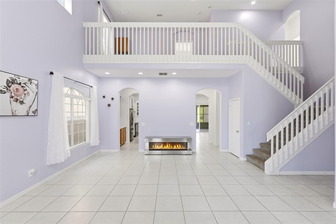
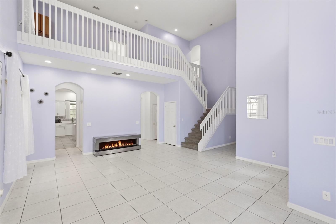
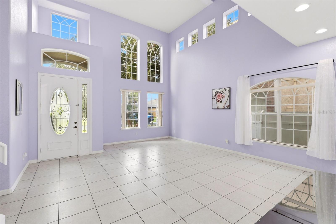
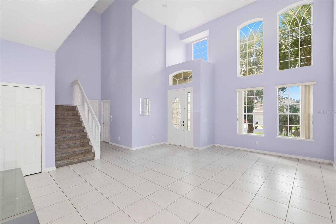
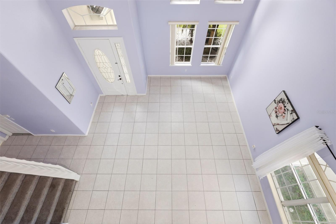
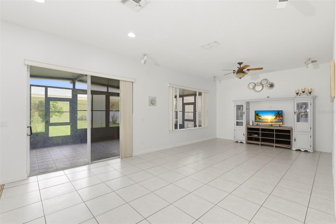
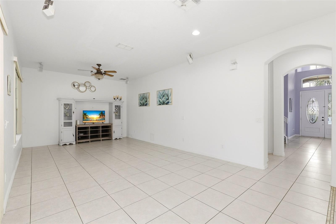
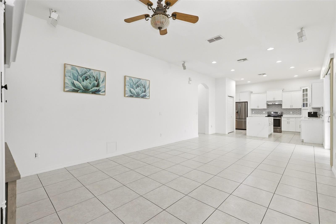
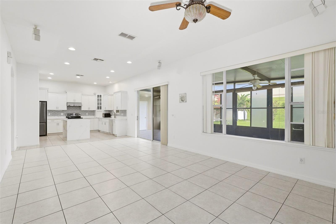
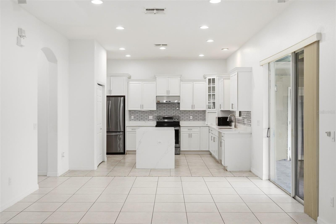
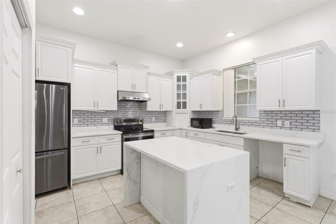
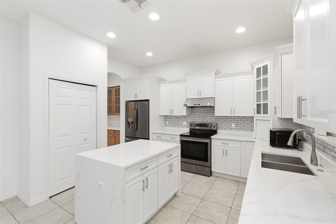
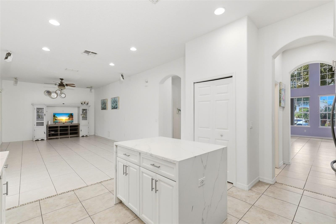
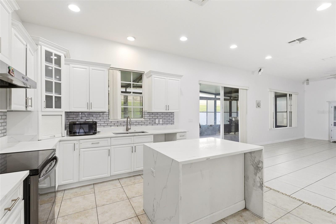
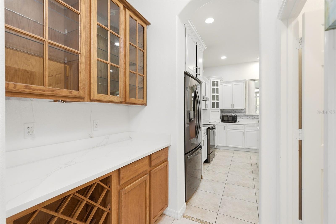
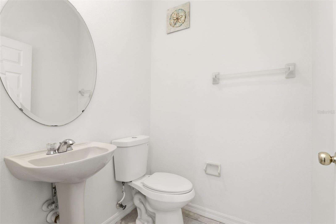
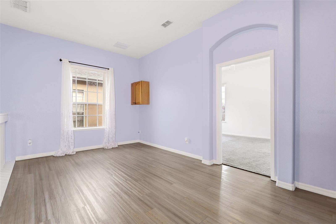
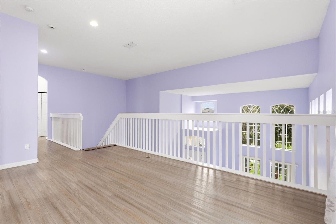
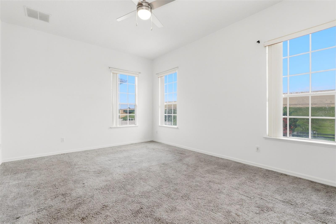
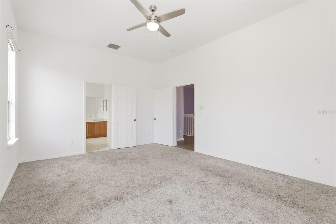
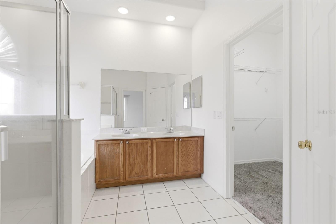
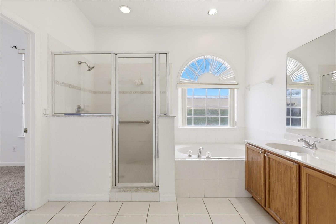
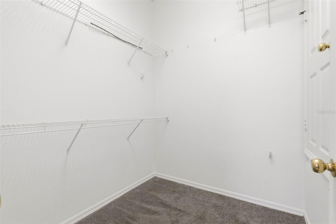
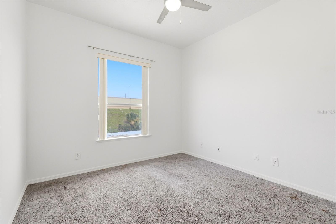
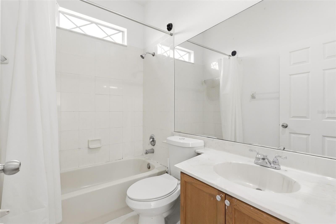
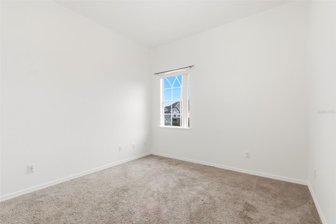
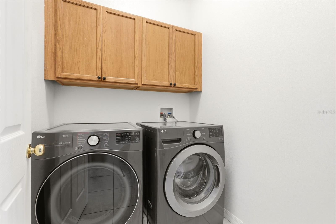
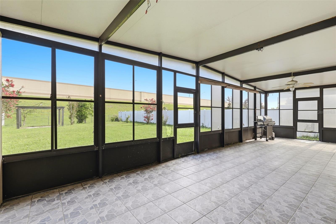
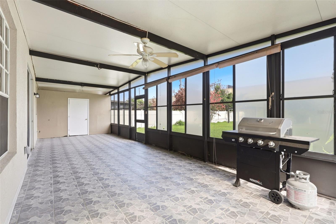
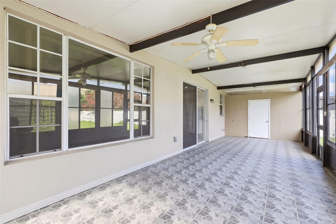
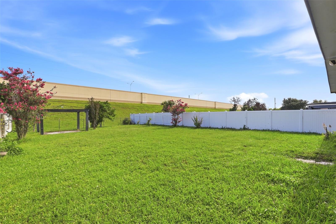
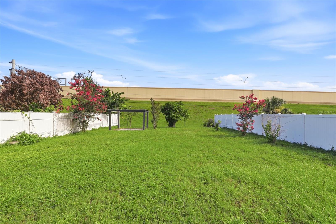
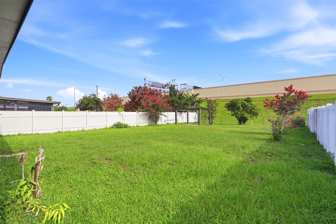
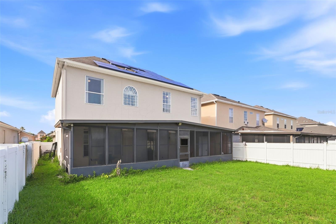
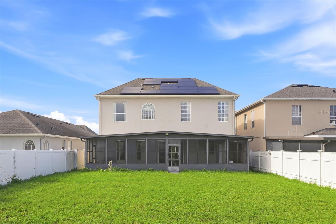
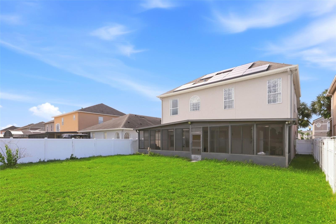
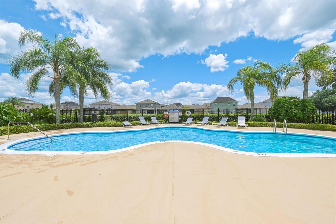
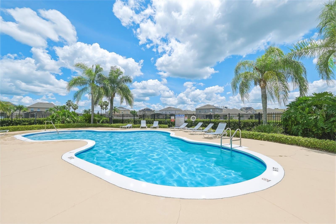
Price Reduced! Motivated Seller! Welcome to this stunning 4-bedroom, 3.5-bathroom two-story home nestled in the highly sought-after Harbor Lakes community in Orlando, FL 32824. Built in 2004 and offering 2,561 sq ft of beautifully designed living space, this home is the perfect blend of comfort, style, and value. The open floor plan is bathed in natural light and features ceramic tile and carpet flooring, ceiling fans throughout, and spacious walk-in closets. The chef-inspired kitchen comes fully equipped with refrigerator, range, microwave, and dishwasher — washer and dryer included. Stay comfortable year-round with central A/C and heating. The two-car attached garage and covered rear porch make this home ideal for families and entertainers alike. Traditional-style architecture with durable stucco exterior, shingle roof on a solid slab foundation. Sitting on a 0.19-acre lot with mature landscaping. BONUS: Solar panels will be paid off in full at closing — enjoy energy savings from day one with zero balance! Conveniently located near top shopping, dining, major highways, Orlando International Airport, and Lake Nona Medical City. The seller is highly motivated —! the seller will install a new water heater prior to closing
| Date | Event | Price | Source |
|---|---|---|---|
| listed (Active) | $499,000 | StellarMLS #S5152242 | |
| price changed | $479,000 | StellarMLS #S5152242 | |
| price changed | $459,000 | StellarMLS #S5152242 | |
| price changed | $449,000 | StellarMLS #S5152242 | |
| price changed | $439,000 | StellarMLS #S5152242 | |
| price changed | $429,000 | StellarMLS #S5152242 |
Hi there — ask anything about this property or the area and the team will get right back to you.
Local real estate advisory services provided by agent with GGMS Demo Agency
Listed by Gonzalo Lopez with Odry Vargas Realty Group · Cell: 407-413-5892
Listings courtesy of Stellar MLS as distributed by MLS GRID. Based on information submitted to the MLS GRID. All data is obtained from various sources and may not have been verified by broker or MLS GRID. Supplied Open House Information is subject to change without notice. All information should be independently reviewed and verified for accuracy. Properties may or may not be listed by the office/agent presenting the information. Listing information is provided for consumers? personal, non-commercial use, solely to identify prospective properties for potential purchase; all other use is strictly prohibited and may violate relevant federal and state law. Information deemed reliable but not guaranteed. Copyright © 2026 MLS GRID. All Rights Reserved.
You agree to GGMS Demo Agency Terms of Use and Privacy Policy. By choosing to contact a property, you also agree that GGMS Demo Agency and its associates may call, text, or email you regarding any inquiries or activities you submit through our website. This may involve the use of automated means and prerecorded or artificial voices.
Step 1 of 2
Create a free account to view all listings, save searches, and get alerts when new homes match.
Step 2 of 2
Tell us how to reach you about homes you like.
Enter your password to sign in as
Create a free account to view all listings, save searches, and get alerts when new homes match.
Already have an account? Sign in
Sign in to your account.
New here? Create an account