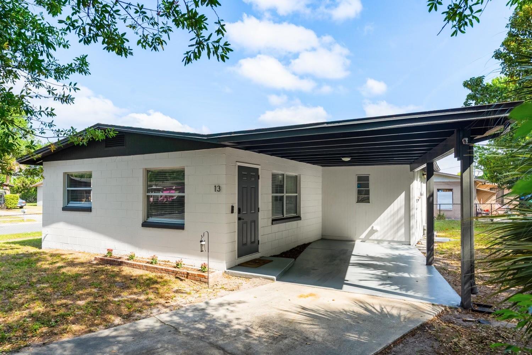
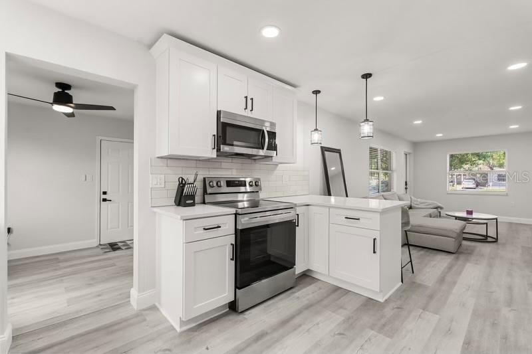
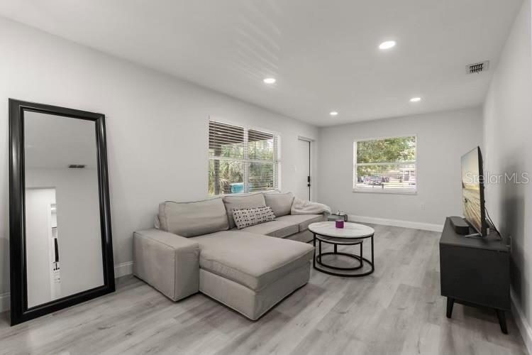
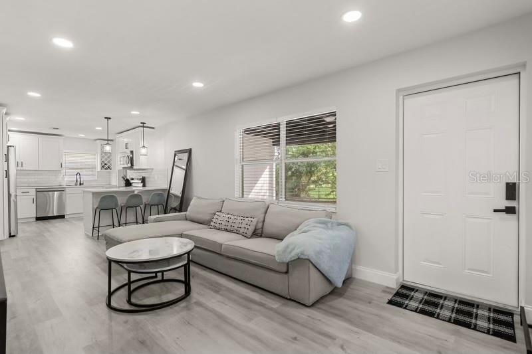
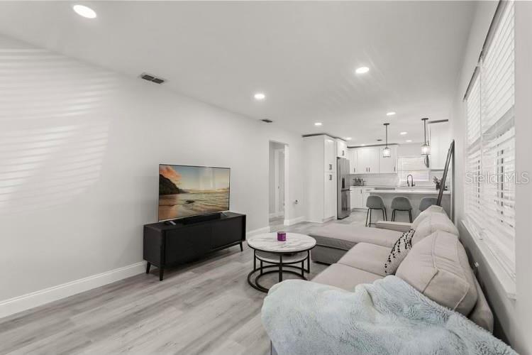
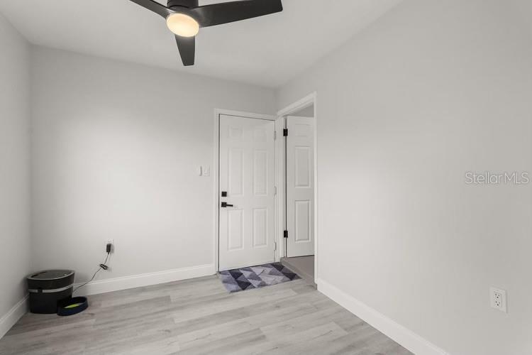
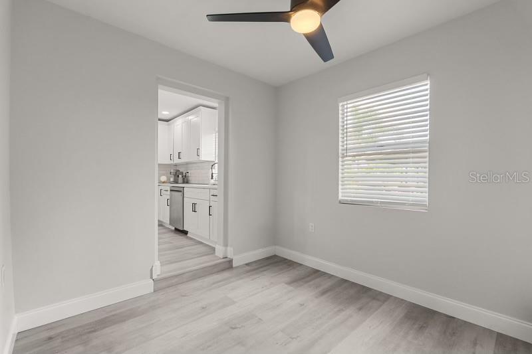
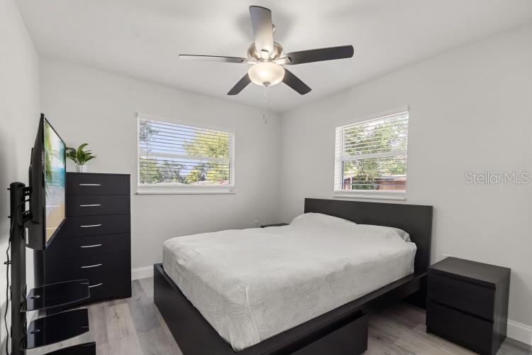
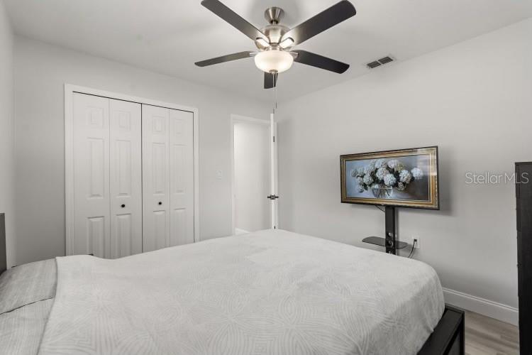
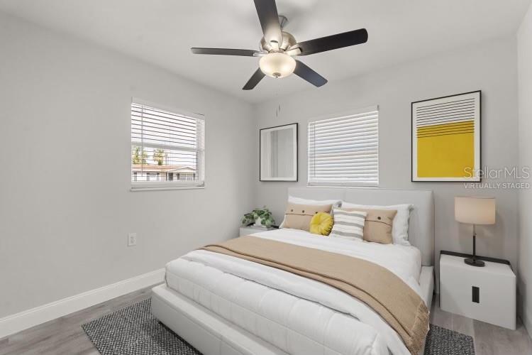
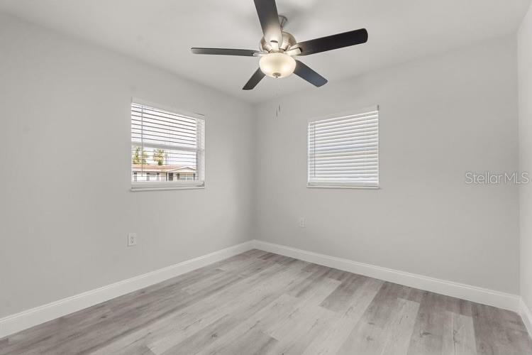
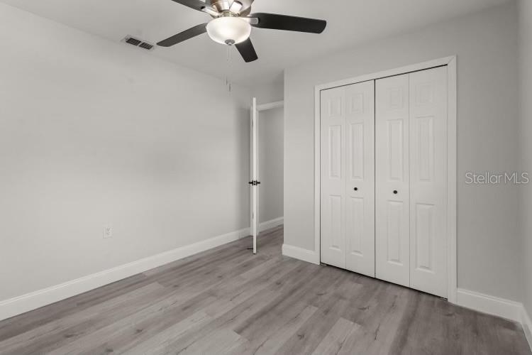
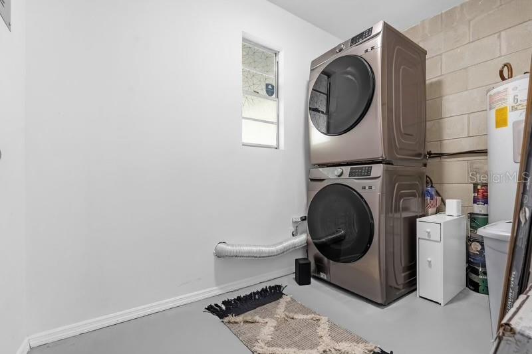
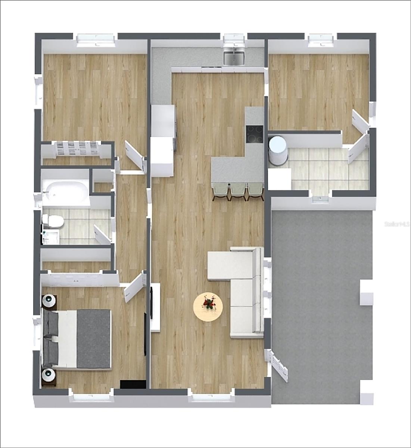
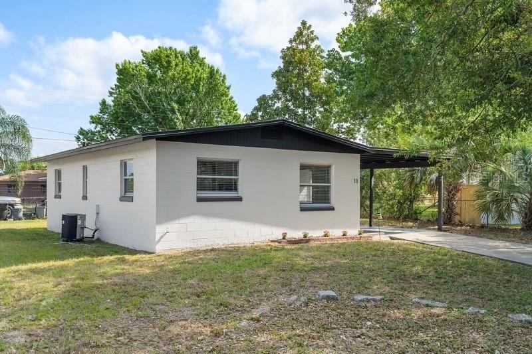
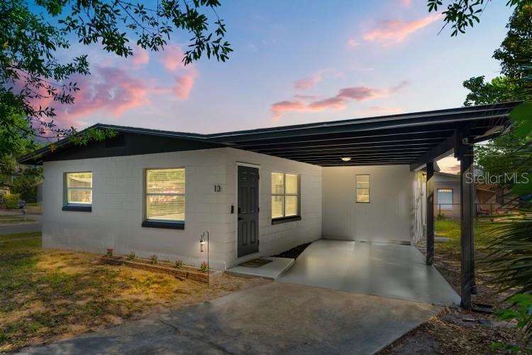
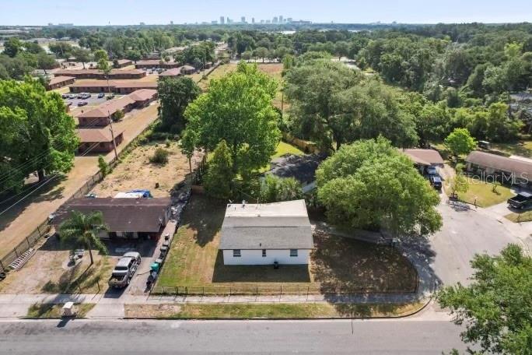
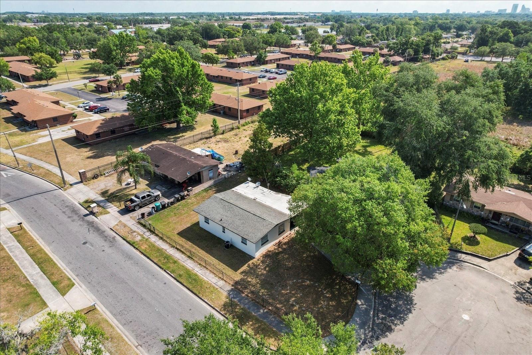
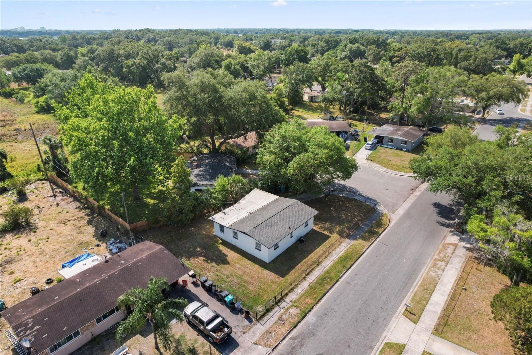
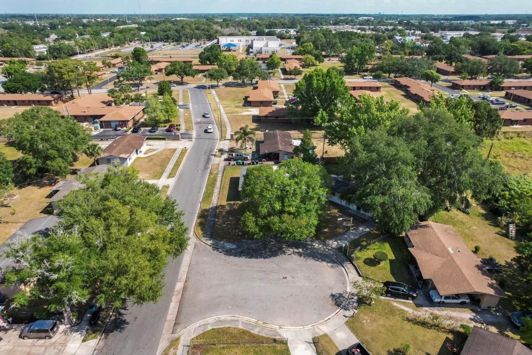
Virtually Staged. Welcome to this modern, beautifully updated 2 bedroom, 1 bath home ideally positioned on a 0.14 acre culdesac corner lot in the heart of Orlando, with potential for a 3rd bedroom.
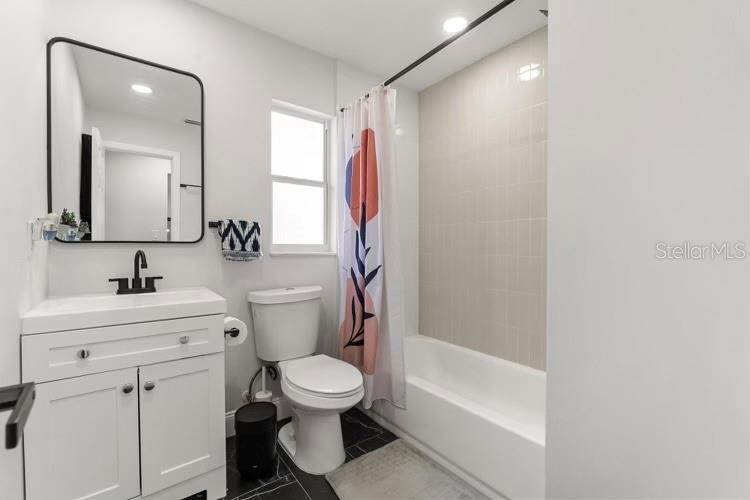
Step inside to find stylish gray luxury vinyl plank flooring throughout and a fully updated bathroom featuring elegant Corso Italia porcelain tile. The home has been thoughtfully improved with a shingle roof installed in June 2020, carport roof seal coated in July 2022, and complete electrical rewiring completed in 2022, offering peace of mind for years to come!
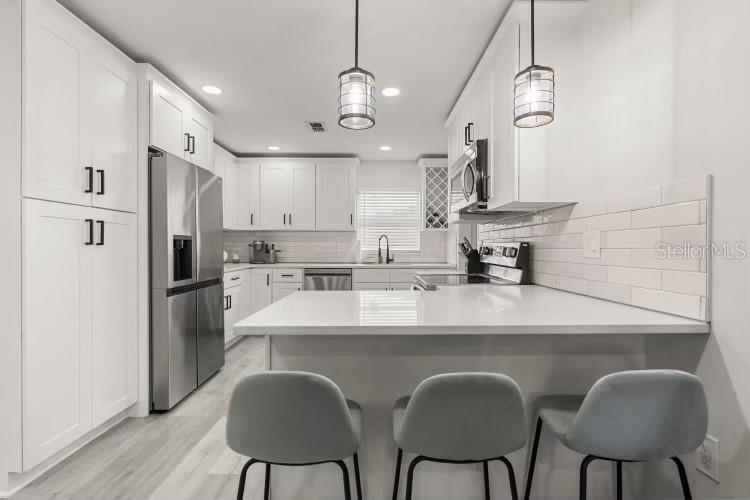
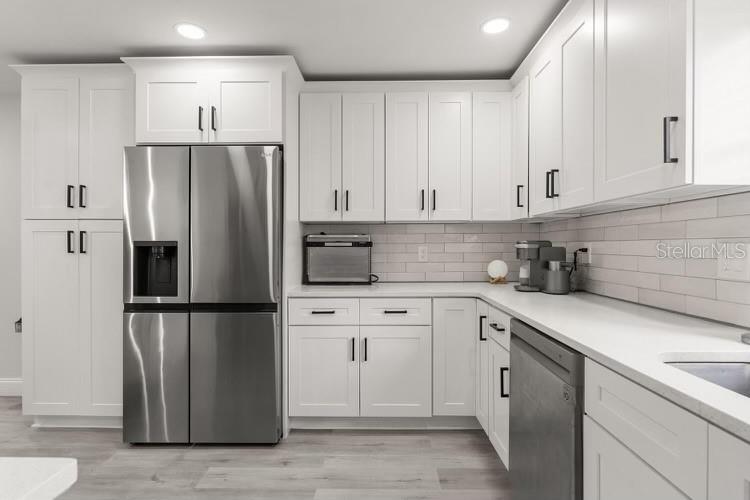
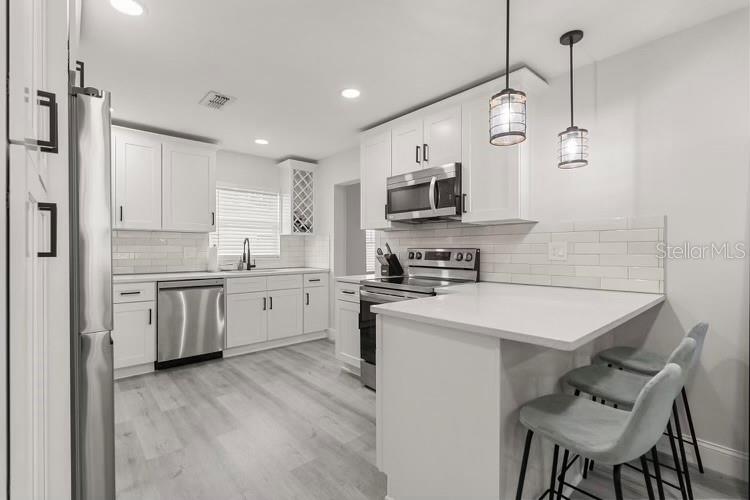
The immaculate kitchen is designed for both function and style, featuring ample storage and LG appliances. Additional highlights include a security system and smart lock technology with keyless entry for added convenience.
Enjoy a spacious backyard with endless potential, currently enclosed with wire fencing and offering a great opportunity to enhance privacy or create your own outdoor oasis, whether that means adding a pool or designing a custom landscape.
Ideally located just minutes from Downtown Orlando, Millenia Mall, shopping, dining, and everyday conveniences, with very quick access to 408. Major attractions such as Universal Studios, outlet shopping, and MetroWest Golf Club are all within a short drive, making this property an excellent option for both homeowners and investors alike.
Eligible buyers may qualify for up to $70,000 toward down payment and closing costs through available Orange County assistance programs. Program terms, conditions, and buyer eligibility apply.
For a limited time, buyers who utilize preferred lending programs may receive an appraisal credit at closing.
| Date | Event | Price | Source |
|---|---|---|---|
| listed (Active) | $249,900 | StellarMLS #O6401420 | |
| price changed | $239,000 | StellarMLS #O6401420 |
Hi there — ask anything about this property or the area and the team will get right back to you.
Local real estate advisory services provided by agent with GGMS Demo Agency
Listed by Joslyn Ochoa with Real Broker, Llc · Cell: 855-450-0442
Listings courtesy of Stellar MLS as distributed by MLS GRID. Based on information submitted to the MLS GRID. All data is obtained from various sources and may not have been verified by broker or MLS GRID. Supplied Open House Information is subject to change without notice. All information should be independently reviewed and verified for accuracy. Properties may or may not be listed by the office/agent presenting the information. Listing information is provided for consumers? personal, non-commercial use, solely to identify prospective properties for potential purchase; all other use is strictly prohibited and may violate relevant federal and state law. Information deemed reliable but not guaranteed. Copyright © 2026 MLS GRID. All Rights Reserved.
You agree to GGMS Demo Agency Terms of Use and Privacy Policy. By choosing to contact a property, you also agree that GGMS Demo Agency and its associates may call, text, or email you regarding any inquiries or activities you submit through our website. This may involve the use of automated means and prerecorded or artificial voices.
Step 1 of 2
Create a free account to view all listings, save searches, and get alerts when new homes match.
Step 2 of 2
Tell us how to reach you about homes you like.
Enter your password to sign in as
Create a free account to view all listings, save searches, and get alerts when new homes match.
Already have an account? Sign in
Sign in to your account.
New here? Create an account