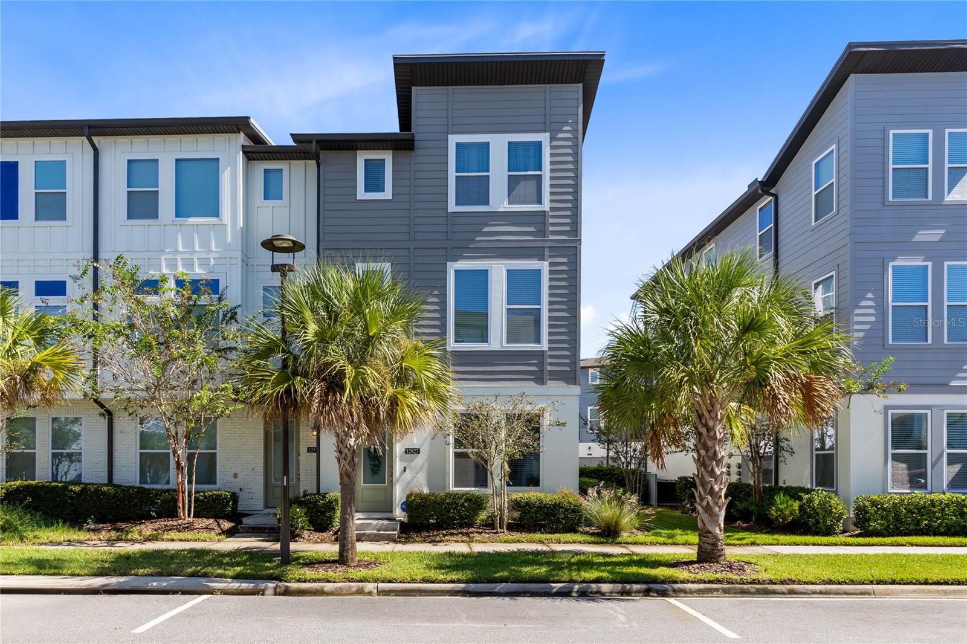
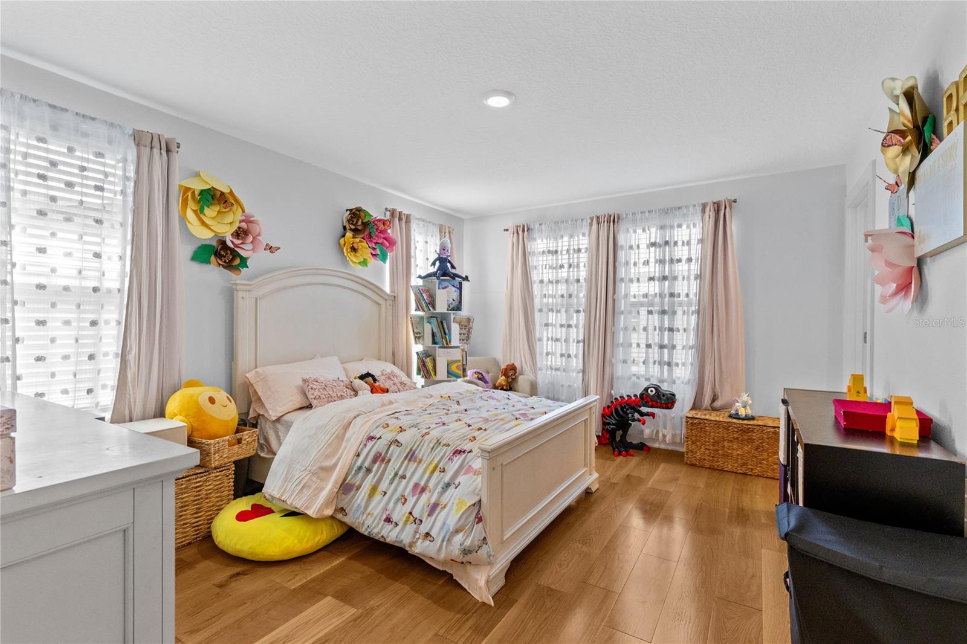
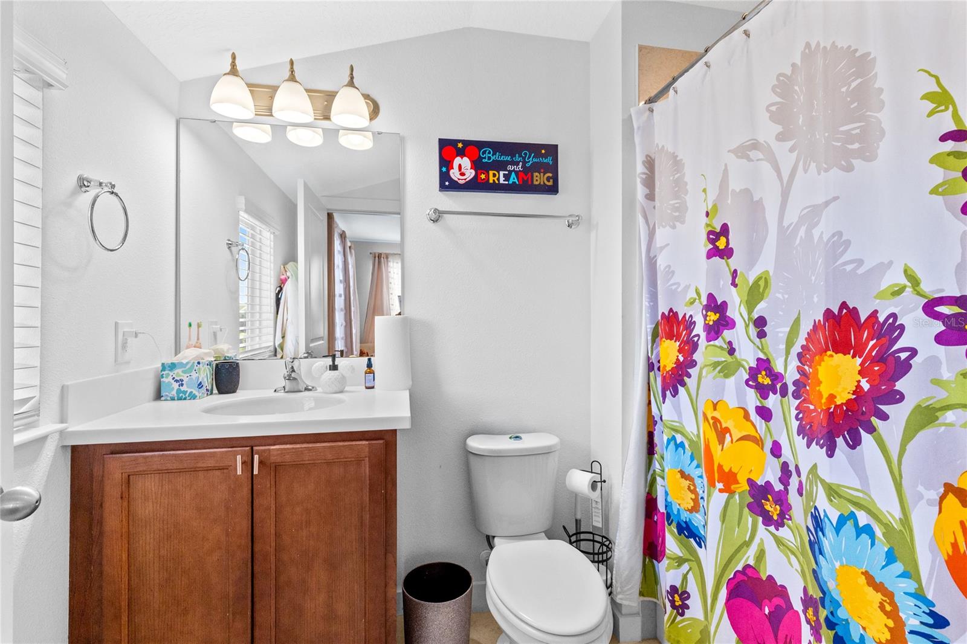
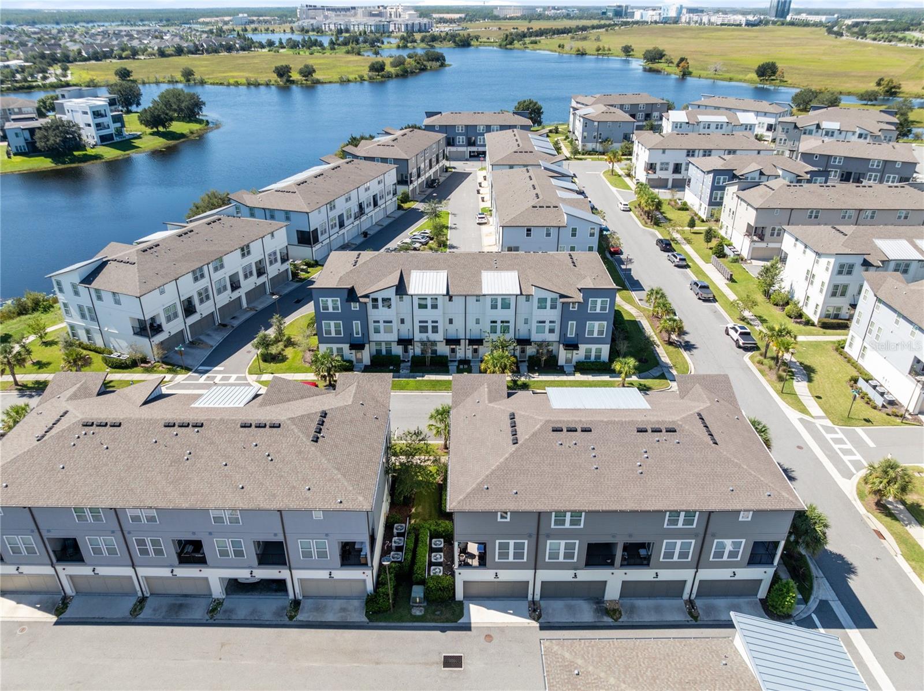
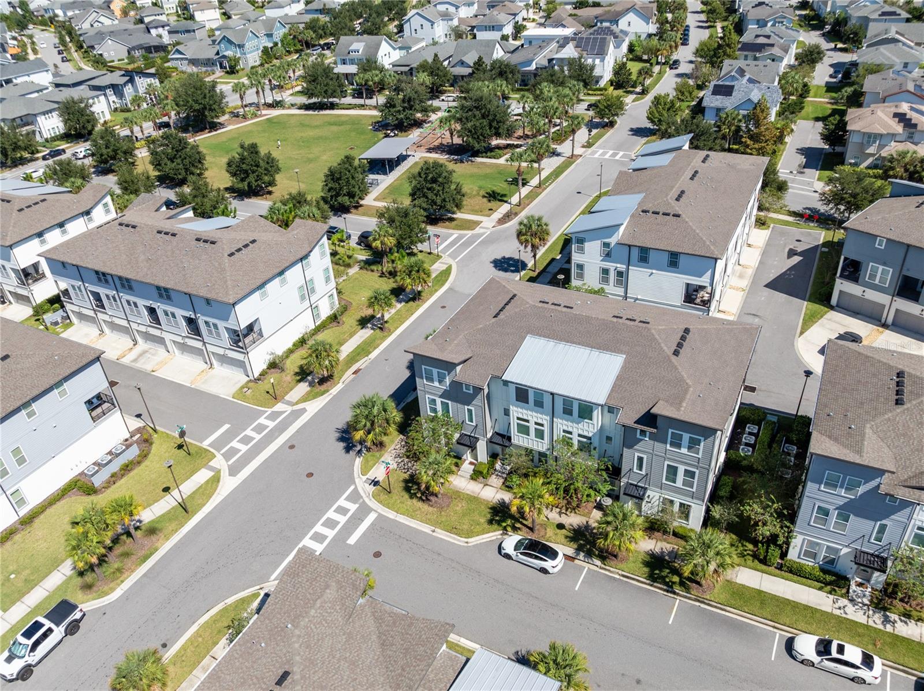
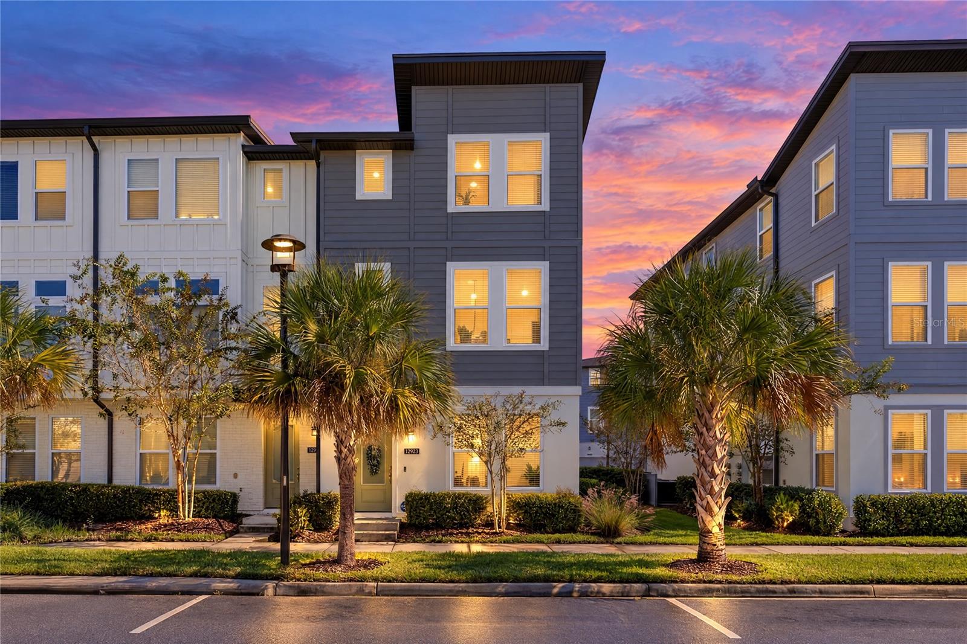
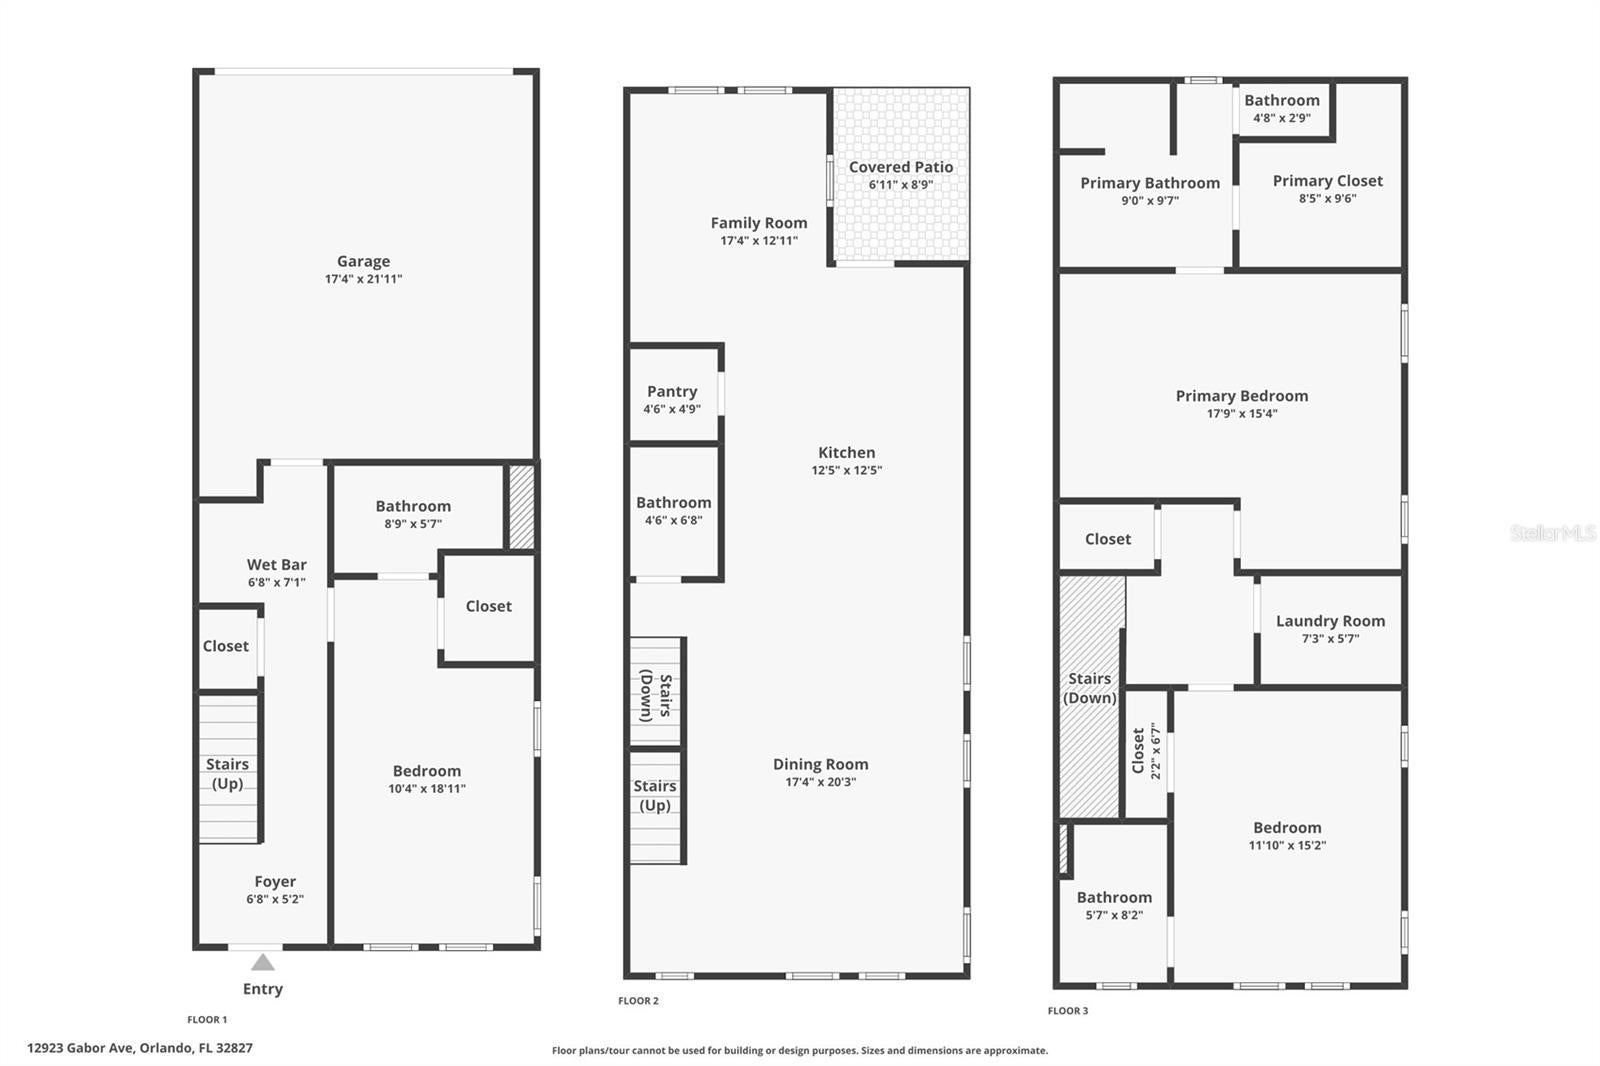
Three levels, three bedrooms, and a living floor devoted to gathering give this Laureate Park end-unit townhome a thoughtful balance of connection and separation. Built in 2021 by Ashton Woods, the Kilmer floor plan pairs three full baths and a powder room with a first-floor bedroom, a covered second-floor balcony, and an attached two-car garage. Its end position brings windows along the side of the home, adding natural light to the dining area and upstairs bedrooms.
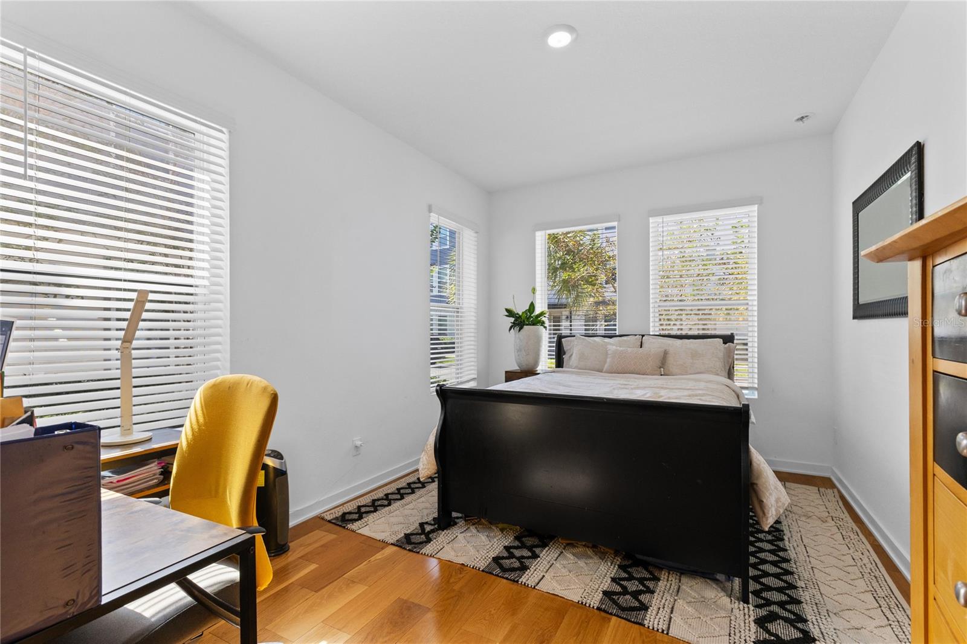
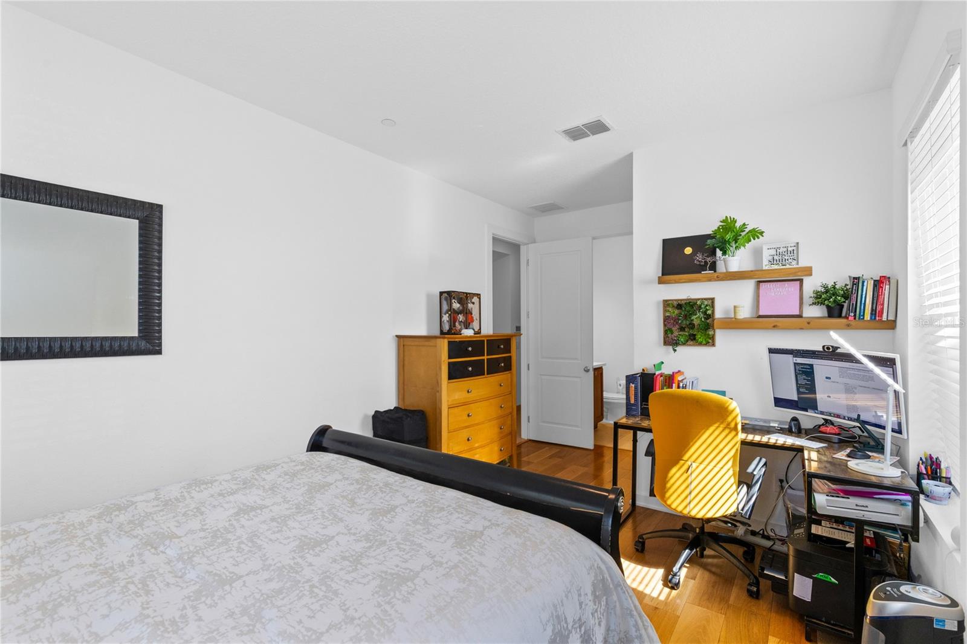
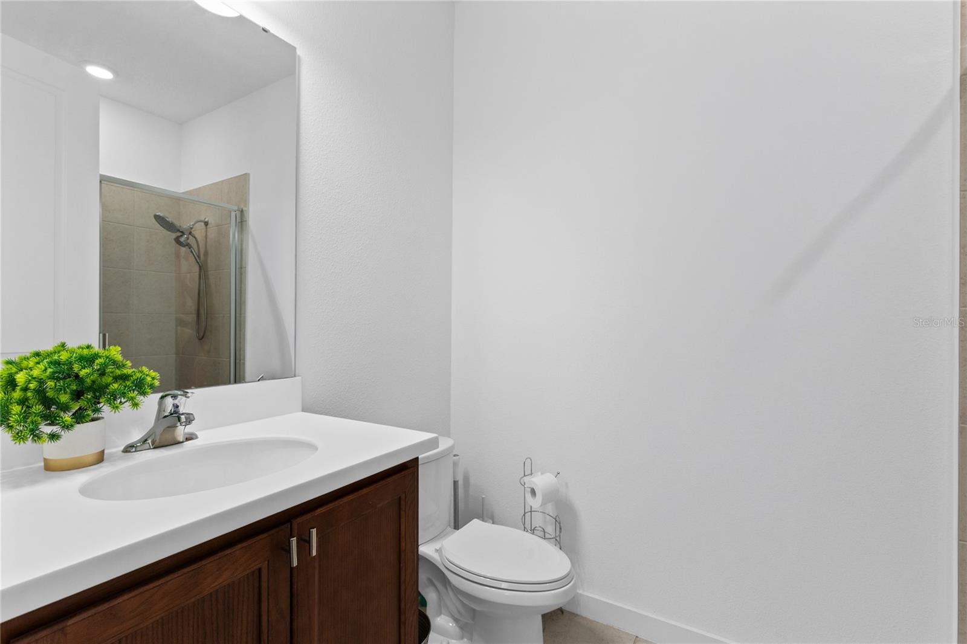
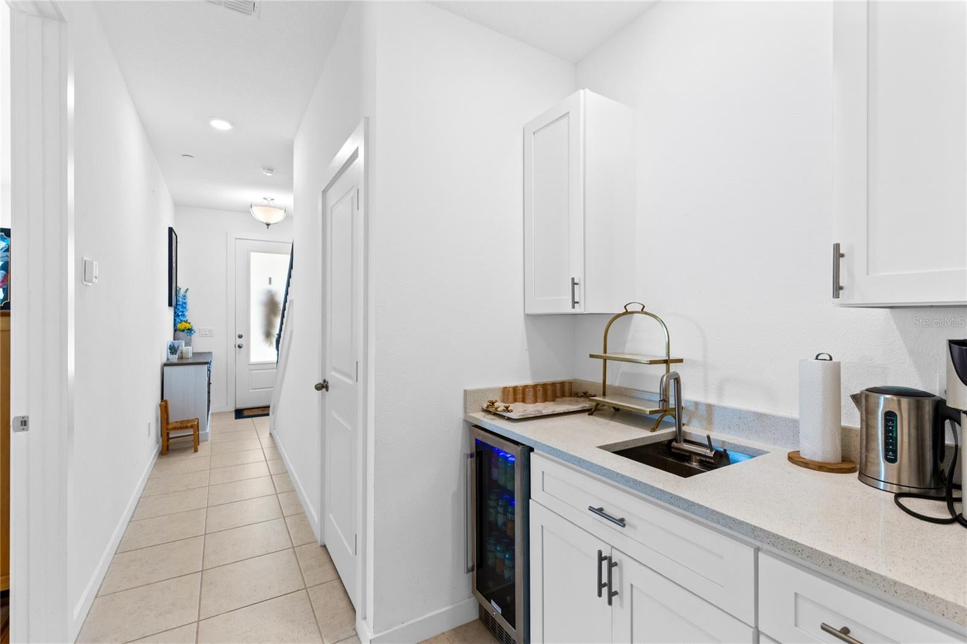
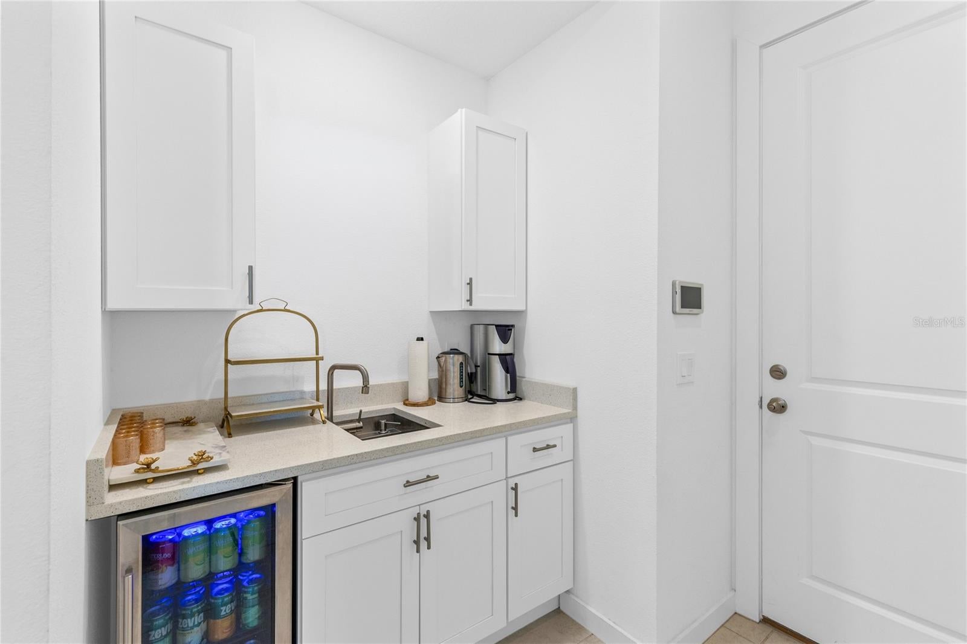
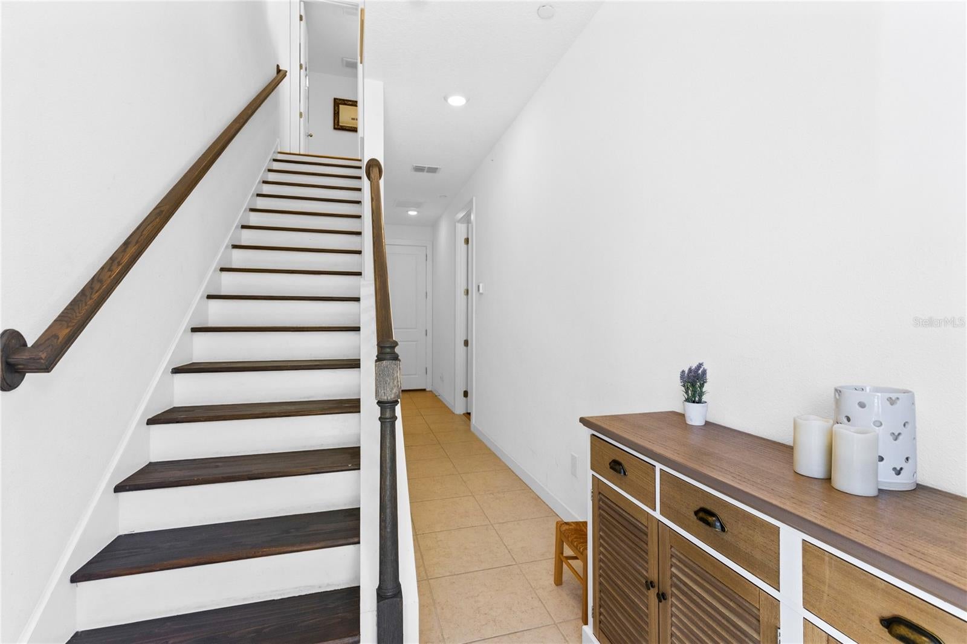
The entry opens to a foyer with tile flooring and a staircase that draws the eye upward. On this level, a bedroom with an adjoining full bath sits apart from the main living spaces, offering a comfortable setting for overnight guests or a home office. A nearby wet bar adds an unexpected touch, with white cabinetry, a sink, counter space, and a wine refrigerator that keep refreshments close at hand. The garage occupies the rear of the first floor, placing parking and storage on the same level as the entry.
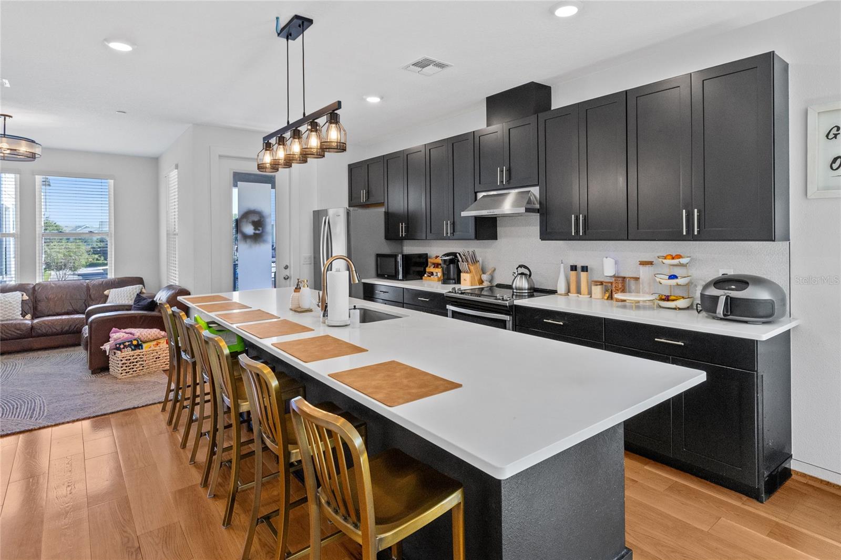
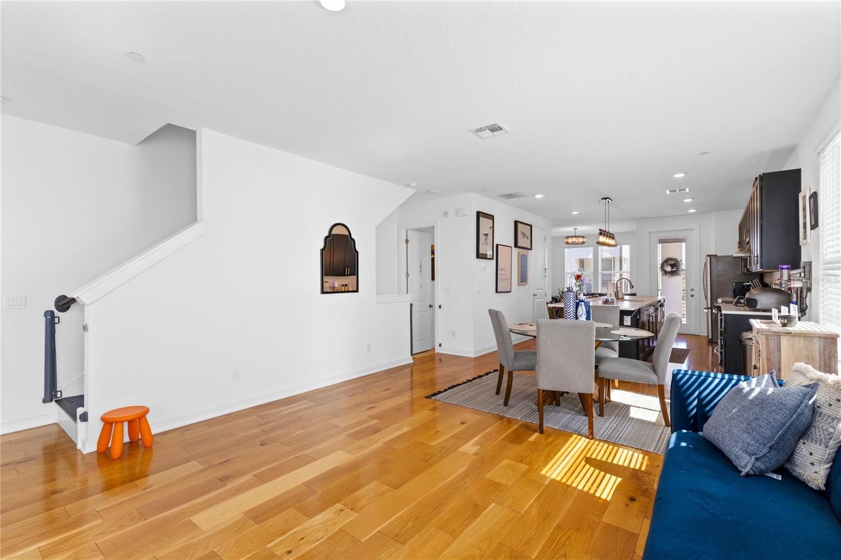
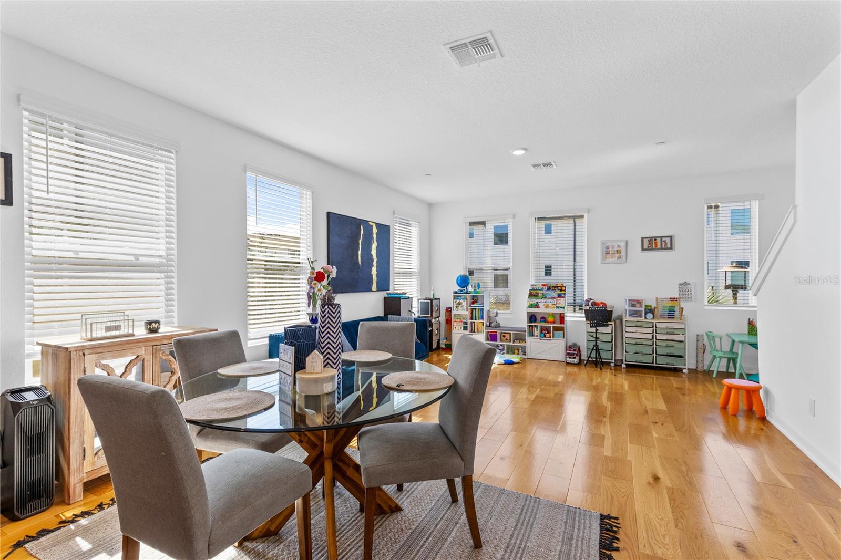
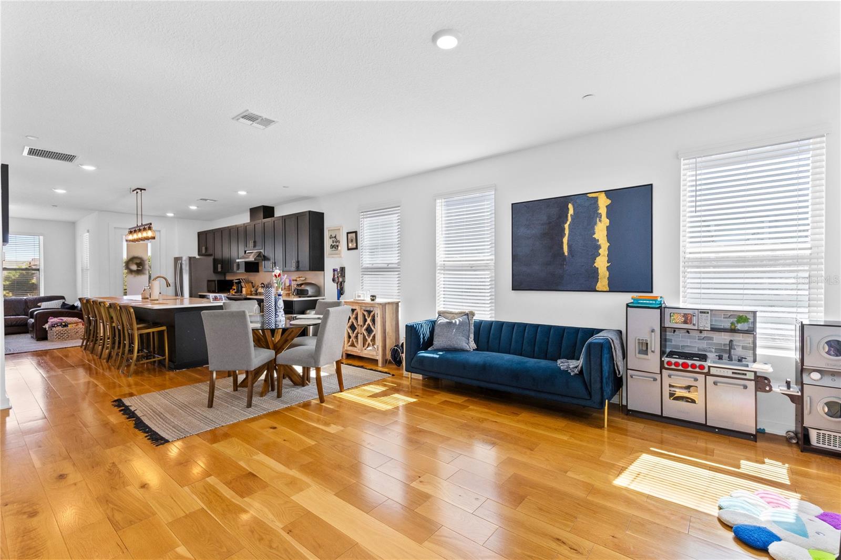
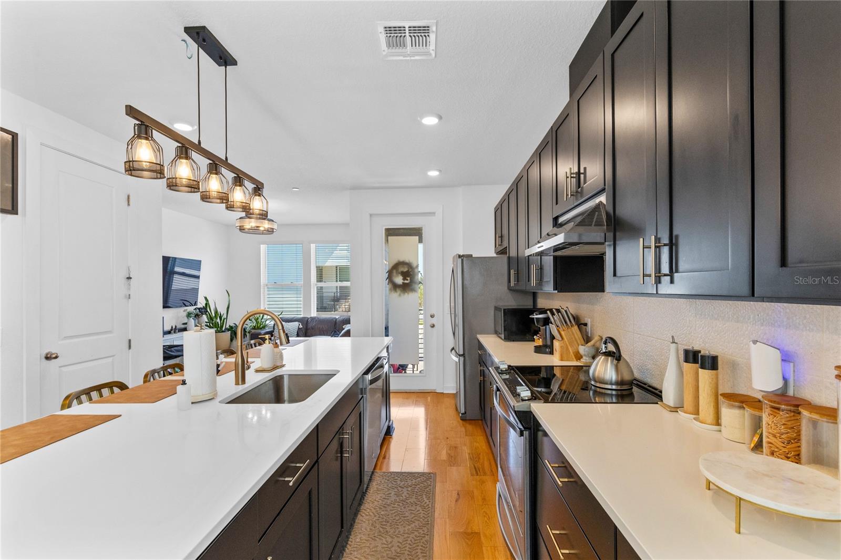
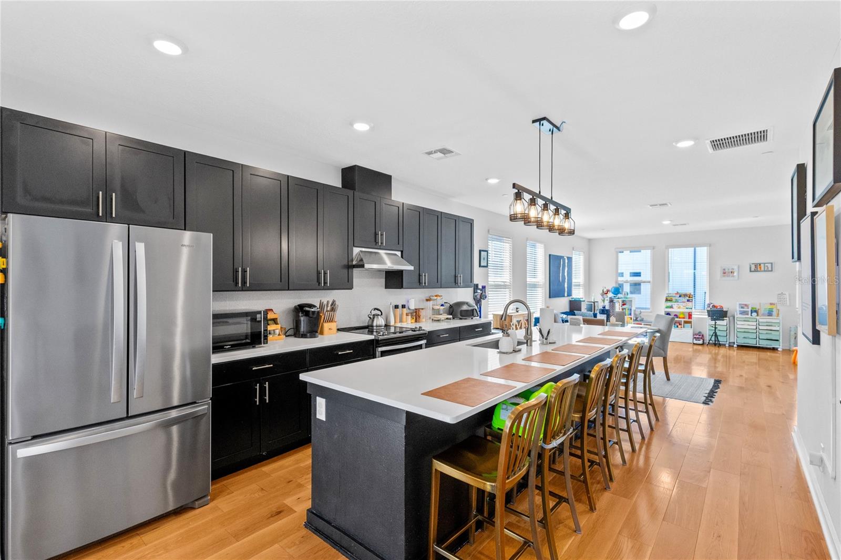
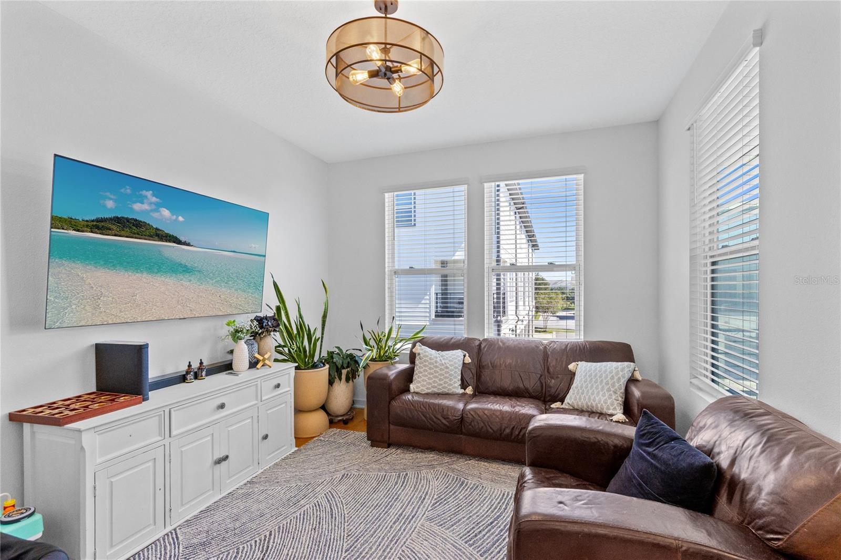
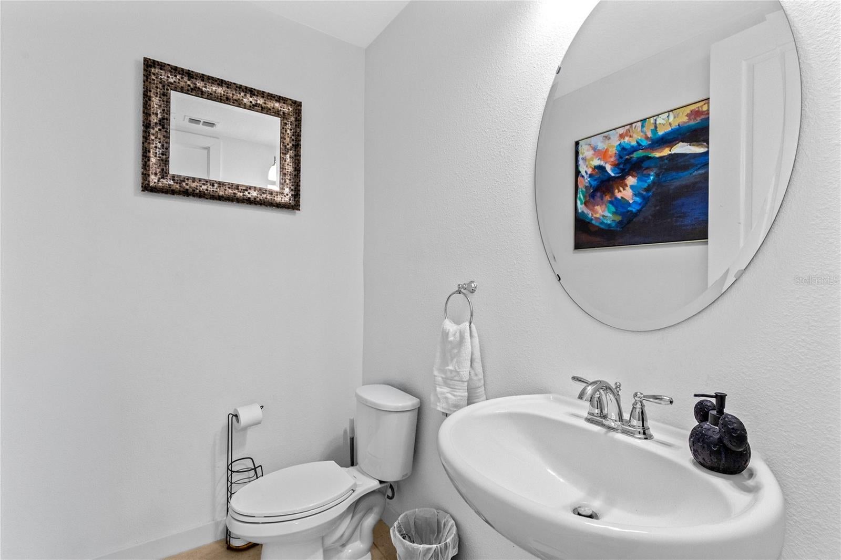
Upstairs, the second floor opens into a broad dining area, central kitchen, and rear family room. Wood flooring visually connects these spaces, while windows along the dining side brighten a room with space for a substantial table and additional seating. The kitchen anchors the middle of the floor with dark solid wood cabinetry, quartz counters, a tile backsplash, and a long island with seating. Pendant lighting defines the island, and stainless steel appliances include a refrigerator, range, microwave, dishwasher, and vent hood. A walk-in pantry provides dedicated storage beyond the cabinetry. With the kitchen between the dining and family rooms, serving meals and spending time together feel naturally connected, while each end of the floor retains its own character. A powder room completes this level.
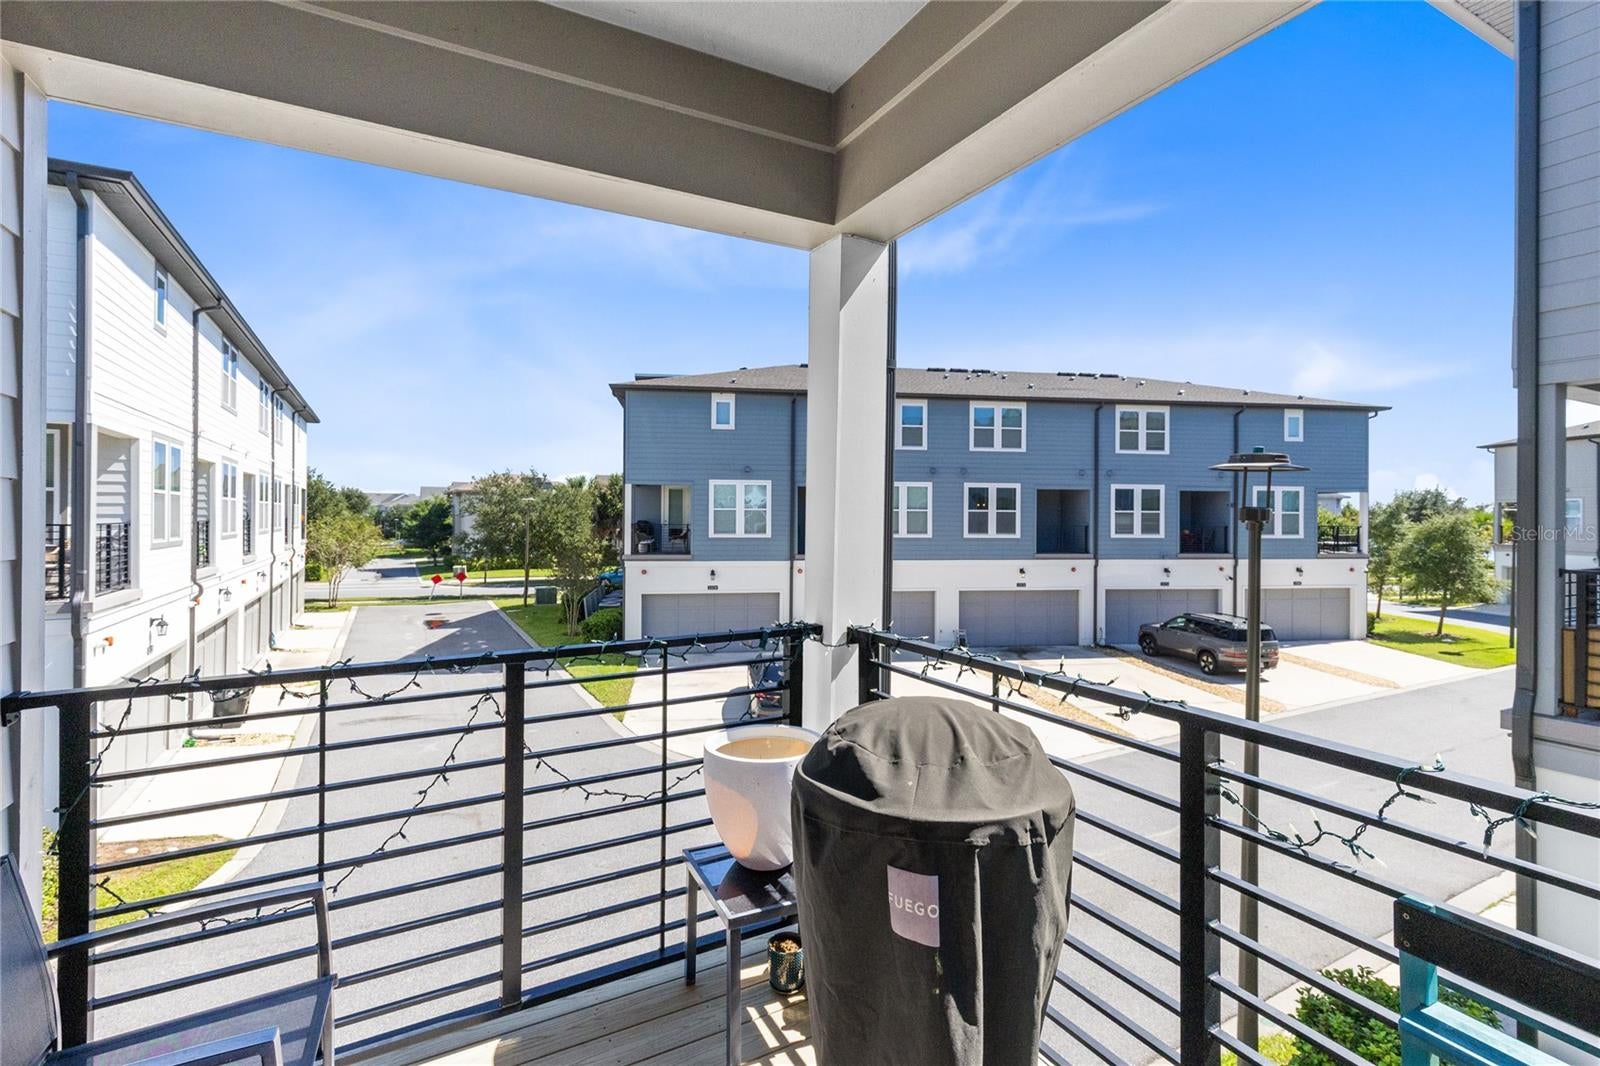
Beyond the family room, the covered balcony extends the living space outdoors. Its overhead cover and open railing create a sheltered spot for a small table and chairs, with an elevated outlook across the surrounding neighborhood. The balcony's position beside the gathering spaces makes it an easy extension of a quiet morning or an evening at home.
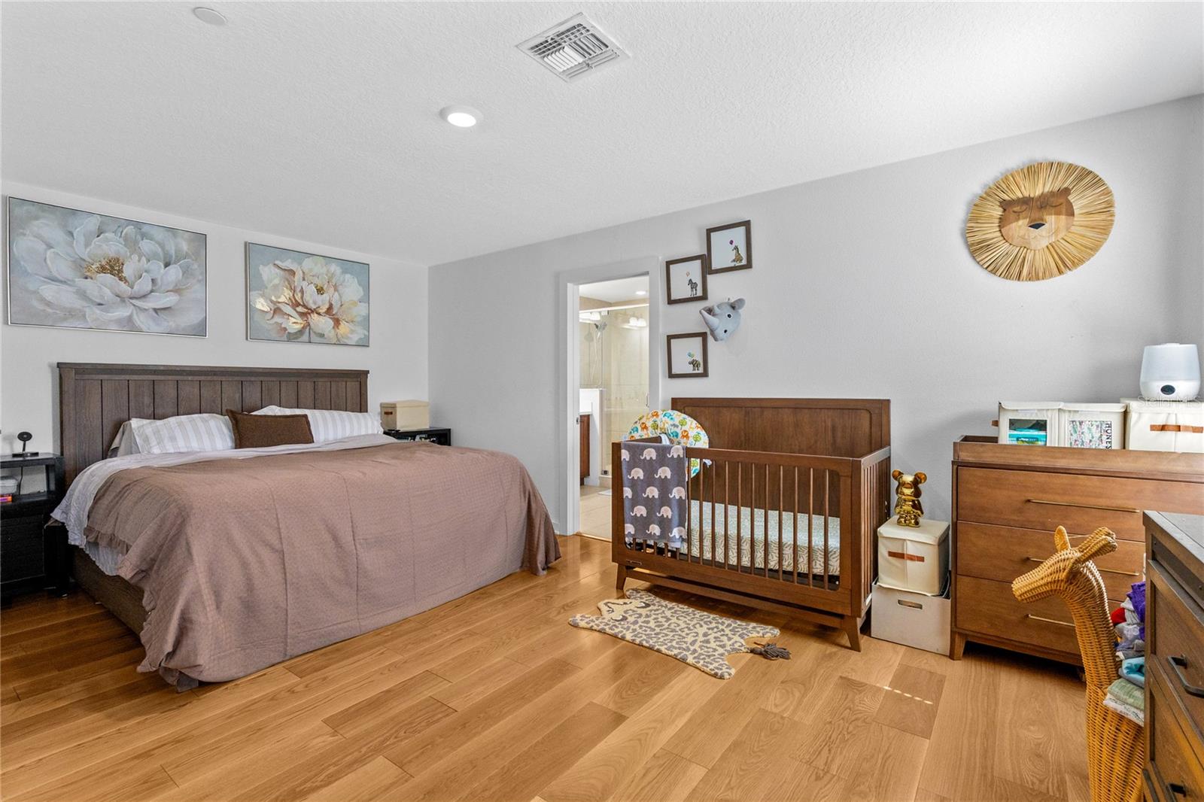
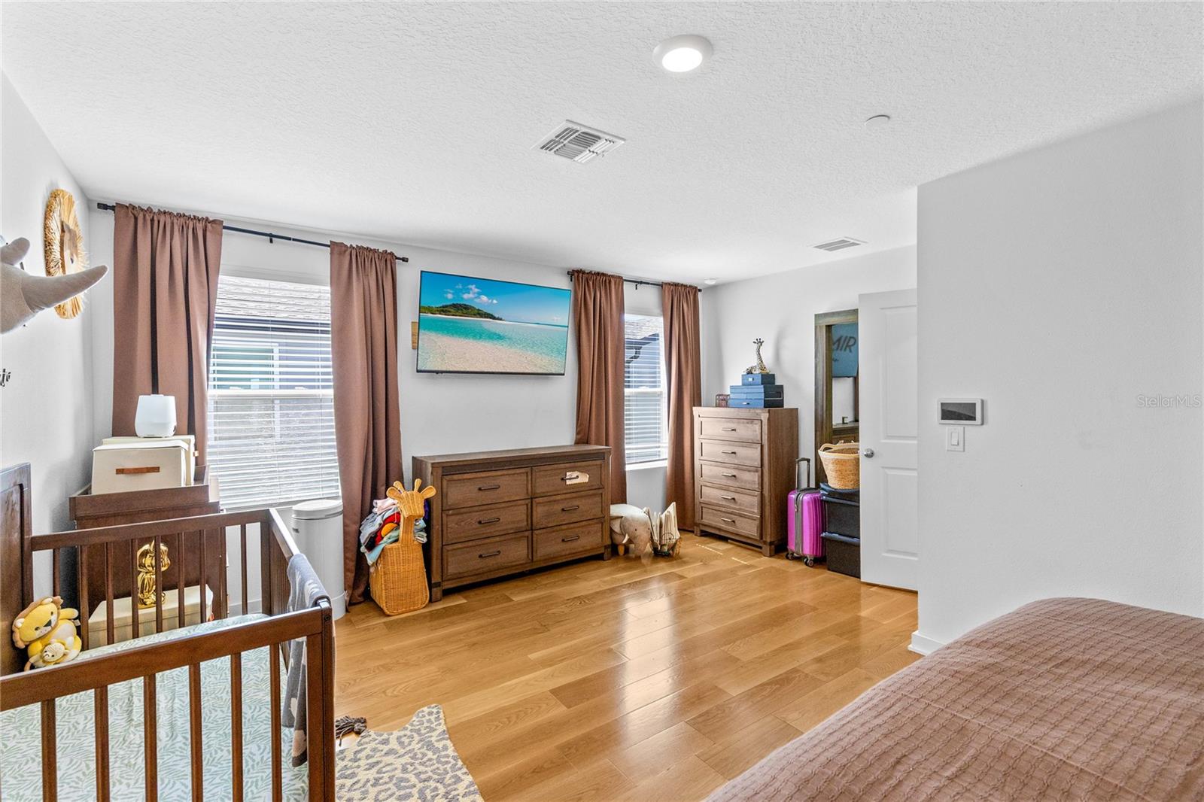
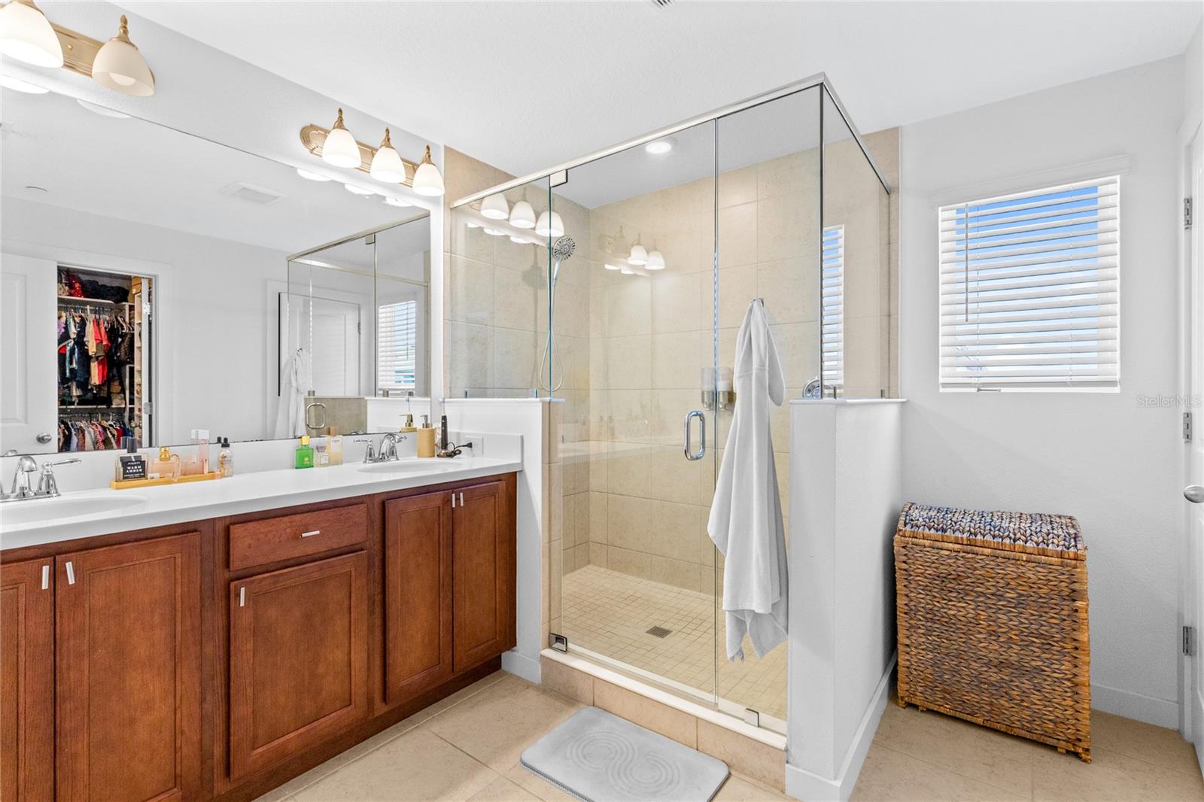
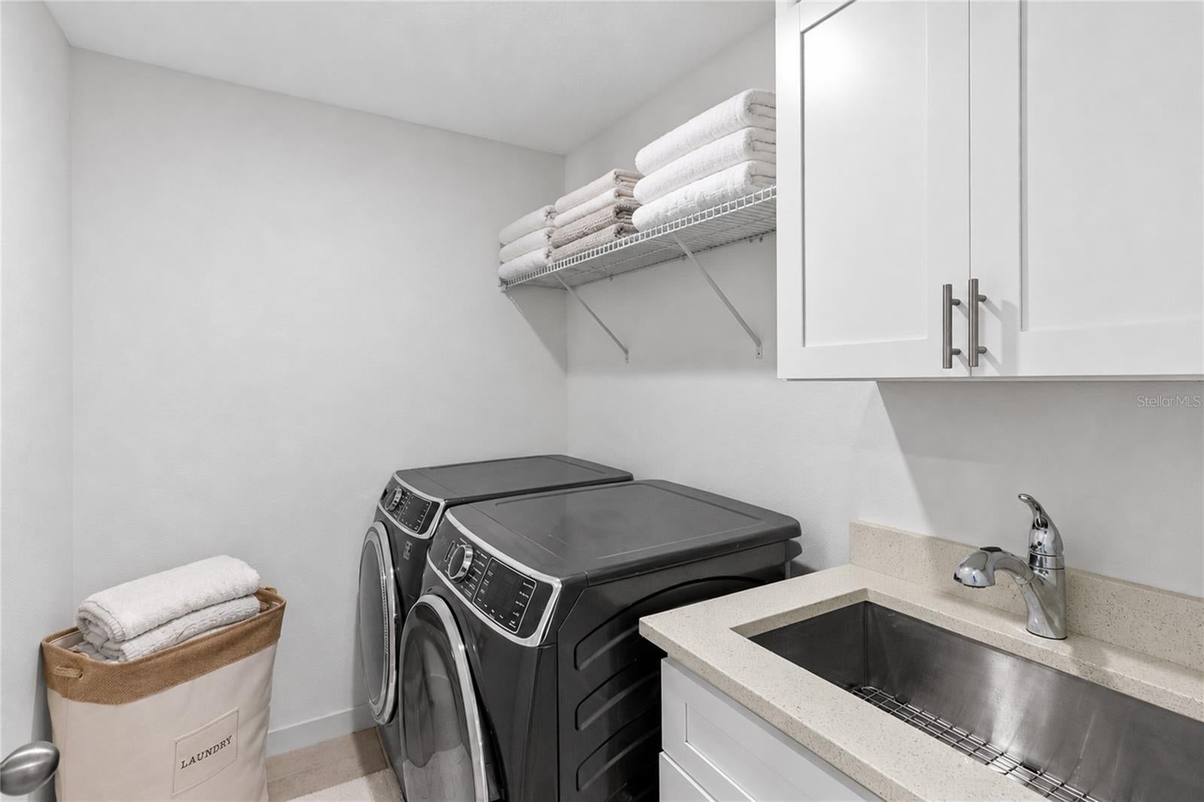
The third floor places the primary suite and another bedroom on either side of the landing, with the laundry room conveniently between them. The primary bedroom has room for a seating area, while its walk-in closet includes extensive shelving and hanging storage. The adjoining bath features a double-sink vanity, a glass-enclosed shower, and a separate water closet. The additional upstairs bedroom also has an en suite full bath. In the laundry room, cabinetry, open shelving, and a utility sink add useful organization alongside the included washer and dryer.
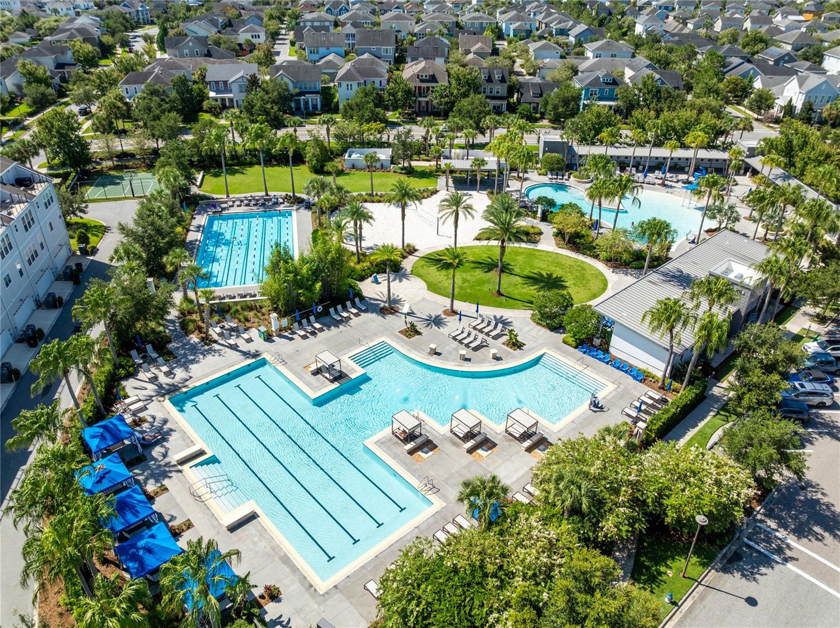
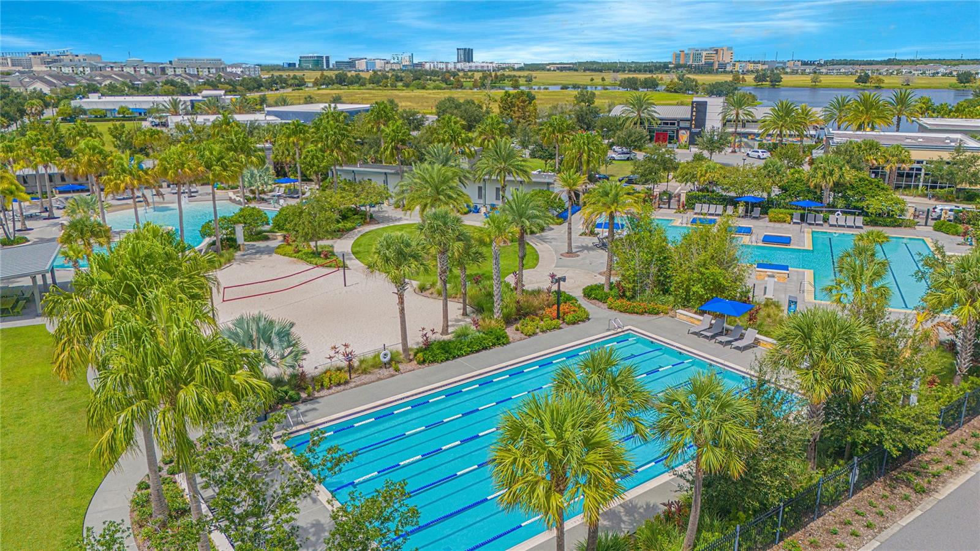
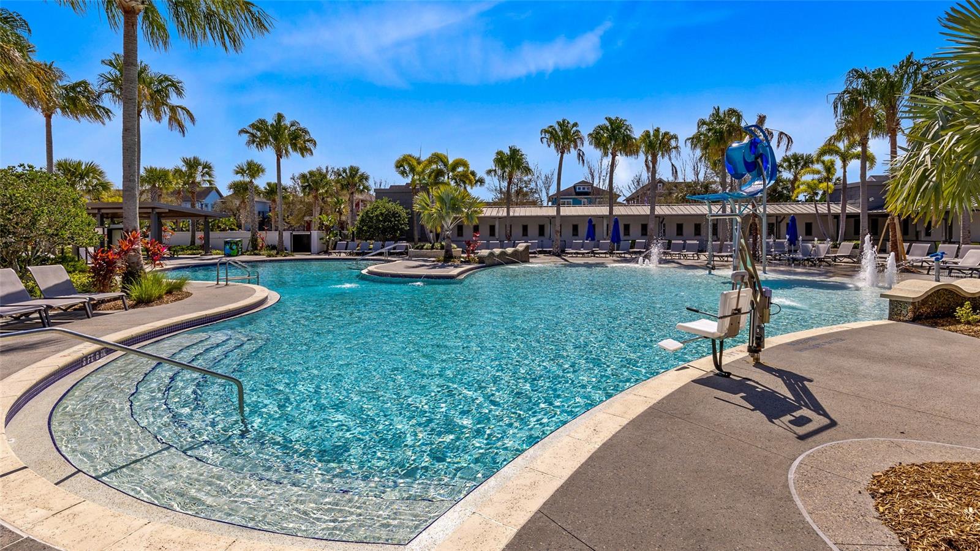
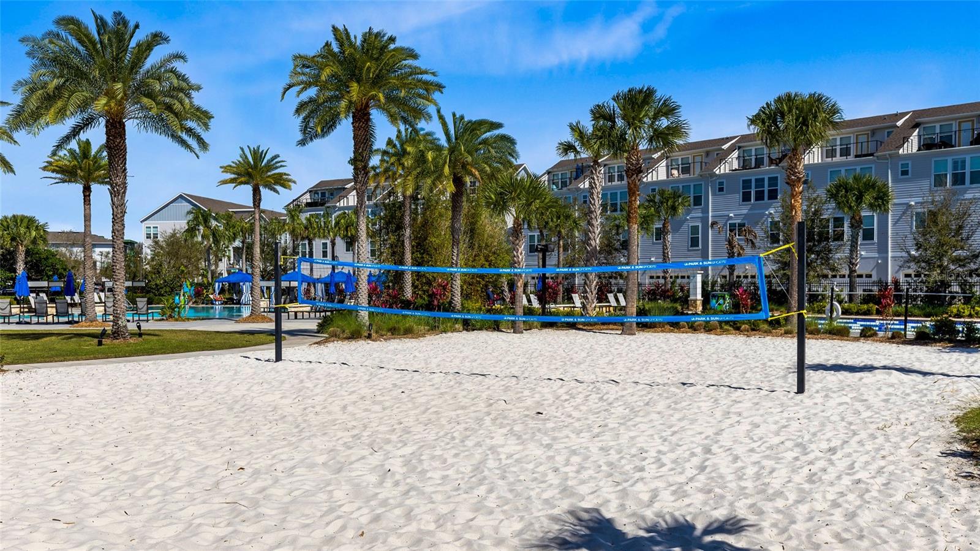
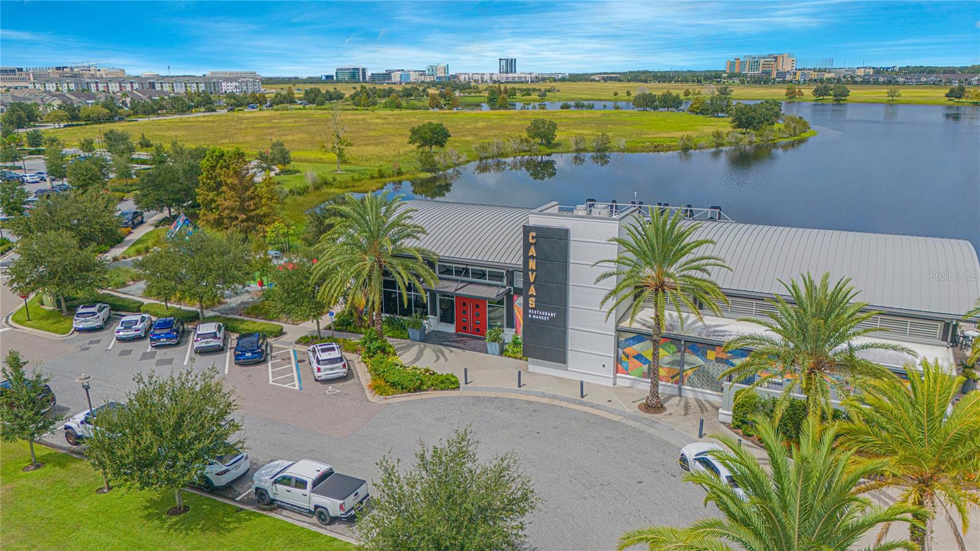
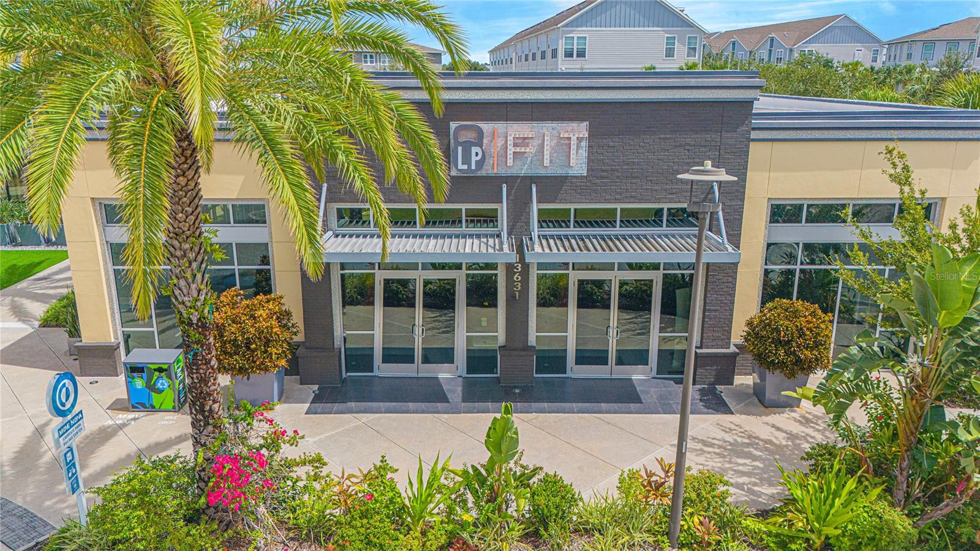
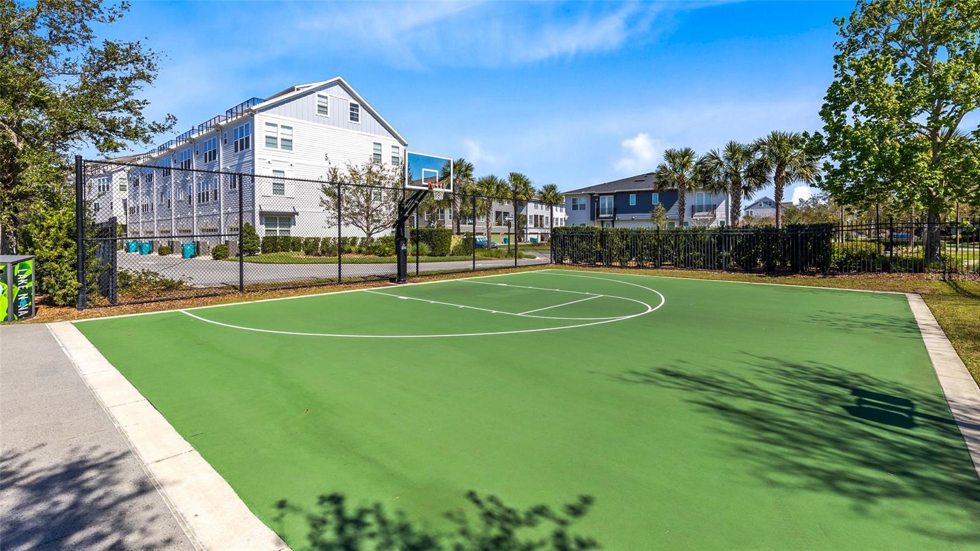
Smart-home features and an electric vehicle charging station add everyday convenience. Laureate Park brings a vibrant community lifestyle with its resort-style Aquatic Center, LP Fit gym, tennis courts, playgrounds, dog parks, and miles of walking and biking trails. The Lake Nona setting places Medical City, the VA hospital, Nemours, dining, shopping, and the USTA National Campus nearby, with convenient connections to major highways and Orlando International Airport. Orlando's theme parks and Florida's beaches offer options for day trips, while the home's covered balcony and thoughtfully separated living spaces create an inviting place to return.
Saturday, November 21 · 11am–2pm
In person · no appointment needed
| Date | Event | Price | Source |
|---|---|---|---|
| listed (Active) | $574,900 | StellarMLS #O6449828 |
Hi there — ask anything about this property or the area and the team will get right back to you.
Local real estate advisory services provided by agent with GGMS Demo Agency
Listed by Peter Luu with Real Broker, Llc · Cell: 855-450-0442
Listings courtesy of Stellar MLS as distributed by MLS GRID. Based on information submitted to the MLS GRID. All data is obtained from various sources and may not have been verified by broker or MLS GRID. Supplied Open House Information is subject to change without notice. All information should be independently reviewed and verified for accuracy. Properties may or may not be listed by the office/agent presenting the information. Listing information is provided for consumers? personal, non-commercial use, solely to identify prospective properties for potential purchase; all other use is strictly prohibited and may violate relevant federal and state law. Information deemed reliable but not guaranteed. Copyright © 2026 MLS GRID. All Rights Reserved.
You agree to GGMS Demo Agency Terms of Use and Privacy Policy. By choosing to contact a property, you also agree that GGMS Demo Agency and its associates may call, text, or email you regarding any inquiries or activities you submit through our website. This may involve the use of automated means and prerecorded or artificial voices.
Step 1 of 2
Create a free account to view all listings, save searches, and get alerts when new homes match.
Step 2 of 2
Tell us how to reach you about homes you like.
Enter your password to sign in as
Create a free account to view all listings, save searches, and get alerts when new homes match.
Already have an account? Sign in
Sign in to your account.
New here? Create an account