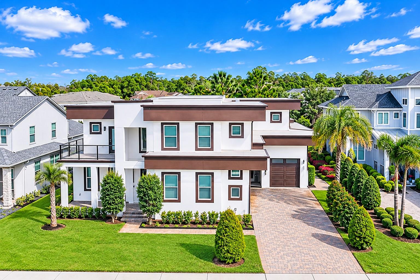
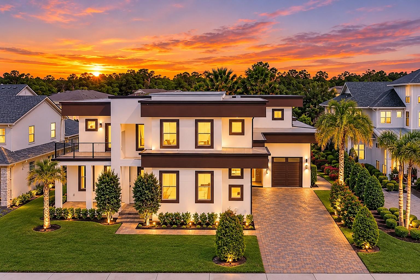
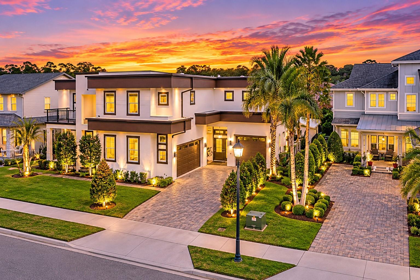
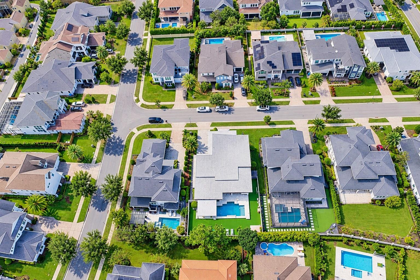
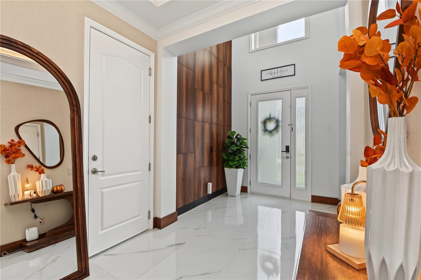
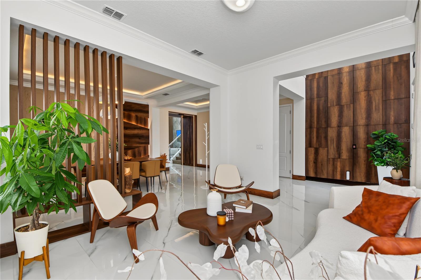
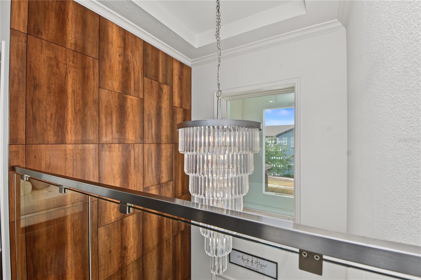
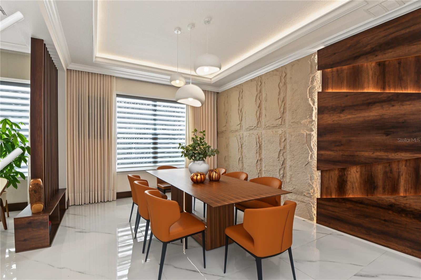
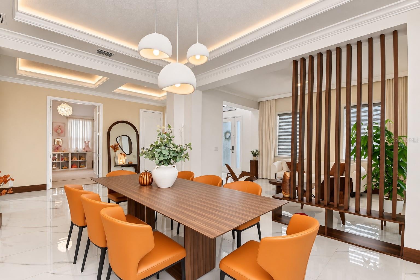
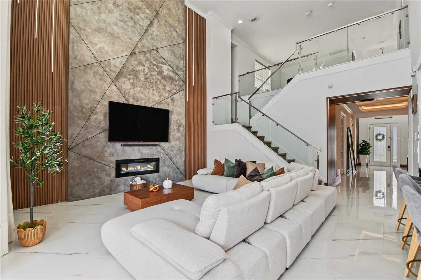
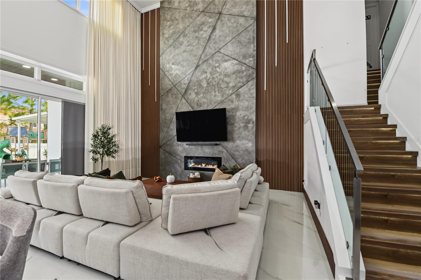
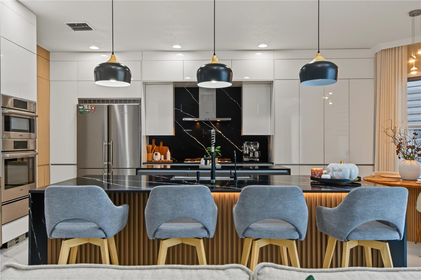
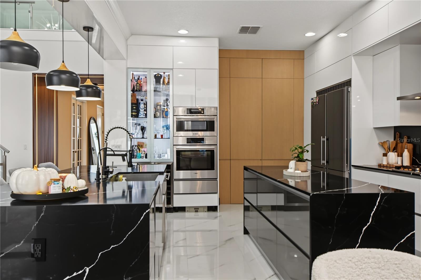
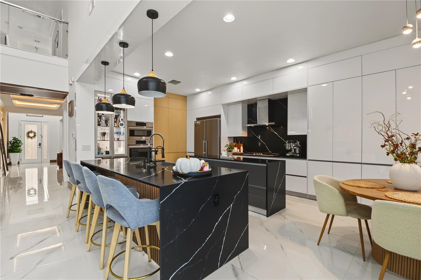
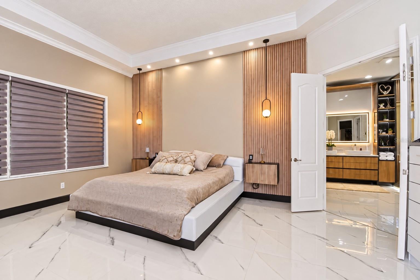
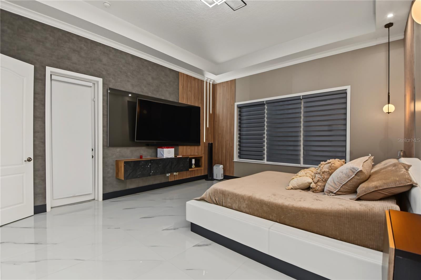
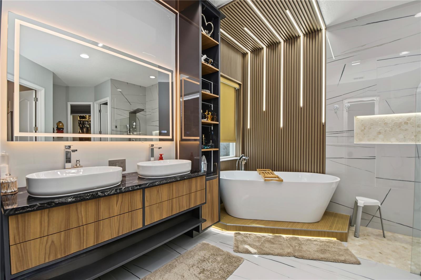
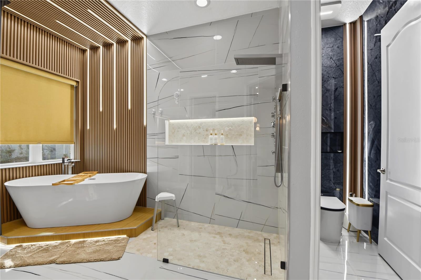
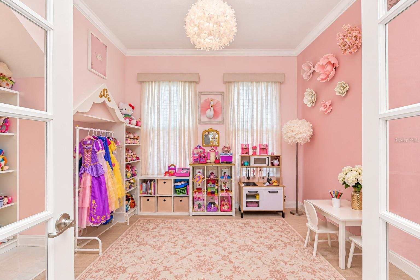
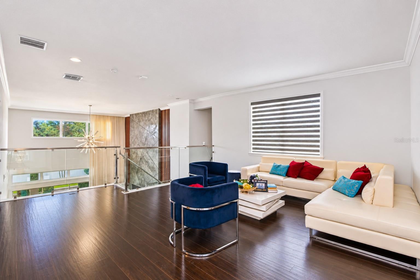
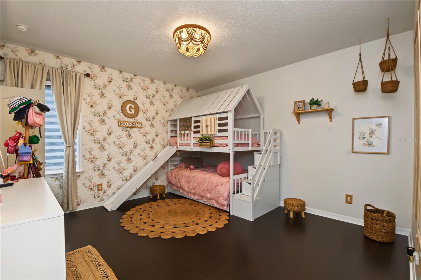
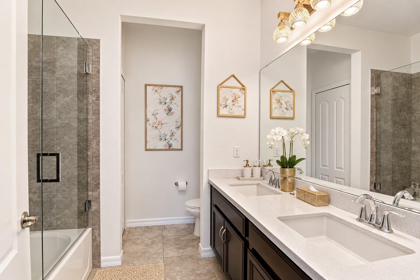
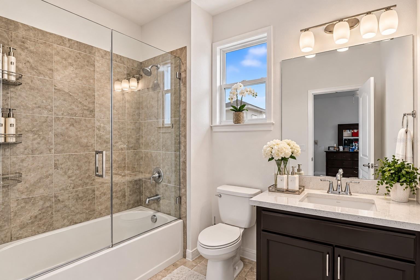
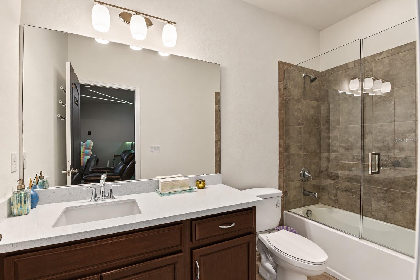
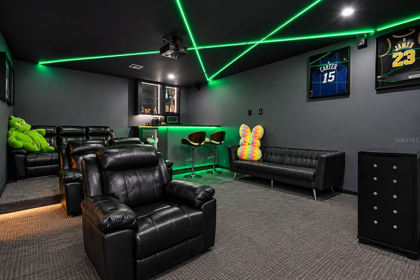
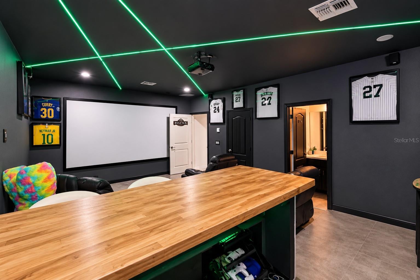
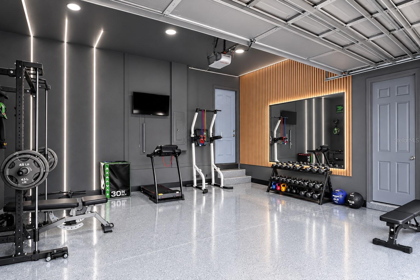
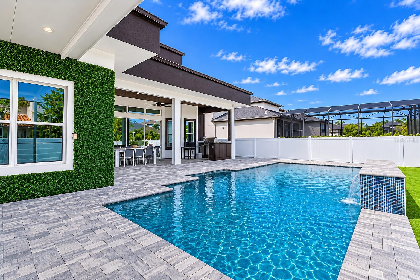
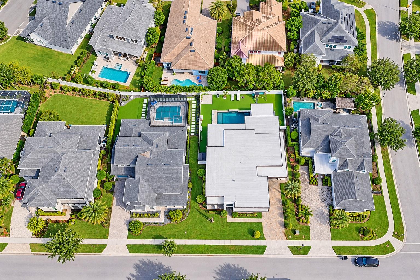
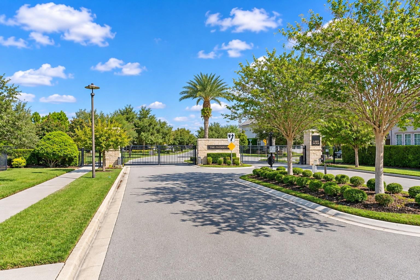
Virtually Staged. A MASTERPIECE OF MODERN LUXURY IN LAKE NONA Nestled within The Preserve at Laureate Park, this residence offers the perfect balance of luxury, privacy, and resort-style living. Experience unparalleled luxury in this 4,225-square-foot residence, thoughtfully designed to blend Luxurious architecture with elevated everyday living. Featuring 4 spacious bedrooms, 4 full bathrooms, 2 half bathrooms, a versatile first-floor flex room, private media room, expansive loft, and a 3-car garage, every detail has been meticulously curated to create an extraordinary living experience. At the heart of the home, the chef-inspired gourmet kitchen is a true showpiece, featuring an oversized waterfall island with Quartz countertops, custom floor-to-ceiling cabinetry with glass-front display accents, abundant storage, a hidden walk-in pantry, built-in refrigerator, premium stainless-steel appliances, and a gas cooktop. Designed for both grand entertaining and everyday living, the kitchen seamlessly opens to the family room, where a custom wood slat feature wall with integrated accent lighting and a stunning contemporary fireplace create an unforgettable focal point. Architectural details elevate the home's design, including sleek glass staircase railings and a dramatic motion-activated illuminated staircase that makes a striking first impression. The luxurious first-floor primary suite serves as a private sanctuary, complete with a spa-inspired bath featuring a freestanding soaking tub, frameless glass walk-in shower with rainfall showerhead and body jets, dual vanities, and an expansive custom walk-in closet outfitted with built-in cabinetry.
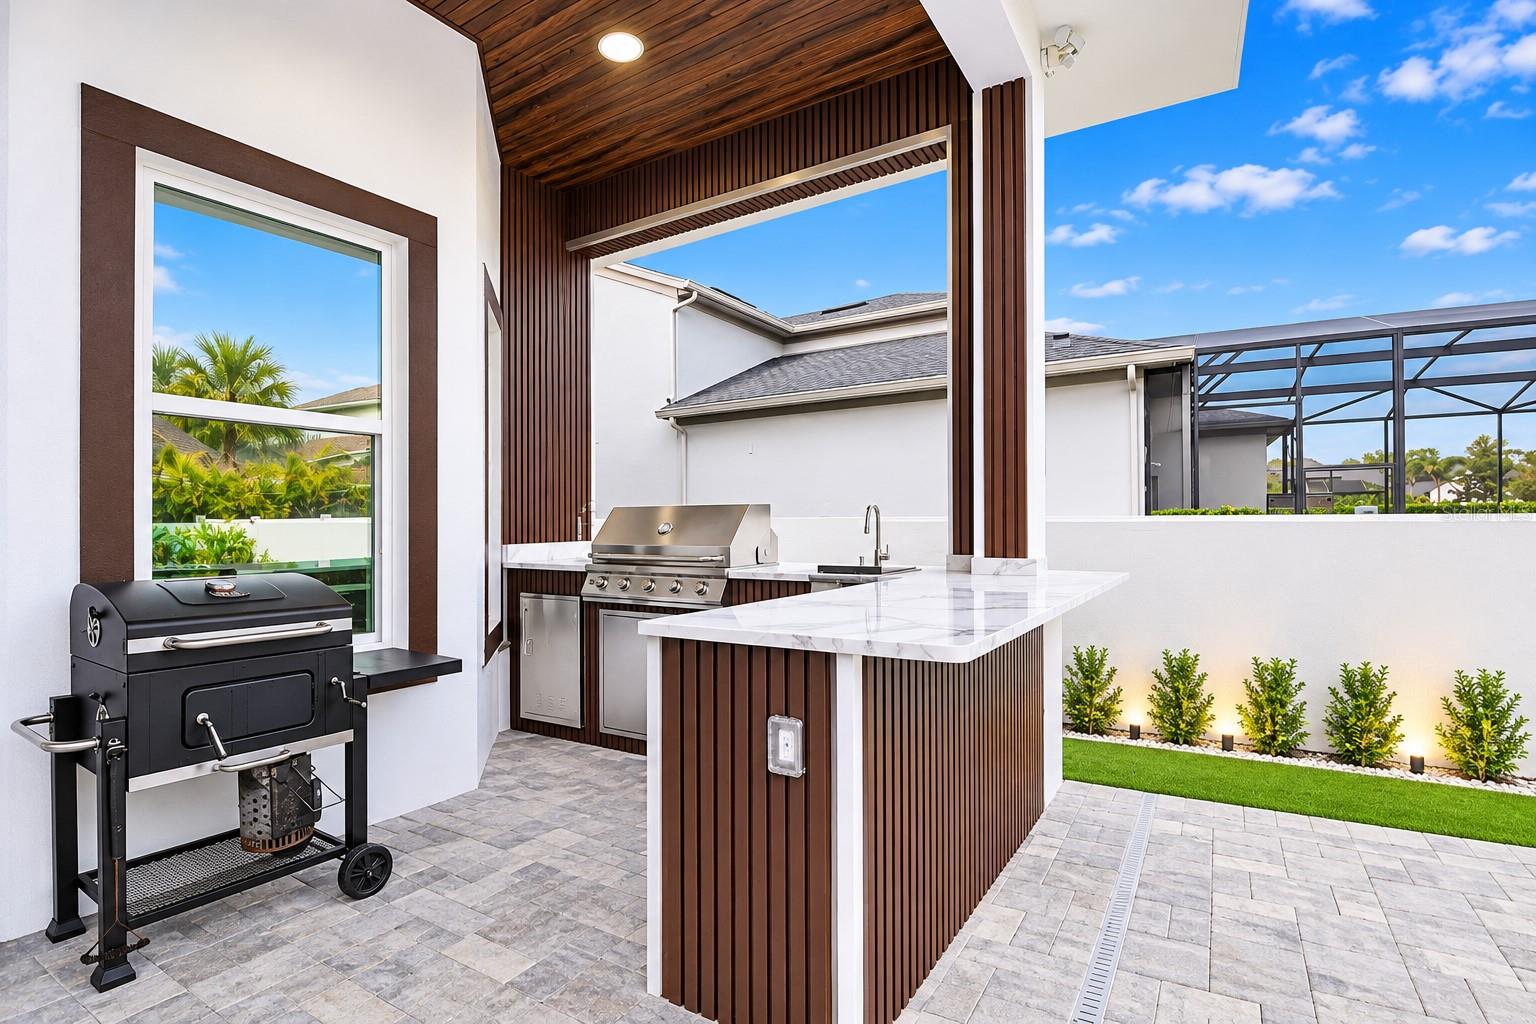
The second floor offers three additional bedrooms, multiple full baths, a spacious loft overlooking the main living area, and a private media room, creating the perfect balance of comfort, privacy, and entertainment. Seamlessly blending indoor and outdoor living, large pocket sliding glass doors open to a spectacular resort-style backyard designed for year-round Florida enjoyment. The covered lanai showcases elegant tray ceilings and ceiling fans, while the stunning custom pool features a premium pebble finish and creates the ultimate private retreat. Outdoor entertaining is elevated with a fully equipped summer kitchen featuring Quartz countertops, sink, beverage refrigerator, custom grill, and ice maker. An additional covered lanai offers a mounted television, fireplace, and ample seating space, while a convenient pool bath adds functionality and comfort for family and guests alike. Located in one of Lake Nona's most sought-after communities, this residence offers the perfect combination of luxury, comfort, and modern design. Every space has been thoughtfully crafted to deliver a lifestyle of sophistication, elegance, and effortless entertaining. Residents enjoy access to, miles of scenic walking, biking trails, the Aquatic Center, state-of-the-art fitness center, tennis and pickleball courts, playgrounds, community parks, high-speed fiber-optic internet, cable TV, a calendar of resident events and activities. This property is just minutes from Medical City, Lake Nona Town Center, Orlando International Airport, major highways, championship golf, shopping, fine dining, and top-rated schools. The exceptional quality of life, Lake Nona continues to set the standard for luxury living in Central Florida. Don't miss this one-of-a-kind opportunity to experience the very best of Lake Nona luxury living.
| Date | Event | Price | Source |
|---|---|---|---|
| listed (Active) | $2,250,000 | StellarMLS #O6457482 |
Hi there — ask anything about this property or the area and the team will get right back to you.
Local real estate advisory services provided by agent with GGMS Demo Agency
Listed by Astrid Hurtado with Empire Network Realty · Cell: 407-440-3798
Listings courtesy of Stellar MLS as distributed by MLS GRID. Based on information submitted to the MLS GRID. All data is obtained from various sources and may not have been verified by broker or MLS GRID. Supplied Open House Information is subject to change without notice. All information should be independently reviewed and verified for accuracy. Properties may or may not be listed by the office/agent presenting the information. Listing information is provided for consumers? personal, non-commercial use, solely to identify prospective properties for potential purchase; all other use is strictly prohibited and may violate relevant federal and state law. Information deemed reliable but not guaranteed. Copyright © 2026 MLS GRID. All Rights Reserved.
You agree to GGMS Demo Agency Terms of Use and Privacy Policy. By choosing to contact a property, you also agree that GGMS Demo Agency and its associates may call, text, or email you regarding any inquiries or activities you submit through our website. This may involve the use of automated means and prerecorded or artificial voices.
Step 1 of 2
Create a free account to view all listings, save searches, and get alerts when new homes match.
Step 2 of 2
Tell us how to reach you about homes you like.
Enter your password to sign in as
Create a free account to view all listings, save searches, and get alerts when new homes match.
Already have an account? Sign in
Sign in to your account.
New here? Create an account