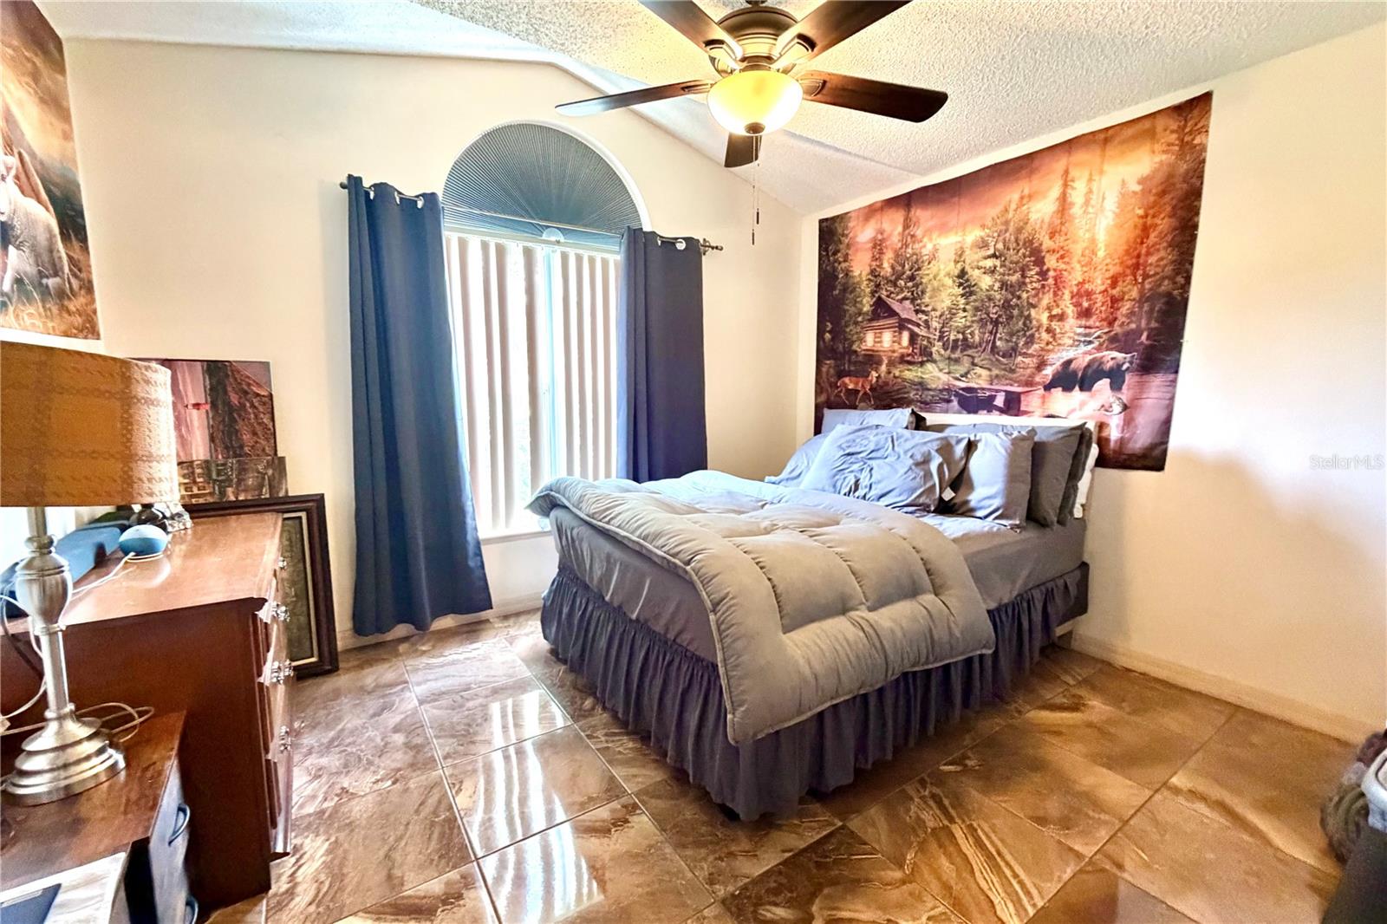
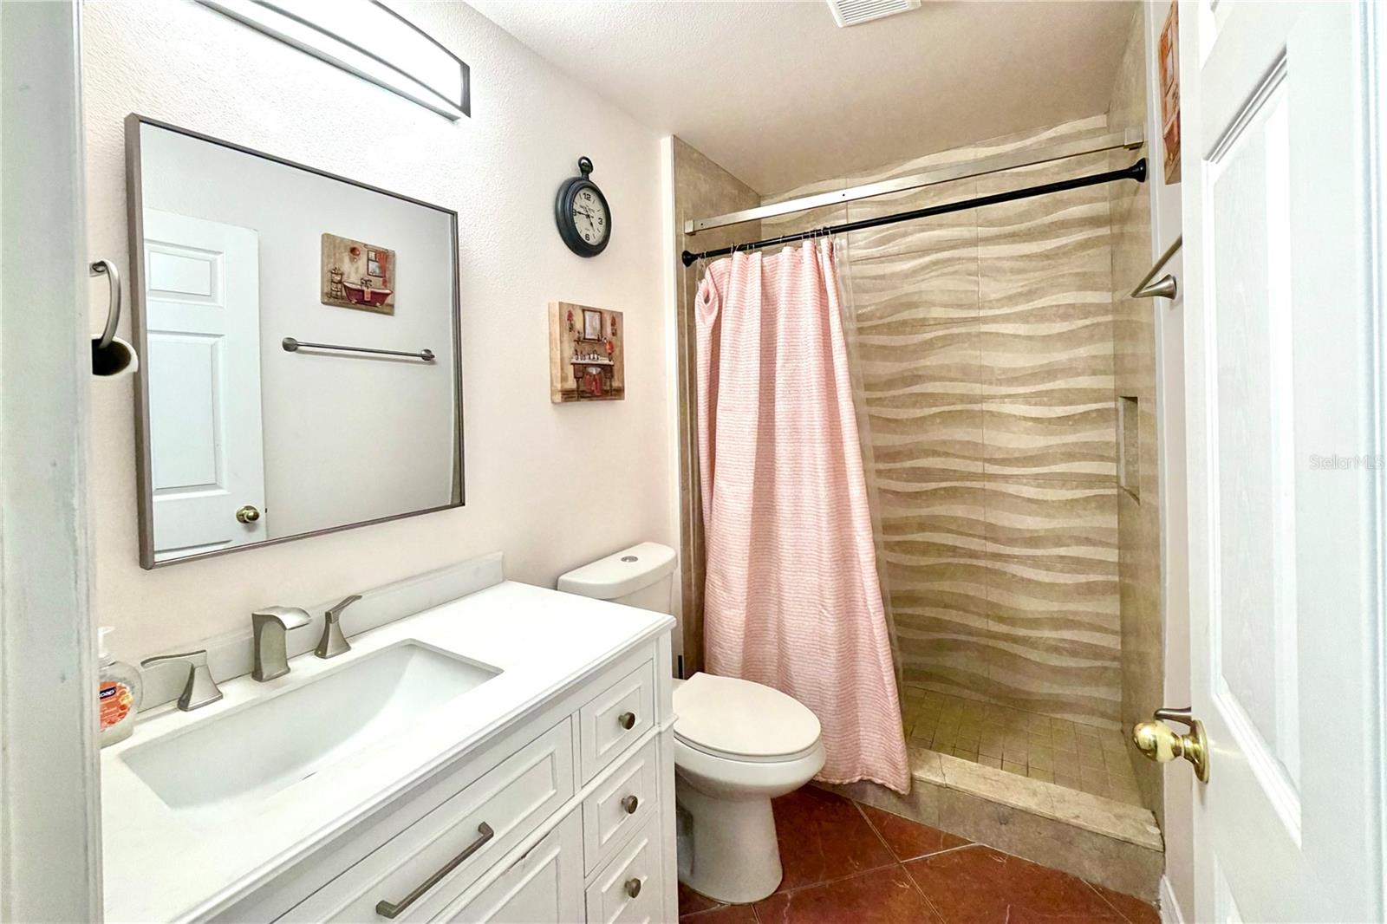
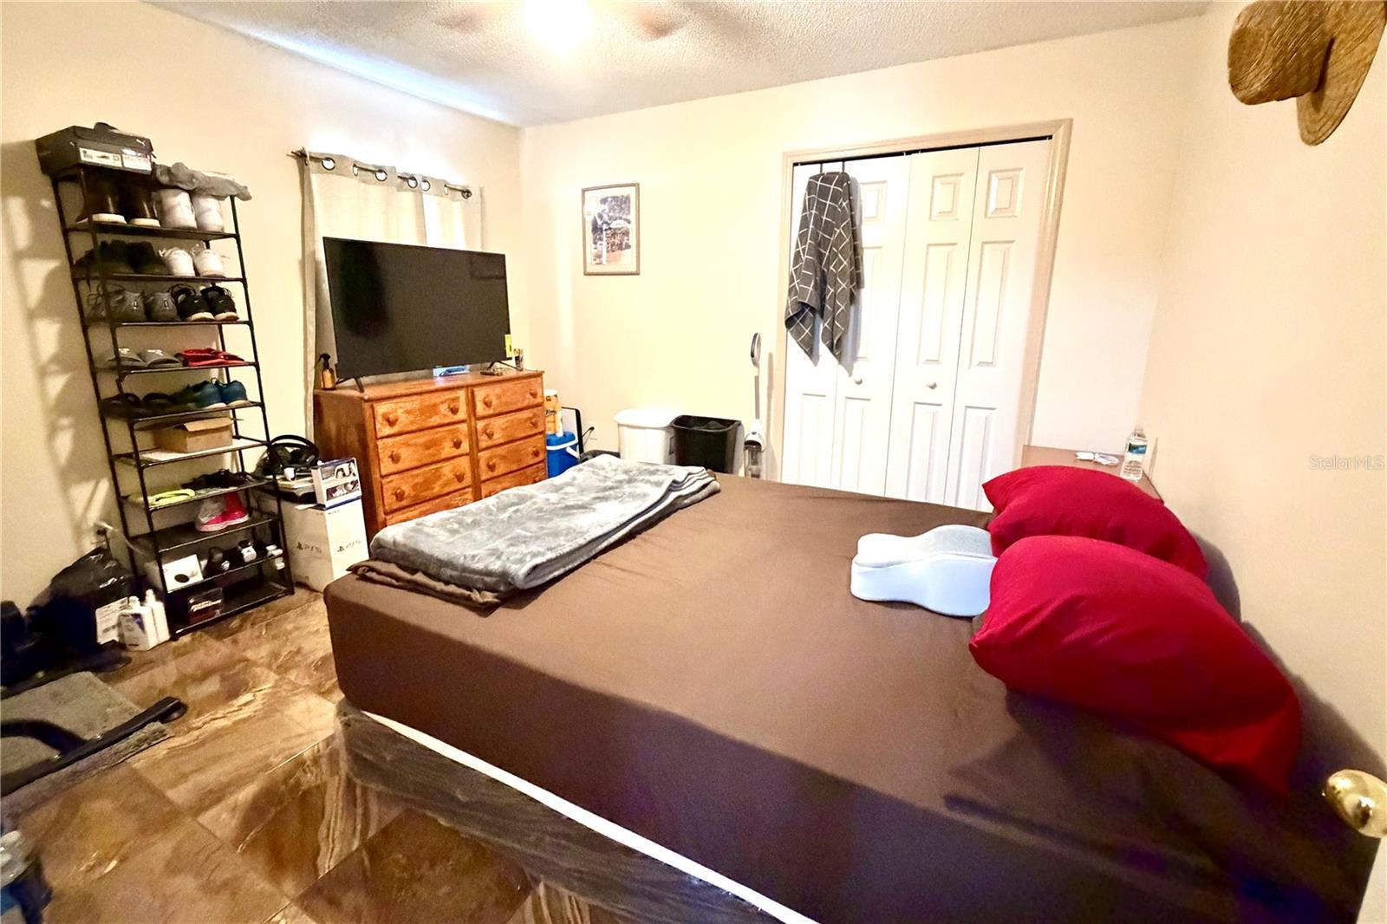
Welcome home to effortless Florida living. This inviting single-story residence combines classic curb appeal with indoor-outdoor spaces made for gathering, relaxing, and enjoying the sunshine.
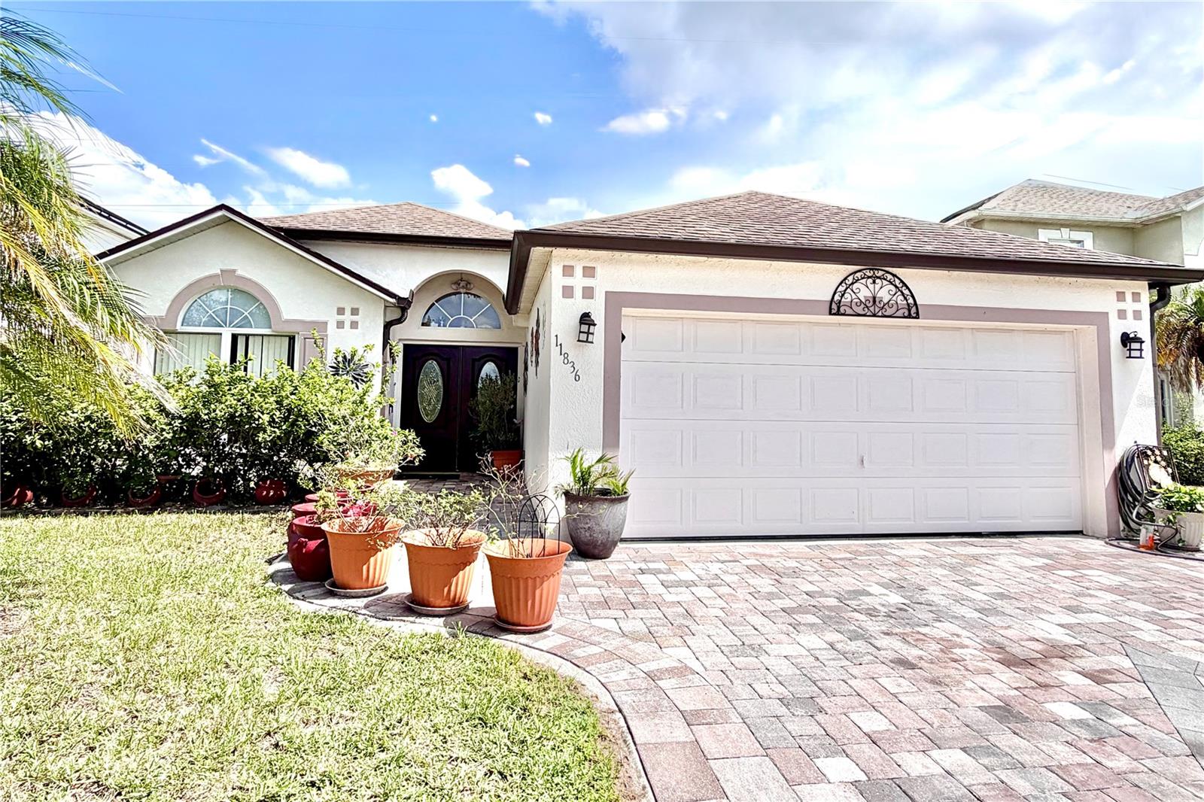
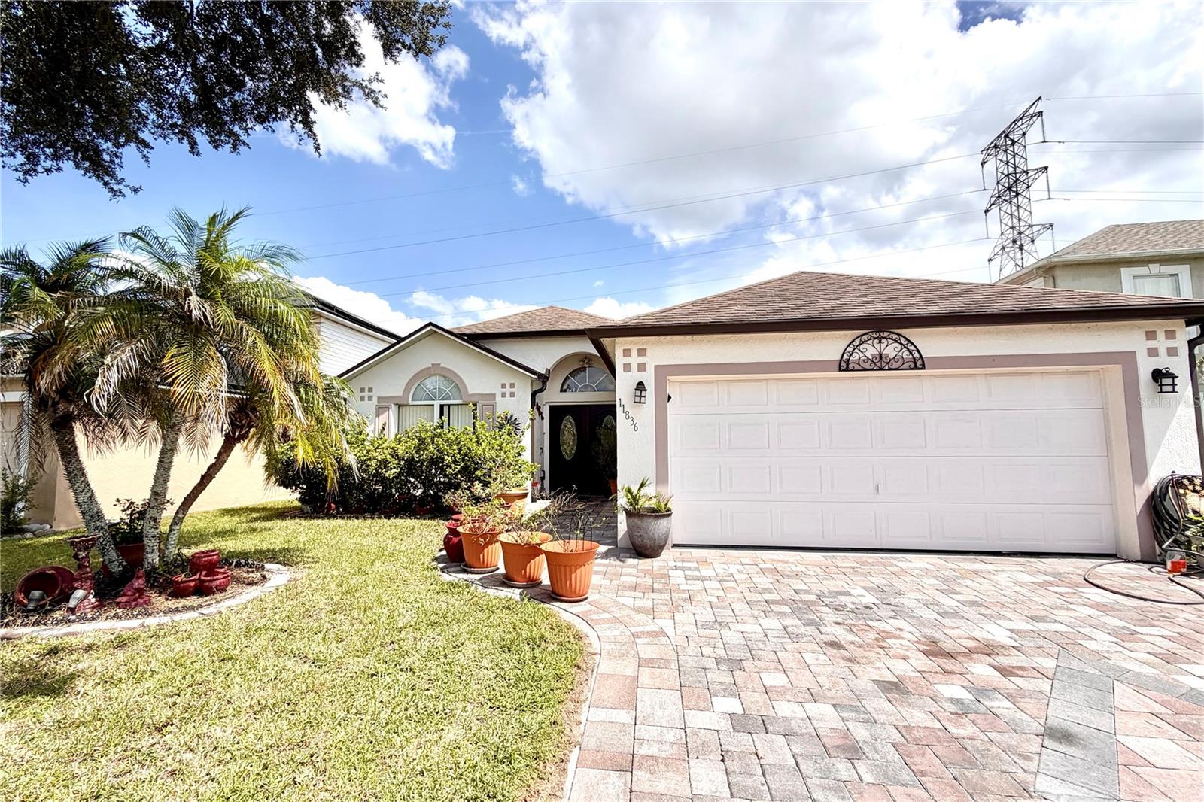
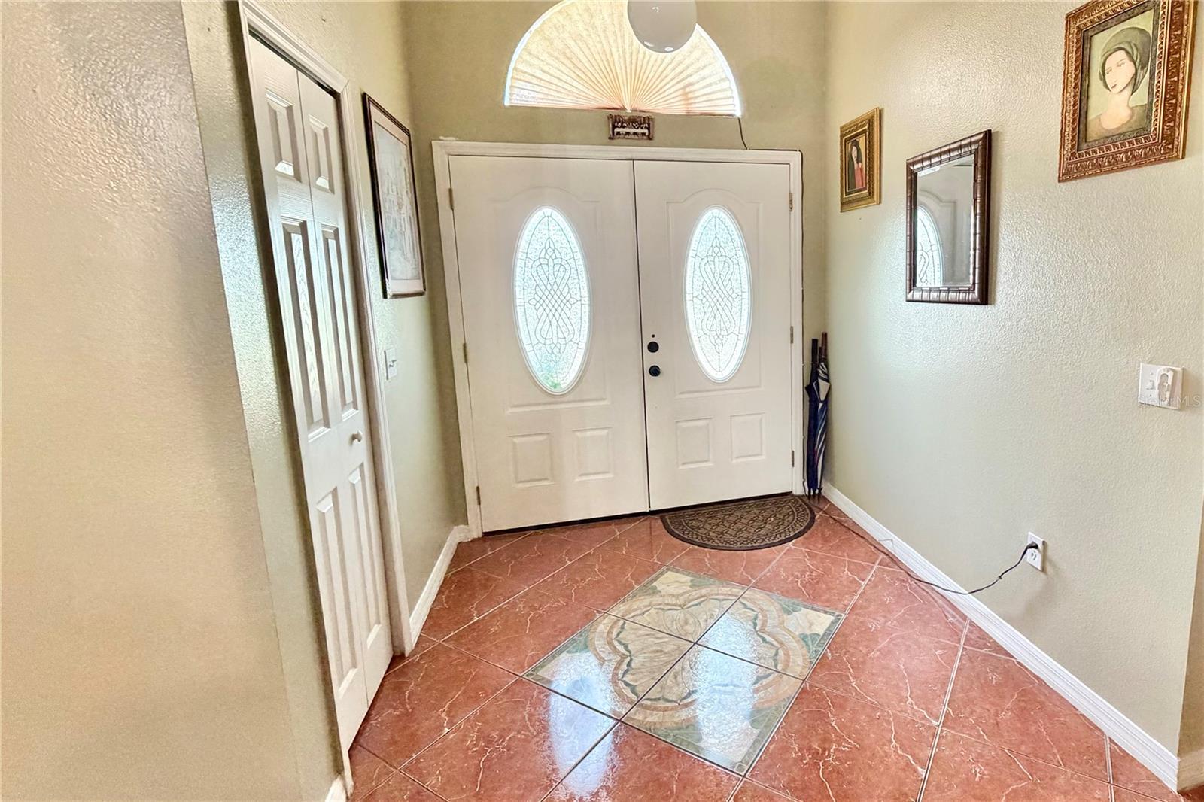
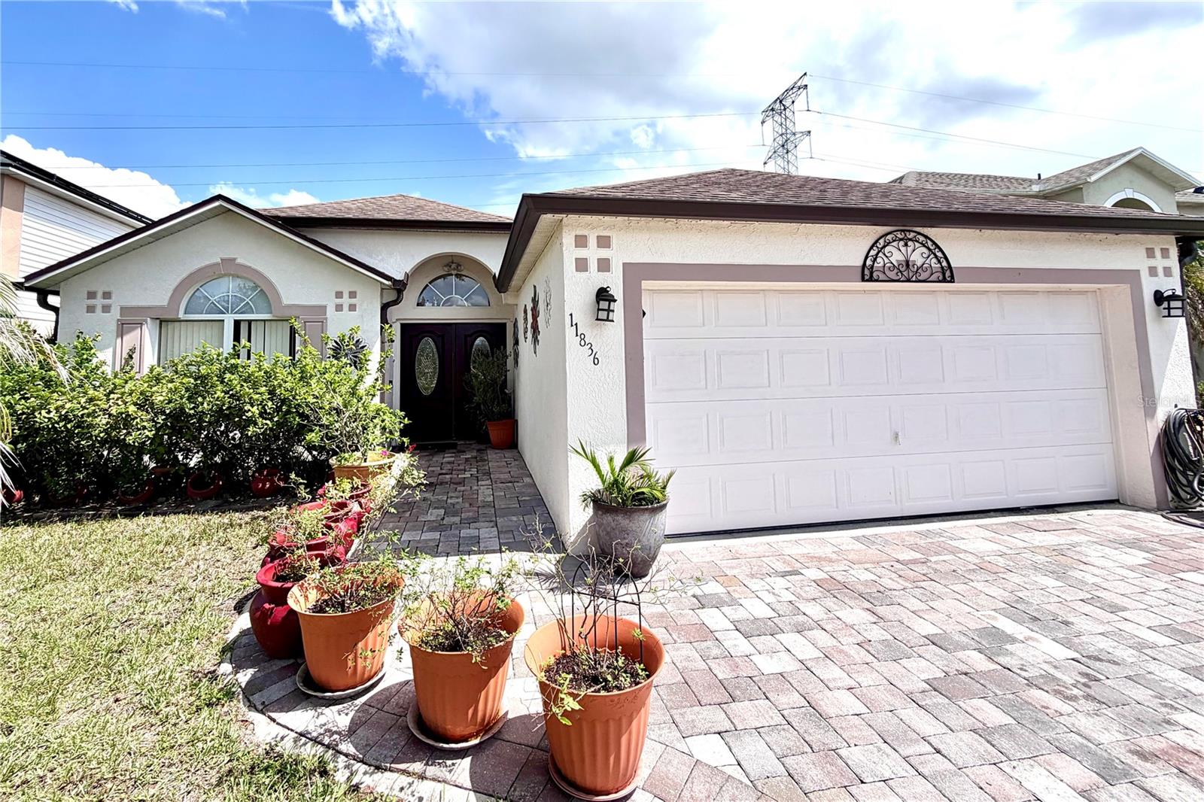
A welcoming paver driveway leads to the home’s attractive stucco exterior, arched windows, and elegant dark double-door entry framed by lush landscaping and tropical palms. The two-car garage and tidy front presentation create a polished first impression.
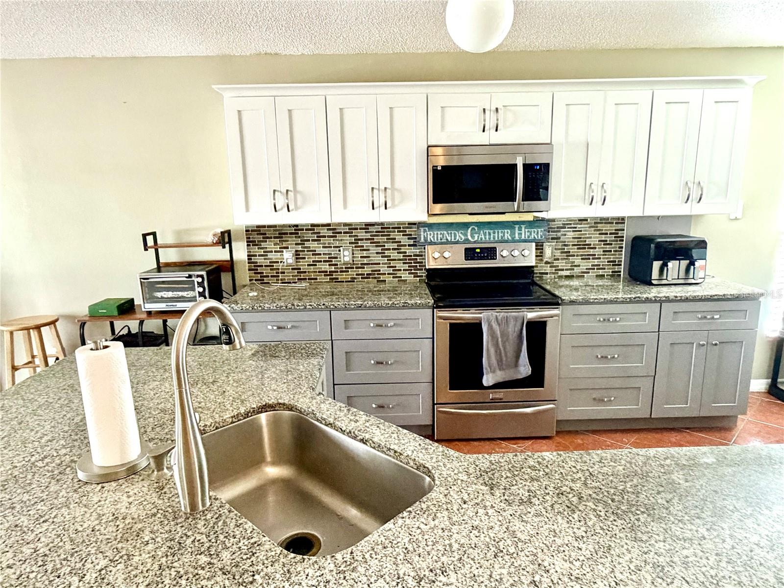
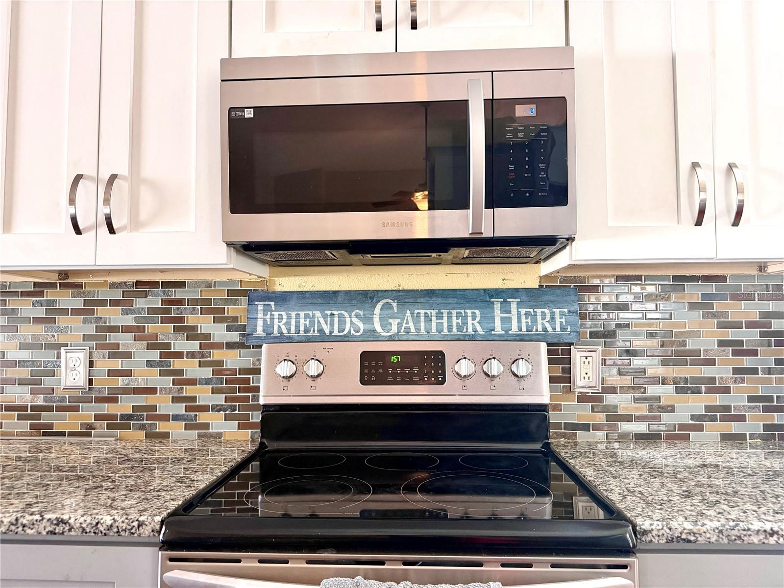
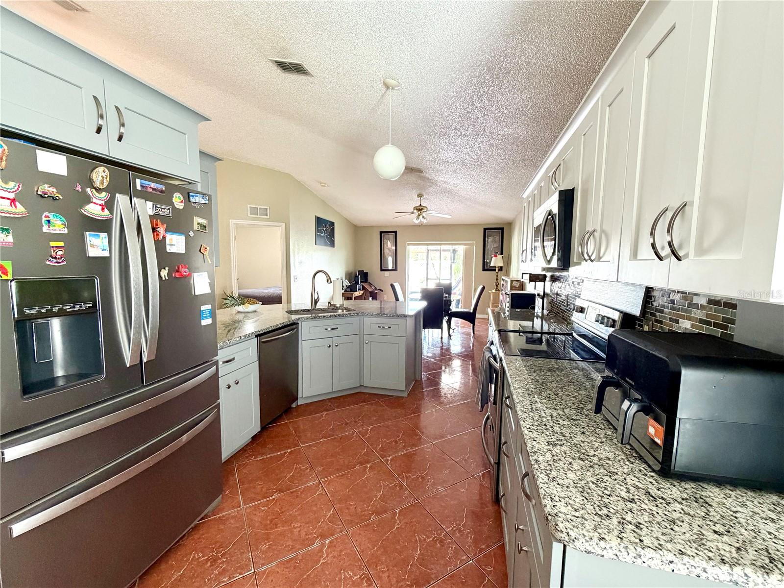
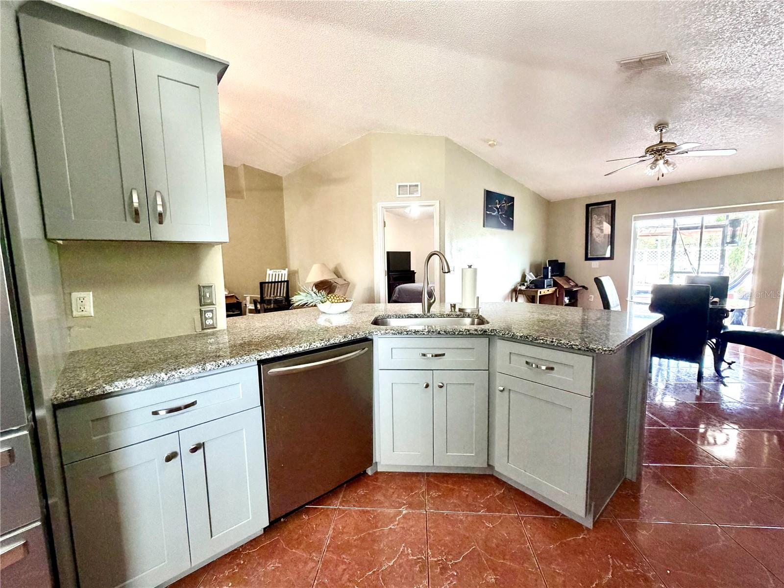
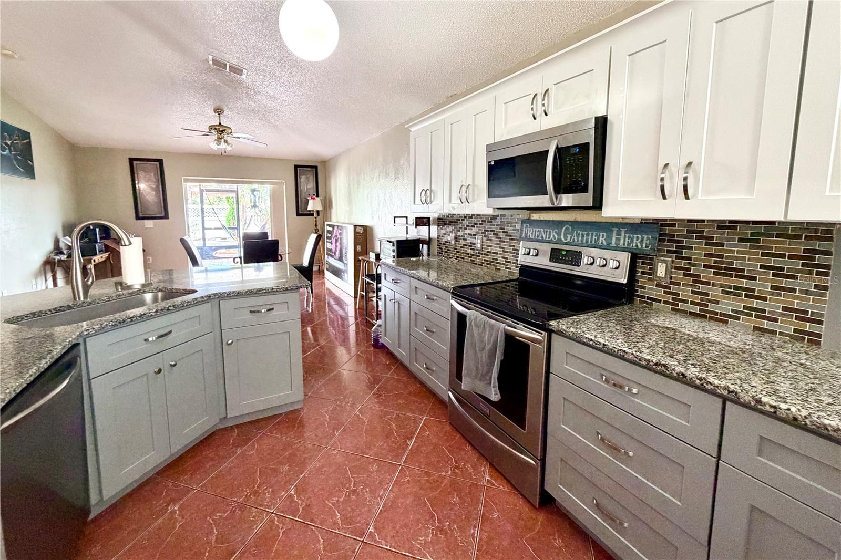
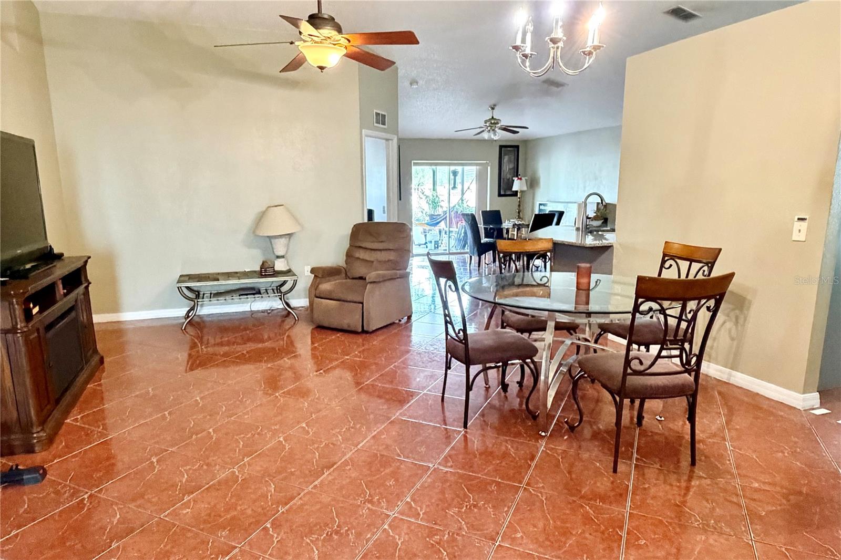
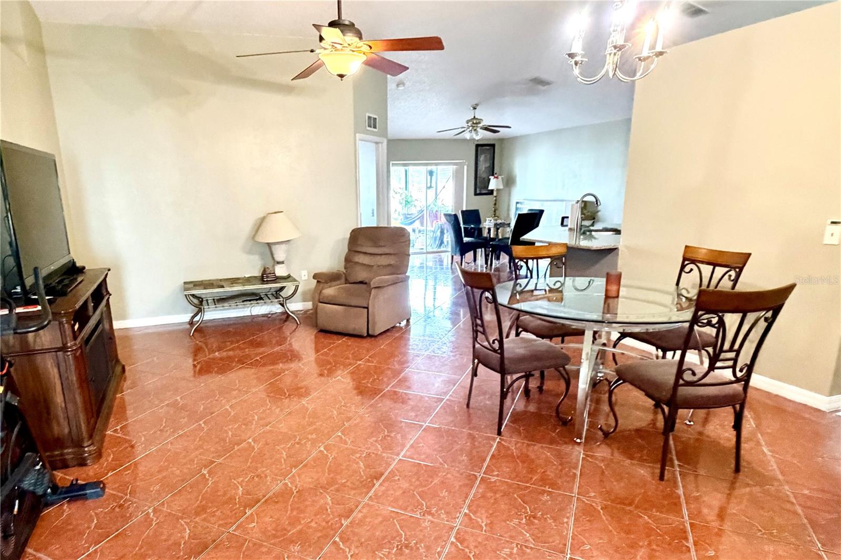
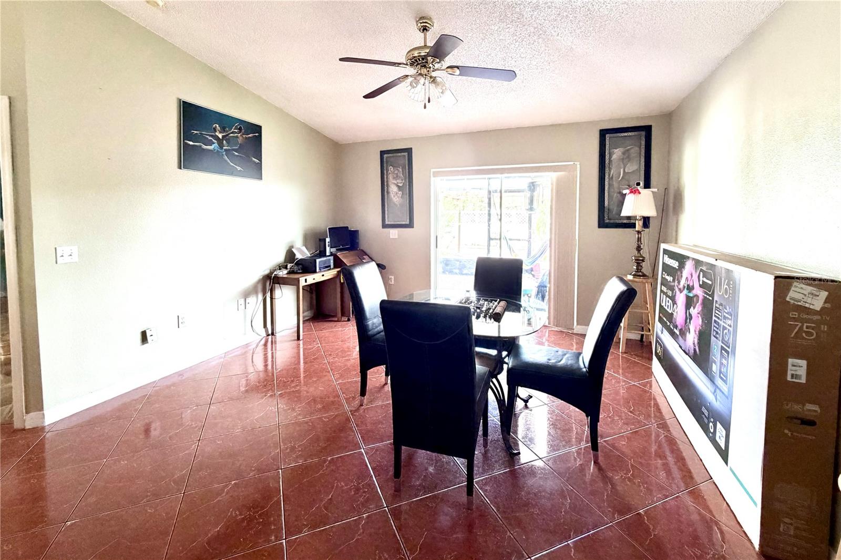
Inside, the kitchen is the heart of the home. Granite counters, two-tone cabinetry, a large island with sink, stainless appliances, and a mosaic tile backsplash make cooking and entertaining easy. The “Friends Gather Here” spirit is built into the layout—the space opens toward living and dining areas with views out to the backyard.
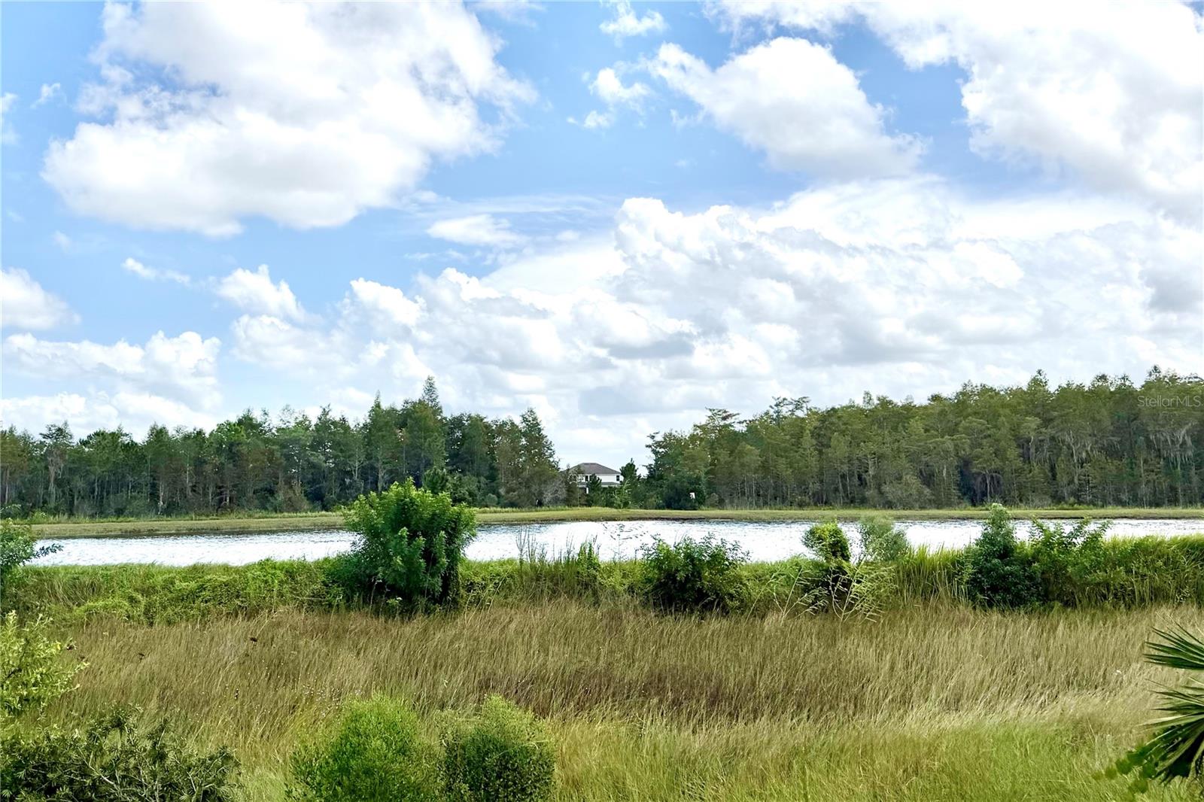
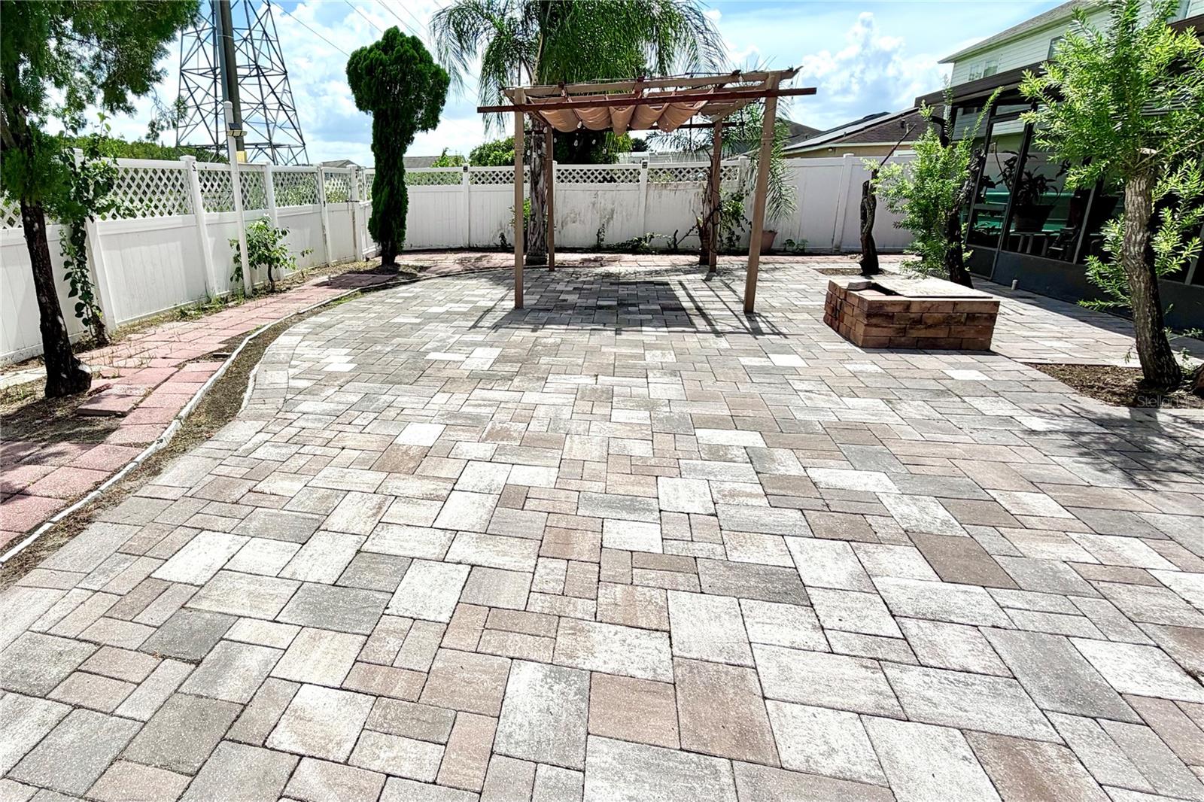
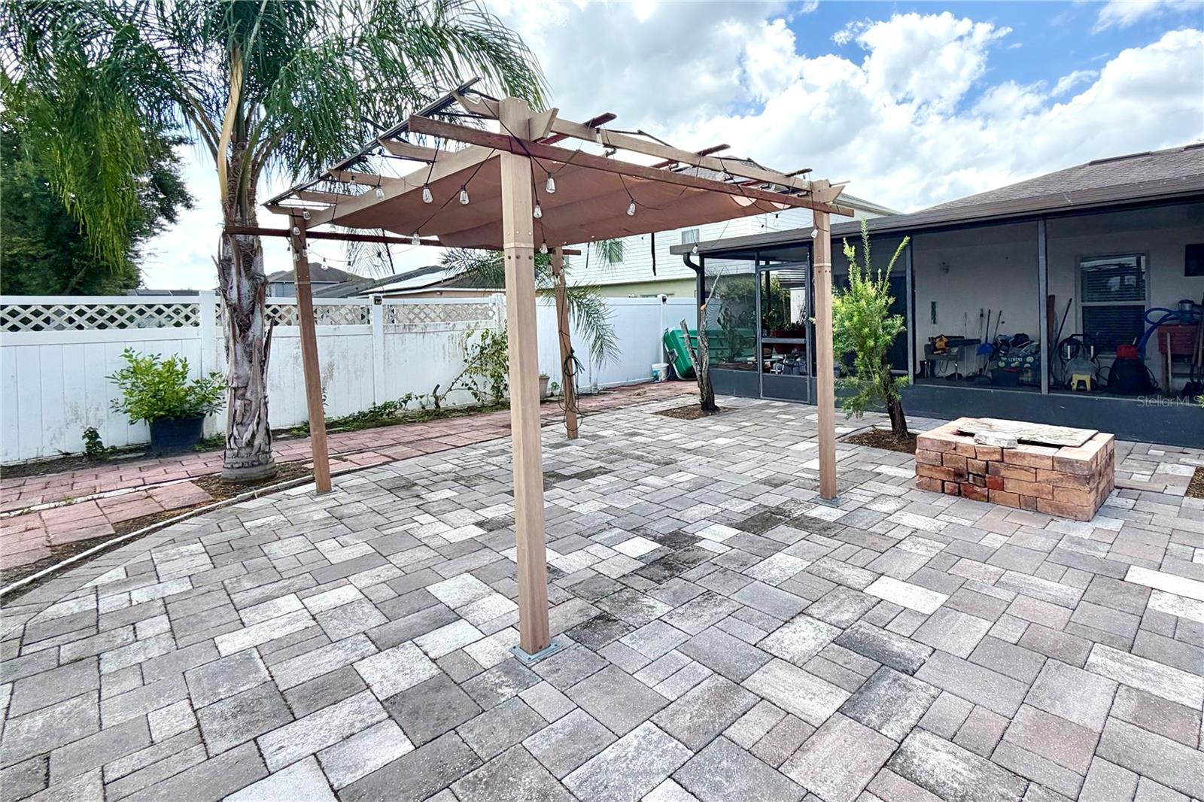
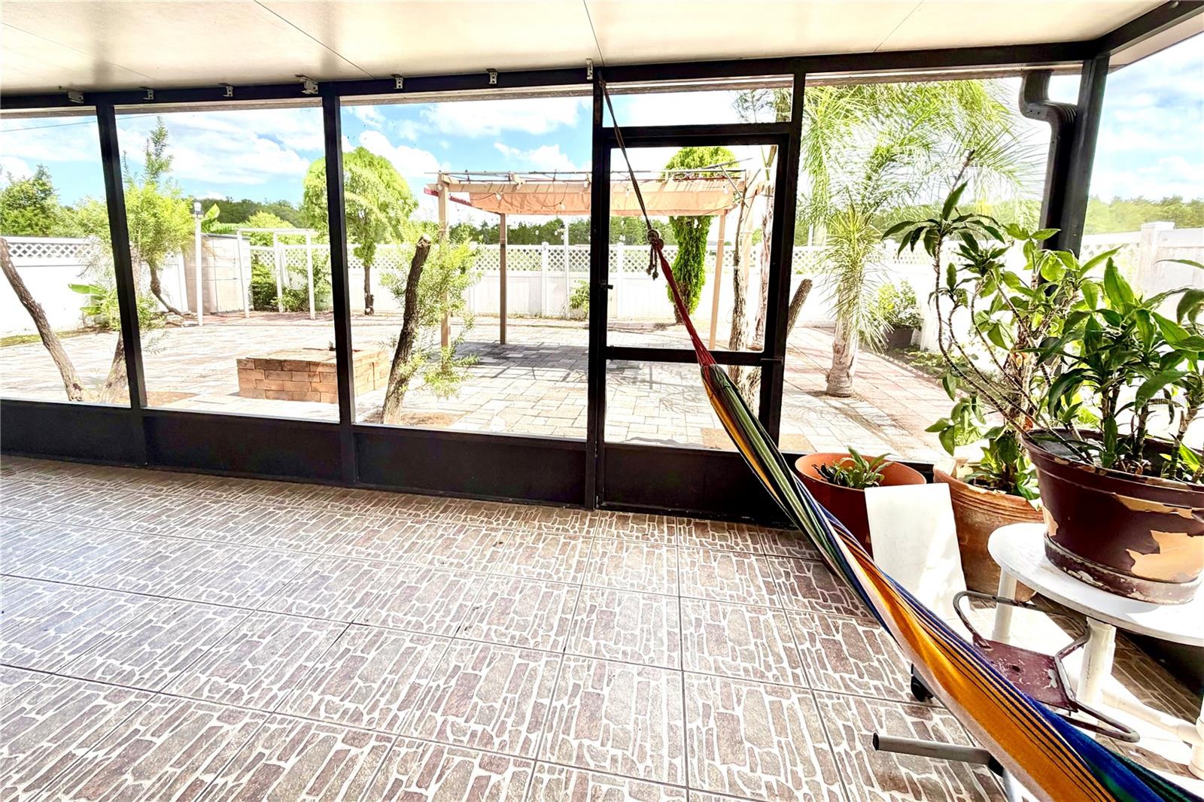
Step outside and the Florida lifestyle takes over. A spacious screened lanai offers bug-free comfort with a hanging hammock and easy access to the large paver patio. A wooden pergola with string lights sets the scene for evening dinners, while a brick fire pit invites conversation under the stars. A privacy fence, additional palms, and room to garden or play complete the backyard, in addition to water views just past the fence which can be accessed through a gate at the back of the property.
This home is ready for everyday living and weekend entertaining—bright, functional, and designed around the indoor-outdoor flow that buyers love. Schedule a showing and picture your next chapter here.
| Date | Event | Price | Source |
|---|---|---|---|
| listed (Active) | $395,000 | StellarMLS #O6442968 | |
| price changed | $389,999 | StellarMLS #O6442968 |
Hi there — ask anything about this property or the area and the team will get right back to you.
Local real estate advisory services provided by agent with GGMS Demo Agency
Listed by Jackie Hauer with Fortune Smart Homes Real Estate Group Llc · Cell: 706-814-8949
Listings courtesy of Stellar MLS as distributed by MLS GRID. Based on information submitted to the MLS GRID. All data is obtained from various sources and may not have been verified by broker or MLS GRID. Supplied Open House Information is subject to change without notice. All information should be independently reviewed and verified for accuracy. Properties may or may not be listed by the office/agent presenting the information. Listing information is provided for consumers? personal, non-commercial use, solely to identify prospective properties for potential purchase; all other use is strictly prohibited and may violate relevant federal and state law. Information deemed reliable but not guaranteed. Copyright © 2026 MLS GRID. All Rights Reserved.
You agree to GGMS Demo Agency Terms of Use and Privacy Policy. By choosing to contact a property, you also agree that GGMS Demo Agency and its associates may call, text, or email you regarding any inquiries or activities you submit through our website. This may involve the use of automated means and prerecorded or artificial voices.
Step 1 of 2
Create a free account to view all listings, save searches, and get alerts when new homes match.
Step 2 of 2
Tell us how to reach you about homes you like.
Enter your password to sign in as
Create a free account to view all listings, save searches, and get alerts when new homes match.
Already have an account? Sign in
Sign in to your account.
New here? Create an account