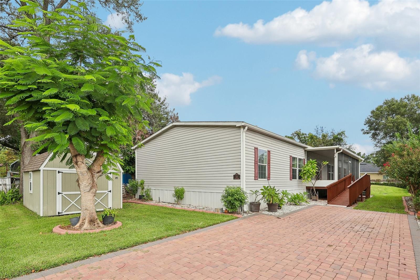
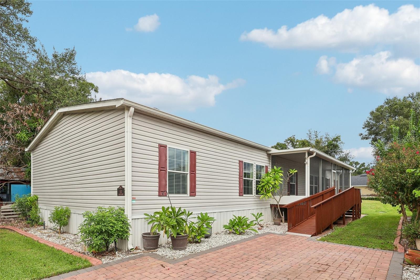
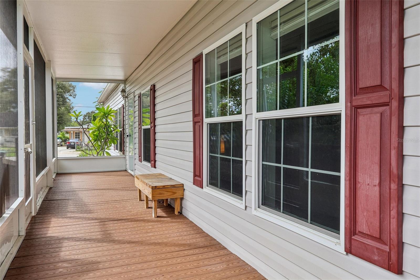
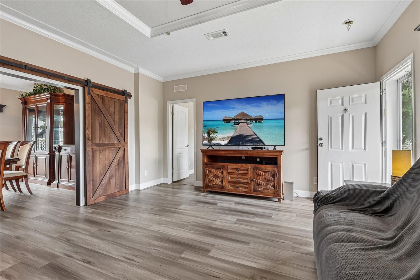
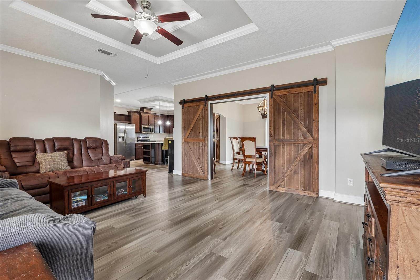
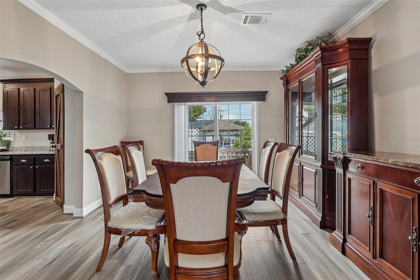
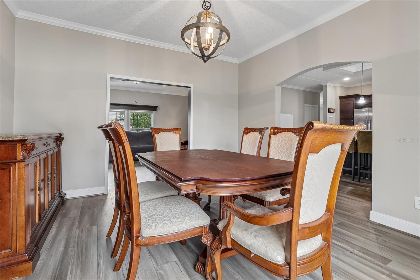
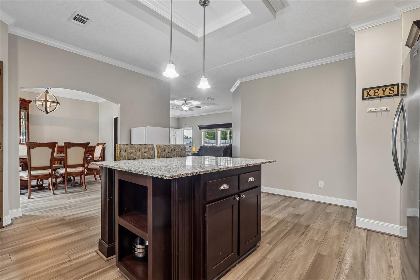
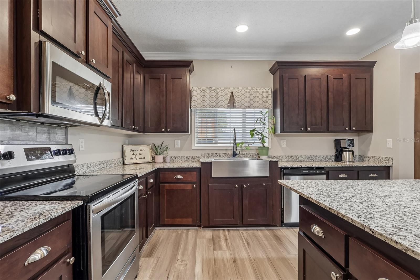
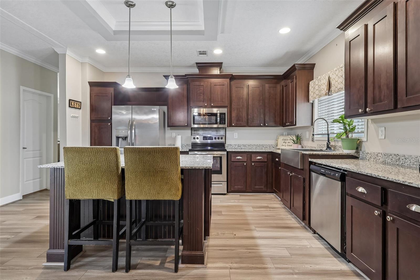
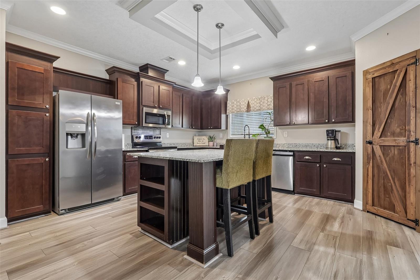
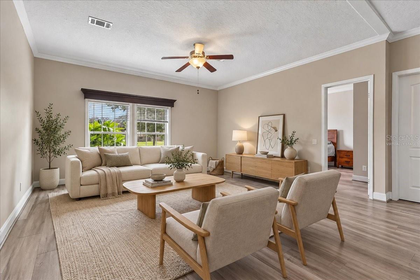
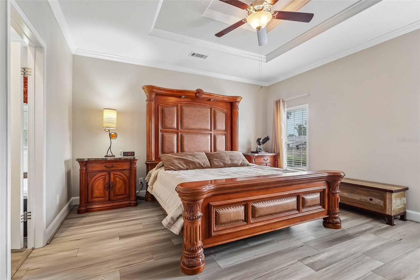
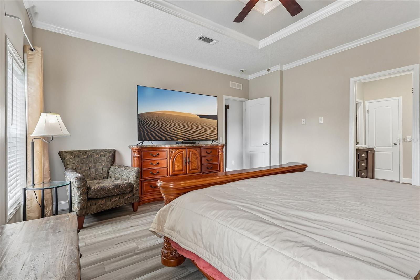
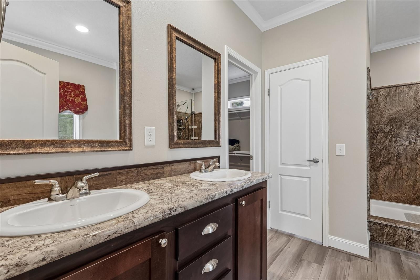
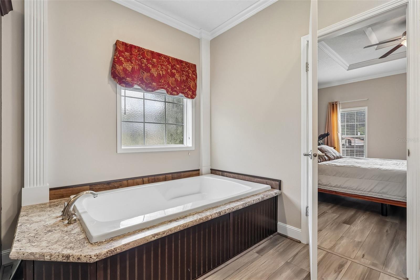
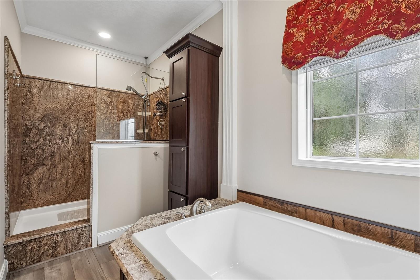
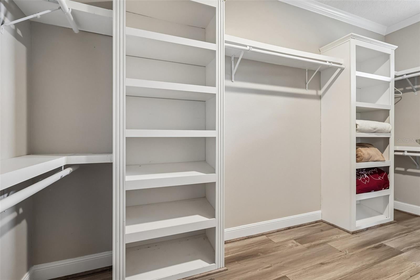
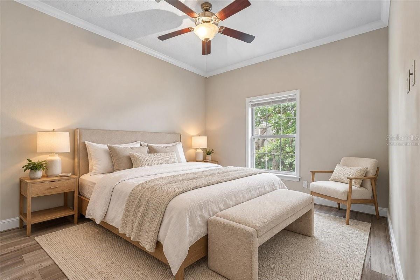
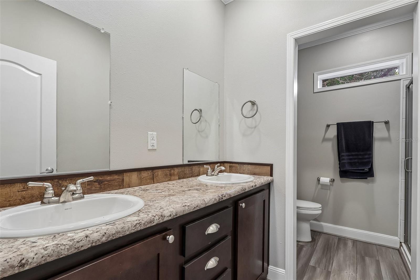
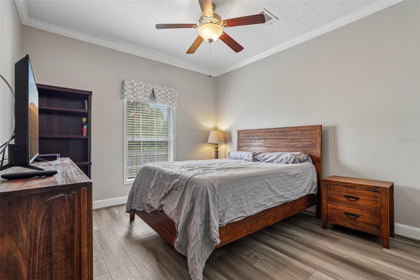
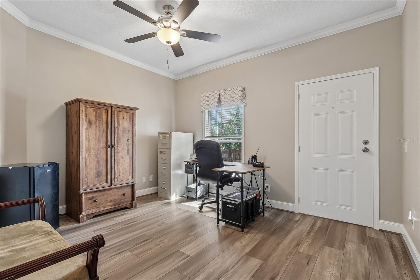
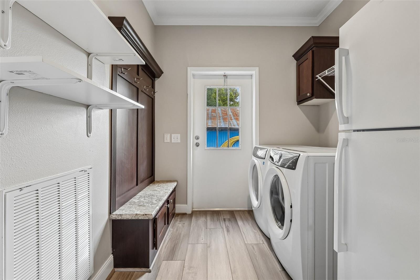
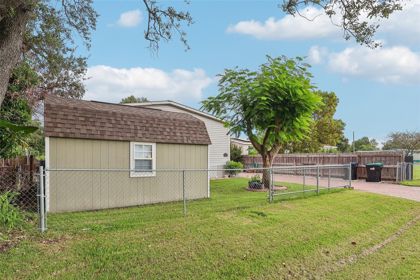
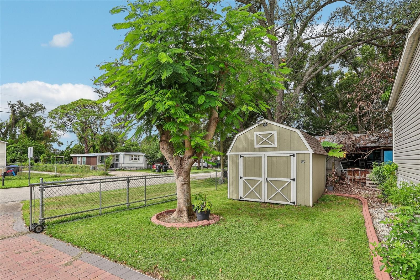
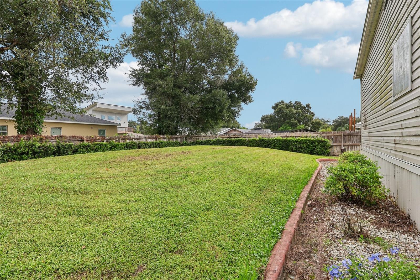
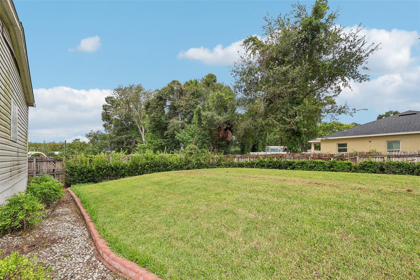
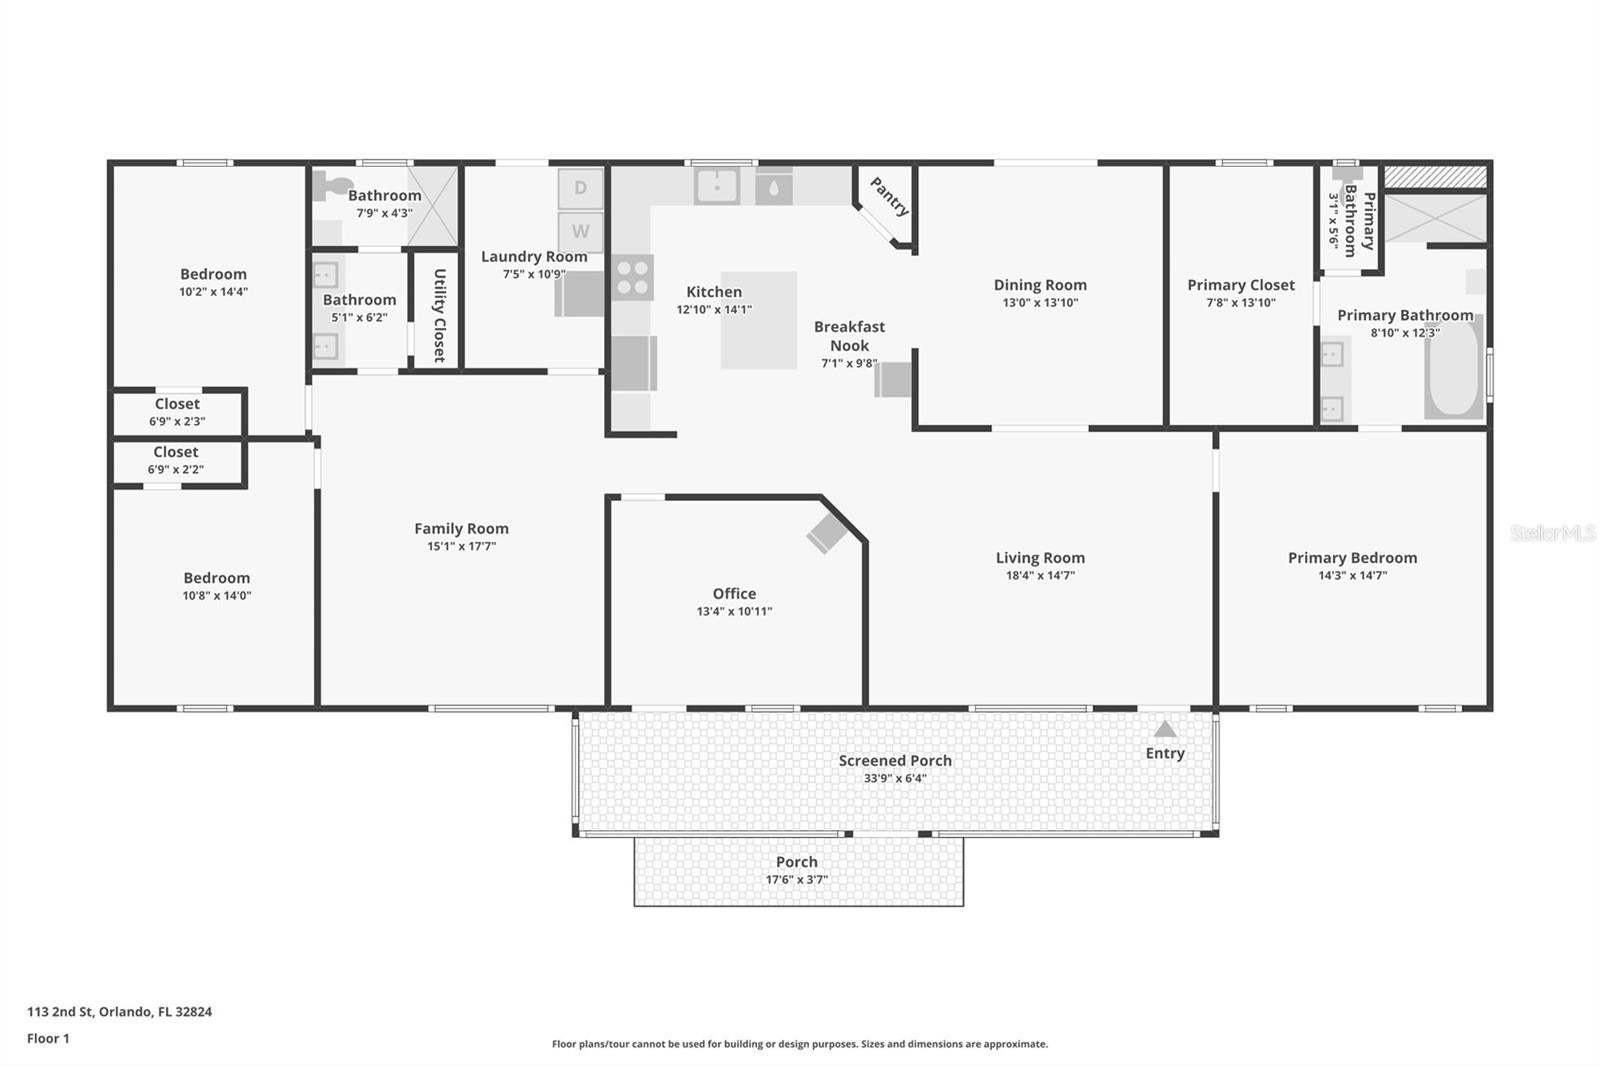
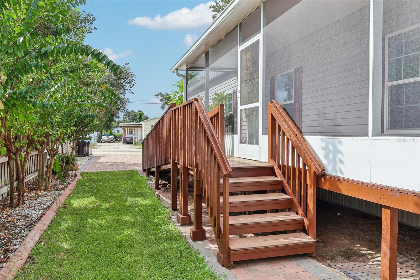
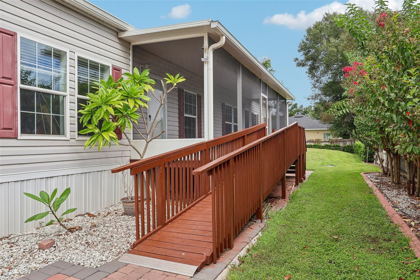
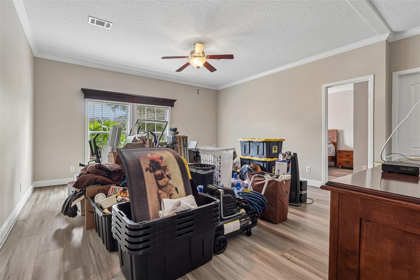
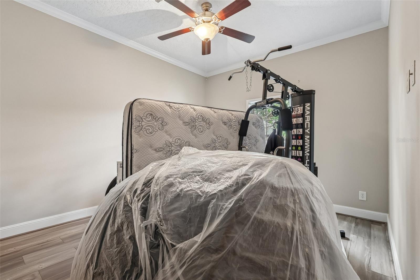
Virtually Staged. Offering more than 2,300 SQUARE FEET, this beautifully maintained 4-Bedroom, 2-Bath manufactured home in Taft Town combines spacious living areas, thoughtful design and a CONVENIENT CENTRAL ORLANDO LOCATION. Built in 2020 and situated on a fenced lot with NO HOA and NO LAND LEASE, this is an opportunity to own both the home and the land, with the freedom and flexibility that comes with it. A manual gate provides access to the FENCED YARD, while the welcoming SCREENED FRONT PORCH offers a comfortable spot to relax before stepping inside. An IRRIGATION SYSTEM helps keep the grounds looking their best, and an additional STORAGE SHED provides useful space for tools, equipment and outdoor belongings. Inside, LUXURY VINYL PLANK FLOORING, 9-foot ceilings, and CROWN MOLDING throughout create a polished and cohesive feel. The spacious layout offers both a LIVING ROOM and a separate Family Room, giving everyone plenty of room to spread out. The large Living Room is filled with NATURAL LIGHT and features distinctive BARN DOORS leading to the Dining Room, adding a charming touch of character while allowing the spaces to flow together beautifully. The Dining Room is especially memorable, with sliding glass doors providing an incredible VIEW OF THE UNIVERSAL STUDIOS FIREWORKS. Imagine enjoying dinner or an evening at home while watching the nighttime show light up the sky! The nearby Kitchen is designed for everyday functionality and entertaining, featuring a tray ceiling, STAINLESS STEEL APPLIANCES, closet pantry and a generous KITCHEN ISLAND that provides additional workspace and gathering space. A spacious PRIMARY SUITE is privately positioned at one end of the home and features its own tray ceiling, an enormous WALK-IN CLOSET WITH BUILT-IN SHELVING, and an en-suite bath offering dual sinks, garden tub, STEP-IN SHOWER and a PRIVATE WATER CLOSET, creating a comfortable retreat at the end of the day.Three additional Bedrooms are located on the opposite end of the home near the SECOND FULL BATH. One of the Bedrooms has its own EXTERIOR ACCESS DOOR, making it an especially versatile space that could easily function as a HOME OFFICE, flex room, guest space, or hobby room. An OVERSIZED LAUNDRY ROOM WITH STORAGE adds even more everyday convenience. Recent updates include FRESH INTERIOR PAINT (2026), a NEW AC (2025) and SEPTIC AND DRAIN FIELD REPLACED IN 2020, providing valuable peace of mind. The Florida Mall, Lee Vista Promenade and Lake Nona offer plenty of options for SHOPPING, DINING and everyday conveniences, while NEARBY PARKS and recreation provide opportunities to enjoy the outdoors. With EASY ACCESS to Central Florida's WORLD-CLASS ATTRACTIONS, Downtown Orlando and Orlando International Airport, you'll be close to all the area has to offer. Don't miss out on a UNIQUE OPPORTUNITY to enjoy comfortable Florida living with room to MAKE IT YOUR OWN. Schedule your tour today and come see all this special home has to offer!
| Date | Event | Price | Source |
|---|---|---|---|
| listed (Active) | $379,000 | StellarMLS #O6444472 |
Hi there — ask anything about this property or the area and the team will get right back to you.
Local real estate advisory services provided by agent with GGMS Demo Agency
Listed by Jenny Wemert with Wemert Group Realty Llc · Cell: 407-214-3967
Listings courtesy of Stellar MLS as distributed by MLS GRID. Based on information submitted to the MLS GRID. All data is obtained from various sources and may not have been verified by broker or MLS GRID. Supplied Open House Information is subject to change without notice. All information should be independently reviewed and verified for accuracy. Properties may or may not be listed by the office/agent presenting the information. Listing information is provided for consumers? personal, non-commercial use, solely to identify prospective properties for potential purchase; all other use is strictly prohibited and may violate relevant federal and state law. Information deemed reliable but not guaranteed. Copyright © 2026 MLS GRID. All Rights Reserved.
You agree to GGMS Demo Agency Terms of Use and Privacy Policy. By choosing to contact a property, you also agree that GGMS Demo Agency and its associates may call, text, or email you regarding any inquiries or activities you submit through our website. This may involve the use of automated means and prerecorded or artificial voices.
Step 1 of 2
Create a free account to view all listings, save searches, and get alerts when new homes match.
Step 2 of 2
Tell us how to reach you about homes you like.
Enter your password to sign in as
Create a free account to view all listings, save searches, and get alerts when new homes match.
Already have an account? Sign in
Sign in to your account.
New here? Create an account