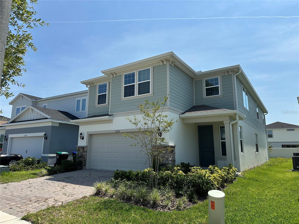
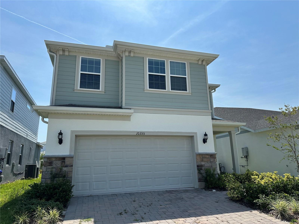
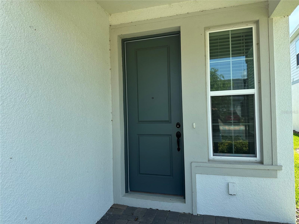
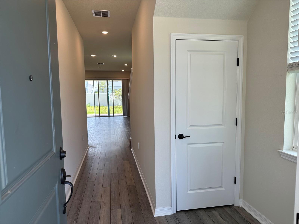
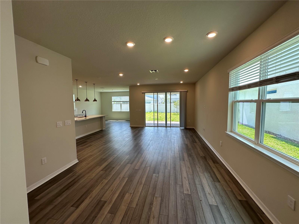
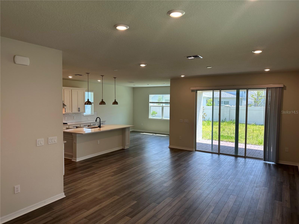
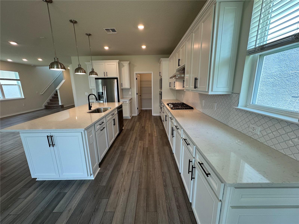
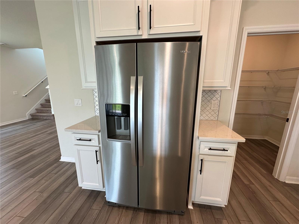
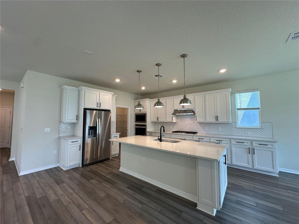
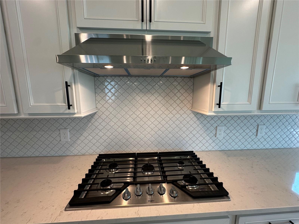
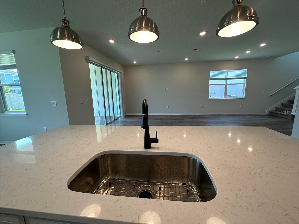
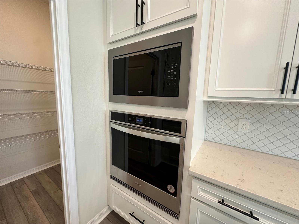
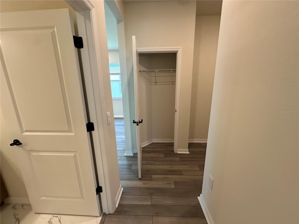
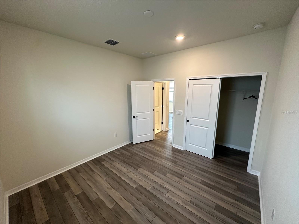
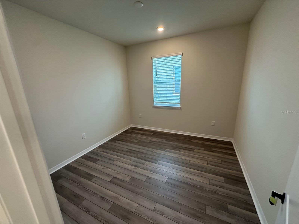
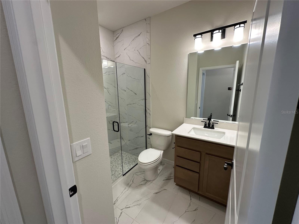
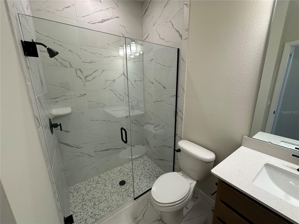
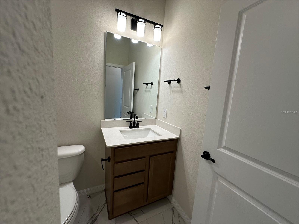
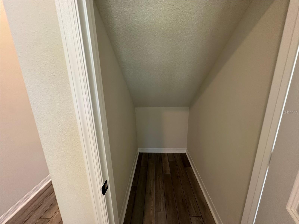
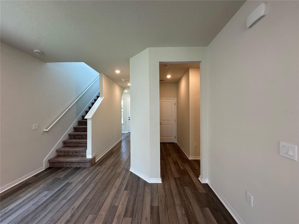
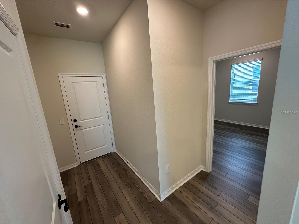
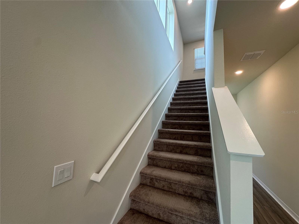
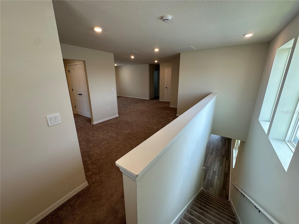
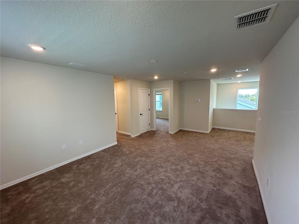
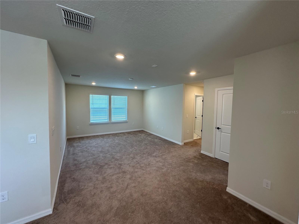
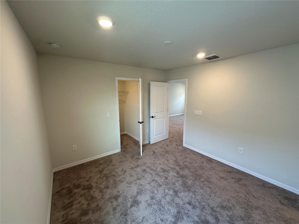
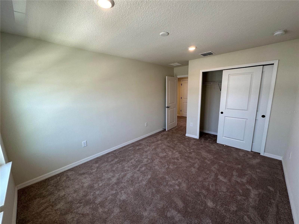
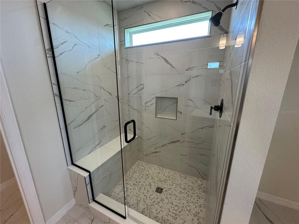
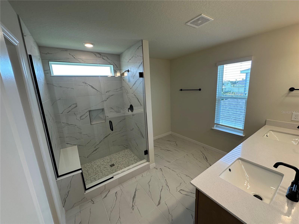
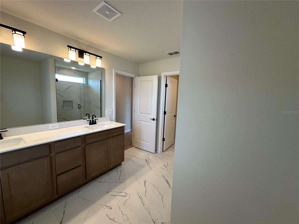
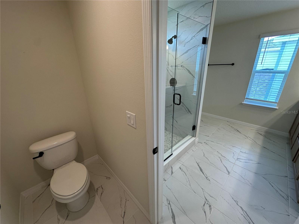
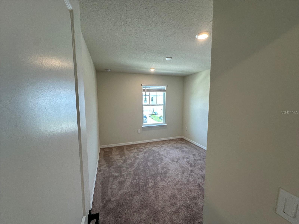
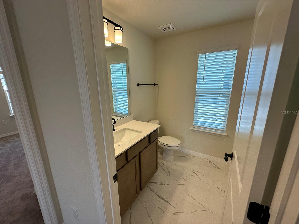
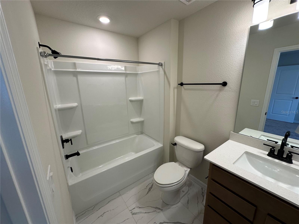
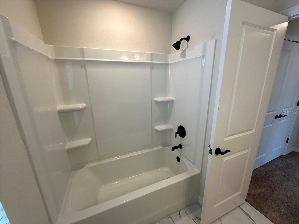
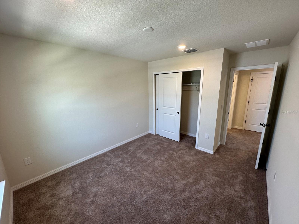
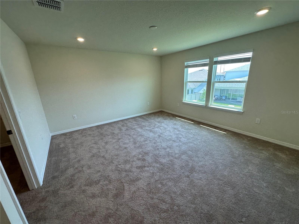
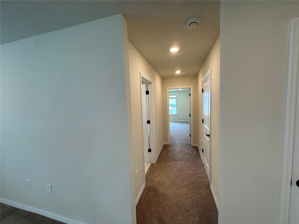
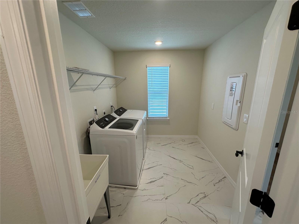
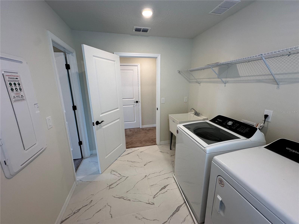
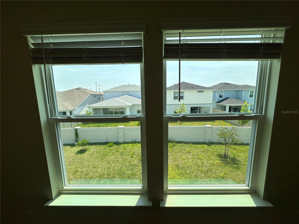
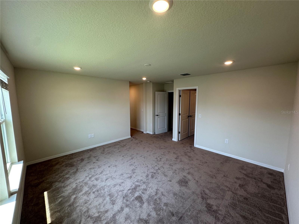
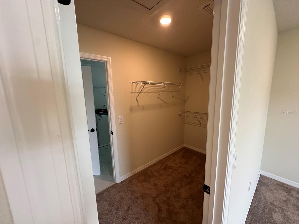
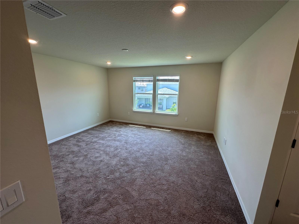
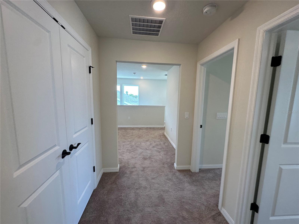
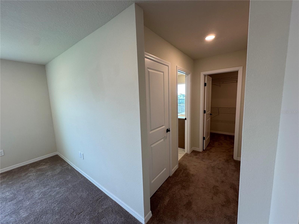
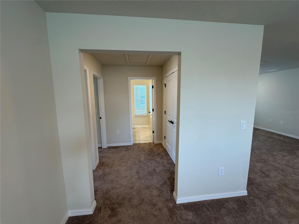
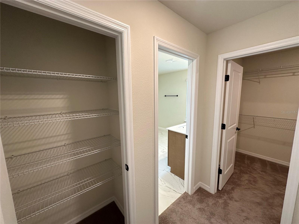
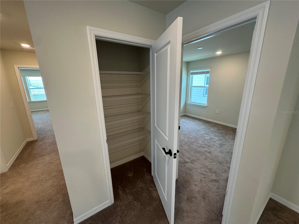
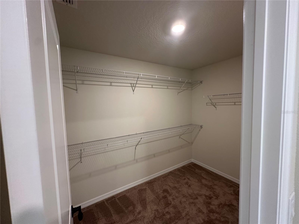
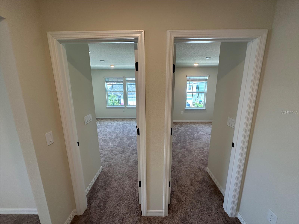
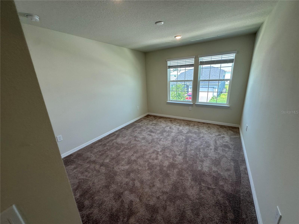
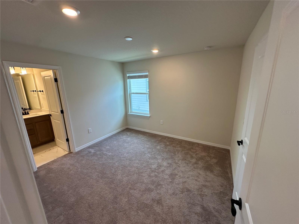
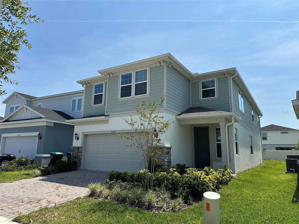
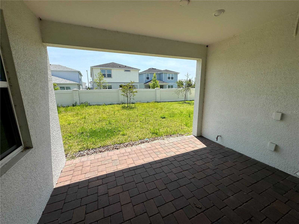
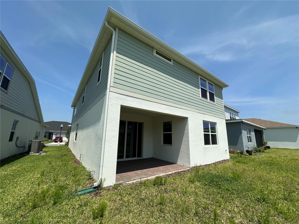
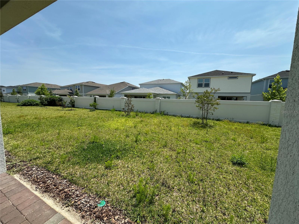
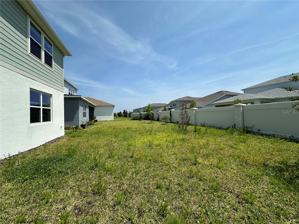
This gorgeous home. Situated in the Dr. Phillips, this home is just minutes away from top destinations like Disney Springs, Trader Joe’s, Whole Foods Market, Citibank, Publix, UPS, and USPS—all within a 20-minute drive. just 25 mins away from the magic of Disney World with easy highway access. Equipped with over $70k in builder upgrades, step inside the elegant foyer, you are greeted by a spacious living room and dining room area with cool, luxurious vinyl flooring & modern light fixtures. The adjacent kitchen in this open floor plan home offers sparkling stone countertop, abundant shaker cabinets, all stainless steel appliances, and a pristine tiled backsplash. A spacious bedroom & bathroom are located on the first floor after going through the family room. The large primary bedroom suite offers a walk-in closet with custom built-in shelving, and a private en-suite bathroom with a walk-in shower with a glass enclosure.The laundry room is conveniently located off of the primary bedroom. Upstairs, there are three more spacious bedrooms, and two have en-suite bathrooms. There is a loft upstairs with beautiful lighting that could be utilized as office or entertainment space. Stepping out the back door, there is a covered stone patio space overlooking the large backyard. This home is one you don't want to miss.
| Date | Event | Price | Source |
|---|---|---|---|
| listed (Active) | $1,199,000 | StellarMLS #O6331943 | |
| price changed | $1,190,000 | StellarMLS #O6331943 |
Hi there — ask anything about this property or the area and the team will get right back to you.
Local real estate advisory services provided by agent with GGMS Demo Agency
Listed by Timea Horvath with Charles Rutenberg Realty Orlando · Cell: 407-622-2122
Listings courtesy of Stellar MLS as distributed by MLS GRID. Based on information submitted to the MLS GRID. All data is obtained from various sources and may not have been verified by broker or MLS GRID. Supplied Open House Information is subject to change without notice. All information should be independently reviewed and verified for accuracy. Properties may or may not be listed by the office/agent presenting the information. Listing information is provided for consumers? personal, non-commercial use, solely to identify prospective properties for potential purchase; all other use is strictly prohibited and may violate relevant federal and state law. Information deemed reliable but not guaranteed. Copyright © 2026 MLS GRID. All Rights Reserved.
You agree to GGMS Demo Agency Terms of Use and Privacy Policy. By choosing to contact a property, you also agree that GGMS Demo Agency and its associates may call, text, or email you regarding any inquiries or activities you submit through our website. This may involve the use of automated means and prerecorded or artificial voices.
Step 1 of 2
Create a free account to view all listings, save searches, and get alerts when new homes match.
Step 2 of 2
Tell us how to reach you about homes you like.
Enter your password to sign in as
Create a free account to view all listings, save searches, and get alerts when new homes match.
Already have an account? Sign in
Sign in to your account.
New here? Create an account