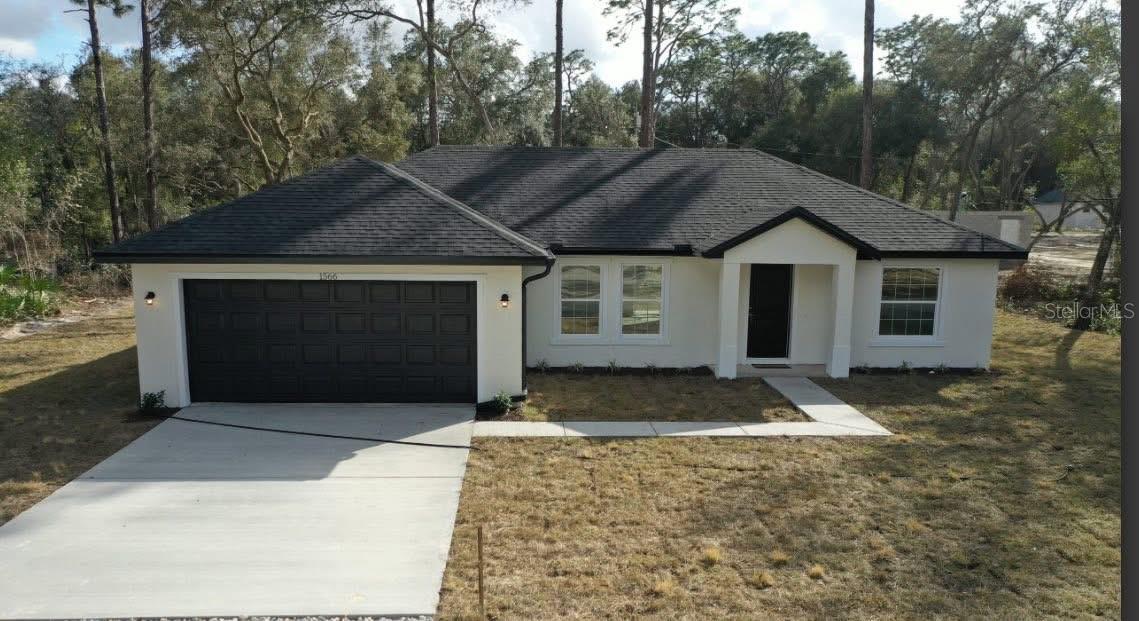
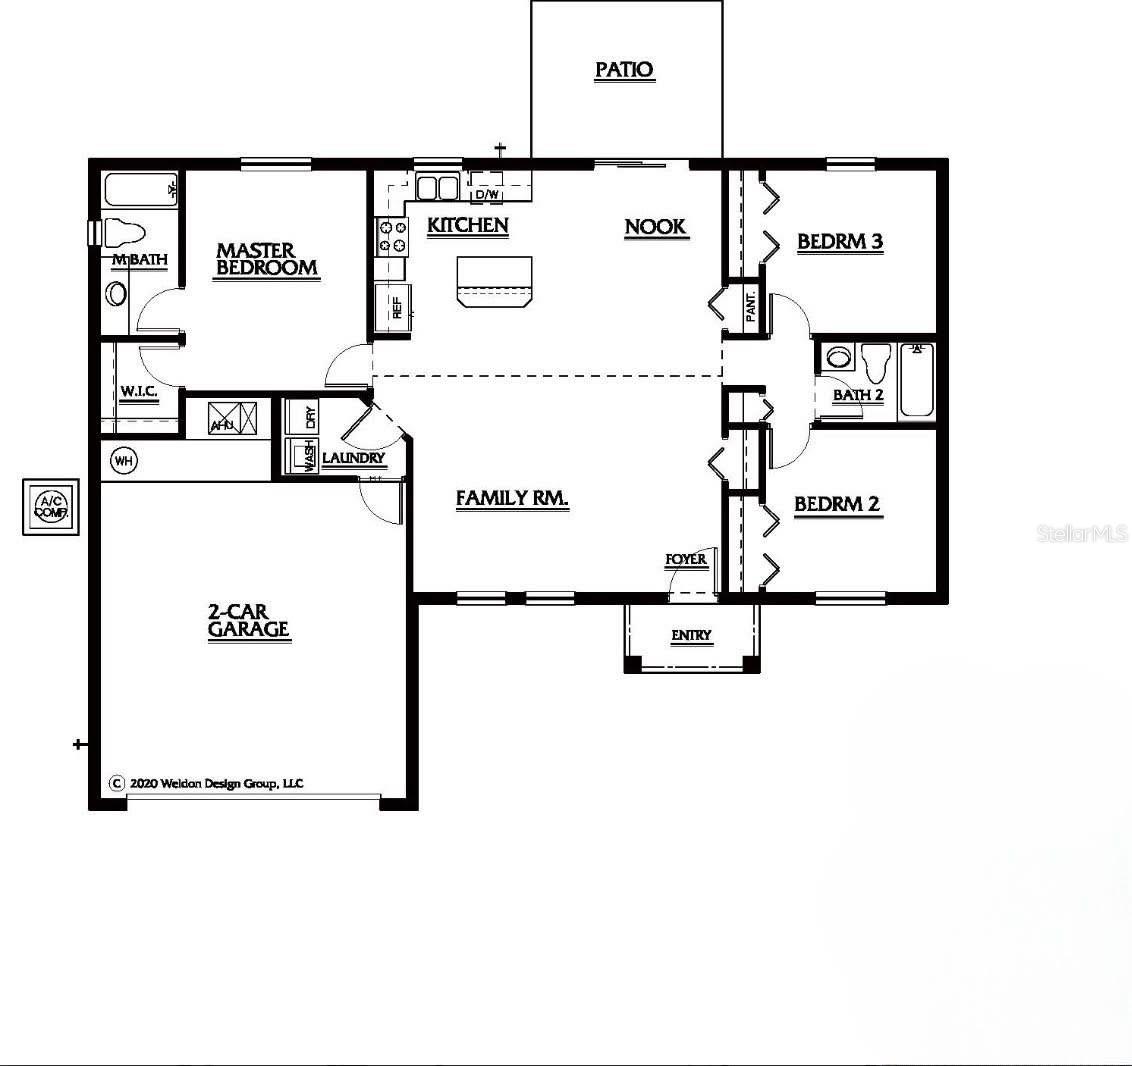
Under Construction. Under construction-New build! Discover this exciting pre-construction home for sale in Orange City, offering the rare opportunity to own a brand-new, affordable, modern home with no HOA. There’s nothing quite like watching your dream home come to life from the ground up. This thoughtfully designed residence features 3 bedrooms, 2 bathrooms, a 2-car garage, and 1,544 square feet of living space, all built with efficiency, durability, and comfort in mind. The home showcases a high-efficiency design with argon gas–filled Low-E windows, a vaulted main ceiling, and orange peel walls with knockdown ceiling textures. The kitchen is beautifully appointed with granite countertops, an undermount stainless steel double sink, a refrigerator, electric stove, dishwasher, and microwave, with optional stainless steel appliances and brushed nickel fixtures. Durable waterproof composite flooring runs through the main living areas, while the bedrooms feature comfortable carpet flooring and closet swing doors with ball-catch latches. The bathrooms continue the upscale feel with granite countertops, waterproof composite flooring, and optional features including elongated toilets, oversized wall mirrors, and tub wall tile extended to the ceiling. Additional highlights include an interior laundry room, extremely durable lifetime vinyl flooring options, a rear concrete patio, and an optional garage door with electric opener. Ideally located close to major shopping, I-4, and just 30 minutes from Florida’s beautiful beaches and downtown Orlando, this home offers both convenience and lifestyle—making it a must-see opportunity for buyers seeking new construction without HOA restrictions.
| Date | Event | Price | Source |
|---|---|---|---|
| listed (Active) | $349,900 | StellarMLS #V4946870 |
Hi there — ask anything about this property or the area and the team will get right back to you.
Local real estate advisory services provided by agent with GGMS Demo Agency
Listed by Regina Sittig with Rise Realty Of Florida Llc · Cell: 386-804-4114
Listings courtesy of Stellar MLS as distributed by MLS GRID. Based on information submitted to the MLS GRID. All data is obtained from various sources and may not have been verified by broker or MLS GRID. Supplied Open House Information is subject to change without notice. All information should be independently reviewed and verified for accuracy. Properties may or may not be listed by the office/agent presenting the information. Listing information is provided for consumers? personal, non-commercial use, solely to identify prospective properties for potential purchase; all other use is strictly prohibited and may violate relevant federal and state law. Information deemed reliable but not guaranteed. Copyright © 2026 MLS GRID. All Rights Reserved.
You agree to GGMS Demo Agency Terms of Use and Privacy Policy. By choosing to contact a property, you also agree that GGMS Demo Agency and its associates may call, text, or email you regarding any inquiries or activities you submit through our website. This may involve the use of automated means and prerecorded or artificial voices.
Step 1 of 2
Create a free account to view all listings, save searches, and get alerts when new homes match.
Step 2 of 2
Tell us how to reach you about homes you like.
Enter your password to sign in as
Create a free account to view all listings, save searches, and get alerts when new homes match.
Already have an account? Sign in
Sign in to your account.
New here? Create an account