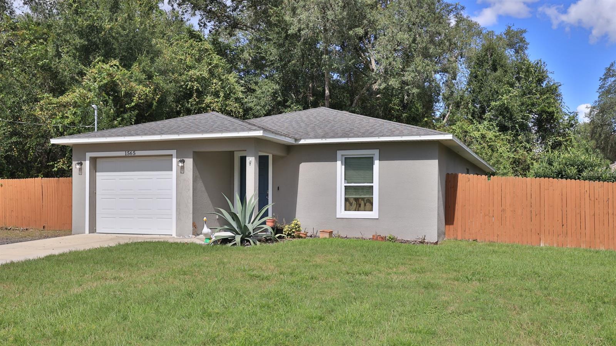
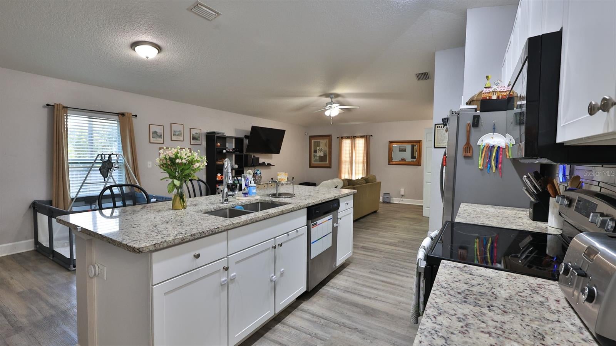
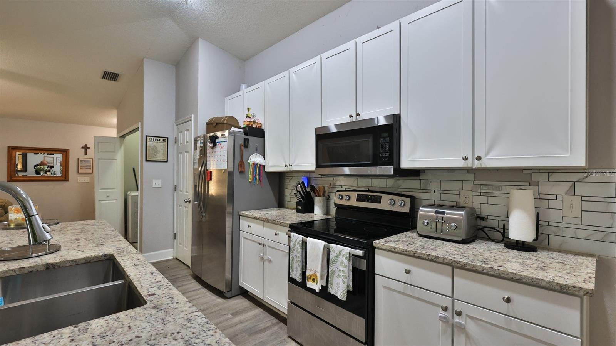
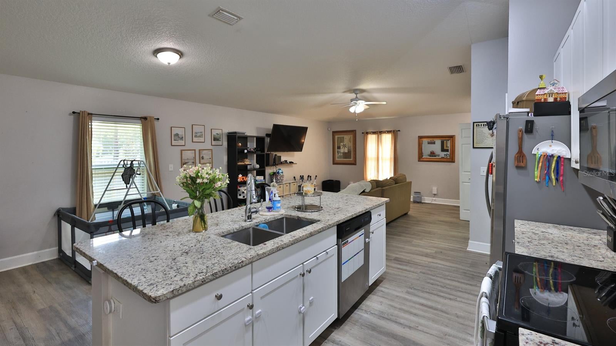
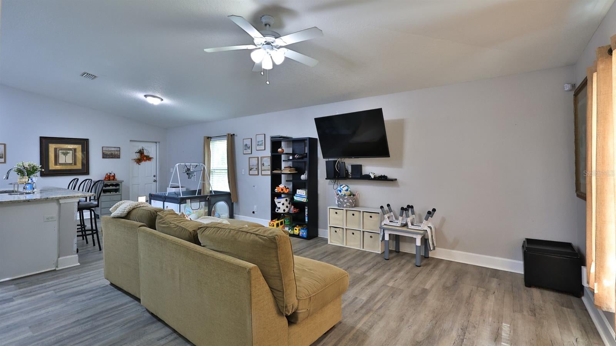
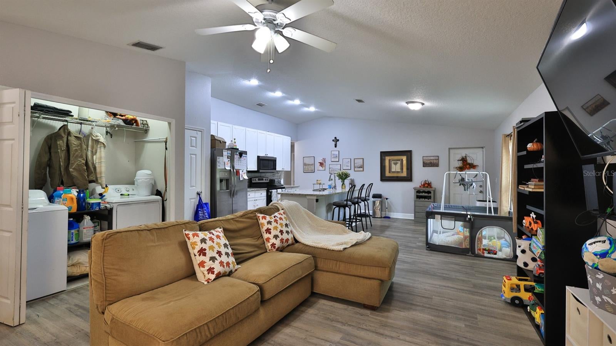
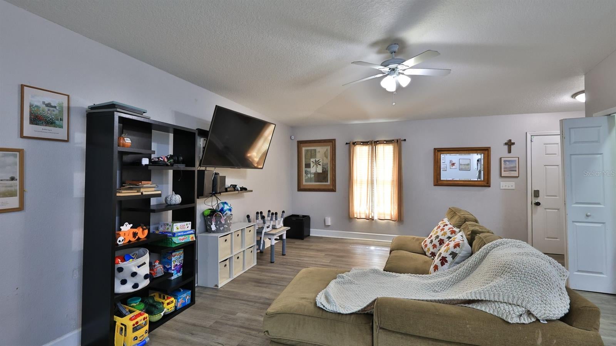
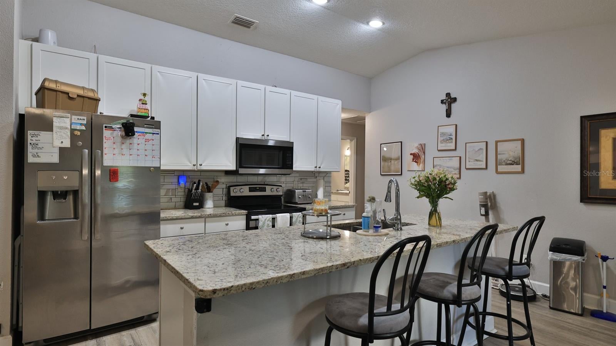
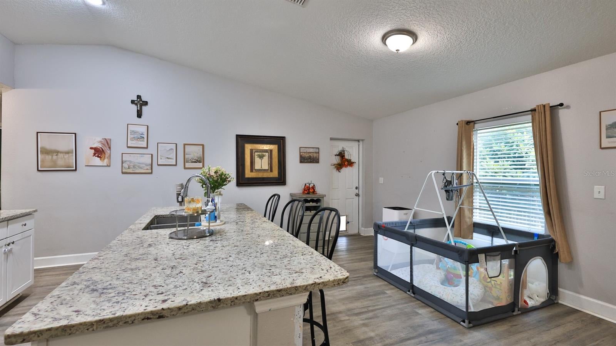
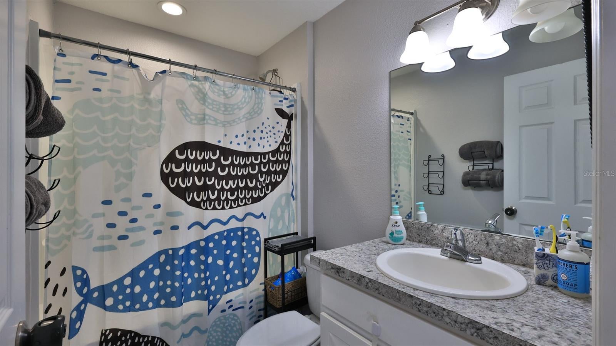
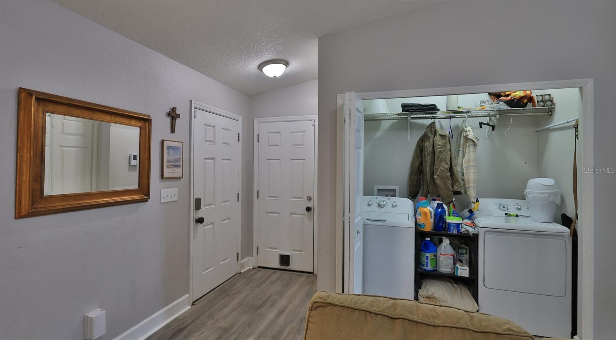
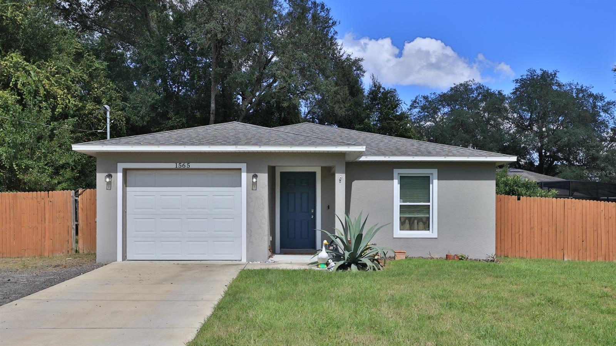
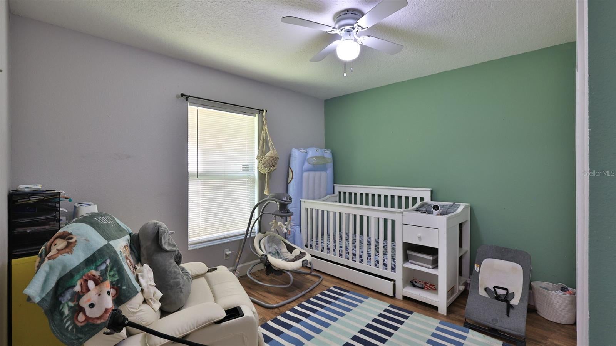
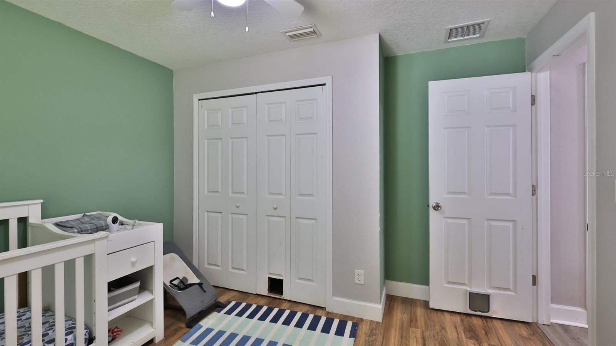
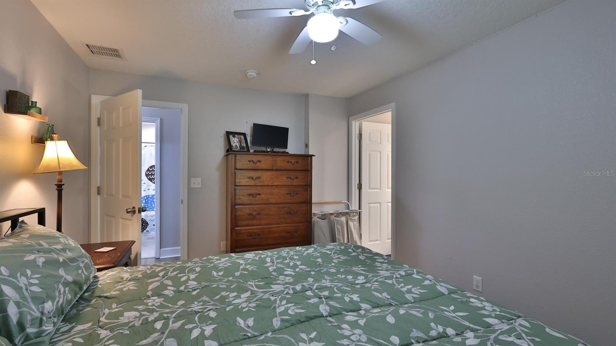
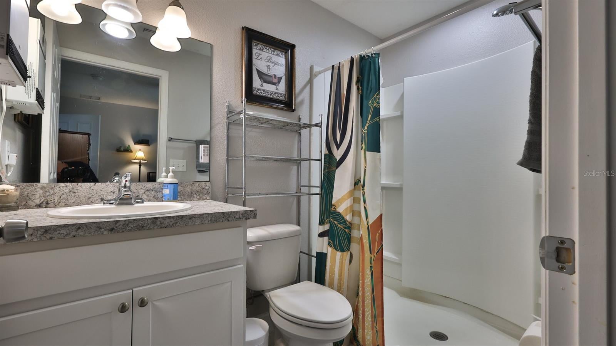
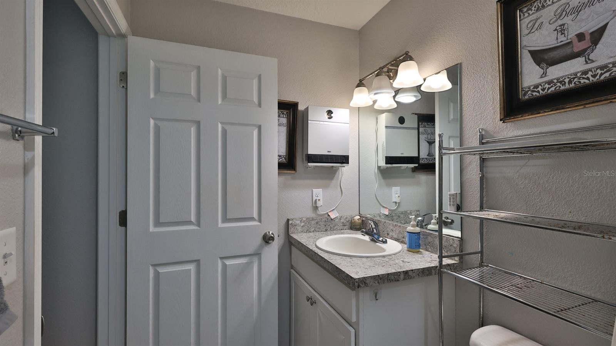
Seller will assist with buyer closing cost. Set on a quiet residential street in Orange City, this newer single-story home offers practical living at an approachable price point. With 1,216 square feet, three bedrooms, and two bathrooms, the layout is comfortably sized for first-time buyers, downsizers, or anyone seeking a manageable home without homeowners association fees.
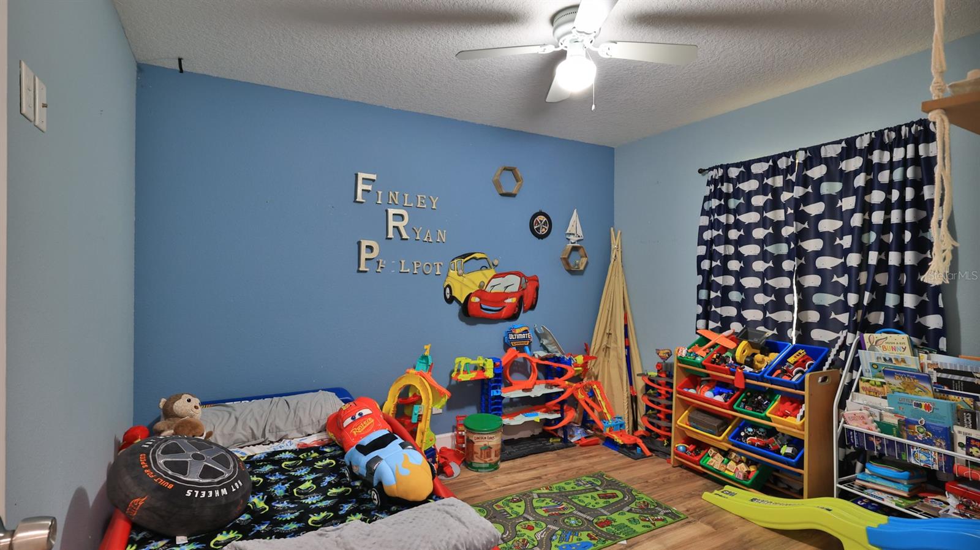
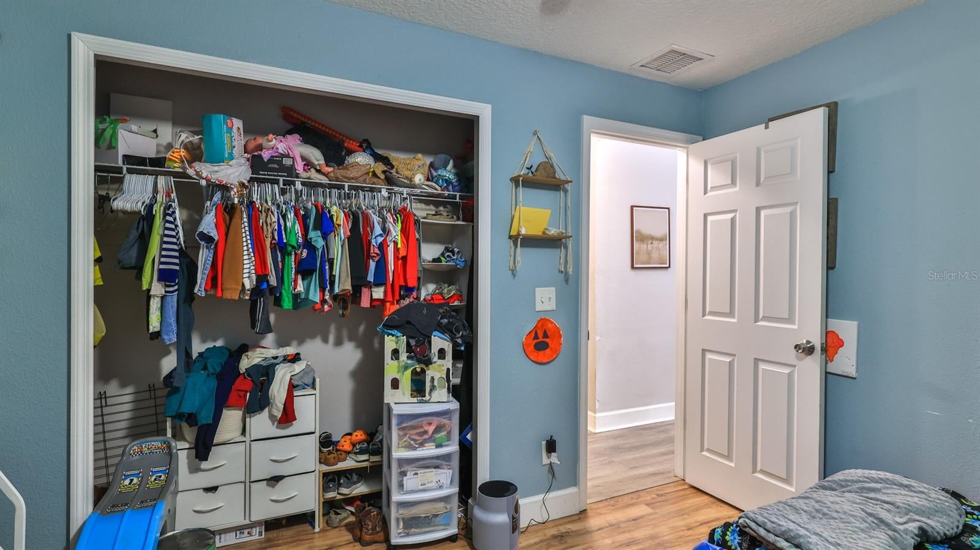
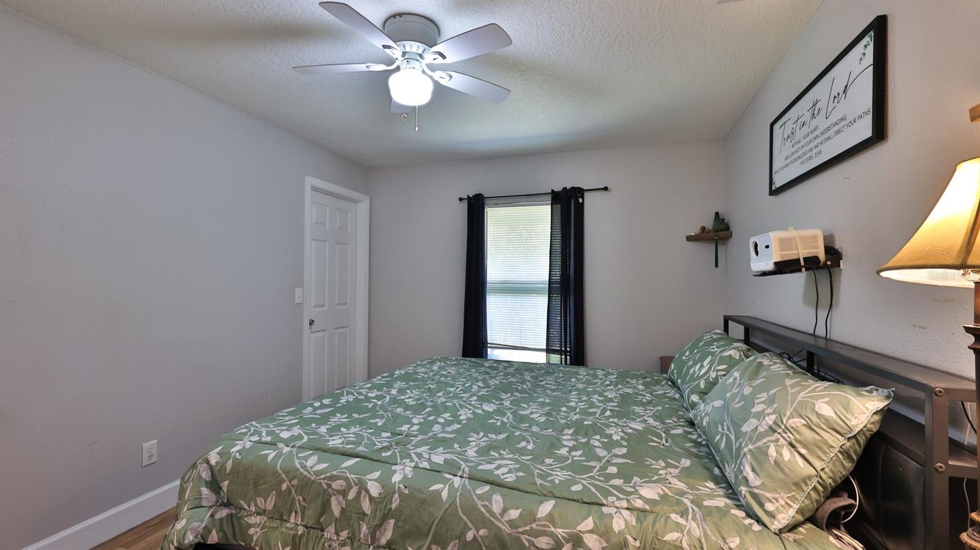
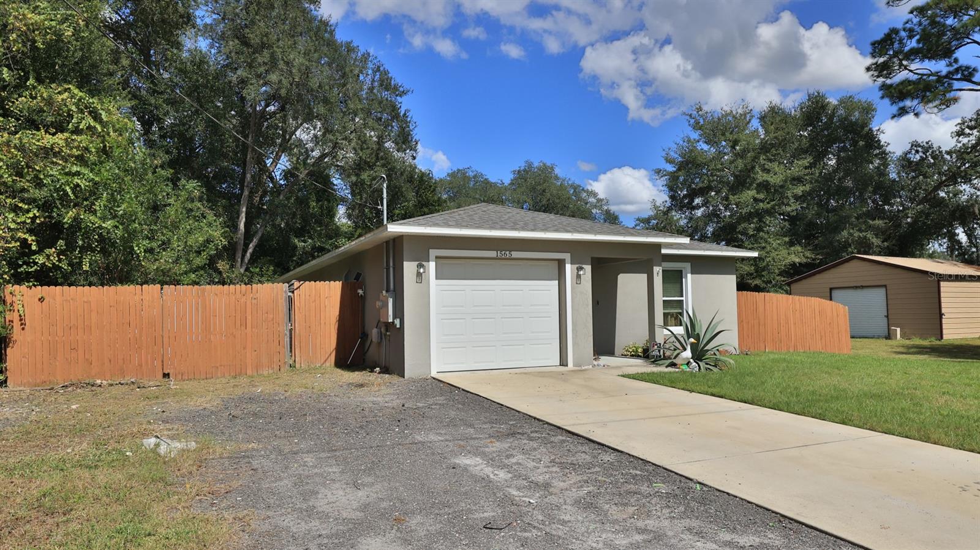
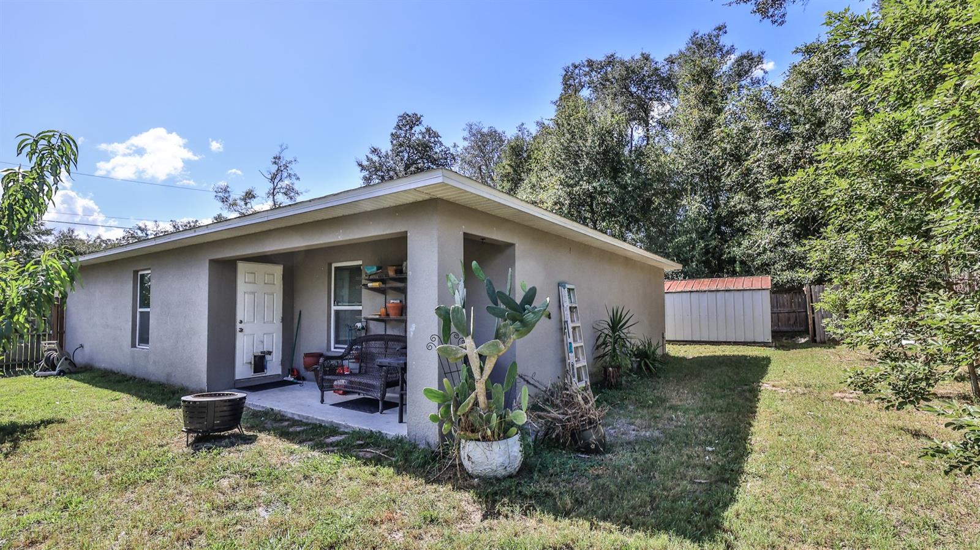
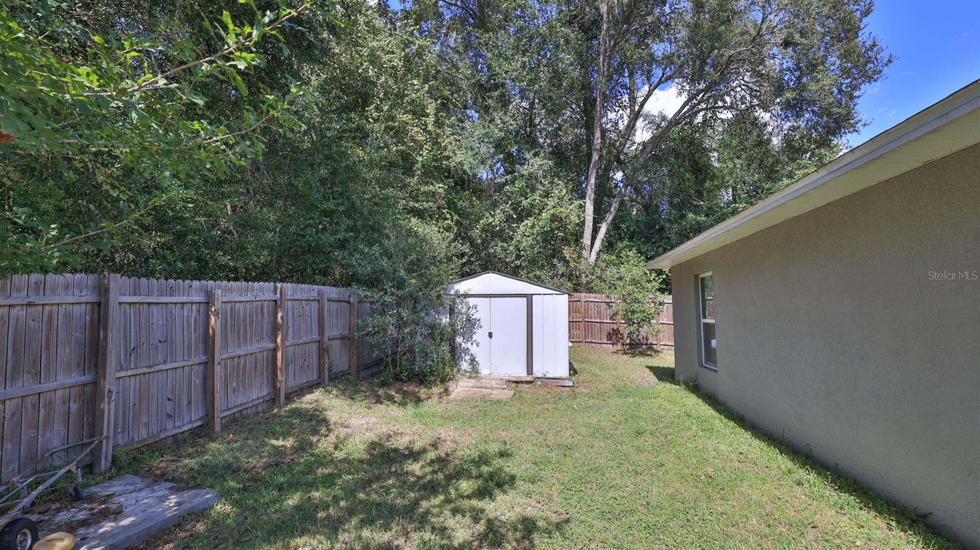
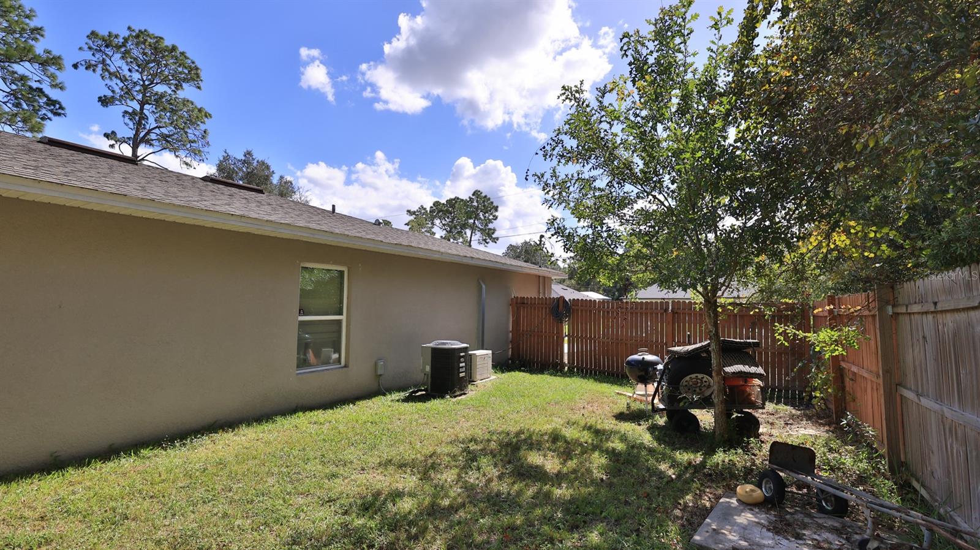
The floor plan creates useful separation among the bedrooms, allowing space for a private primary suite, guest accommodations, or a home office. Stucco construction, a composition shingle roof, and a slab foundation complement the straightforward one-level design. A garage provides covered parking and additional utility space, while split air conditioning in the garage adds comfort for projects or hobbies. A detached storage shed keeps tools, bicycles, lawn equipment, and seasonal belongings organized.
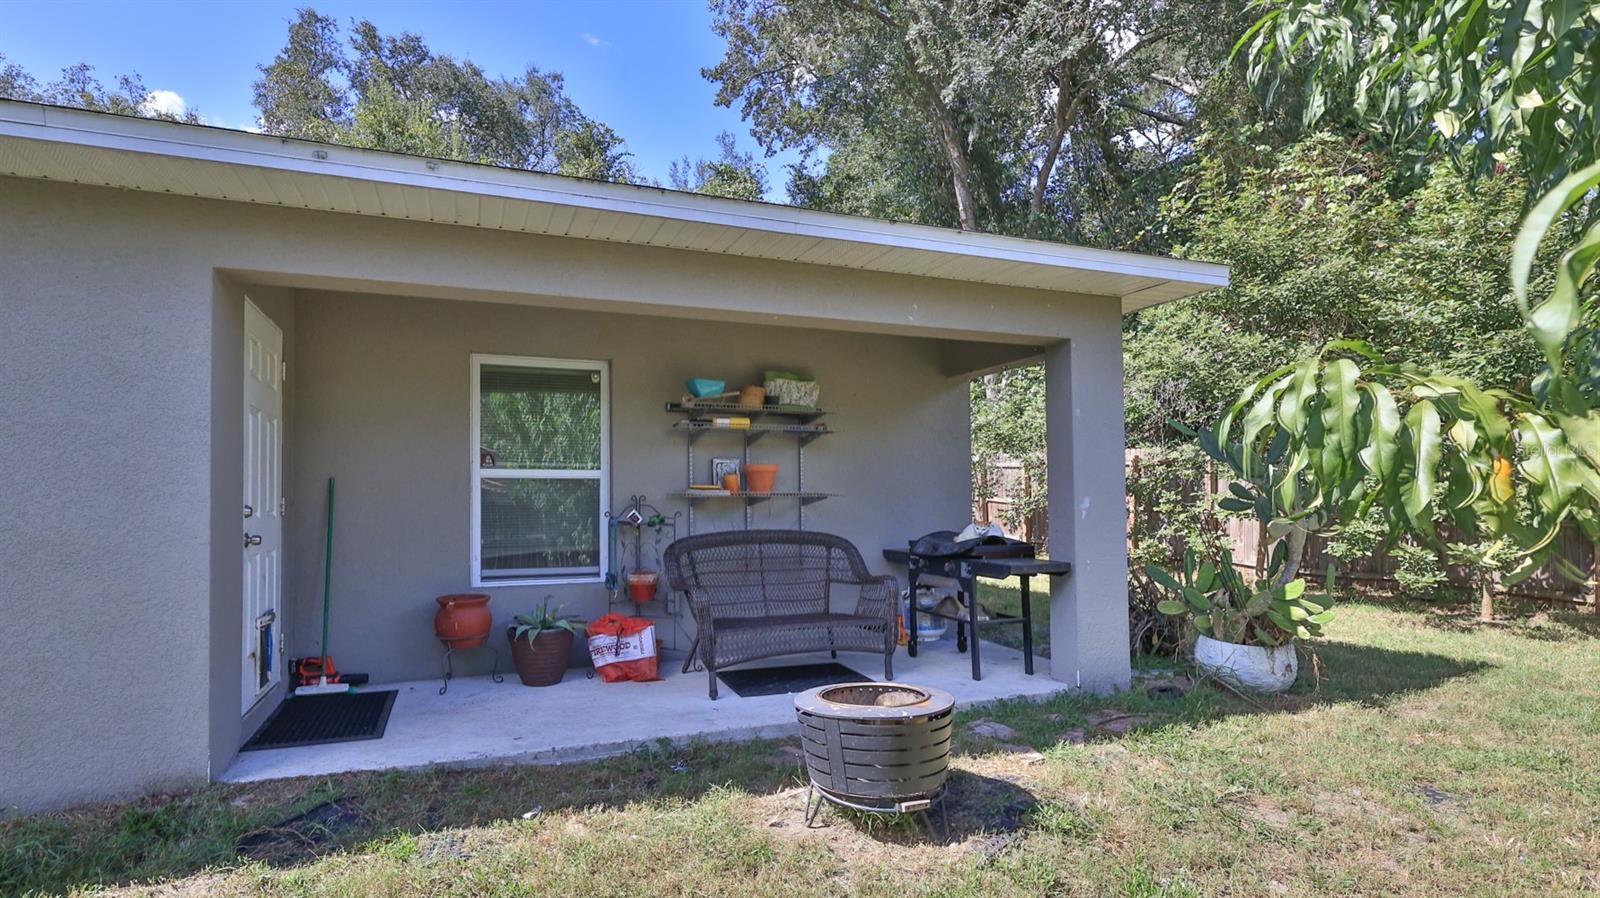
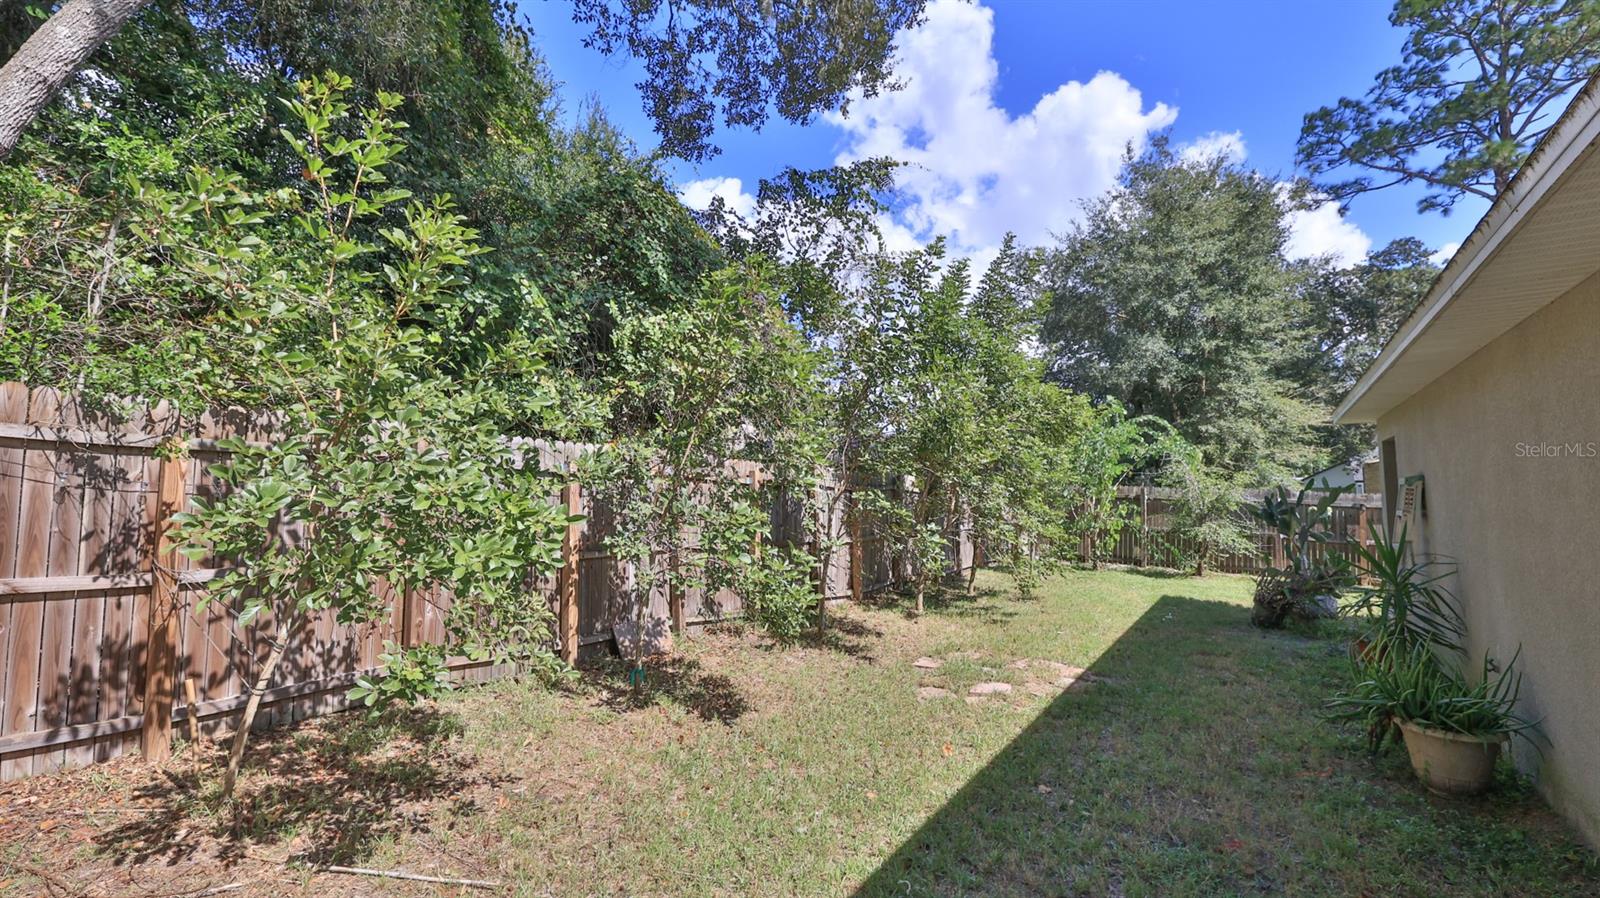
Outdoor space is another highlight. The fully fenced yard offers room for pets, play, gardening, and casual gatherings with friends and family. Without association rules or monthly dues, owners have greater flexibility to personalize and use the property, subject to R4 zoning and local requirements.
Blue Spring State Park is close by for swimming, paddling, trails, and wildlife viewing. ALDI in DeLand makes grocery trips convenient, while University High School is also nearby. Bus service and the DeLand train station broaden transportation options throughout Volusia County.
Combining modest square footage, a fenced yard, garage storage, and no HOA, this home presents an appealing opportunity to settle into Orange City. Schedule a private showing to see how the property can fit your plans.
| Date | Event | Price | Source |
|---|---|---|---|
| listed (Active) | $300,000 | StellarMLS #O6452073 | |
| price changed | $293,000 | StellarMLS #O6452073 |
Hi there — ask anything about this property or the area and the team will get right back to you.
Local real estate advisory services provided by agent with GGMS Demo Agency
Listed by Sharon Snow with Collado Real Estate · Cell: 386-427-0002
Listings courtesy of Stellar MLS as distributed by MLS GRID. Based on information submitted to the MLS GRID. All data is obtained from various sources and may not have been verified by broker or MLS GRID. Supplied Open House Information is subject to change without notice. All information should be independently reviewed and verified for accuracy. Properties may or may not be listed by the office/agent presenting the information. Listing information is provided for consumers? personal, non-commercial use, solely to identify prospective properties for potential purchase; all other use is strictly prohibited and may violate relevant federal and state law. Information deemed reliable but not guaranteed. Copyright © 2026 MLS GRID. All Rights Reserved.
You agree to GGMS Demo Agency Terms of Use and Privacy Policy. By choosing to contact a property, you also agree that GGMS Demo Agency and its associates may call, text, or email you regarding any inquiries or activities you submit through our website. This may involve the use of automated means and prerecorded or artificial voices.
Step 1 of 2
Create a free account to view all listings, save searches, and get alerts when new homes match.
Step 2 of 2
Tell us how to reach you about homes you like.
Enter your password to sign in as
Create a free account to view all listings, save searches, and get alerts when new homes match.
Already have an account? Sign in
Sign in to your account.
New here? Create an account