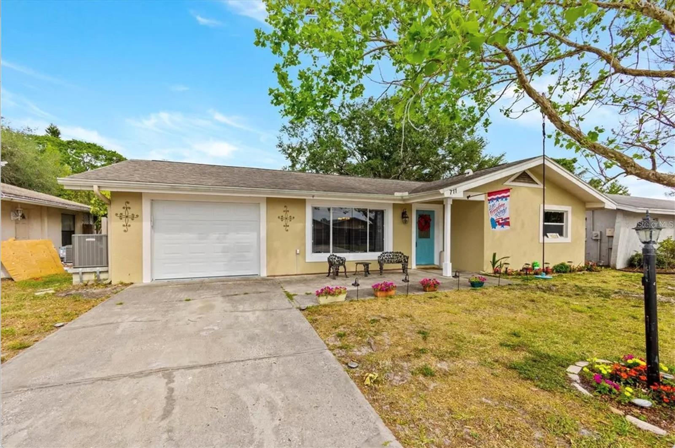
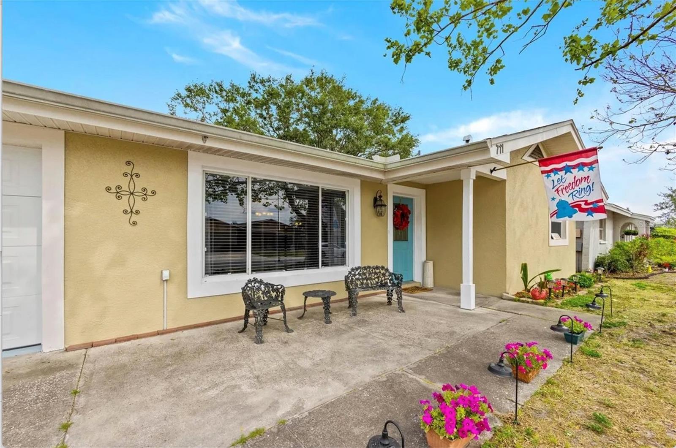
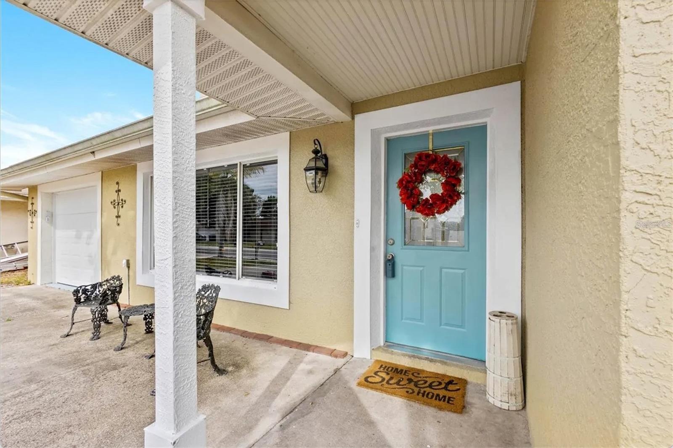
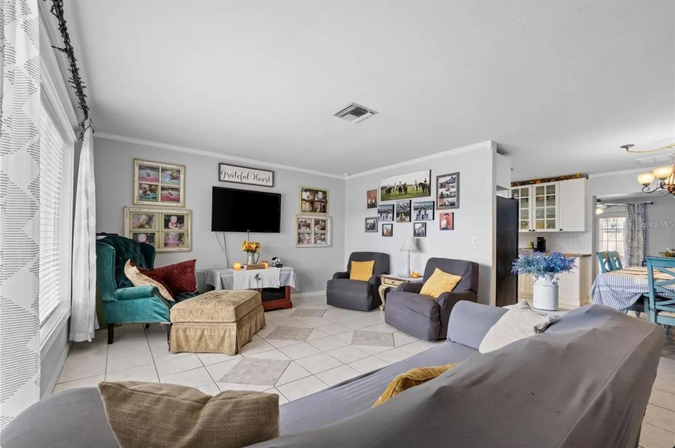
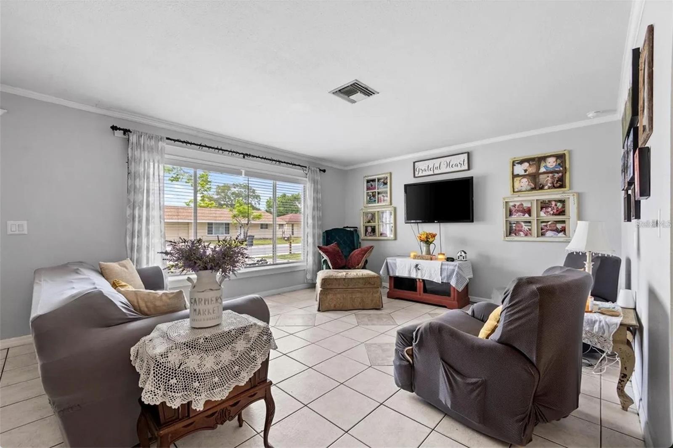
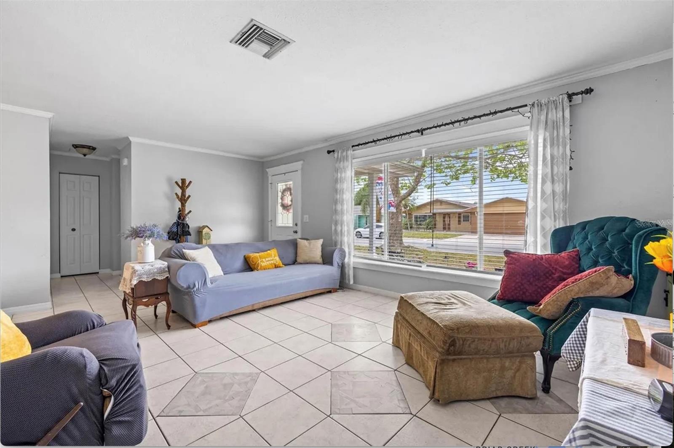
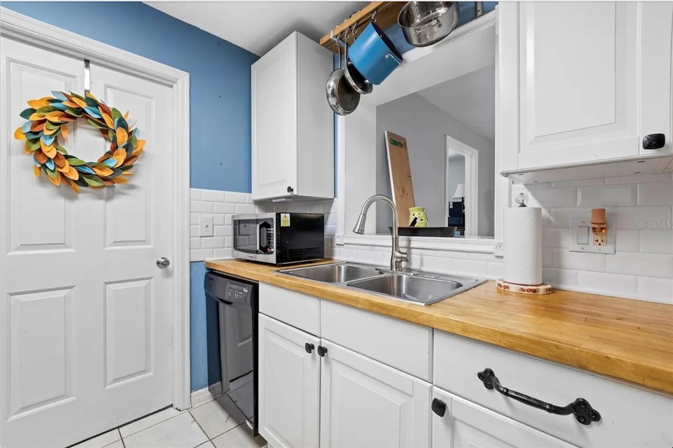
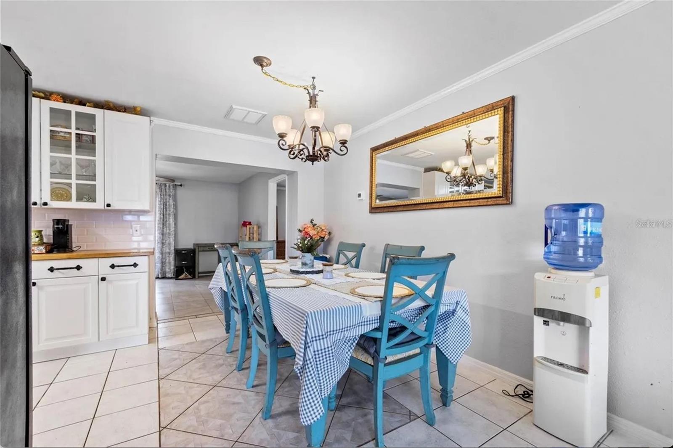
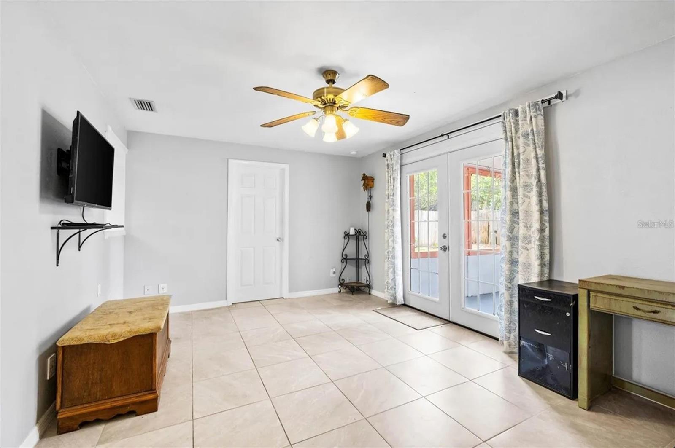
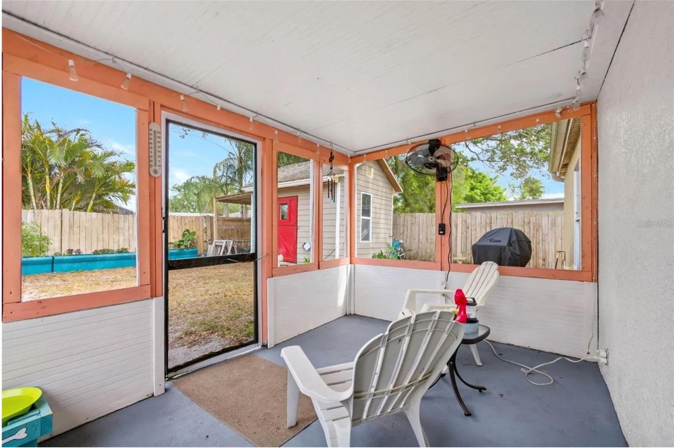
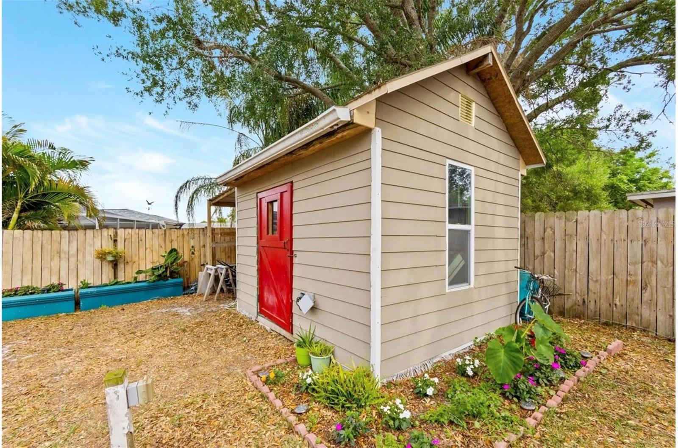
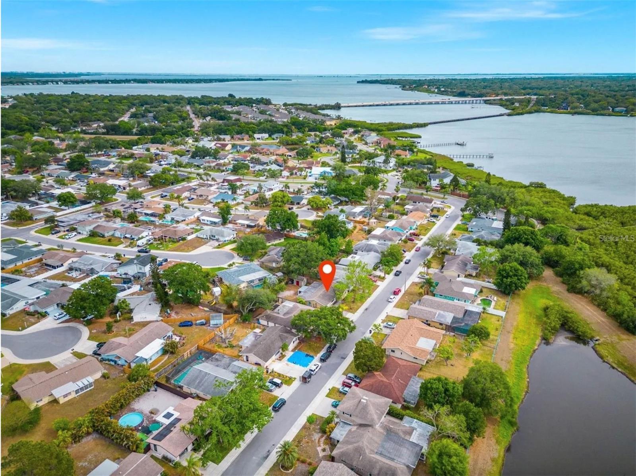
Tucked into the sought-after Harbor Palms community, this beautifully maintained four-bedroom, two-bathroom home strikes the perfect balance of comfort, character, and Florida charm — and it's ready to welcome its next owner. Step inside to a bright, open living room where oversized windows flood the space with natural light. The kitchen is both stylish and functional, featuring warm butcher block countertops, sleek black appliances, and abundant cabinet and storage space for the home chef. Just off the kitchen, a spacious family room offers room for everyone to gather — and French doors lead you out to an enclosed porch, an idyllic retreat for morning coffee or unwinding as the sun sets.
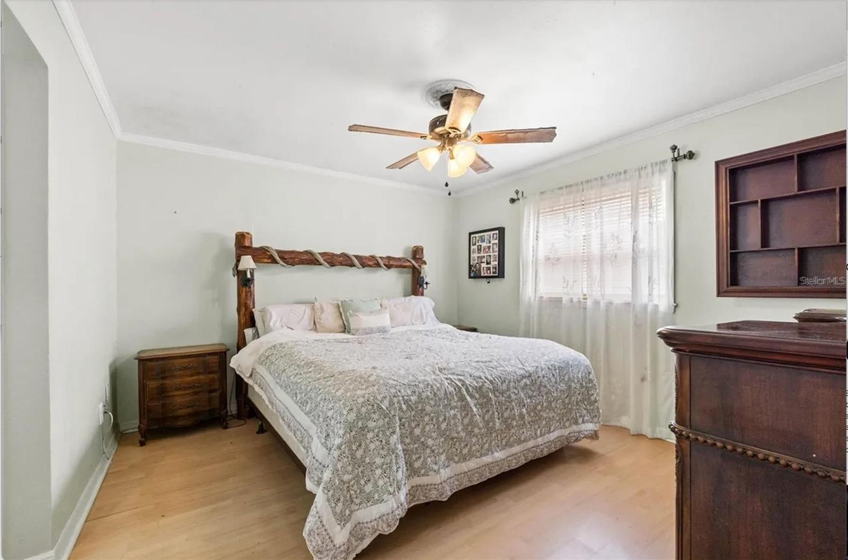
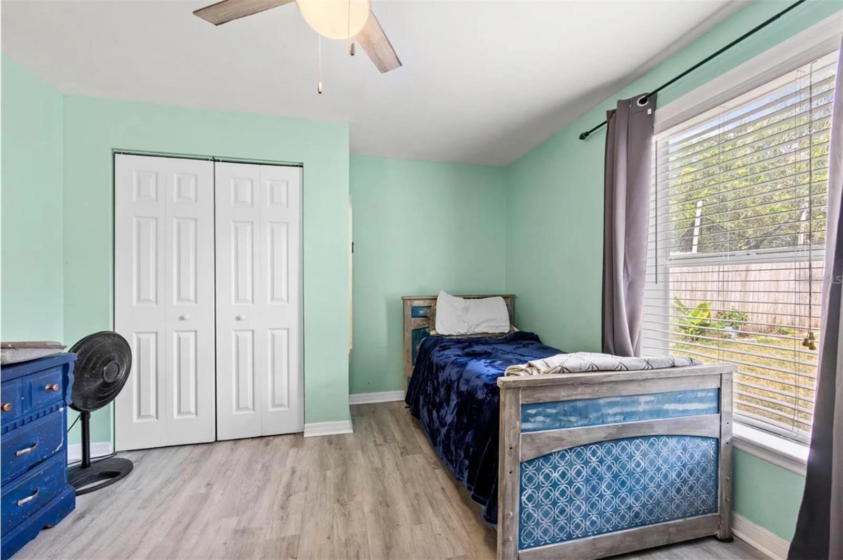
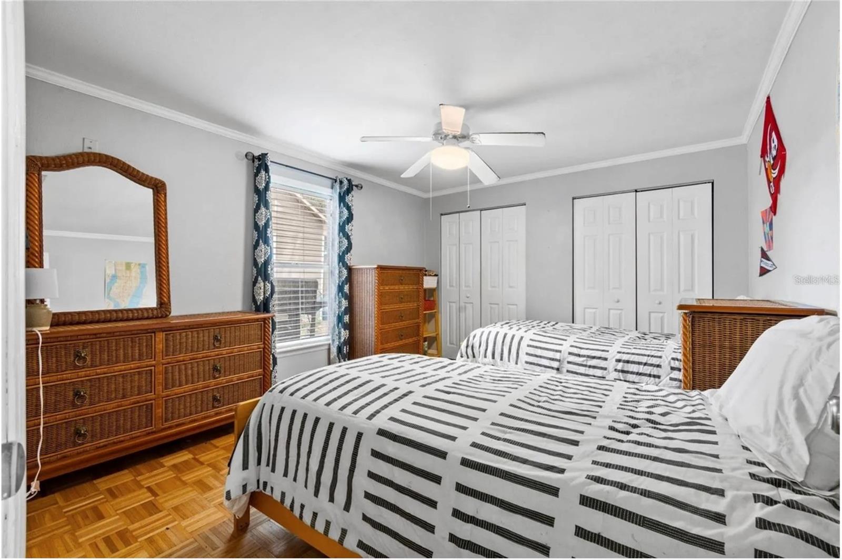
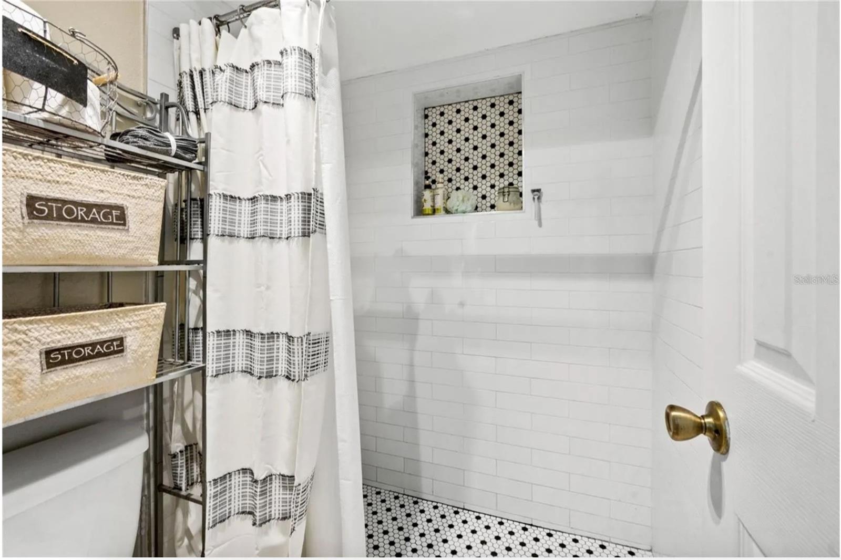
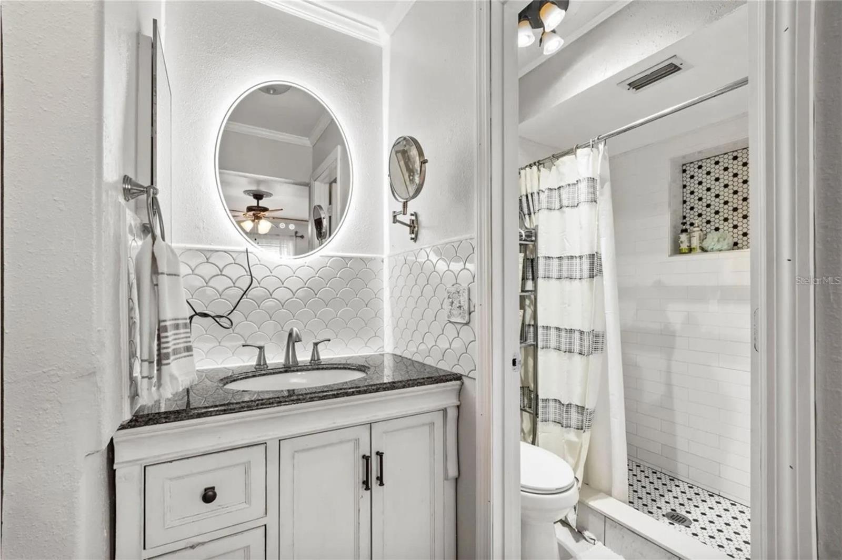
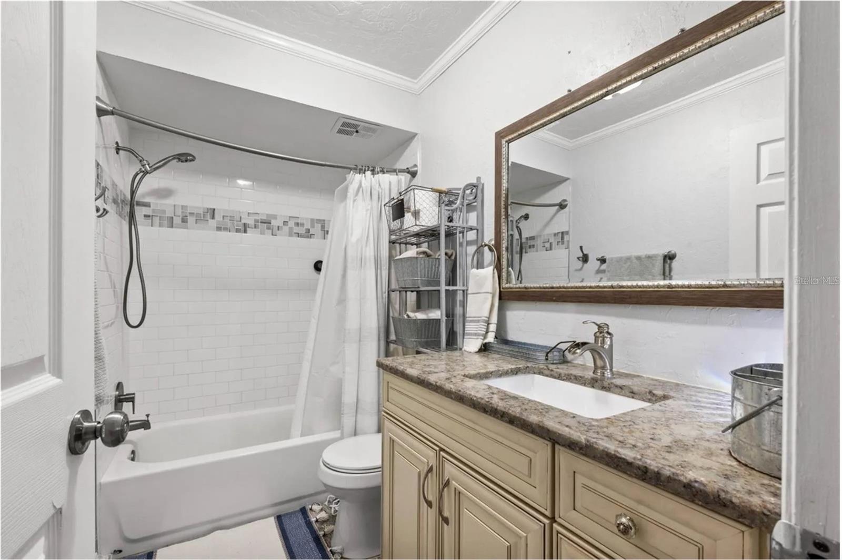
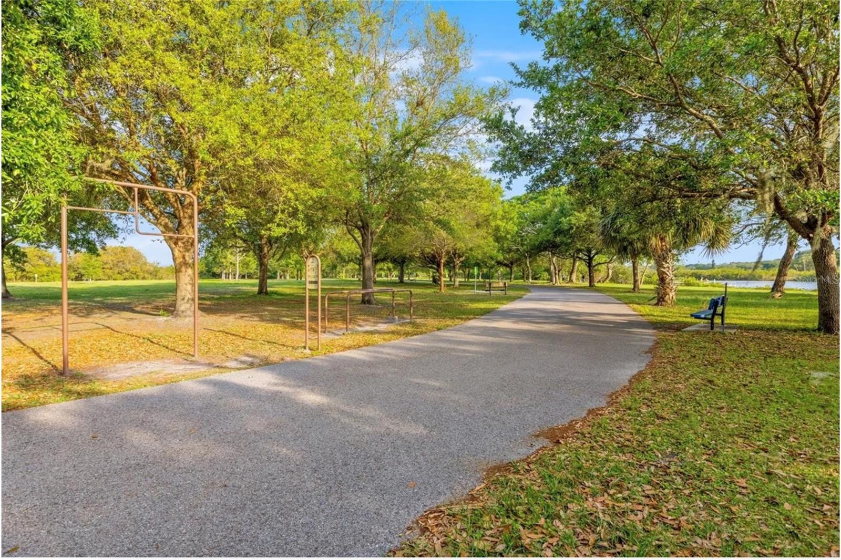
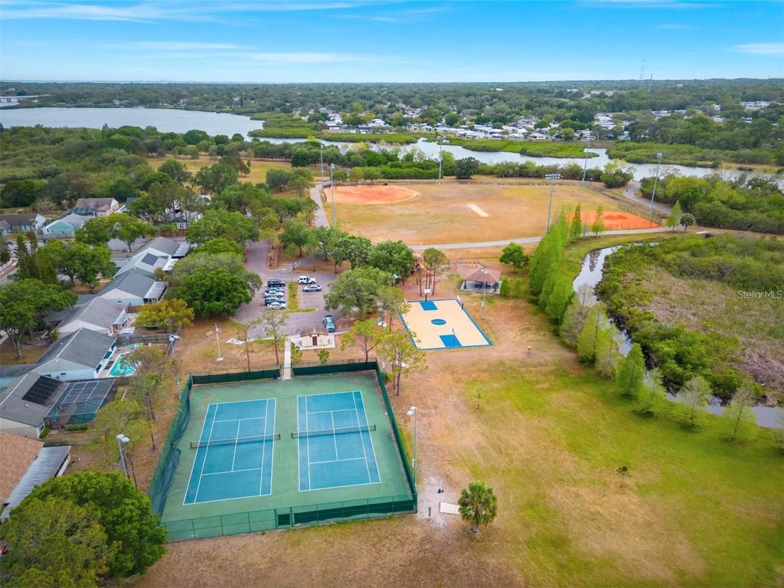
Retreat to the owner's suite, complete with a generous walk-in closet and a spa-inspired en-suite bath featuring a backlit LED mirror, elegant countertops, and a beautifully finished shower. Three additional bedrooms provide flexible space for family, guests, or a home office — whatever your lifestyle calls for. Location is everything, and this one delivers. You're just steps from Harbor Palms Nature Park, home to a 2.5-mile walking trail winding through natural Florida landscape. Next door, Sheffield Park rounds out the active lifestyle with baseball and softball fields, basketball courts, a disc golf course, a dog park, playground, tennis courts, shelters, and even more walking trails. Packed into 1,604 square feet of thoughtfully laid-out living space, this is more than a house — it's an invitation to live the Florida lifestyle you've been dreaming of.
| Date | Event | Price | Source |
|---|---|---|---|
| listed (Active) | $349,900 | StellarMLS #TB8547246 |
Hi there — ask anything about this property or the area and the team will get right back to you.
Local real estate advisory services provided by agent with GGMS Demo Agency
Listed by Marie Baethke with Corcoran Dwellings · Cell: 727-888-4663
Listings courtesy of Stellar MLS as distributed by MLS GRID. Based on information submitted to the MLS GRID. All data is obtained from various sources and may not have been verified by broker or MLS GRID. Supplied Open House Information is subject to change without notice. All information should be independently reviewed and verified for accuracy. Properties may or may not be listed by the office/agent presenting the information. Listing information is provided for consumers? personal, non-commercial use, solely to identify prospective properties for potential purchase; all other use is strictly prohibited and may violate relevant federal and state law. Information deemed reliable but not guaranteed. Copyright © 2026 MLS GRID. All Rights Reserved.
You agree to GGMS Demo Agency Terms of Use and Privacy Policy. By choosing to contact a property, you also agree that GGMS Demo Agency and its associates may call, text, or email you regarding any inquiries or activities you submit through our website. This may involve the use of automated means and prerecorded or artificial voices.
Step 1 of 2
Create a free account to view all listings, save searches, and get alerts when new homes match.
Step 2 of 2
Tell us how to reach you about homes you like.
Enter your password to sign in as
Create a free account to view all listings, save searches, and get alerts when new homes match.
Already have an account? Sign in
Sign in to your account.
New here? Create an account