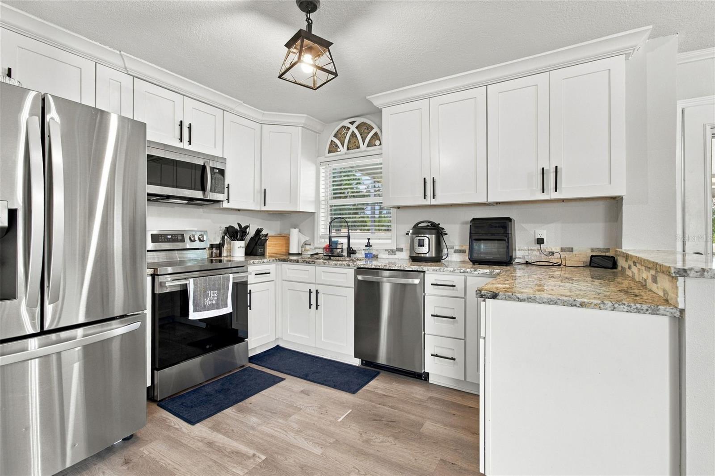
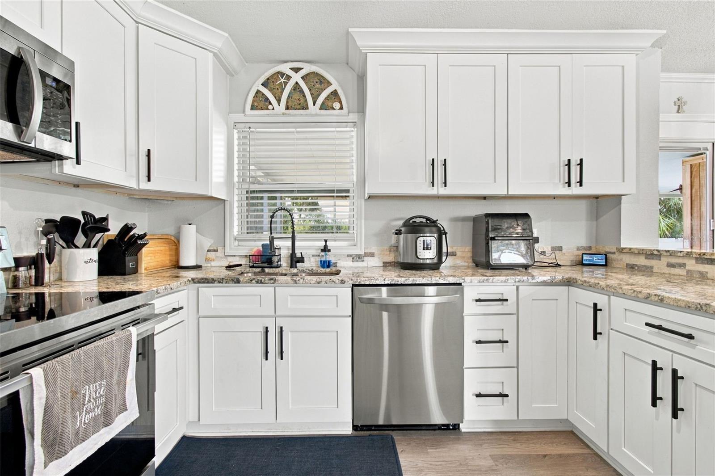
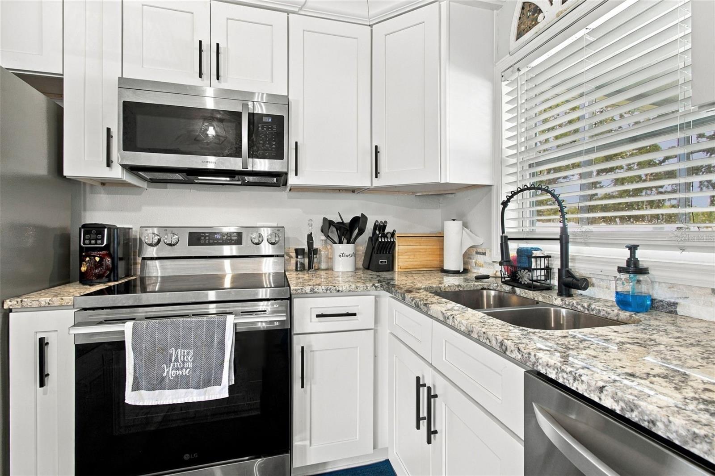
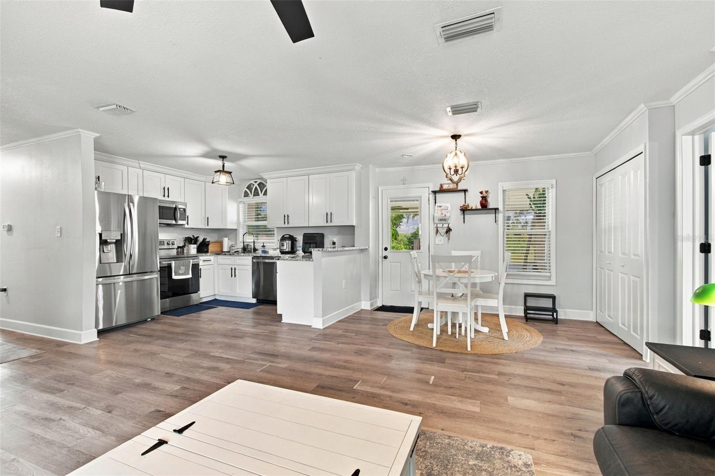
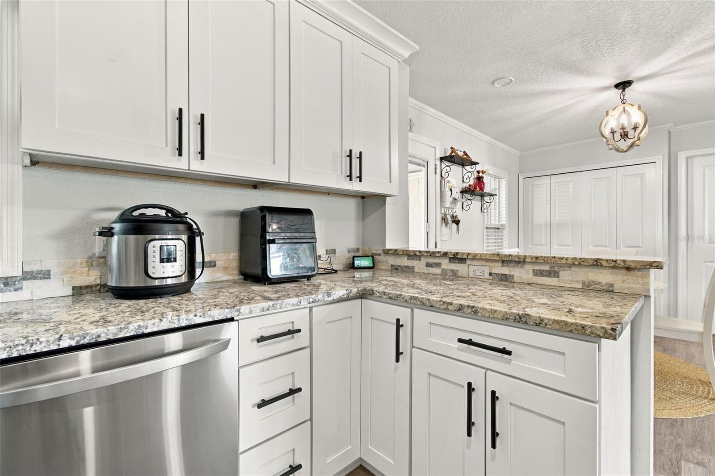
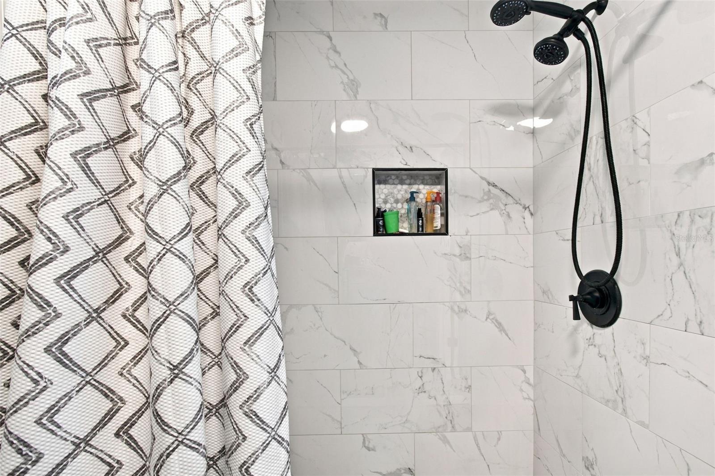
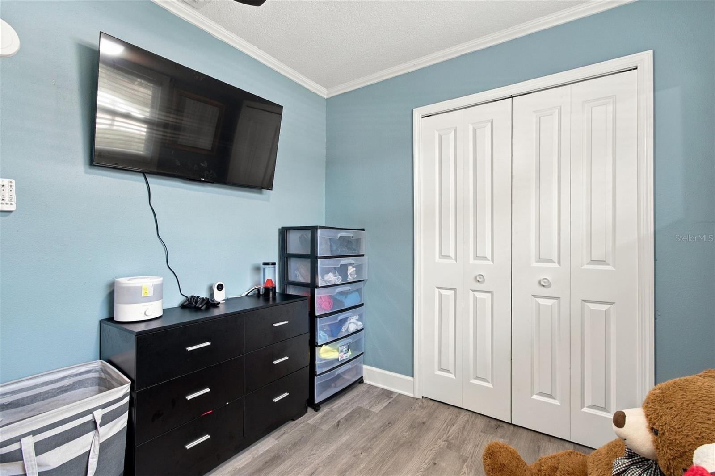
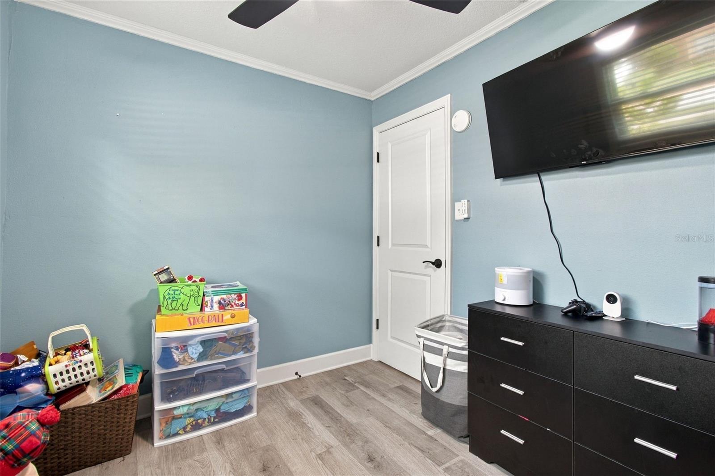
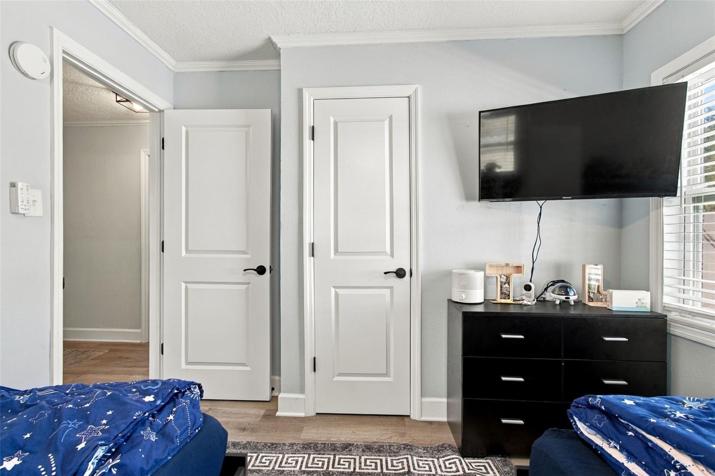
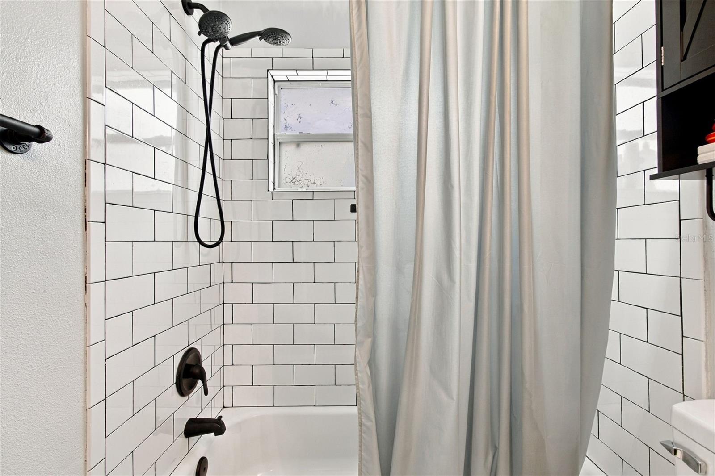
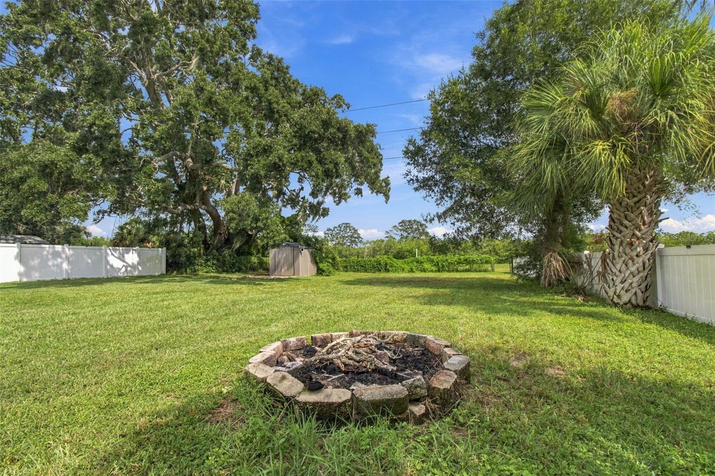
Seller Motivated. Seller will consider a $3,000 concession for the Buyer. Welcome home to this beautifully updated four-bedroom, two-bath single-family home offering 1,224 square feet of comfortable living space on a spacious lot in a quiet, family-friendly neighborhood. Thoughtfully renovated with numerous upgrades completed in 2025, this home offers the convenience and peace of mind of newer major systems and finishes. Improvements include a new air-conditioning system, water heater, electrical panel, impact-rated hurricane windows and doors, and all new appliances. Luxury vinyl plank flooring flows throughout the main living areas, complemented by new light fixtures and remote-controlled ceiling fans, creating a fresh and welcoming interior. An added neighborhood benefit is the power lines have been buried underground, contributing to the clean streetscape and eliminating overhead utility lines. Go outside to enjoy the generously sized backyard, newly enclosed with attractive white vinyl fencing, ideal for entertaining, pets, play or simply relaxing outdoors. The property also offers access to an easement leading to a canal, providing water access suitable for a small boat. For those who enjoy Florida's outdoor lifestyle, the community also features a neighborhood park and two boat launch areas. Centrally near Mease Morton Plant Hospital, shopping, restaurants and everyday conveniences, this home combines an established neighborhood. Seller will consider a $3,000 concession for the Buyer.
| Date | Event | Price | Source |
|---|---|---|---|
| listed (Active) | $399,500 | StellarMLS #TB8557133 | |
| price changed | $392,500 | StellarMLS #TB8557133 |
Hi there — ask anything about this property or the area and the team will get right back to you.
Local real estate advisory services provided by agent with GGMS Demo Agency
Listed by Andrea Simpson with Premier Sothebys Intl Realty · Cell: 813-217-5288
Listings courtesy of Stellar MLS as distributed by MLS GRID. Based on information submitted to the MLS GRID. All data is obtained from various sources and may not have been verified by broker or MLS GRID. Supplied Open House Information is subject to change without notice. All information should be independently reviewed and verified for accuracy. Properties may or may not be listed by the office/agent presenting the information. Listing information is provided for consumers? personal, non-commercial use, solely to identify prospective properties for potential purchase; all other use is strictly prohibited and may violate relevant federal and state law. Information deemed reliable but not guaranteed. Copyright © 2026 MLS GRID. All Rights Reserved.
You agree to GGMS Demo Agency Terms of Use and Privacy Policy. By choosing to contact a property, you also agree that GGMS Demo Agency and its associates may call, text, or email you regarding any inquiries or activities you submit through our website. This may involve the use of automated means and prerecorded or artificial voices.
Step 1 of 2
Create a free account to view all listings, save searches, and get alerts when new homes match.
Step 2 of 2
Tell us how to reach you about homes you like.
Enter your password to sign in as
Create a free account to view all listings, save searches, and get alerts when new homes match.
Already have an account? Sign in
Sign in to your account.
New here? Create an account