Short Sale. SHORT SALE – Short sale process has been initiated to help facilitate an efficient transaction. Buyers and buyers’ agents are welcome to schedule showings. All offers are subject to lender approval. Excellent opportunity!
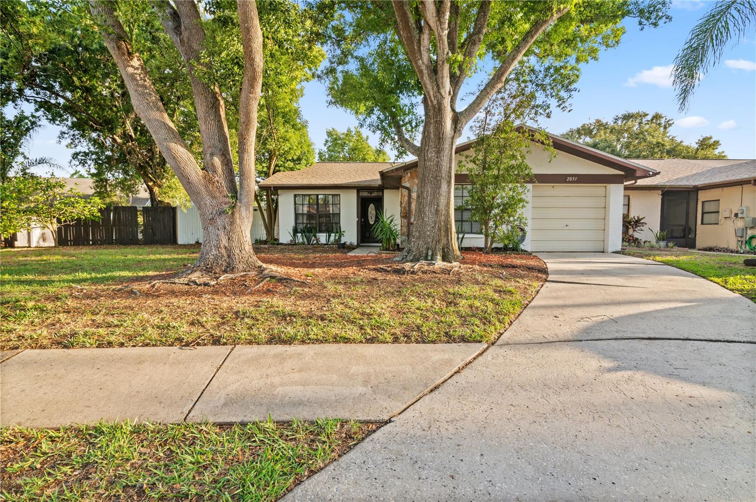
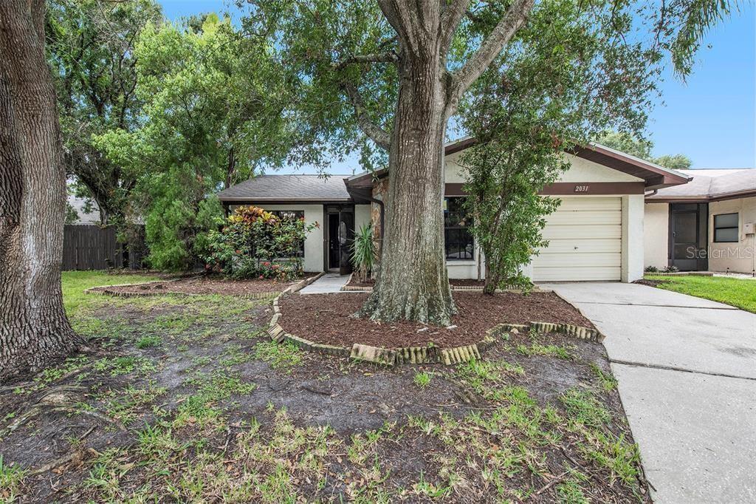
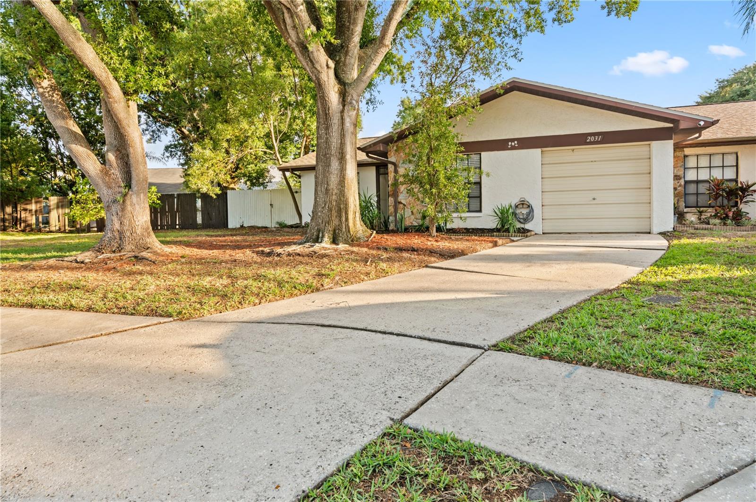
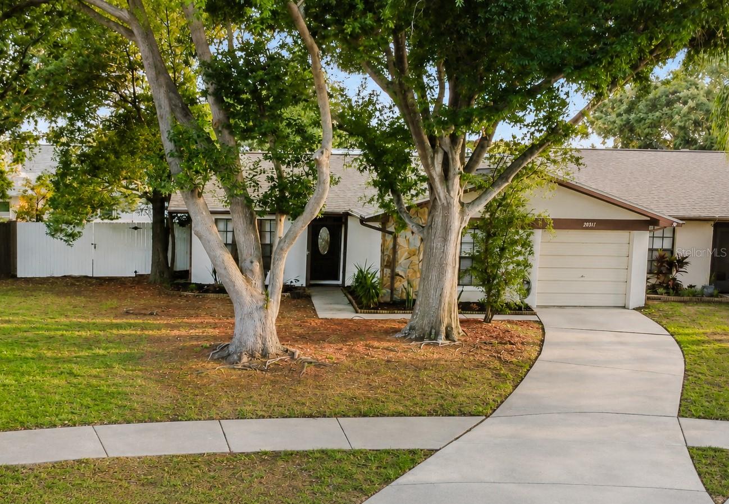
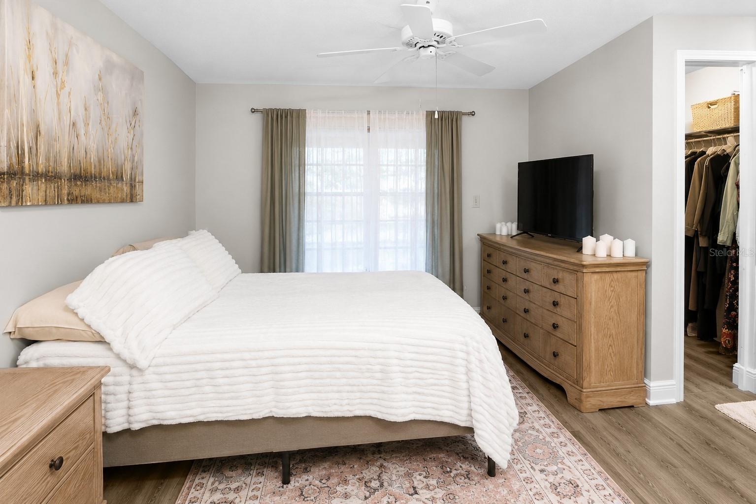
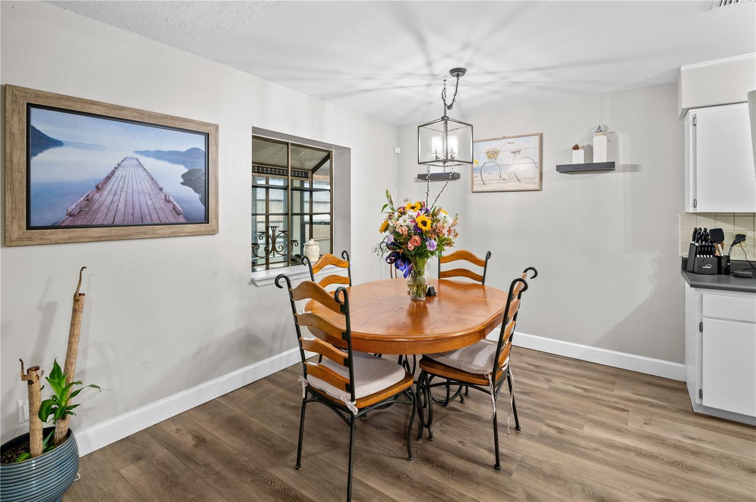
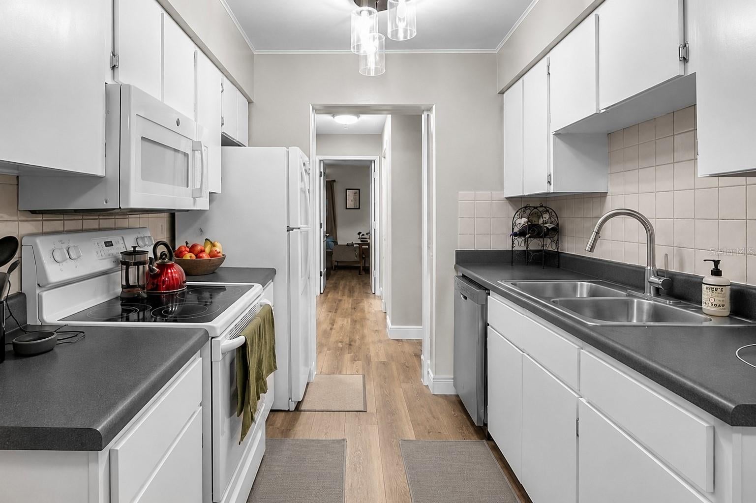
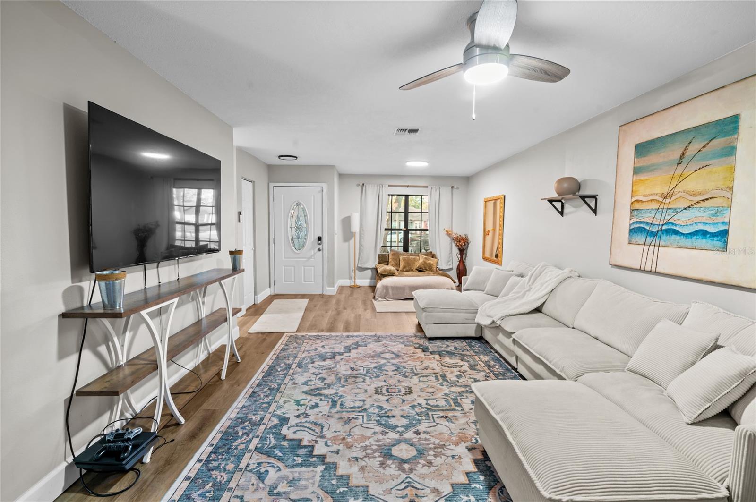
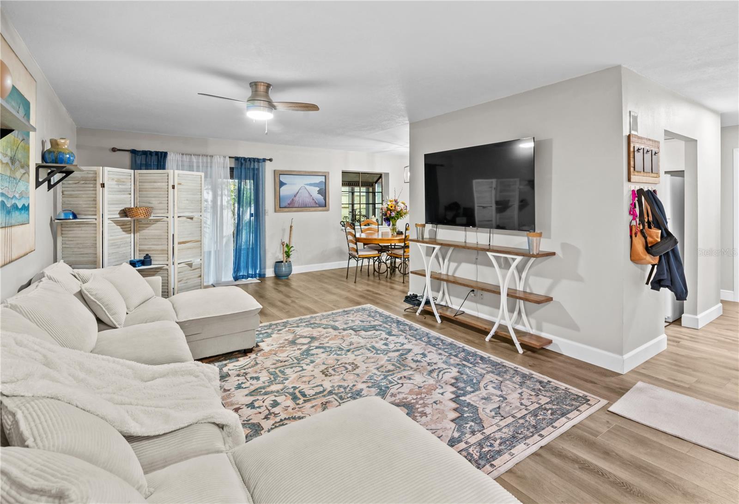
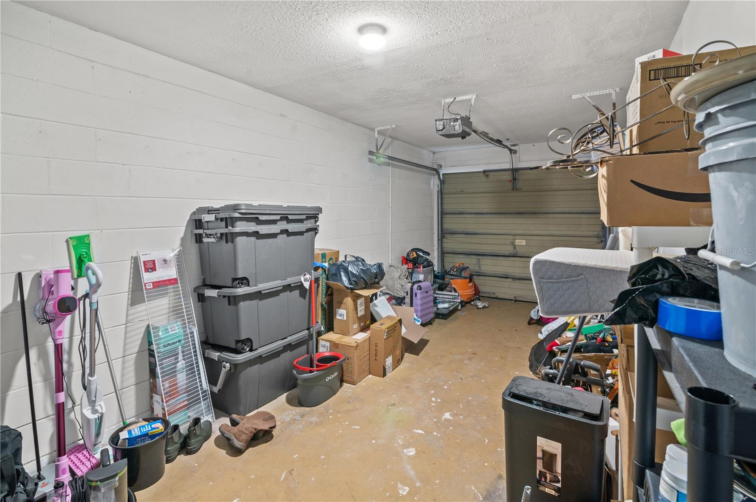
Welcome to this beautifully updated 2-bedroom, 2-bath villa with a 1-car garage, offering comfort, privacy, and convenience in a quiet, sidewalk-lined community.
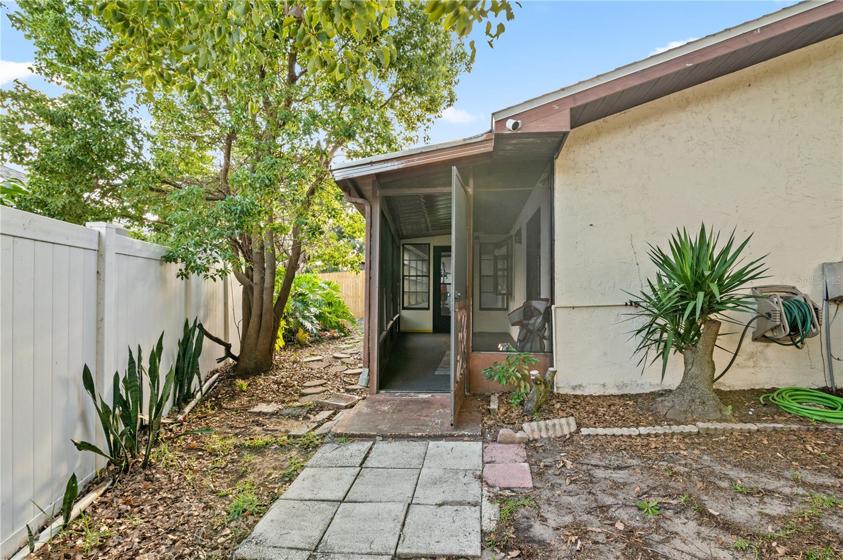
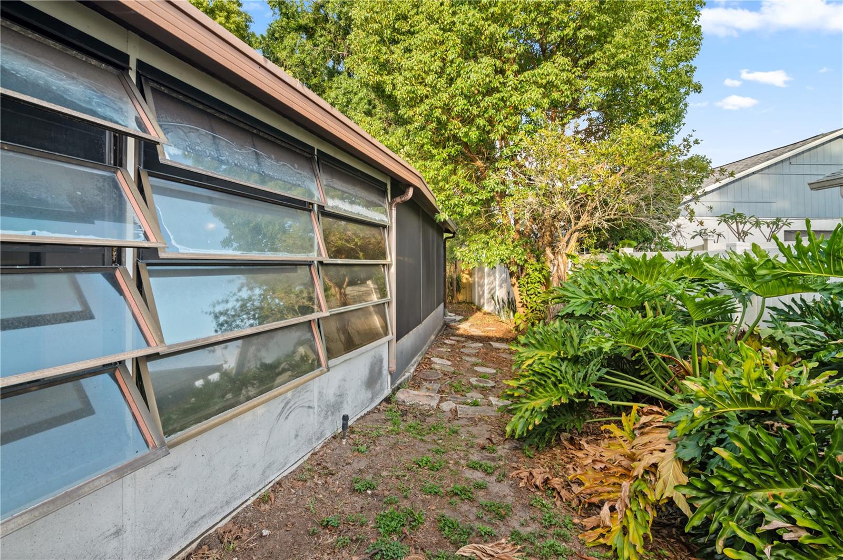
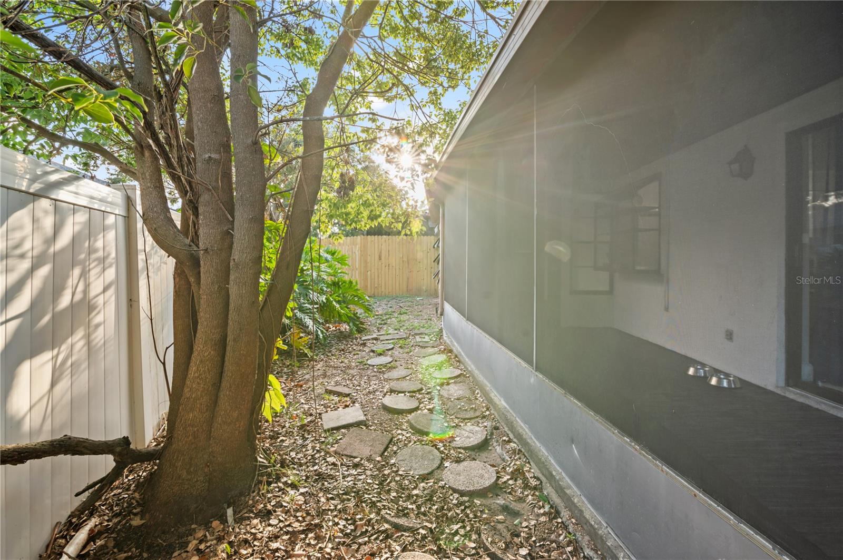
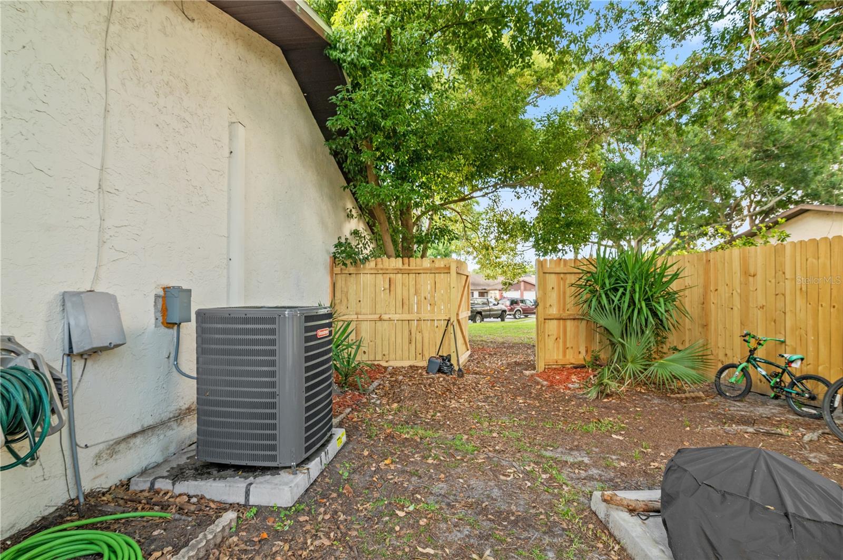
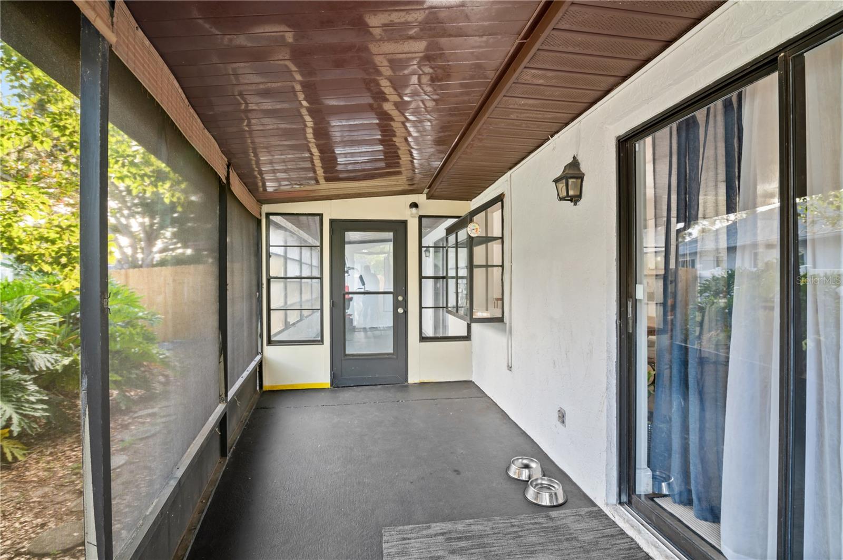
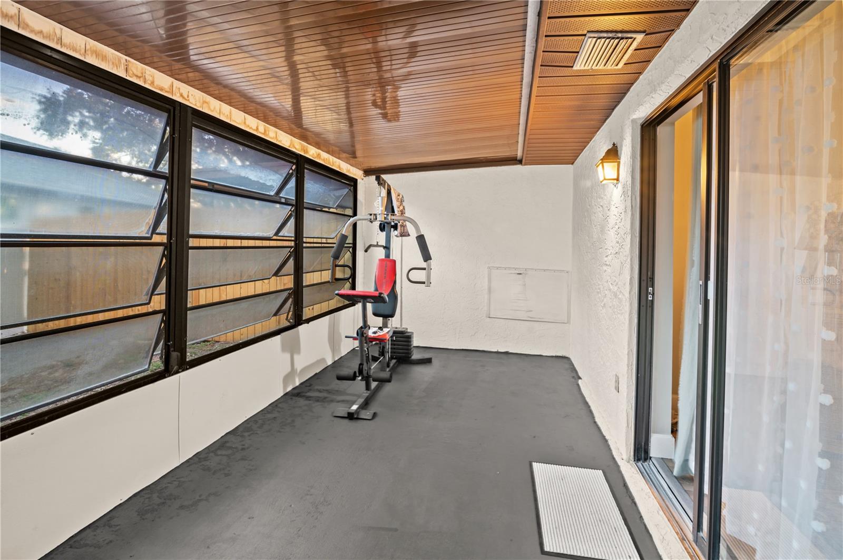
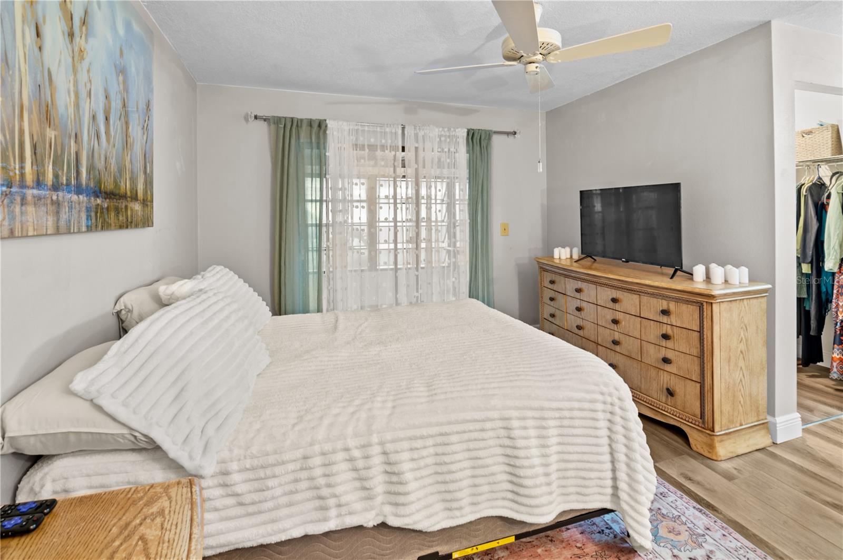
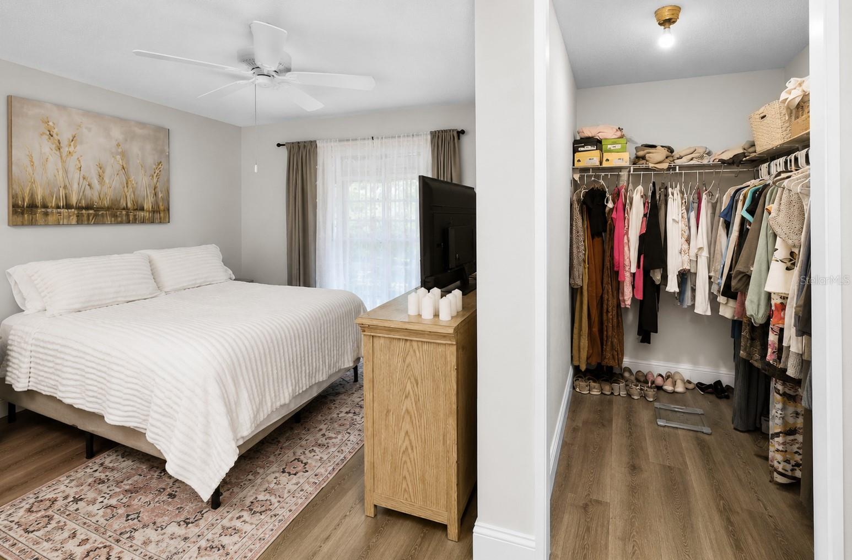
This desirable end unit is tucked away on a private cul-de-sac and features the largest yard in the community, a rare find! Inside, you’ll find a spacious living area and a generous primary suit with a walk-in closet and private in suite bathroom. Two large lanais provide plenty of space to relax, entertain, and enjoy the Florida lifestyle.
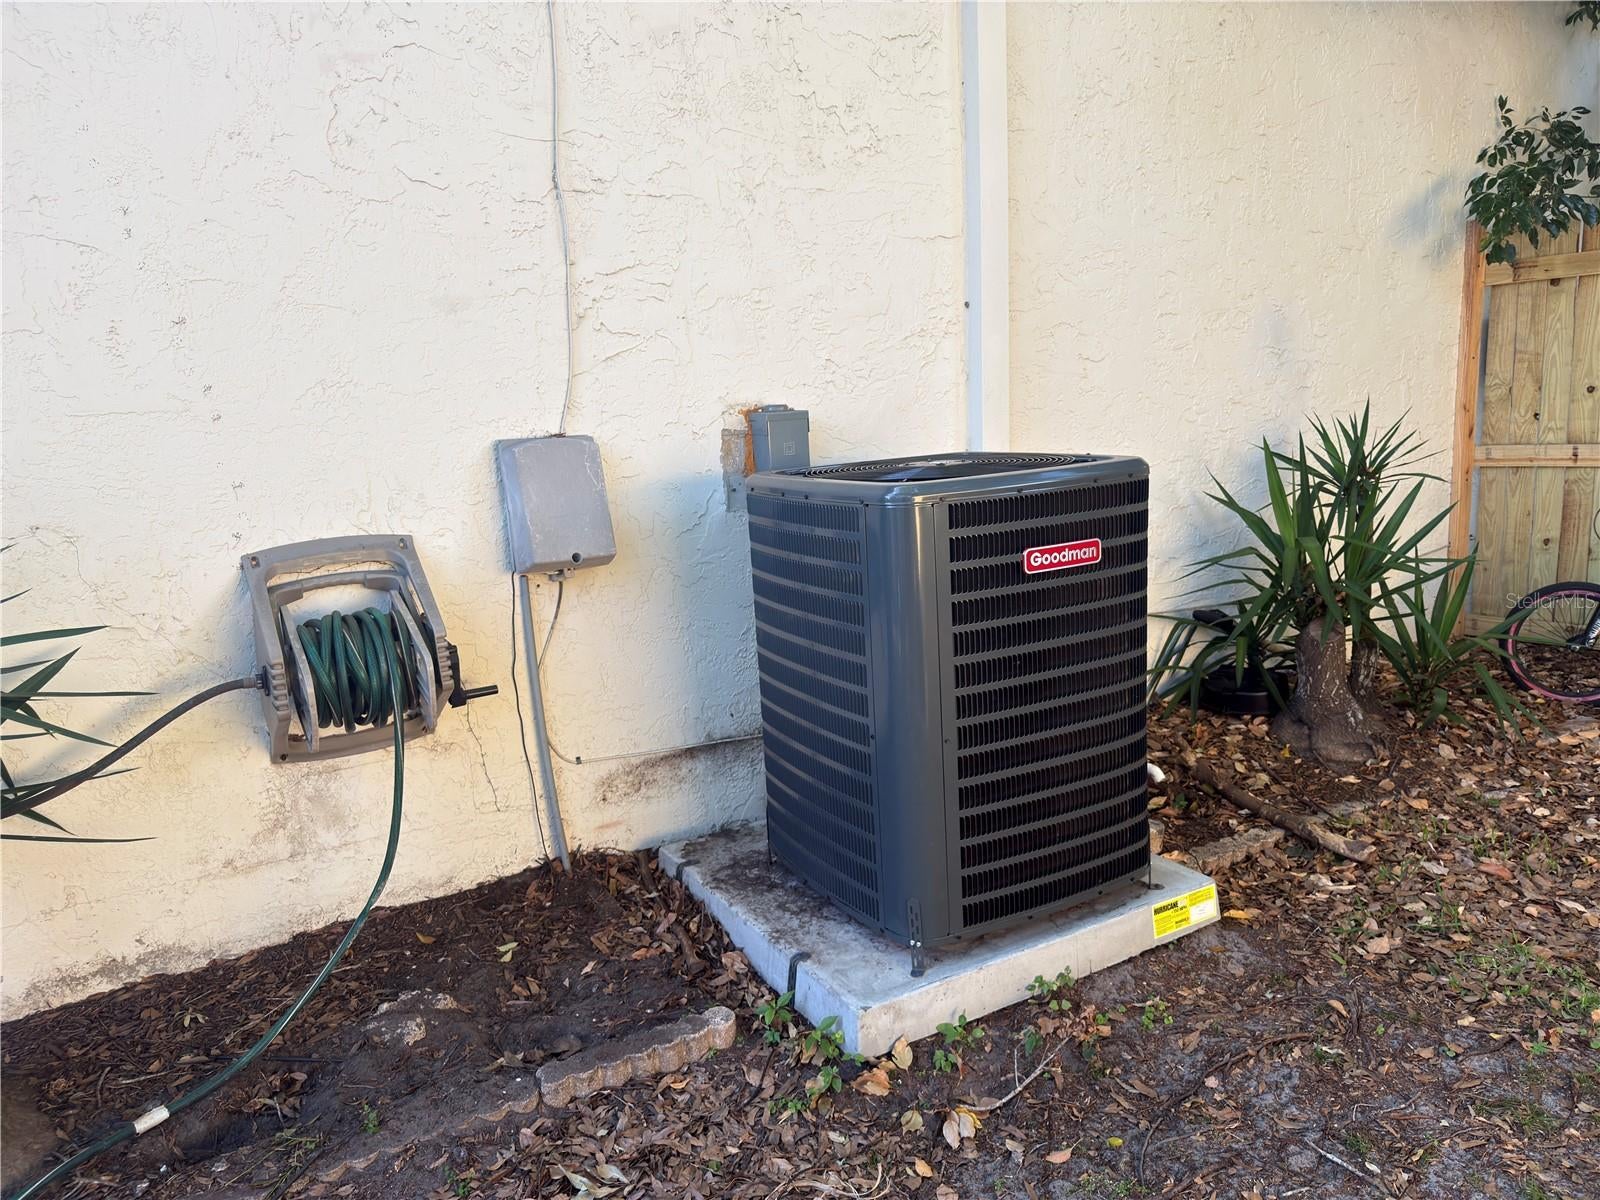
Recent updates include a new HVAC system, luxury vinyl plank flooring throughout, fresh interior paint, a fenced backyard, a water heater approximately 2 years old, and a roof approximately 4 years old.
Enjoy the community pool or take a short walk to Sheffield Park, just 0.4 miles away. Conveniently located near Publix, shopping, restaurants, and Starbucks, with the beach approximately 9 miles away and Tampa International Airport approximately 13 miles away.
With low HOA fees, valuable updates, a large private yard, and a convenient location, this villa offers a wonderful opportunity for a full-time residence or seasonal Florida getaway.
Schedule your showing and bring your offer!
Thursday, November 19 · 11am–1pm
In person · no appointment needed
| Date | Event | Price | Source |
|---|---|---|---|
| listed (Active) | $247,500 | StellarMLS #TB8553080 | |
| price changed | $220,000 | StellarMLS #TB8553080 | |
| price changed | $215,000 | StellarMLS #TB8553080 |
Hi there — ask anything about this property or the area and the team will get right back to you.
Local real estate advisory services provided by agent with GGMS Demo Agency
Listed by Vivian Clifton with Lokation · Cell: 954-545-5583
Listings courtesy of Stellar MLS as distributed by MLS GRID. Based on information submitted to the MLS GRID. All data is obtained from various sources and may not have been verified by broker or MLS GRID. Supplied Open House Information is subject to change without notice. All information should be independently reviewed and verified for accuracy. Properties may or may not be listed by the office/agent presenting the information. Listing information is provided for consumers? personal, non-commercial use, solely to identify prospective properties for potential purchase; all other use is strictly prohibited and may violate relevant federal and state law. Information deemed reliable but not guaranteed. Copyright © 2026 MLS GRID. All Rights Reserved.
You agree to GGMS Demo Agency Terms of Use and Privacy Policy. By choosing to contact a property, you also agree that GGMS Demo Agency and its associates may call, text, or email you regarding any inquiries or activities you submit through our website. This may involve the use of automated means and prerecorded or artificial voices.
Step 1 of 2
Create a free account to view all listings, save searches, and get alerts when new homes match.
Step 2 of 2
Tell us how to reach you about homes you like.
Enter your password to sign in as
Create a free account to view all listings, save searches, and get alerts when new homes match.
Already have an account? Sign in
Sign in to your account.
New here? Create an account