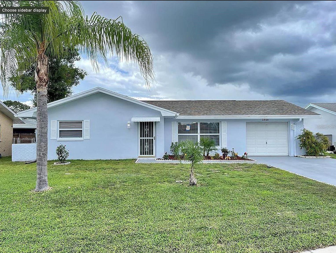
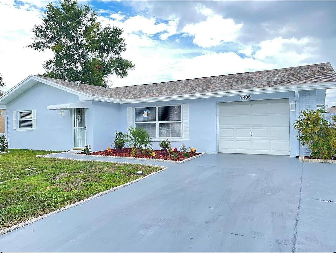
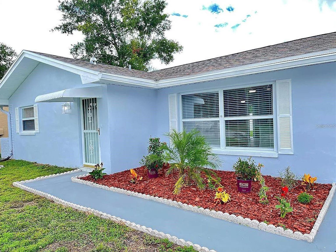
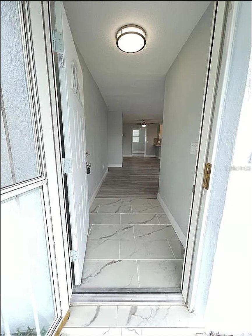
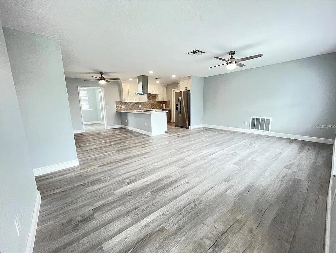
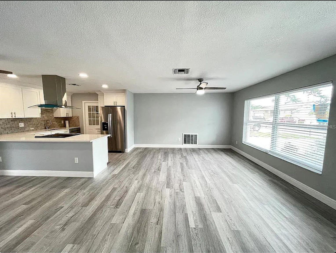
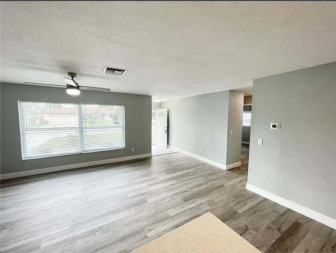
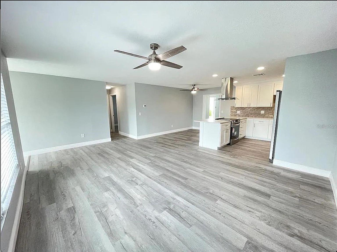
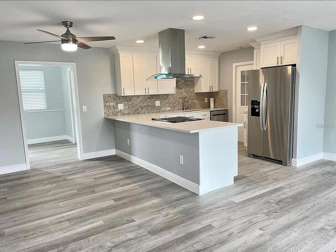
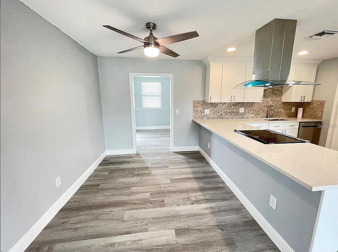
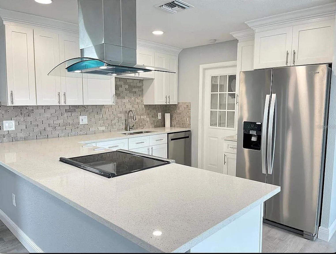
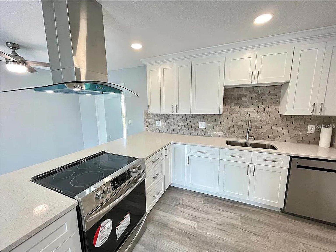
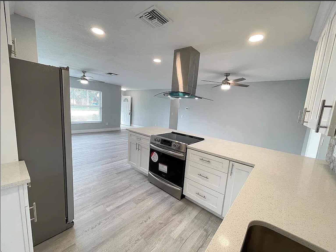
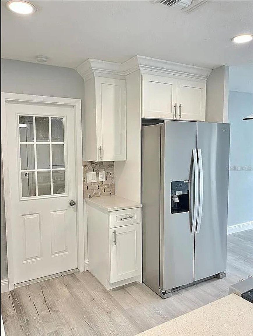
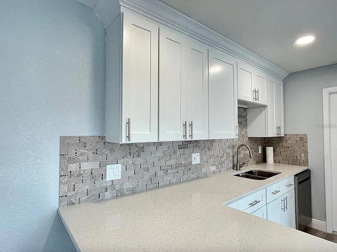
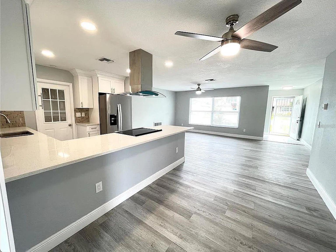
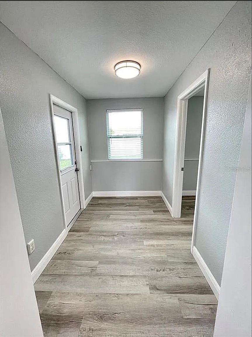
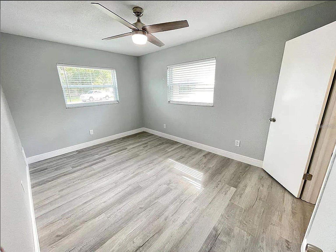
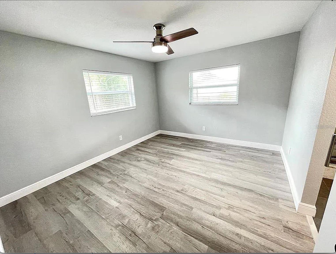
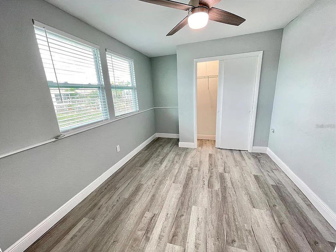
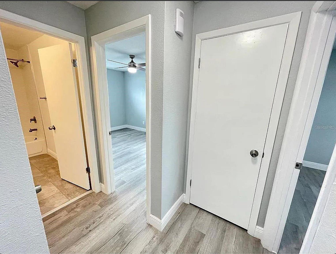
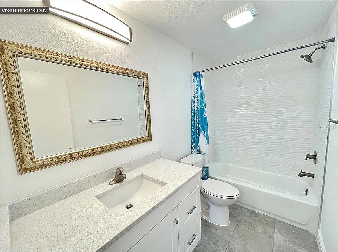
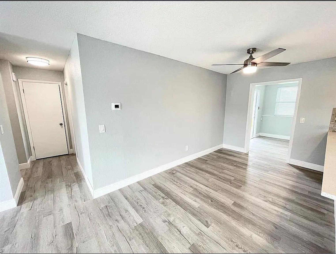
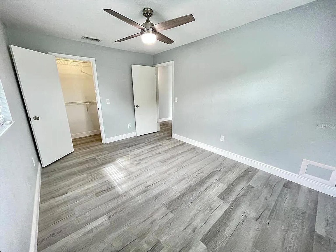
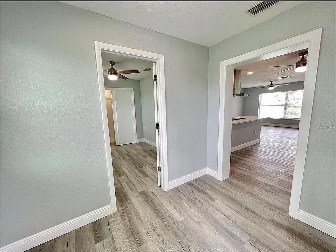
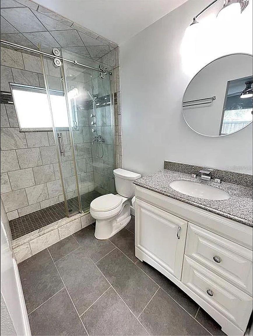
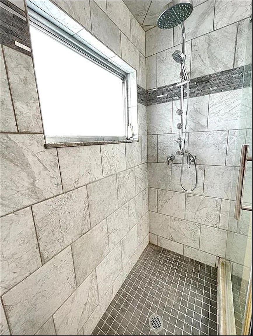
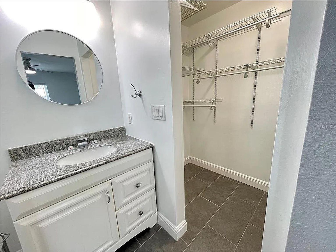
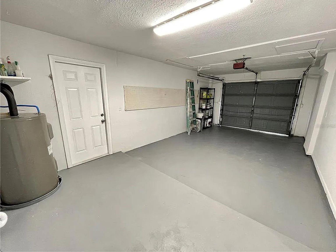
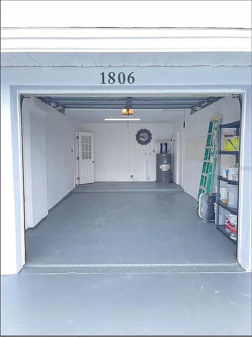
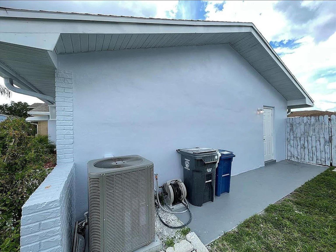
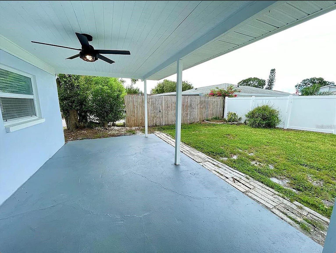
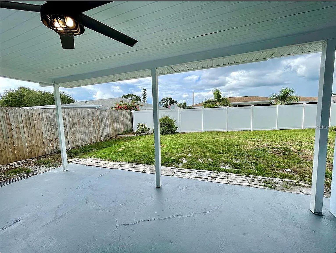
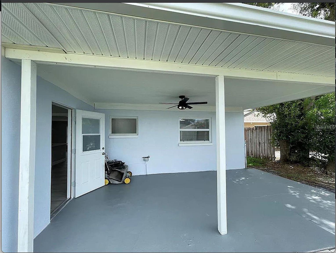
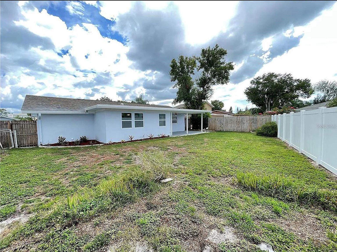
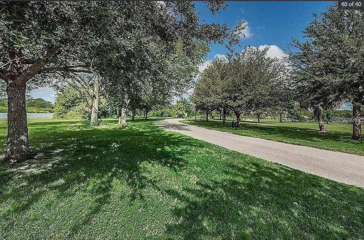
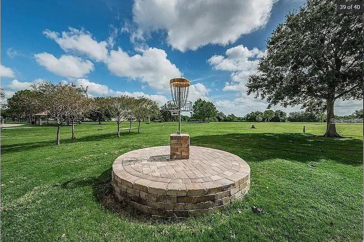
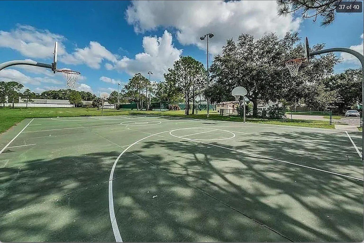
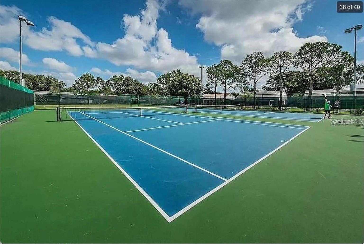
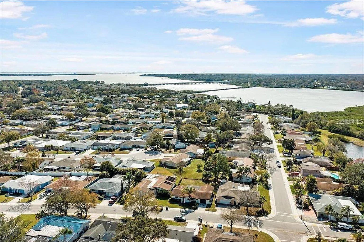
Tucked away on a quiet dead-end street in the heart of Oldsmar, this fully renovated ranch home is the total package — move-in ready with the peace of mind of major updates already done. A fenced backyard, mature landscaping, and undeniable curb appeal welcome you home from the moment you arrive. Step inside to a spacious, light-filled living and dining area finished with new waterproof vinyl flooring — a perfect blend of durability and style. The layout flows effortlessly into a true chef's dream: a newly renovated eat-in kitchen featuring an abundance of granite countertops, newer appliances, and plenty of room to cook, gather, and entertain. The primary suite offers a private en-suite bathroom and generous space to unwind, while newer windows, doors, and baseboards run throughout the home for a fresh, cohesive feel. Contemporary lighting fixtures and recessed LED lighting add a modern touch in every room. Major systems are already handled, with a newer roof and HVAC 2023 — giving you real peace of mind for years to come. Outside, the expansive back porch and huge backyard set the stage for effortless Florida entertaining, from quiet mornings to weekend get-togethers. The entire home has been freshly painted inside and out, adding to its polished, turnkey appeal. Location seals the deal: this home sits in the heart of Oldsmar, offering a commuter's dream with easy access to Pinellas, Tampa, and North County. You're just 20 minutes from area airports and shopping, and less than 10 minutes to schools. Homes like this don't last — schedule your showing today, because you may just find yourself calling it home before you leave.
| Date | Event | Price | Source |
|---|---|---|---|
| listed (Active) | $354,900 | StellarMLS #TB8547249 |
Hi there — ask anything about this property or the area and the team will get right back to you.
Local real estate advisory services provided by agent with GGMS Demo Agency
Listed by Marie Baethke with Corcoran Dwellings · Cell: 727-888-4663
Listings courtesy of Stellar MLS as distributed by MLS GRID. Based on information submitted to the MLS GRID. All data is obtained from various sources and may not have been verified by broker or MLS GRID. Supplied Open House Information is subject to change without notice. All information should be independently reviewed and verified for accuracy. Properties may or may not be listed by the office/agent presenting the information. Listing information is provided for consumers? personal, non-commercial use, solely to identify prospective properties for potential purchase; all other use is strictly prohibited and may violate relevant federal and state law. Information deemed reliable but not guaranteed. Copyright © 2026 MLS GRID. All Rights Reserved.
You agree to GGMS Demo Agency Terms of Use and Privacy Policy. By choosing to contact a property, you also agree that GGMS Demo Agency and its associates may call, text, or email you regarding any inquiries or activities you submit through our website. This may involve the use of automated means and prerecorded or artificial voices.
Step 1 of 2
Create a free account to view all listings, save searches, and get alerts when new homes match.
Step 2 of 2
Tell us how to reach you about homes you like.
Enter your password to sign in as
Create a free account to view all listings, save searches, and get alerts when new homes match.
Already have an account? Sign in
Sign in to your account.
New here? Create an account