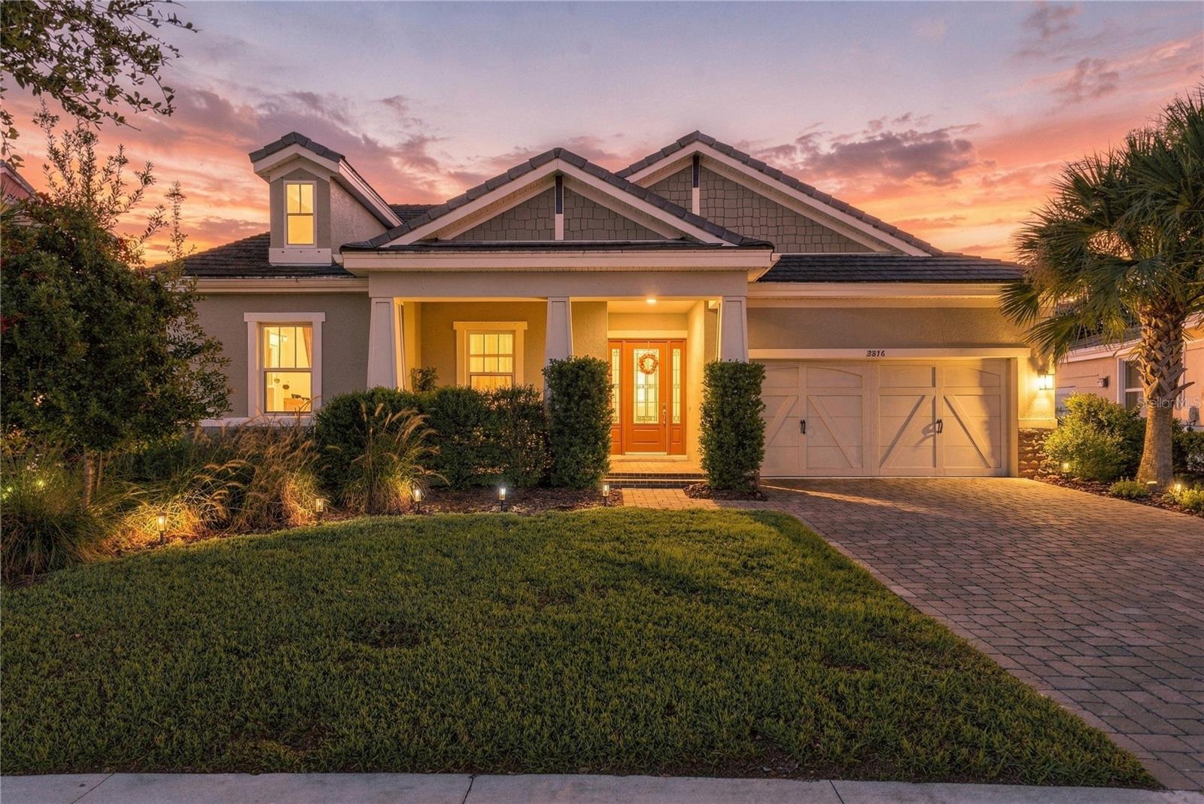
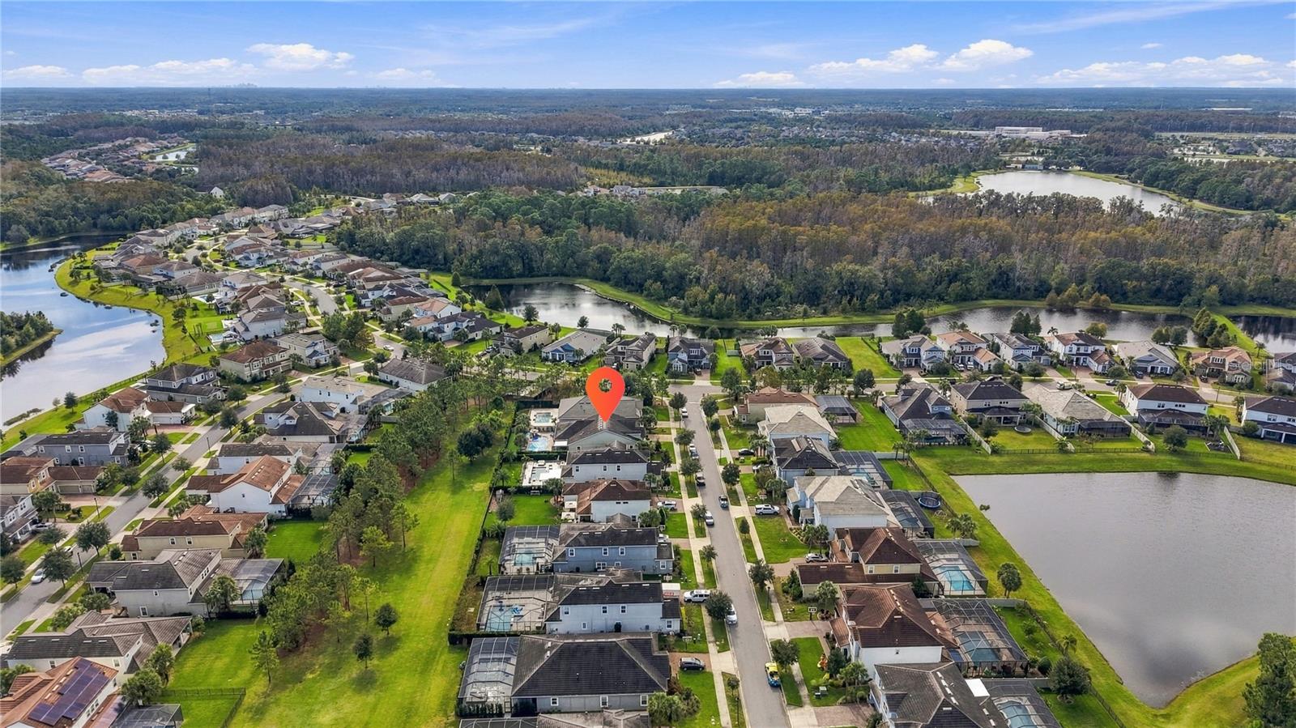
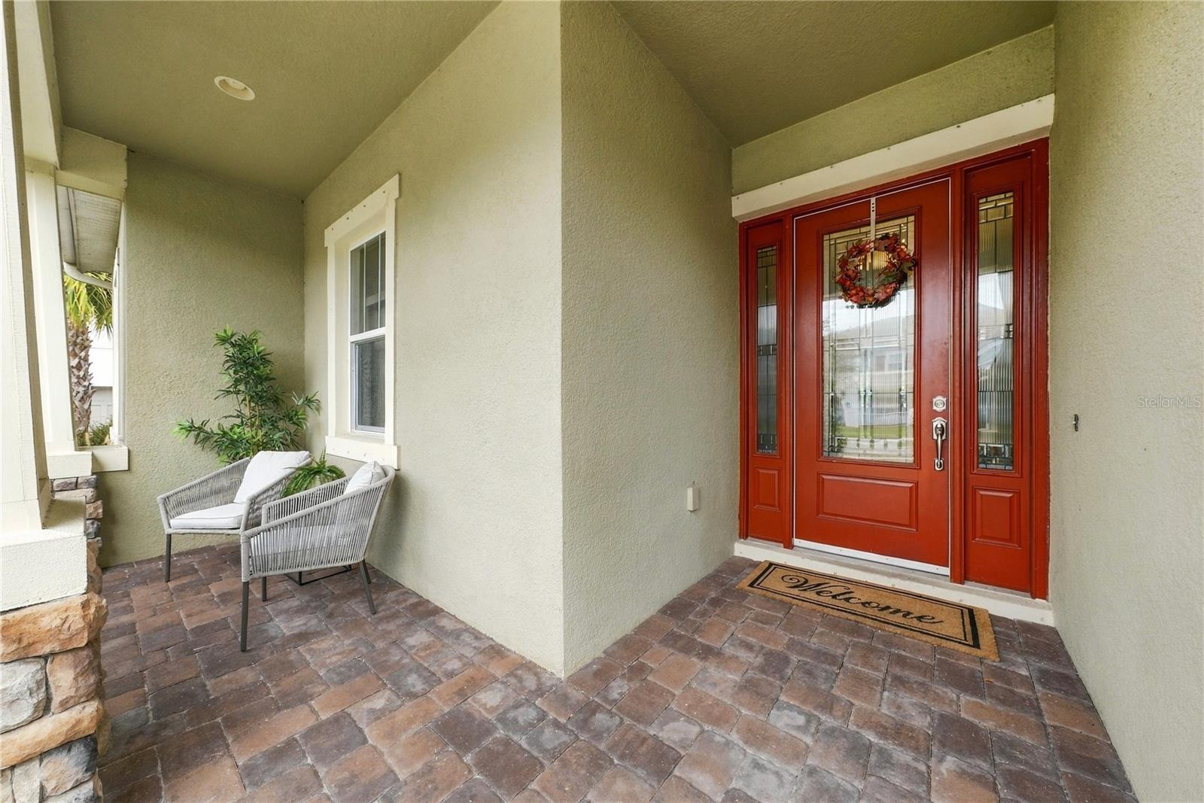
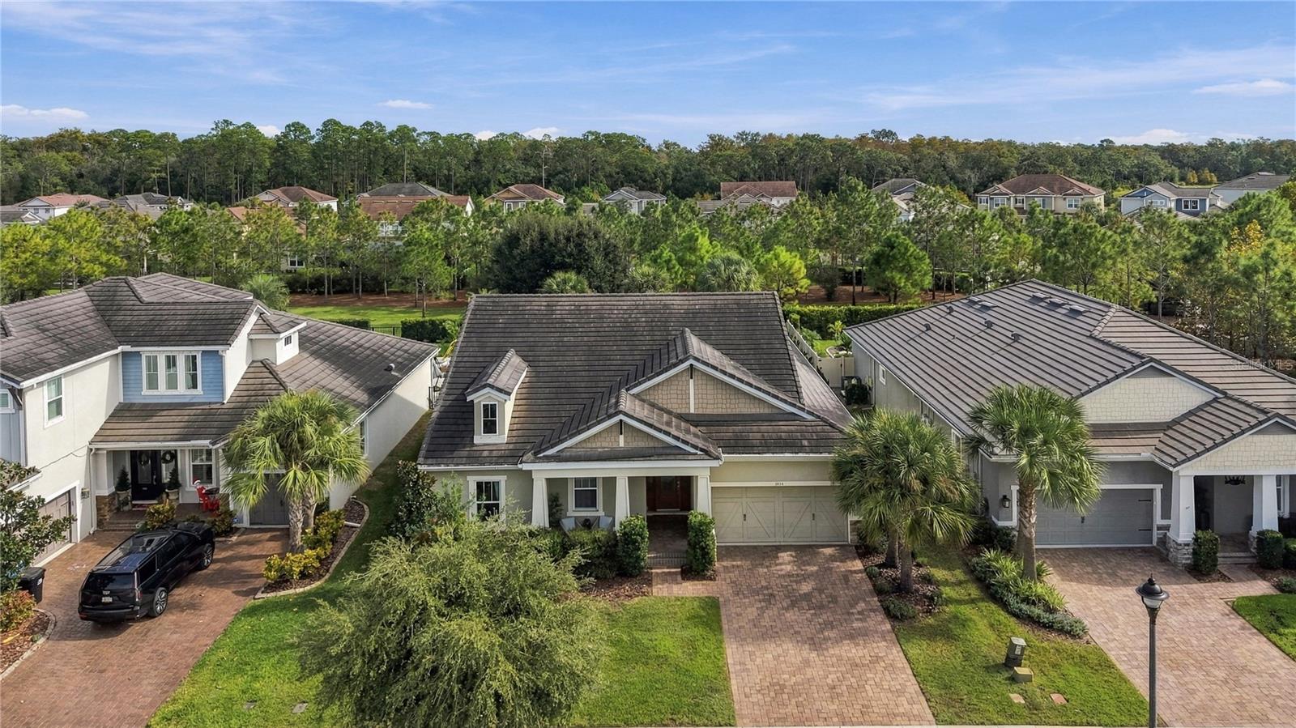
Backing to 1.75 acres of tree-lined CDD green space with no rear neighbors in view, this single-story Taylor Morrison Amelia in Whitfield Preserve pairs a resort-style backyard with nearly $120,000 in original builder upgrades and thoughtful owner improvements.
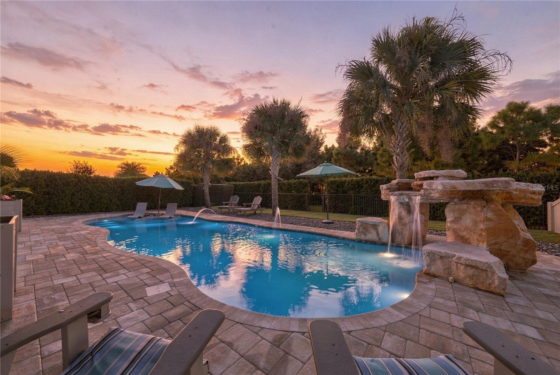
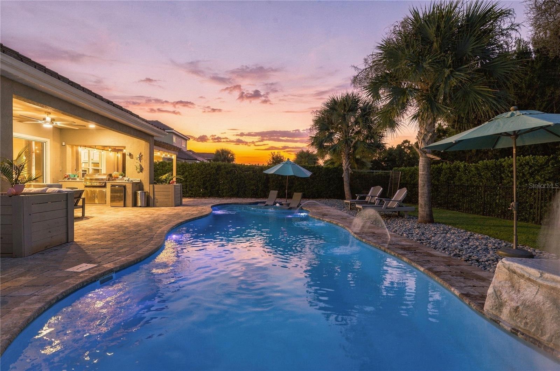
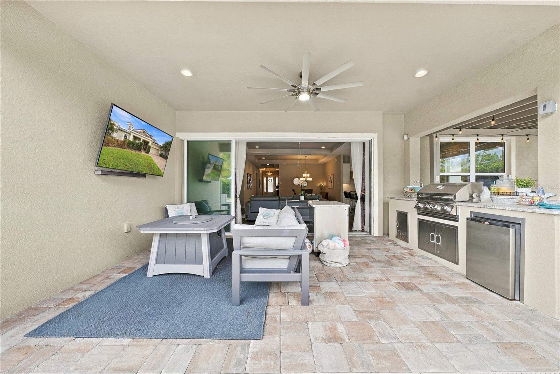
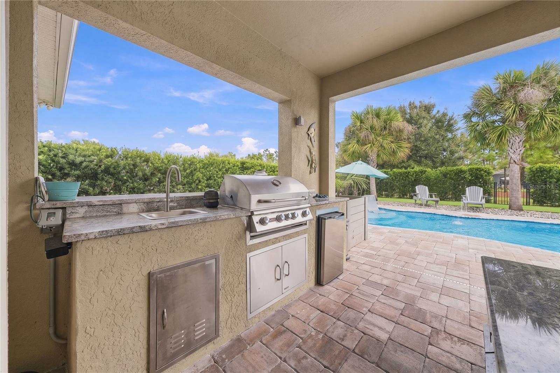
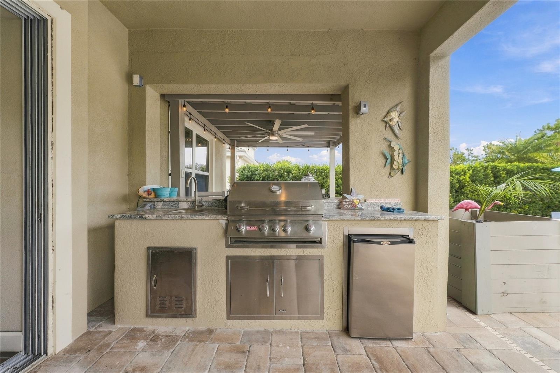
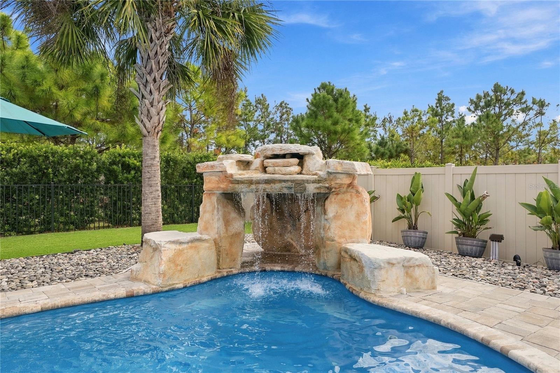
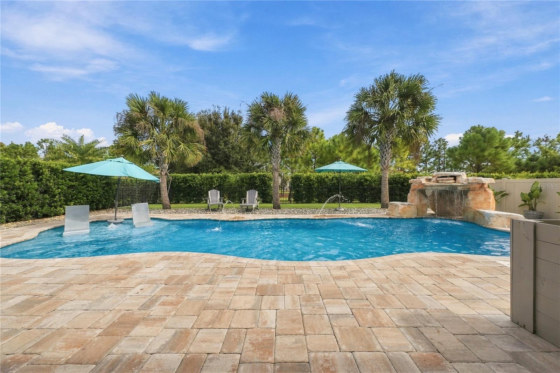
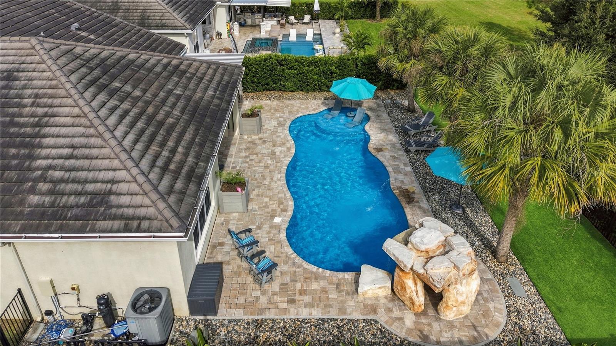
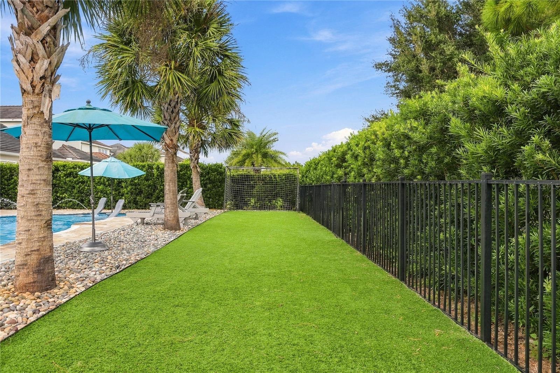
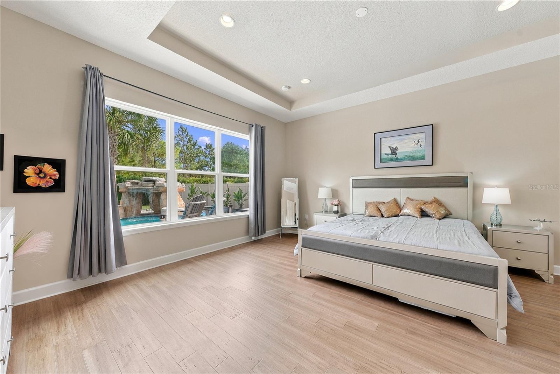
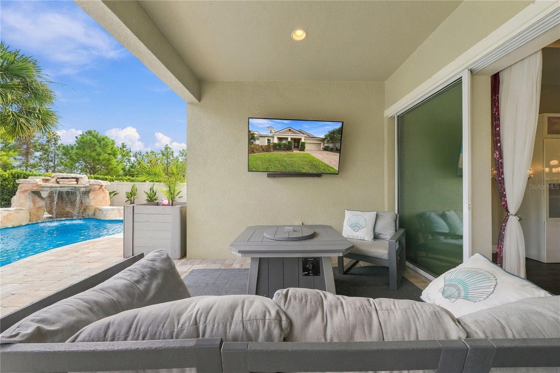
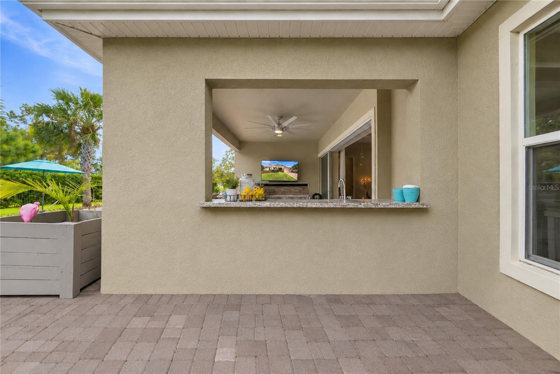
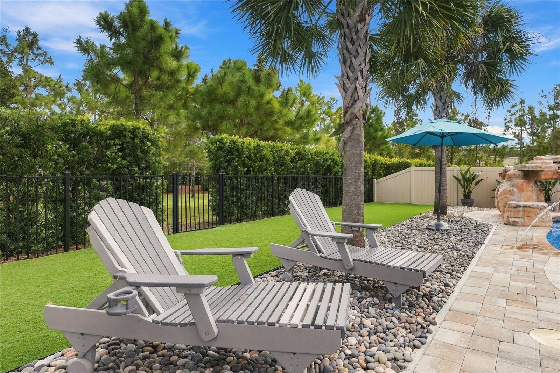
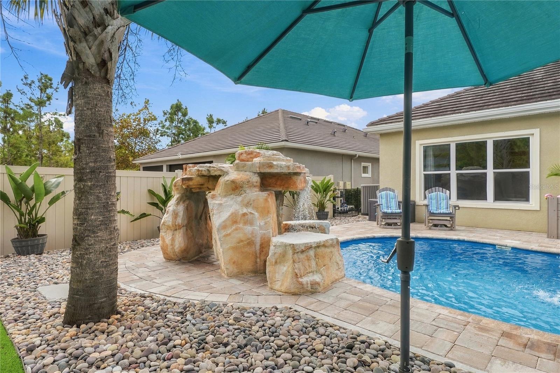
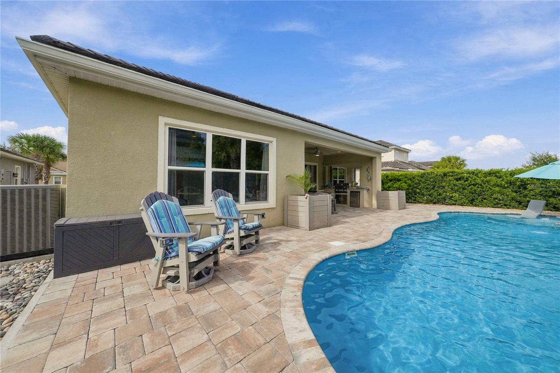
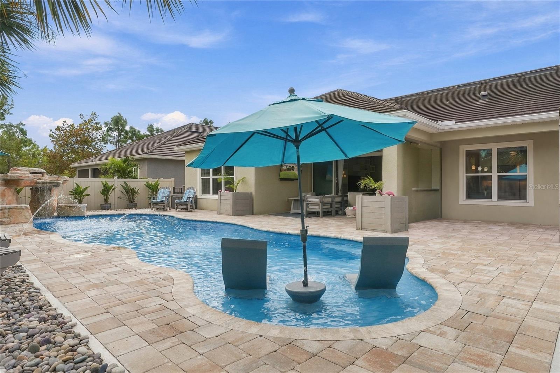
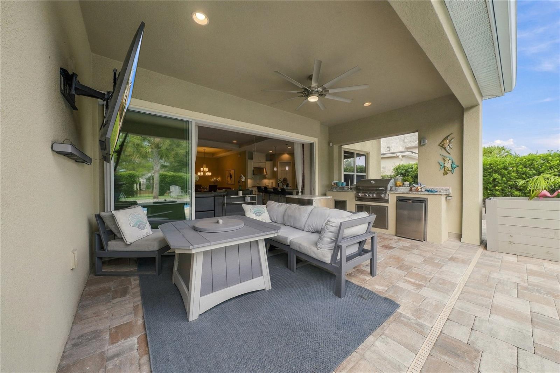
The backyard is the centerpiece. A heated saltwater pool with a stone grotto, waterfall, and sun ledge sits beside a covered lanai, a built-in gas outdoor kitchen, and dedicated dining and gathering areas, all framed by a turfed backyard and upgraded landscaping. Beyond the yard, the CDD-maintained green space is reached only from the homes along this stretch of Bonfire Drive, giving the pool and lanai a rare sense of privacy and open space with no visible rear neighbors.
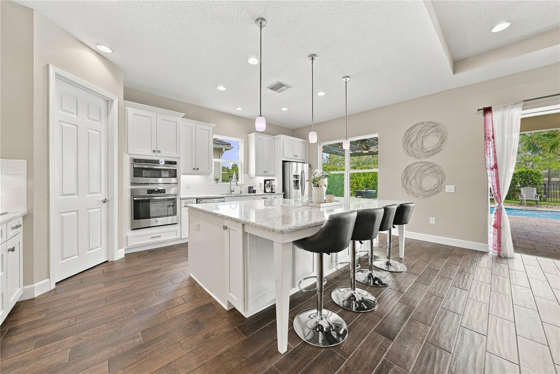
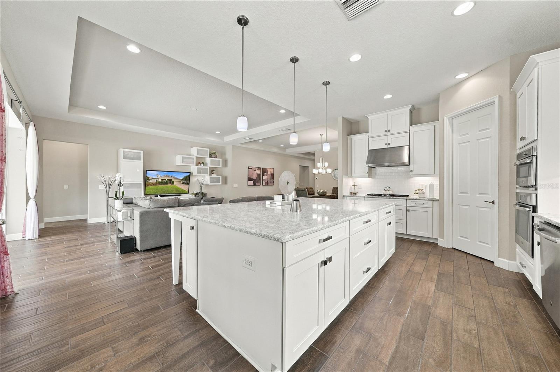
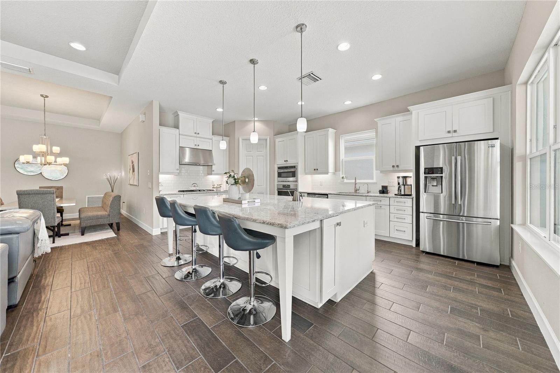
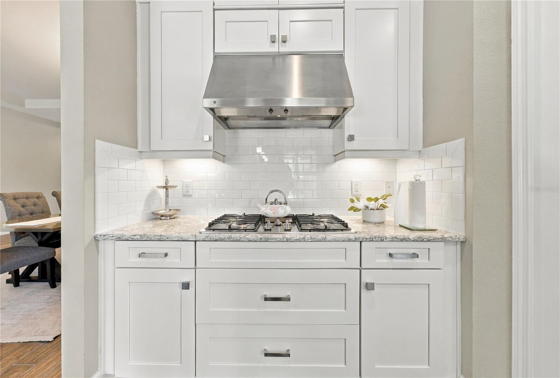
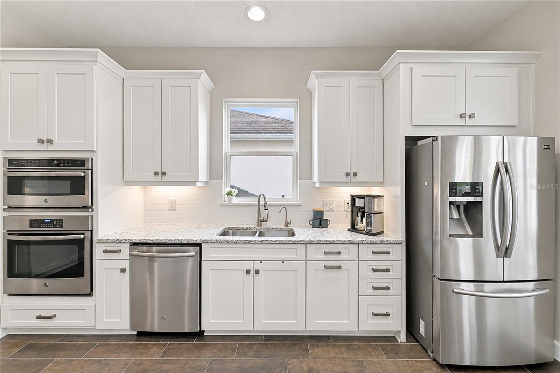
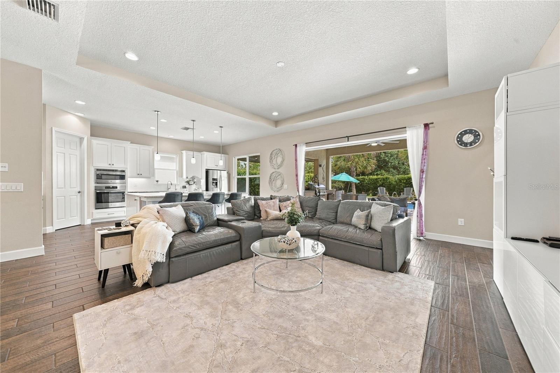
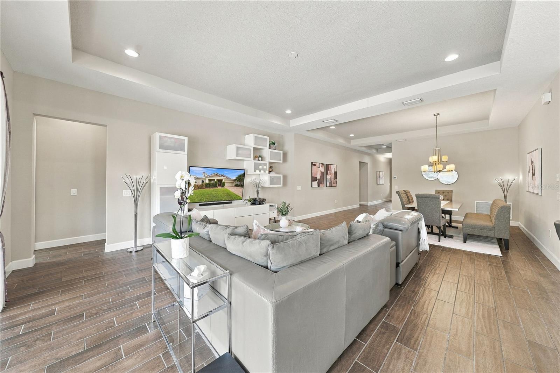
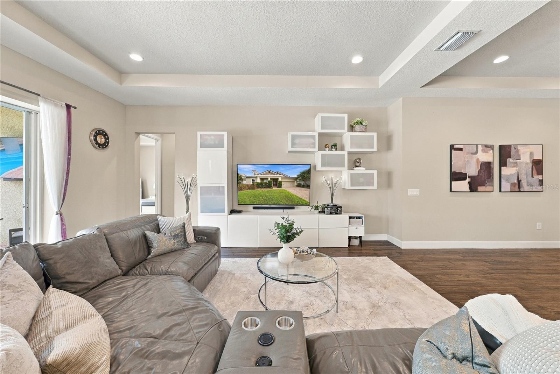
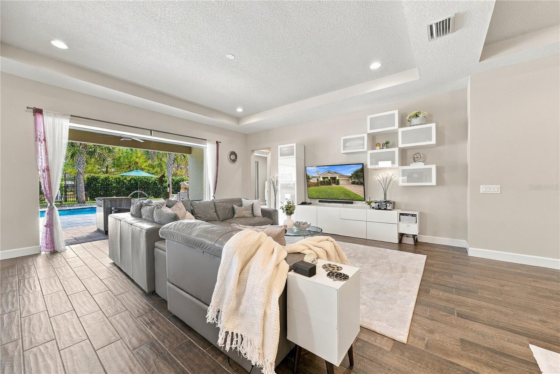
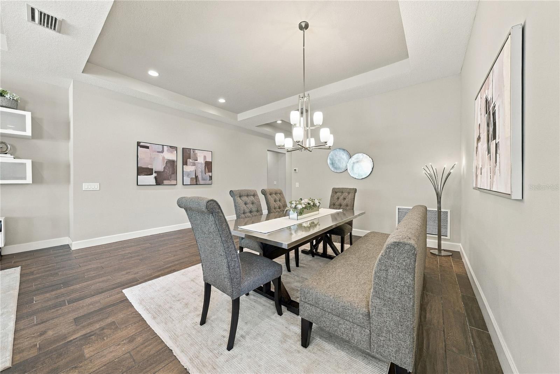
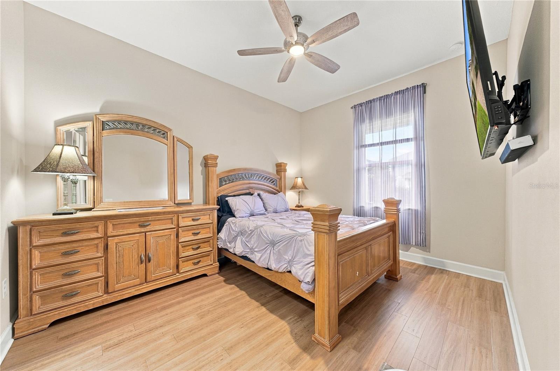
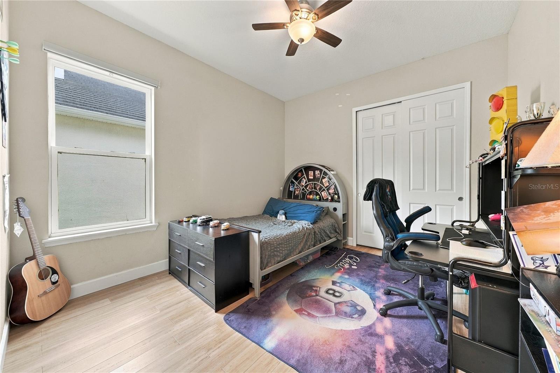
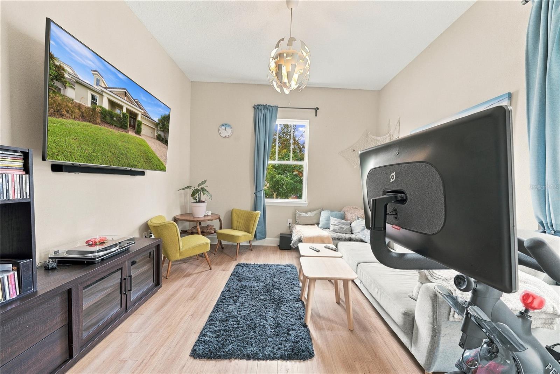
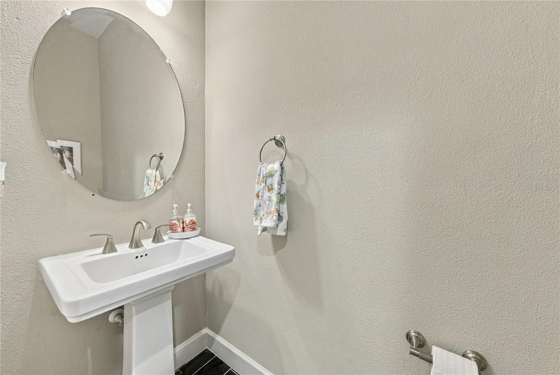
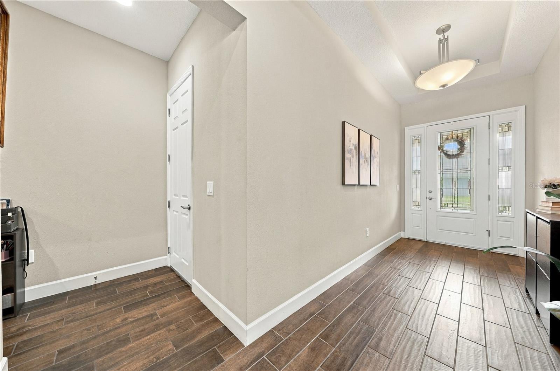
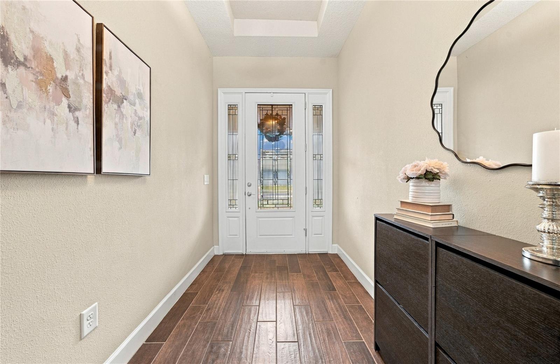
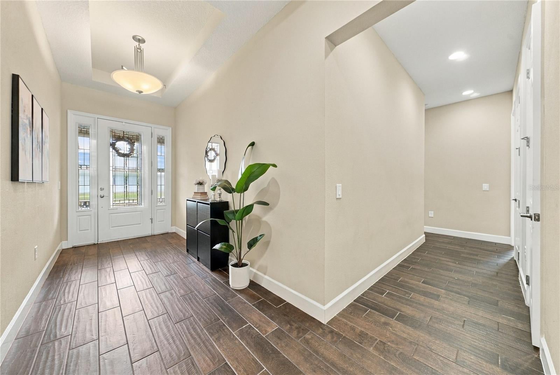
Inside, the split-bedroom layout offers 4 bedrooms, 3.5 baths and 2,755 sq ft on one level. Coved and tray ceilings add architectural detail to the main living areas, with bamboo and tile flooring throughout (and no carpet). The kitchen is built for gathering, with a massive quartz island, wood cabinetry, GE Profile stainless appliances including a gas cooktop, vent hood, and a walk-in pantry. The dining area comfortably seats 10 to 12, and the great room opens to the lanai and pool.
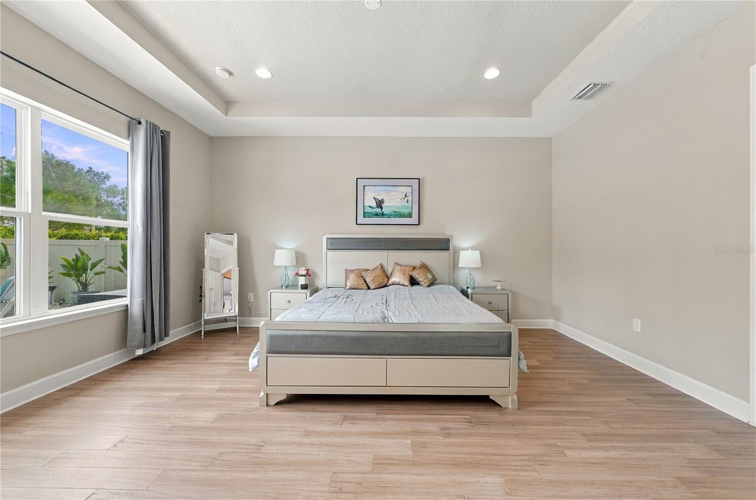
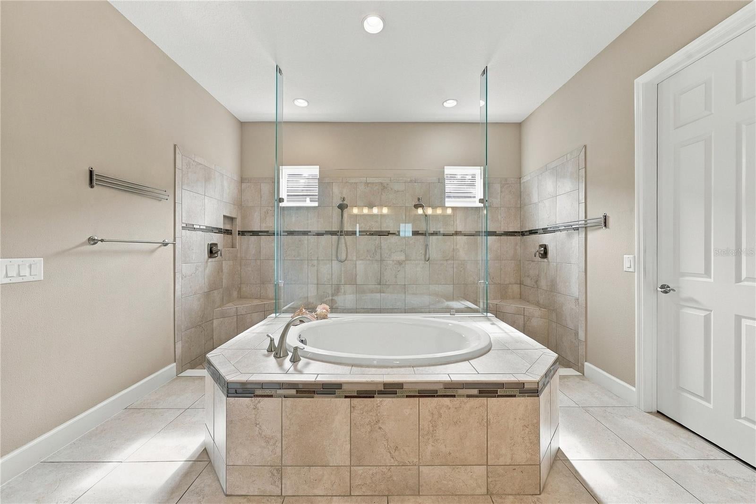
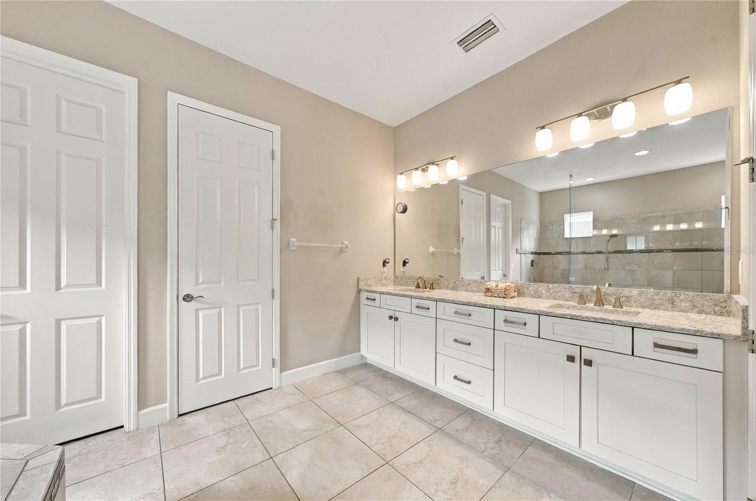
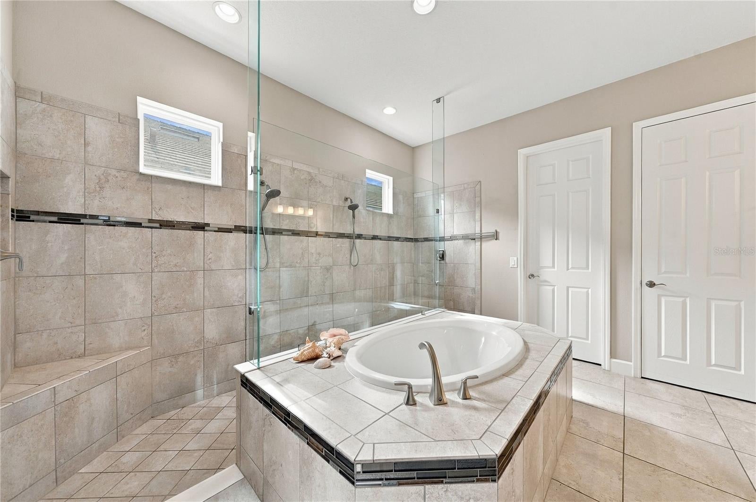
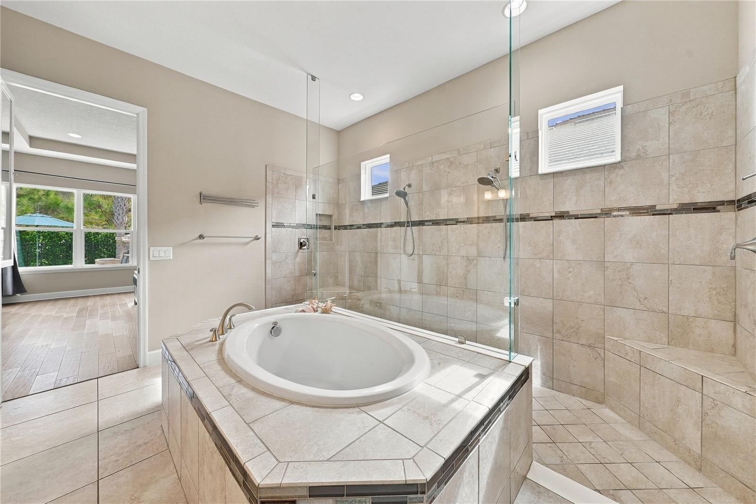
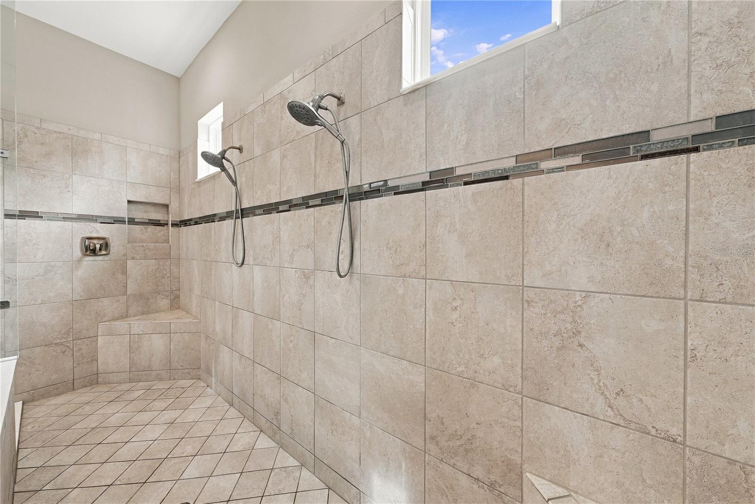
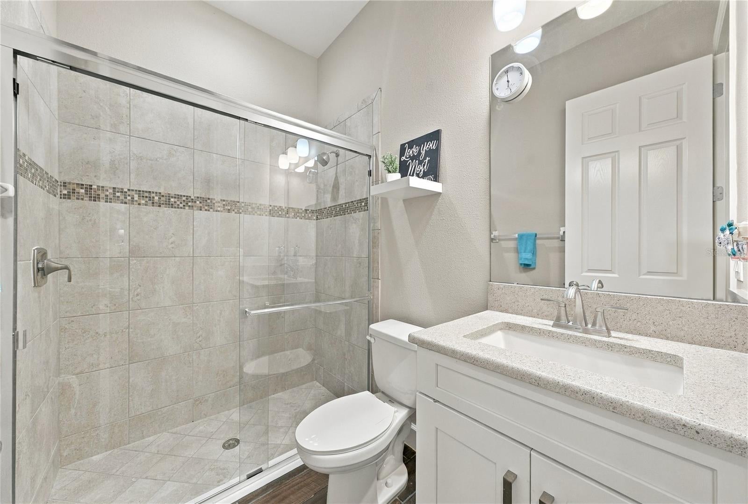
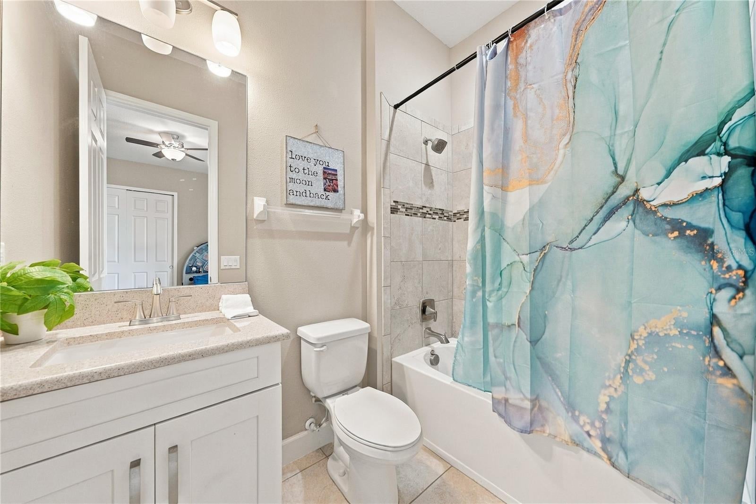
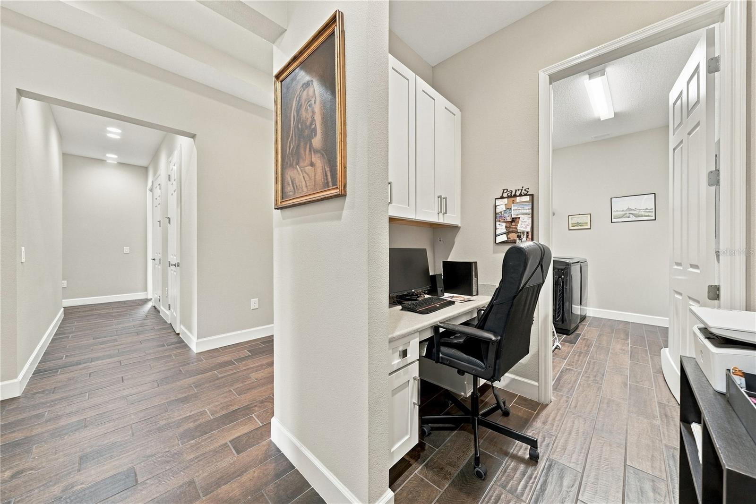
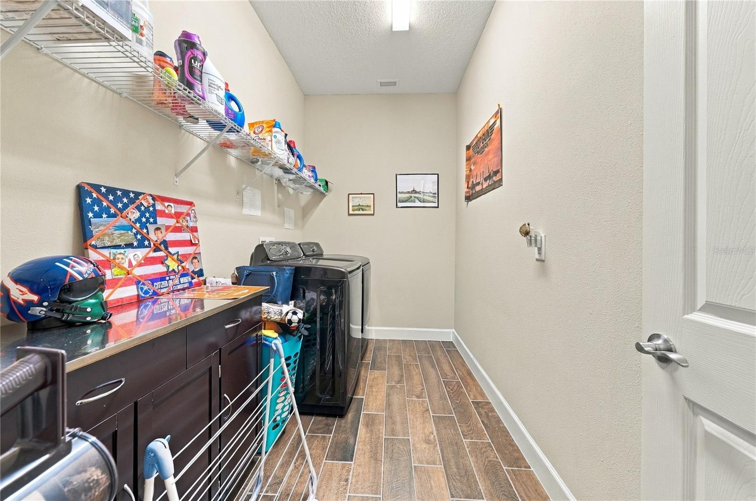
The primary suite overlooks the pool and features a wall-to-wall walk-in dual shower, garden tub, expansive dual vanity, private water closet and a walk-in closet with a customizable storage system. Bedroom 2 has its own ensuite bath, and a dedicated office nook sits off the laundry room.
The 3-car tandem garage offers plenty of room for vehicles, a golf cart, storage, and hobby equipment. No flood zone. Life in Starkey Ranch is about more than owning a beautiful home — it's about embracing the award-winning Tampa Bay lifestyle. Cruise the golf cart-friendly streets to Starkey Market for coffee, live music, and community events, and enjoy multiple resort-style pools, neighborhood parks, playgrounds, tennis courts, Starkey Ranch District Park, the Pasco County Library, and the acclaimed Starkey Ranch K-8 Magnet School. With over 20 miles of scenic walking and biking trails, plus easy access to restaurants and Publix, Starkey Ranch offers an unmatched lifestyle just minutes from Trinity and Odessa, 30 minutes from Tampa International Airport, and 45 minutes from Florida's Gulf Coast beaches. Greenspace-backed homesites rarely become available. Experience the grandeur in person and make this exquisite home yours. By appointment only.
Saturday, November 21 · 11am–1pm
In person · no appointment needed
| Date | Event | Price | Source |
|---|---|---|---|
| listed (Active) | $949,900 | StellarMLS #TB8568379 |
Hi there — ask anything about this property or the area and the team will get right back to you.
Local real estate advisory services provided by agent with GGMS Demo Agency
Listed by Zoltan Vincze with Serhant · Cell: Helloflorida@serhant.com
Listings courtesy of Stellar MLS as distributed by MLS GRID. Based on information submitted to the MLS GRID. All data is obtained from various sources and may not have been verified by broker or MLS GRID. Supplied Open House Information is subject to change without notice. All information should be independently reviewed and verified for accuracy. Properties may or may not be listed by the office/agent presenting the information. Listing information is provided for consumers? personal, non-commercial use, solely to identify prospective properties for potential purchase; all other use is strictly prohibited and may violate relevant federal and state law. Information deemed reliable but not guaranteed. Copyright © 2026 MLS GRID. All Rights Reserved.
You agree to GGMS Demo Agency Terms of Use and Privacy Policy. By choosing to contact a property, you also agree that GGMS Demo Agency and its associates may call, text, or email you regarding any inquiries or activities you submit through our website. This may involve the use of automated means and prerecorded or artificial voices.
Step 1 of 2
Create a free account to view all listings, save searches, and get alerts when new homes match.
Step 2 of 2
Tell us how to reach you about homes you like.
Enter your password to sign in as
Create a free account to view all listings, save searches, and get alerts when new homes match.
Already have an account? Sign in
Sign in to your account.
New here? Create an account