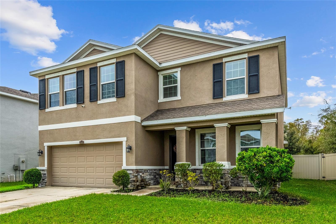
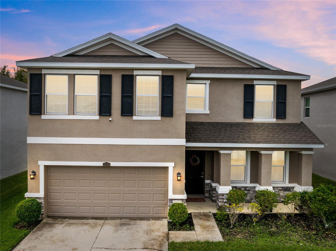
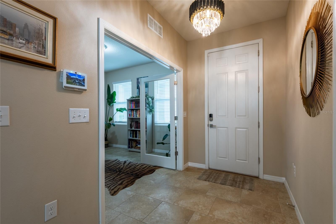
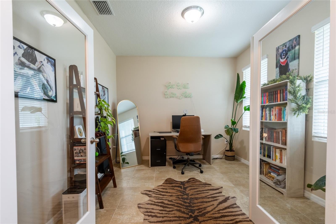
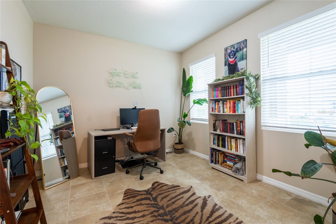
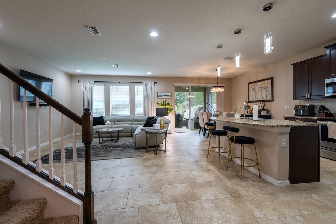
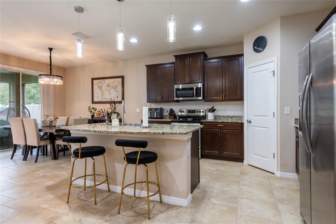
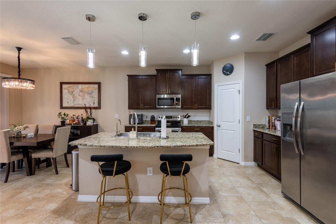
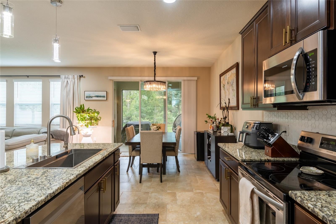
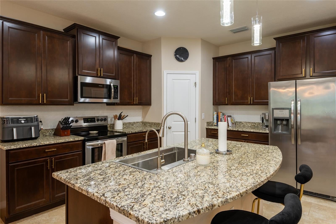
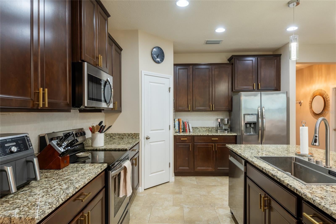
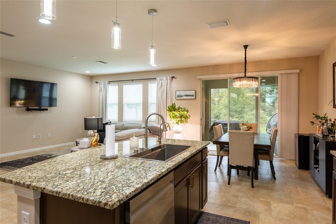
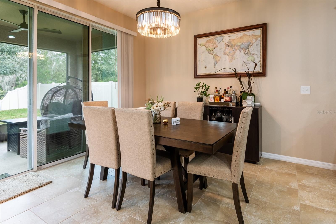
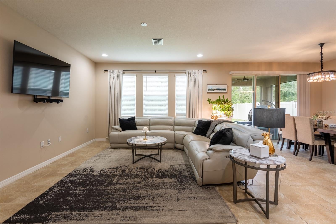
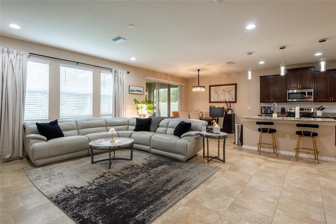
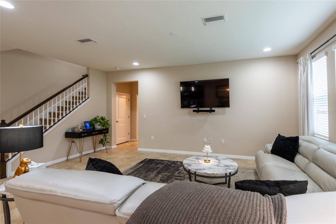
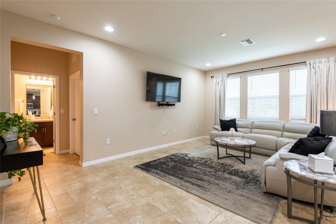
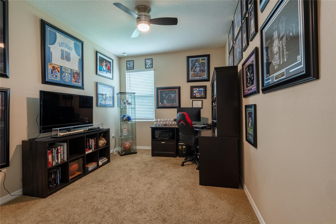
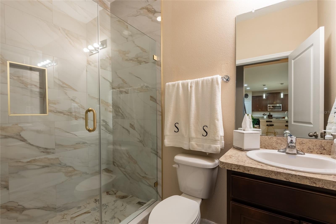
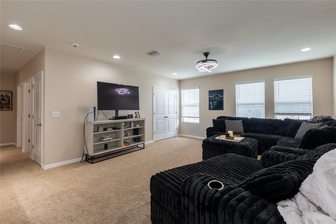
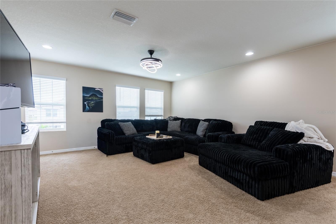
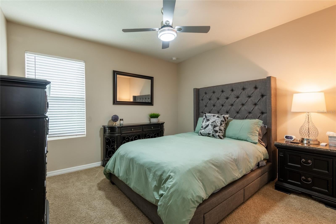
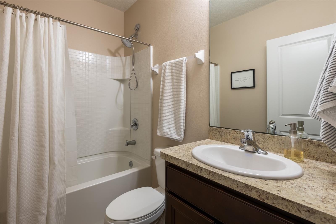
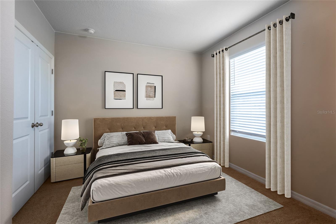
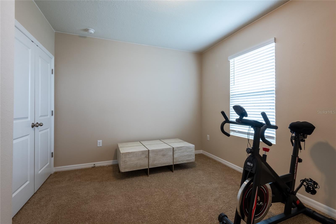
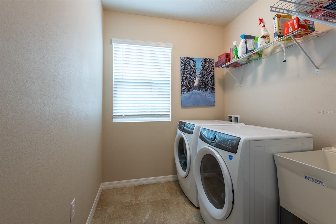
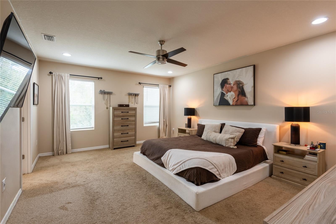
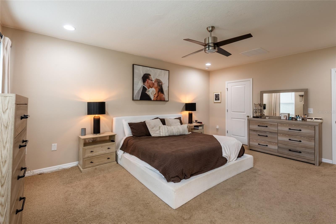
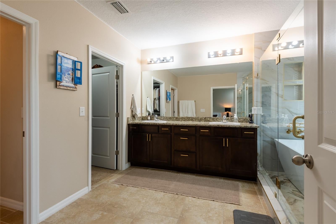
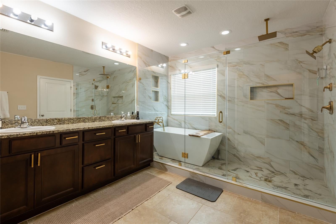
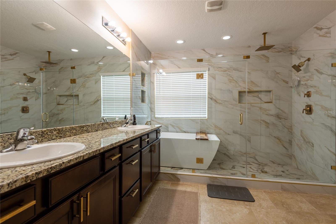
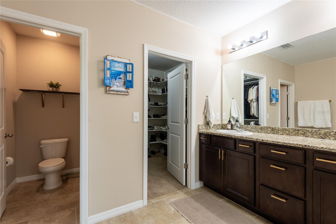
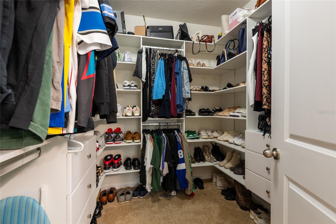
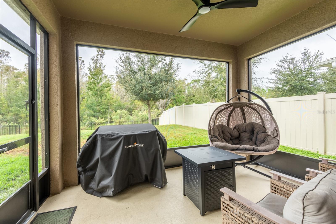
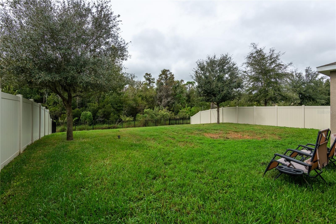
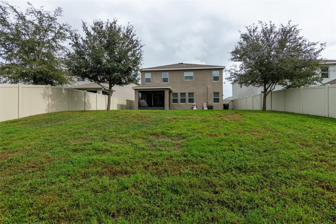
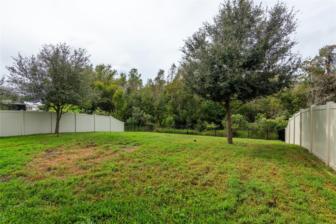
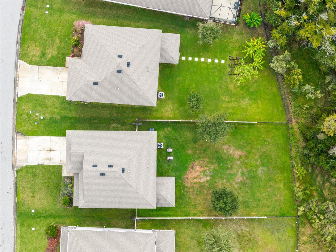
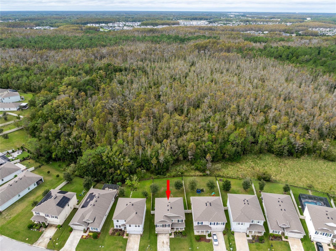
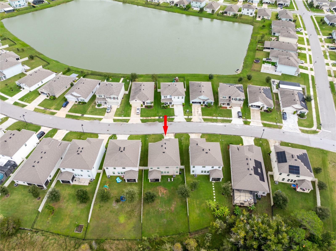
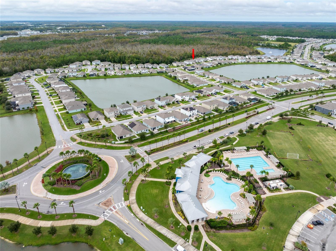
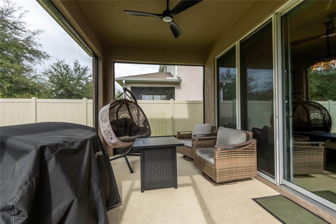
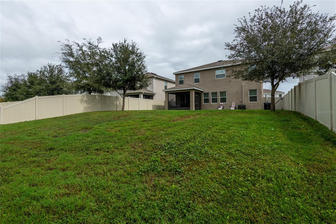
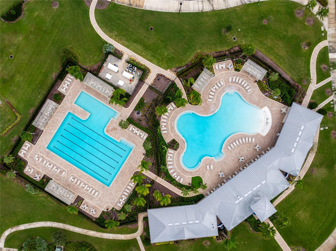
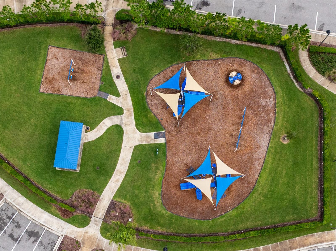
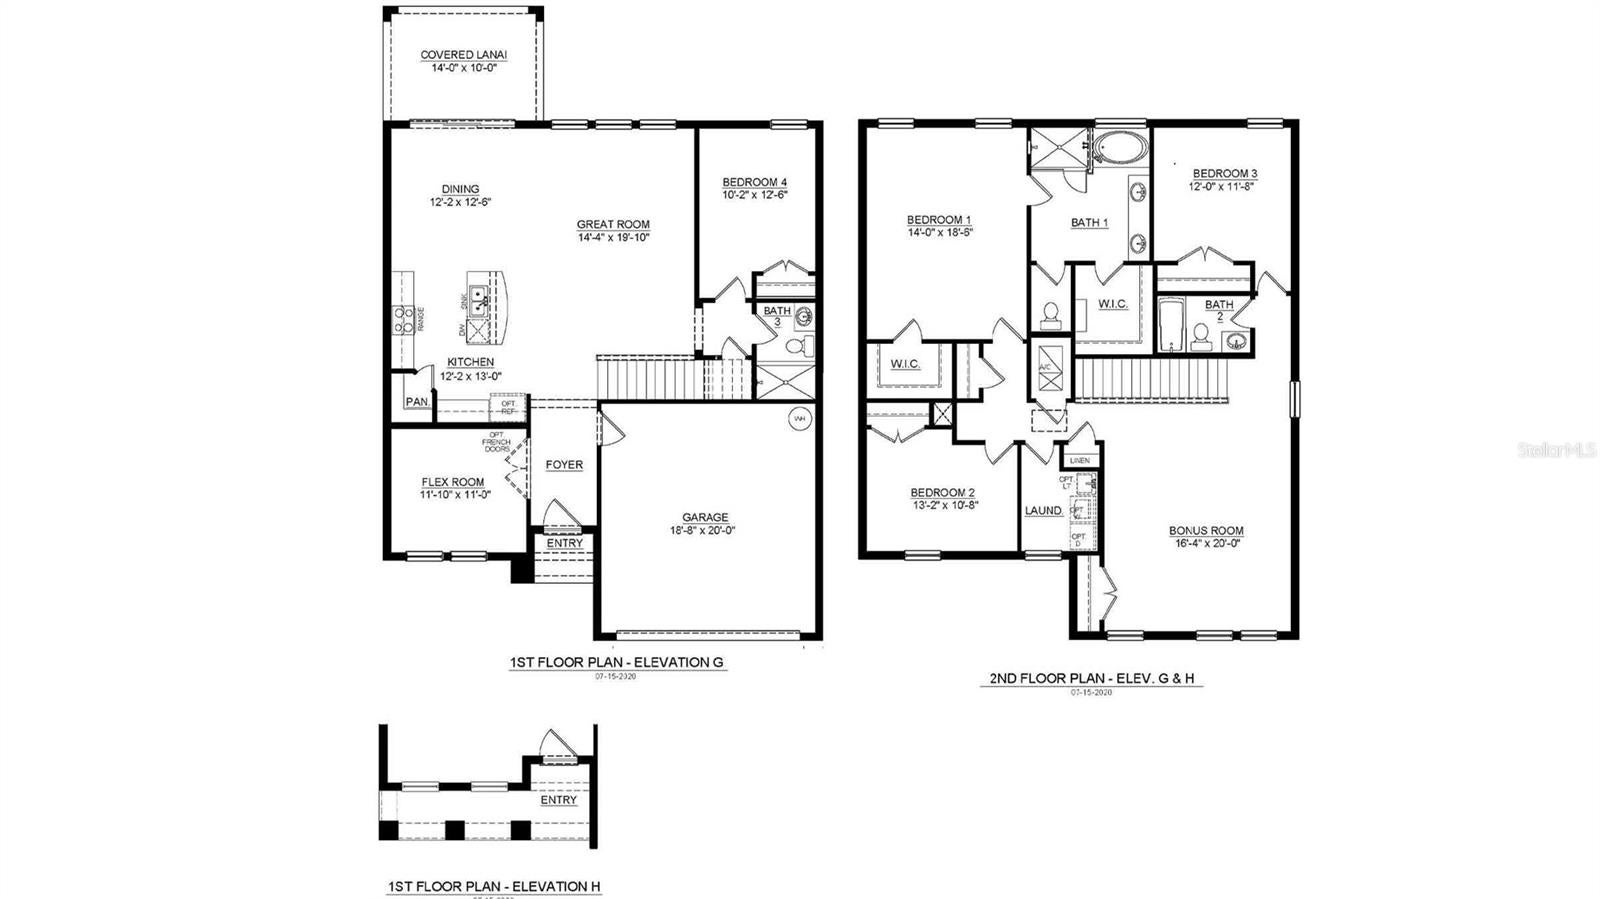
Welcome home to this beautiful 4-bedroom, 3-bath home w/office in The Preserve of Odessa. Offering a lifestyle of comfort, style and ease this home is zoned for top rated schools, located with conveniences like grocery stores, pharmacies and dining without leaving your neighborhood, close access to the Suncoast Parkway and an easy commute to Tampa International Airport. You are greeted with an open living, kitchen and dining area flooded with bright light. The first floor has an office with French doors and a bedroom and full bath with updated shower; perfect for guests or generational family living. Upstairs you will find an expansive bonus room offering many options from movie room, workout space or playroom. Two additional bedrooms share a full bath and the large primary bedroom has a stylishly updated shower and soaking tub with stunning marble-look tile and brass finishes. The screened in lanai overlooks a conservation area and the fully fenced backyard adds to your privacy. Smart home features are the main control panel, thermostat, keyless front door entry, garage door opener and ADT system. Additional enhancements include an EV charging port, epoxied garage floor, and water softening system. The Preserve community amenities include zero entry pool and separate lap pool, gym, playgrounds, dog park, walking trails, basketball court and sports fields. Don’t miss this opportunity to make this house your home.
| Date | Event | Price | Source |
|---|---|---|---|
| listed (Active) | $615,000 | StellarMLS #TB8564198 |
Hi there — ask anything about this property or the area and the team will get right back to you.
Local real estate advisory services provided by agent with GGMS Demo Agency
Listed by Ashley Gray with Century 21 Executive Team · Cell: 813-961-8637
Listings courtesy of Stellar MLS as distributed by MLS GRID. Based on information submitted to the MLS GRID. All data is obtained from various sources and may not have been verified by broker or MLS GRID. Supplied Open House Information is subject to change without notice. All information should be independently reviewed and verified for accuracy. Properties may or may not be listed by the office/agent presenting the information. Listing information is provided for consumers? personal, non-commercial use, solely to identify prospective properties for potential purchase; all other use is strictly prohibited and may violate relevant federal and state law. Information deemed reliable but not guaranteed. Copyright © 2026 MLS GRID. All Rights Reserved.
You agree to GGMS Demo Agency Terms of Use and Privacy Policy. By choosing to contact a property, you also agree that GGMS Demo Agency and its associates may call, text, or email you regarding any inquiries or activities you submit through our website. This may involve the use of automated means and prerecorded or artificial voices.
Step 1 of 2
Create a free account to view all listings, save searches, and get alerts when new homes match.
Step 2 of 2
Tell us how to reach you about homes you like.
Enter your password to sign in as
Create a free account to view all listings, save searches, and get alerts when new homes match.
Already have an account? Sign in
Sign in to your account.
New here? Create an account