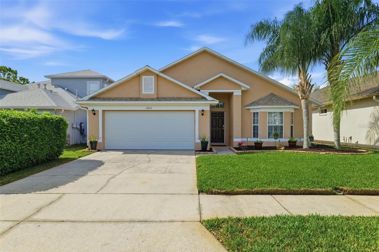
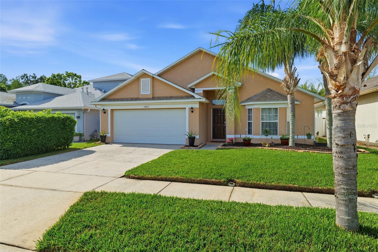
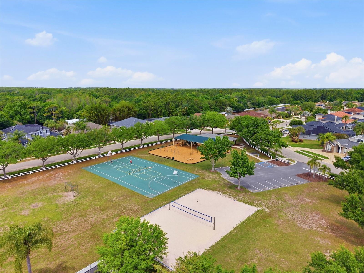
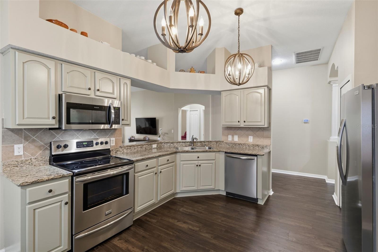
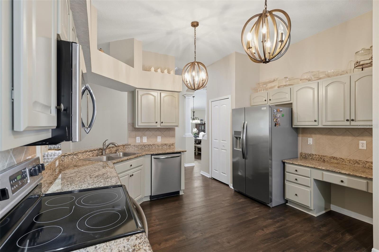
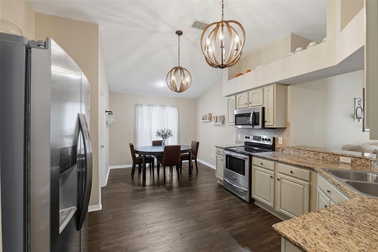
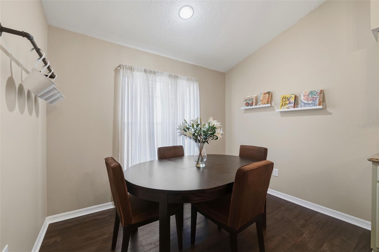
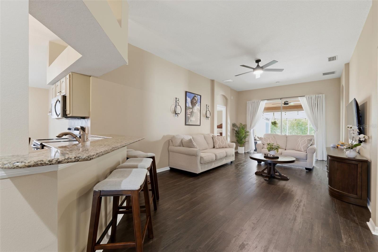
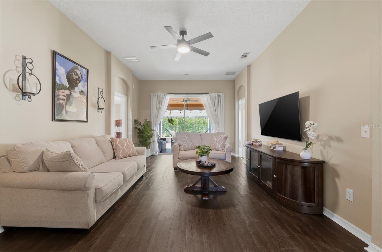
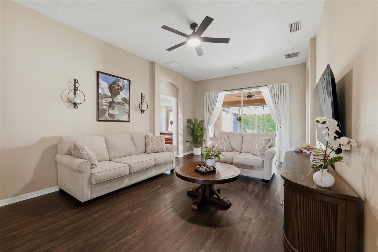
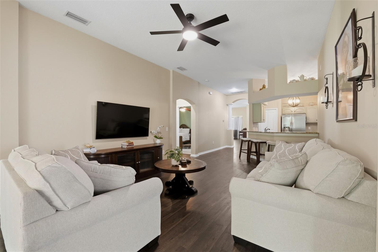
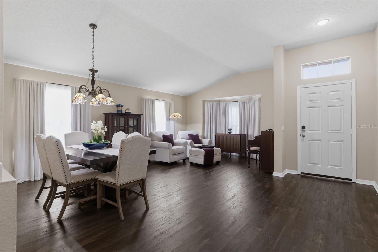
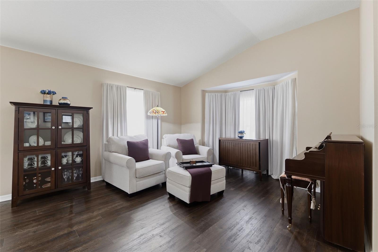
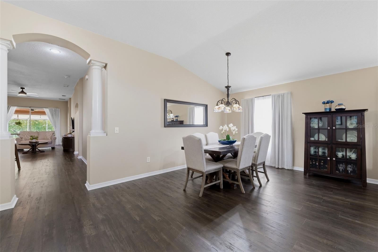
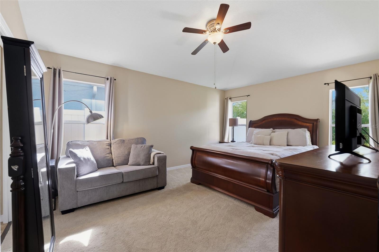
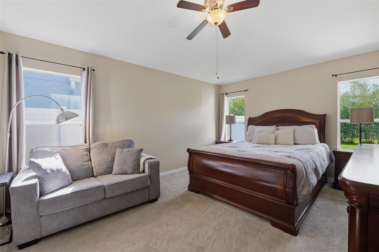
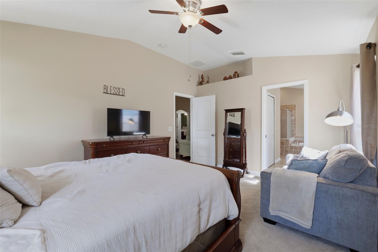
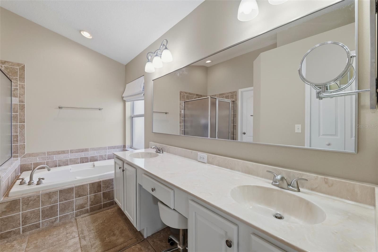
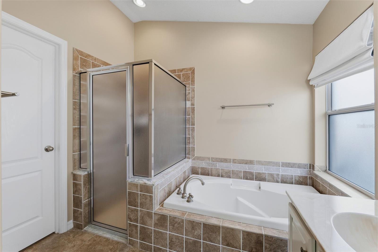
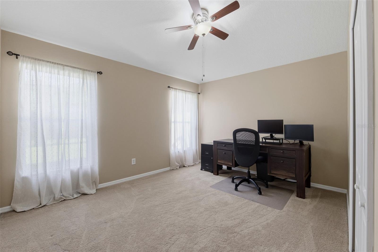
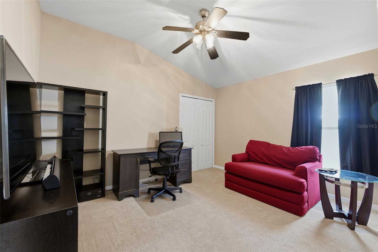
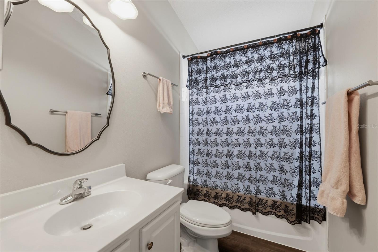
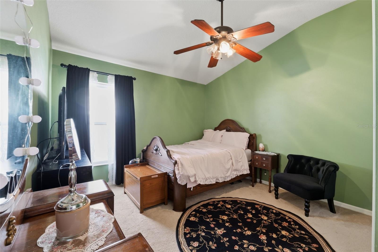
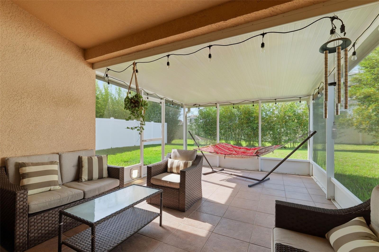
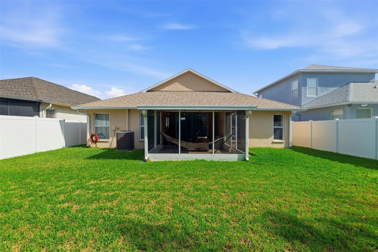
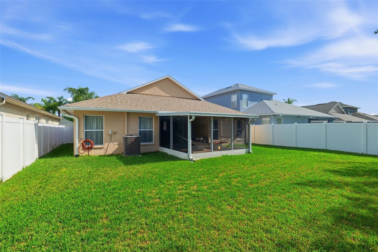
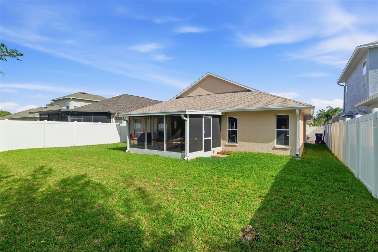
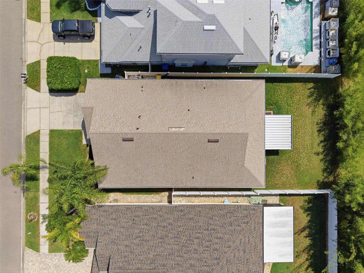
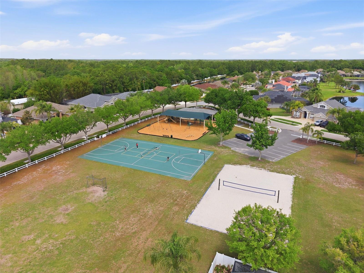
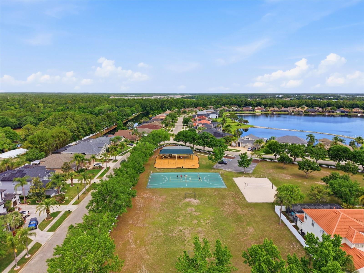
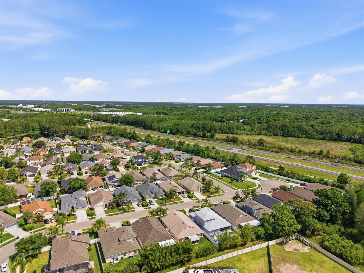
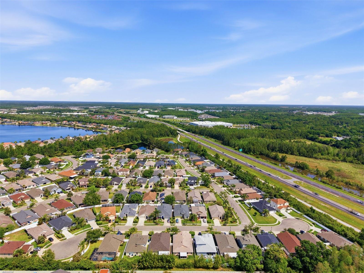
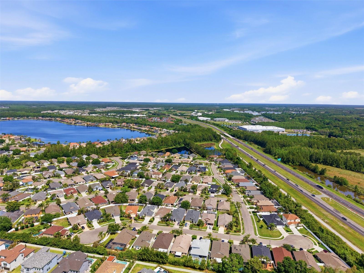
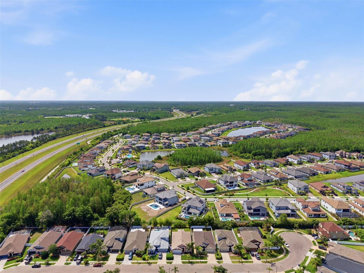
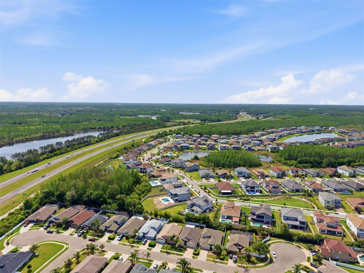
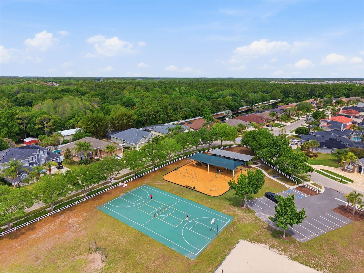
Move-in ready, beautifully updated, and priced at just $424,950 in gated Ivy Lake Estates. This spacious 4-bedroom, 2-bath Odessa home offers 2,078 square feet of thoughtfully designed living space, a split-bedroom floorplan, screened outdoor living, a large fenced backyard, and an impressive list of recent updates, including a 2022 roof and HVAC, 2025 hardwood flooring, fresh interior paint, and updated kitchen and baths. From the moment you arrive, the well-cared-for exterior and charming curb appeal make a welcoming first impression. Inside, vaulted ceilings and beautiful hardwood floors create a bright, open feel throughout the main living areas. An elegant archway leads into the heart of the home, where the kitchen, dinette, and family room come together in an inviting open-concept space designed for both everyday living and effortless entertaining. The updated kitchen features rich wood cabinetry, granite countertops, newer stainless-steel appliances, and a generous breakfast bar that connects seamlessly to the family room. Just beyond the kitchen, the dinette provides a comfortable spot for casual meals while keeping everyone connected. The split-bedroom layout offers privacy and flexibility, with two generously sized bedrooms and an updated full bath tucked into their own guest wing. A fourth bedroom, conveniently located across from the primary suite, can easily serve as a guest room, home office, nursery, or private den depending on your needs. The spacious primary suite feels like a retreat, featuring a massive walk-in closet and a beautifully updated ensuite bath with an oversized vanity, soaking tub, walk-in shower, and private water closet. Step outside and the home continues to deliver, with a screened-in outdoor living area that is perfect for morning coffee, weekend grilling, or relaxing at the end of the day. Beyond the screen, the expansive fenced backyard provides plenty of room for pets, play, gardening, entertaining, or creating the backyard oasis you've been dreaming about, with ample space for a future pool. Best of all, many of the major updates and maintenance items have already been taken care of, including the roof and HVAC in 2022, HVAC annual professional maintenance, irrigation system in 2020, newer white vinyl fencing, gutters in 2024, newer garage door and motor, full interior paint in 2025, updated kitchen and bathroom cabinetry in 2025, upgraded stainless-steel appliances including a 2022 refrigerator, 2023 disposal, and 2024 microwave, a 2025 washer, 2022 water softener, and beautiful hardwood flooring installed in 2025. Located in gated Ivy Lake Estates, residents enjoy tree-lined streets, parks, playgrounds, sports fields, and neighborhood events, along with low HOA fees and no CDD. The location is equally appealing, with convenient access to the Suncoast Parkway and Suncoast Trail, as well as nearby shopping, dining, grocery stores, and nature preserves. If you've been searching for an Odessa home that offers the space you need, the updates you want, and a lifestyle you'll love—without the headache of taking on a major renovation—16810 Taylow Way is ready to welcome you home.
| Date | Event | Price | Source |
|---|---|---|---|
| listed (Active) | $435,000 | StellarMLS #TB8482064 | |
| price changed | $425,000 | StellarMLS #TB8482064 | |
| status changed (Active Under Contract) | — | StellarMLS #TB8482064 | |
| status changed (Active) | — | StellarMLS #TB8482064 | |
| price changed | $424,950 | StellarMLS #TB8482064 |
Hi there — ask anything about this property or the area and the team will get right back to you.
Local real estate advisory services provided by agent with GGMS Demo Agency
Listed by Sarah Strobel with Florida Driven Real Estate · Cell: 727-492-5013
Listings courtesy of Stellar MLS as distributed by MLS GRID. Based on information submitted to the MLS GRID. All data is obtained from various sources and may not have been verified by broker or MLS GRID. Supplied Open House Information is subject to change without notice. All information should be independently reviewed and verified for accuracy. Properties may or may not be listed by the office/agent presenting the information. Listing information is provided for consumers? personal, non-commercial use, solely to identify prospective properties for potential purchase; all other use is strictly prohibited and may violate relevant federal and state law. Information deemed reliable but not guaranteed. Copyright © 2026 MLS GRID. All Rights Reserved.
You agree to GGMS Demo Agency Terms of Use and Privacy Policy. By choosing to contact a property, you also agree that GGMS Demo Agency and its associates may call, text, or email you regarding any inquiries or activities you submit through our website. This may involve the use of automated means and prerecorded or artificial voices.
Step 1 of 2
Create a free account to view all listings, save searches, and get alerts when new homes match.
Step 2 of 2
Tell us how to reach you about homes you like.
Enter your password to sign in as
Create a free account to view all listings, save searches, and get alerts when new homes match.
Already have an account? Sign in
Sign in to your account.
New here? Create an account