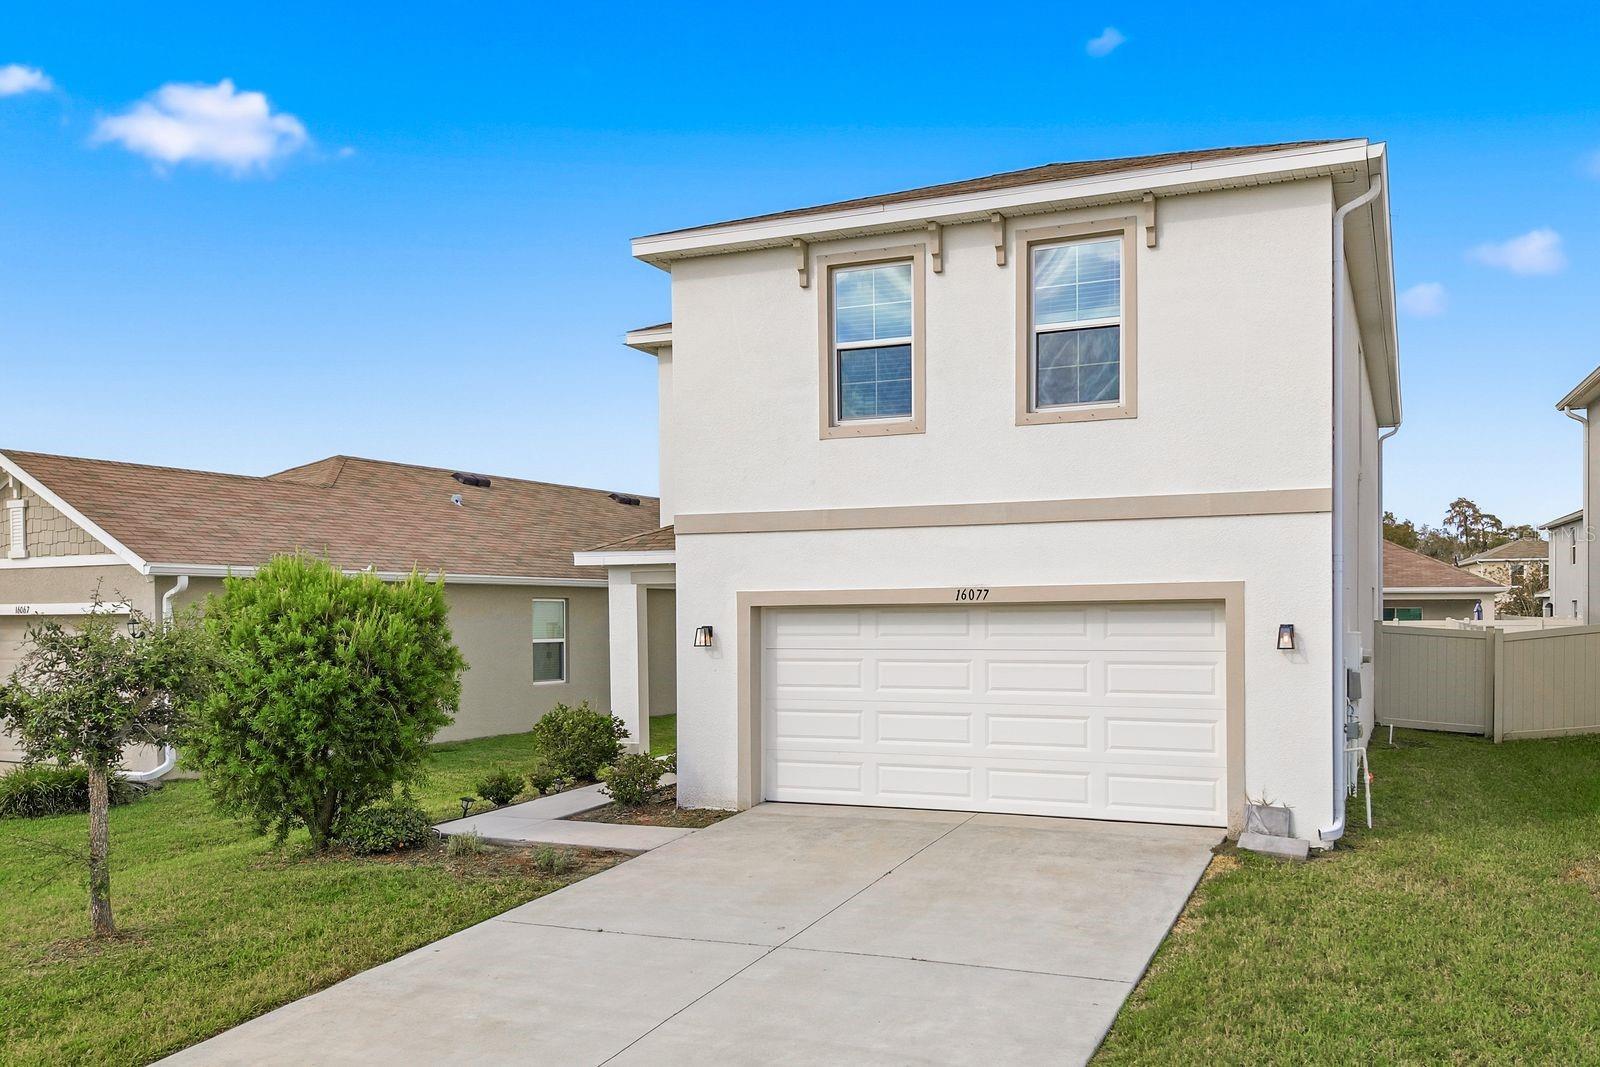
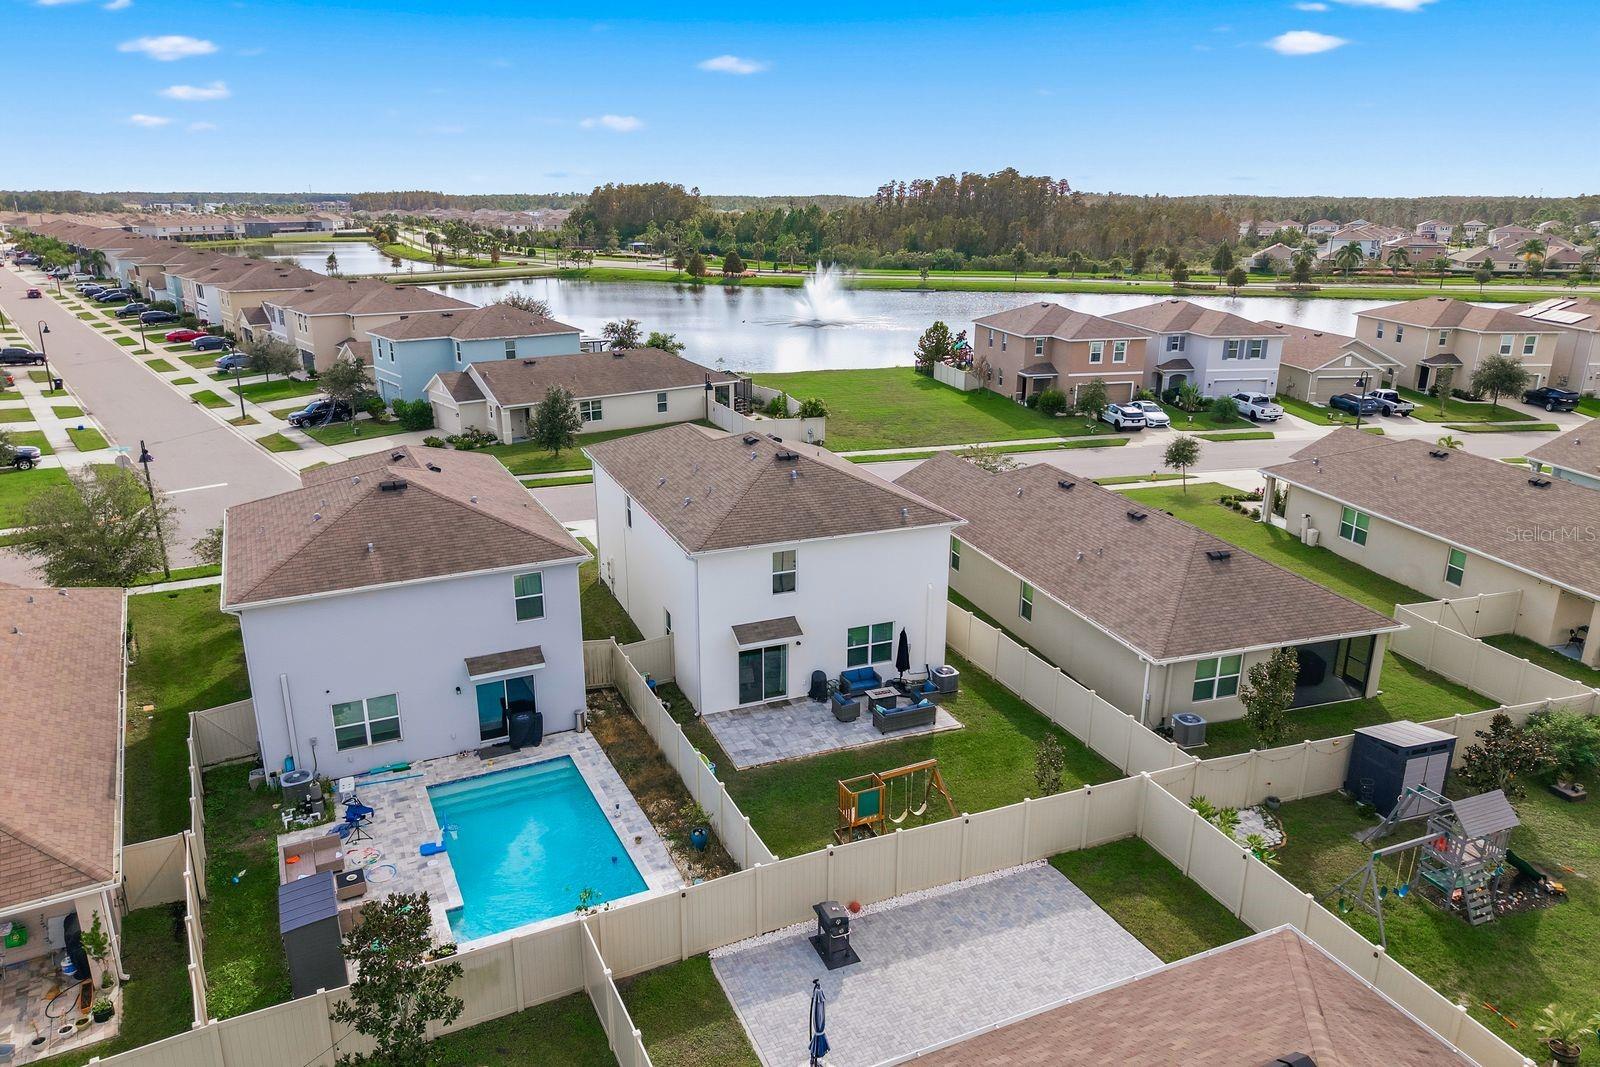
WELCOME TO SOUTH BRANCH PRESERVE! Built in 2020 and located in FLOOD ZONE X, this beautiful 4-bedroom, 2.5-bathroom home offers approximately 2,260 square feet of living space, an OPEN FLOOR PLAN, a spacious upstairs loft, and an expansive PAVER PATIO overlooking a fully fenced backyard. Located in the sought-after SOUTH BRANCH PRESERVE community in Odessa, this home combines newer construction, comfortable living, and an impressive selection of resort-style amenities.
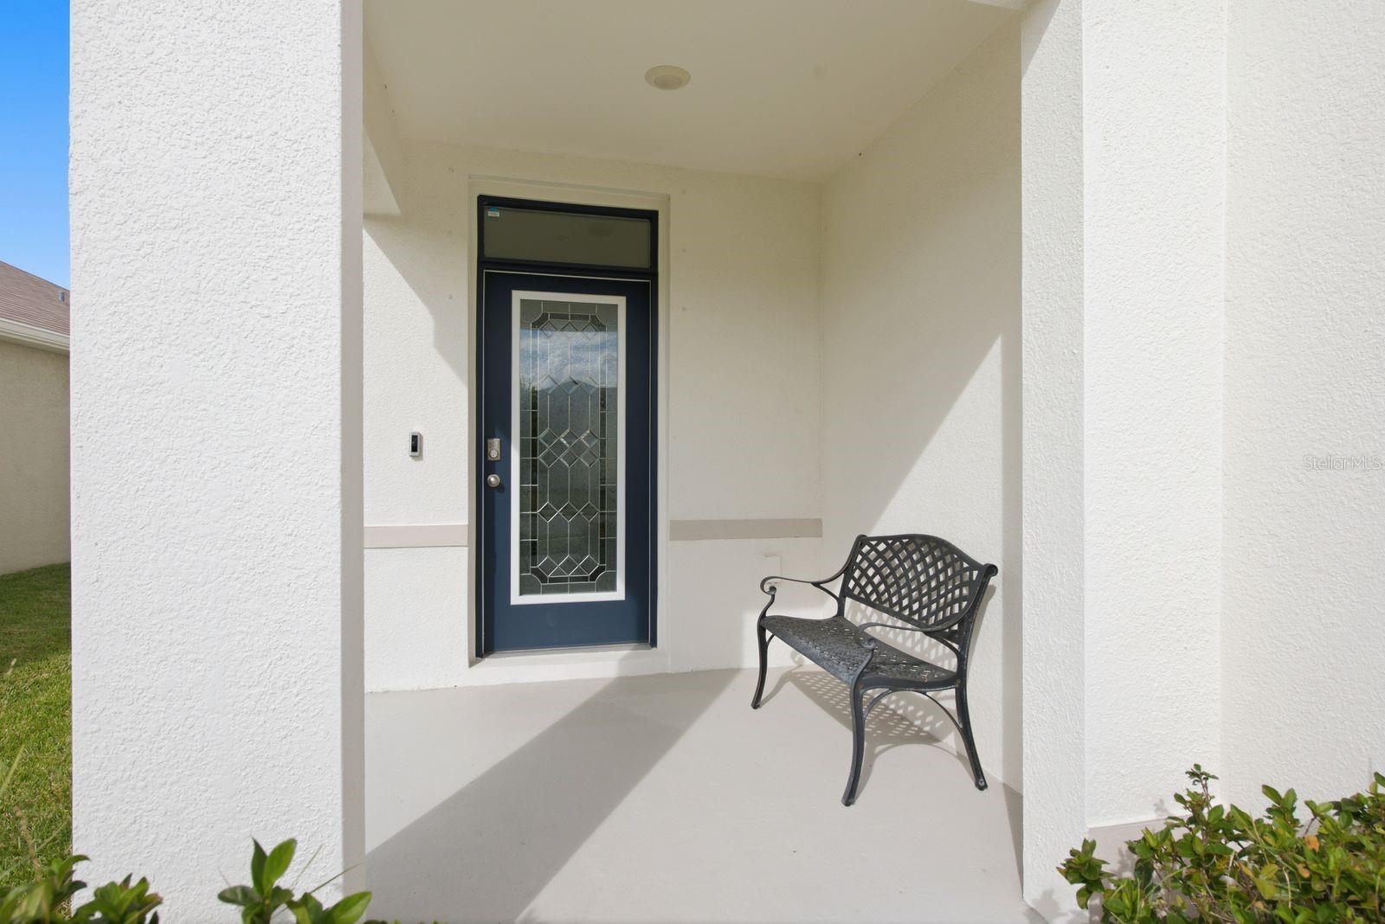
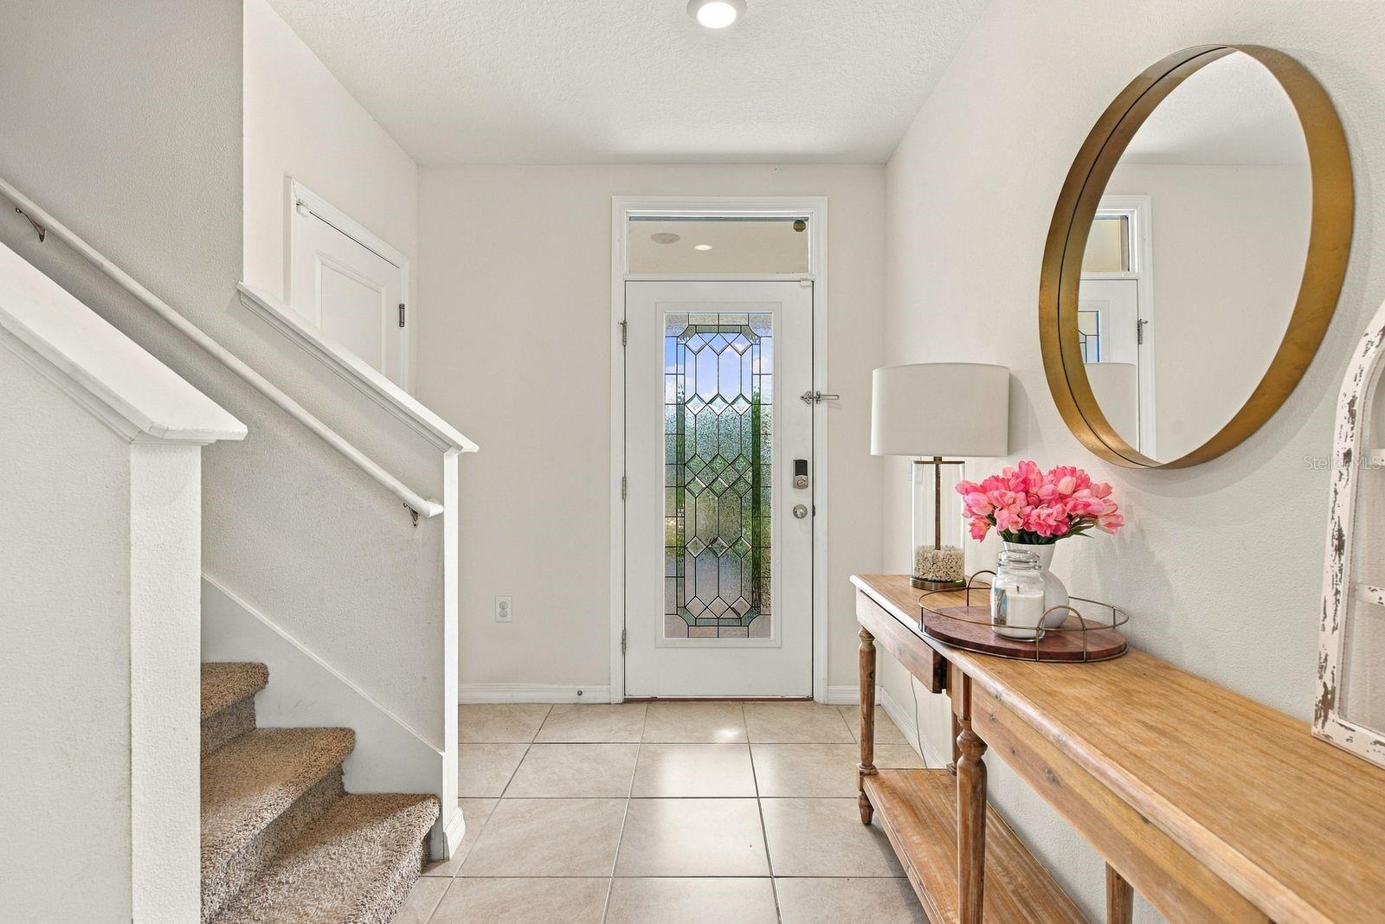
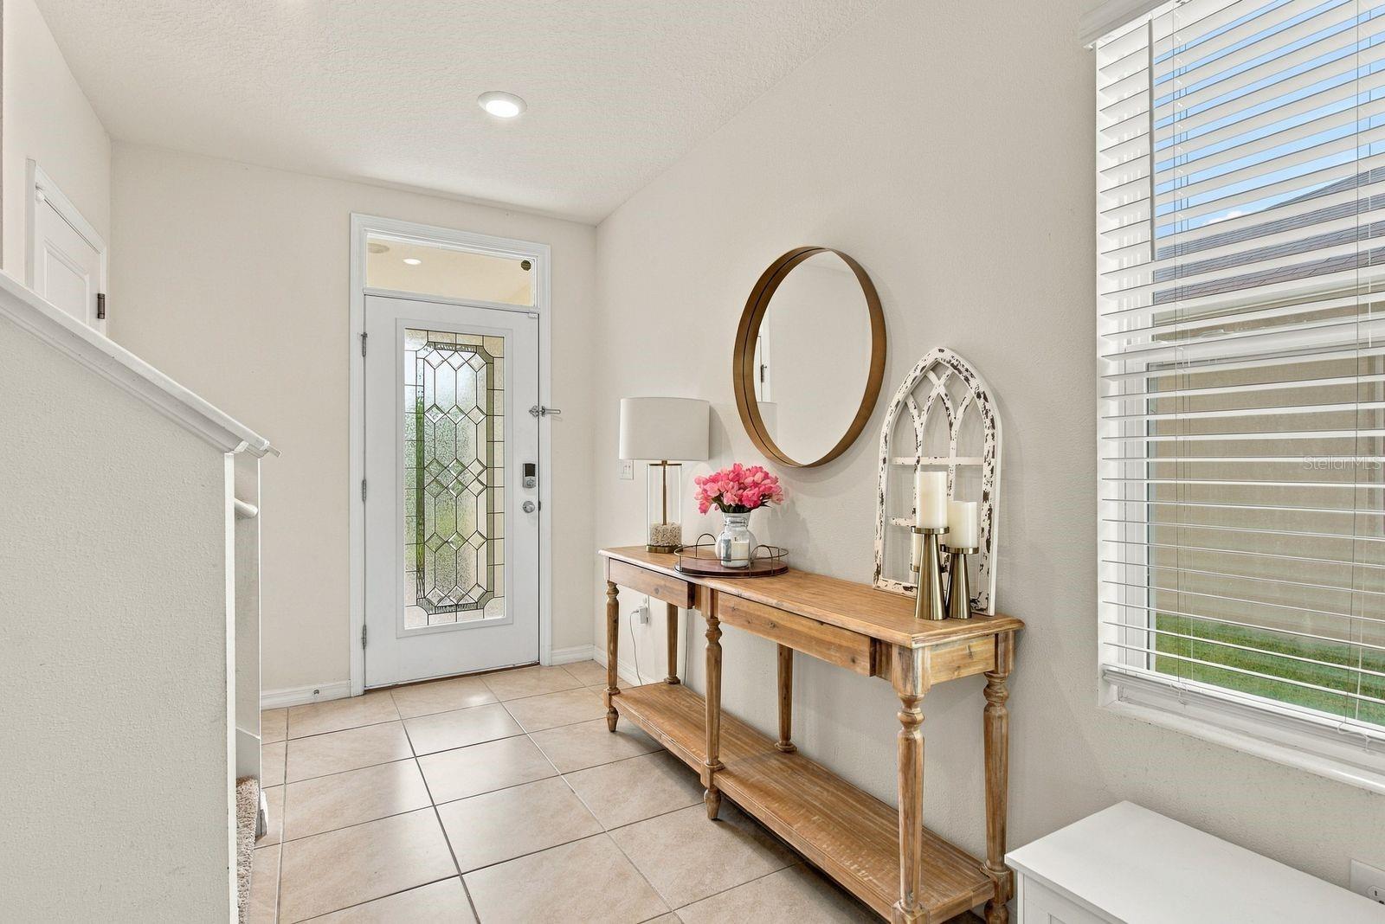
Step inside through the welcoming entryway, featuring a NEW decorative hurricane impact glass front door, neutral tones, and tile flooring that continues throughout the main living areas. The bright, open-concept floor plan seamlessly connects the kitchen, dining area, and spacious family room, creating an inviting setting for everyday living and entertaining. The kitchen features beautiful GRANITE COUNTERTOPS, rich dark cabinetry, STAINLESS STEEL APPLIANCES, a large center island with seating, and a stylish pull-down faucet. Overlooking the family room and dining area, this thoughtfully designed space makes it easy to stay connected while cooking or entertaining.
The spacious family room offers plenty of room to relax, while the adjoining dining area is filled with natural light from large windows and sliding glass doors leading to the backyard. A convenient half bathroom completes the main level.
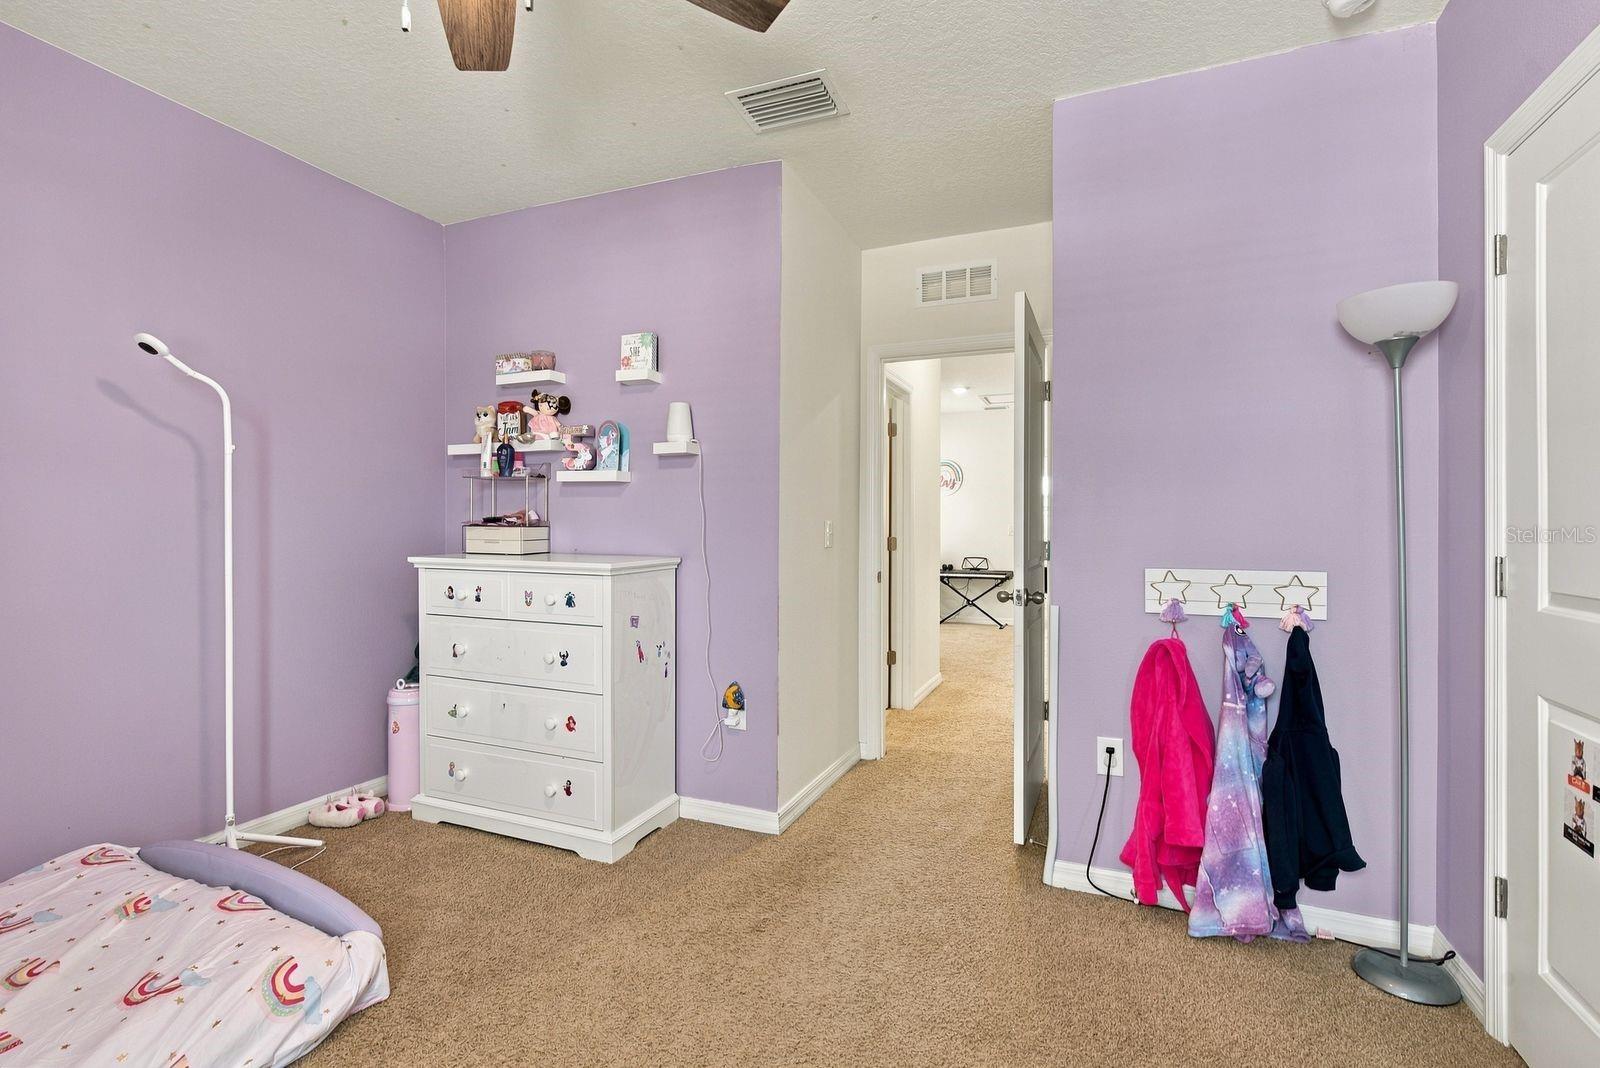
Upstairs, you'll find FOUR BEDROOMS and a generously sized LOFT, providing additional living space that can easily serve as a home office, media room, playroom, or second gathering area. The spacious primary suite features a private bathroom with DOUBLE SINKS, generous counter space, a walk-in shower, and an impressive WALK-IN CLOSET with its own window for natural light. Three additional bedrooms provide flexibility for guests or other needs. The secondary full bathroom also features DOUBLE SINKS and a tub/shower combination. A dedicated indoor laundry room adds to the home's everyday convenience.
One of this property's standout features is the PRIVATE, FULLY FENCED BACKYARD with an EXPANSIVE PAVER PATIO! Offering plenty of space for multiple seating arrangements, outdoor dining, grilling, and entertaining, this outdoor retreat is perfect for enjoying Florida's beautiful weather. The generous grassy backyard provides additional room for recreation, gardening, or simply relaxing outdoors.
Residents of SOUTH BRANCH PRESERVE enjoy an exceptional collection of amenities, including a RESORT-STYLE COMMUNITY POOL, SEPARATE LAP POOL, CLUBHOUSE, BASKETBALL COURT, PLAYGROUND, DOG PARK WITH AGILITY EQUIPMENT, COVERED PICNIC AREAS, and beautifully maintained common areas. Scenic ponds and neighborhood sidewalks add to the community's appeal.
Conveniently located near STATE ROAD 54 and the SUNCOAST PARKWAY, with access to shopping, restaurants, entertainment, and the greater Tampa Bay area. The home is also served by ODESSA ELEMENTARY SCHOOL, SEVEN SPRINGS MIDDLE SCHOOL, and JAMES W. MITCHELL HIGH SCHOOL, subject to school district verification.
With its 2020 CONSTRUCTION, OPEN FLOOR PLAN, UPSTAIRS LOFT, EXPANSIVE PAVER PATIO, FULLY FENCED BACKYARD, and OUTSTANDING COMMUNITY AMENITIES, this Odessa home offers an exceptional opportunity to enjoy Florida living. Schedule your private showing today! Some furniture maybe negotiable
Saturday, November 21 · 1–4pm
In person · no appointment needed
| Date | Event | Price | Source |
|---|---|---|---|
| listed (Active) | $465,000 | StellarMLS #TB8565292 | |
| price changed | $449,900 | StellarMLS #TB8565292 |
Hi there — ask anything about this property or the area and the team will get right back to you.
Local real estate advisory services provided by agent with GGMS Demo Agency
Listed by Stacey Ward with Keller Williams Realty- Palm Harbor · Cell: 727-772-0772
Listings courtesy of Stellar MLS as distributed by MLS GRID. Based on information submitted to the MLS GRID. All data is obtained from various sources and may not have been verified by broker or MLS GRID. Supplied Open House Information is subject to change without notice. All information should be independently reviewed and verified for accuracy. Properties may or may not be listed by the office/agent presenting the information. Listing information is provided for consumers? personal, non-commercial use, solely to identify prospective properties for potential purchase; all other use is strictly prohibited and may violate relevant federal and state law. Information deemed reliable but not guaranteed. Copyright © 2026 MLS GRID. All Rights Reserved.
You agree to GGMS Demo Agency Terms of Use and Privacy Policy. By choosing to contact a property, you also agree that GGMS Demo Agency and its associates may call, text, or email you regarding any inquiries or activities you submit through our website. This may involve the use of automated means and prerecorded or artificial voices.
Step 1 of 2
Create a free account to view all listings, save searches, and get alerts when new homes match.
Step 2 of 2
Tell us how to reach you about homes you like.
Enter your password to sign in as
Create a free account to view all listings, save searches, and get alerts when new homes match.
Already have an account? Sign in
Sign in to your account.
New here? Create an account