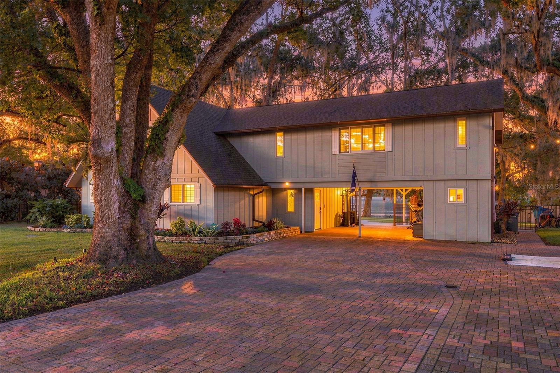
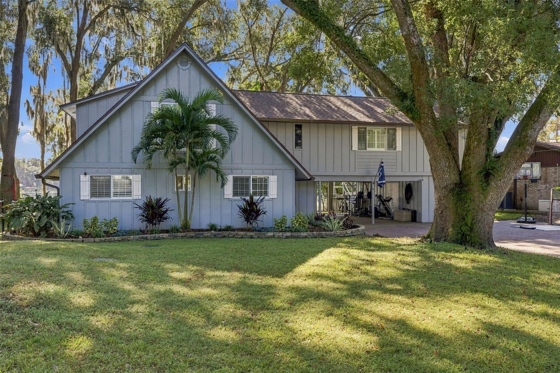
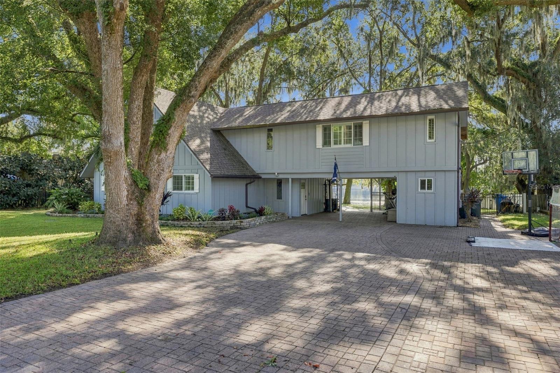
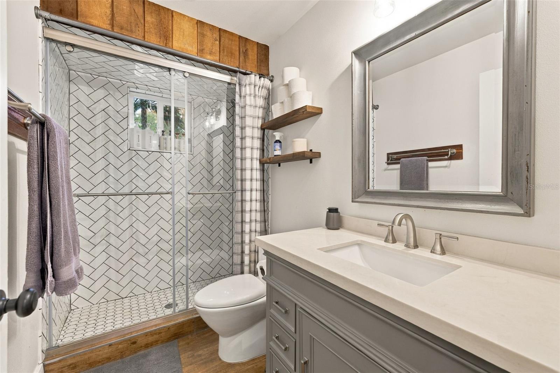
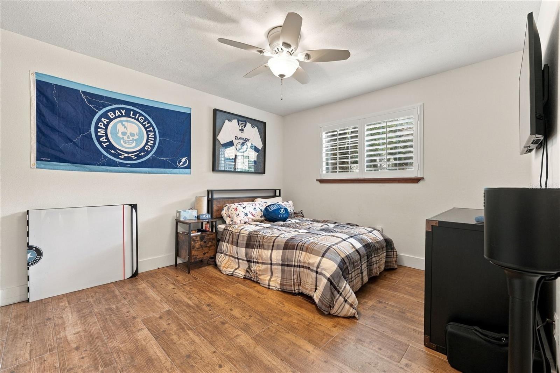
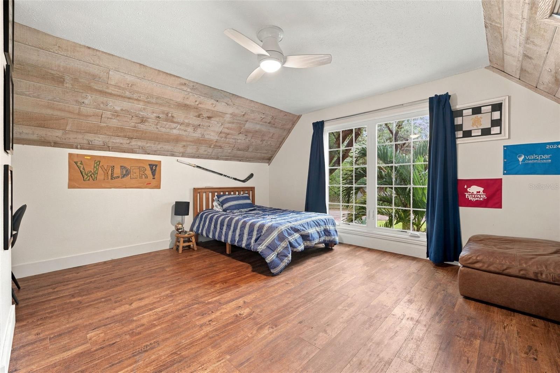
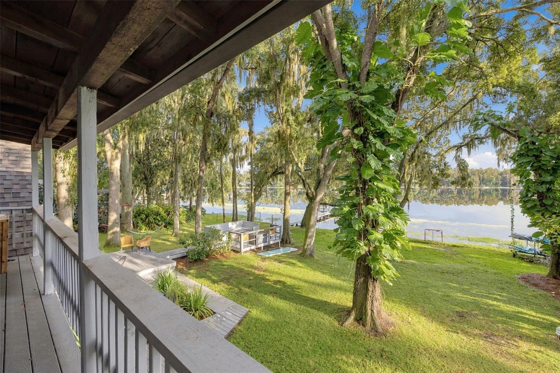
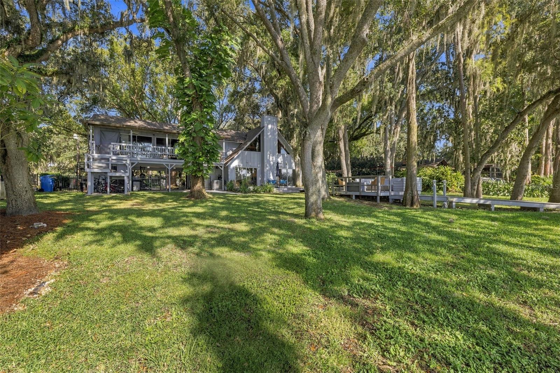
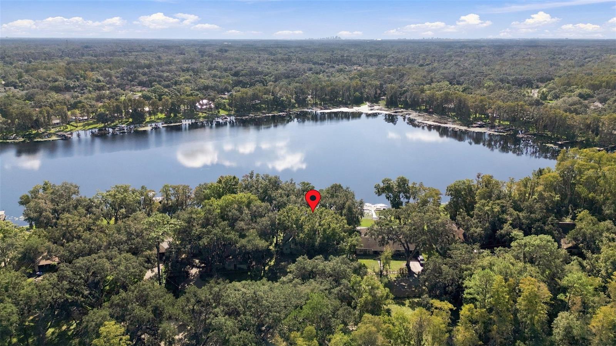
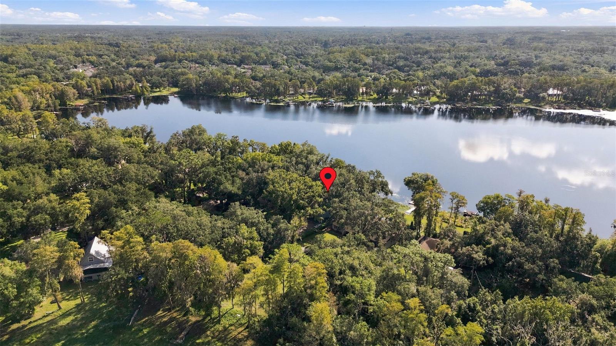
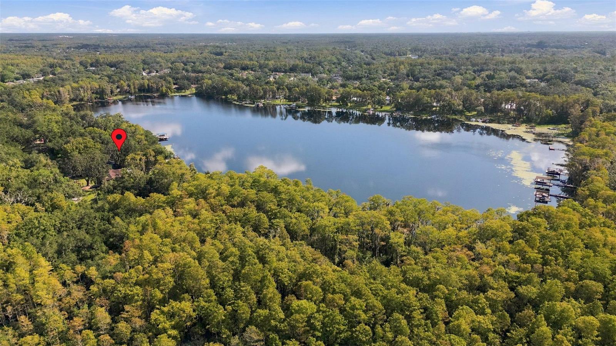
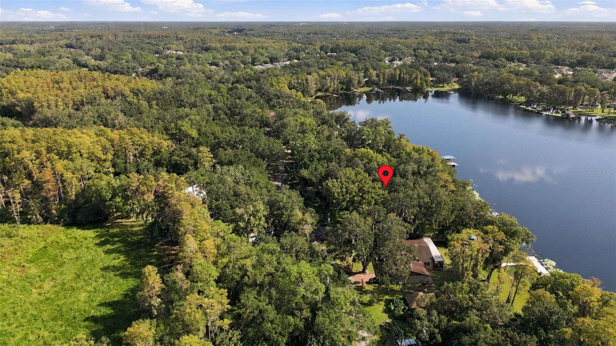
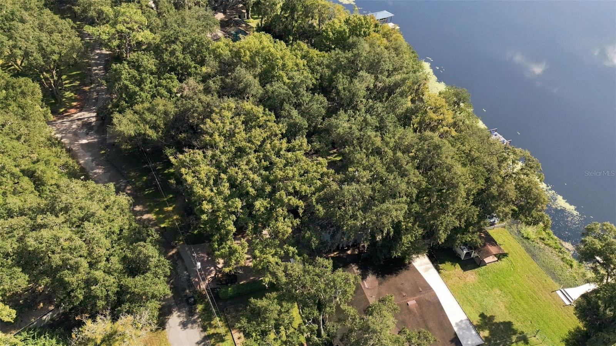
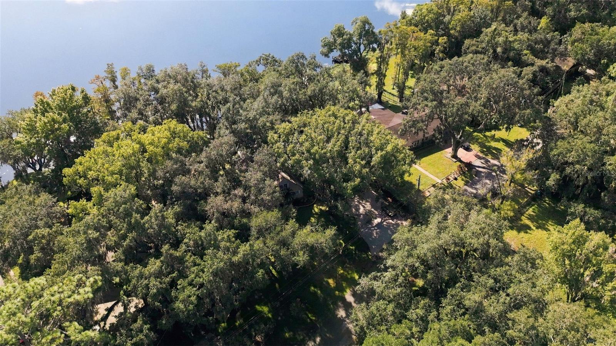
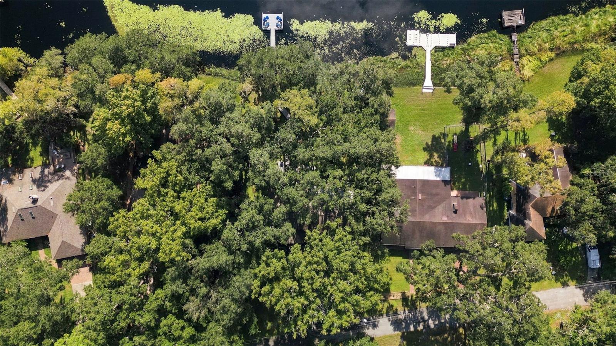
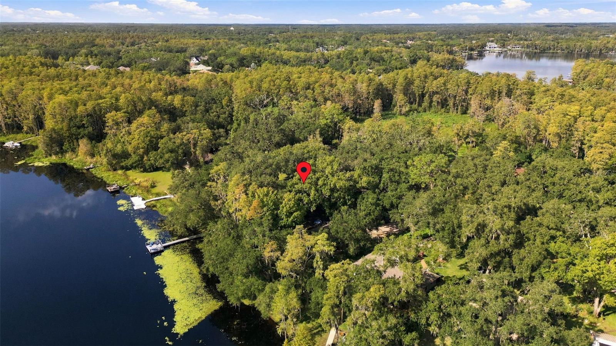
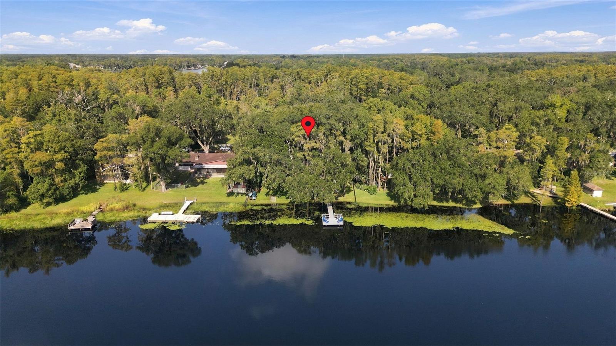
LAKESIDE LIVING, THOUGHTFULLY REIMAGINED! Nestled on nearly 0.40 acres along the beautiful shores of Lake Armistead in sought-after Odessa, this distinctive 4-bedroom, 3-bath waterfront retreat offers approximately 2,670 square feet of character, comfort, and breathtaking natural beauty. Surrounded by mature trees, fresh landscaping, and tranquil lake views, this special property offers the perfect balance of peaceful waterfront living and convenient access to everything Tampa Bay has to offer.
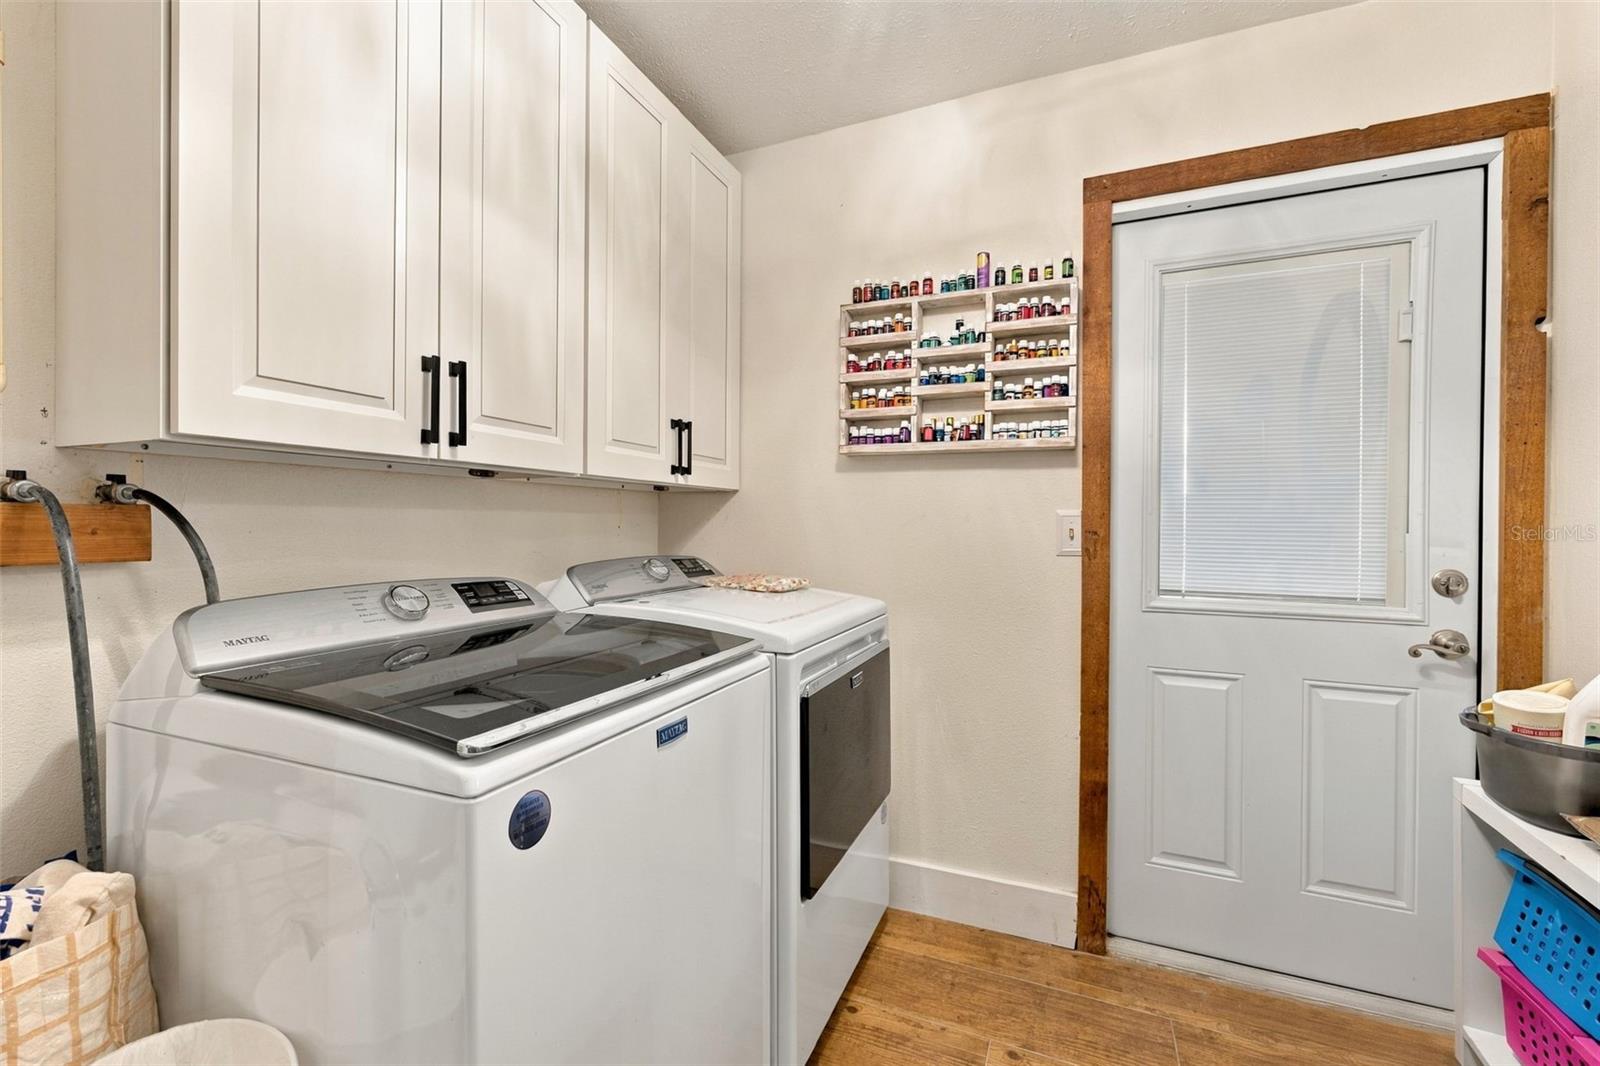
Even more exciting, this home has received an impressive collection of MAJOR improvements in 2026, providing peace of mind and modern convenience for its next owners. Enjoy the confidence of a NEW ROOF, TWO NEW HVAC SYSTEMS, AND A NEW TANKLESS HOT WATER HEATER, ALL INSTALLED IN MARCH 2026! Additional improvements include new electrical subpanels, a new AIO water treatment system, a fully fenced yard, and additional cabinetry in the laundry room. Beautiful plantation shutters and refreshed landscaping add the finishing touches to this already exceptional property.
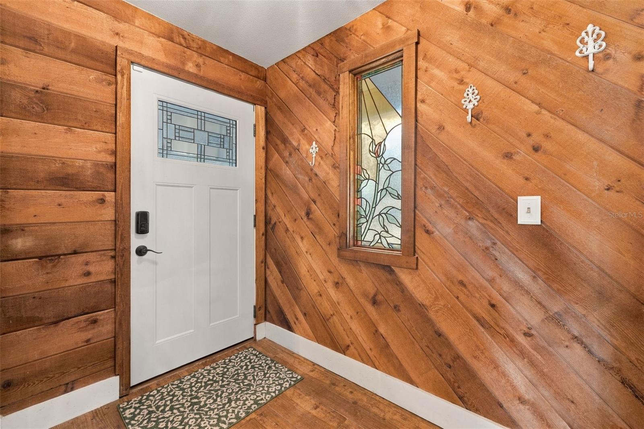
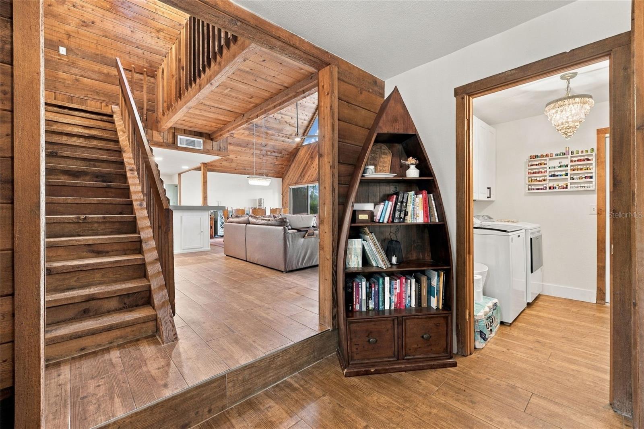
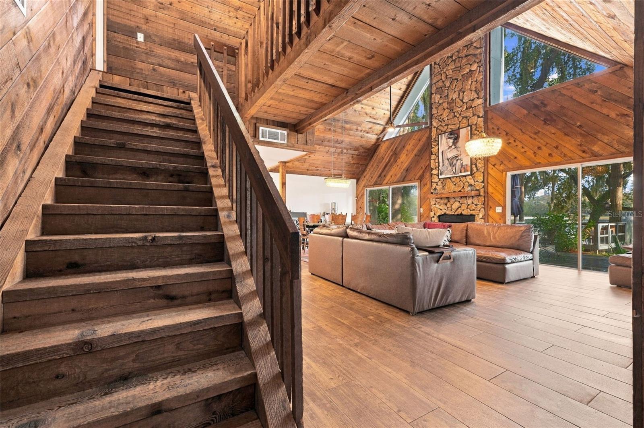
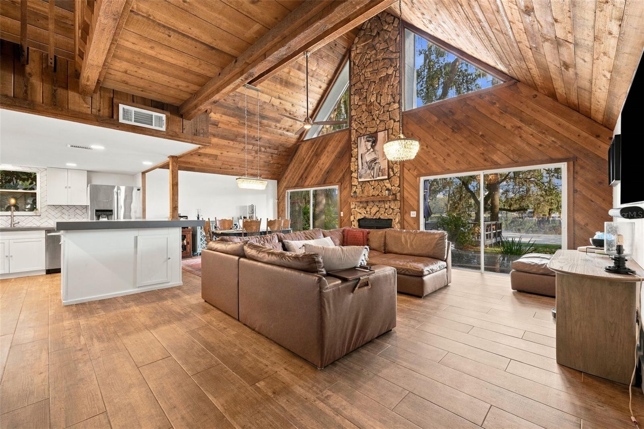
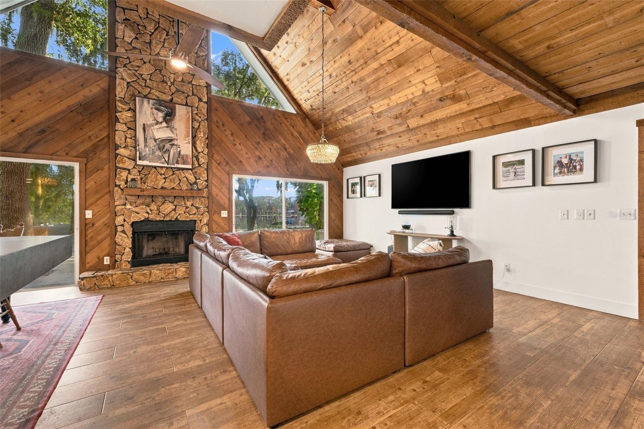
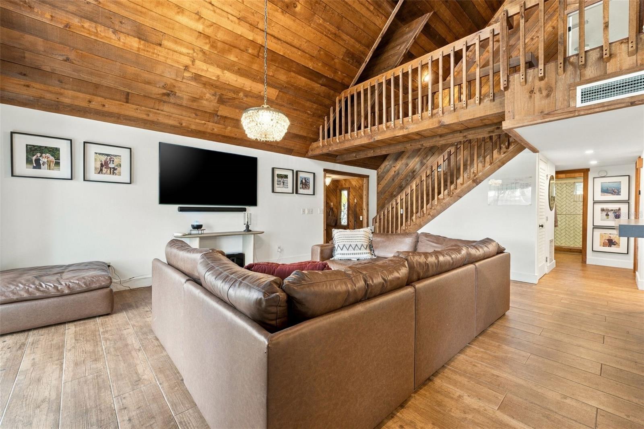
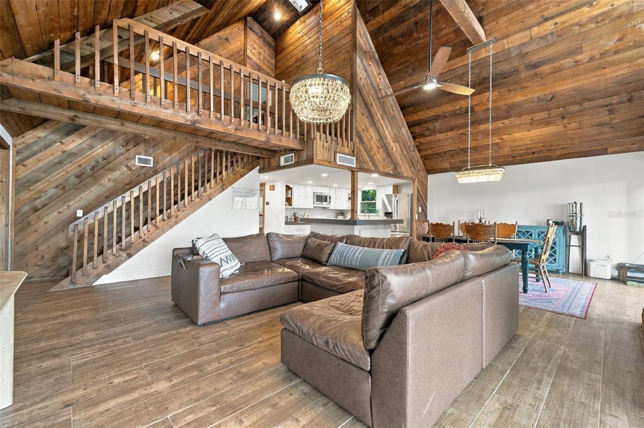
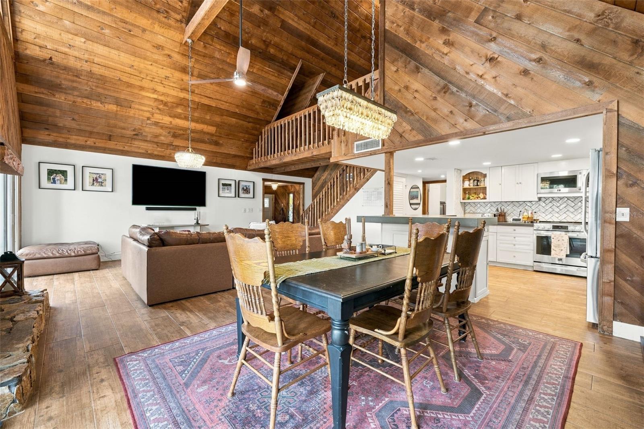
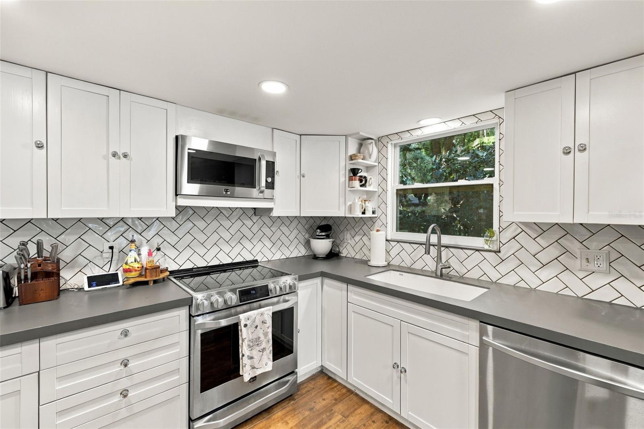
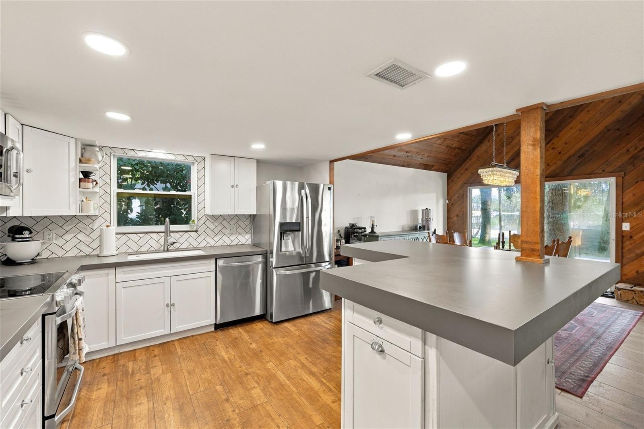
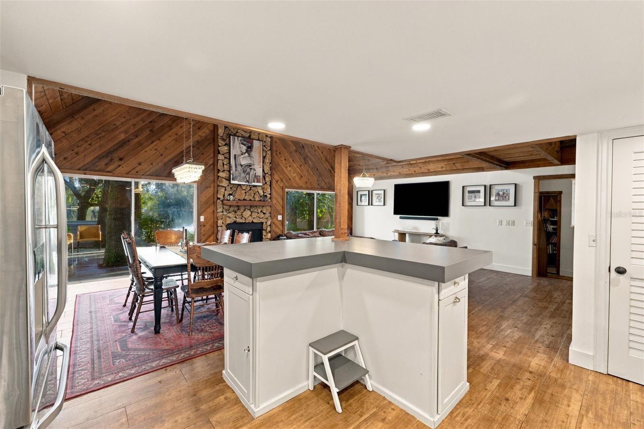
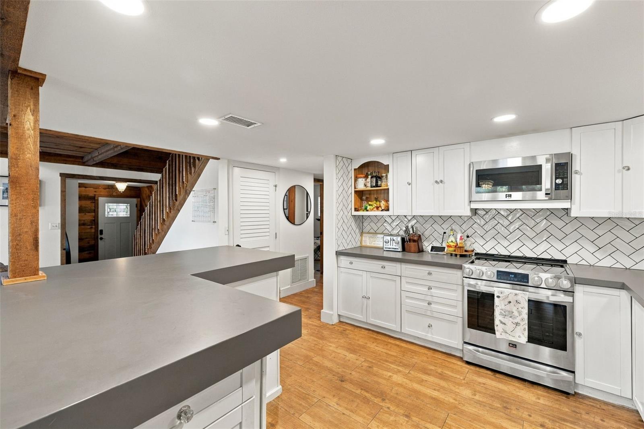
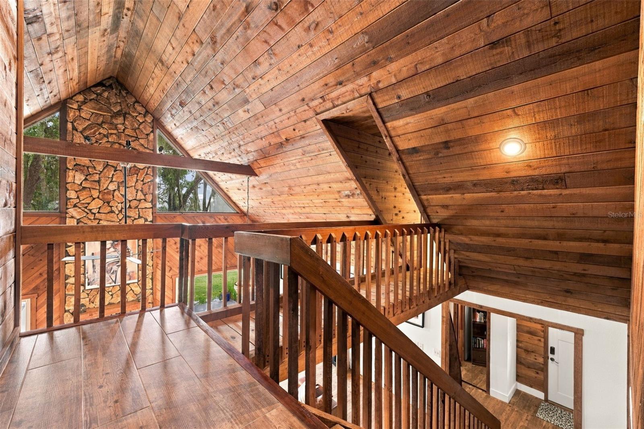
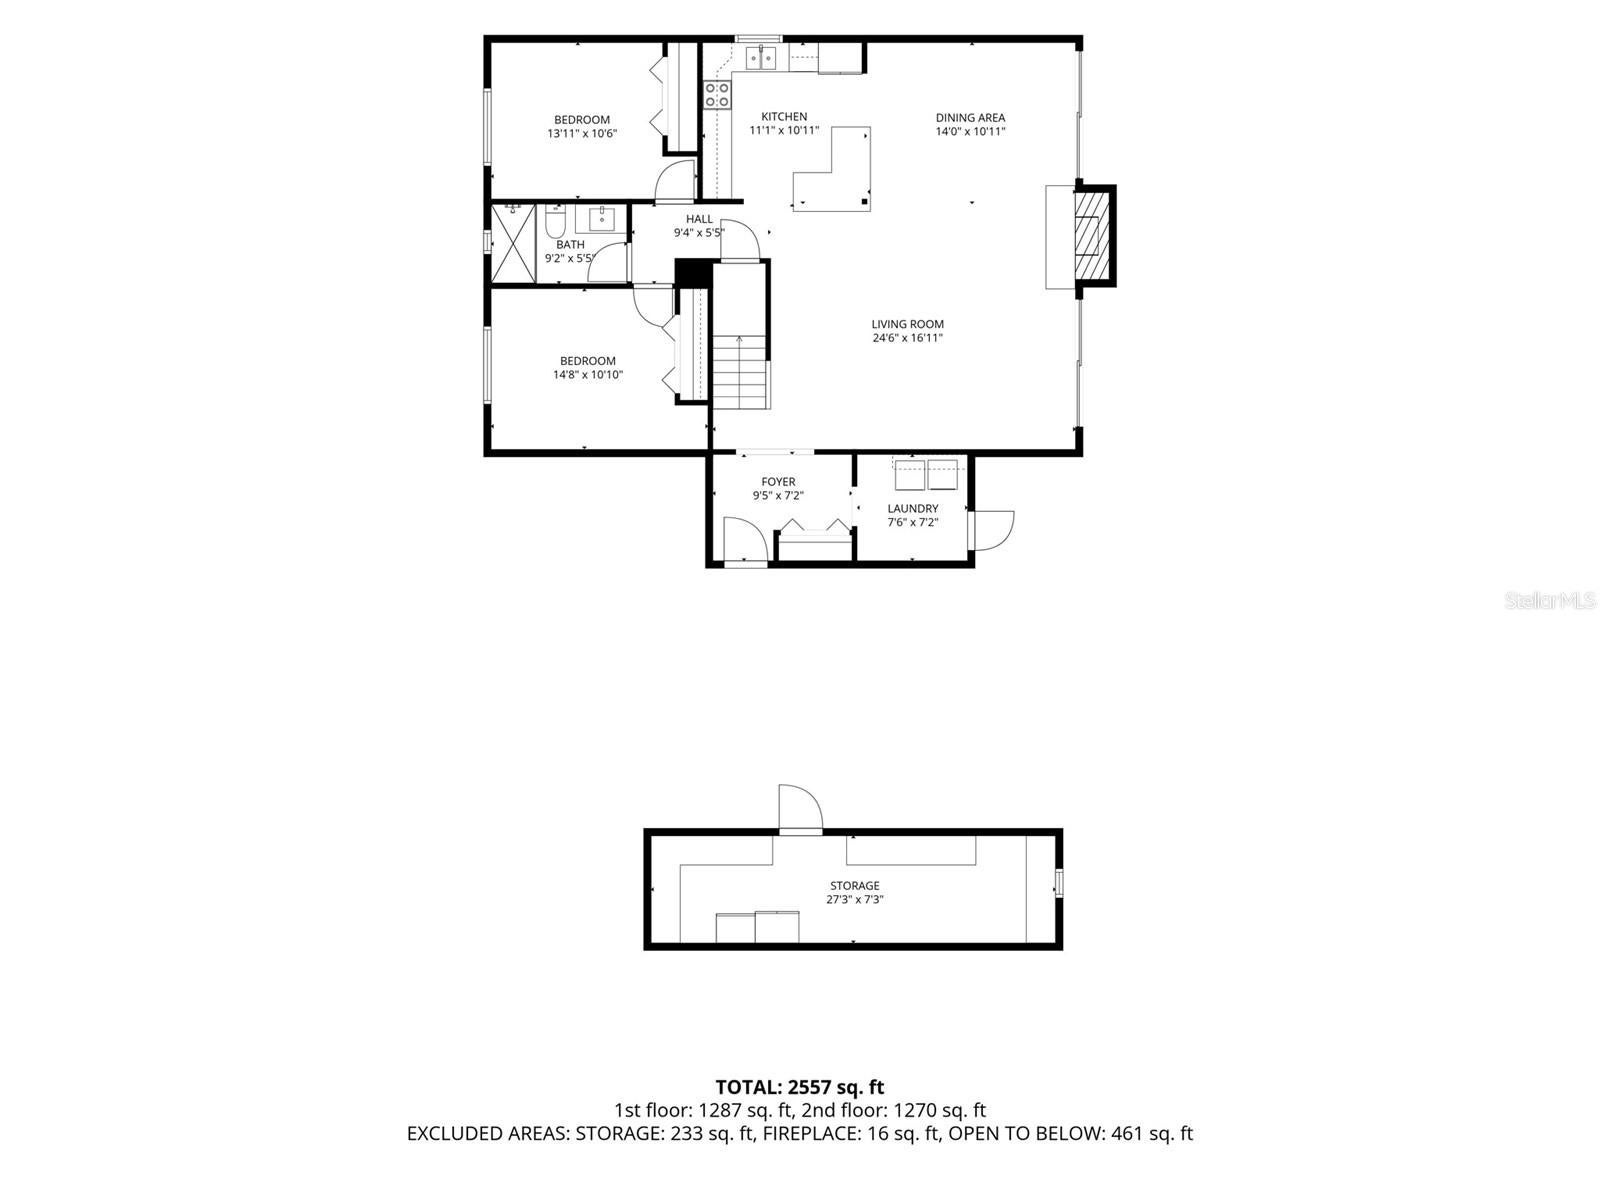
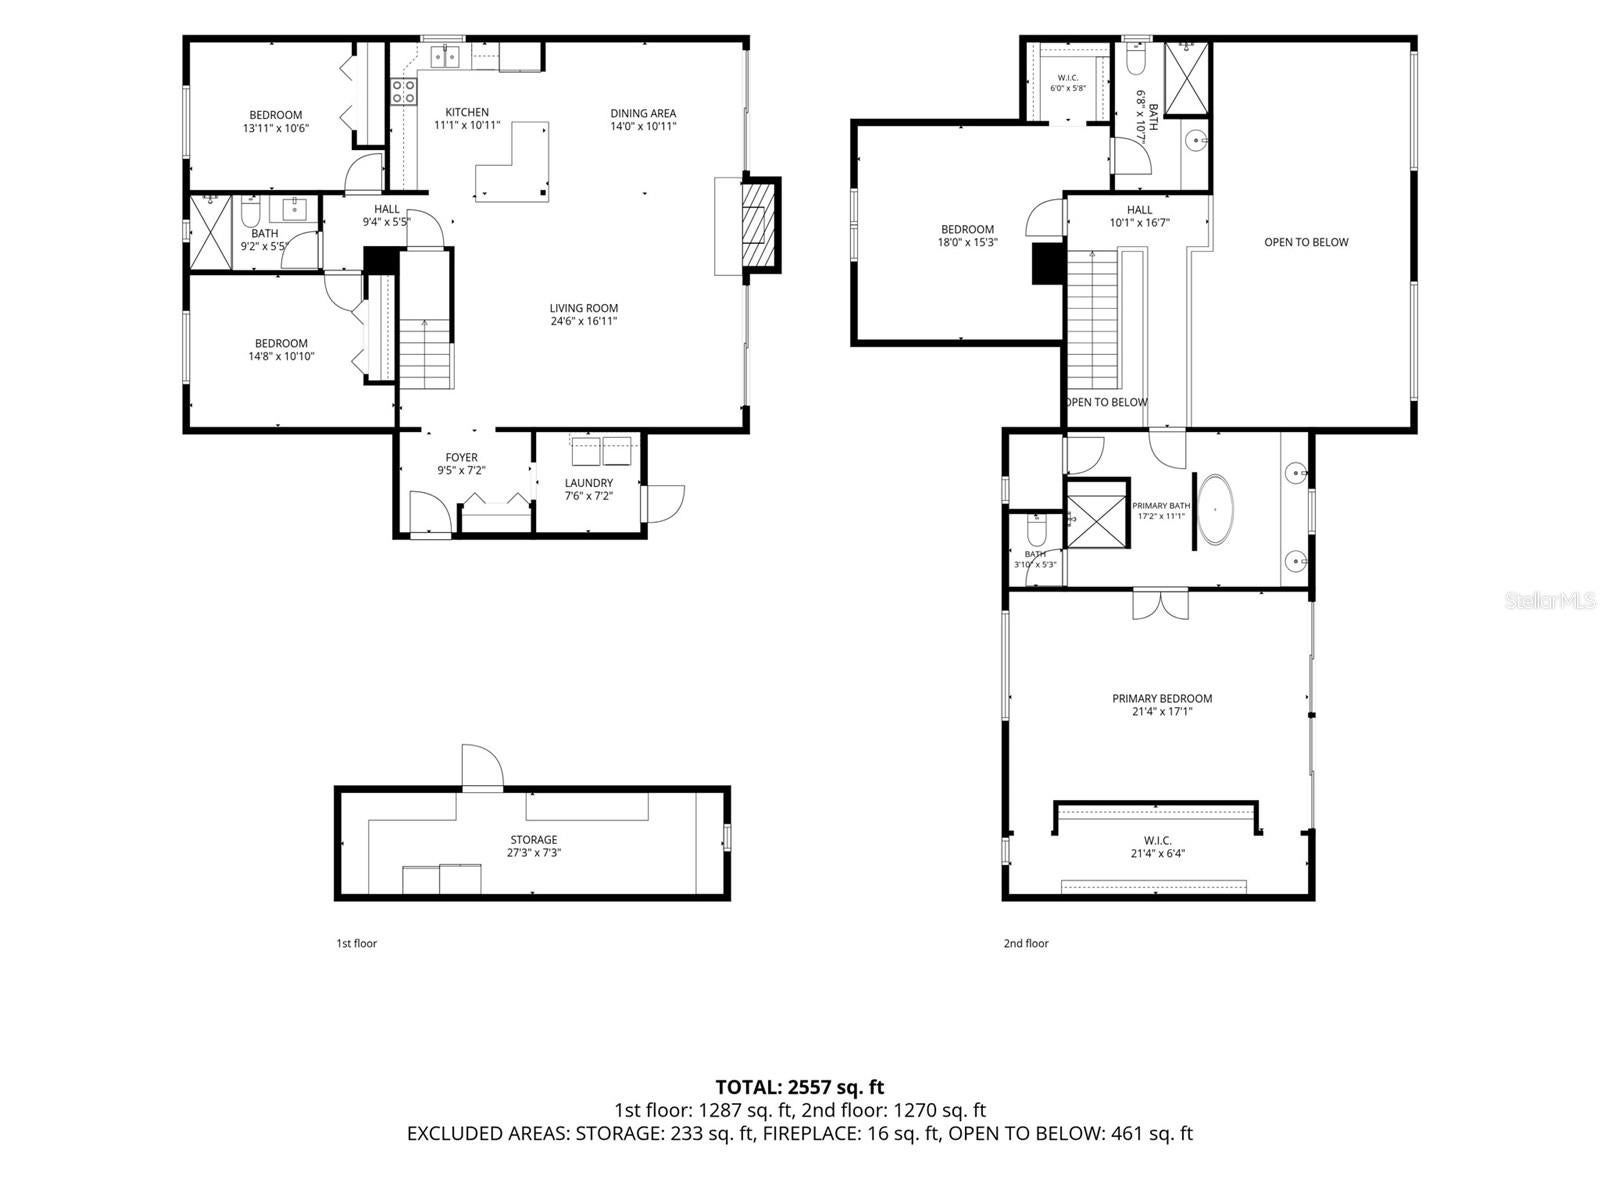
Step inside and experience the dramatic architecture of soaring cathedral ceilings, an open second-story overlook, rich wood accents, and a stunning stone fireplace that anchors the inviting main living space. Beautiful wood-plank porcelain tile flooring and abundant natural light create a warm yet sophisticated atmosphere. The kitchen seamlessly connects to the dining and living areas and features elegant porcelain countertops, white cabinetry accented with crystal hardware, stainless steel appliances, and generous workspace, making it equally suited for everyday living and entertaining.
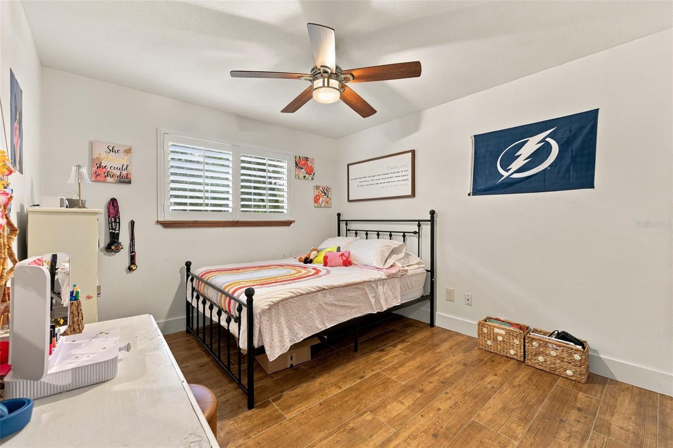
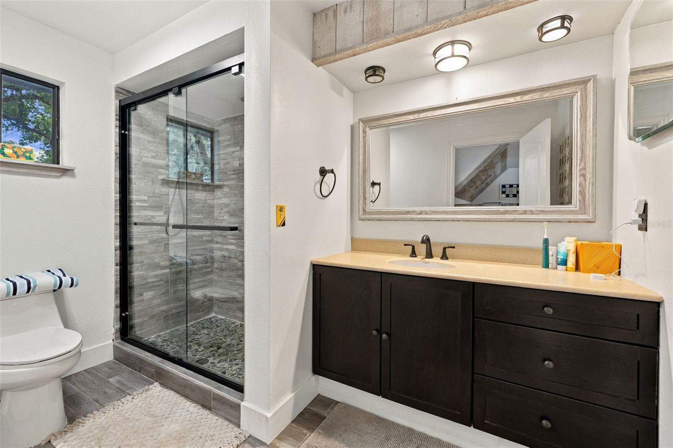
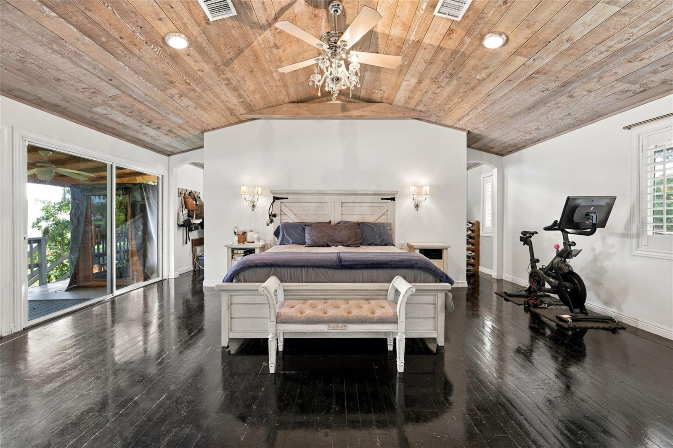
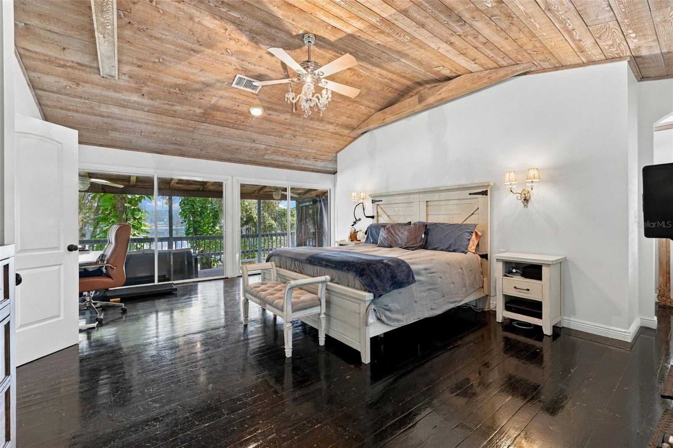
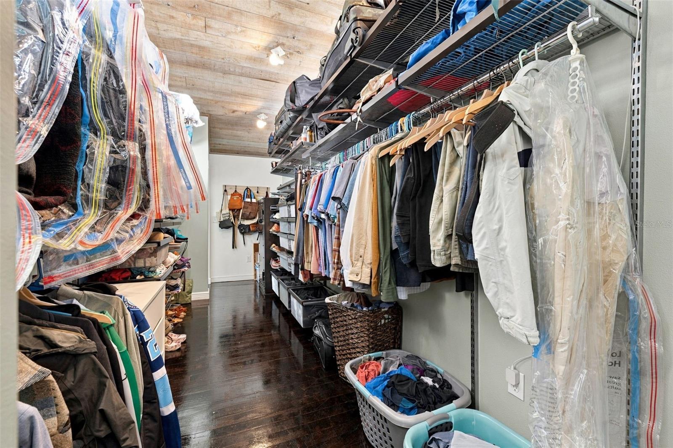
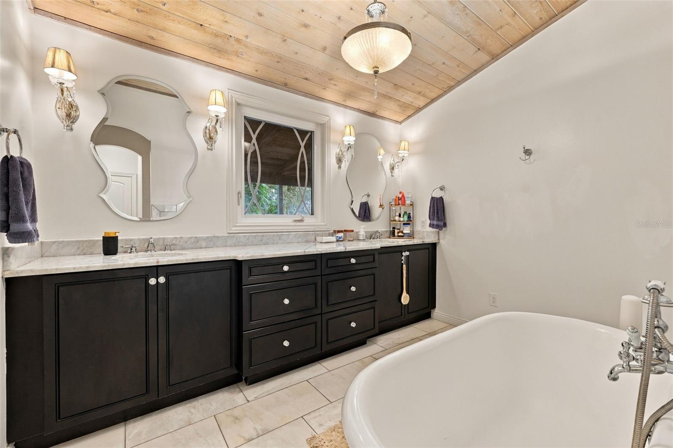
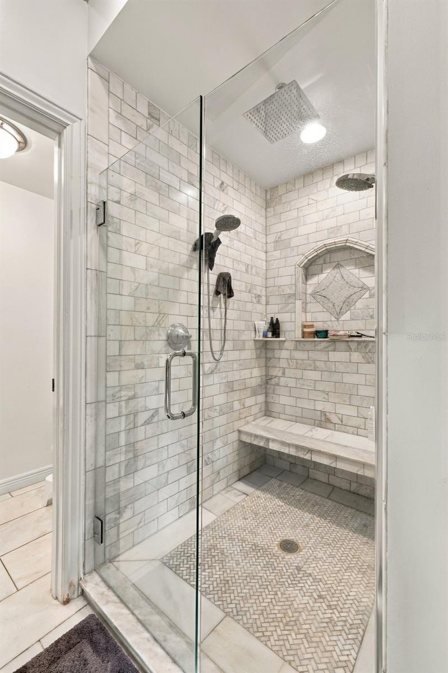
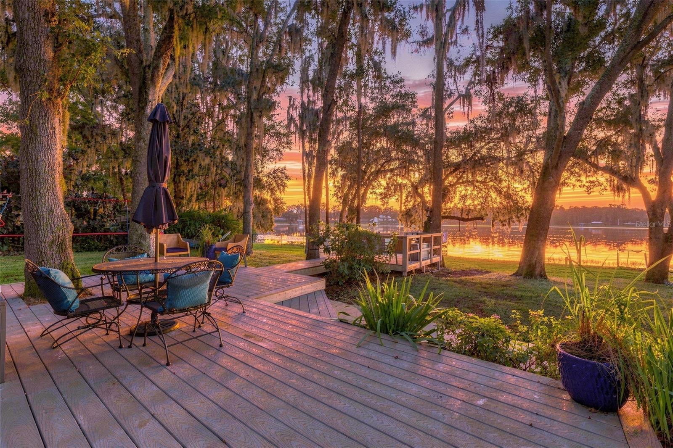
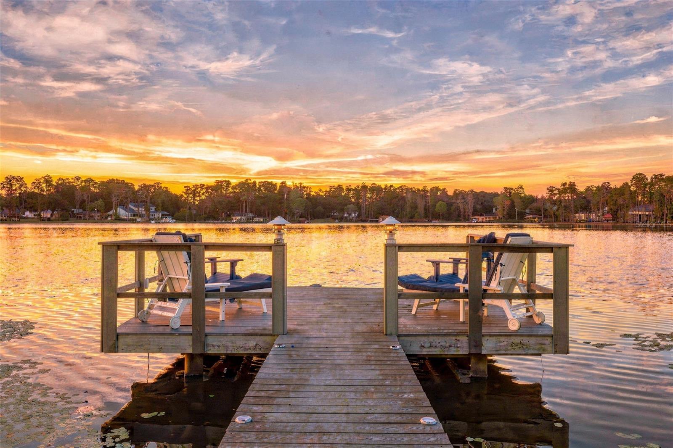
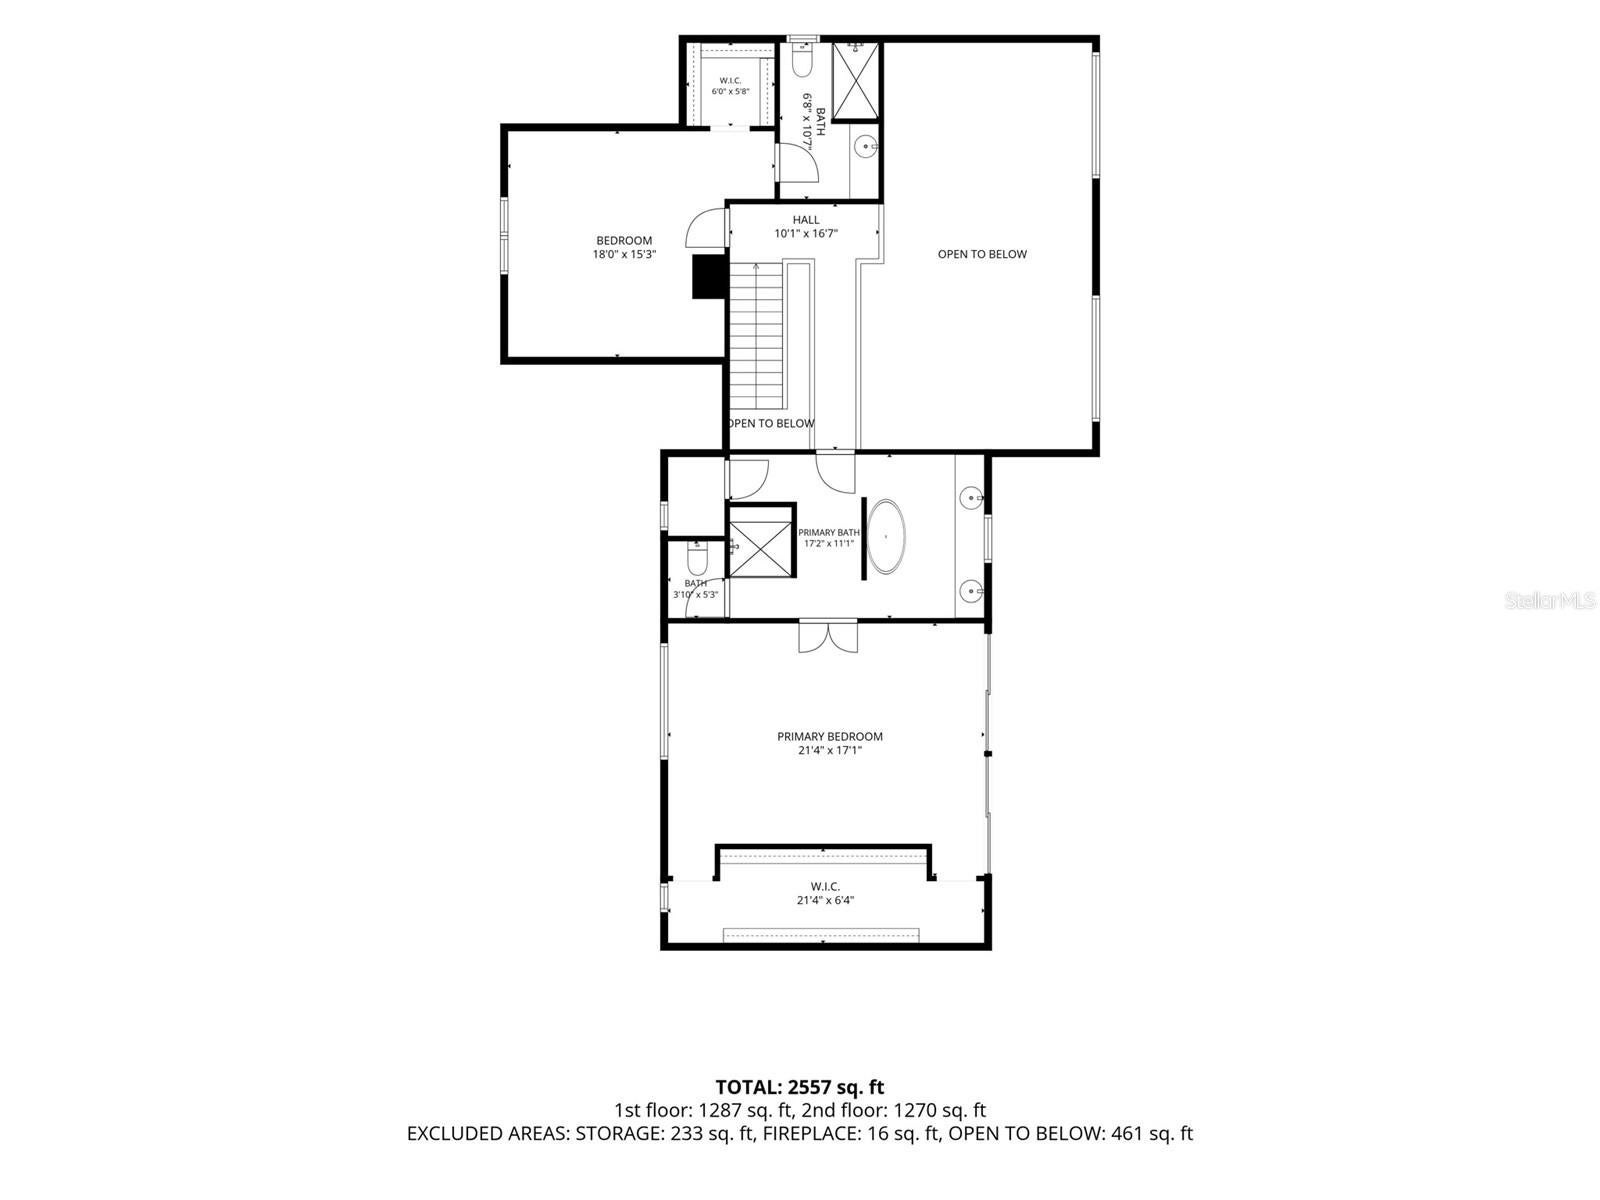
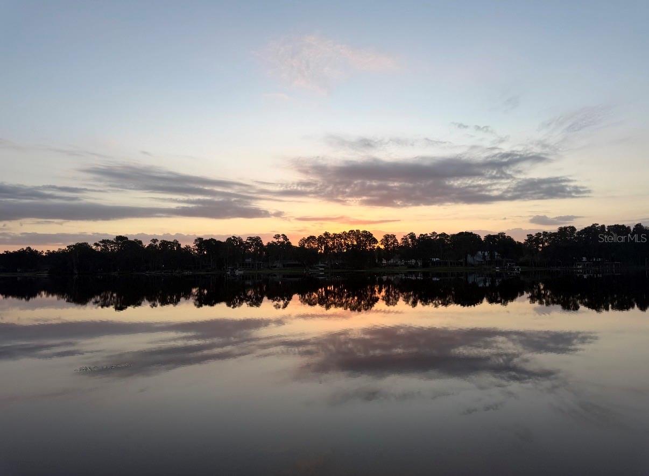
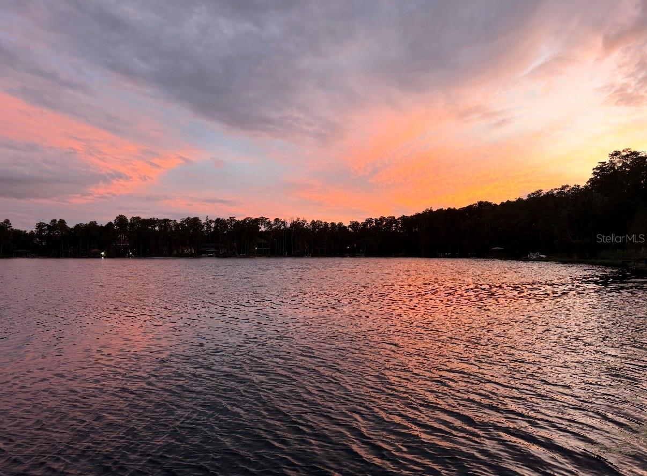
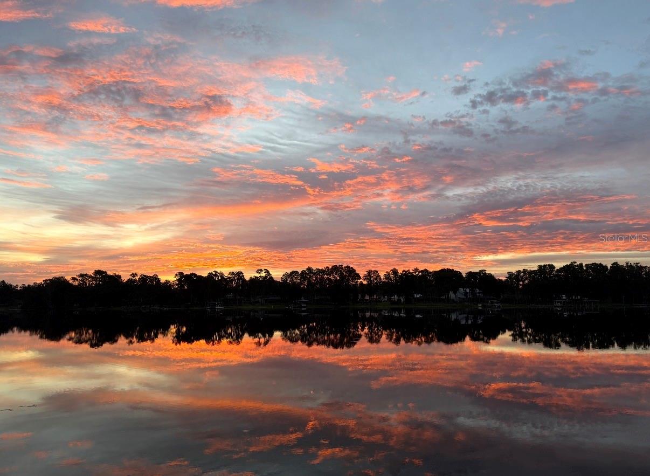
The thoughtfully designed floor plan offers both flexibility and privacy, with two spacious bedrooms and a full bathroom on the main level. Upstairs, a private guest suite features its own en-suite bathroom and walk-in closet. The expansive primary retreat is truly something special, offering gorgeous lake views, a huge walk-through closet, and a spa-inspired en-suite bathroom complete with a classic clawfoot soaking tub, separate walk-in shower, dual vanities, and private water closet. Open the sliding doors to your own private balcony overlooking Lake Armistead, where an exterior staircase provides convenient access to the outdoor living spaces below. Imagine starting your mornings with peaceful water views and ending your evenings surrounded by the beauty of the lake and magical sunset.
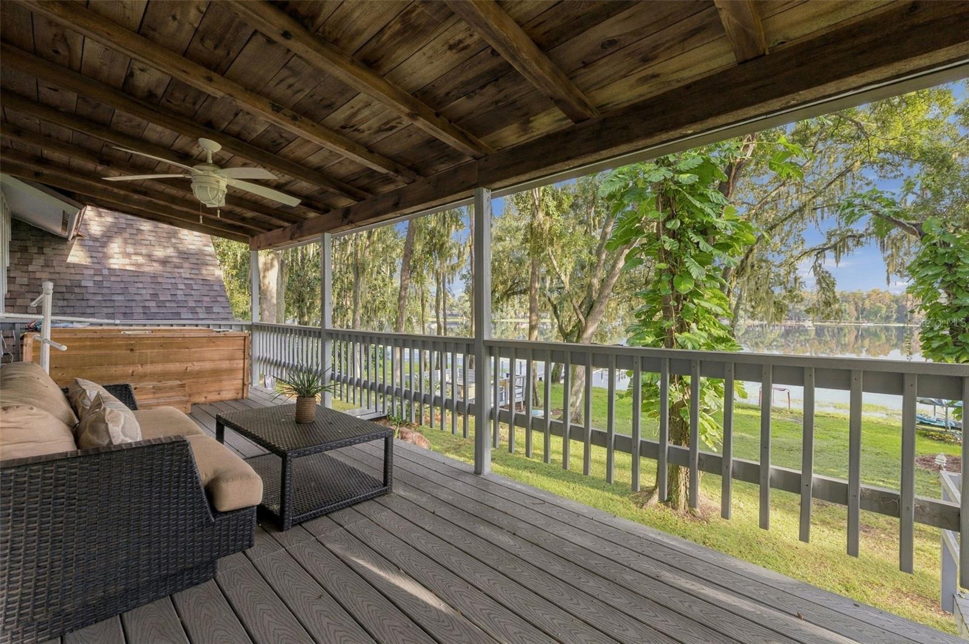
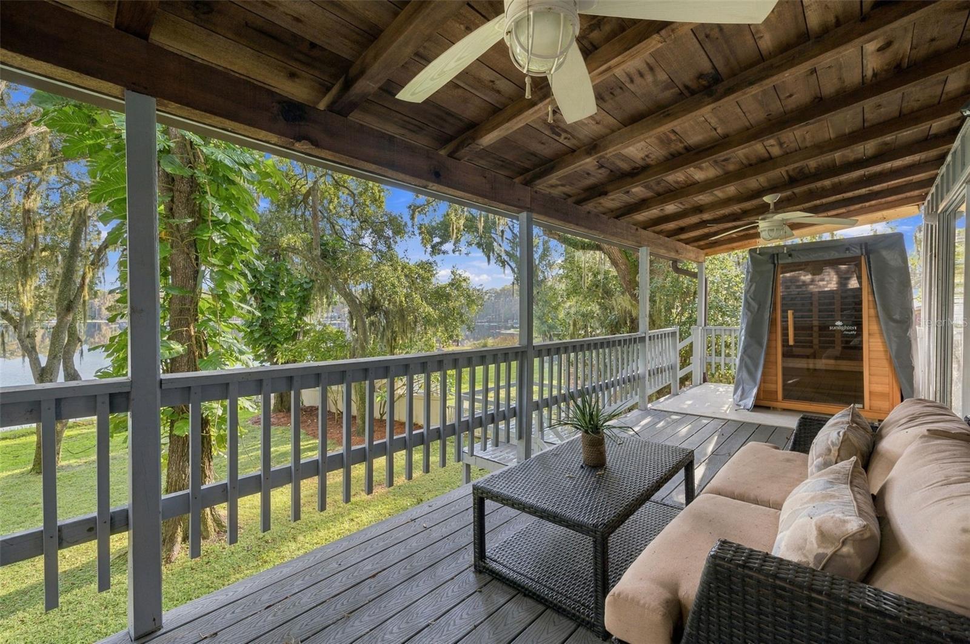
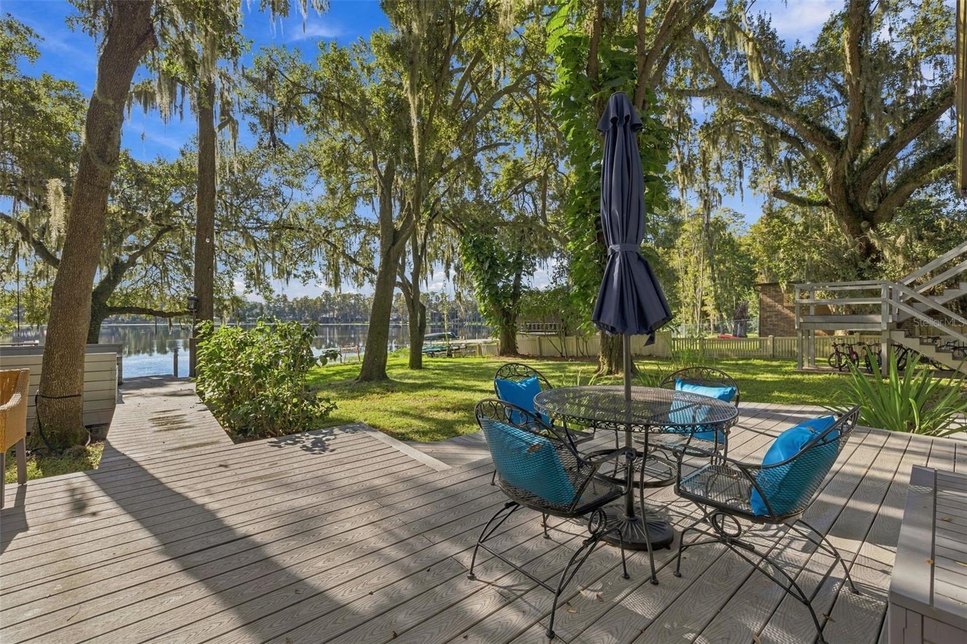
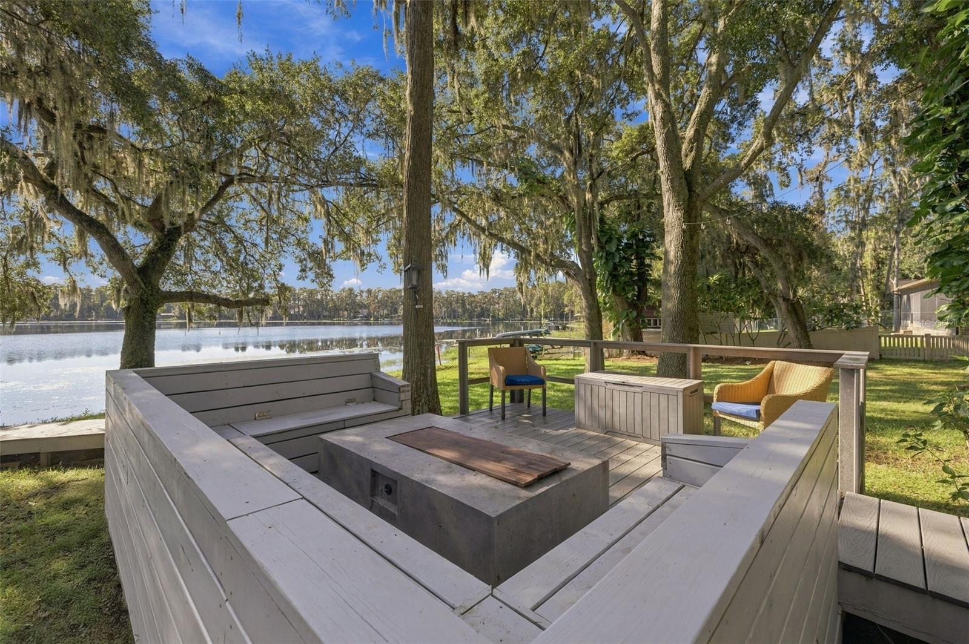
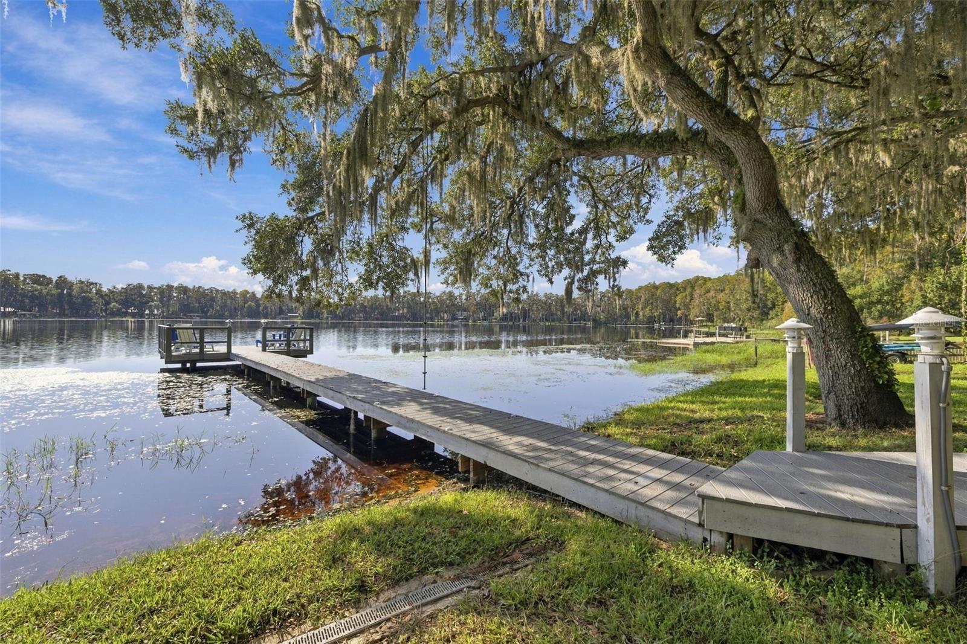
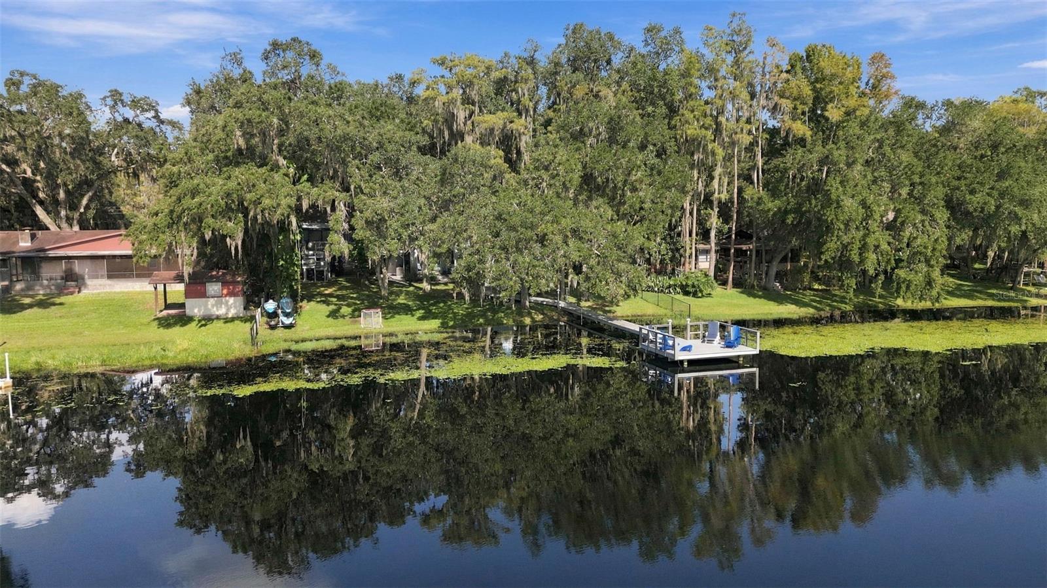
The outdoor setting is every bit as captivating as the interior. Enjoy an expansive composite deck overlooking the water, with a boardwalk leading to your private dock. Whether you're boating, kayaking, skiing, fishing, or simply soaking up the Florida sunshine, this waterfront setting offers endless opportunities to enjoy the lake lifestyle. A cozy firepit and outdoor seating area tucked beneath the oak canopy create the perfect backdrop for evening gatherings, while the newly fenced yard offers additional privacy and room to enjoy the outdoors. An attached carport and separate workshop/storage area provide even more functionality.
Conveniently located in the heart of Odessa, this remarkable property offers a rare opportunity to enjoy the tranquility of waterfront living without sacrificing everyday convenience.
This is more than just a home—it's an opportunity to embrace the lifestyle you've been dreaming of. Welcome home to Lake Armistead! Welcome HOME!
| Date | Event | Price | Source |
|---|---|---|---|
| listed (Active) | $1,195,000 | StellarMLS #TB8565460 | |
| price changed | $1,120,000 | StellarMLS #TB8565460 | |
| price changed | $1,095,000 | StellarMLS #TB8565460 |
Hi there — ask anything about this property or the area and the team will get right back to you.
Local real estate advisory services provided by agent with GGMS Demo Agency
Listed by Justin Eskew with Keller Williams Tampa Properties · Cell: 813-264-7754
Listings courtesy of Stellar MLS as distributed by MLS GRID. Based on information submitted to the MLS GRID. All data is obtained from various sources and may not have been verified by broker or MLS GRID. Supplied Open House Information is subject to change without notice. All information should be independently reviewed and verified for accuracy. Properties may or may not be listed by the office/agent presenting the information. Listing information is provided for consumers? personal, non-commercial use, solely to identify prospective properties for potential purchase; all other use is strictly prohibited and may violate relevant federal and state law. Information deemed reliable but not guaranteed. Copyright © 2026 MLS GRID. All Rights Reserved.
You agree to GGMS Demo Agency Terms of Use and Privacy Policy. By choosing to contact a property, you also agree that GGMS Demo Agency and its associates may call, text, or email you regarding any inquiries or activities you submit through our website. This may involve the use of automated means and prerecorded or artificial voices.
Step 1 of 2
Create a free account to view all listings, save searches, and get alerts when new homes match.
Step 2 of 2
Tell us how to reach you about homes you like.
Enter your password to sign in as
Create a free account to view all listings, save searches, and get alerts when new homes match.
Already have an account? Sign in
Sign in to your account.
New here? Create an account