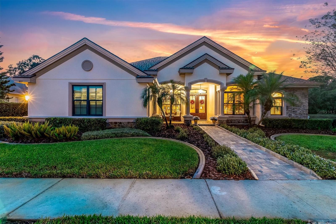
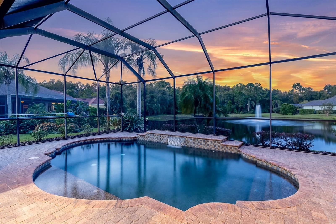
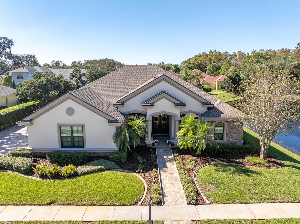
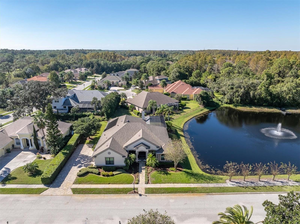
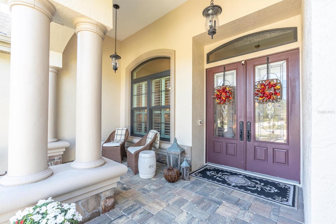
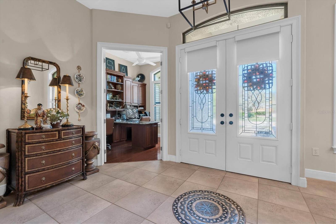
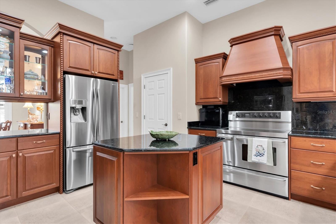
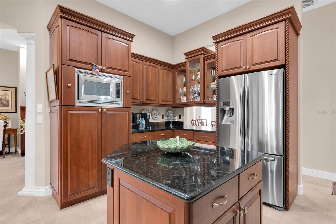
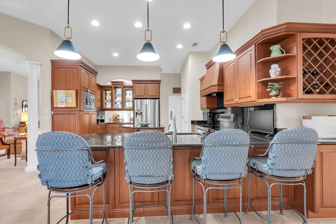
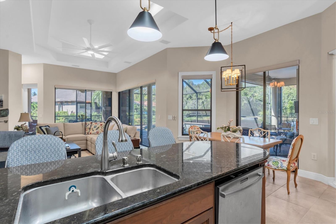
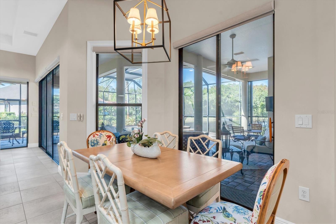
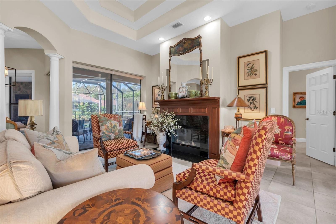
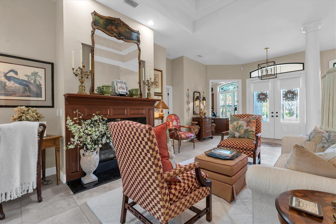
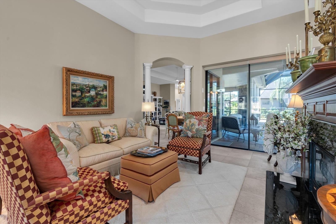
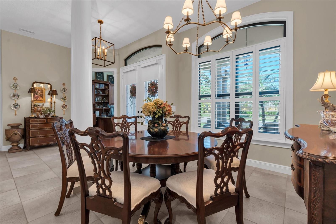
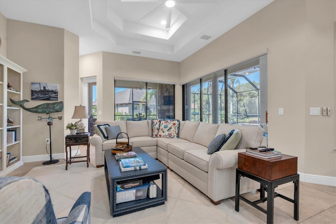
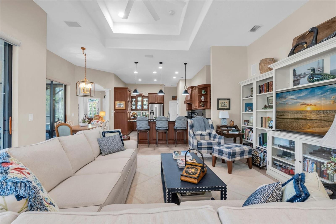
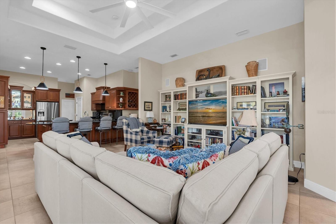
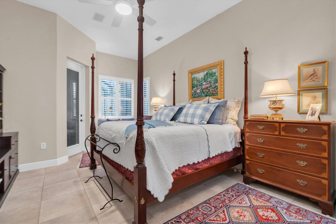
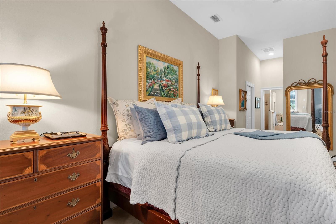
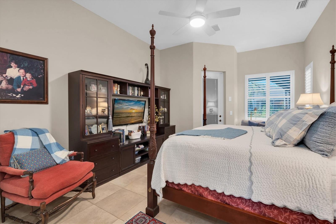
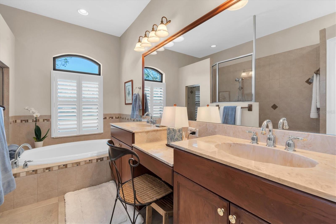
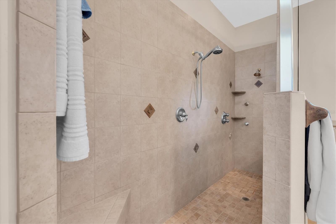
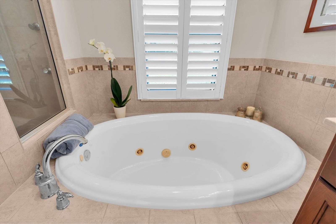
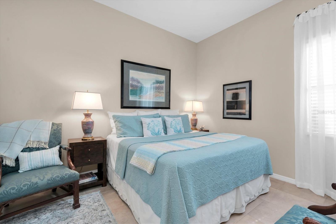
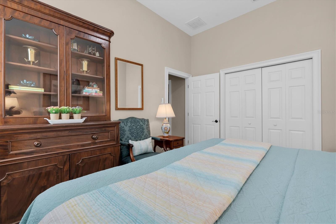
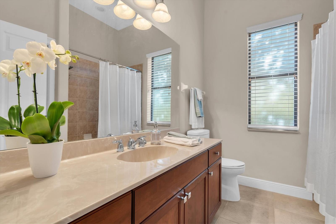
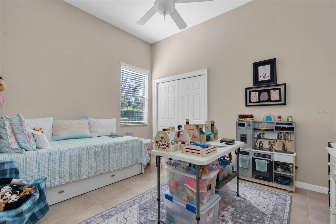
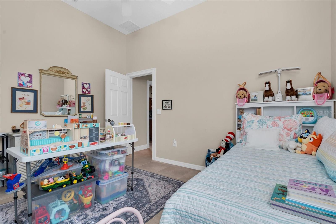
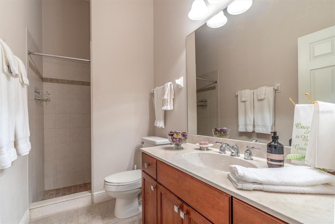
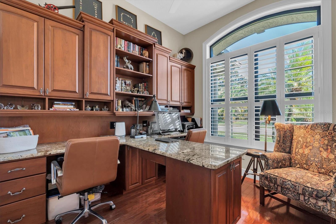
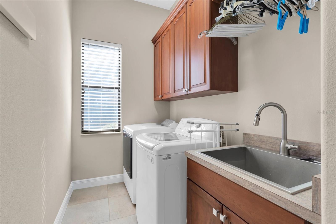
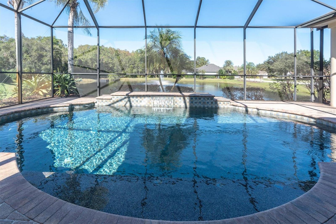
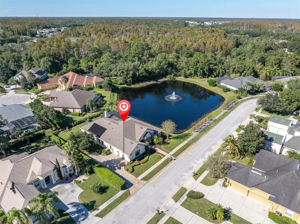
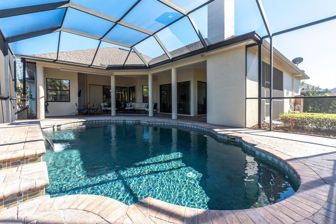
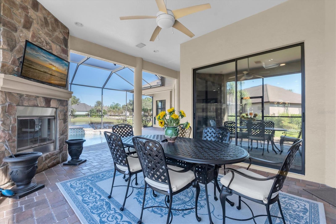
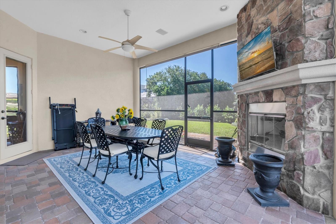
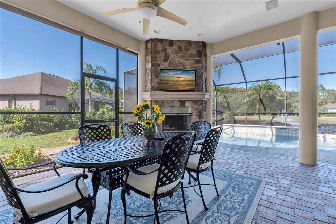
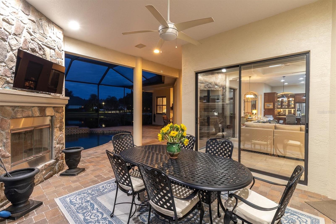
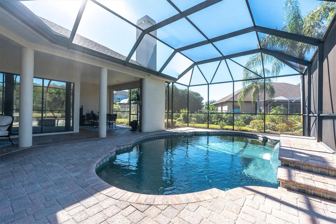
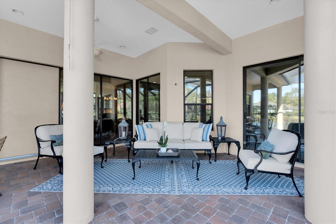
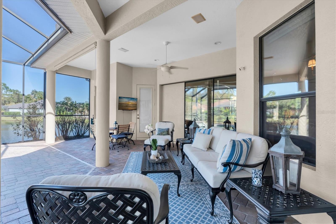
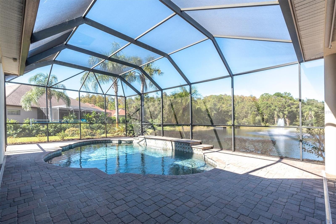
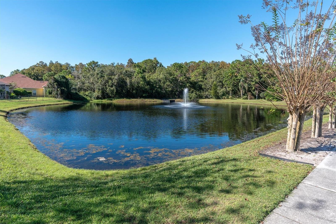
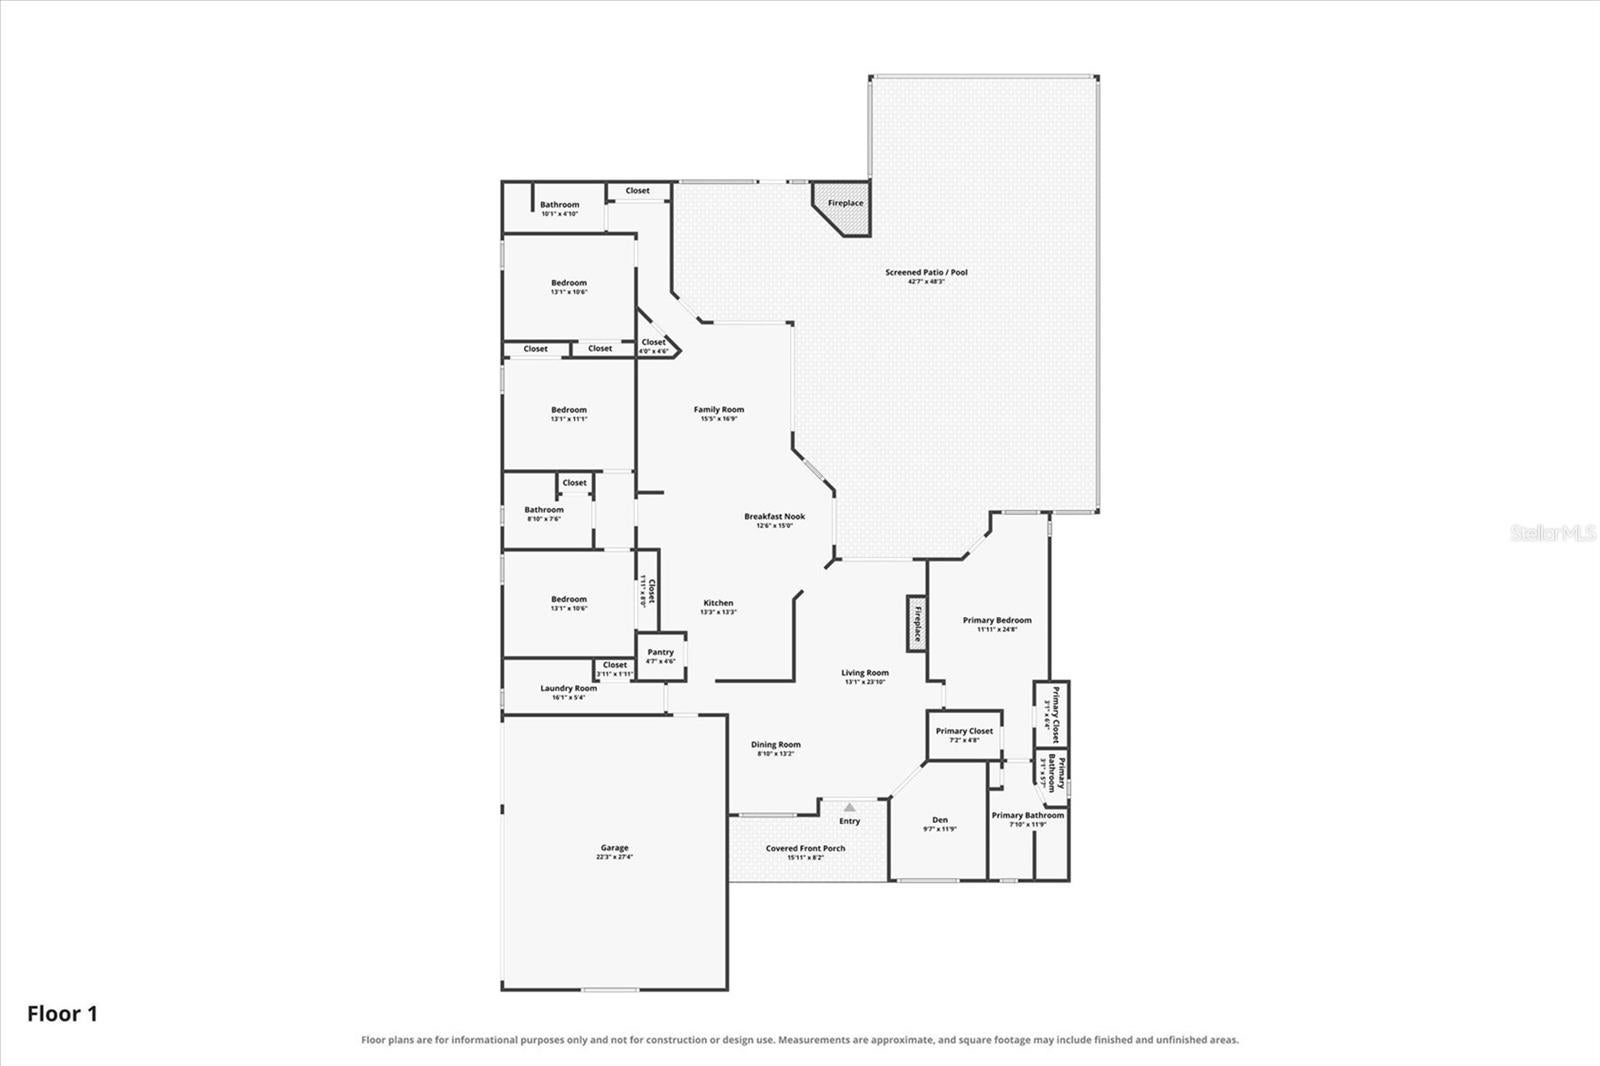
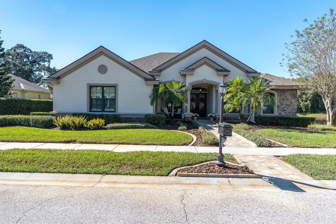
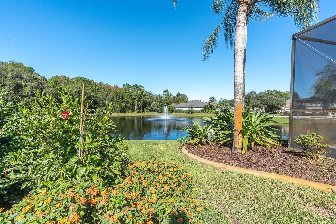
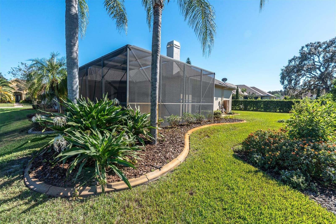
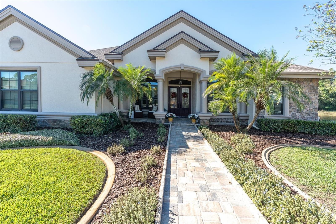
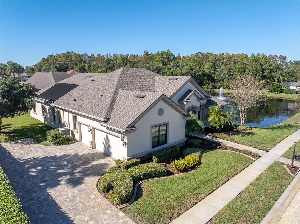
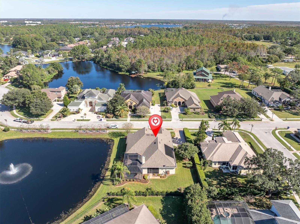
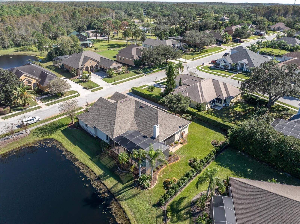
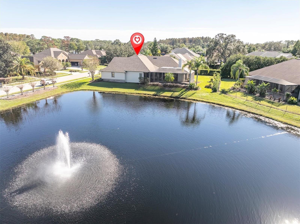
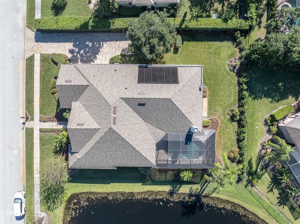
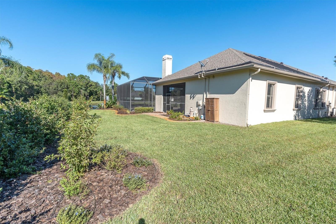
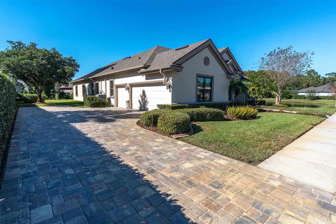
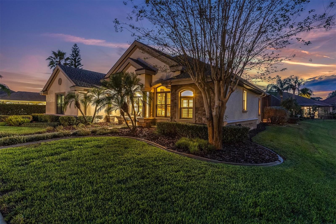
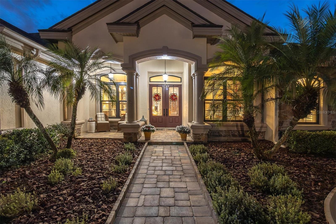
Welcome to refined Florida living in the prestigious, guard-gated community of Grey Hawk at Lake Polo. This beautifully maintained, custom-built Samuelson residence offers timeless architecture, elegant interiors, and exceptional indoor-outdoor living on an expansive .34-acre homesite. With 4 bedrooms, 3 bathrooms, a dedicated office, and 2,696 sq ft of thoughtfully designed single-story living, this home delivers the perfect balance of sophistication, comfort, and functionality. From the moment you arrive, the home's impressive curb appeal makes a lasting impression. Fresh exterior paint, recently sealed pavers, meticulously maintained landscaping with decorative curbing, and a stately covered entry create an inviting introduction. A spacious three-car side-entry garage enhances both the architectural appeal and everyday convenience. Inside, soaring ceilings, architectural detailing, abundant natural light, and beautiful designer lighting establish an atmosphere of understated elegance. The formal living room features a stunning decorative fireplace, creating a cozy and sophisticated gathering space, while the separate formal dining room provides an elegant setting for entertaining. A dedicated home office with custom built in cabinetry offers an ideal retreat for working from home. At the heart of the residence, the spacious kitchen combines timeless cabinetry, granite countertops, stainless steel appliances, a center island, breakfast bar seating, and custom cabinet pull-outs for effortless organization. The kitchen opens to a generous family room and charming breakfast nook, creating an inviting space for everyday living and entertaining. Expansive pocketing sliding glass doors seamlessly connect the interior to the outdoor living areas. The private primary suite offers a peaceful sanctuary with a spacious bedroom, beautifully organized custom closets, and an ensuite bath featuring dual vanities, a soaking tub, and separate walk-in shower. Three additional bedrooms provide comfortable accommodations for family and guests. Designed to embrace Florida's year-round outdoor lifestyle, the expansive screened lanai with multiple covered spaces, is a true extension of the home. Enjoy a sparkling private pool, generous covered entertaining areas, and a beautiful wood-burning outdoor fireplace that creates an inviting ambiance for evenings under the stars. The lanai is also pre-plumbed for a future outdoor kitchen, offering an opportunity to further personalize this exceptional space. Beyond the screened enclosure, the spacious backyard provides additional room to enjoy the lush surroundings. Thoughtful enhancements include newer Pella windows across the front of the home, motorized interior blinds, exterior shades, updated Ballard Designs lighting, ceiling fans, a water softener, & central vacuum. Major improvements include a NEW ROOF 2024 & water heater 2022, offering added peace of mind. Ideally situated within Grey Hawk at Lake Polo, residents enjoy the privacy of a guard-gated community, picturesque ponds w/ fountains, tennis courts, top schools & a neighborhood playground. With no CDD fees and a location outside the designated flood zone, this desirable Odessa address offers convenience to shopping, dining, recreation, and major Tampa Bay destinations. A rare opportunity to enjoy custom craftsmanship, gracious single-story living, & an exceptional outdoor entertaining experience in one of Odessa's most sought-after gated communities.
| Date | Event | Price | Source |
|---|---|---|---|
| listed (Active) | $819,000 | StellarMLS #TB8567757 |
Hi there — ask anything about this property or the area and the team will get right back to you.
Local real estate advisory services provided by agent with GGMS Demo Agency
Listed by Anne Bromberg with Re/max Action First Of Florida · Cell: kenny@remaxactionfirst.com
Listings courtesy of Stellar MLS as distributed by MLS GRID. Based on information submitted to the MLS GRID. All data is obtained from various sources and may not have been verified by broker or MLS GRID. Supplied Open House Information is subject to change without notice. All information should be independently reviewed and verified for accuracy. Properties may or may not be listed by the office/agent presenting the information. Listing information is provided for consumers? personal, non-commercial use, solely to identify prospective properties for potential purchase; all other use is strictly prohibited and may violate relevant federal and state law. Information deemed reliable but not guaranteed. Copyright © 2026 MLS GRID. All Rights Reserved.
You agree to GGMS Demo Agency Terms of Use and Privacy Policy. By choosing to contact a property, you also agree that GGMS Demo Agency and its associates may call, text, or email you regarding any inquiries or activities you submit through our website. This may involve the use of automated means and prerecorded or artificial voices.
Step 1 of 2
Create a free account to view all listings, save searches, and get alerts when new homes match.
Step 2 of 2
Tell us how to reach you about homes you like.
Enter your password to sign in as
Create a free account to view all listings, save searches, and get alerts when new homes match.
Already have an account? Sign in
Sign in to your account.
New here? Create an account