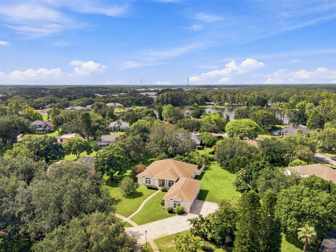
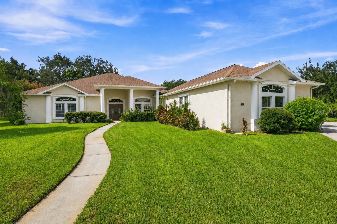
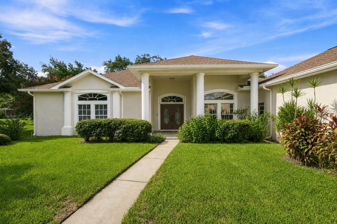
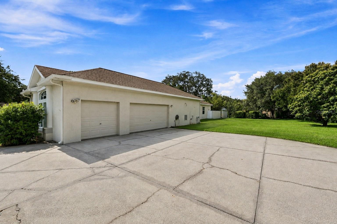
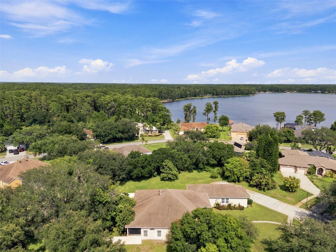
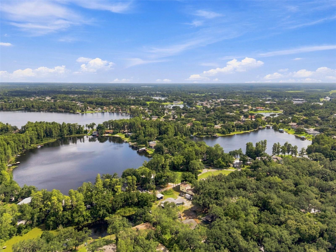
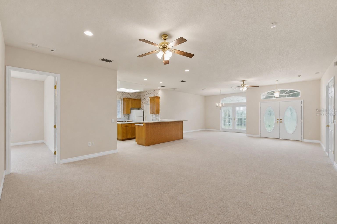
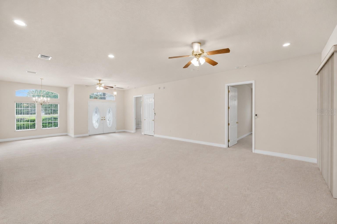
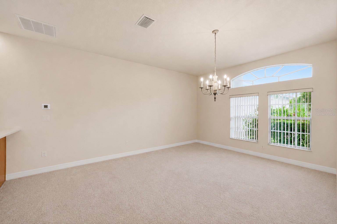
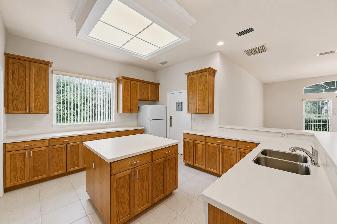
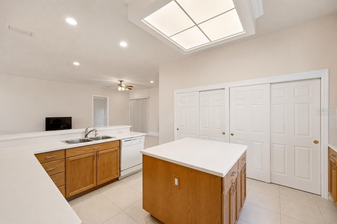
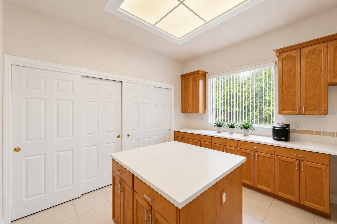
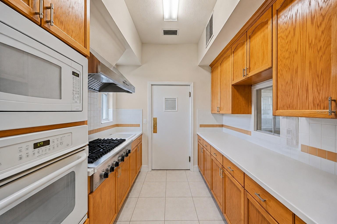
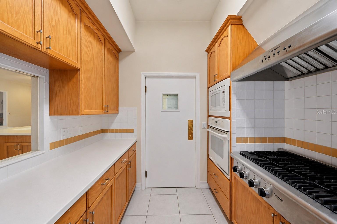
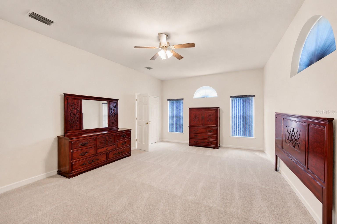
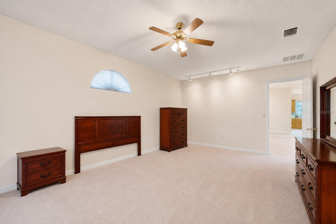
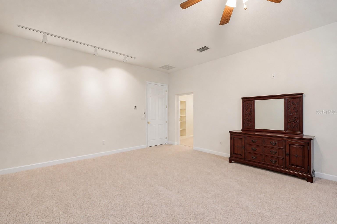
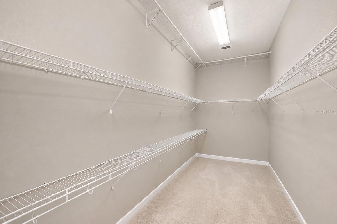
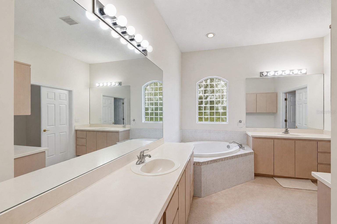
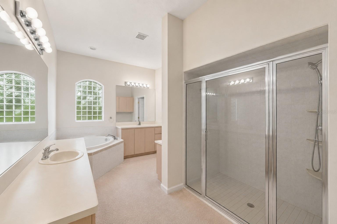
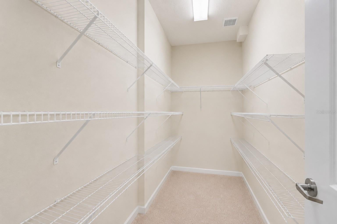
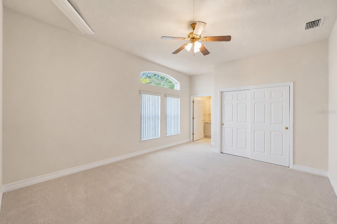
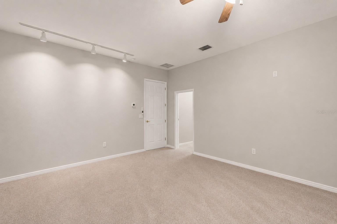
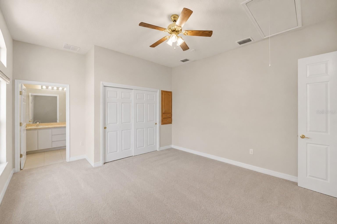
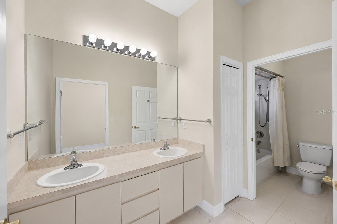
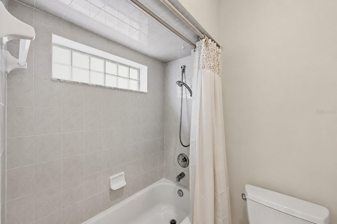
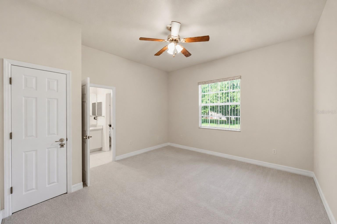
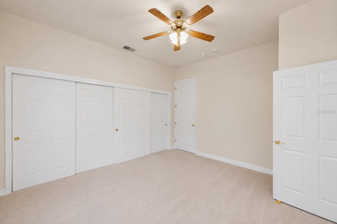
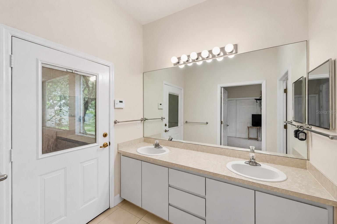
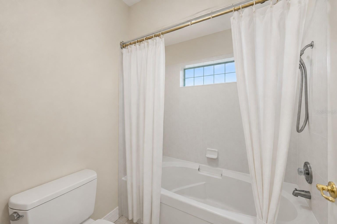
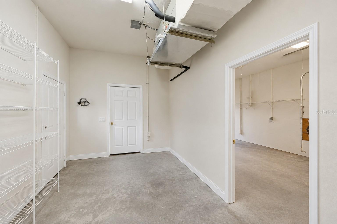
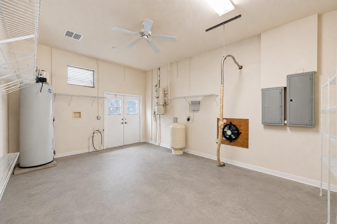
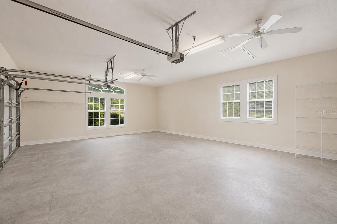
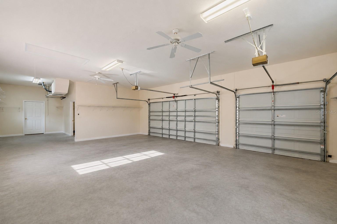
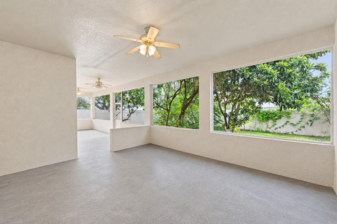
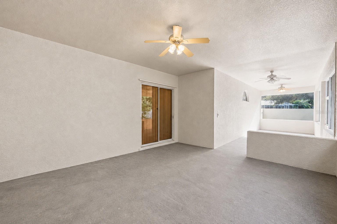
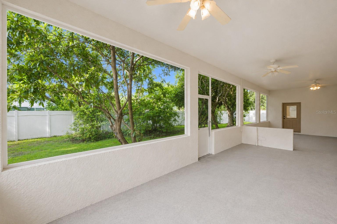
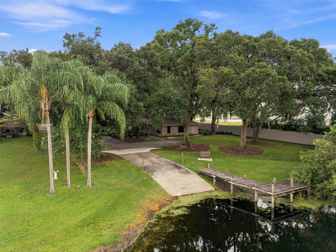
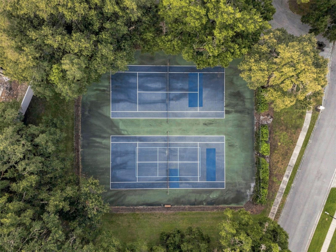
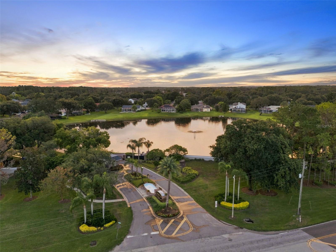
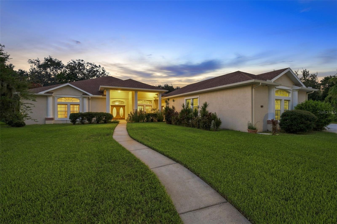
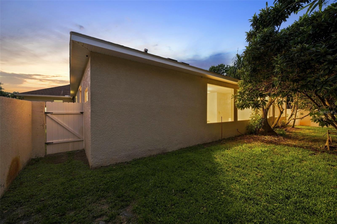
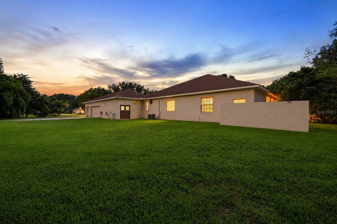
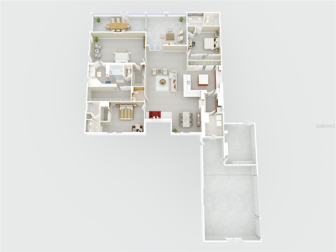
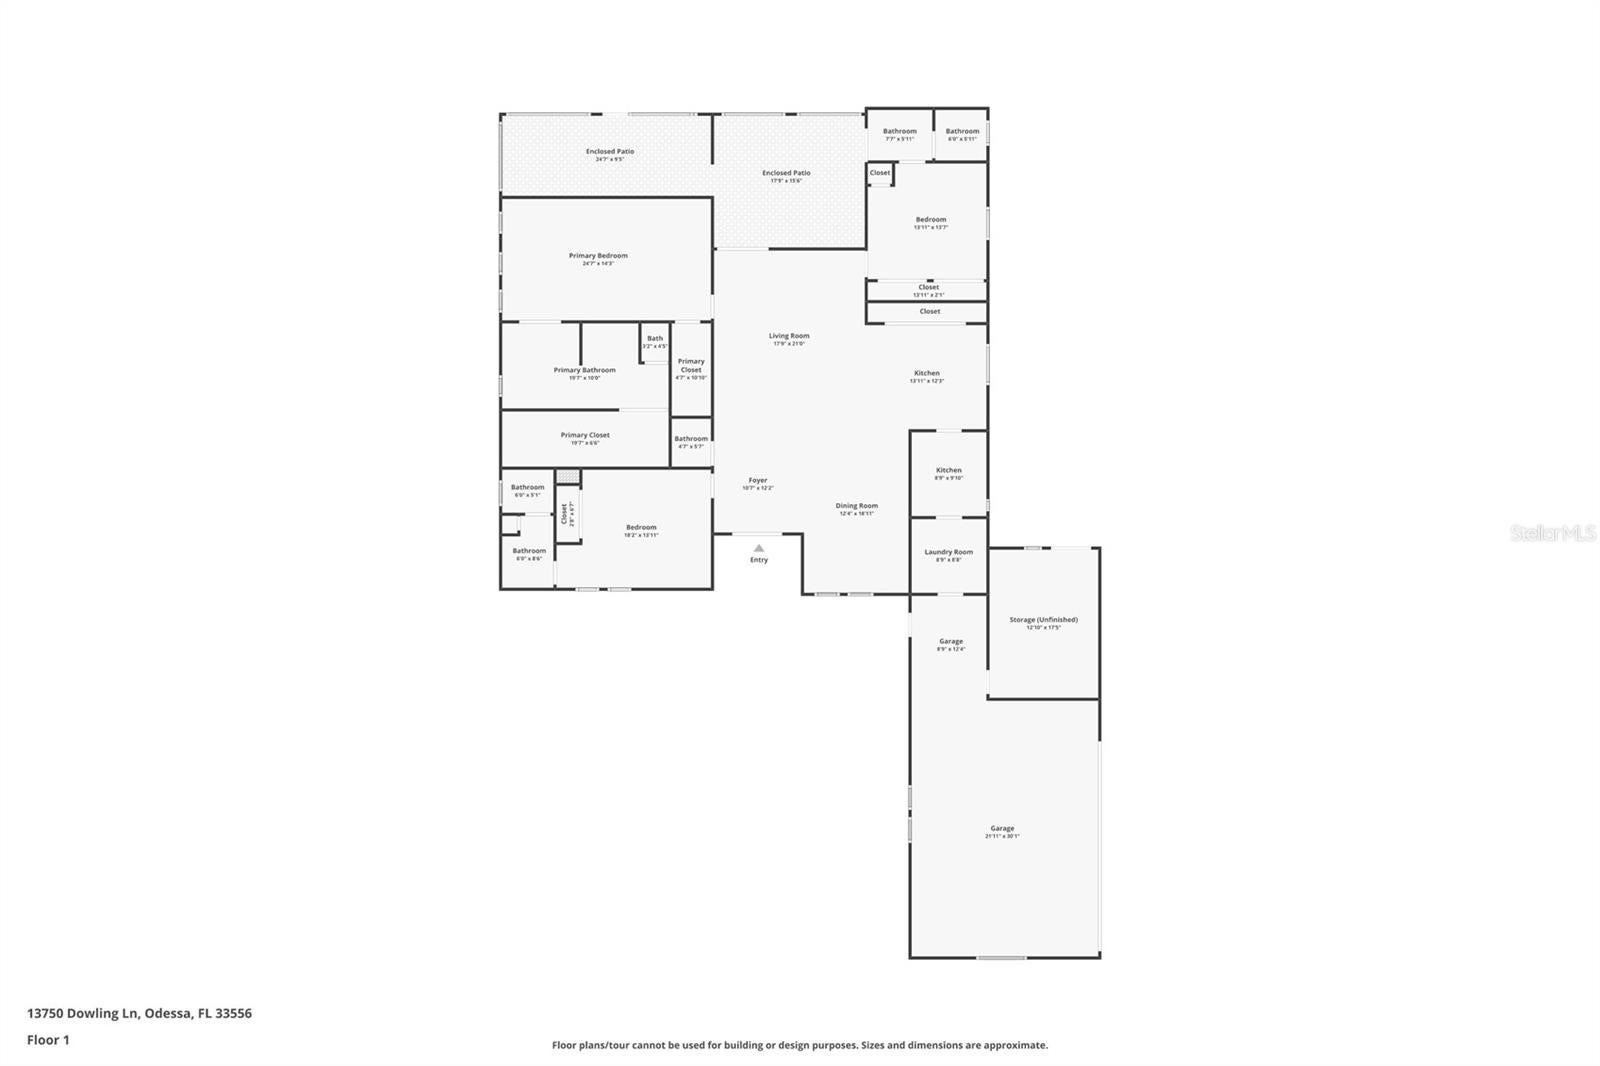
Virtually Staged. OVERSIZED FINISHED GARAGE & DRIVEWAY. PREP KITCHEN. TIMELESS DESIGN. Some homes impress with today's trends. Others stand apart because of the quality built into them from day one. This original-owner, one-story Mercedes Homes residence is one of them. Constructed of concrete block, this thoughtfully designed home offers expansive living spaces, a flowing floor plan, and a peaceful, private setting on a .688-acre lot on a cul-de-sac lot. Offering 2,985 heated sq. ft. (4,985 sq. ft. under roof), including 1,255 sq. ft. finished garage featuring an oversized 3-car garage and separate utility/storage room. This home features (3) TRUE EN-SUITE BEDROOMS, a guest powder room, CHEF'S PREP/WOK KITCHEN, reinforced CONCRETE SAFE ROOM, wider bedroom and bathroom doorways, generator-ready utility room, mature edible landscape, and private community with LAKE ACCESS to connected ski lakes. Open the front door and enjoy picturesque views of the beautifully landscaped tear-drop island framed by mature trees. CHEF'S PREP/WOK KITCHEN is equipped with a commercial-style 4-burner gas cooktop plus oversized wok burner, commercial-grade Thermador exhaust hood, built-in oven, built-in microwave, prep sink, secondary refrigerator, restaurant-style swing door, and pass-through serving window, allowing high-heat cooking while helping keep heat, grease, and cooking aromas away from the main living areas. PRIMARY SUITE features an oversized walk-in closet (18x6) and a reinforced CONCRETE SAFE ROOM (10x6) with concrete block walls, solid concrete ceiling, and emergency crawl-space exit. Two additional bedroom suites EACH INCLUDE THIER OWN PRIVATE BATHROOM. The garage offers exceptional flexibility with a dedicated storage/utility room (216 sq. ft.) that houses the 80-gallon water system and is GENERATOR-READY, allowing for easy installation of a generator. double exterior access doors to the yard, and an oversized driveway with abundant parking. ITEMS WORHTY OF MENTION: HVAC and all ductwork replaced (2021), water heater (2022), exterior paint (2026), patio screen panels (2025), replaced IRRIGATION well and pump, WHOLE-HOME WATER SOFTENER, REVERSE OSMOSIS system with refrigerator line, WHOLE-HOME CENTRAL VACUUM SYSTEM, gutters and downspouts, and twice-yearly HVAC servicing. Priced to allow the next owner the opportunity to personalize finishes while benefiting from exceptional construction and meticulous original-owner care. Outside, the private .688-acre lot offers plenty of room for a future pool. A solid CONCRETE PRIVACY WALLS spans the rear of the property, while the screened lanai is already plumbed for a FUTURE OUTDOOR KITCHEN or spa. The established EDIBLE LANDSCAPE includes mature avocado, mango, lemon, kumquat, custard apple, bamboo, Thai basil, perilla leaf, mugwort, and additional specialty plantings. GATED LAKE PARKER ESTATES offers a private community boat launch with access to Lake Ann for boating, water skiing, jet skiing, fishing, and exploring surrounding waterways, plus tennis courts, a clubhouse, and bi-weekly trash service. Lovingly maintained by its original owner, this home is ready for its next chapter. A BRAND NEW ROOF will be installed by the seller prior to closing!
| Date | Event | Price | Source |
|---|---|---|---|
| listed (Active) | $736,000 | StellarMLS #TB8534532 |
Hi there — ask anything about this property or the area and the team will get right back to you.
Local real estate advisory services provided by agent with GGMS Demo Agency
Listed by Jennifer Davida with Future Home Realty Inc · Cell: 813-855-4982
Listings courtesy of Stellar MLS as distributed by MLS GRID. Based on information submitted to the MLS GRID. All data is obtained from various sources and may not have been verified by broker or MLS GRID. Supplied Open House Information is subject to change without notice. All information should be independently reviewed and verified for accuracy. Properties may or may not be listed by the office/agent presenting the information. Listing information is provided for consumers? personal, non-commercial use, solely to identify prospective properties for potential purchase; all other use is strictly prohibited and may violate relevant federal and state law. Information deemed reliable but not guaranteed. Copyright © 2026 MLS GRID. All Rights Reserved.
You agree to GGMS Demo Agency Terms of Use and Privacy Policy. By choosing to contact a property, you also agree that GGMS Demo Agency and its associates may call, text, or email you regarding any inquiries or activities you submit through our website. This may involve the use of automated means and prerecorded or artificial voices.
Step 1 of 2
Create a free account to view all listings, save searches, and get alerts when new homes match.
Step 2 of 2
Tell us how to reach you about homes you like.
Enter your password to sign in as
Create a free account to view all listings, save searches, and get alerts when new homes match.
Already have an account? Sign in
Sign in to your account.
New here? Create an account