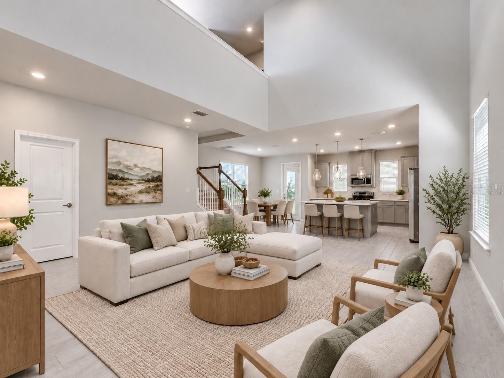
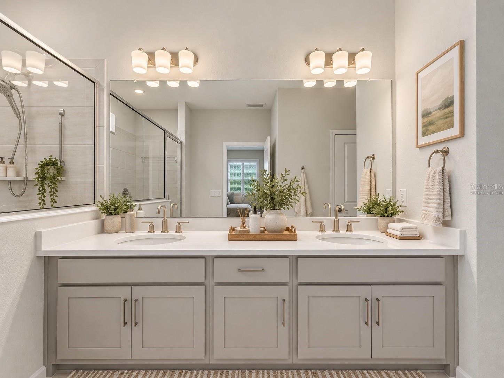
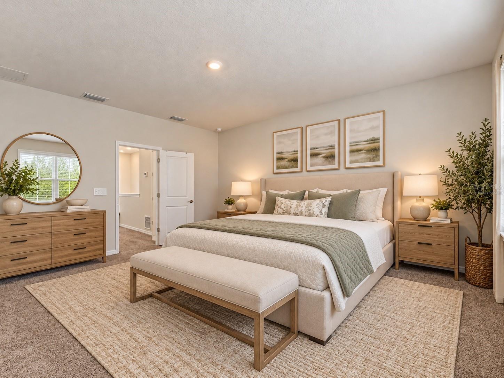
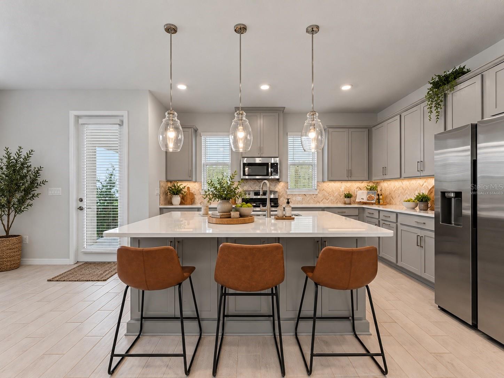
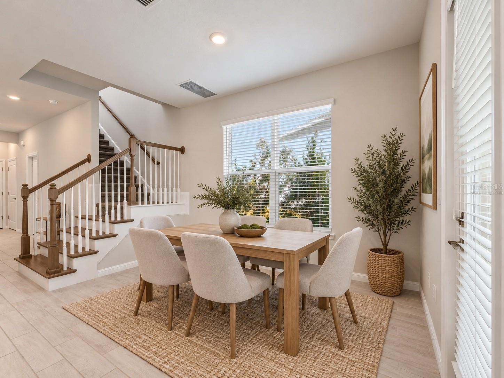
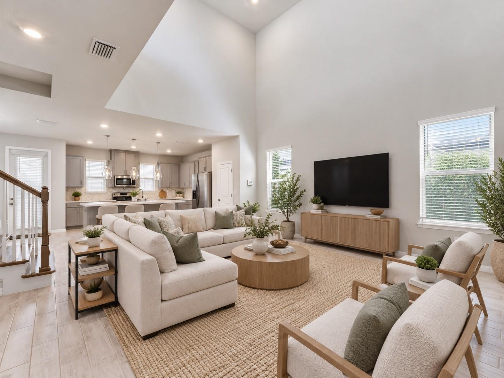
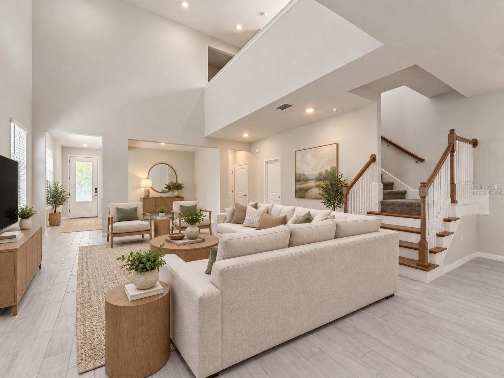
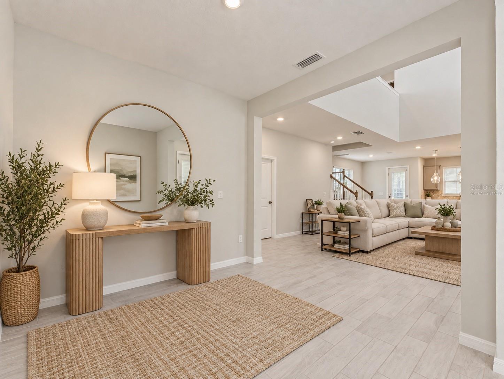
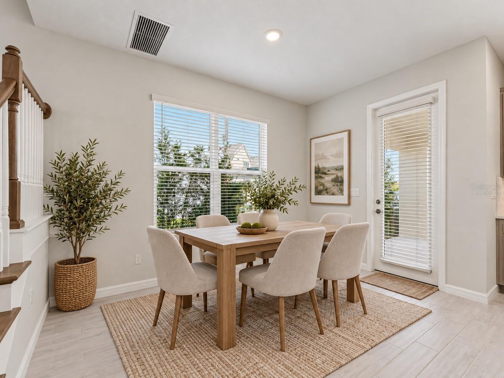
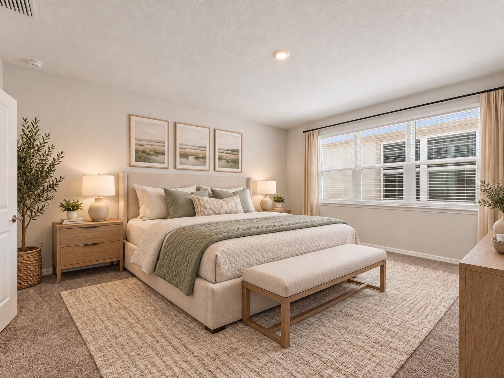
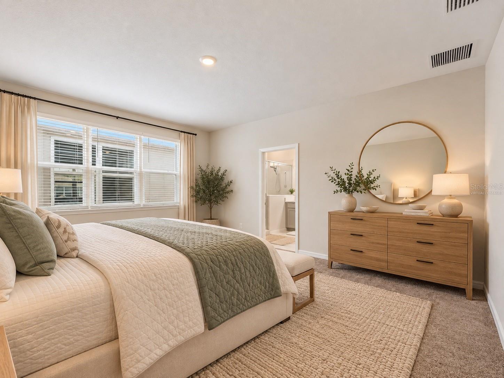
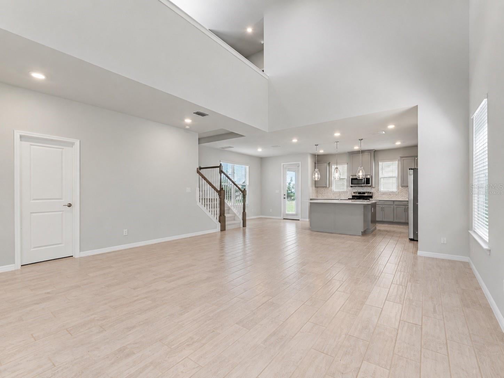
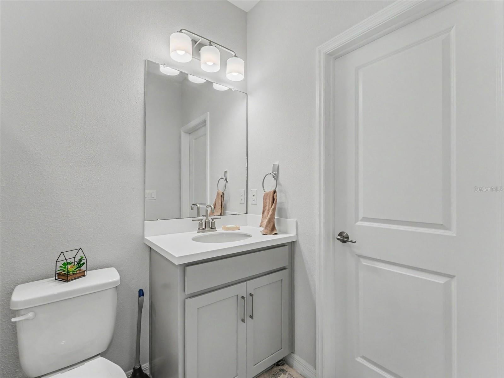
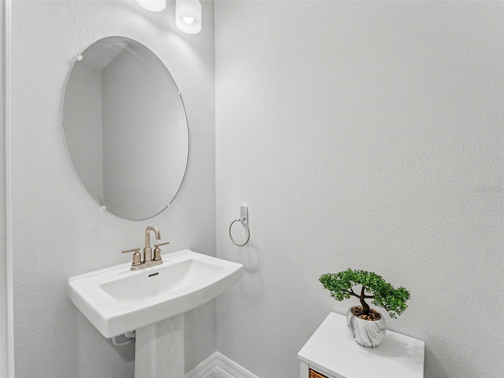
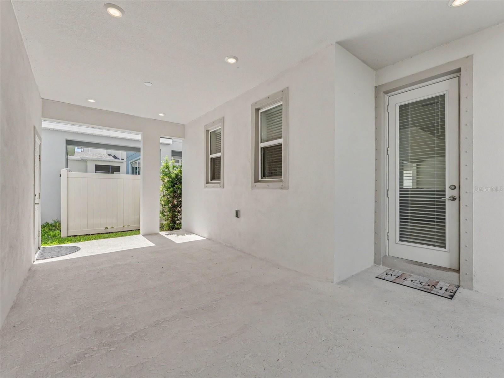
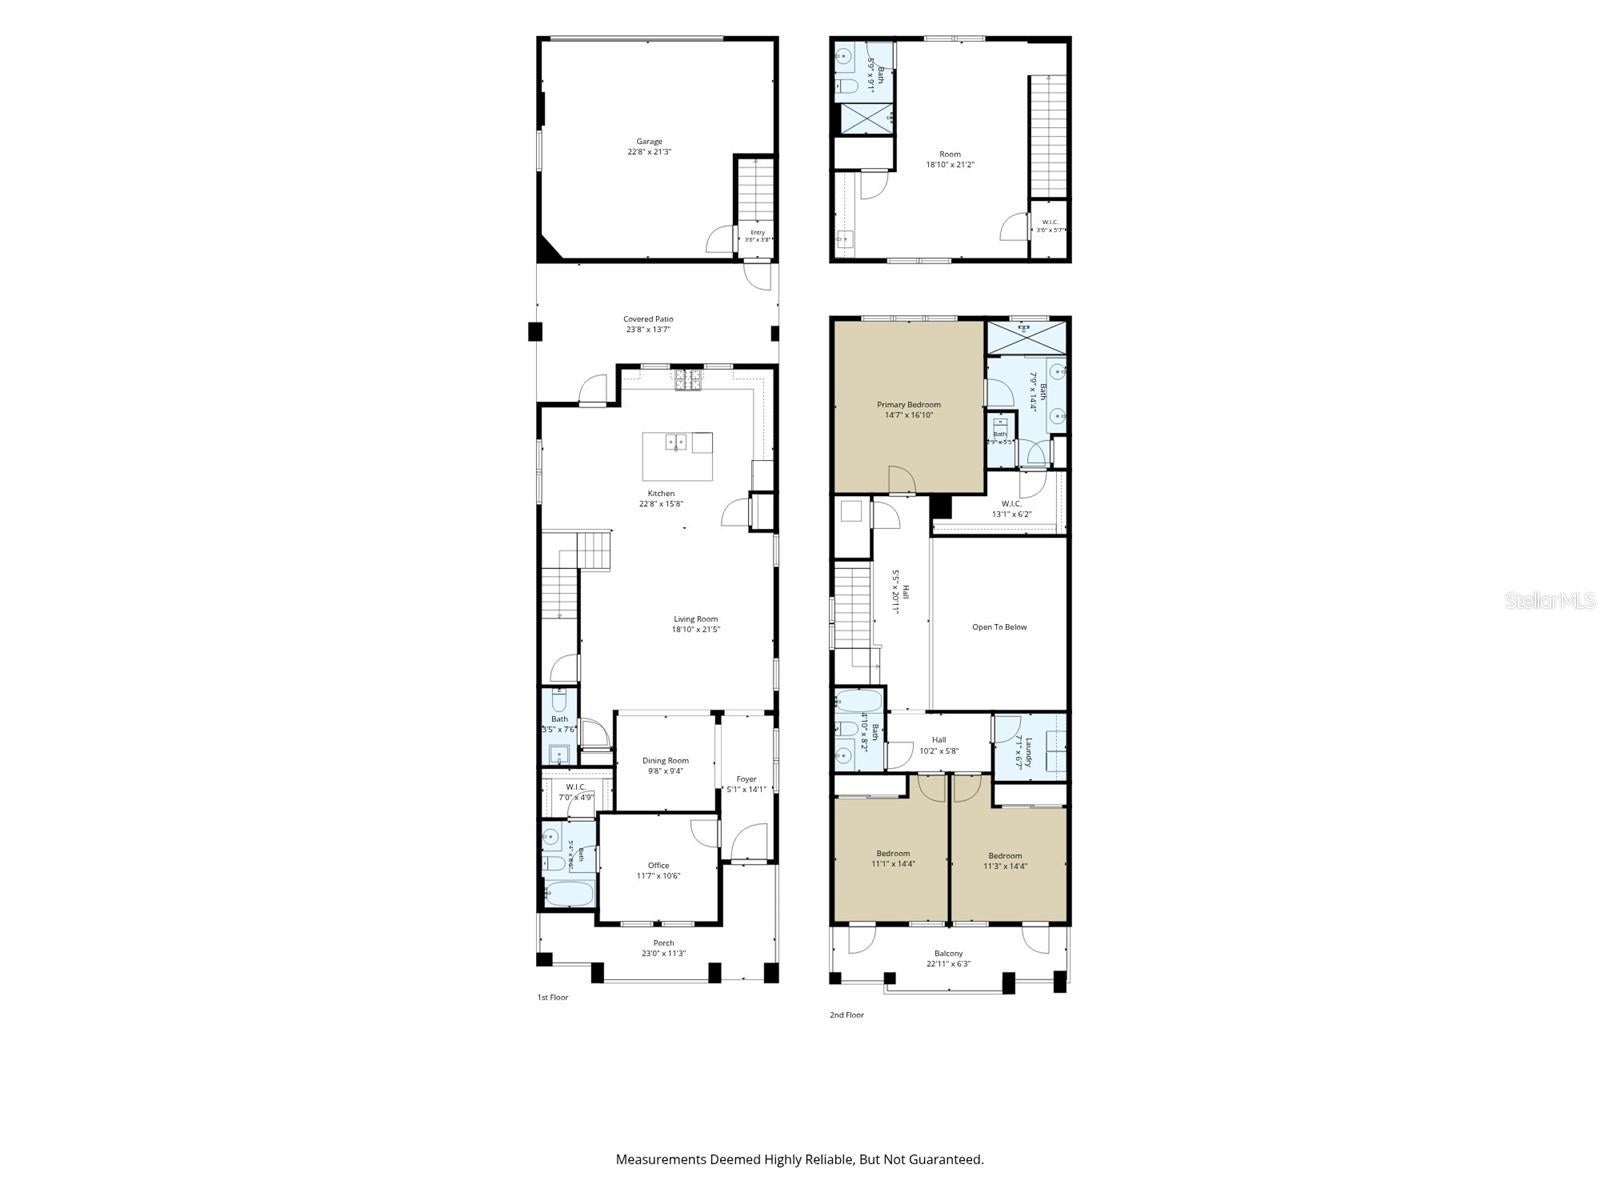
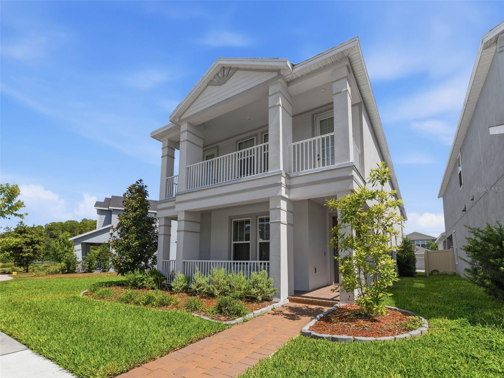
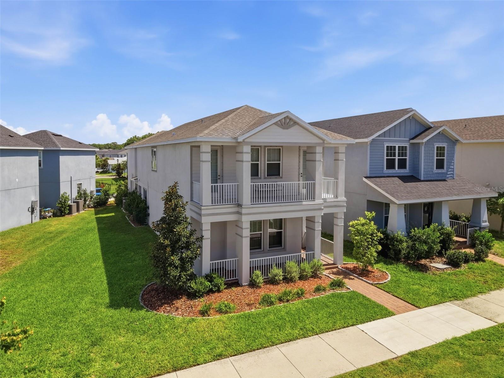
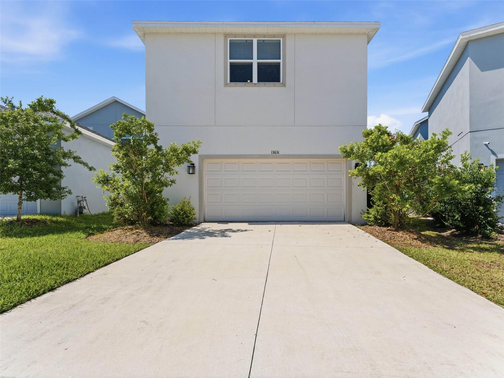
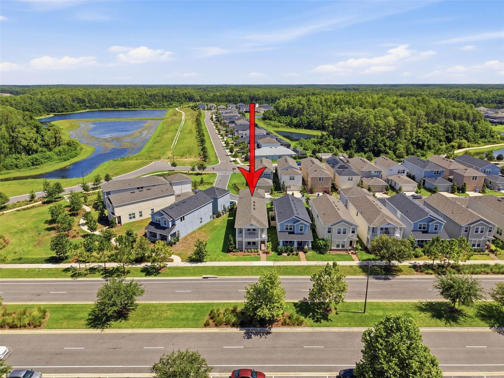
Virtually Staged. Motivated seller! Discover exceptional space, flexibility and Florida living in the heart of sought-after Starkey Ranch. Built in 2023, this beautifully upgraded 5-bedroom, 4.5-bath home offers 2,881 sq. ft. of thoughtfully designed living space, a detached 2-car garage with private suite above, extended covered lanai and peaceful preserve views.
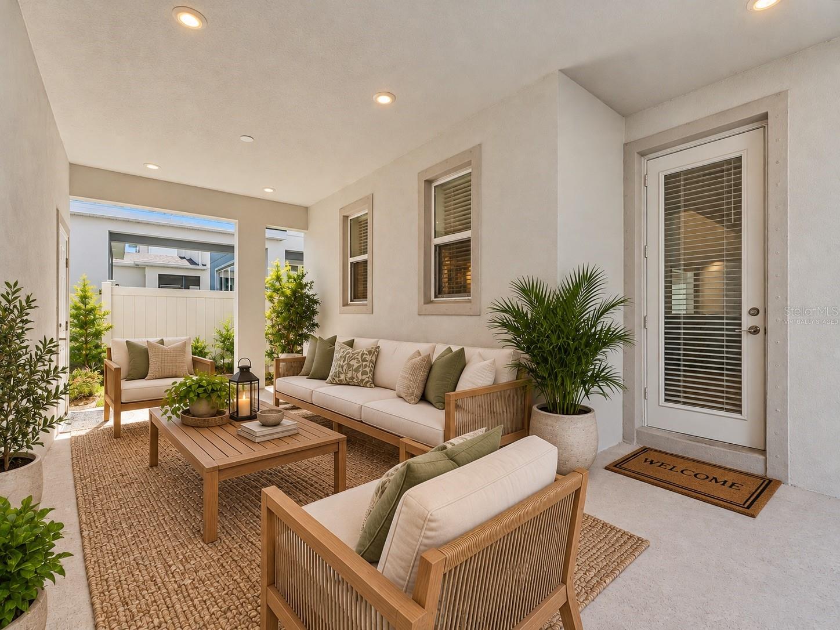
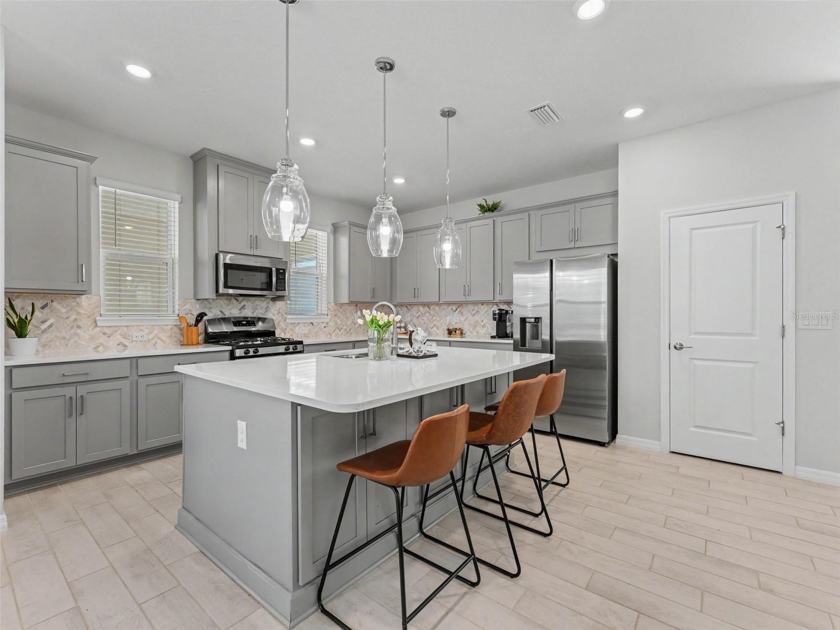
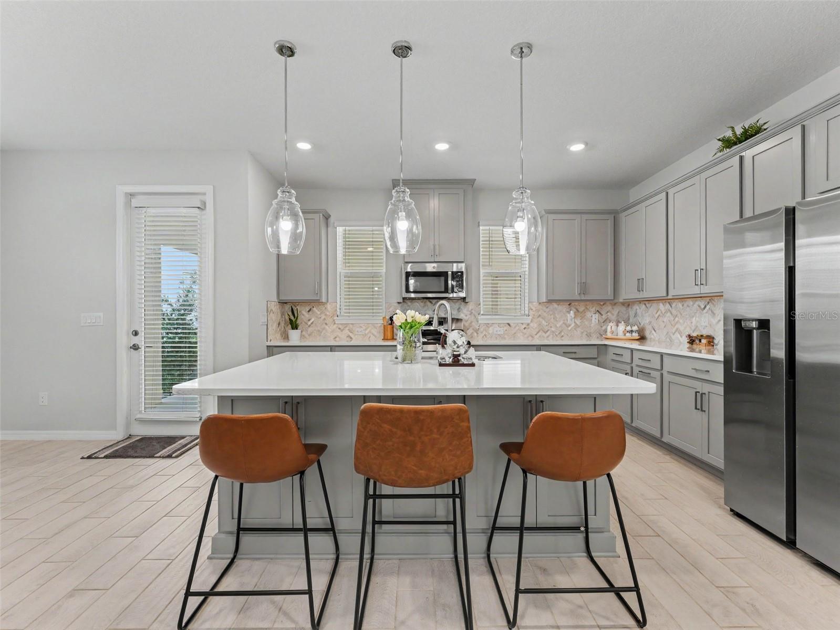
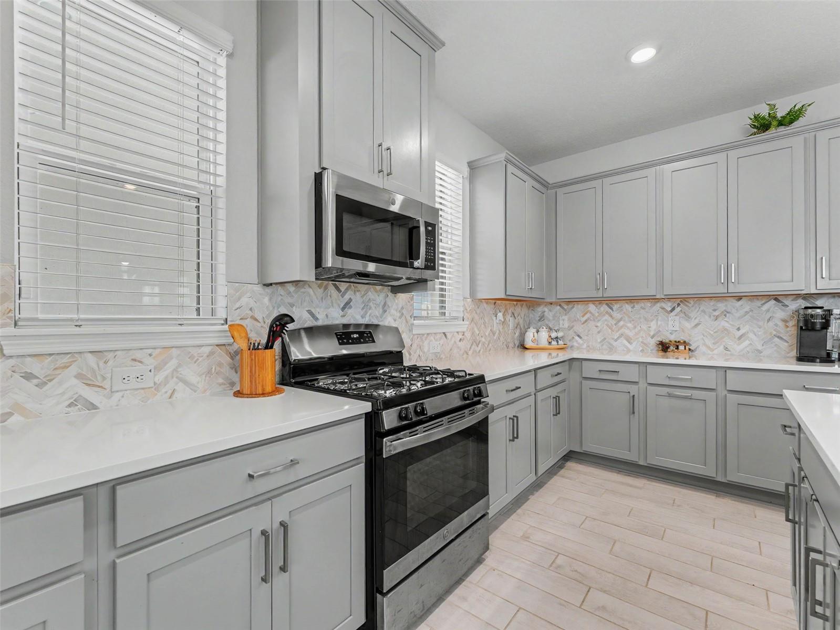
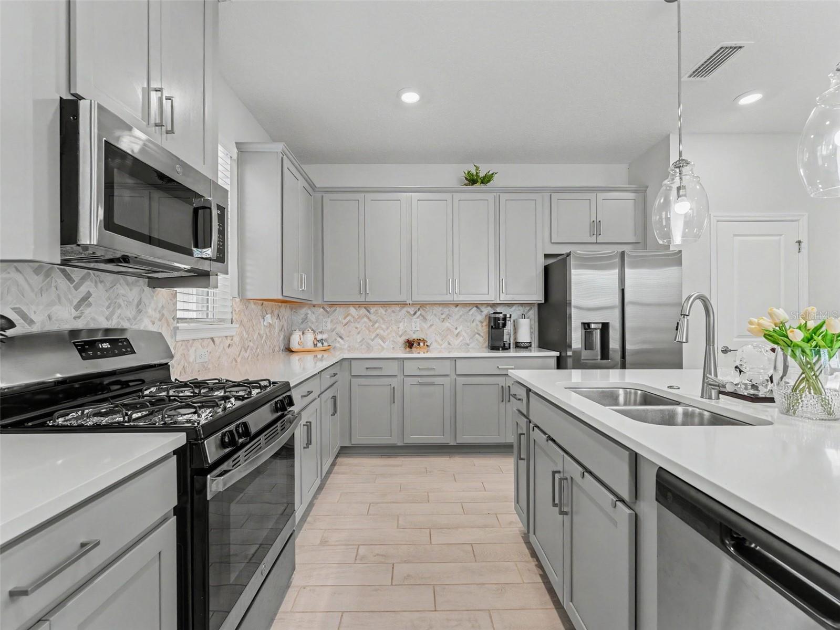
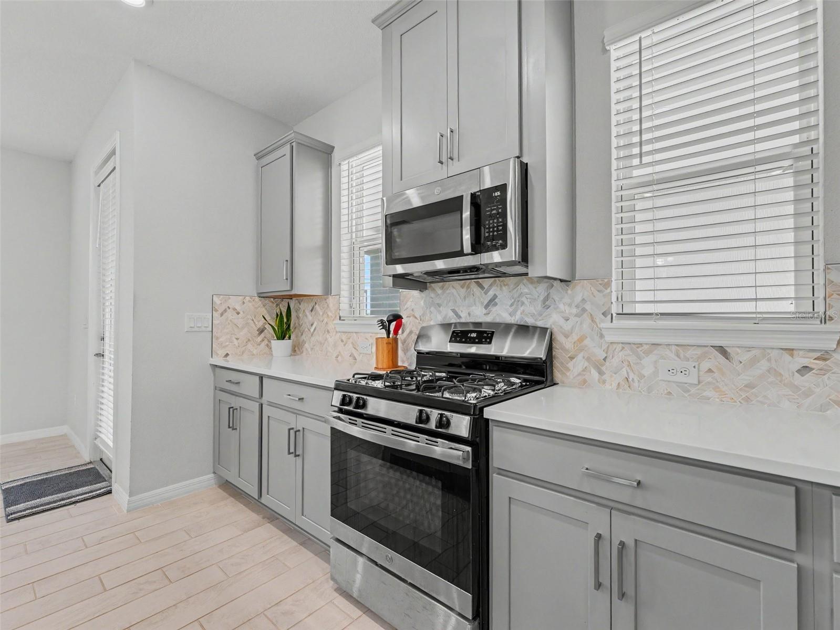
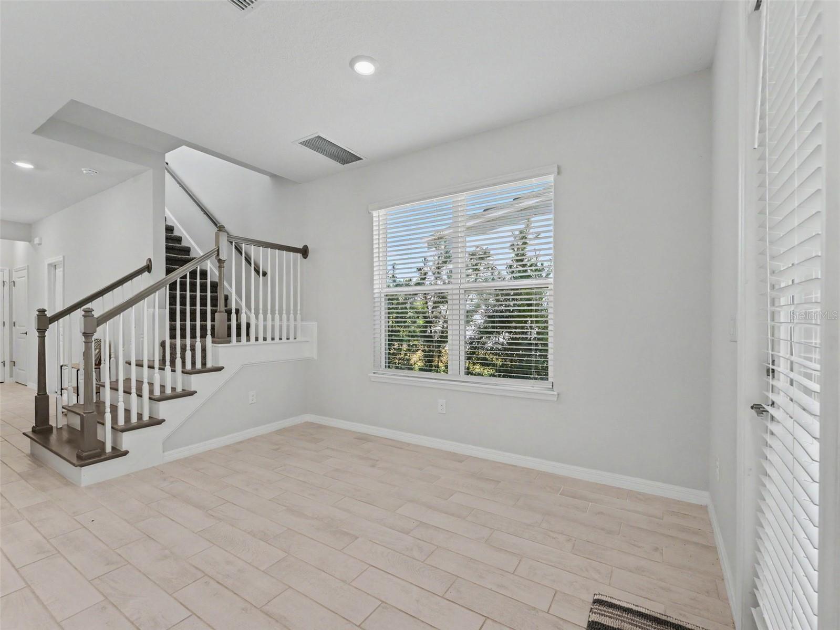
Step inside to a bright, open floor plan designed for both everyday living and entertaining. The spacious kitchen anchors the home with a large center island, abundant cabinetry, stylish finishes and an easy connection to the dining and living areas. Open the doors to the extended covered lanai, where preserve views create a private backdrop for morning coffee, outdoor dining or relaxing at the end of the day.
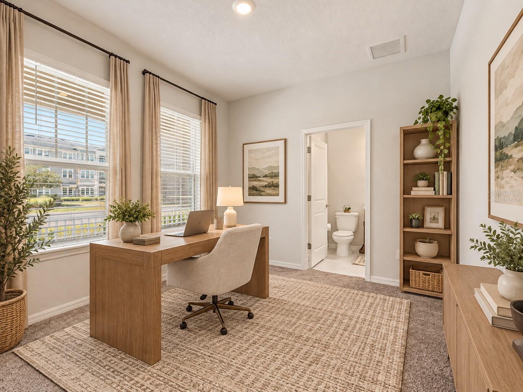
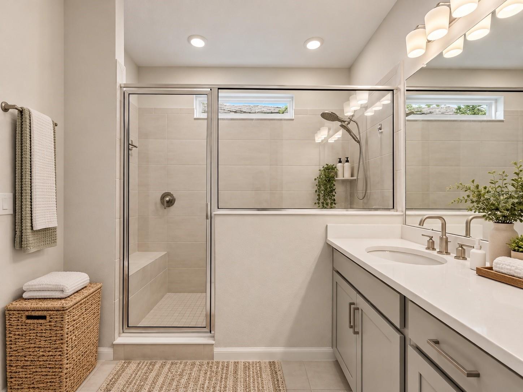
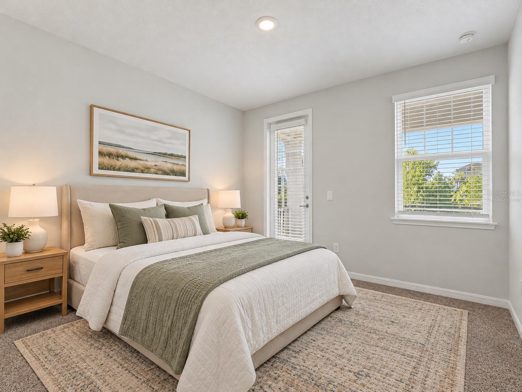
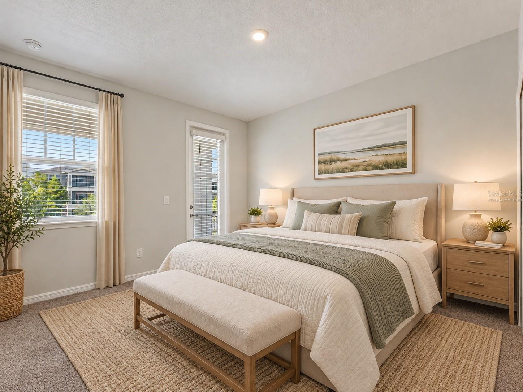
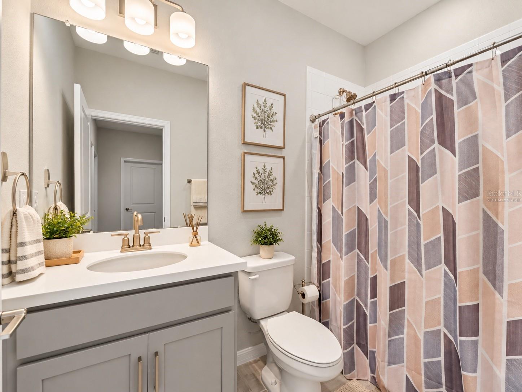
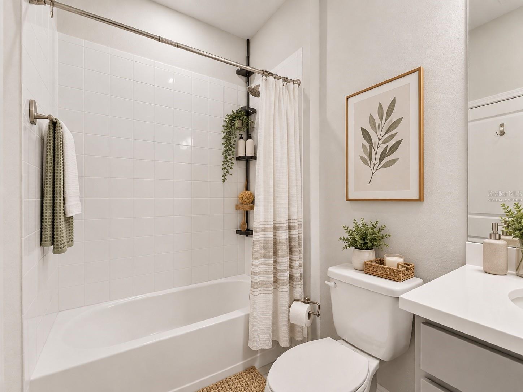
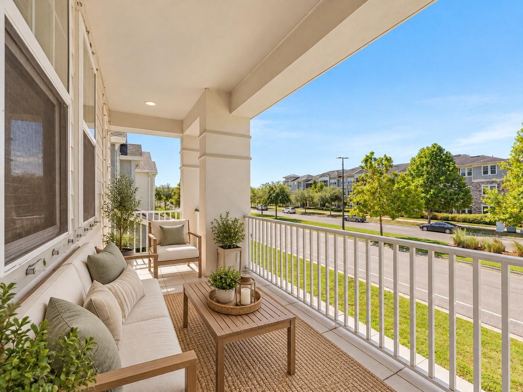
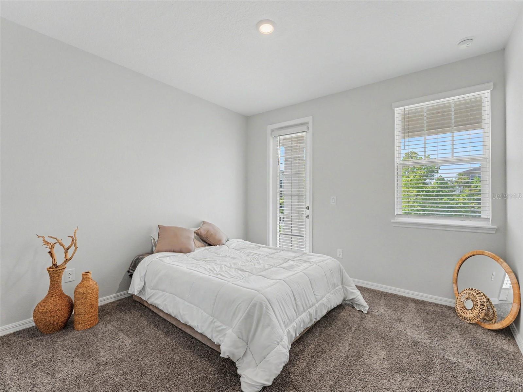
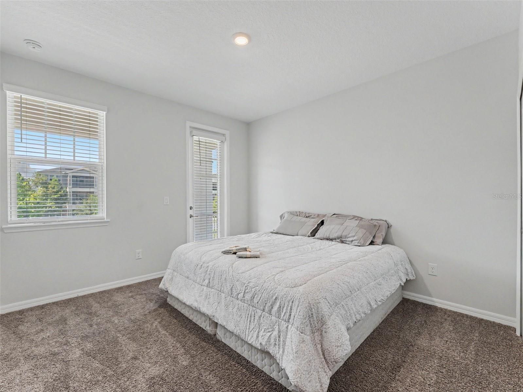
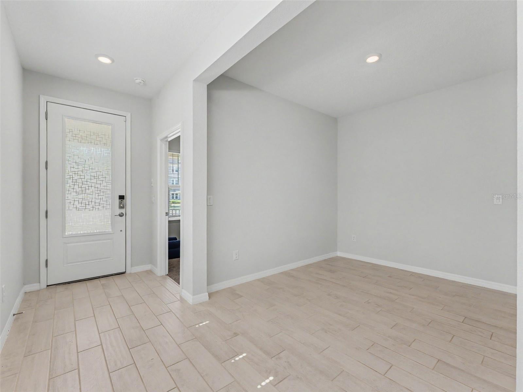
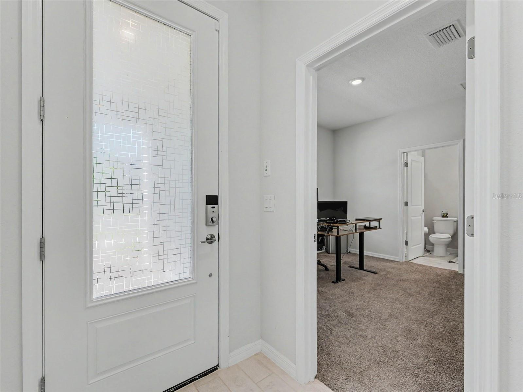
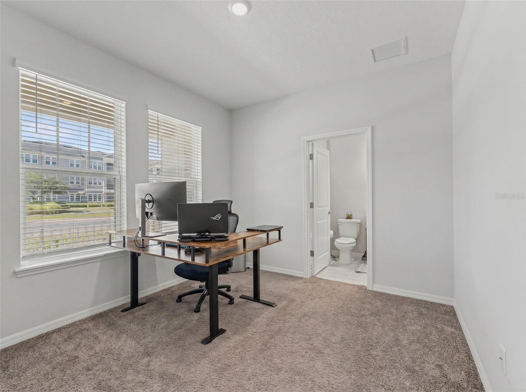
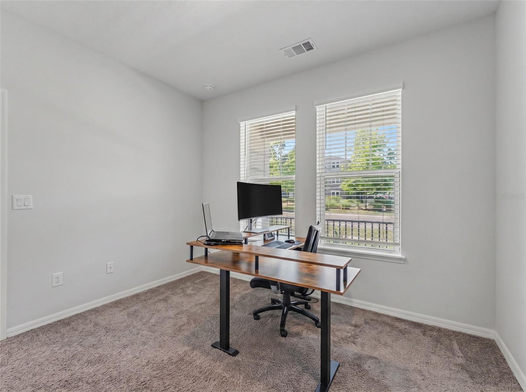
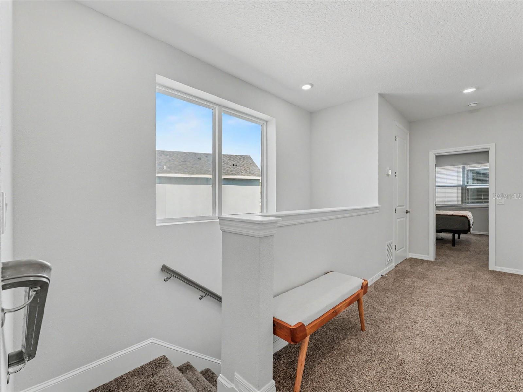
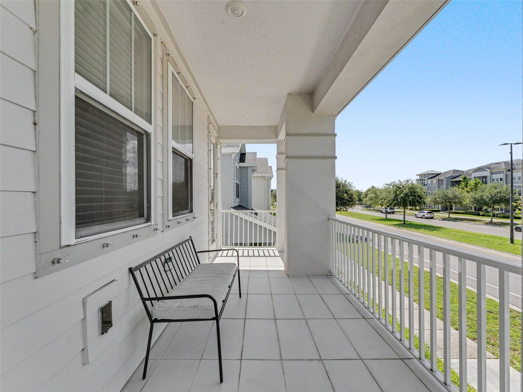
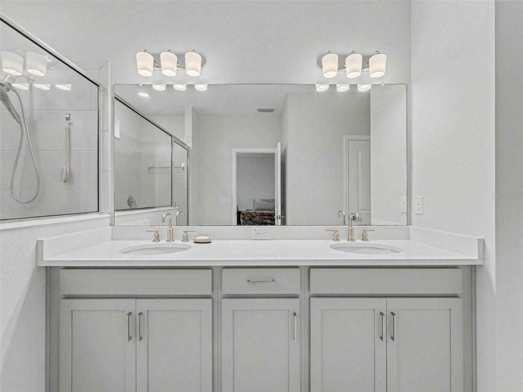
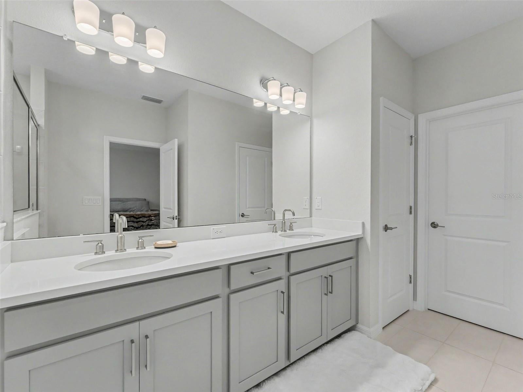
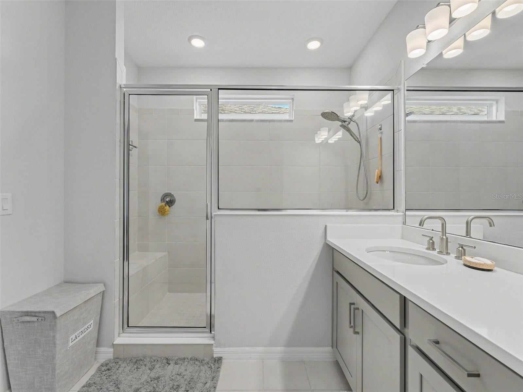
The first floor includes a private bedroom with its own full bath and walk-in closet, ideal for guests, extended stays or a home office. Upstairs, the primary suite provides a comfortable retreat with a spacious bath and generous closet space. Two additional bedrooms, another full bath and convenient upstairs laundry complete the main residence, while a large shared balcony adds another inviting outdoor space.
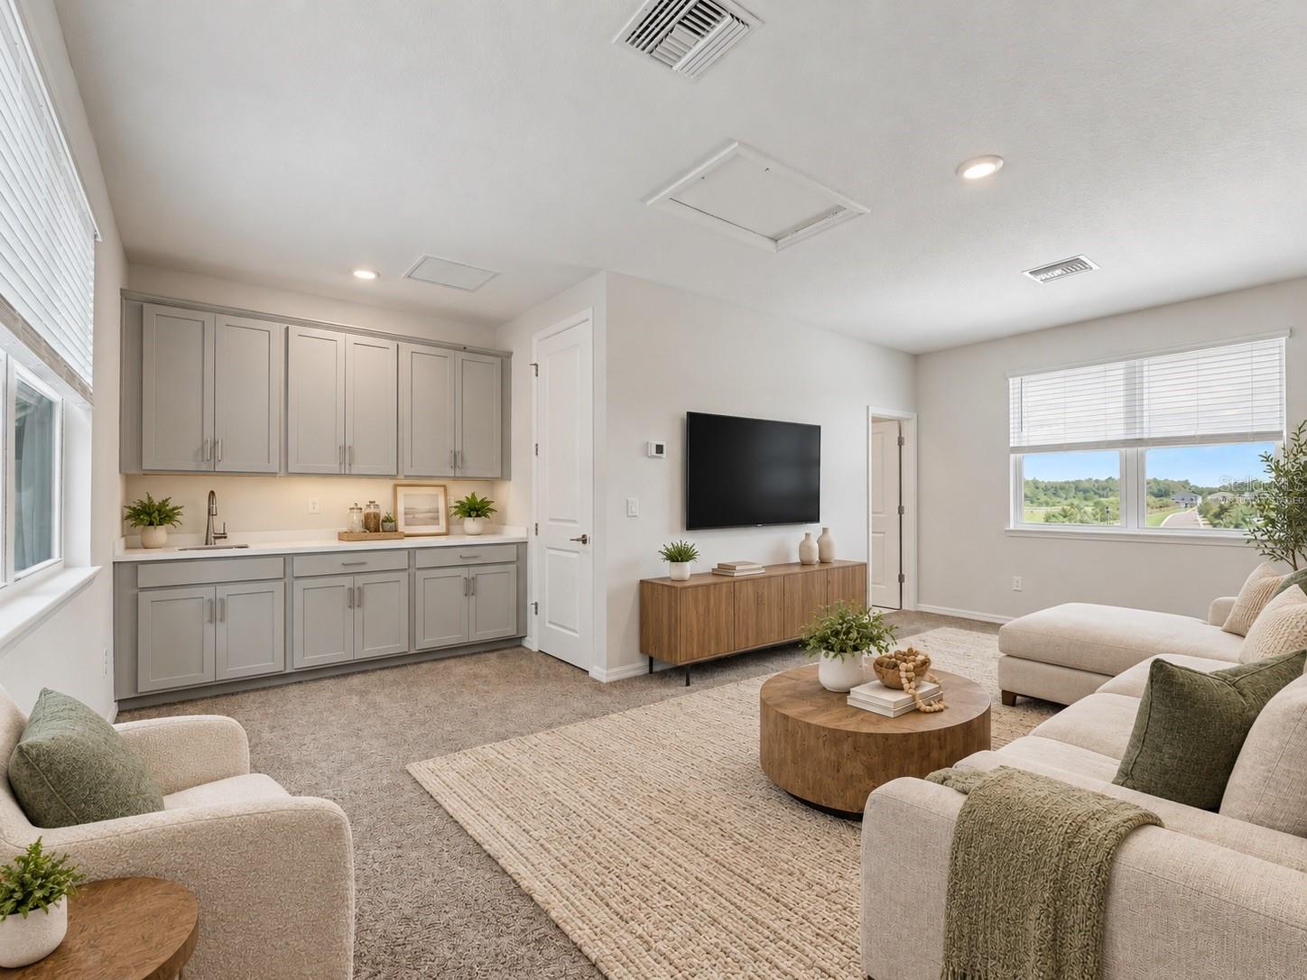
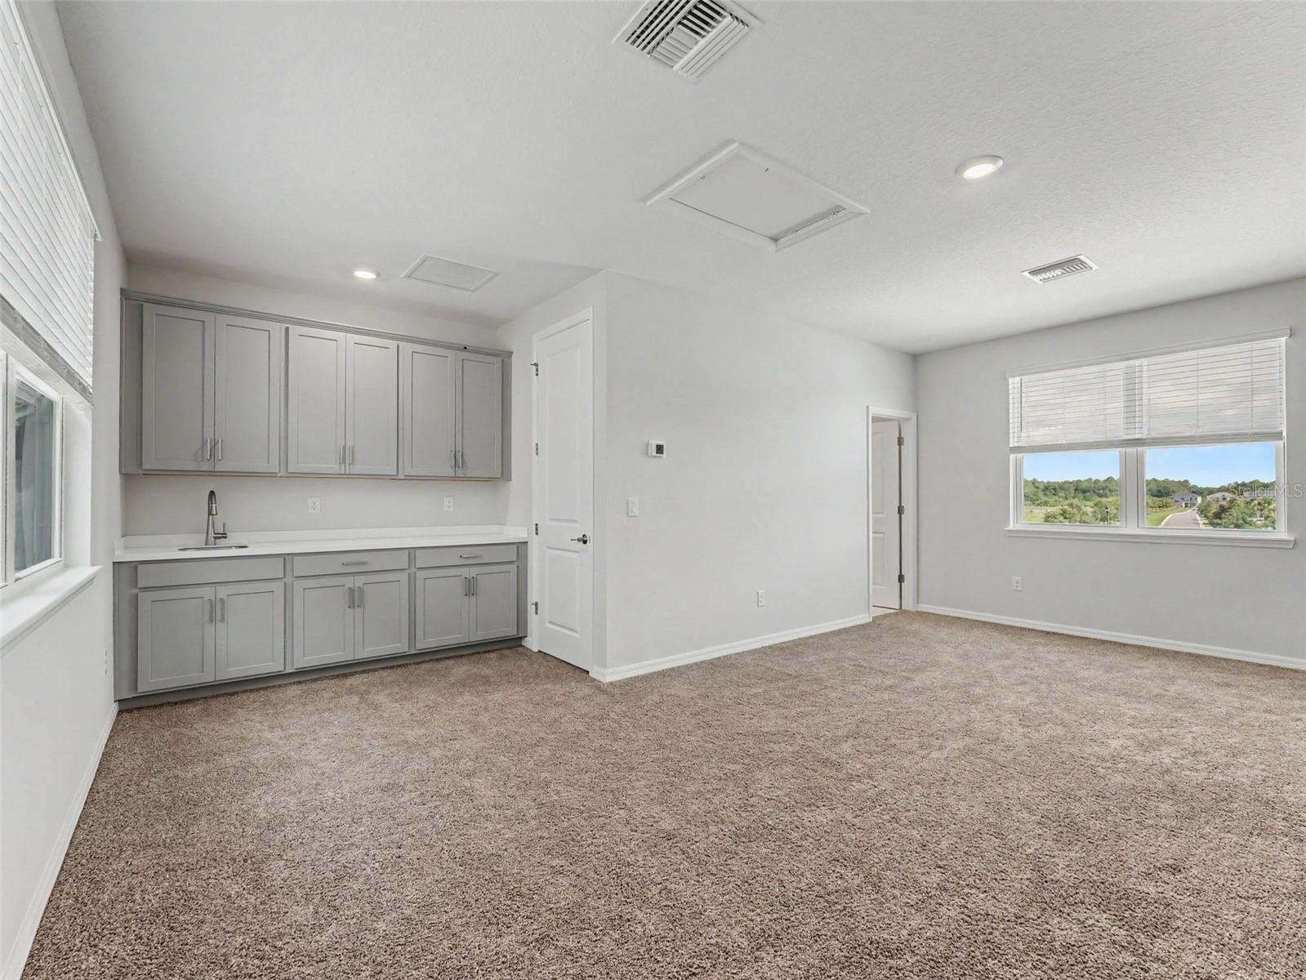
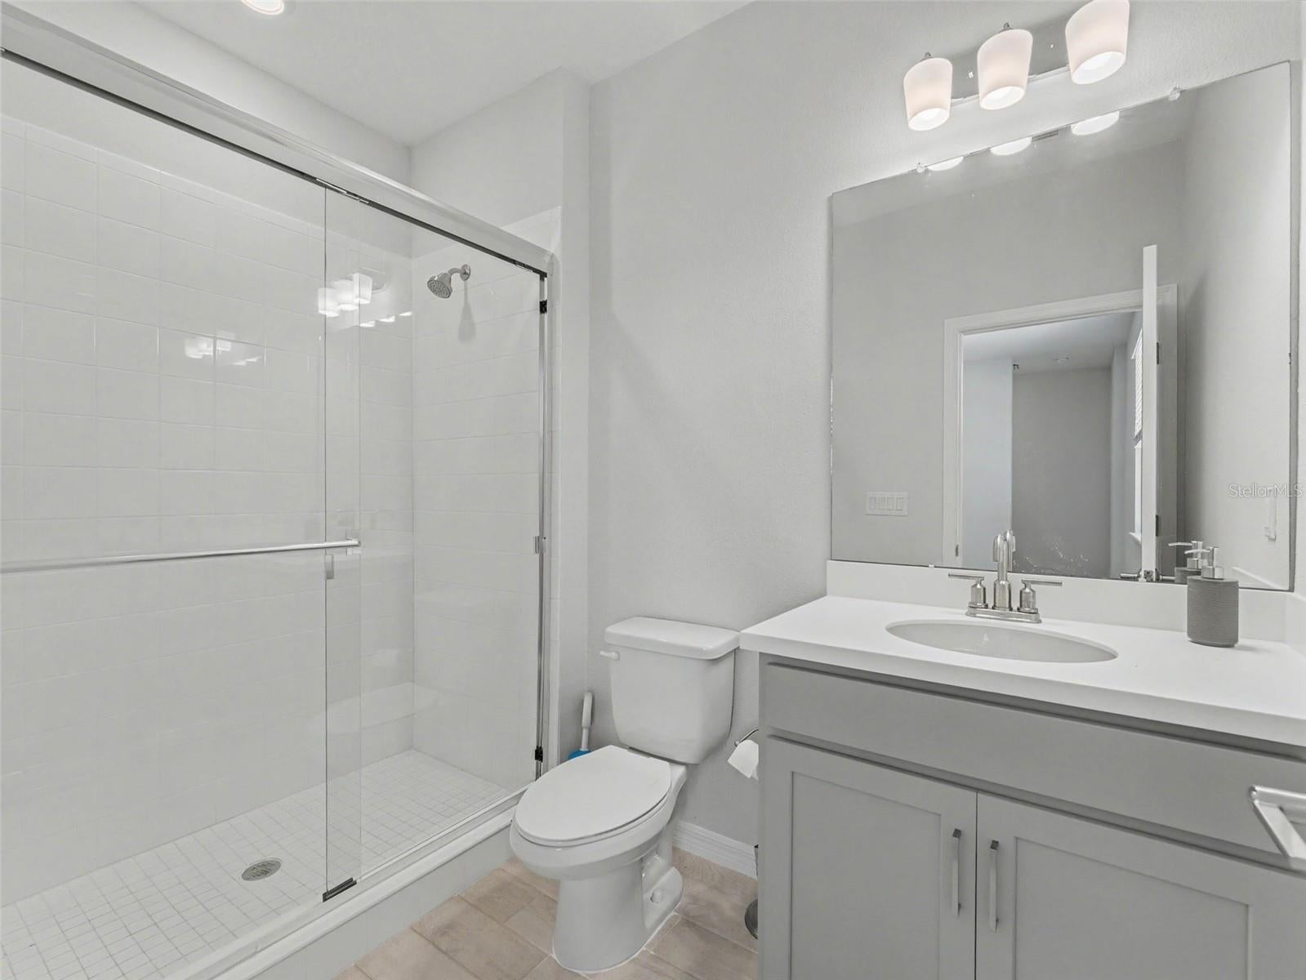
What truly sets this property apart is the detached private suite above the garage. With its own entrance, full bathroom, cabinetry and sink, this versatile space is perfect for guests, extended family, a private office, studio, media room or additional retreat.
Adding to the home's appeal are hurricane shutters, natural gas, reclaimed irrigation, and a desirable Flood Zone X designation.
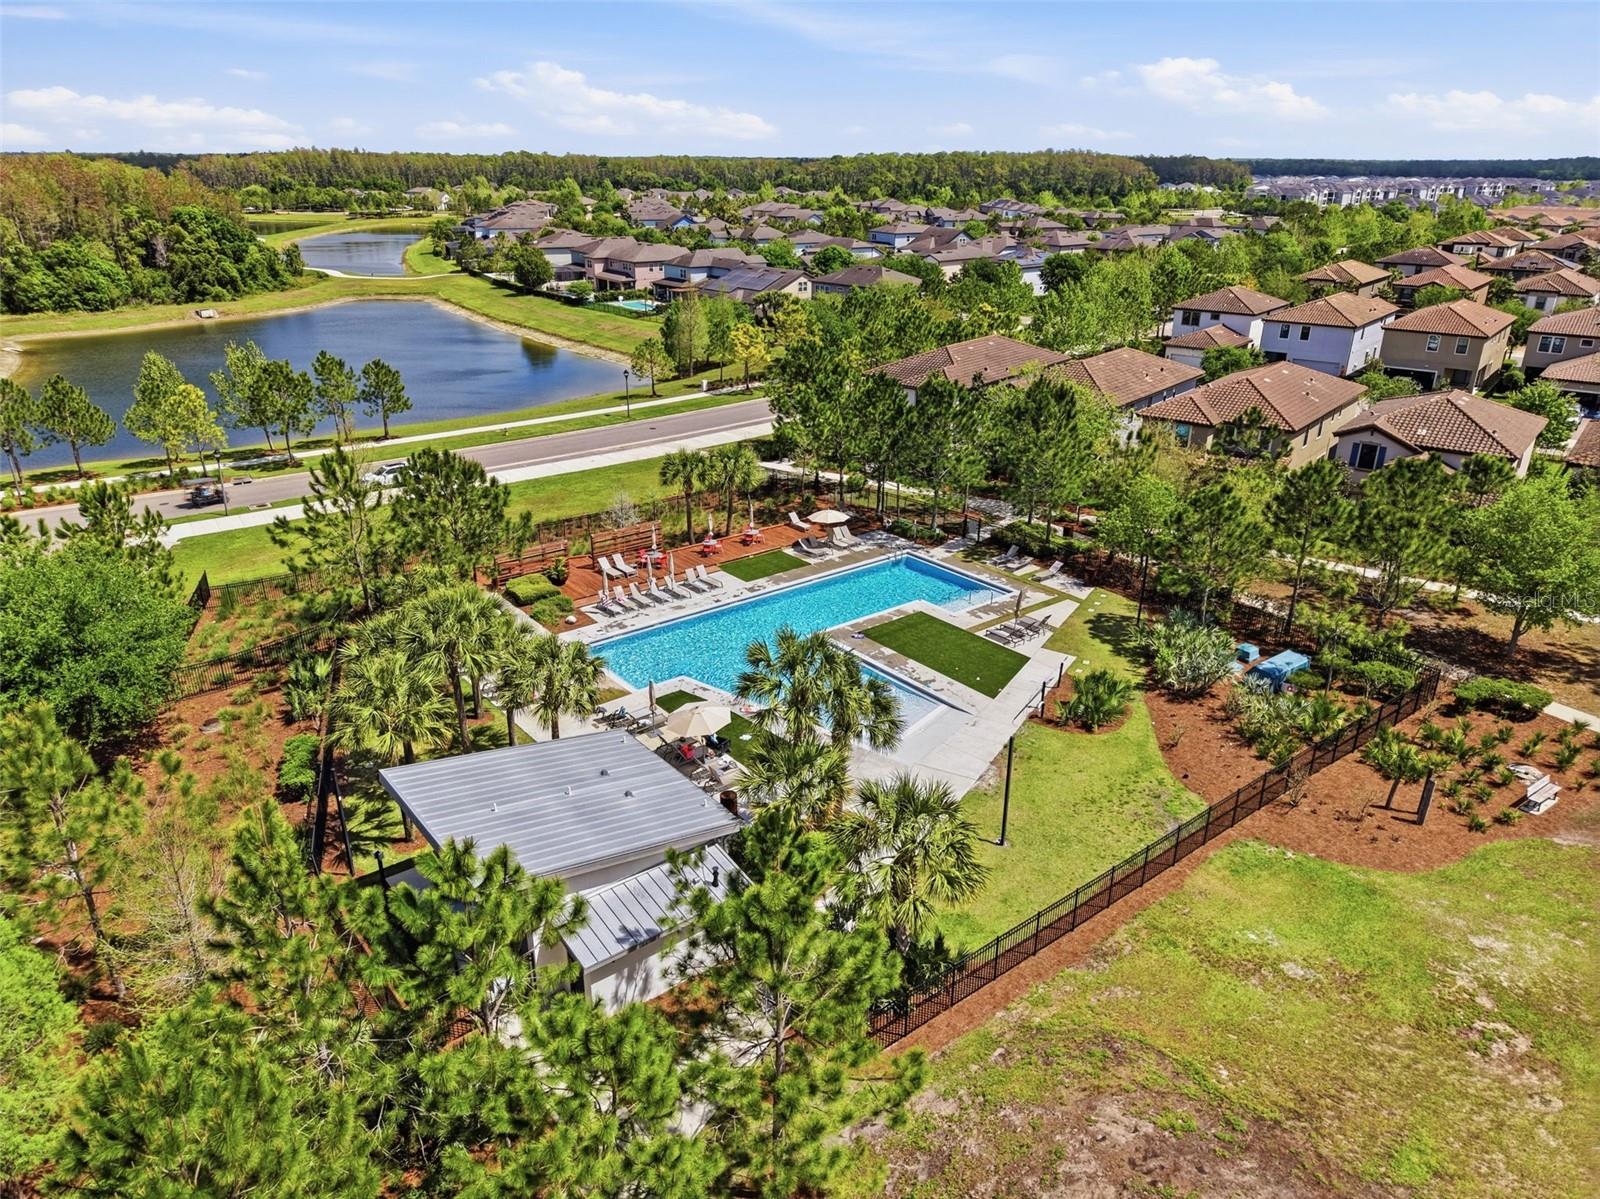
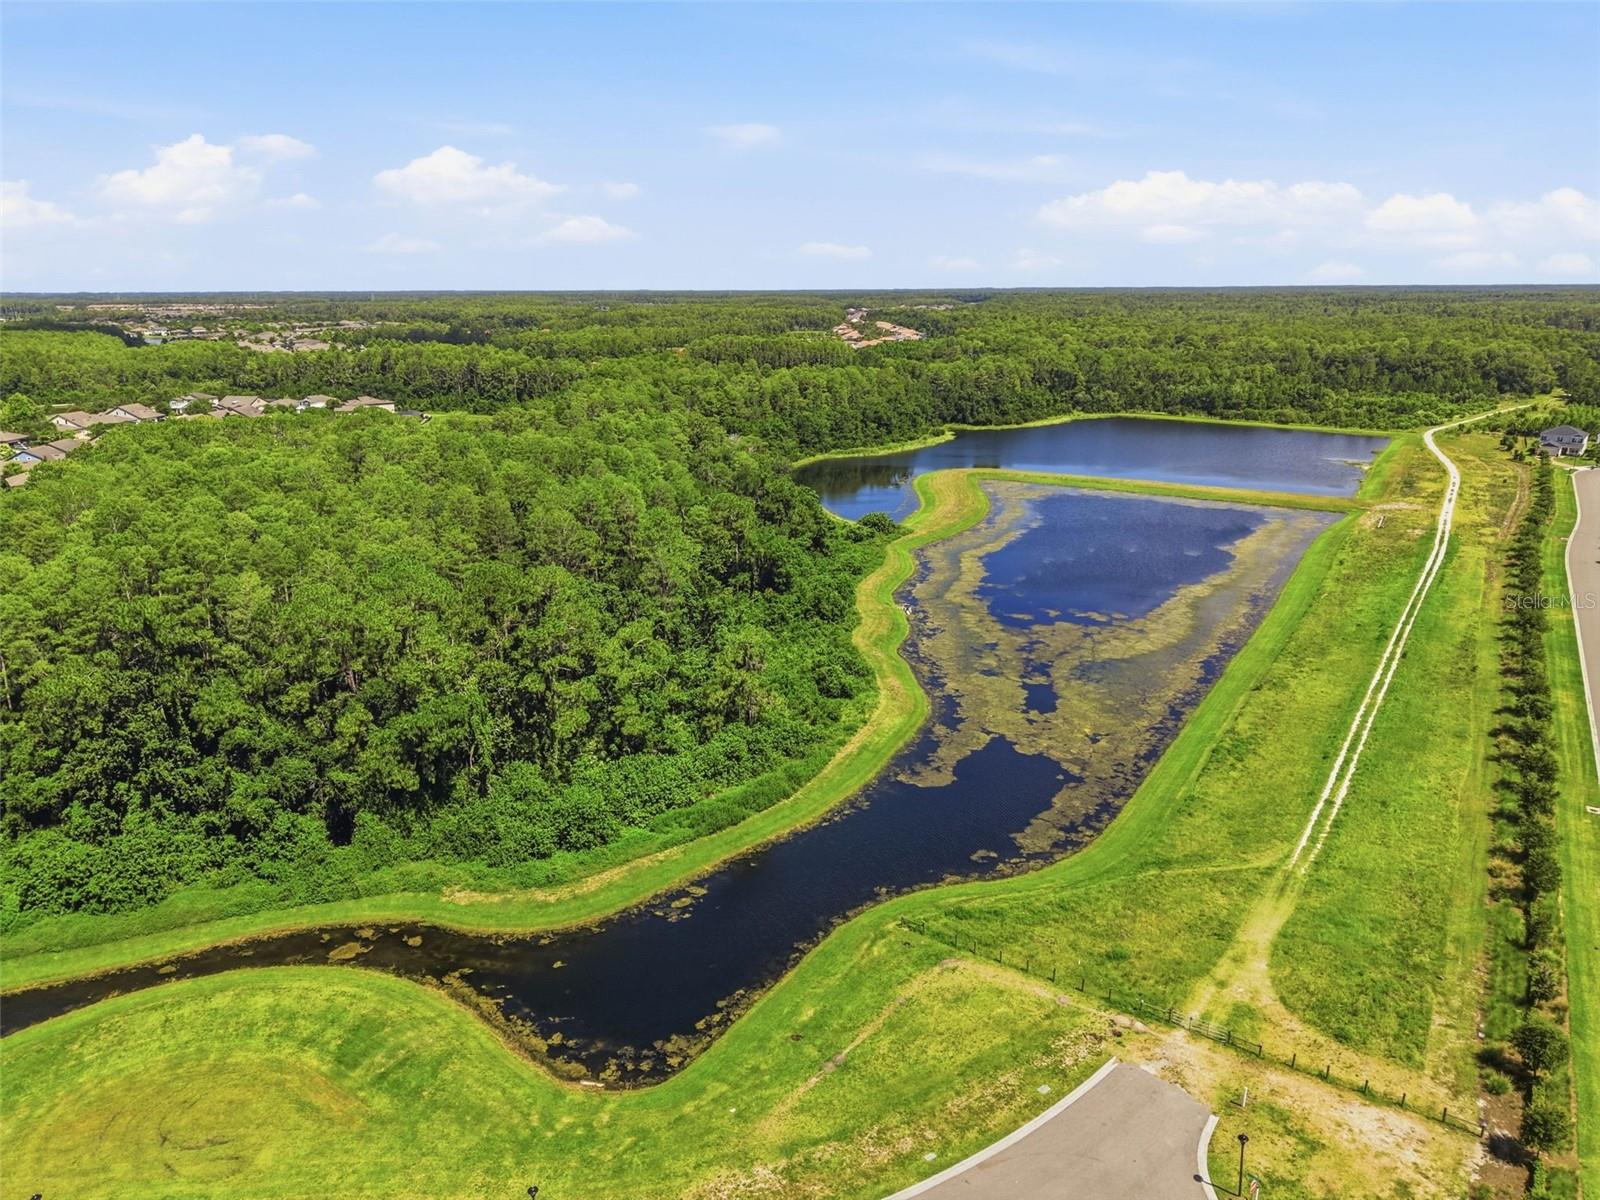
Experience the award-winning lifestyle of Starkey Ranch, a nationally recognized master-planned community where modern conveniences meet Florida’s natural beauty. Residents enjoy resort-style pools, tennis courts, playgrounds, dog parks, community gardens, year-round events, and over 20 miles of scenic walking and biking trails connecting to the breathtaking 18,000-acre Starkey Wilderness Preserve. With picturesque lakes, kayak launches, and expansive green spaces, outdoor recreation is part of everyday living. The community is also home to the highly regarded Starkey Ranch K-8 School. Ideally situated just minutes from shopping, dining, healthcare, and the Suncoast Parkway, with convenient access to Tampa International Airport, downtown Tampa, and the Gulf Coast beaches.
Nearly new, beautifully upgraded and incredibly versatile — now offered at $619,900. If you've been waiting for the right opportunity in Starkey Ranch, 13631 Rangeland Blvd deserves to be at the top of your list. Schedule your private showing today.
| Date | Event | Price | Source |
|---|---|---|---|
| listed (Active) | $640,000 | StellarMLS #W7886965 | |
| price changed | $619,900 | StellarMLS #W7886965 |
Hi there — ask anything about this property or the area and the team will get right back to you.
Local real estate advisory services provided by agent with GGMS Demo Agency
Listed by Anna Eddings with Florida Luxury Realty Inc · Cell: 727-372-6611
Listings courtesy of Stellar MLS as distributed by MLS GRID. Based on information submitted to the MLS GRID. All data is obtained from various sources and may not have been verified by broker or MLS GRID. Supplied Open House Information is subject to change without notice. All information should be independently reviewed and verified for accuracy. Properties may or may not be listed by the office/agent presenting the information. Listing information is provided for consumers? personal, non-commercial use, solely to identify prospective properties for potential purchase; all other use is strictly prohibited and may violate relevant federal and state law. Information deemed reliable but not guaranteed. Copyright © 2026 MLS GRID. All Rights Reserved.
You agree to GGMS Demo Agency Terms of Use and Privacy Policy. By choosing to contact a property, you also agree that GGMS Demo Agency and its associates may call, text, or email you regarding any inquiries or activities you submit through our website. This may involve the use of automated means and prerecorded or artificial voices.
Step 1 of 2
Create a free account to view all listings, save searches, and get alerts when new homes match.
Step 2 of 2
Tell us how to reach you about homes you like.
Enter your password to sign in as
Create a free account to view all listings, save searches, and get alerts when new homes match.
Already have an account? Sign in
Sign in to your account.
New here? Create an account