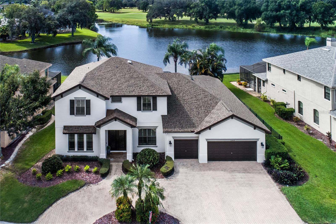
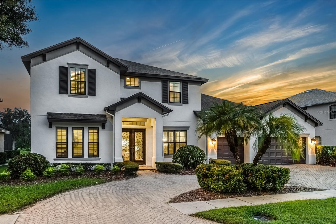
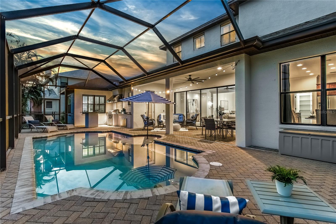
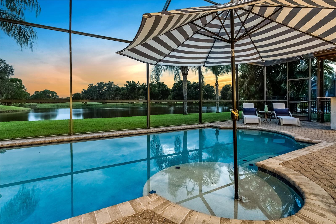
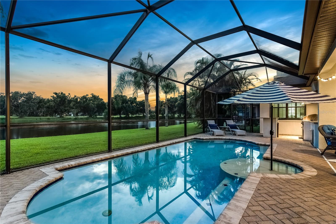
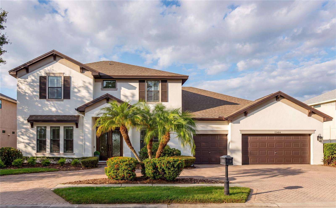
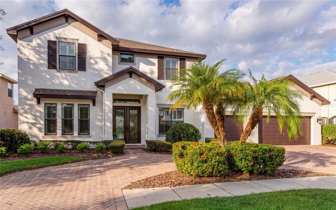
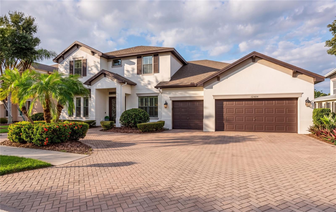
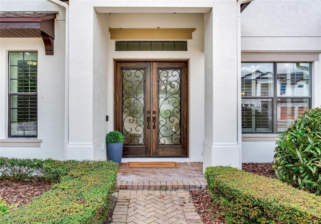
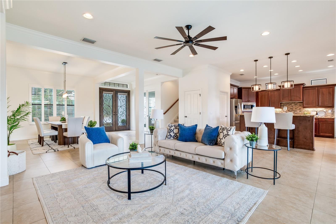
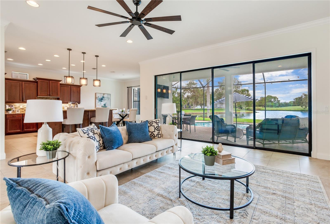
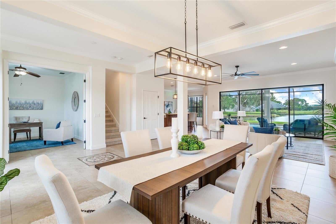
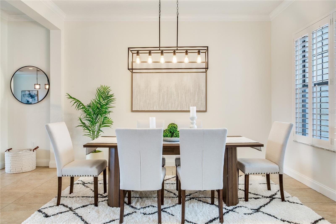
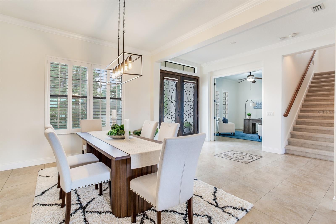
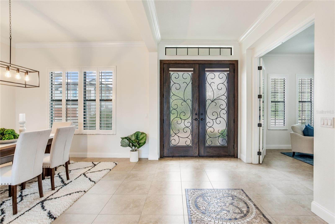
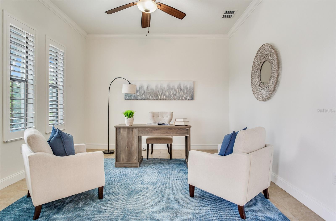
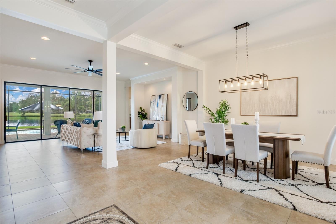
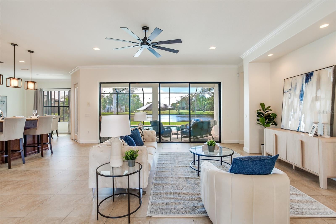
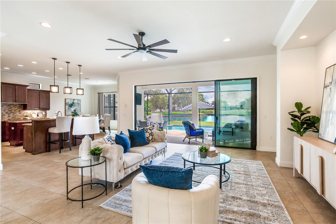
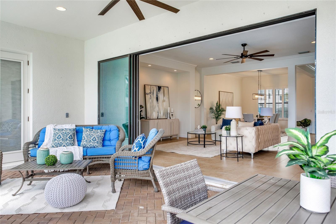
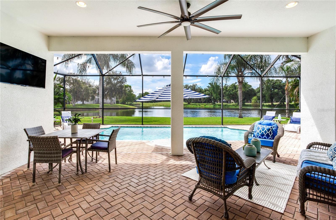
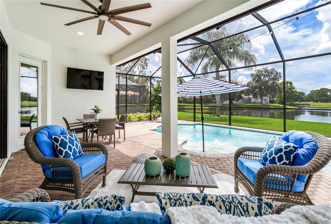
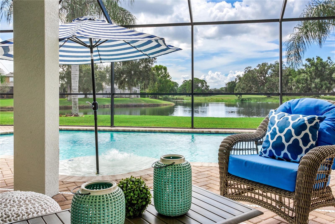
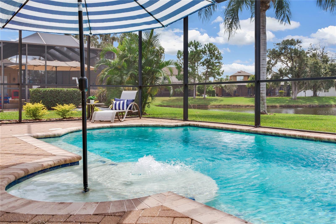
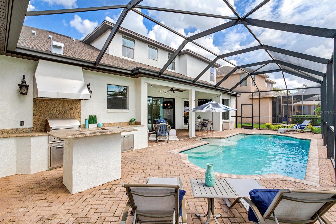
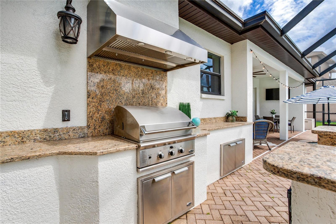
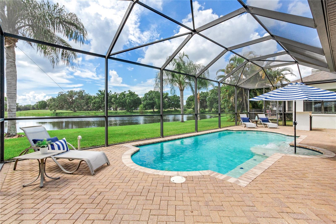
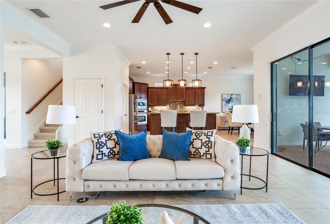
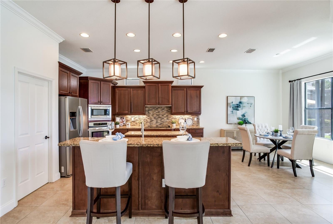
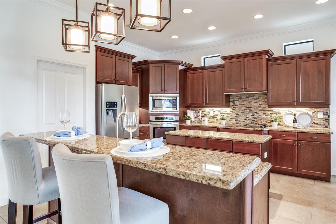
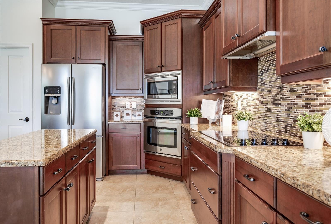
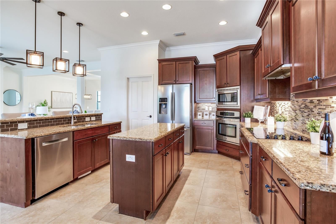
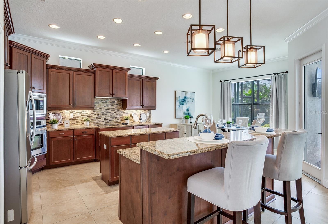
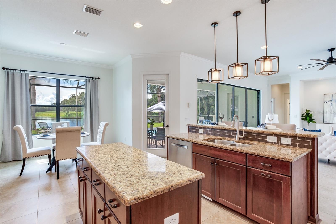
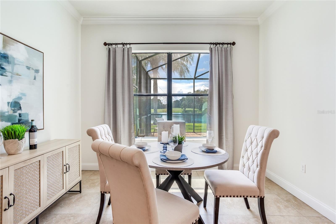
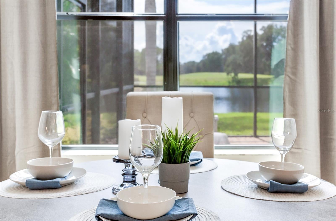
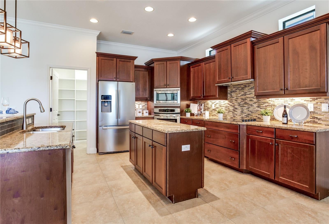
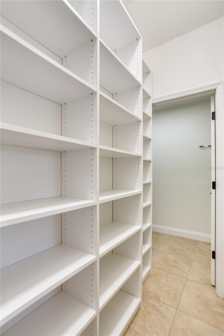
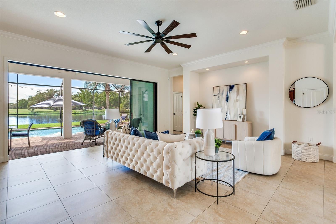
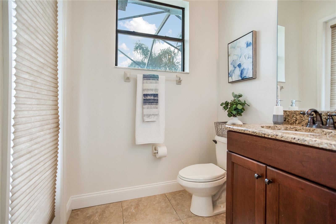
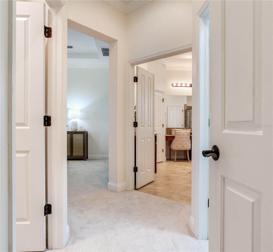
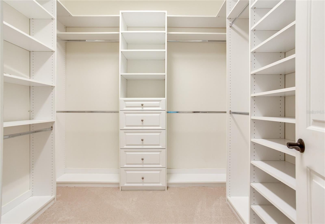
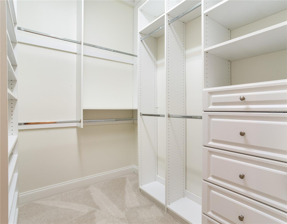
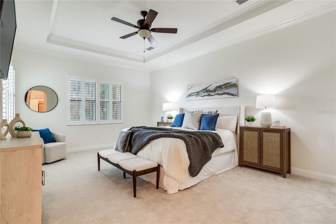
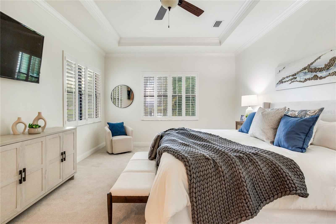
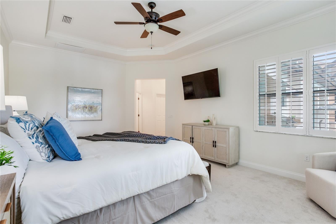
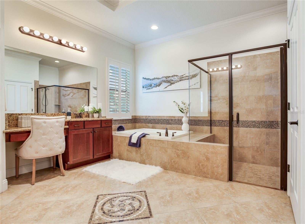
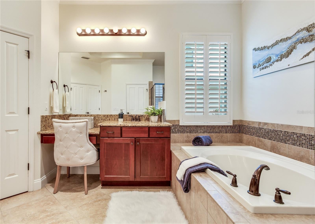
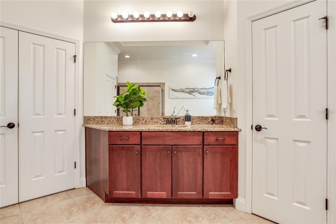
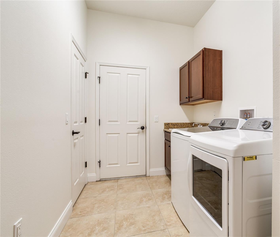
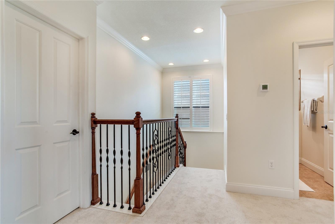
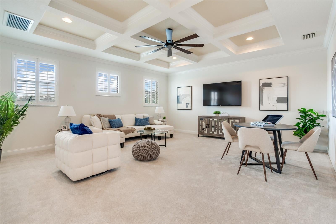
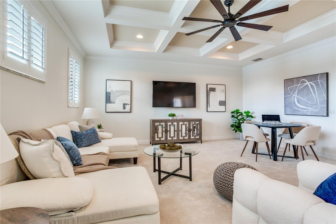
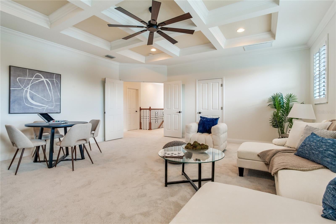
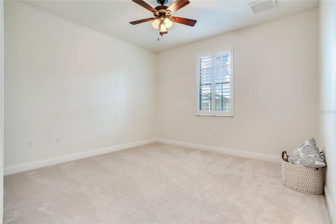
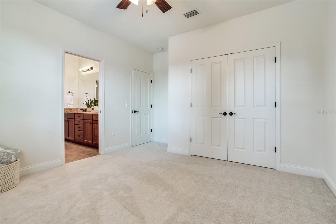
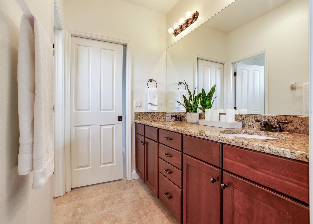
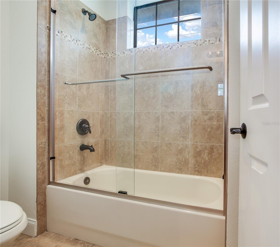
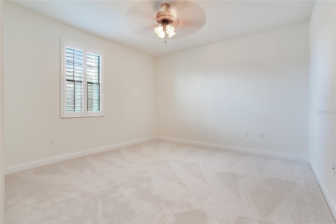
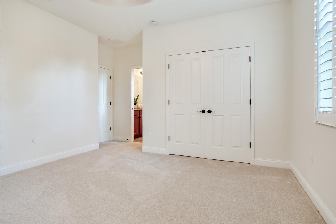
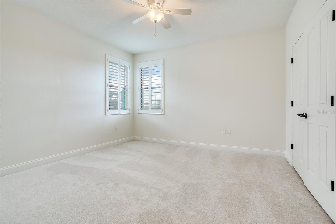
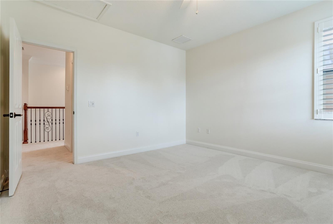
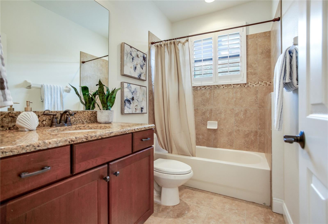
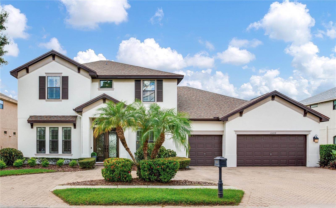
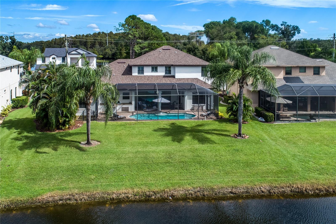
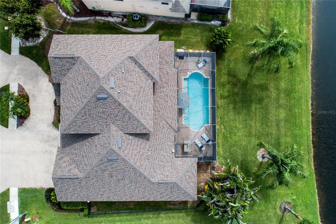
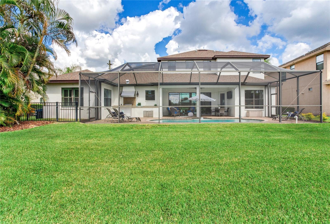
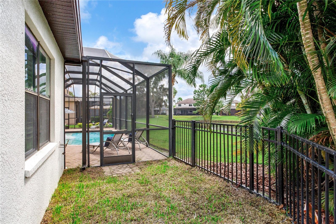
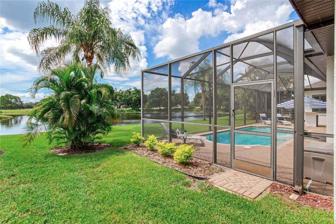
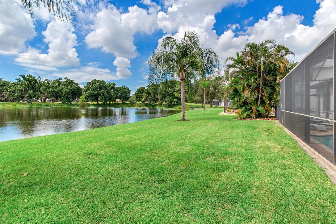
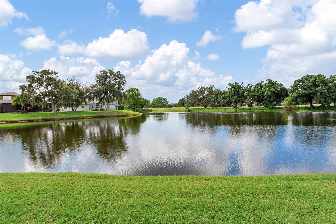
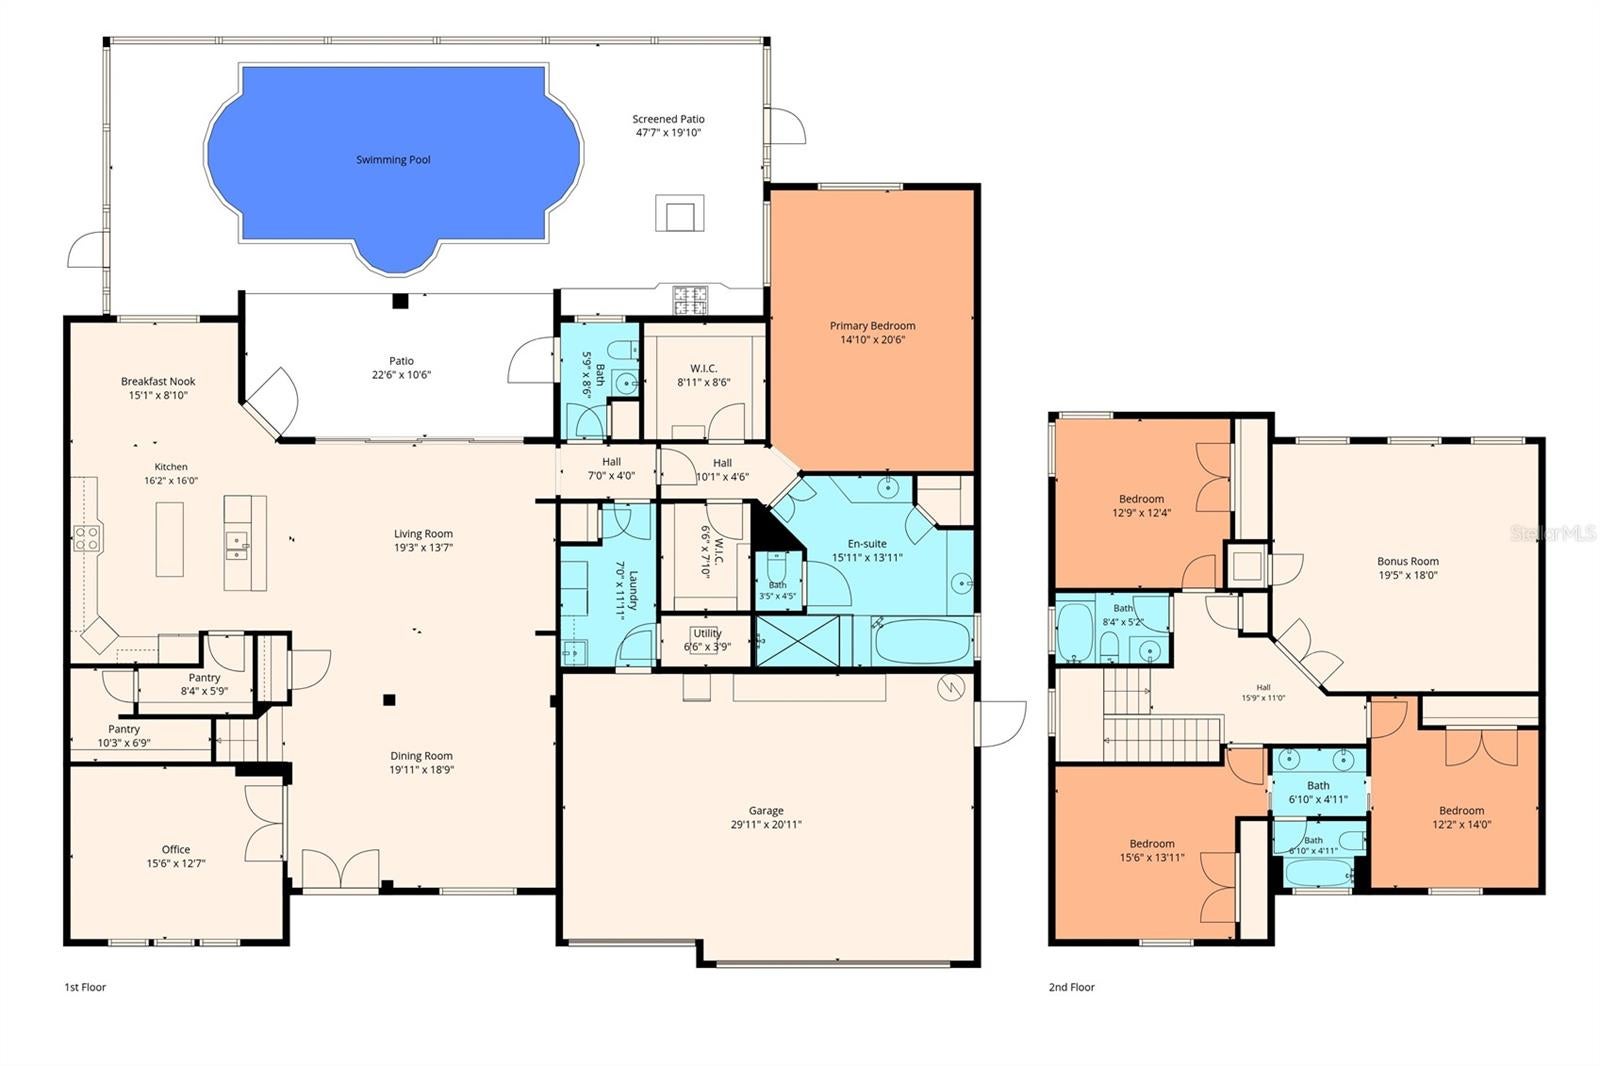
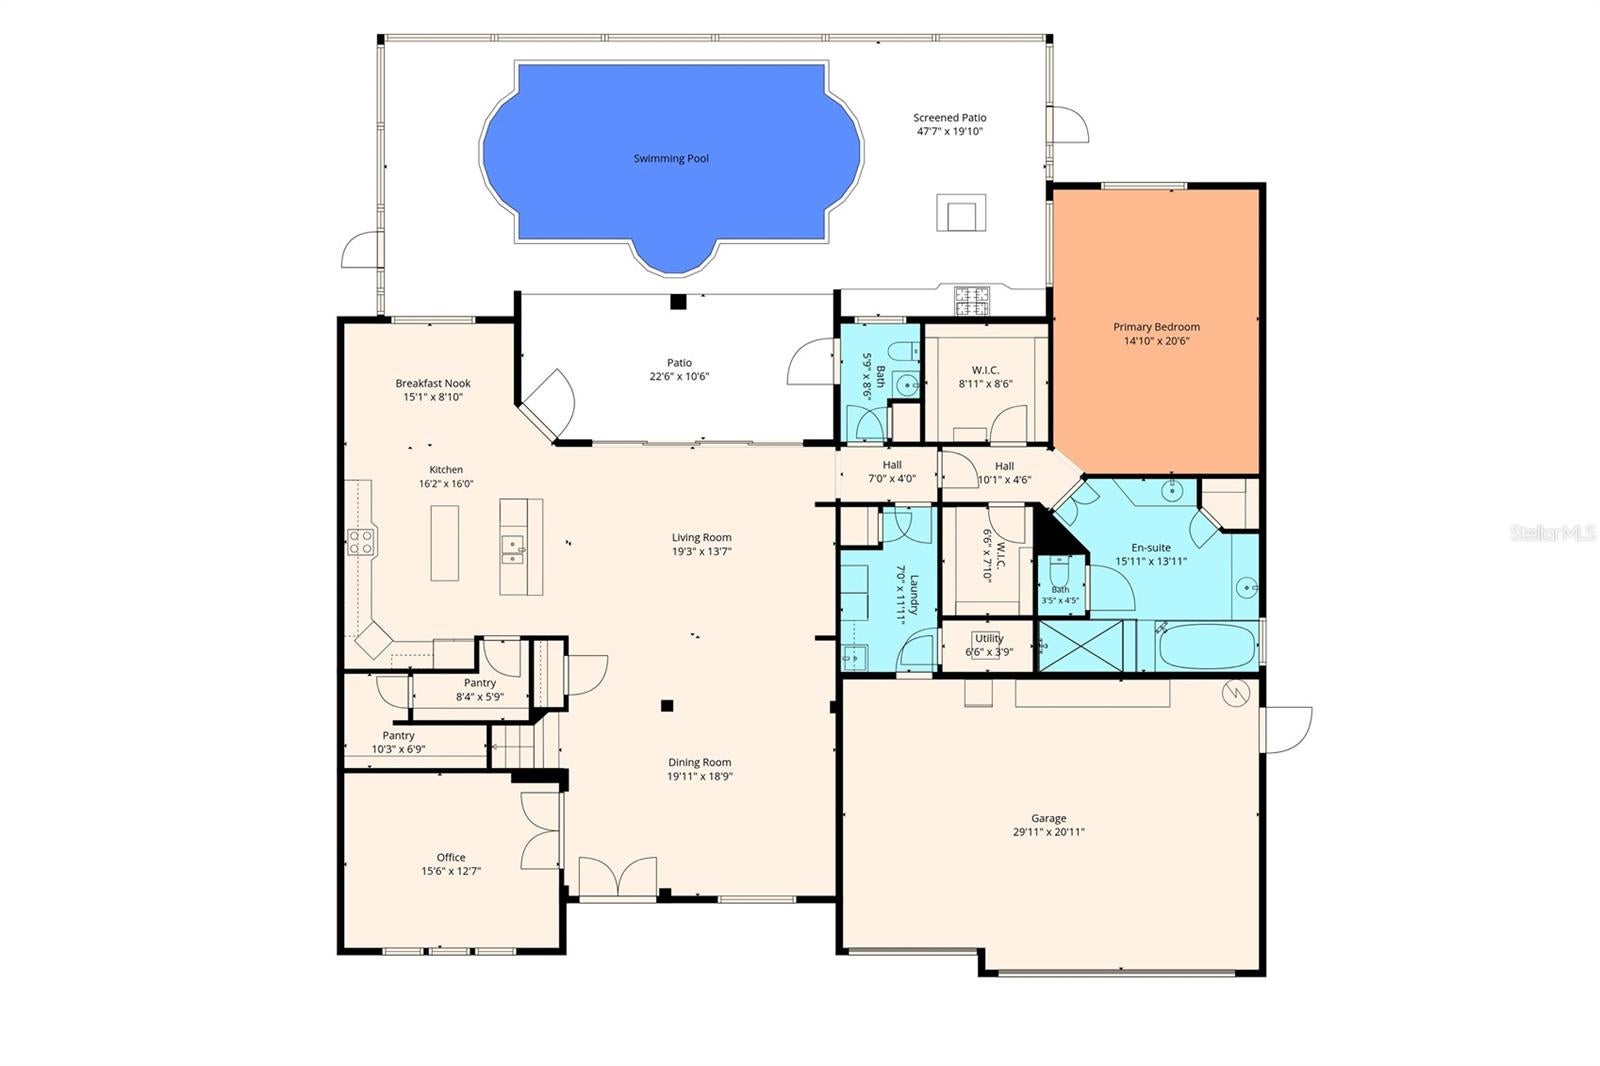
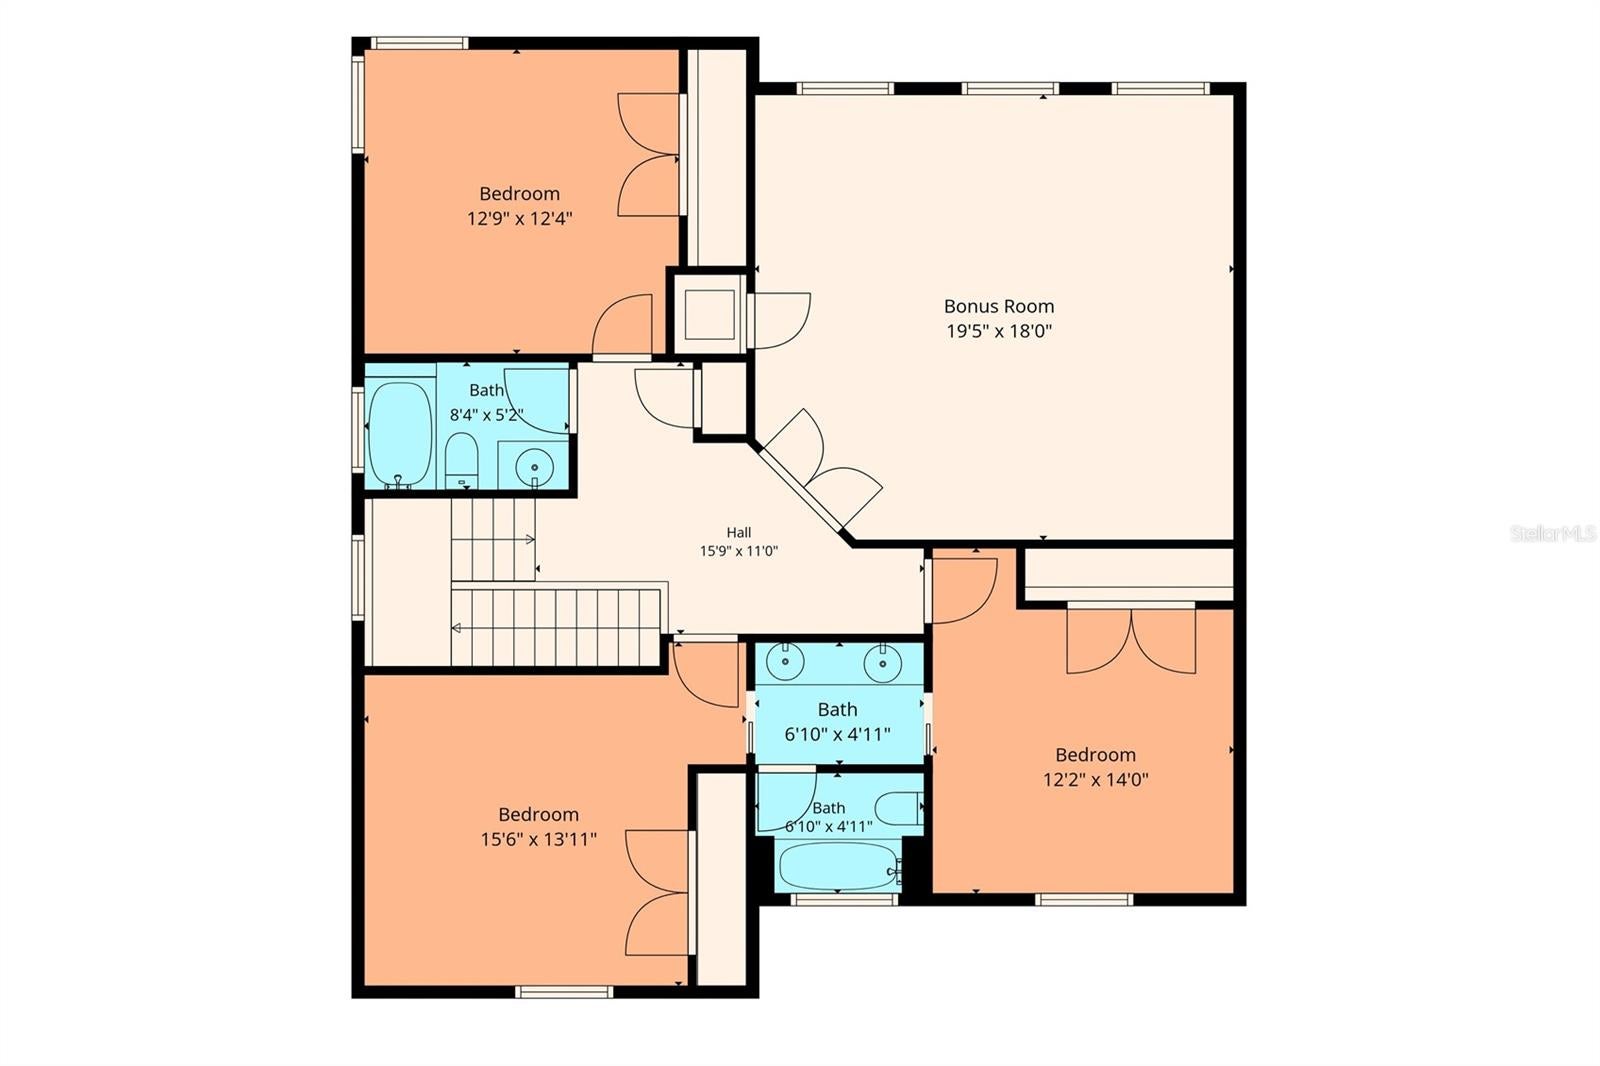
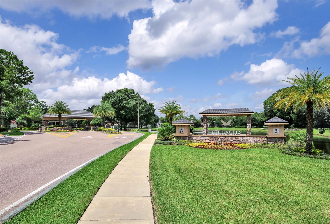
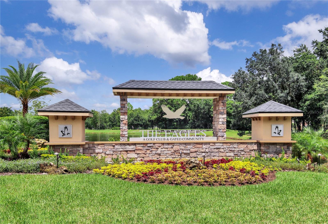
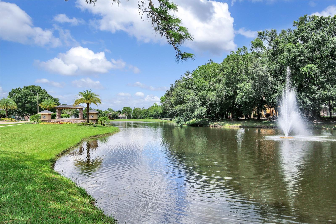
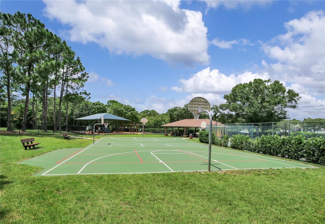
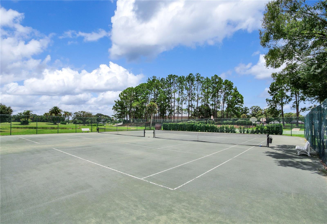
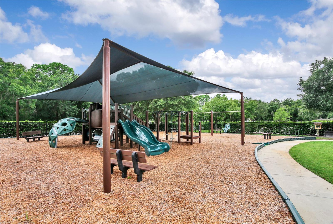
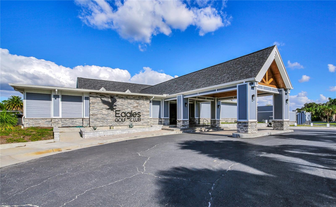
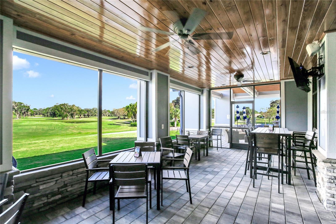
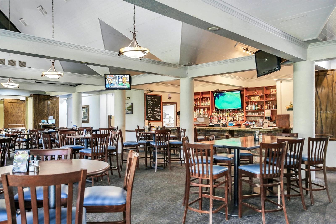
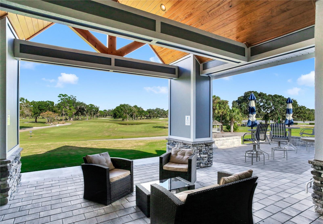
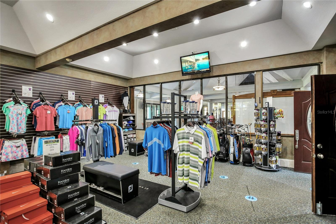
Exceptional Former Model Luxury Residence nestled on a PREMIER lot with magnificent Water & Golf Course views in the Prestigious Eagles Championship 36-Hole Golf Course Community, a HIGHLY desirable neighborhood of Odessa with "A" RATED Schools! This spectacular 2012 Executive Residence is brilliantly located in the Eagles’ most desirable village, Augusta, with easy access to both community entrances! This Luxury Residence PERFECTLY encapsulates the WOW-FACTOR beginning with a NEW Architectural Shingle Roof (July 2026!) with a 10-year Transferable Warranty & 50-year Material Defect Warranty + NEW Interior Designer Paint (September 2026!) + NEW Plush Primary Bedroom & Upstairs Carpet throughout (September 2026!) + NEWER Exterior Paint (2023) + NEWER Downstairs HVAC (2020) + Magnificent Custom HEATED Saltwater Pool, Outdoor Kitchen & Expansive Covered Lanai with Fenced Side Yard (2016) – a tropical PARADISE!! A MUST SEE! Truly a RARE find at this Price Point featuring over $85,000 in recent enriching upgrades!! Experience the ELEGANCE & GRANDEUR of this highly appointed residence that spans almost 3,700 sqft! This desirable floorplan offers 4 Bedrooms (Owner’s Retreat Downstairs + 3 Bedrooms Upstairs) + 3 Full Bathrooms & a Half Bath (with direct access to the pool) + Office with Privacy French Doors + Modern GREAT ROOM Design featuring Living, Dining Room & Spacious Kitchen with Double Islands & Breakfast Café + OVERSIZED Upstairs Bonus Room with Coffered Ceiling (19’ x 18’) + 3 Car Garage with Circular Pavered Driveway!! Well-designed features decorate the generous Chef’s kitchen, including Stylish Cityscape 42” Cabinets accented by Crown Molding + Rich Granite Countertops + Double Island featuring a Breakfast Bar with AMPLE seating + Stainless-Steel Appliances! Enjoy an abundance of Storage including an elongated Kitchen Pantry (8’X6’) which wraps around to under staircase storage (10’x7’), Double Primary Bedroom Closets with custom Built-in Shelving & Built-in Garage Cabinets! This elegant home features exceptional quality finishes & custom design elements including Sweeping 4-panel Sliding Doors leading out to the lanai + Elegant Plantation Shutters + Modern Crown Molding + Inviting Tray Ceilings! Working from home or simply need extra space to relax? The beautifully designed upstairs Bonus Room offers FLEXIBILITY for a Guest Room, Learning Center, Workout Room or Multiple Functionality for today’s lifestyle! Brilliant Additions Include: NEWER Front Doors (2018) with Door Blinds (2024) + NEW Outdoor Kitchen Fridge (2026) + NEW Pool Light (2026) + NEWER Water Heater (2020) + NEWER Water Softener (2020) + NEWER Dishwasher (2020) + NEWER Pool Motor (2021) + NEW Sprinkler Smart Timer (2025) + NEW Garage Refrigerator with 5-year warranty (2025) + NEWER Generator transfer switch + so much more! LOCATION, LOCATION, LOCATION!!! The Eagles Community embodies WORLD-CLASS amenities including 36-holes of Championship Golf, Clubhouse with Restaurant & Pro Shop, Playground, Tennis & Basketball Courts, 24-hour Manned Security, Reclaimed Water & an abundance of wildlife! Located near Westchase, Grocery Stores, Fitness Centers, Health Facilities & so much more! Centrally located near Tampa International Airport, Malls, Interstates & Award-Winning Beaches! LOW HOA & NO CDD! NO flood insurance required. NEWER Washer & Dryer with 5-year Transferable Warranty (2024) + TVs (Primary Bedroom, Bonus Room & Lanai) all stay! Enjoy a RESORT LIFESTYLE EVERYDAY!!
| Date | Event | Price | Source |
|---|---|---|---|
| listed (Active) | $1,195,000 | StellarMLS #TB8524618 | |
| price changed | $1,135,000 | StellarMLS #TB8524618 |
Hi there — ask anything about this property or the area and the team will get right back to you.
Local real estate advisory services provided by agent with GGMS Demo Agency
Listed by Kimberly Janowiak P A with Future Home Realty Inc · Cell: 813-855-4982
Listings courtesy of Stellar MLS as distributed by MLS GRID. Based on information submitted to the MLS GRID. All data is obtained from various sources and may not have been verified by broker or MLS GRID. Supplied Open House Information is subject to change without notice. All information should be independently reviewed and verified for accuracy. Properties may or may not be listed by the office/agent presenting the information. Listing information is provided for consumers? personal, non-commercial use, solely to identify prospective properties for potential purchase; all other use is strictly prohibited and may violate relevant federal and state law. Information deemed reliable but not guaranteed. Copyright © 2026 MLS GRID. All Rights Reserved.
You agree to GGMS Demo Agency Terms of Use and Privacy Policy. By choosing to contact a property, you also agree that GGMS Demo Agency and its associates may call, text, or email you regarding any inquiries or activities you submit through our website. This may involve the use of automated means and prerecorded or artificial voices.
Step 1 of 2
Create a free account to view all listings, save searches, and get alerts when new homes match.
Step 2 of 2
Tell us how to reach you about homes you like.
Enter your password to sign in as
Create a free account to view all listings, save searches, and get alerts when new homes match.
Already have an account? Sign in
Sign in to your account.
New here? Create an account