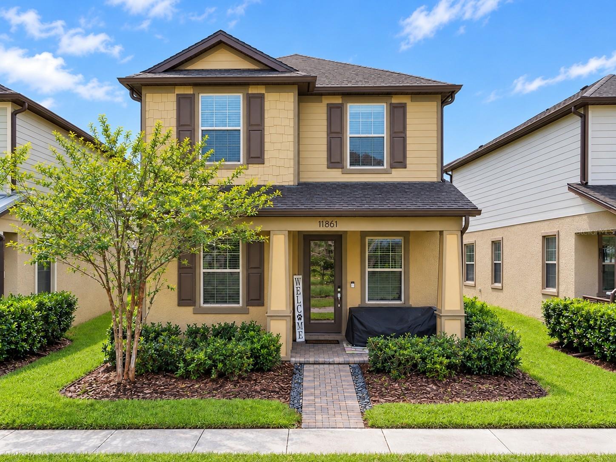
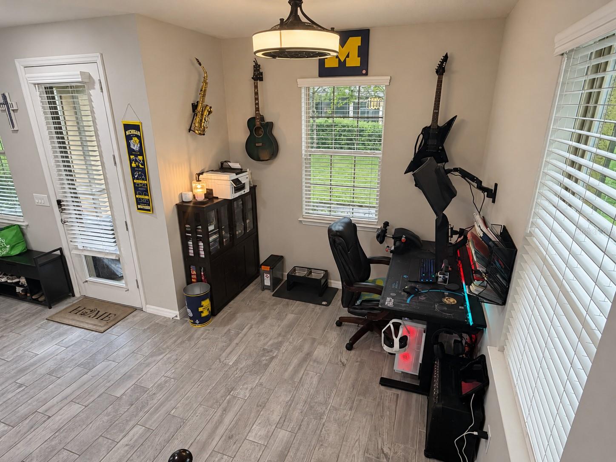
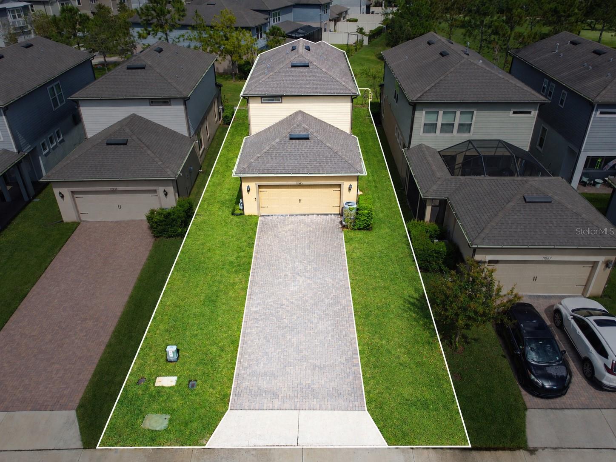
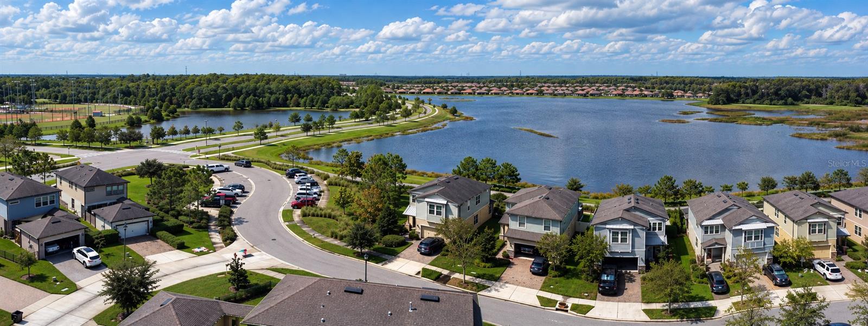
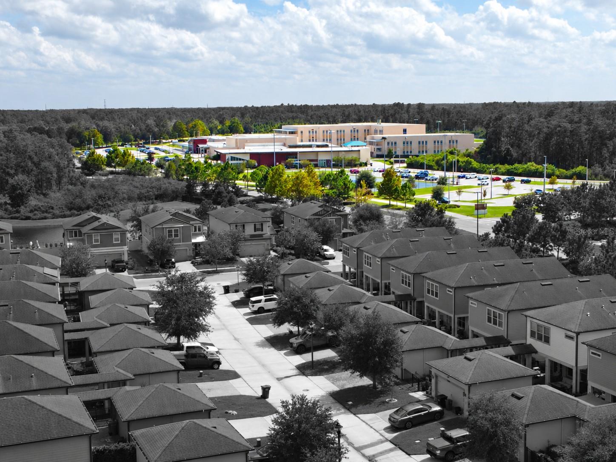
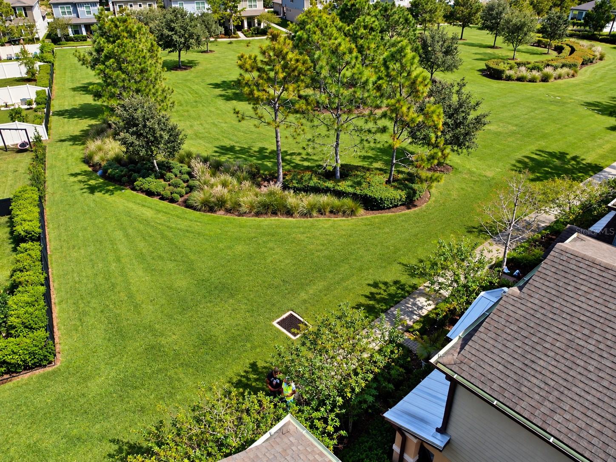
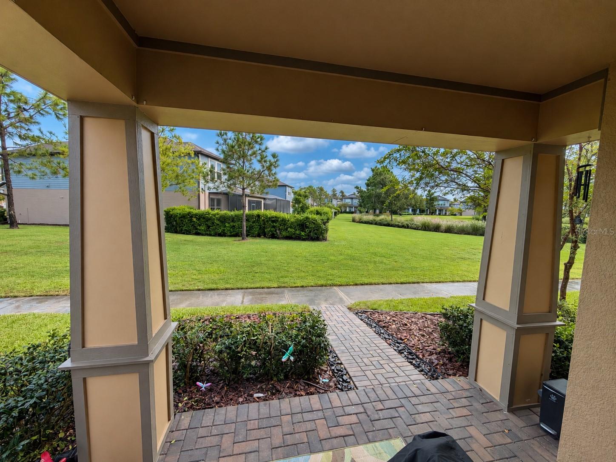
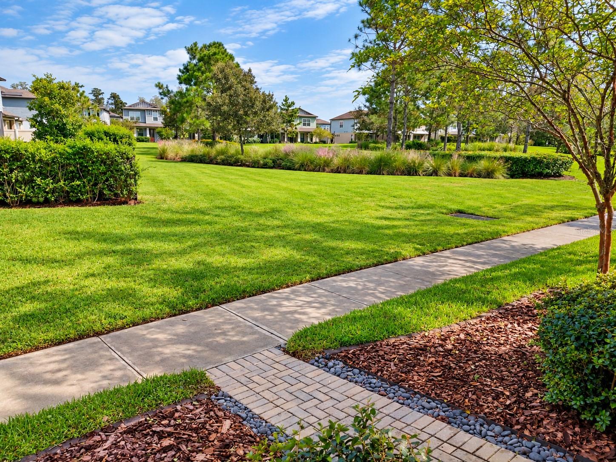
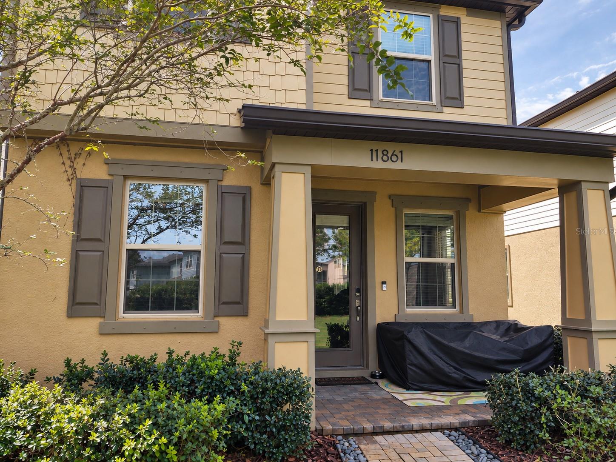
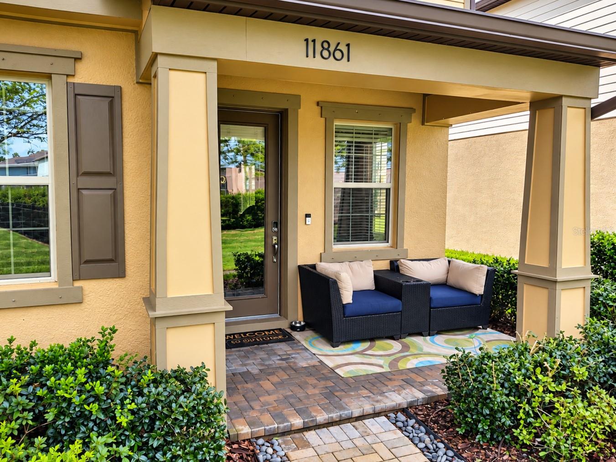
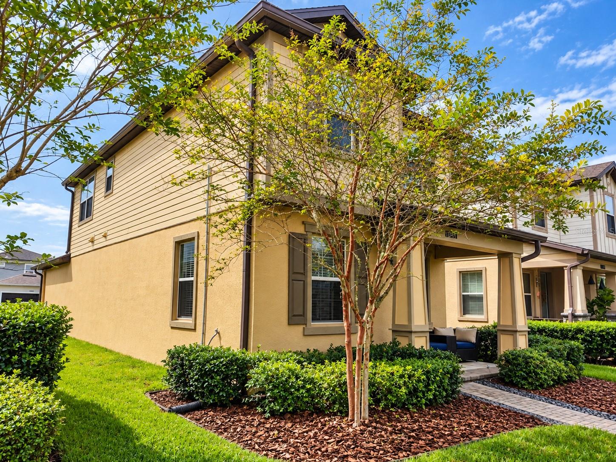
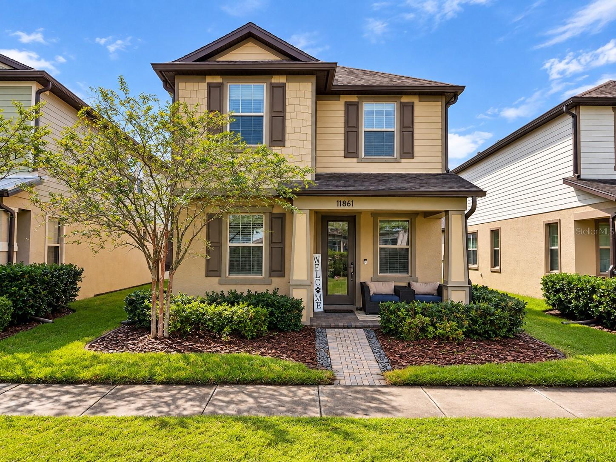
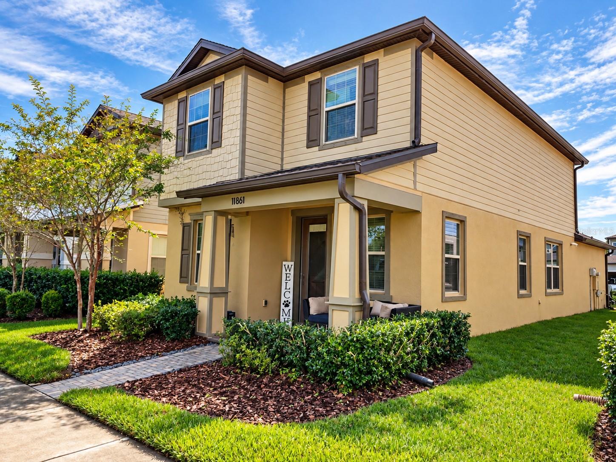
Come home, leave the day behind, and discover a different pace of life. Thoughtfully designed with garage and driveway access at the rear, this distinctive 2020-built Starkey Ranch home opens at the front to a beautifully landscaped community greenway spanning 1.5+ acres rather than a typical residential street. Step onto the north-facing covered front porch, where natural shade, sweeping green space, trees, and ornamental grasses create a peaceful, park-like setting. With sidewalks connecting the greenway and vehicle access conveniently located behind the homes, this unique arrangement offers something increasingly difficult to find: a welcoming place to slow down, relax, and enjoy the surroundings right outside your front door.
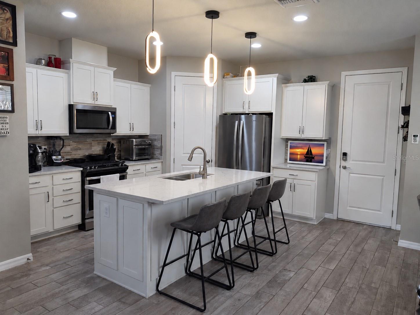
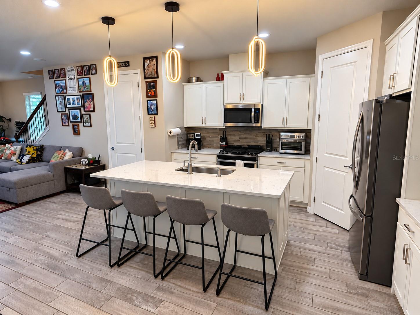
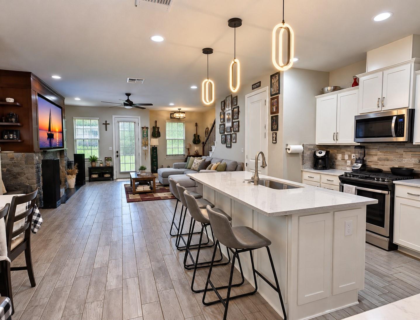
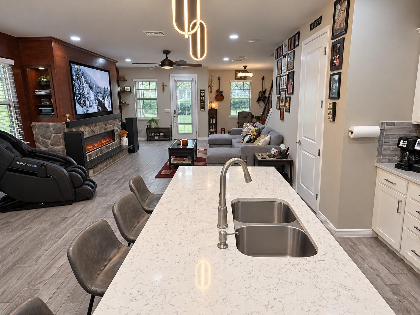
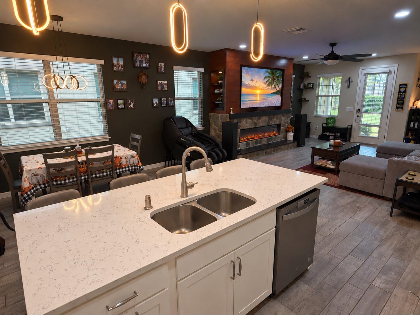
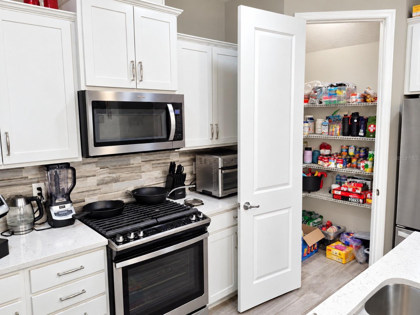
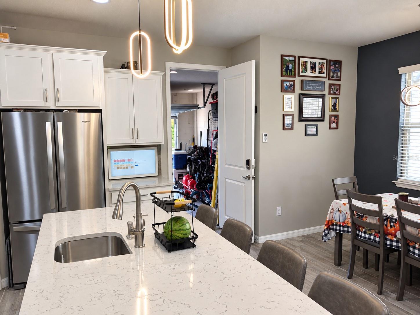
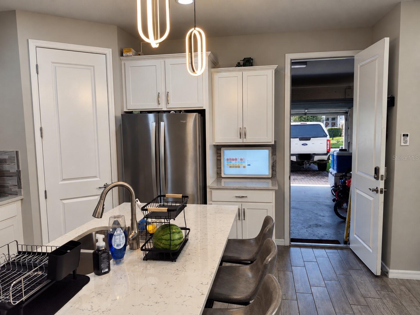
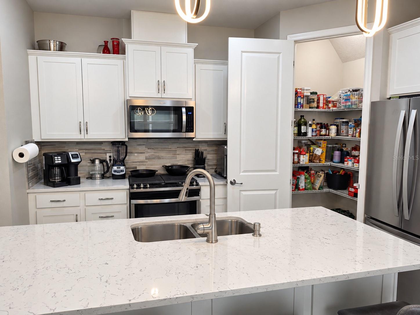
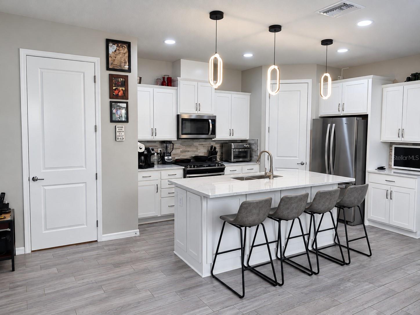
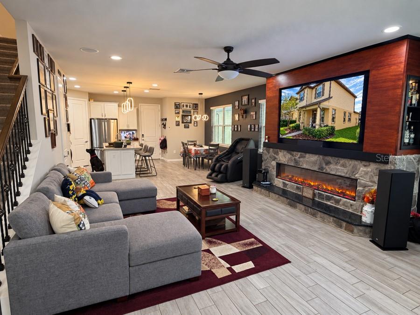
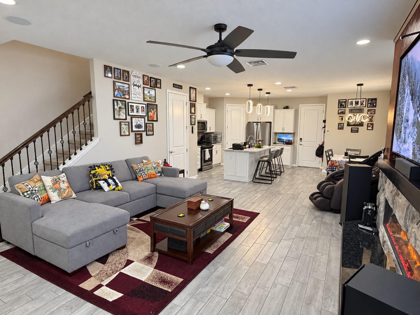
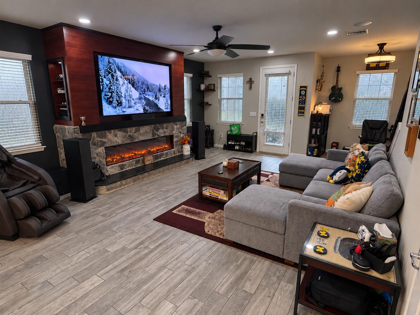
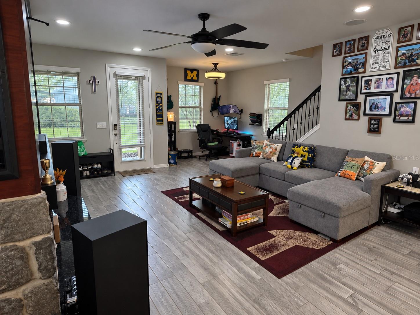
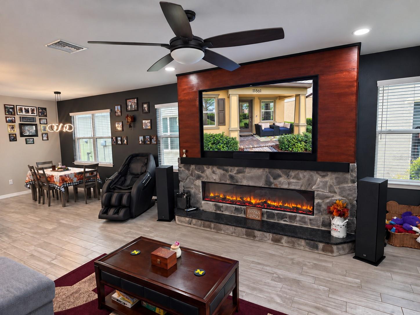
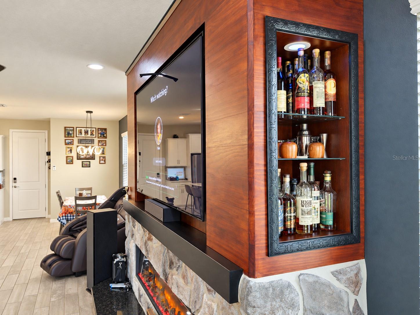
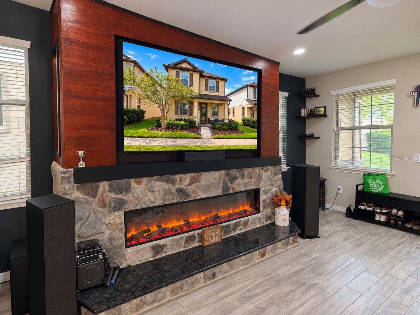
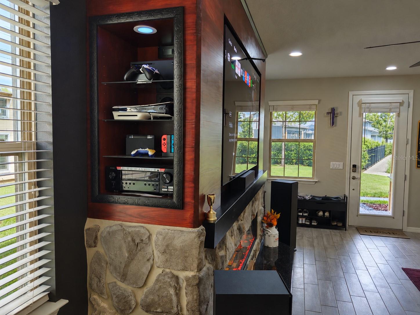
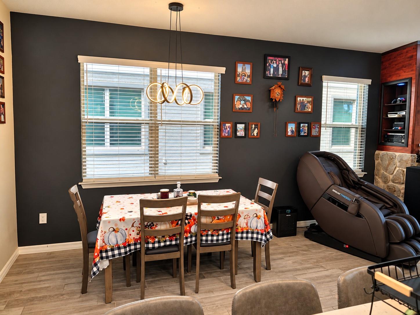
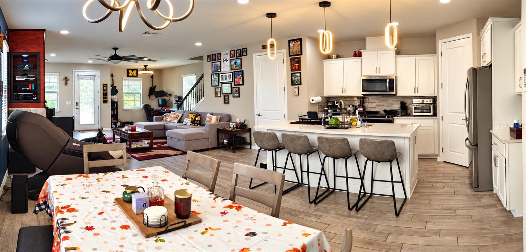
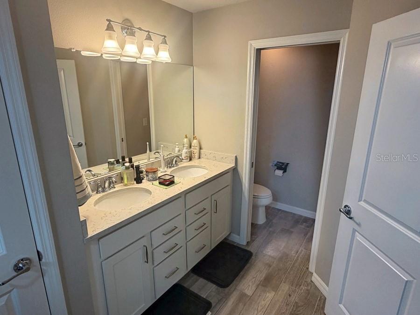
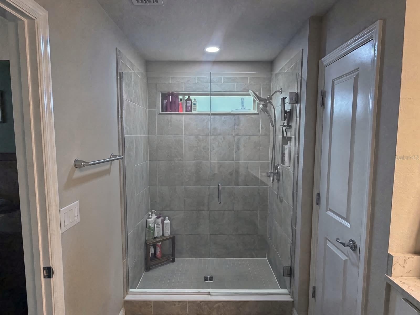
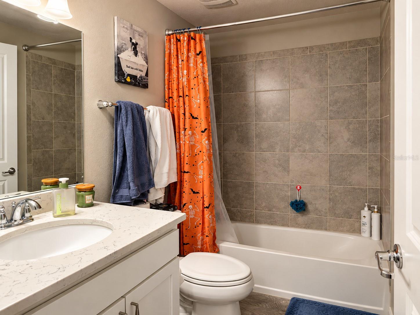
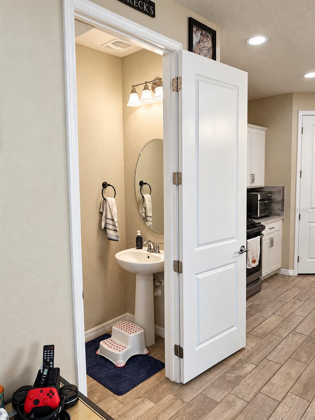
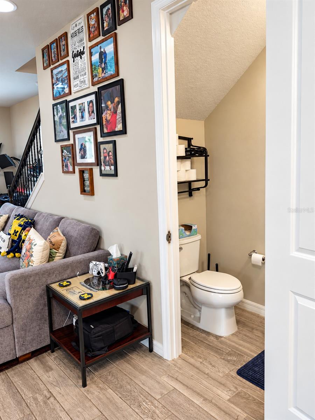
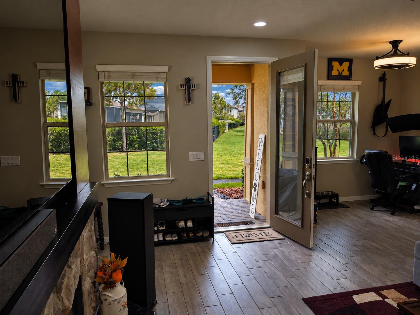
Offering 3 bedrooms, 2.5 bathrooms, and 1,752 square feet of living space, the home features an open floor plan connecting the kitchen, dining, and living areas. The kitchen includes a large center island with seating, a natural gas range, stone countertops, and a walk-in pantry. The living area features a custom entertainment wall with a decorative and functional electric fireplace and ventilated media cabinetry with cooling fans for electronic equipment.
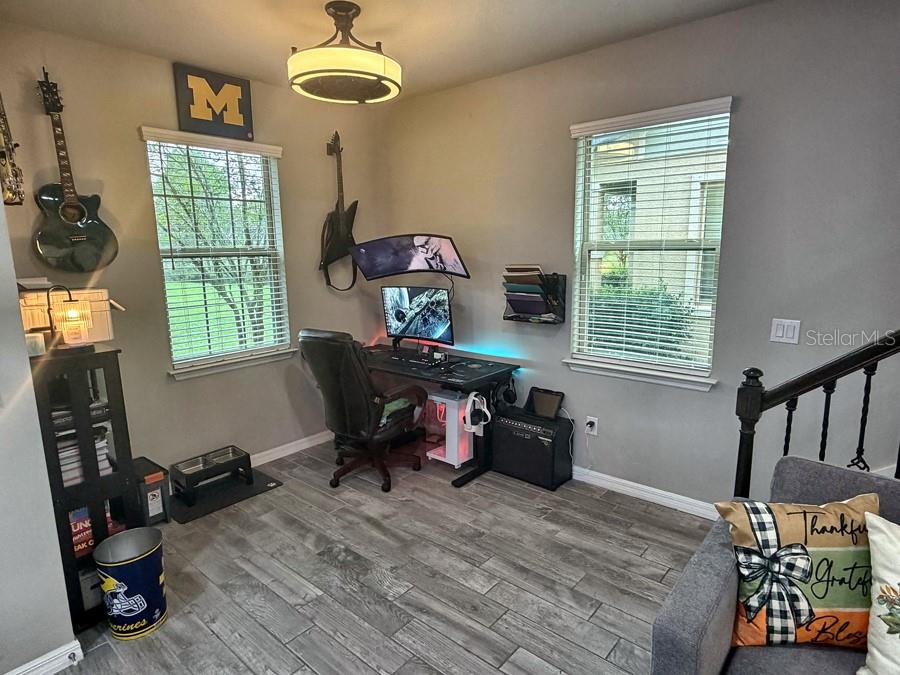
Many aftermarket smart-home enhancements add convenience throughout the home, including Amazon Alexa and Google-compatible lighting controls, customizable full-color recessed and accent lighting, and smart-controlled switches, fixtures, and outlets in select areas.
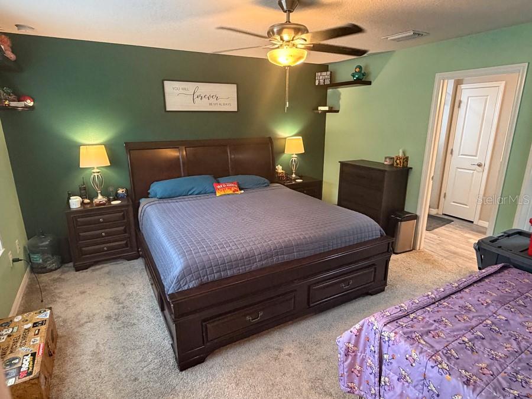
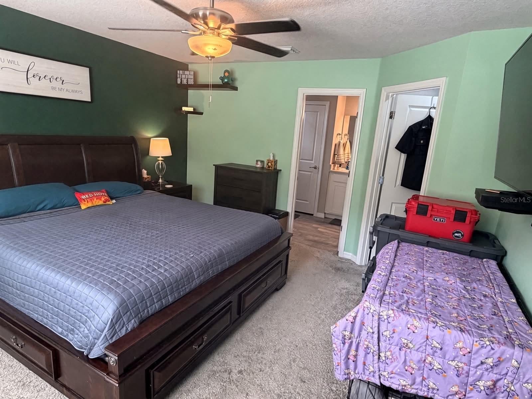
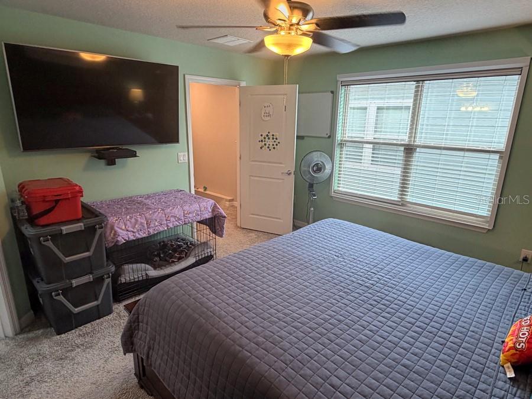
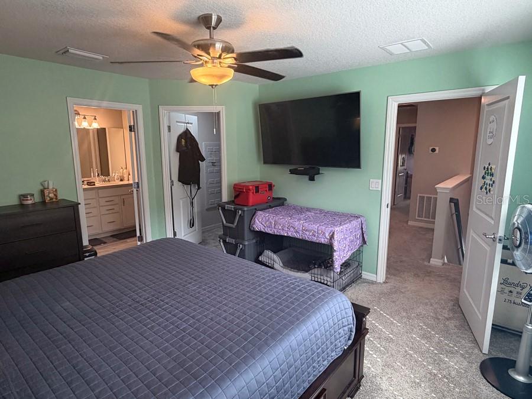
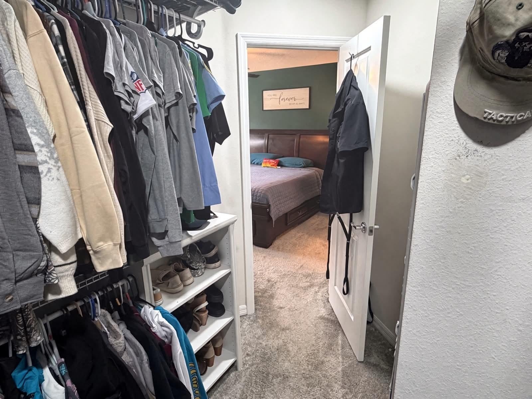
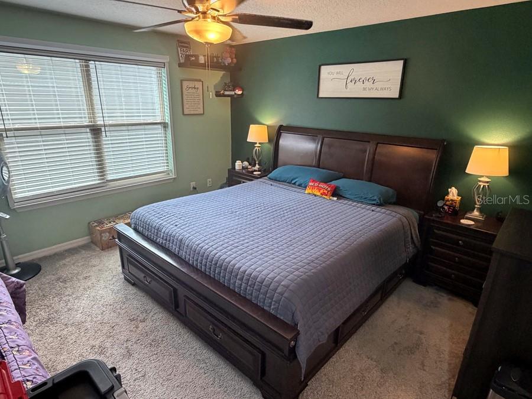
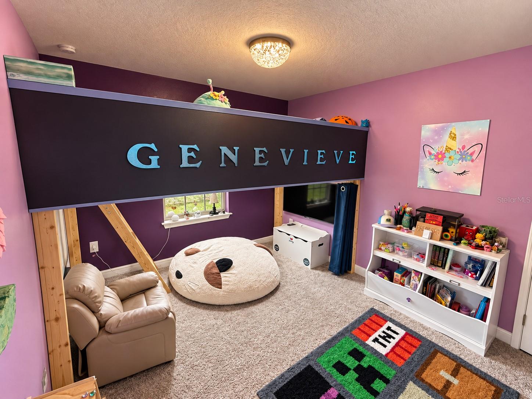
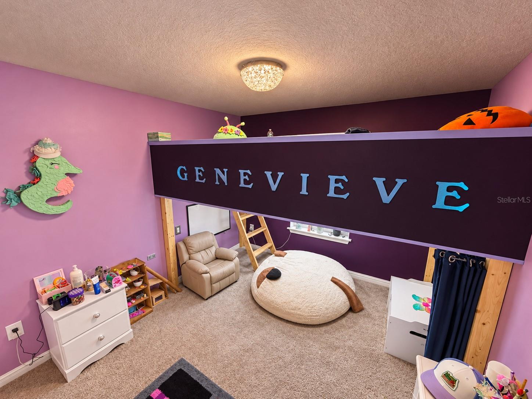
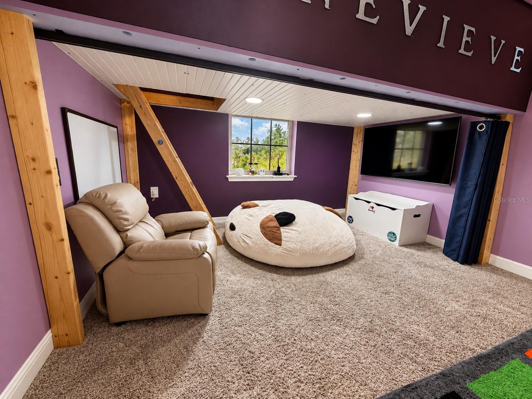
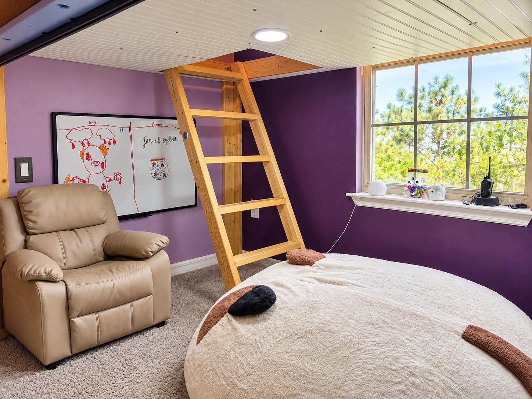
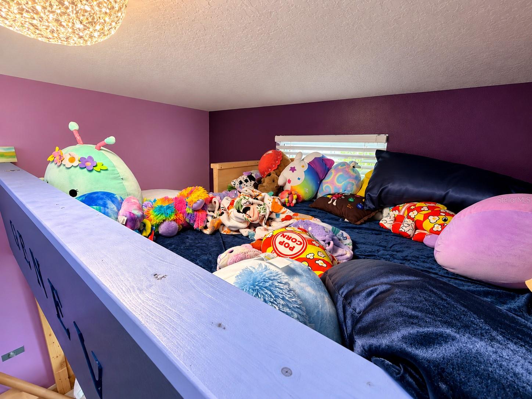
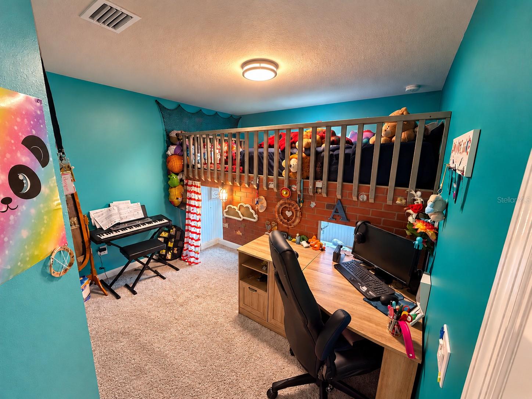
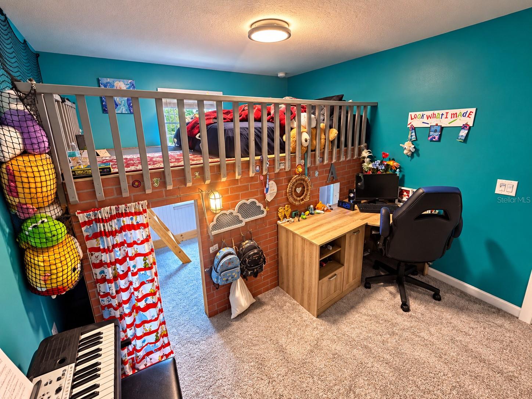
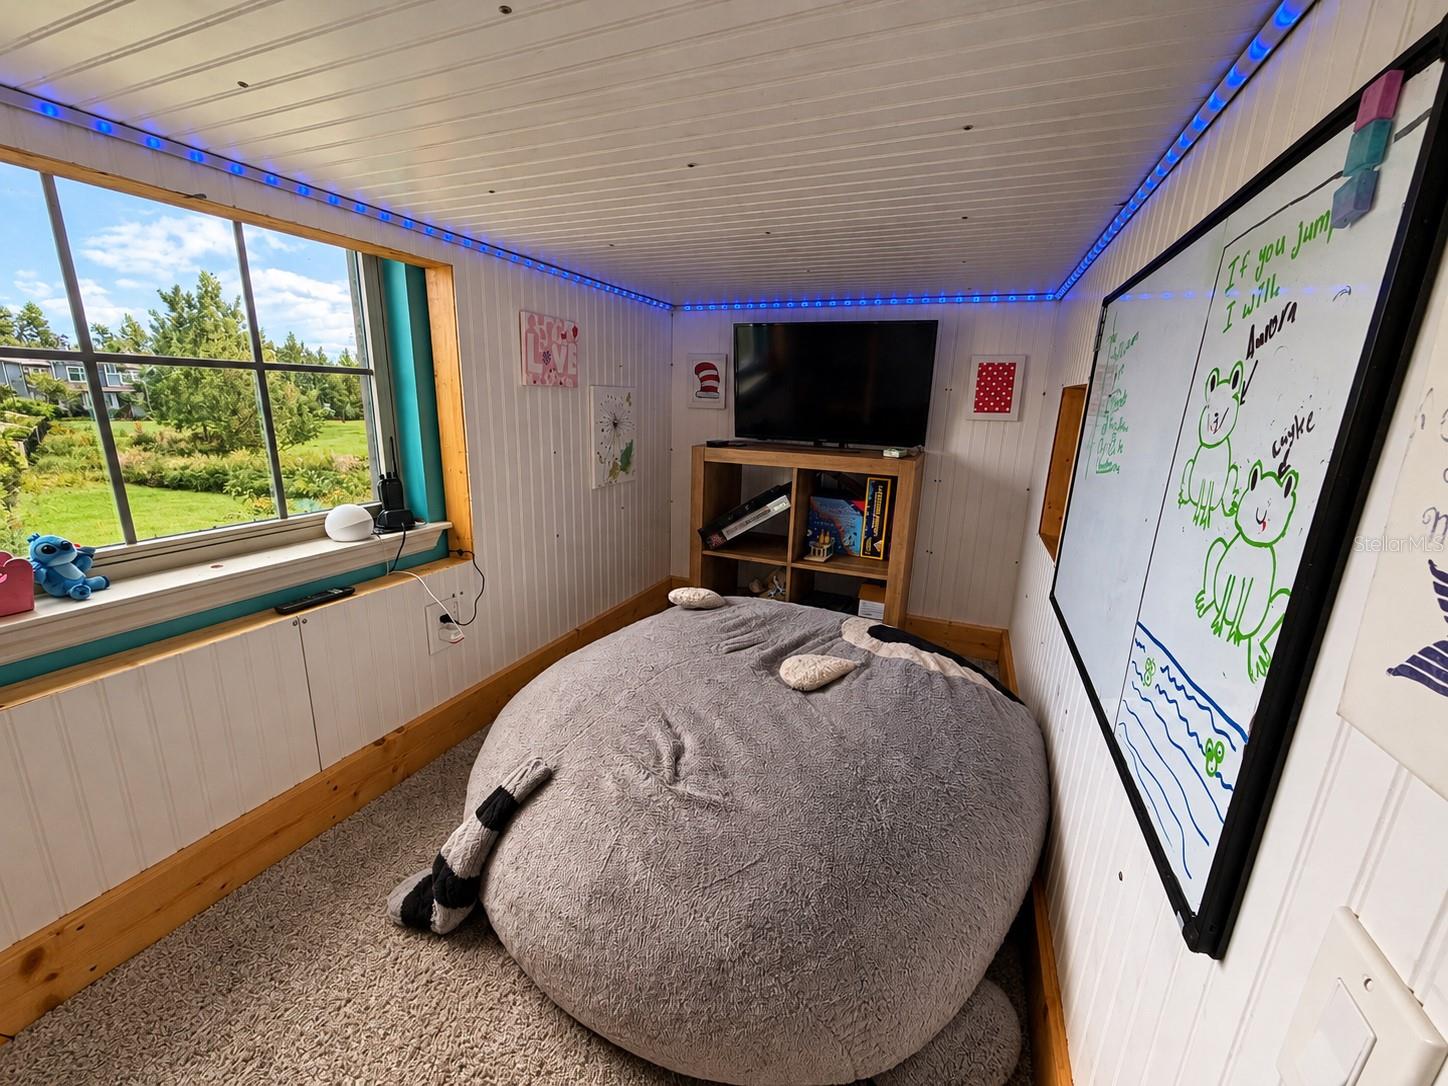
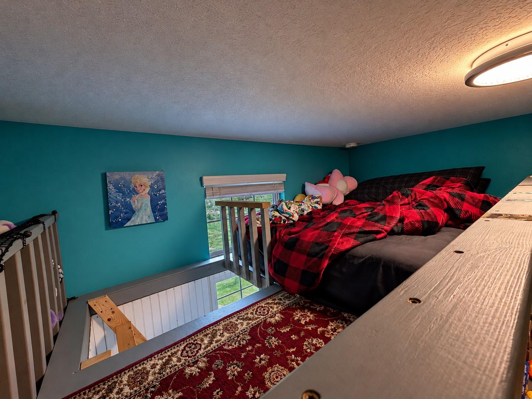
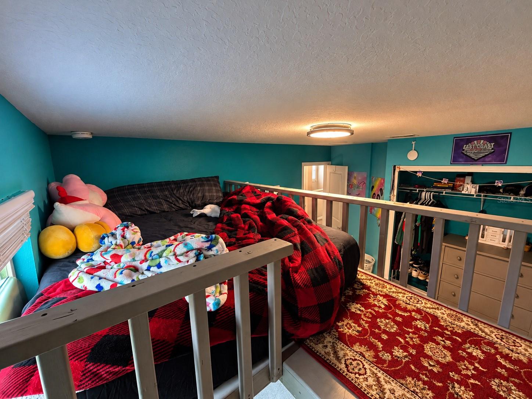
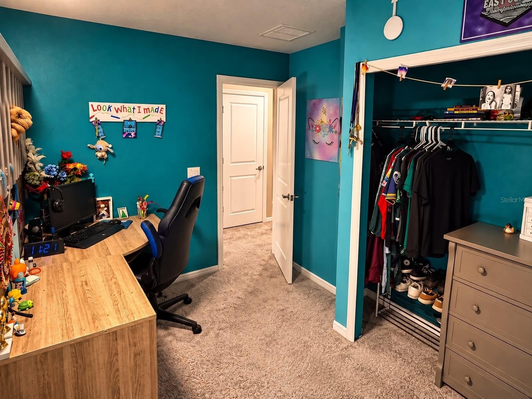
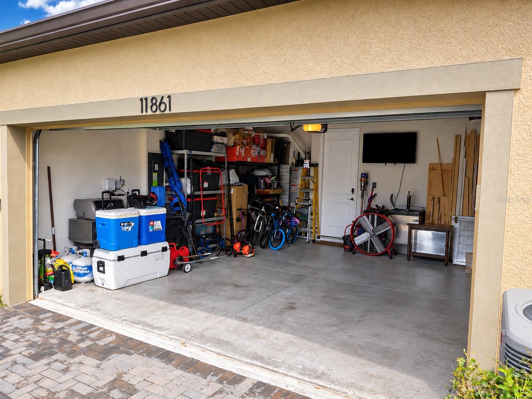
All three bedrooms are upstairs, including the primary suite with a walk-in closet. The two secondary bedrooms offer a particularly thoughtful use of space, with existing loft beds that leave more of the floor open for homework desks, playtime, creative projects, hobbies, and the activities that make these spaces their own. Whether it's a quiet place to read, room to build and create, or space to enjoy time with friends, these flexible bedrooms offer more possibilities than their dimensions alone might suggest. The seller is willing to leave the loft beds at no additional cost, at the buyer's option. An attached two-car garage provides convenient parking and storage.
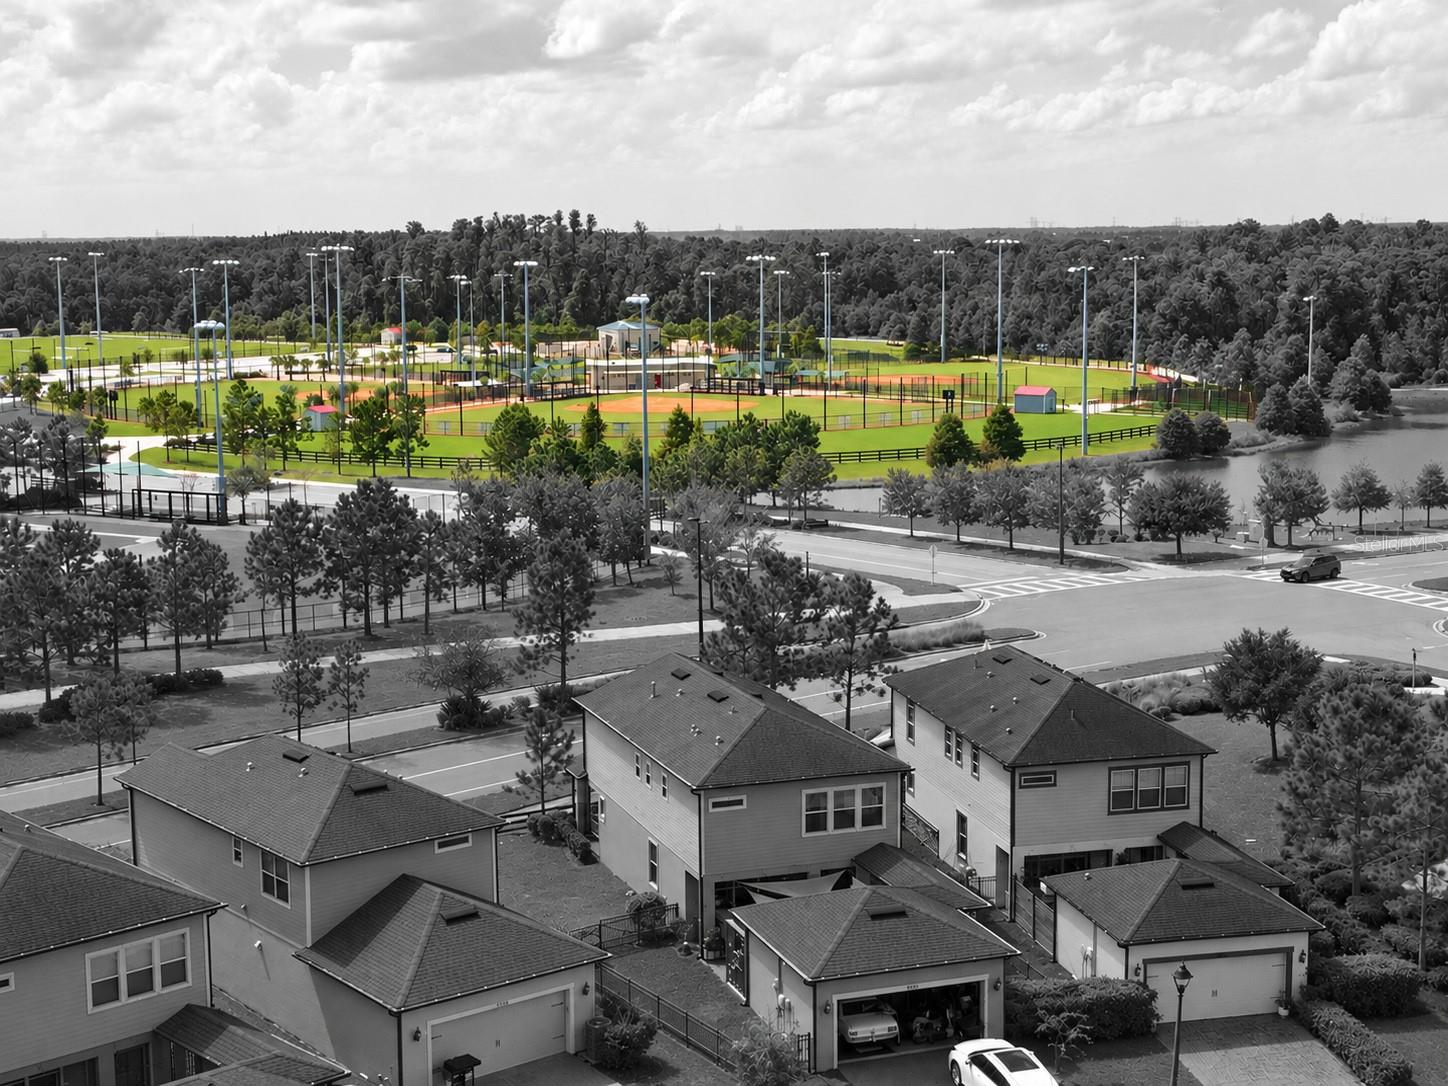
Starkey Ranch combines peaceful surroundings with an active, connected neighborhood lifestyle. Imagine afternoons at the ball fields, bicycle rides along scenic trails, and time spent enjoying the community pools. Starkey Ranch District Park's ball fields are just over 600 feet away, with Starkey Ranch K-8 School about 1,200 feet away. Playgrounds, dog parks, landscaped areas, sports facilities, scenic lakes, and a trail network provide abundant opportunities for outdoor recreation. Nearby parks add freshwater fishing, canoeing, and kayaking, including locations offering equipment rentals. The Starkey Ranch Theatre Library Cultural Center, shopping, and dining add to the area's appeal. With the Suncoast Parkway just over 6 miles away and Tampa International Airport less than 25 miles away, convenient access to the greater Tampa Bay area complements the neighborhood's relaxed atmosphere.
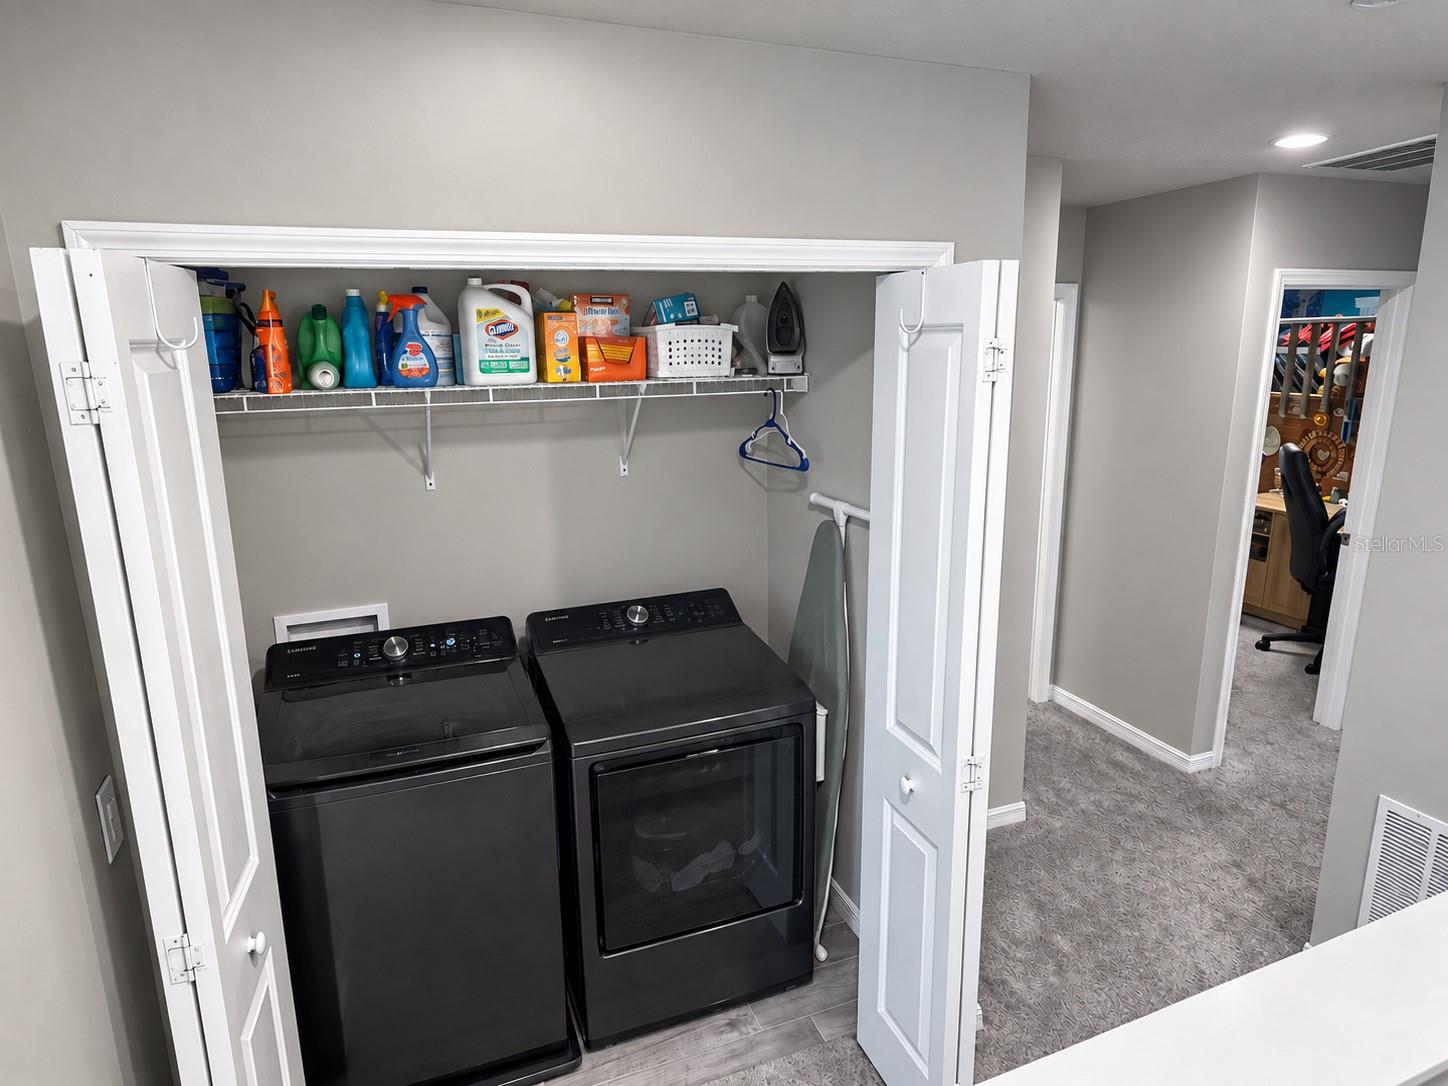
FEMA Flood Zone X. All measurements are approximate and should be independently verified by buyers. Greenway acreage is estimated using Google Maps; school and ball field distances are straight-line, while Parkway and airport distances are by road. Aerial lot lines are illustrative, not surveyed. Listing agent is related to seller. Washer, gas dryer, safe, and televisions do not convey but may be negotiated; TV mounting hardware remains.
| Date | Event | Price | Source |
|---|---|---|---|
| listed (Active) | $499,000 | StellarMLS #W7890267 |
Hi there — ask anything about this property or the area and the team will get right back to you.
Local real estate advisory services provided by agent with GGMS Demo Agency
Listed by Christopher Schreck with Century 21 Alliance Realty · Cell: 352-686-0000
Listings courtesy of Stellar MLS as distributed by MLS GRID. Based on information submitted to the MLS GRID. All data is obtained from various sources and may not have been verified by broker or MLS GRID. Supplied Open House Information is subject to change without notice. All information should be independently reviewed and verified for accuracy. Properties may or may not be listed by the office/agent presenting the information. Listing information is provided for consumers? personal, non-commercial use, solely to identify prospective properties for potential purchase; all other use is strictly prohibited and may violate relevant federal and state law. Information deemed reliable but not guaranteed. Copyright © 2026 MLS GRID. All Rights Reserved.
You agree to GGMS Demo Agency Terms of Use and Privacy Policy. By choosing to contact a property, you also agree that GGMS Demo Agency and its associates may call, text, or email you regarding any inquiries or activities you submit through our website. This may involve the use of automated means and prerecorded or artificial voices.
Step 1 of 2
Create a free account to view all listings, save searches, and get alerts when new homes match.
Step 2 of 2
Tell us how to reach you about homes you like.
Enter your password to sign in as
Create a free account to view all listings, save searches, and get alerts when new homes match.
Already have an account? Sign in
Sign in to your account.
New here? Create an account