$815,000

10813 Calluna Drive, Odessa, FL 33556

3beds
3.5baths3 full baths + 1 half bath
2,140sqft
Quick facts
Single Family Residence 39 Days on Market Built in 2022 $380.84/sqft 10,631 sq ft $1,268 HOA Dues

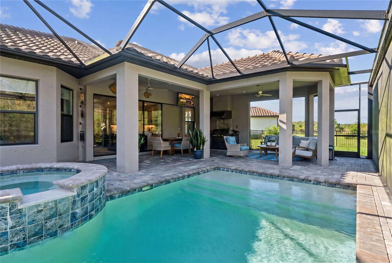
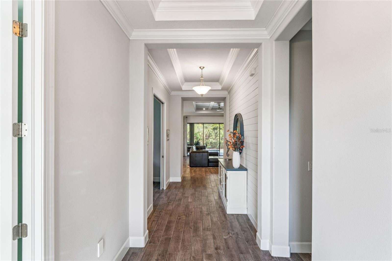
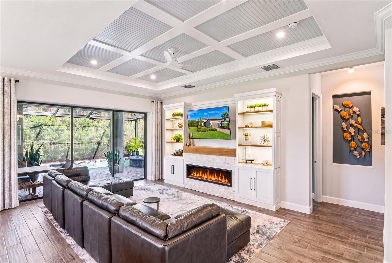
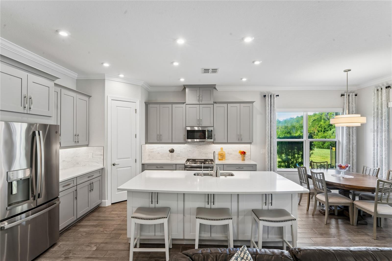
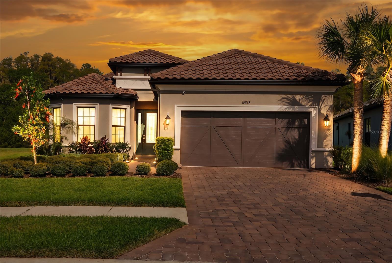
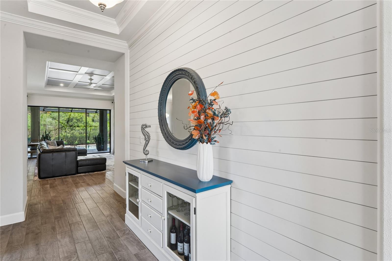
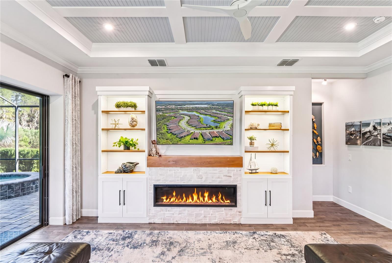
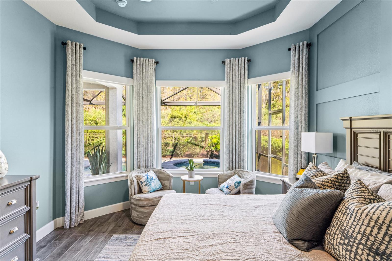
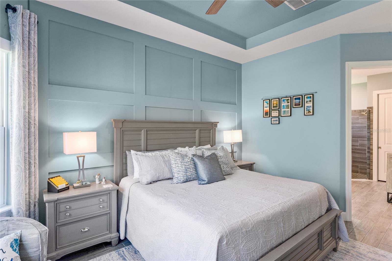
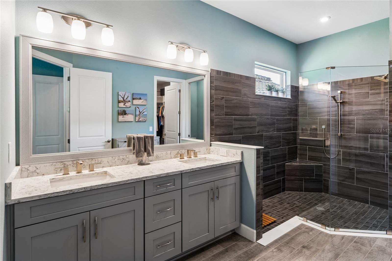
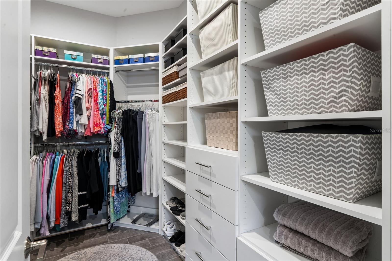
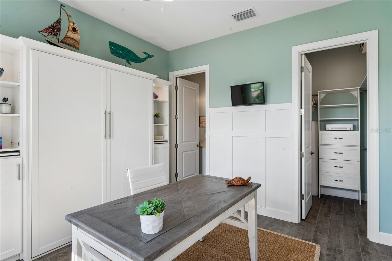
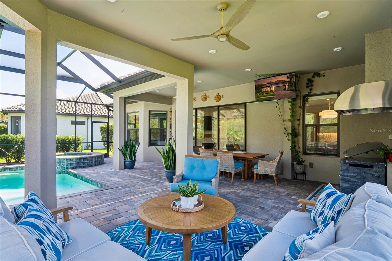
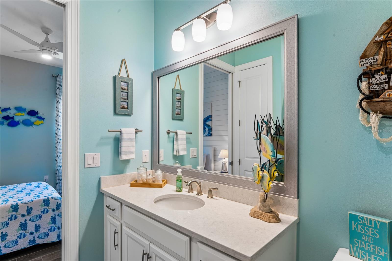
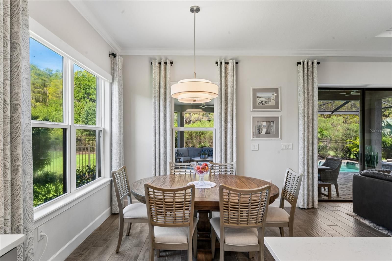
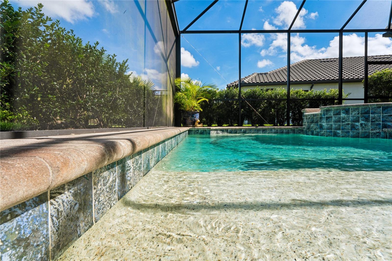
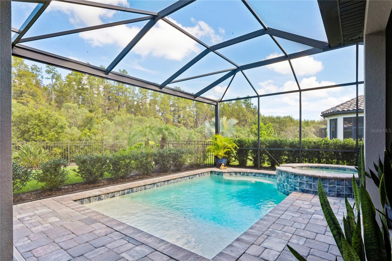
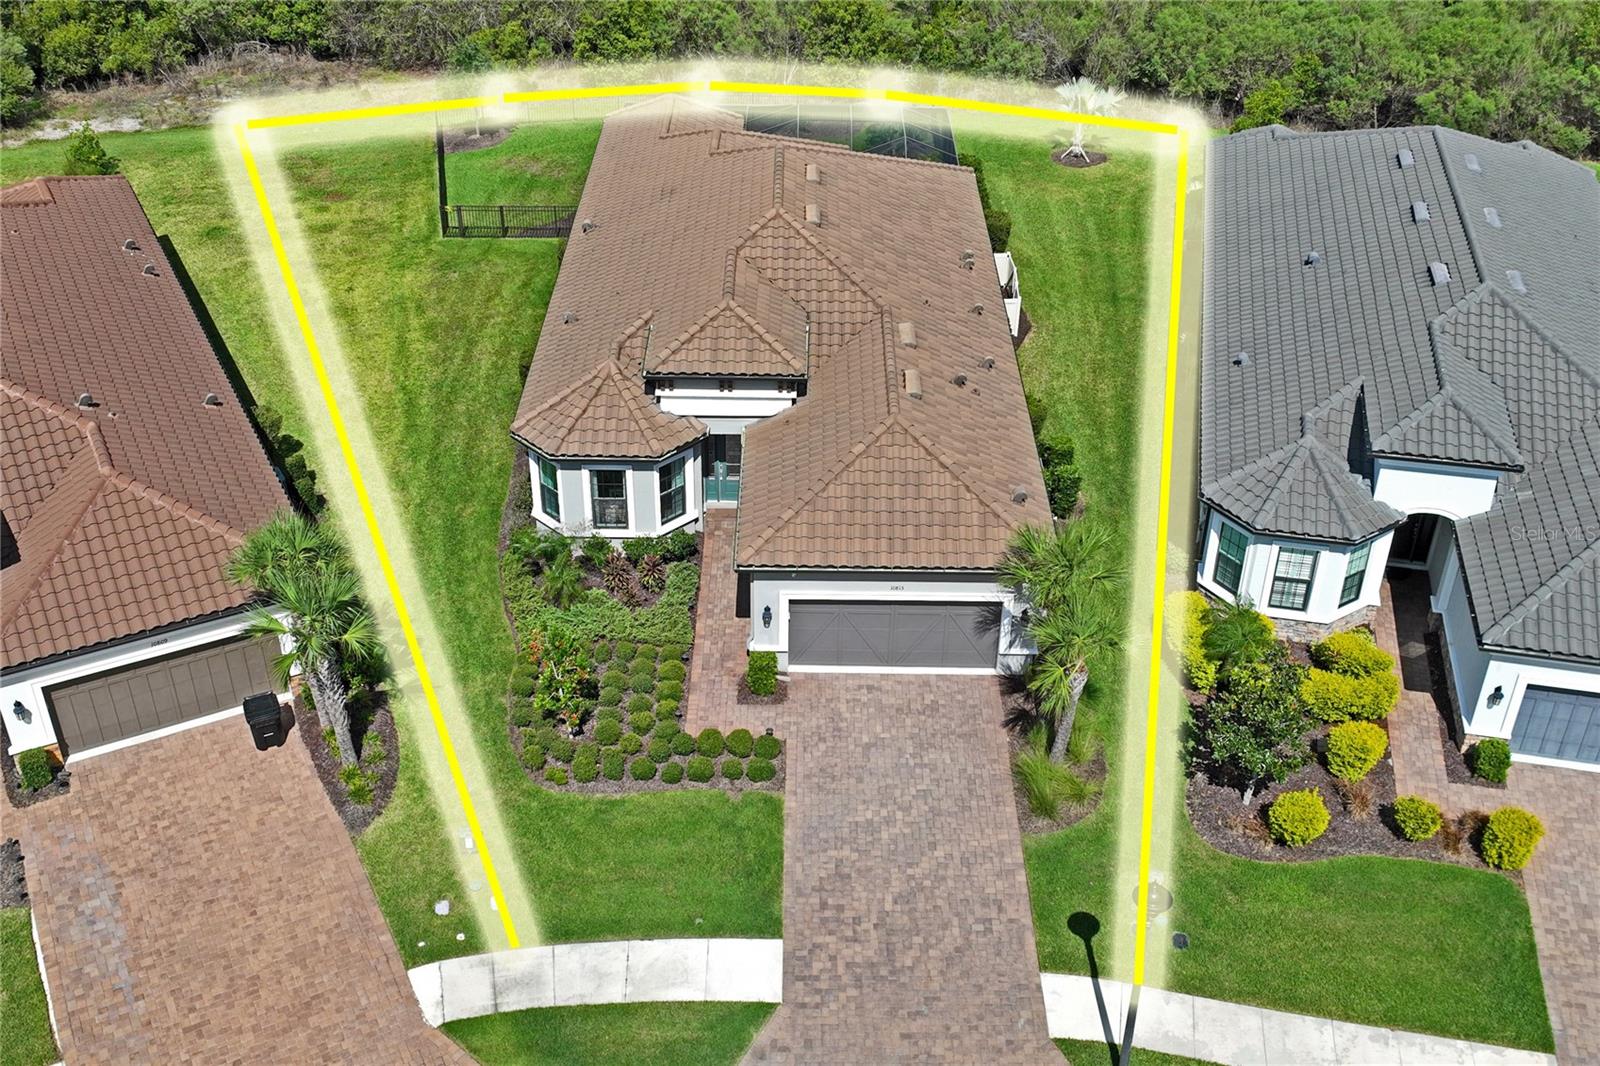
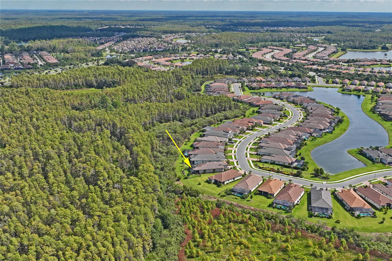
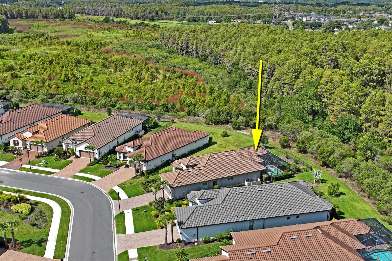
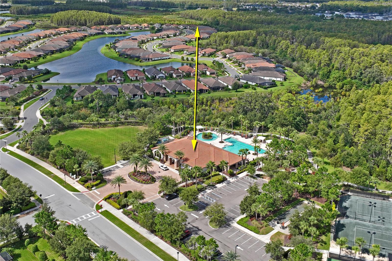
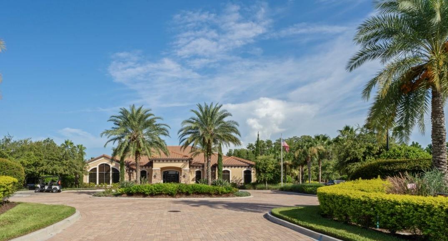
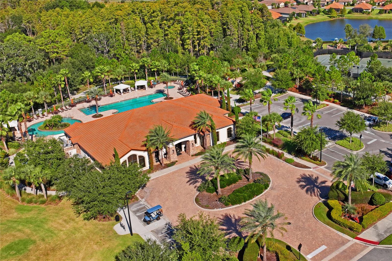
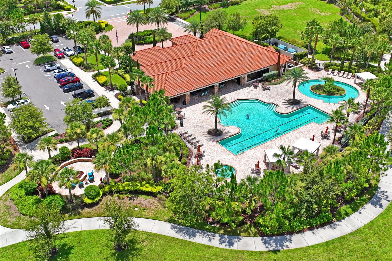
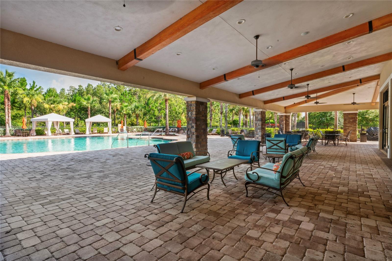
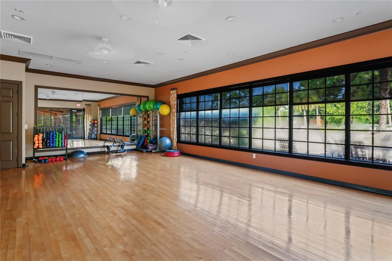
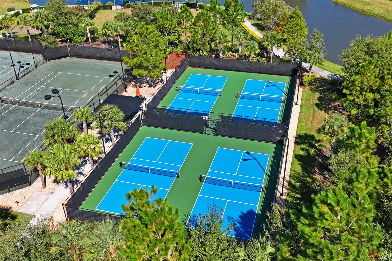
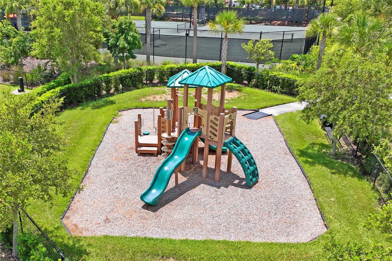
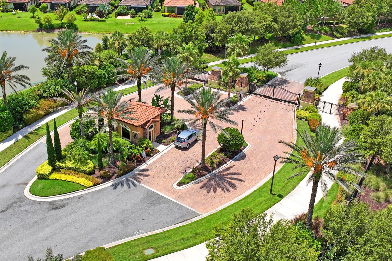
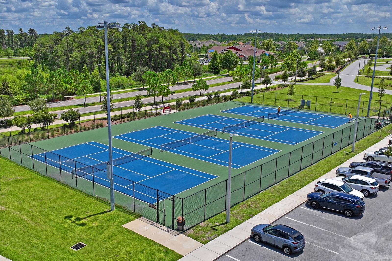
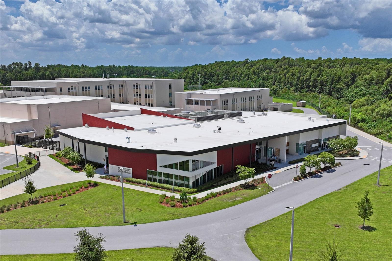
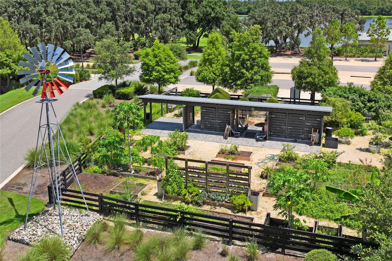
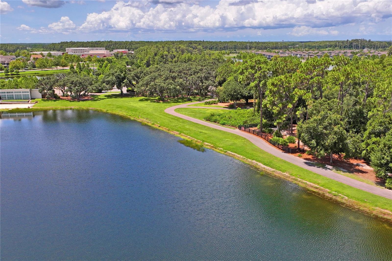
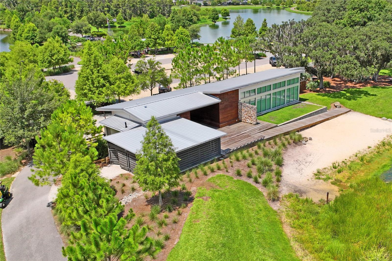
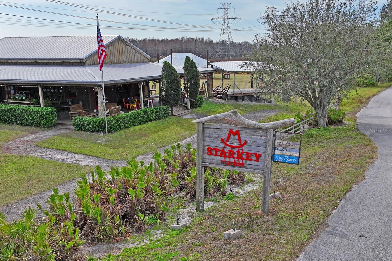
Have you been looking for a well designed, fully furnished option, turn-key home to call your own this winter? This is the one! This meticulously maintained, 3 bedroom, 3.5 bathroom pool home with a bonus/office space built by TM Farnese model provides 2,140 square feet of great living space on an oversized lot with serene conservation view. This stunner combines elegant finishes, thoughtful upgrades, exceptional indoor-outdoor living, and a low-maintenance lifestyle. The contemporary Spanish/Mediterranean-inspired architecture, tile roof, paver driveway, mature landscaping with lighting, and inviting curb appeal make a grand first impression. Inside, an open floor plan featuring tile flooring all throughout, 10ft high and tray ceilings, crown molding, ceiling fans in every room, custom closet built-ins, and beautiful window treatments. Even better, all furnishings convey, making this home truly move-in ready. The kitchen features a generous 8.5-foot island, quartz countertops, soft-close cabinetry, built-in wood-shelf pantry, stainless-steel appliances, and a 5-burner gas range with removable griddle pan. The open-concept design flows seamlessly into the dining and living areas, creating the perfect space for everyday living and entertaining. The living room showcases a stunning custom built TV wall with stone, wood shelving, LED lighting, and an electric fireplace. Pocket sliding glass doors open to the expansive screened lanai for effortless indoor-outdoor living. Step outside to your own private Florida retreat! The panoramic screened outdoor living area comes optionally furnished with teak furniture and features a covered seating area, outdoor kitchen with gas grill, hood, sink, and dining space. A sparkling saltwater, gas-heated pool and spa awaits with a pool shelf, while the fenced backyard is lush decorated with tropical landscaping and serene conservation views. The primary suite features a tray ceiling, bay window, custom wall feature, and spacious walk-in closet with custom built-in storage. The primary bath has dual vanity, a private water closet, and a walk-in shower with multiple shower heads. Bedrooms two and three each feature en-suite bathrooms, with bedroom two offering a built-in Murphy bed, custom shelving, and storage. A dedicated office/flex/den with pocket doors provides the perfect space for working from home, hobbies, formal dining, or relaxation. Additional features include a laundry room with storage cabinets and utility sink, two-car garage, spacious driveway, smart-home features, HVAC UV light and filtration system, whole-home water softener, and Reverse Osmosis water filtration with a dedicated spout, and tankless water heater. Enjoy true low-maintenance living with lawn care included in the HOA, covering mowing, edging, bush trimming, mulch, palm trimming, and much more. Esplanade provides an incredible amenity-rich lifestyle with a resort-style pool, resistance pool, and spa, fitness center, firepit, outdoor grills, gathering and event spaces, year-round resident events, and an endless coffee and tea station. Residents also enjoy pickleball, tennis, shuffleboard, dog park, playground, sidewalks, and access to Starkey Ranch amenities including parks, trails, Cunningham Park & Hall, and a community garden. Conveniently located near major highways and expressways, Tampa International Airport, Tampa Bay, and Florida's famous Gulf beaches, this home provides the perfect balance of peaceful community living.

Open houses at 10813 Calluna Drive

Saturday, November 21 · 11am–12pm

In person · no appointment needed

Location of 10813 Calluna Drive

Map showing 10813 Calluna Drive, Odessa, FL 33556 $815,000
See more listings in Odessa

10813 Calluna Drive property details

Interior

Bedrooms & Bathrooms

  • Bedrooms: 3
  • Bathrooms: 4
  • Full Bathrooms: 3

Appliances

  • Included: Convection Oven, Dishwasher, Disposal, Dryer, Gas Water Heater, Microwave, Range, Refrigerator, Tankless Water Heater, Washer, Water Softener
  • Laundry: Electric Dryer Hookup, Laundry Closet, Washer Hookup

Heating

  • Heating: Central, Electric

Cooling

  • Cooling: Central Air

Features

  • Interior Features: Crown Molding, Eat-in Kitchen, High Ceilings, Open Floorplan, Smart Home, Stone Counters, Tray Ceiling(s), Walk-In Closet(s)
  • Window Features: Window Coverings, Double Pane Windows, Drapes, ENERGY STAR Qualified Windows, Storm Window(s), Window Treatments
  • Flooring: Tile
  • Fireplace: Yes
  • Fireplace Features: Electric, Living Room

Interior Area

  • Total Living Area: 2140
  • Unit: Square Feet
  • Source: Public Records

Video & Virtual Tour

Rooms & Dimensions

Kitchen

  • Level: First
  • Features: Kitchen Island, Pantry, Stone Counters

Balcony/Porch/Lanai

  • Level: First
  • Dimensions: 21.3x25.3
  • Features: Ceiling Fan(s)

Dining Room

  • Level: First
  • Dimensions: 10.8x13.6

Bathroom 3

  • Level: First
  • Dimensions: 8.11x7.11
  • Features: Stone Counters

Bathroom 2

  • Level: First
  • Features: Stone Counters

Den

  • Level: First
  • Dimensions: 11.3x12.4
  • Features: Ceiling Fan(s)

Balcony/Porch/Lanai

  • Level: First
  • Dimensions: 26.6x39.2

Living Room

  • Level: First
  • Dimensions: 22.4x16
  • Features: Ceiling Fan(s)

Master Bathroom

  • Level: First
  • Features: Double Vanity, Stone Counters

Bedroom 3

  • Level: First
  • Dimensions: 12.1x11.6
  • Features: Ceiling Fan(s)

Bedroom 2

  • Level: First
  • Dimensions: 14.1x12.4
  • Features: Ceiling Fan(s)

Master Bedroom

  • Level: First
  • Dimensions: 18.4x13.1
  • Features: Ceiling Fan(s)

Property

Features

  • Exterior Features: Lighting, Outdoor Grill, Outdoor Kitchen, Private Entrance, Private Yard, Rain Gutters
  • Patio & Porch: Covered, Enclosed, Patio, Screened
  • Security Features: Gated Community, Secured Garage/Parking, Smoke Detector(s)
  • Has Private Pool: Yes
  • Pool Features: In Ground, Gunite, Heated, Salt Water, Screen Enclosure, Private
  • Has Spa: Yes
  • Spa Features: Heated, In Ground
  • Fencing: Fenced
  • Horses: No
  • Other: Irrigation Equipment

View

  • Has View: Yes
  • View: Trees/Woods

Lot

  • Size: 10,631 sq ft
  • Acres: 0.24
  • Features: Cleared, Landscaped, Paved

Accessibility

  • Levels: One

Parking

  • Garage: Yes
  • Total Spaces: 2
  • Parking Features: Driveway, Garage Door Opener, Attached
  • Carport: No
  • Open Parking: No

Waterfront

  • Has Waterfront: No

Basement

  • Basement: No

Mobile Home

  • Mobile Home Remains: No

Construction

Type & Style

  • Home Type: Residential
  • Architectural Style: Contemporary, Mediterranean
  • Property Sub Type: Single Family Residence

Materials

  • Construction Materials: Block, Stucco
  • Foundation: Block, Concrete Perimeter, Slab
  • Roof: Tile

Builder / Condition

  • Year Built: 2022
  • New Construction: No
  • Builder: Taylor Morrison
  • Builder Model: Farnese

Building

  • Building Area Total: 3000
  • Building Area Units: Square Feet
  • Building Area Source: Public Records
  • Building Exposure: Southwest

Utilities & Green Energy

Utilities

  • Electric on Property: No
  • Water: Public
  • Sewer: Public Sewer
  • Utilities: Natural Gas Available, Cable Available, Electricity Connected, Natural Gas Connected, Sewer Connected, Water Connected
  • Road Surface Type: Asphalt

Green Energy

  • Energy Efficient: Appliances, HVAC, Water Heater, Windows
  • Water Conservation: Water-Smart Landscaping

Community & HOA

Community

  • Subdivision: Esplanade/starkey Ranch Ph 4
  • Zip/Postal Code: 33556
  • City/Town: Odessa
  • City/Region: ODESSA-Pasco
  • County/Parish: Pasco
  • State/Province: FL
  • Country Region: US-FL
  • Features: Gated, Clubhouse, Fitness Center, Park, Playground, Pool, Sidewalks, Tennis Court(s), Street Lights

HOA

  • Has HOA: Yes
  • Amenities: Clubhouse, Fitness Center, Gated, Maintenance, Park, Playground, Pool, Spa/Hot Tub, Tennis Court(s), Trail(s)
  • Fee: $1,268
  • Frequency: Quarterly
  • Fee 2: $85
  • Frequency 2: Annually
  • Senior Community: No

Pets

  • Pets Allowed: Cats OK, Dogs OK

Location

  • Range: 17
  • Section: 20
  • Township: 26
  • Longitude: -82.633412
  • Latitude: 28.208742
  • Directions: Take Exit 275 on I-75 for FL-54 West toward Wesley Chapel / Land O' Lakes.Merge onto FL-54 W and continue heading west. Turn right onto Heart Pine Blvd. Take the left exit onto Long Spur. Then exit left onto Rangeland Blvd. Enter Esplanade at Starkey Ranch. Take the left exit into the community on Myrica Drive. This is a gated community neighborhood. Turn right onto Calluna Drive. The home will be on your left. For more accurate directions from your location, please use GPS to navigate to this location.

Land Lease

  • Land Lease: No

School

Elementary

Middle or Junior

Highschool

Tax, Financial & Listing Details

Listing Details

  • List Price: $815,000
  • Price Per Square Foot: $380.84
  • Date on Market:
  • Listing Terms: Cash, Conventional, VA Loan
  • Ownership: Fee Simple
  • Furnished: Negotiable
  • Home Warranty: No
  • Rent Control: No
  • Status: Active

MLS Details

Tax Details

  • Annual Tax Amount: $10,509
  • Tax Year: 2025
  • Tax Legal Description: ESPLANADE AT STARKEY RANCH PHASE 4 PB 84 PG 53 LOT 309
  • Tax Block: 00000
  • Tax Book Number: 84-53
  • Tax Lot: 309
  • Universal Property ID: US-12101-N-2026170130000003090-R-N

Price history for 10813 Calluna Drive

DateEventPriceSource
listed (Active)$815,000StellarMLS #TB8552303Source
status changed (Active Under Contract)—StellarMLS #TB8552303Source
status changed (Active)—StellarMLS #TB8552303Source

Ask a question about 10813 Calluna Drive

Hi there — ask anything about this property or the area and the team will get right back to you.

Last checked Source: StellarMLSMLS# TB8552303

Local real estate advisory services provided by agent with GGMS Demo Agency

Listed by Jesenia Valdez with Bhhs Florida Properties Group · Cell: 727-799-2227

Listings courtesy of Stellar MLS as distributed by MLS GRID. Based on information submitted to the MLS GRID. All data is obtained from various sources and may not have been verified by broker or MLS GRID. Supplied Open House Information is subject to change without notice. All information should be independently reviewed and verified for accuracy. Properties may or may not be listed by the office/agent presenting the information. Listing information is provided for consumers? personal, non-commercial use, solely to identify prospective properties for potential purchase; all other use is strictly prohibited and may violate relevant federal and state law. Information deemed reliable but not guaranteed. Copyright © 2026 MLS GRID. All Rights Reserved.

You agree to GGMS Demo Agency Terms of Use and Privacy Policy. By choosing to contact a property, you also agree that GGMS Demo Agency and its associates may call, text, or email you regarding any inquiries or activities you submit through our website. This may involve the use of automated means and prerecorded or artificial voices.

Listings near 10813 Calluna Drive