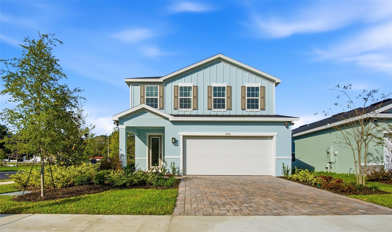
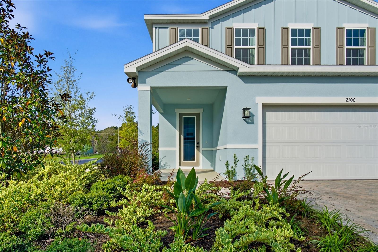
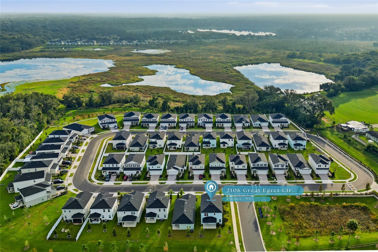
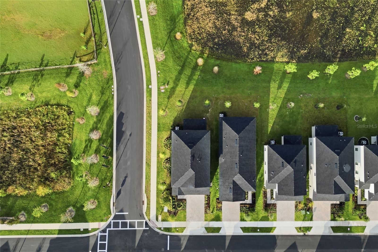
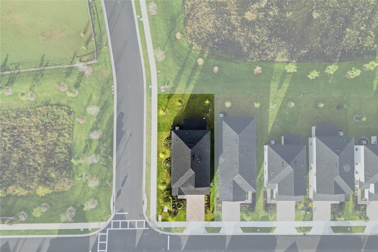
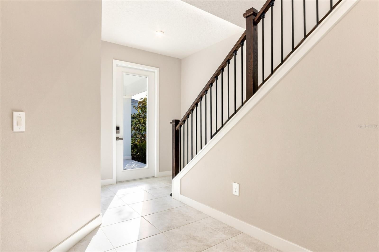
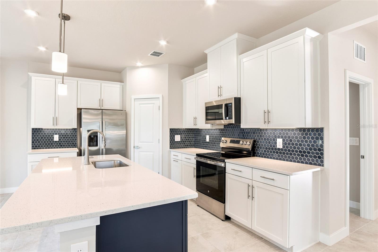
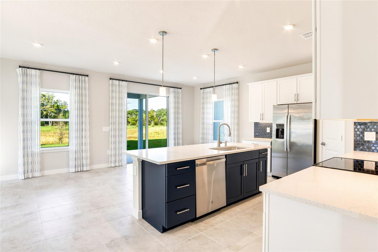
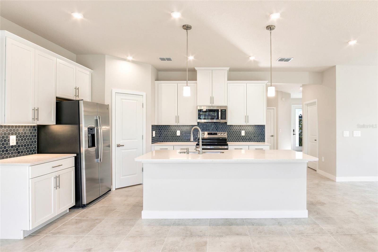
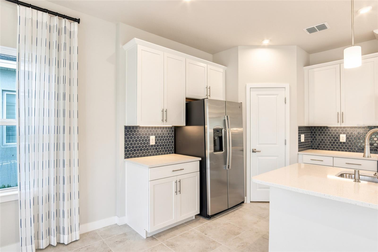
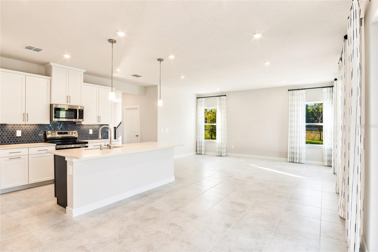
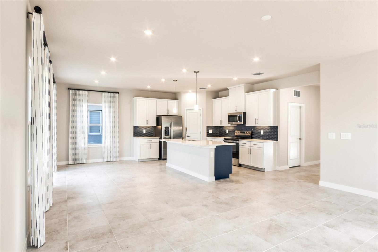
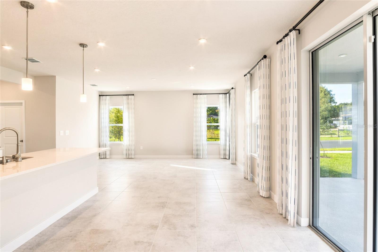
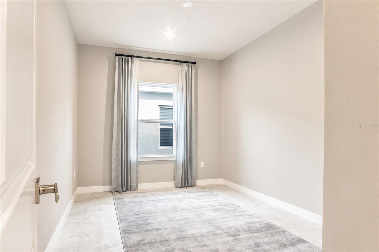
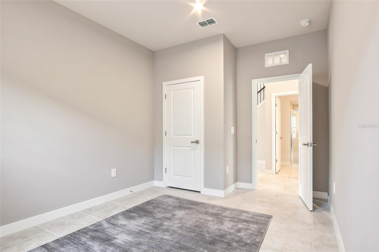
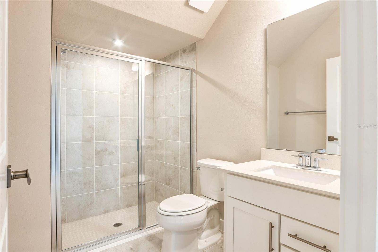
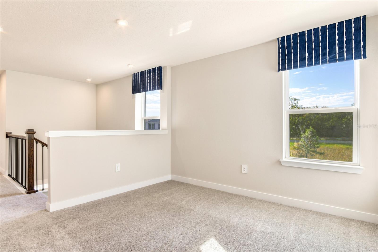
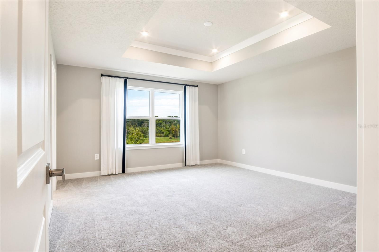
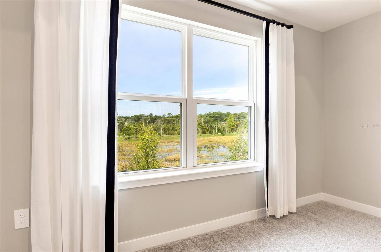
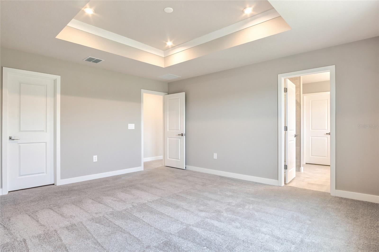
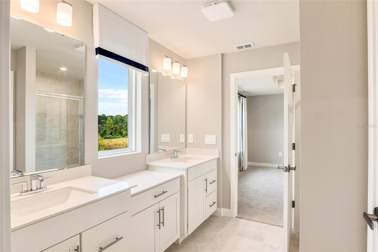
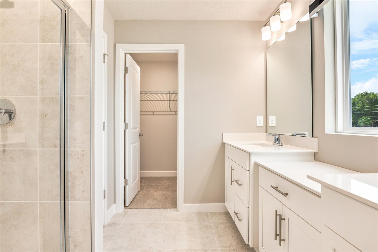
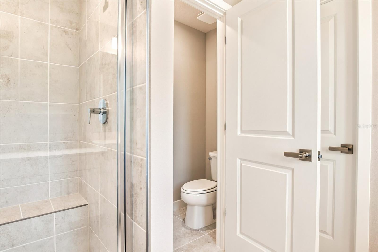
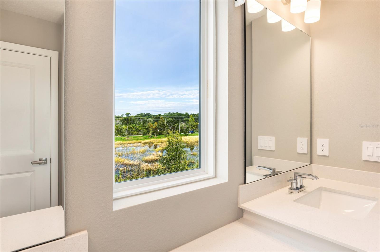
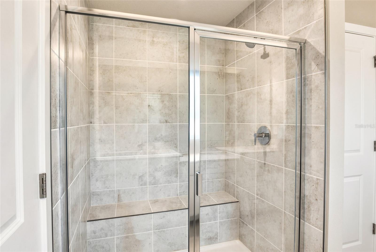
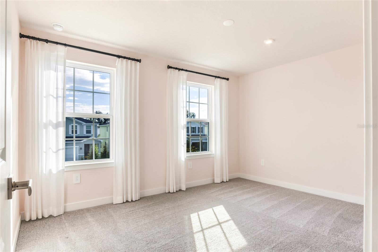
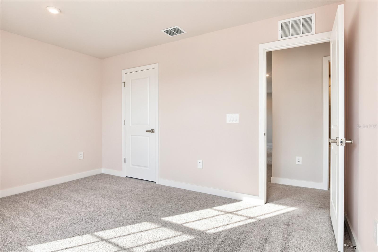
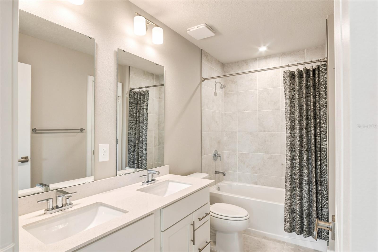
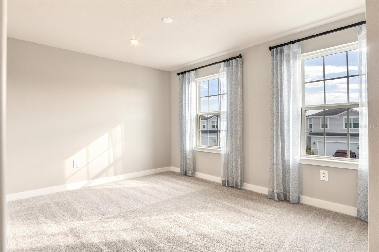
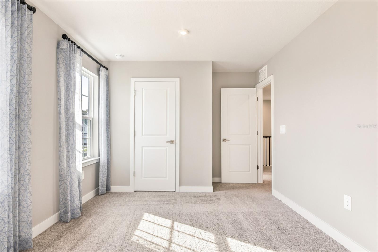
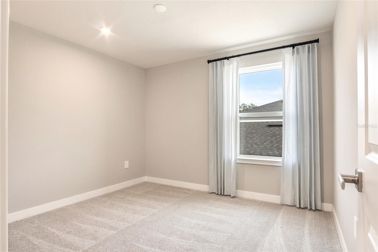
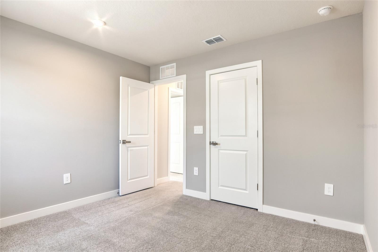
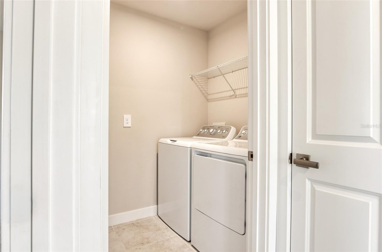
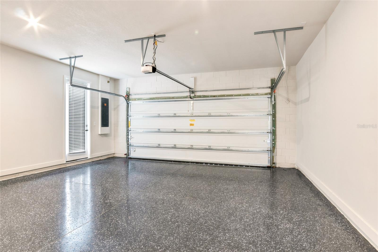
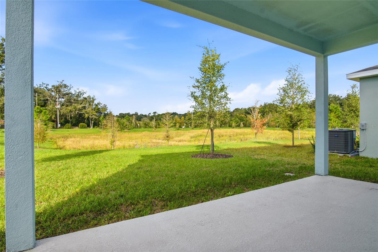
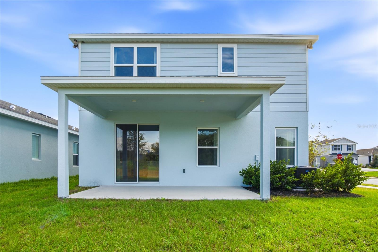
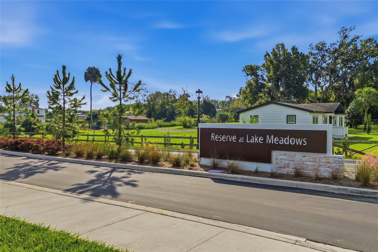
Welcome to this beautiful Ryan Homes "model" residence in The Reserve at Lake Meadows, offering the perfect blend of modern upgrades along with a peaceful Florida setting. Located on a corner lot with a serene conservation/water view, this spacious 5-bedroom, 3-bath home offers plenty of room to live, work, and entertain. The open-concept kitchen is a standout, featuring a custom island, designer tile backsplash, abundant cabinetry, walk-in pantry, quartz countertops, and GE stainless steel appliances. The first-floor bedroom and full bath provide flexibility for guests, multigenerational living, or a private office. Upstairs, you'll find a versatile loft ideal for a second living area, home office, or fitness space. Enjoy Florida living from the large covered lanai overlooking the tranquil pond and natural surroundings. Additional features include 20x20 tile in all wet areas, quartz countertops in all bathrooms, custom window treatments, and included washer and dryer. Smart home conveniences include a Wi-Fi-enabled garage door opener, coded front door entry, security system, exterior flood lighting, and prewiring for a camera system. Brick paver driveway/walkway and lush tropical landscaping add to the home's curb appeal. Ideally located near Publix, Target, the West Orange Trail, and Forest Lake Golf Club, with convenient access to SR 429, SR 408, and the Florida Turnpike. Just minutes from Winter Garden's popular shopping, dining, and entertainment, this home offers the perfect combination of convenience, space, and a peaceful natural setting. Don't miss the opportunity to make this beautiful home yours!
| Date | Event | Price | Source |
|---|---|---|---|
| listed (Active) | $525,000 | StellarMLS #O6456755 |
Hi there — ask anything about this property or the area and the team will get right back to you.
Local real estate advisory services provided by agent with GGMS Demo Agency
Listed by Dallas Ackley with Compass Florida Llc · Cell: 407-203-9441
Listings courtesy of Stellar MLS as distributed by MLS GRID. Based on information submitted to the MLS GRID. All data is obtained from various sources and may not have been verified by broker or MLS GRID. Supplied Open House Information is subject to change without notice. All information should be independently reviewed and verified for accuracy. Properties may or may not be listed by the office/agent presenting the information. Listing information is provided for consumers? personal, non-commercial use, solely to identify prospective properties for potential purchase; all other use is strictly prohibited and may violate relevant federal and state law. Information deemed reliable but not guaranteed. Copyright © 2026 MLS GRID. All Rights Reserved.
You agree to GGMS Demo Agency Terms of Use and Privacy Policy. By choosing to contact a property, you also agree that GGMS Demo Agency and its associates may call, text, or email you regarding any inquiries or activities you submit through our website. This may involve the use of automated means and prerecorded or artificial voices.
Step 1 of 2
Create a free account to view all listings, save searches, and get alerts when new homes match.
Step 2 of 2
Tell us how to reach you about homes you like.
Enter your password to sign in as
Create a free account to view all listings, save searches, and get alerts when new homes match.
Already have an account? Sign in
Sign in to your account.
New here? Create an account