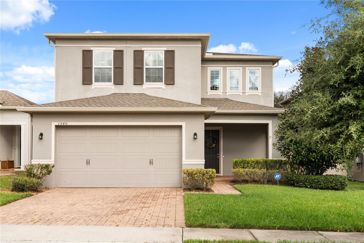
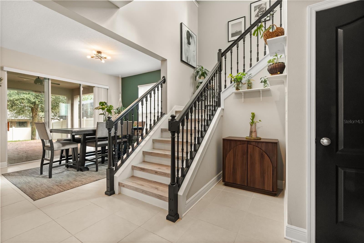
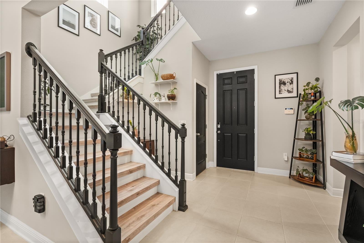
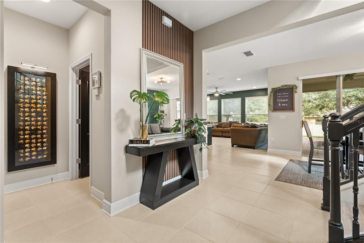
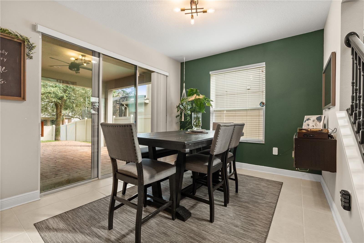
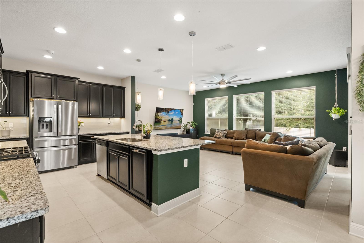
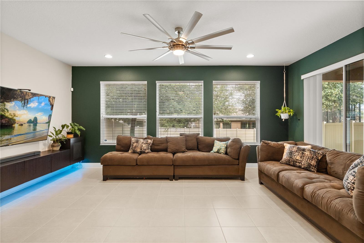
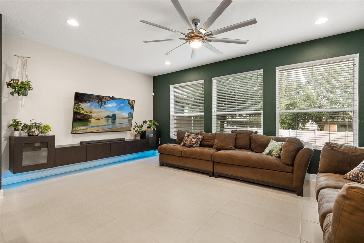
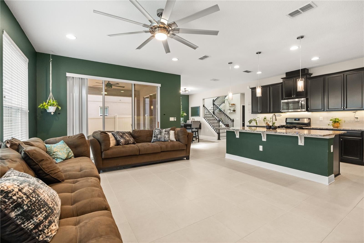
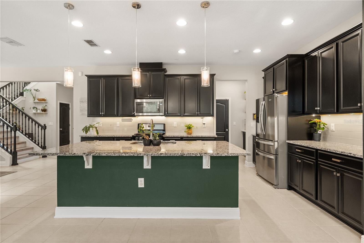
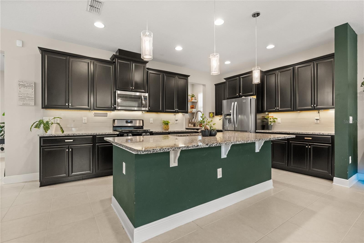
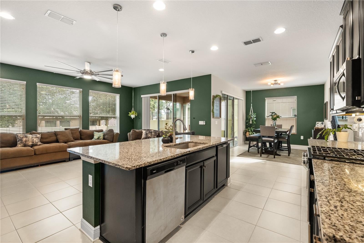
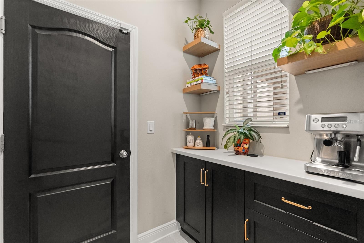
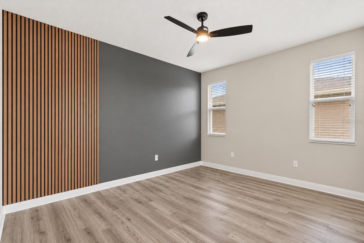
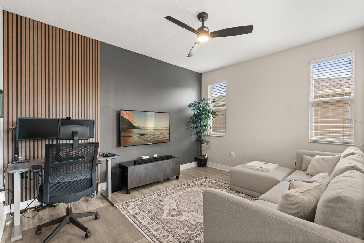
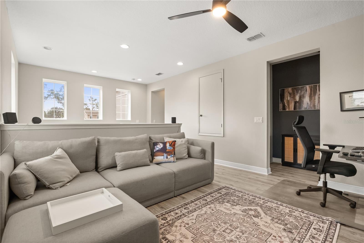
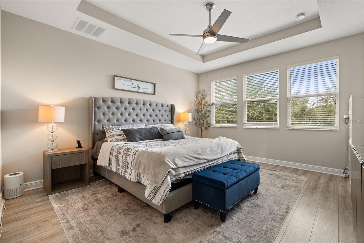
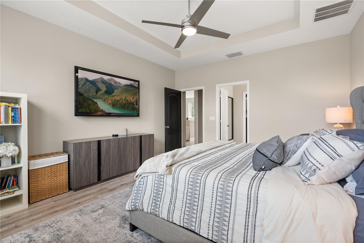
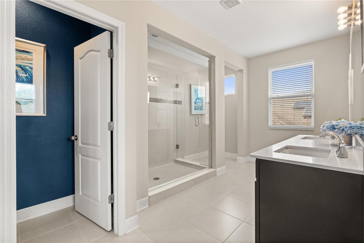
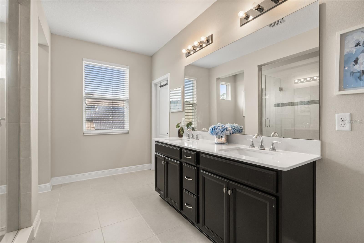
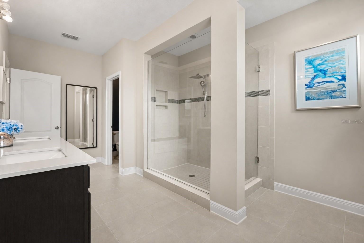
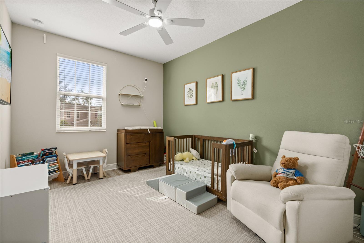
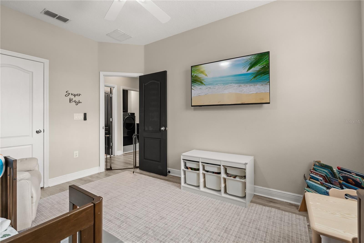
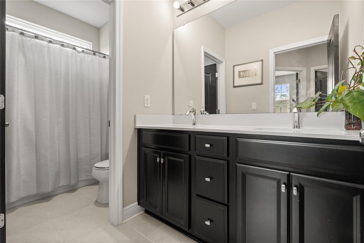
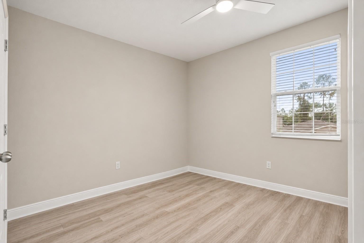
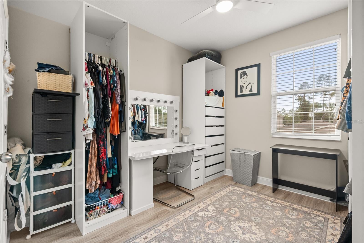
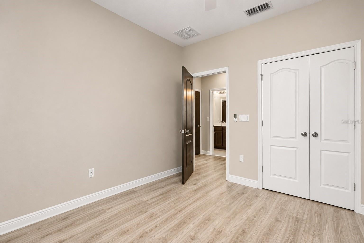
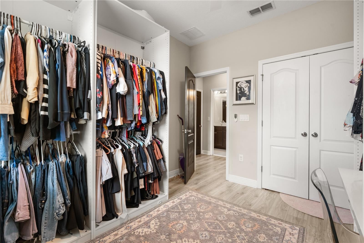
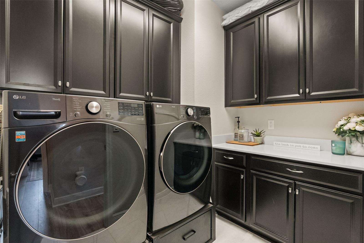
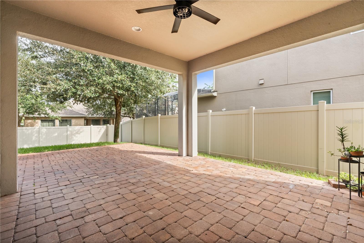
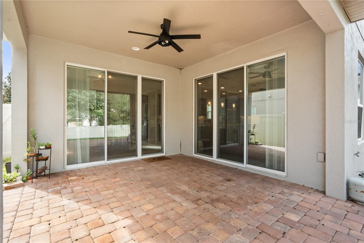
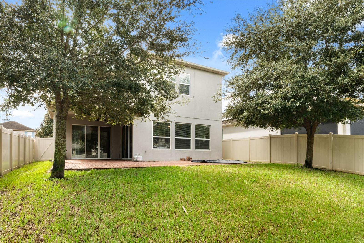
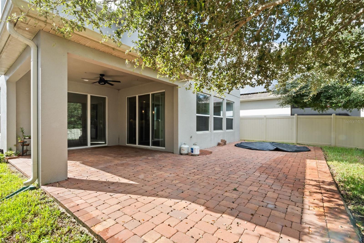
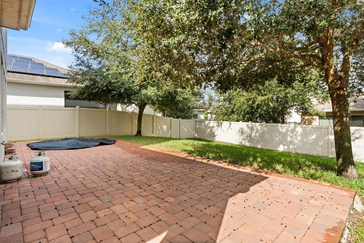
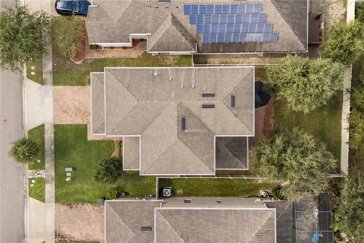
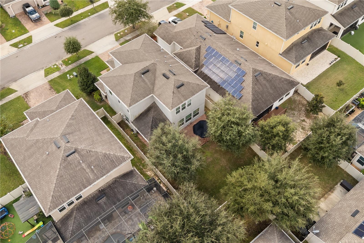
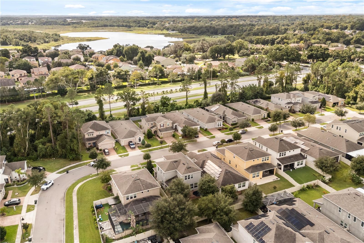
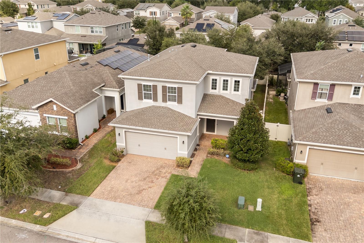
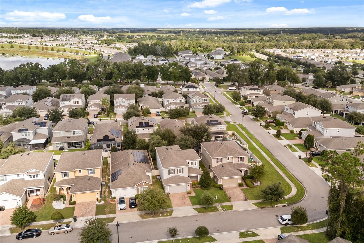
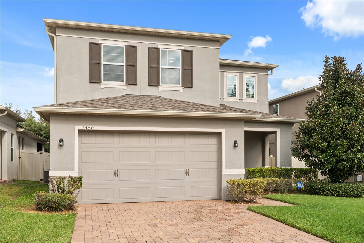
Welcome to 1540 Amber Leaf Circle in the gated community of Arden Park North! This 3-bedroom, 2.5-bath home combines an open floor plan, distinctive architectural details, and inviting outdoor living. A paver driveway and covered front porch gives a welcoming arrival and a comfortable spot to enjoy your morning coffee. Upon entering, you’re greeted by a stunning staircase with contrasting dark railings, a soaring foyer, and a wood-slat accent wall. Tile flooring flows throughout the downstairs, connecting the spacious living and dining areas for effortless everyday living and entertaining.The kitchen features 42-inch cabinetry with crown molding, granite countertops, stainless steel appliances, a tile backsplash, under-cabinet lighting, and a large island with pendant lighting and breakfast-bar seating. A full walk-in pantry provides generous storage, while a separate coffee station with cabinetry, counter space, and floating shelves offers versatility as a beverage bar or serving area. A convenient drop zone near the garage entry provides a place to organize bags, backpacks, and everyday essentials. Sliding glass doors from both the living and dining rooms open to the covered rear patio and extended paver area, creating an inviting connection between indoor and outdoor spaces. Upstairs, you’ll find all three bedrooms and a spacious loft with flexibility for a lounge, play area, media room, or game room. A recessed workspace provides an additional option for studying or working from home. A short entry hallway leads into the primary suite, where a tray ceiling adds architectural interest. The en-suite bathroom features a dual-sink vanity and an impressive glass-enclosed walk-in shower with a built-in bench, recessed niches, decorative tile detailing, a rain-style showerhead, and a handheld sprayer. A generous walk-in closet includes shelving and abundant hanging space. On the opposite side of the upstairs layout, two additional bedrooms and a spacious walk-in laundry room complete the second floor. The laundry room features ample upper and lower cabinetry and an extended countertop, providing plenty of space for folding, storage, and keeping everyday essentials organized. Outside, the fenced backyard offers an inviting setting for relaxing and entertaining, with a plunge pool, mature landscaping, and an extended paver patio. The covered sitting area with a ceiling fan provides a comfortable place for morning coffee, outdoor dining, or unwinding at the end of the day.Enjoy resort-style community amenities including pools, a playground, a “Dino Dig” play area, a lakeside clubhouse, and a fitness center, with a pool overlooking Lake Sims. Nearby recreation includes the West Orange Trail, while downtown Winter Garden offers shopping, dining, and local events. Access to SR 429, SR 408, and Florida’s Turnpike connects you to downtown Orlando and destinations throughout Central Florida. Schedule your private showing today!
Saturday, November 21 · 11am–1pm
In person · no appointment needed
| Date | Event | Price | Source |
|---|---|---|---|
| listed (Active) | $499,999 | StellarMLS #O6455403 |
Hi there — ask anything about this property or the area and the team will get right back to you.
Local real estate advisory services provided by agent with GGMS Demo Agency
Listed by Keausha Jordan LLC with Exp Realty Llc · Cell: 888-883-8509
Listings courtesy of Stellar MLS as distributed by MLS GRID. Based on information submitted to the MLS GRID. All data is obtained from various sources and may not have been verified by broker or MLS GRID. Supplied Open House Information is subject to change without notice. All information should be independently reviewed and verified for accuracy. Properties may or may not be listed by the office/agent presenting the information. Listing information is provided for consumers? personal, non-commercial use, solely to identify prospective properties for potential purchase; all other use is strictly prohibited and may violate relevant federal and state law. Information deemed reliable but not guaranteed. Copyright © 2026 MLS GRID. All Rights Reserved.
You agree to GGMS Demo Agency Terms of Use and Privacy Policy. By choosing to contact a property, you also agree that GGMS Demo Agency and its associates may call, text, or email you regarding any inquiries or activities you submit through our website. This may involve the use of automated means and prerecorded or artificial voices.
Step 1 of 2
Create a free account to view all listings, save searches, and get alerts when new homes match.
Step 2 of 2
Tell us how to reach you about homes you like.
Enter your password to sign in as
Create a free account to view all listings, save searches, and get alerts when new homes match.
Already have an account? Sign in
Sign in to your account.
New here? Create an account