$370,790

8462 Sw 65th Street Road, Ocala, FL 34481

3beds
2baths
1,662sqft
Quick facts
Single Family Residence 32 Days on Market Built in 2026 $223.10/sqft 6,600 sq ft $320.31 HOA Dues

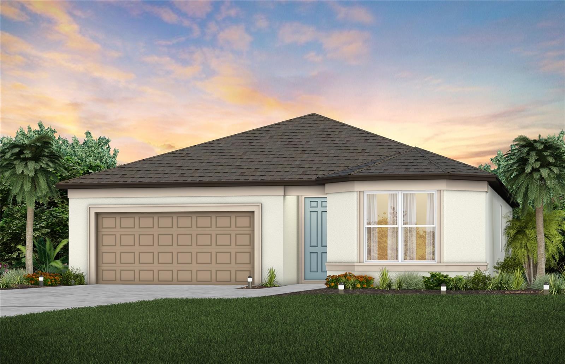
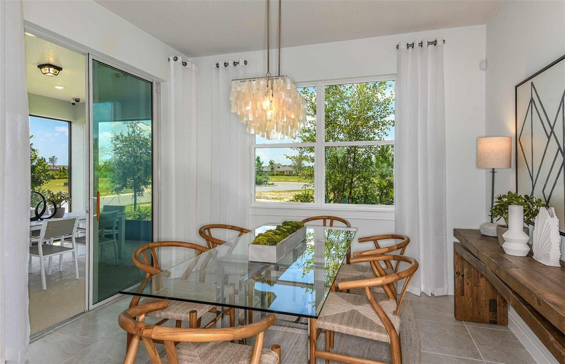
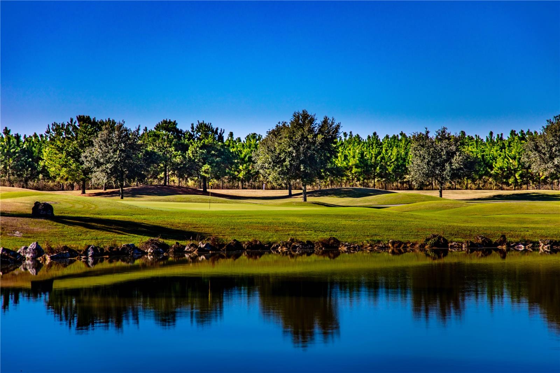
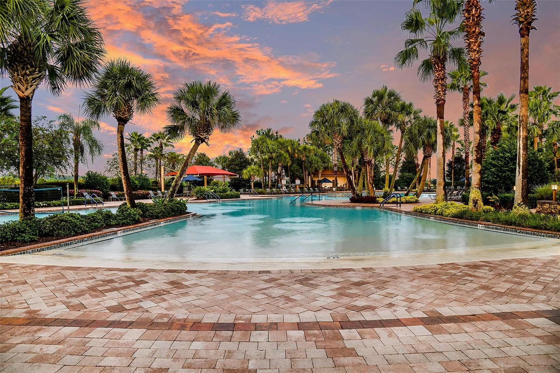
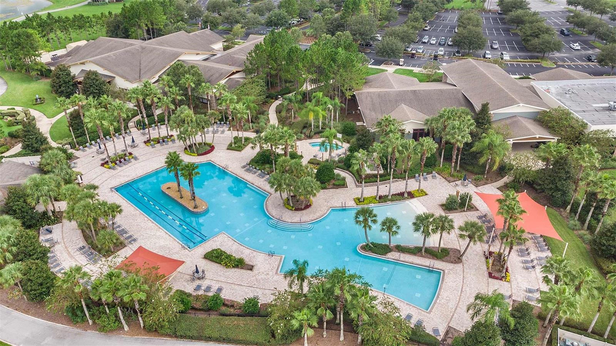
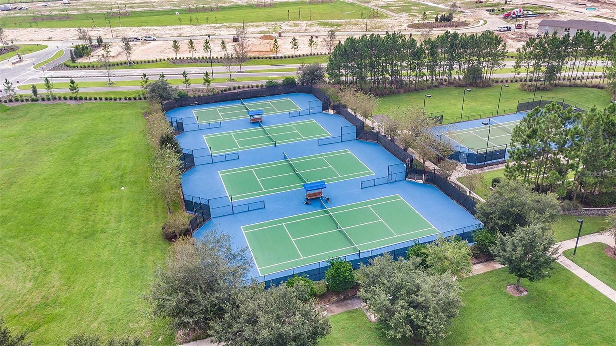
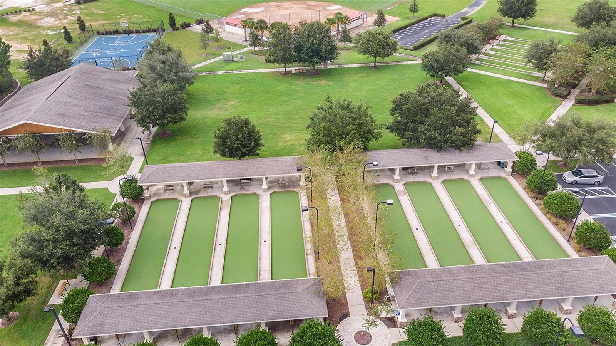
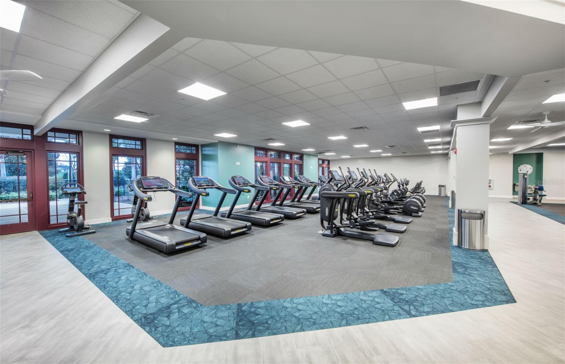
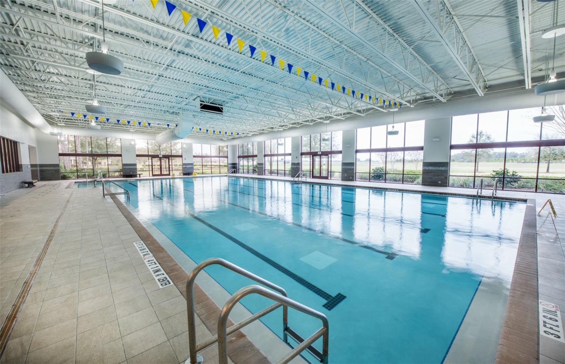
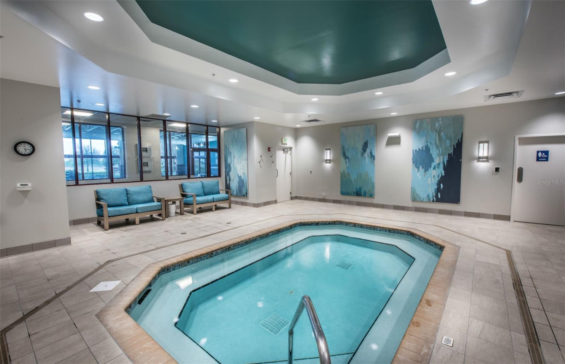
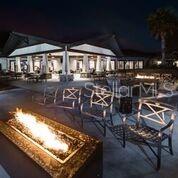
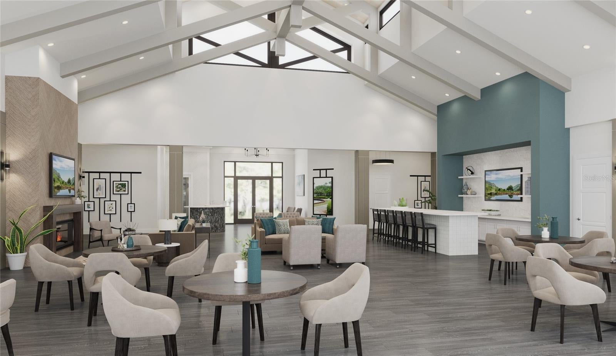
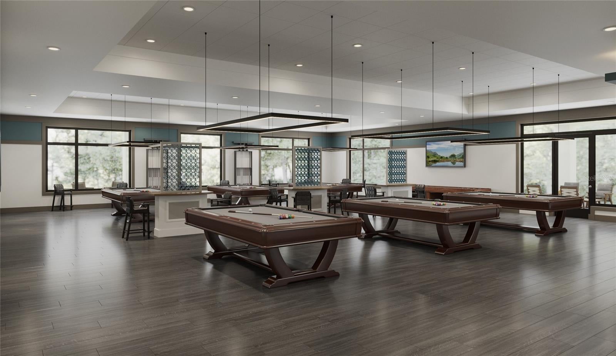
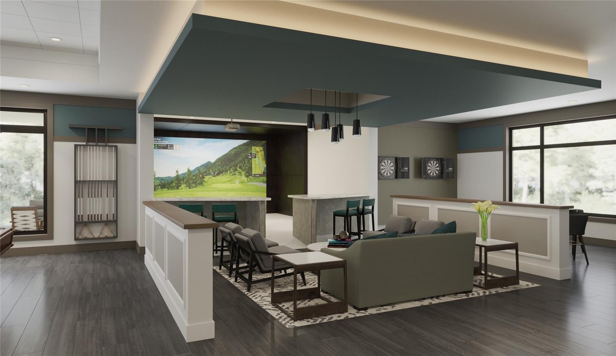
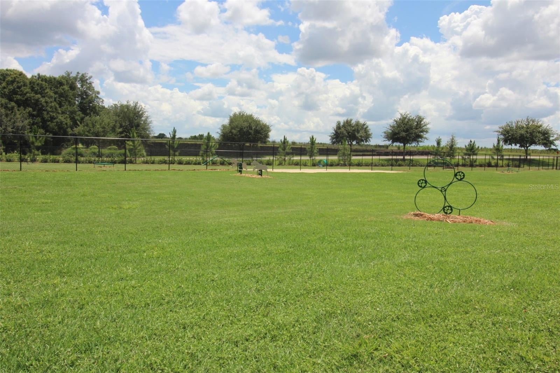
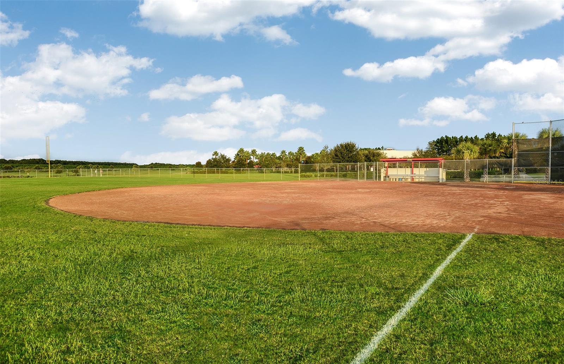
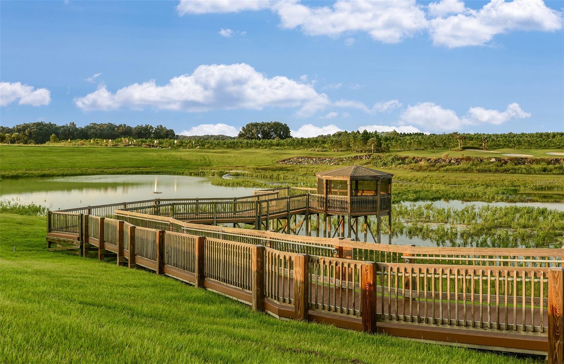
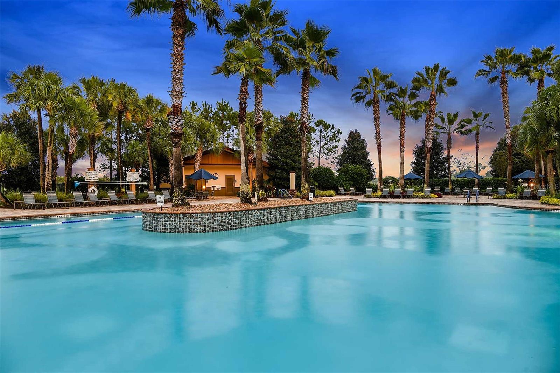
Under Construction. Enjoy all the benefits of a new construction home in the serene setting of Ocala, FL's horse country, with an age-restricted, fully amenitized lifestyle at Del Webb Stone Creek. This is the active adult community you've been looking for, with amenities that include an 18-hole championship golf course, a full restaurant and bar, indoor and outdoor pools, sports courts, and so much more. Our sprawling amenities, clubs, and classes will fill your retirement days with activities to make new friends and memories.

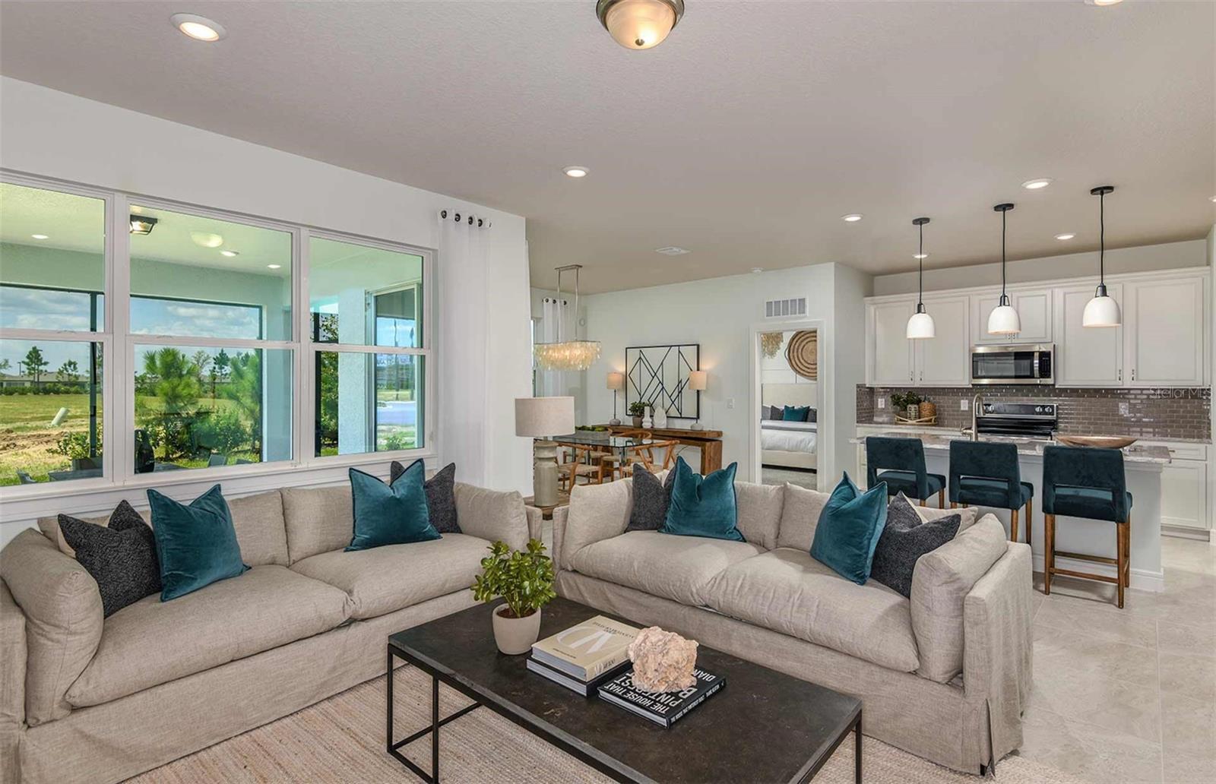
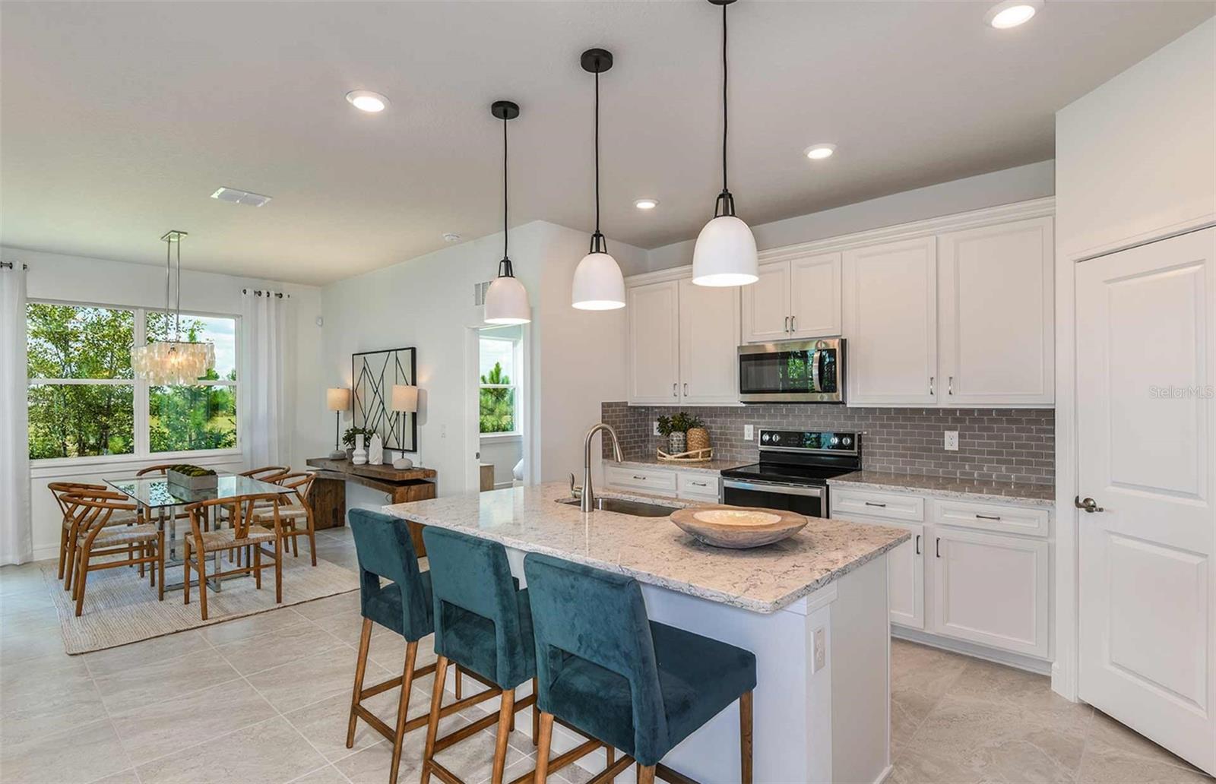
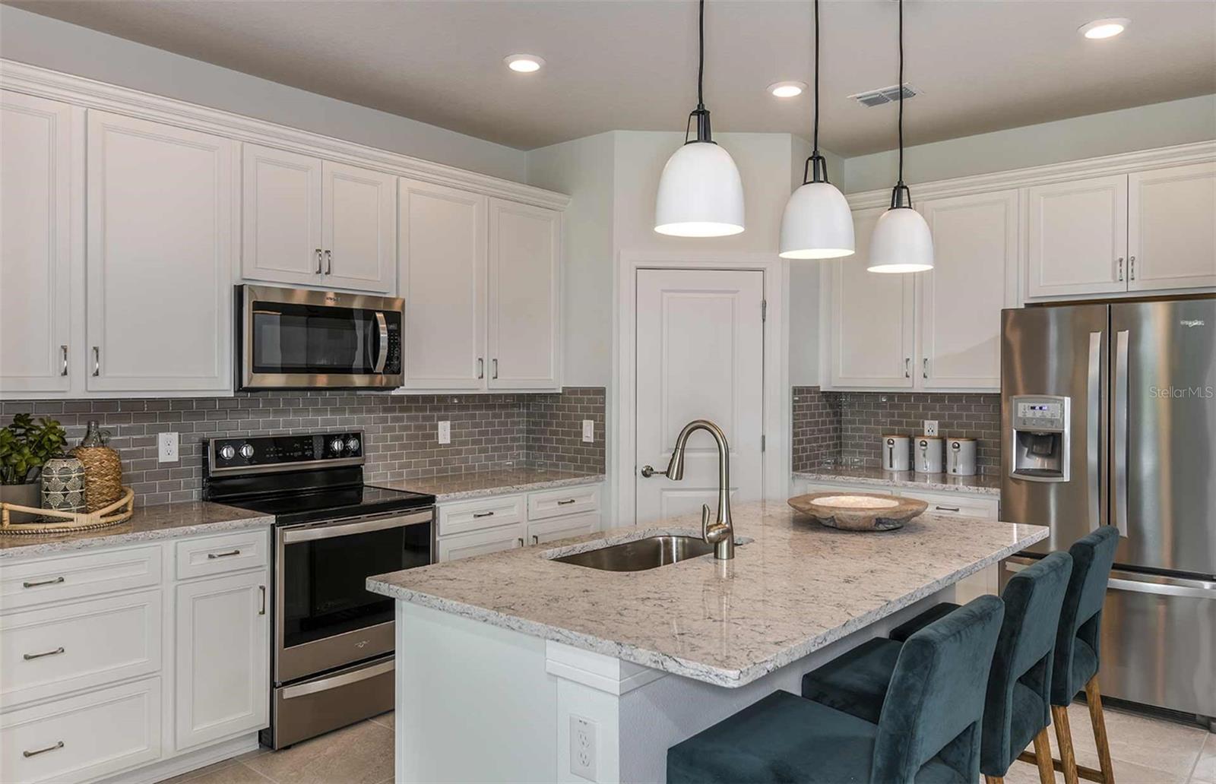
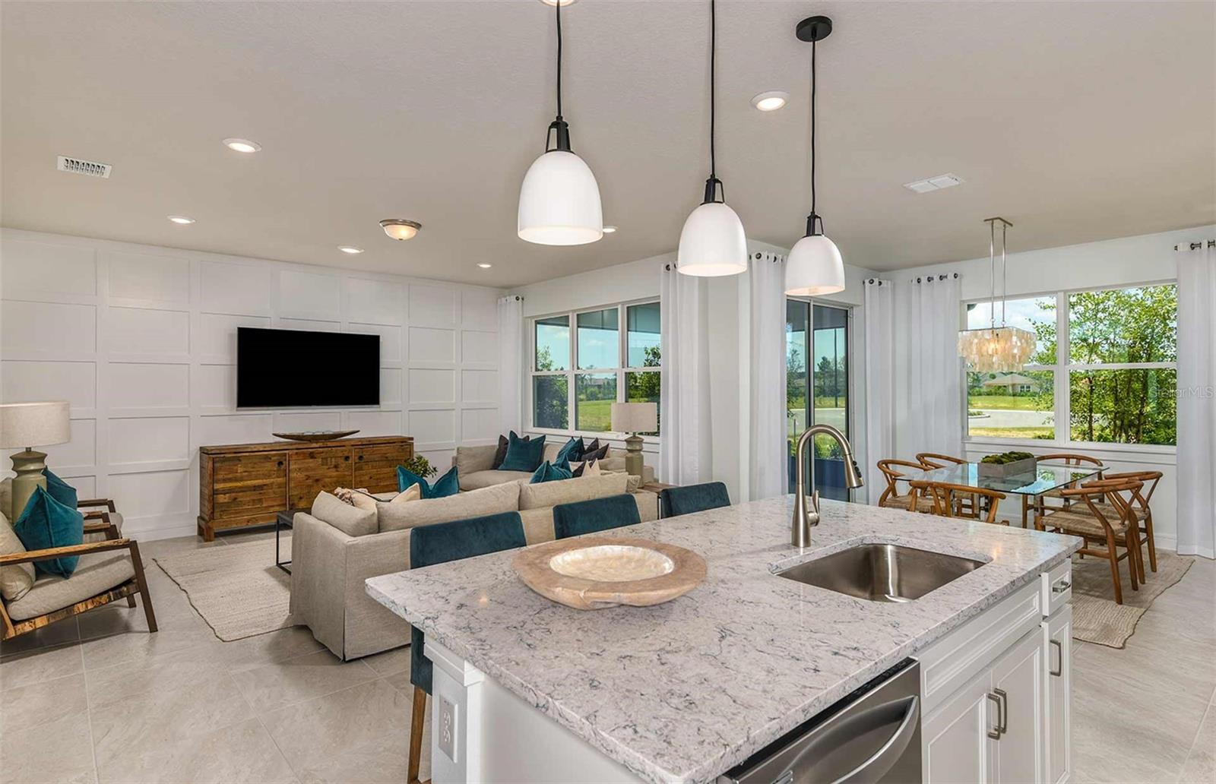
This popular Crestmere floor plan, with an open-concept home design, has all the upgraded finishes you've been looking for. The designer gourmet kitchen showcases a spacious center island with a large, single-bowl sink, stylish cabinets, 3cm quartz countertops with a 3”x12” white tiled backsplash, and Whirlpool stainless steel appliances including a microwave, range and dishwasher.

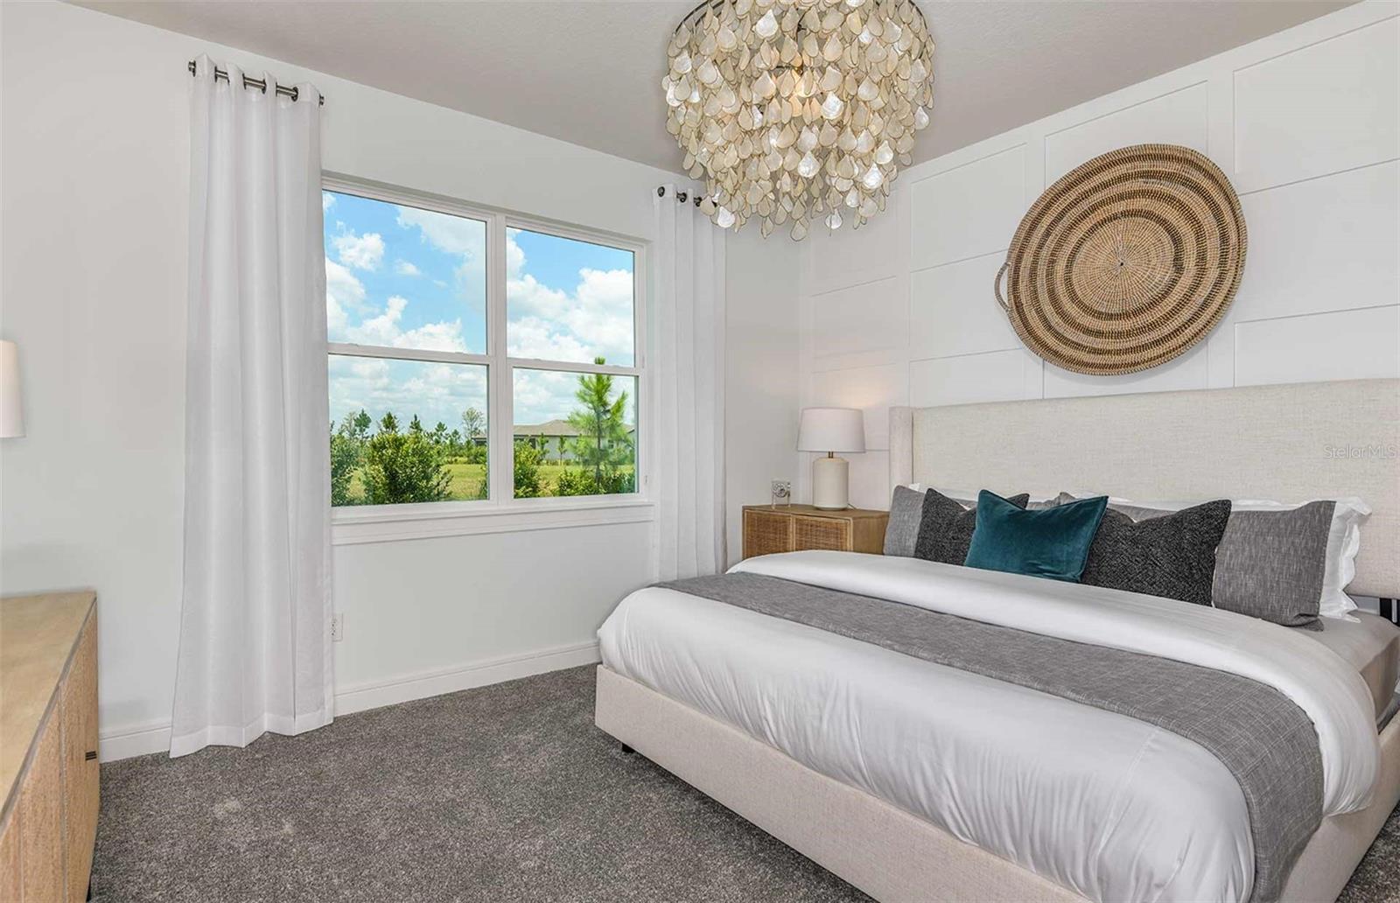
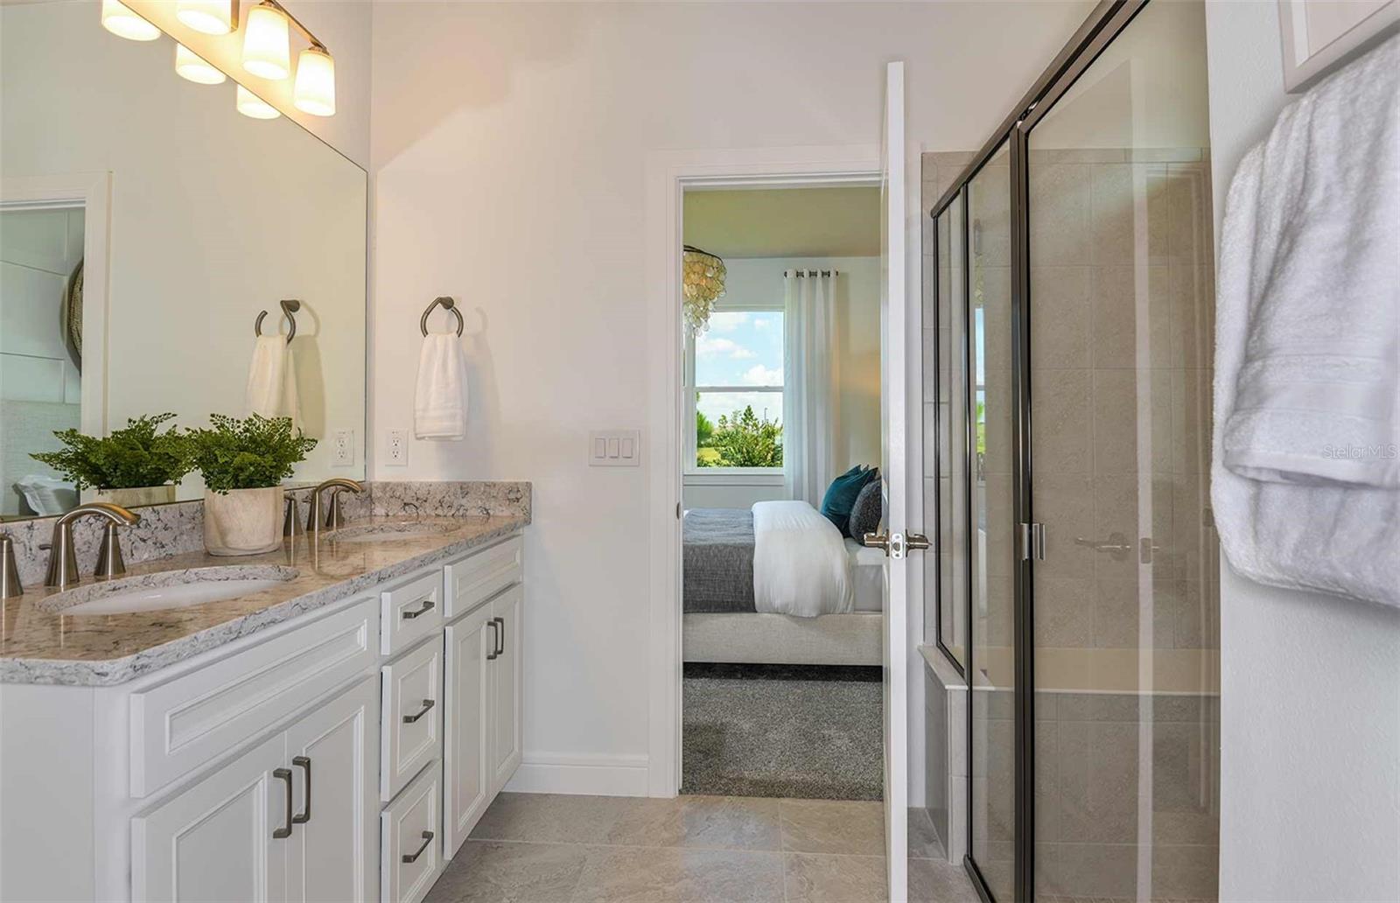
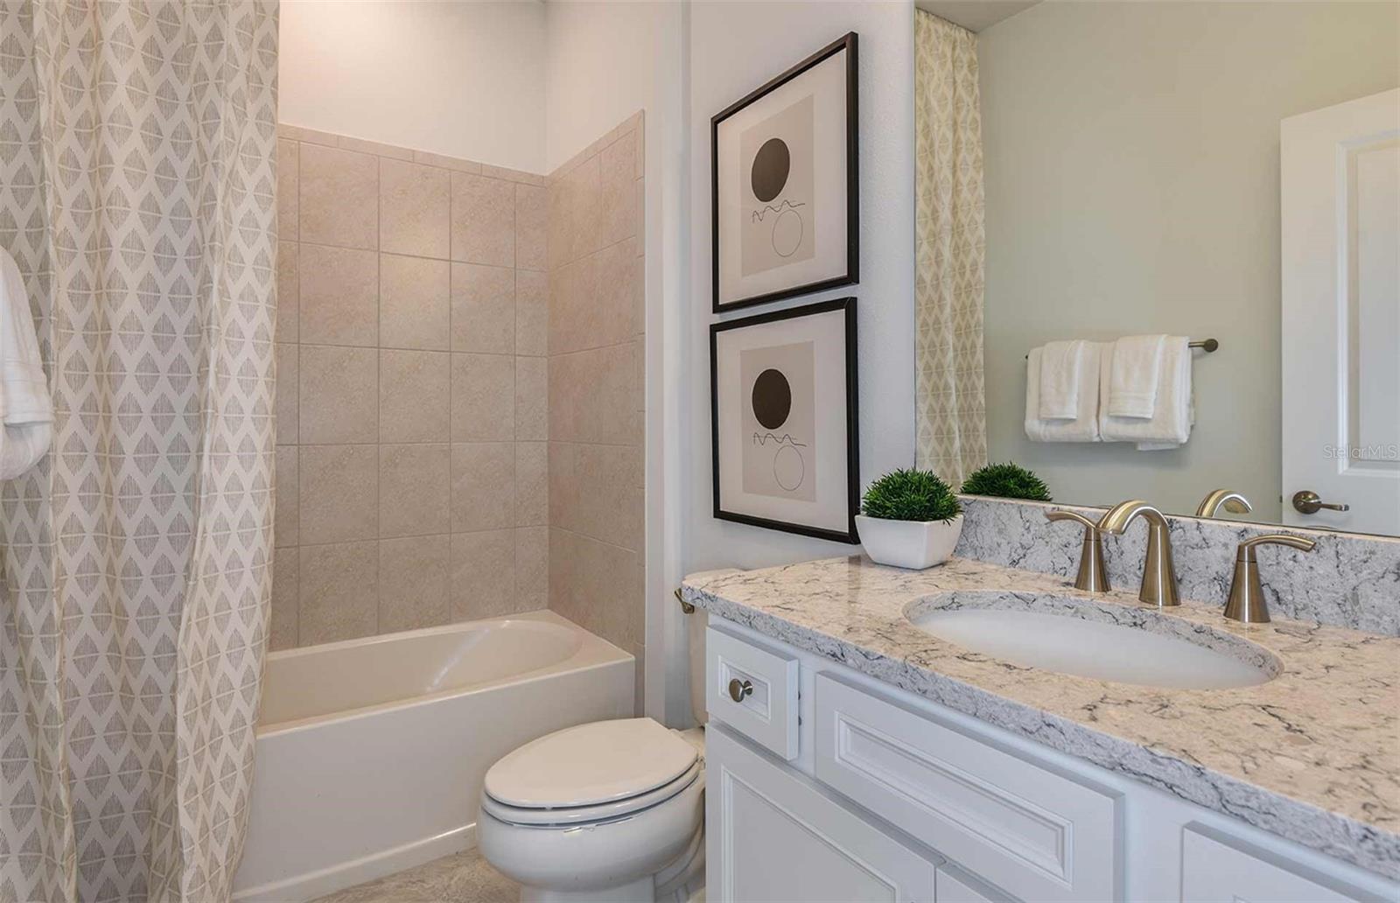
The bathrooms have matching cabinets, quartz countertops, comfort height commodes, and dual sinks and a walk-in shower with heavy glass door in the Owner's bath. There is luxury vinyl plank flooring in the main living areas and bedrooms, and 22”x22” tile in the baths and laundry room.

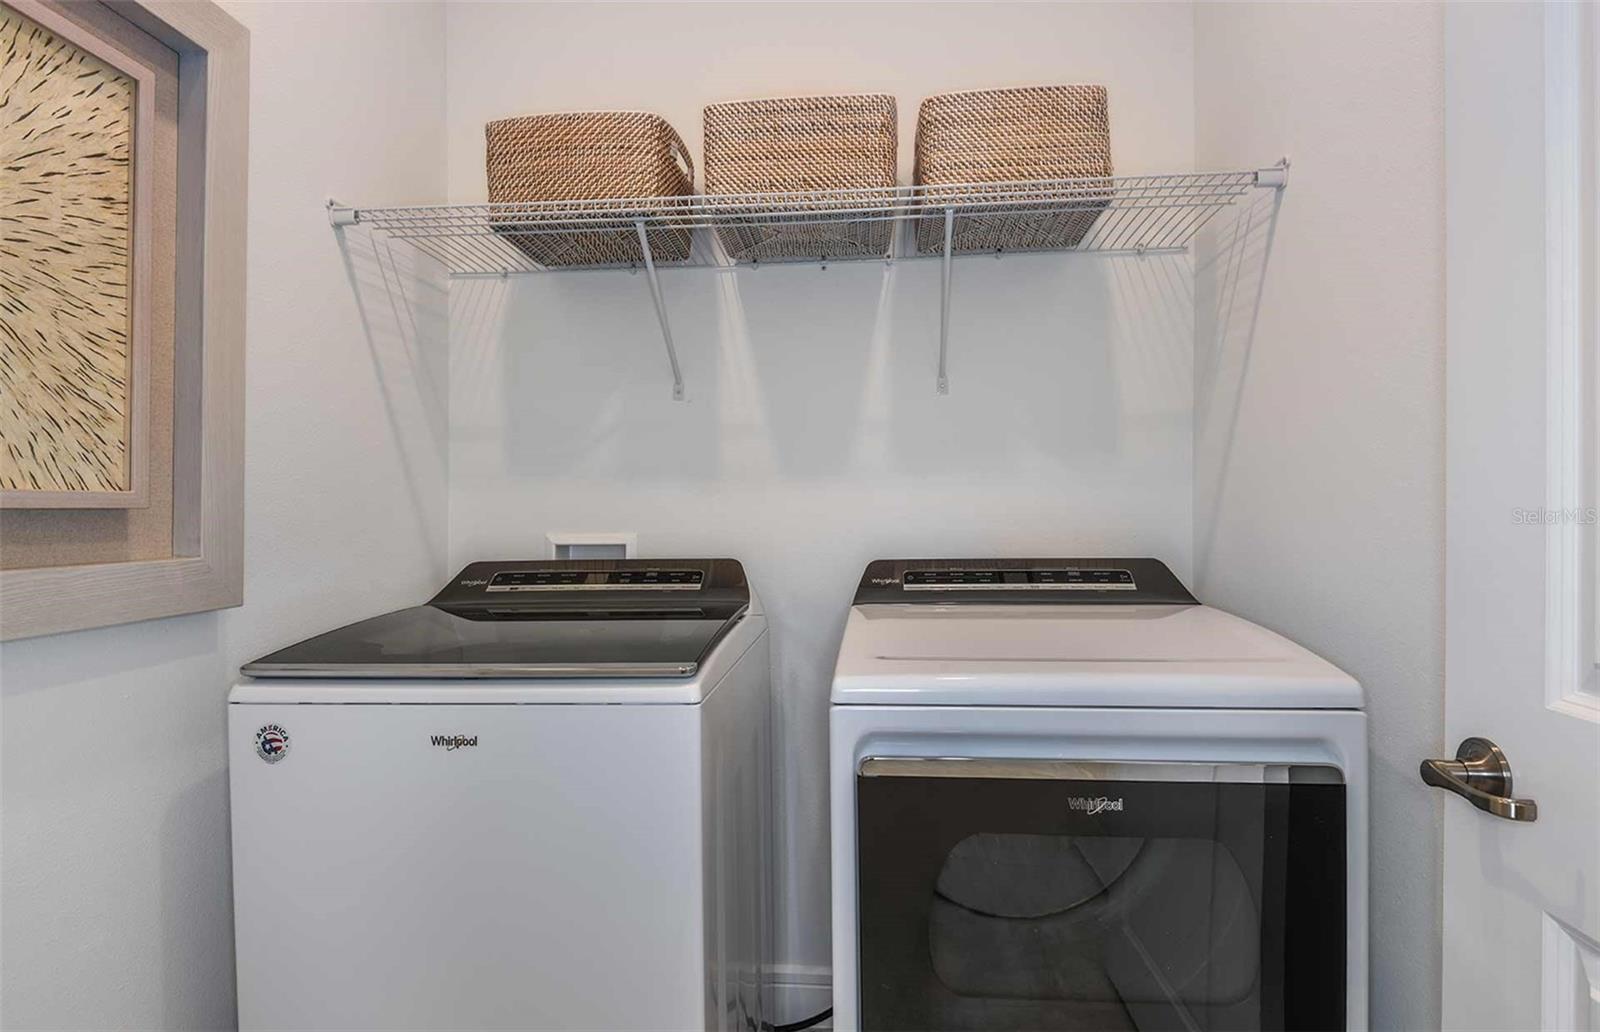
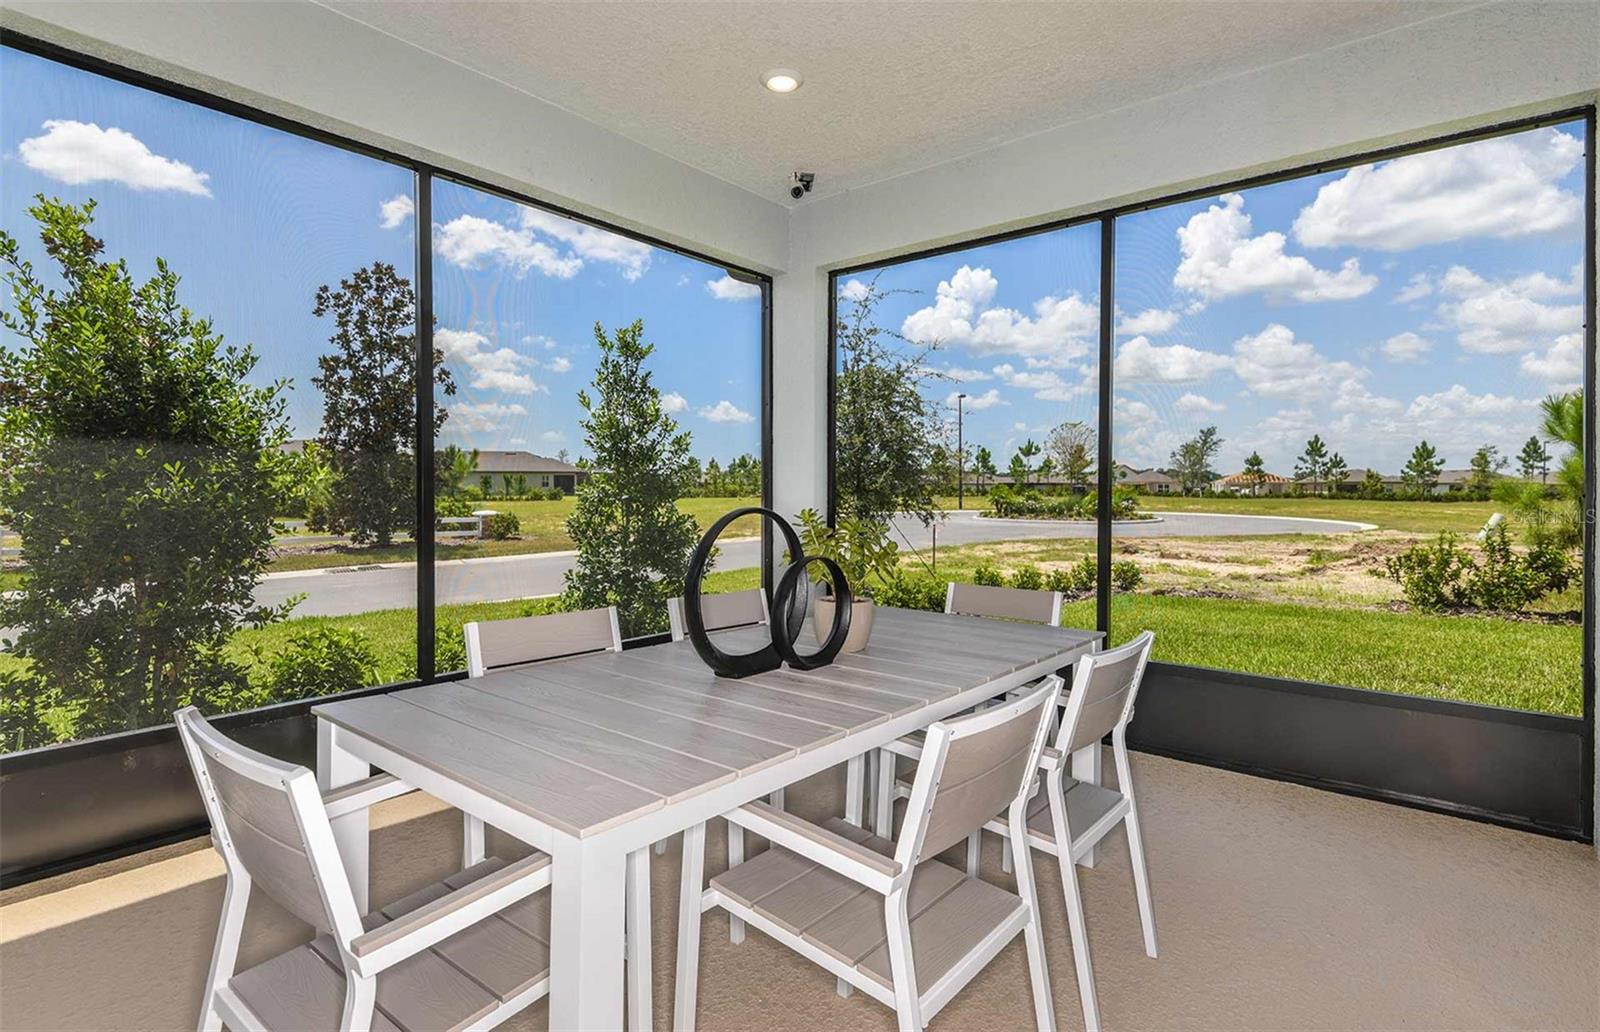
This home also features a convenient laundry room, a covered lanai, a large kitchen pantry, and a 2-car garage with a utility sink and upgraded 4’ extension.

Additional upgrades include 4 LED downlights and floor outlet in the gathering room, pendant prewiring in the kitchen, cabinet hardware, two tone interior paint, and a Smart Home technology.

Enjoy peace of mind with Pulte’s transferable, 10-year Limited Structural Warranty that covers materials and workmanship in the 1st year, workability of plumbing, electrical, HVAC, and other mechanical systems through the 2nd year, various types of water infiltration and internal leaks through the 5th year, and the structural integrity of the home through the 10th year. Plus, we’re currently offering limited-time incentives and below-market rates!

Location of 8462 Sw 65th Street Road

Map showing 8462 Sw 65th Street Road, Ocala, FL 34481 $370,790
See more listings in Ocala

8462 Sw 65th Street Road property details

Interior

Bedrooms & Bathrooms

  • Bedrooms: 3
  • Bathrooms: 2
  • Full Bathrooms: 2

Appliances

  • Included: Dishwasher, Disposal, Microwave, Range, Tankless Water Heater
  • Laundry: Inside, Laundry Room

Heating

  • Heating: Heat Pump

Cooling

  • Cooling: Central Air

Features

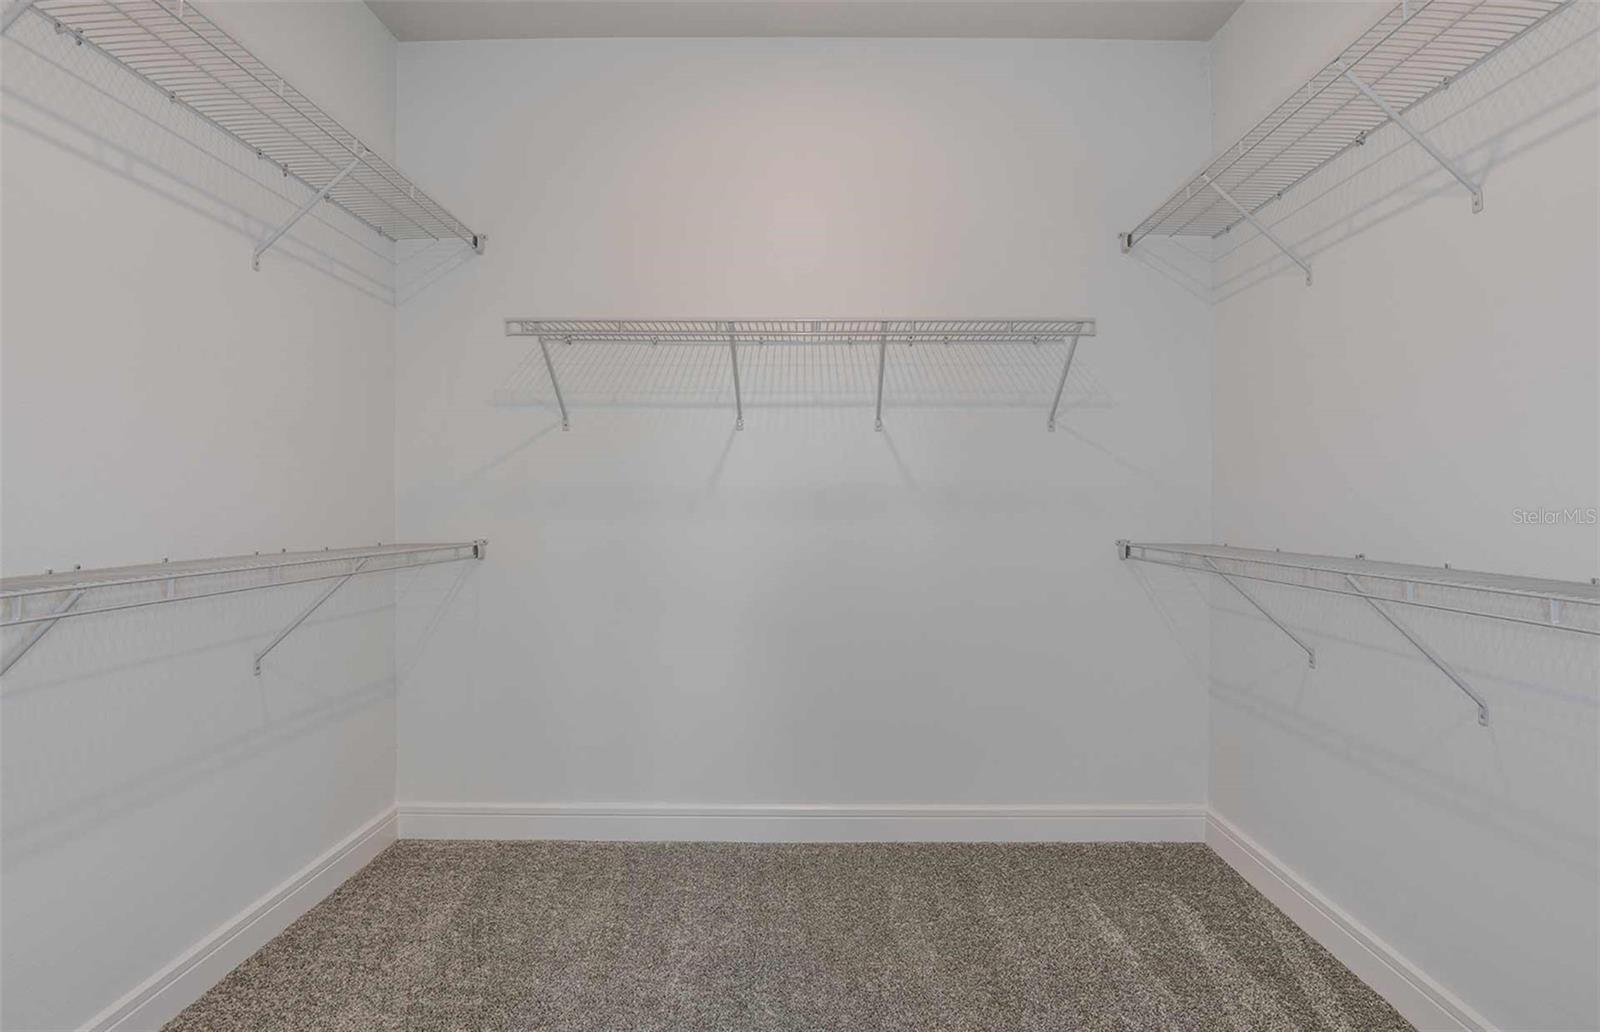
  • Interior Features: Eat-in Kitchen, Open Floorplan, Smart Home, Walk-In Closet(s)
  • Window Features: Low Emissivity Windows
  • Flooring: Tile
  • Fireplace: No

Interior Area

  • Total Living Area: 1662
  • Unit: Square Feet
  • Source: Builder

Video & Virtual Tour

Rooms & Dimensions

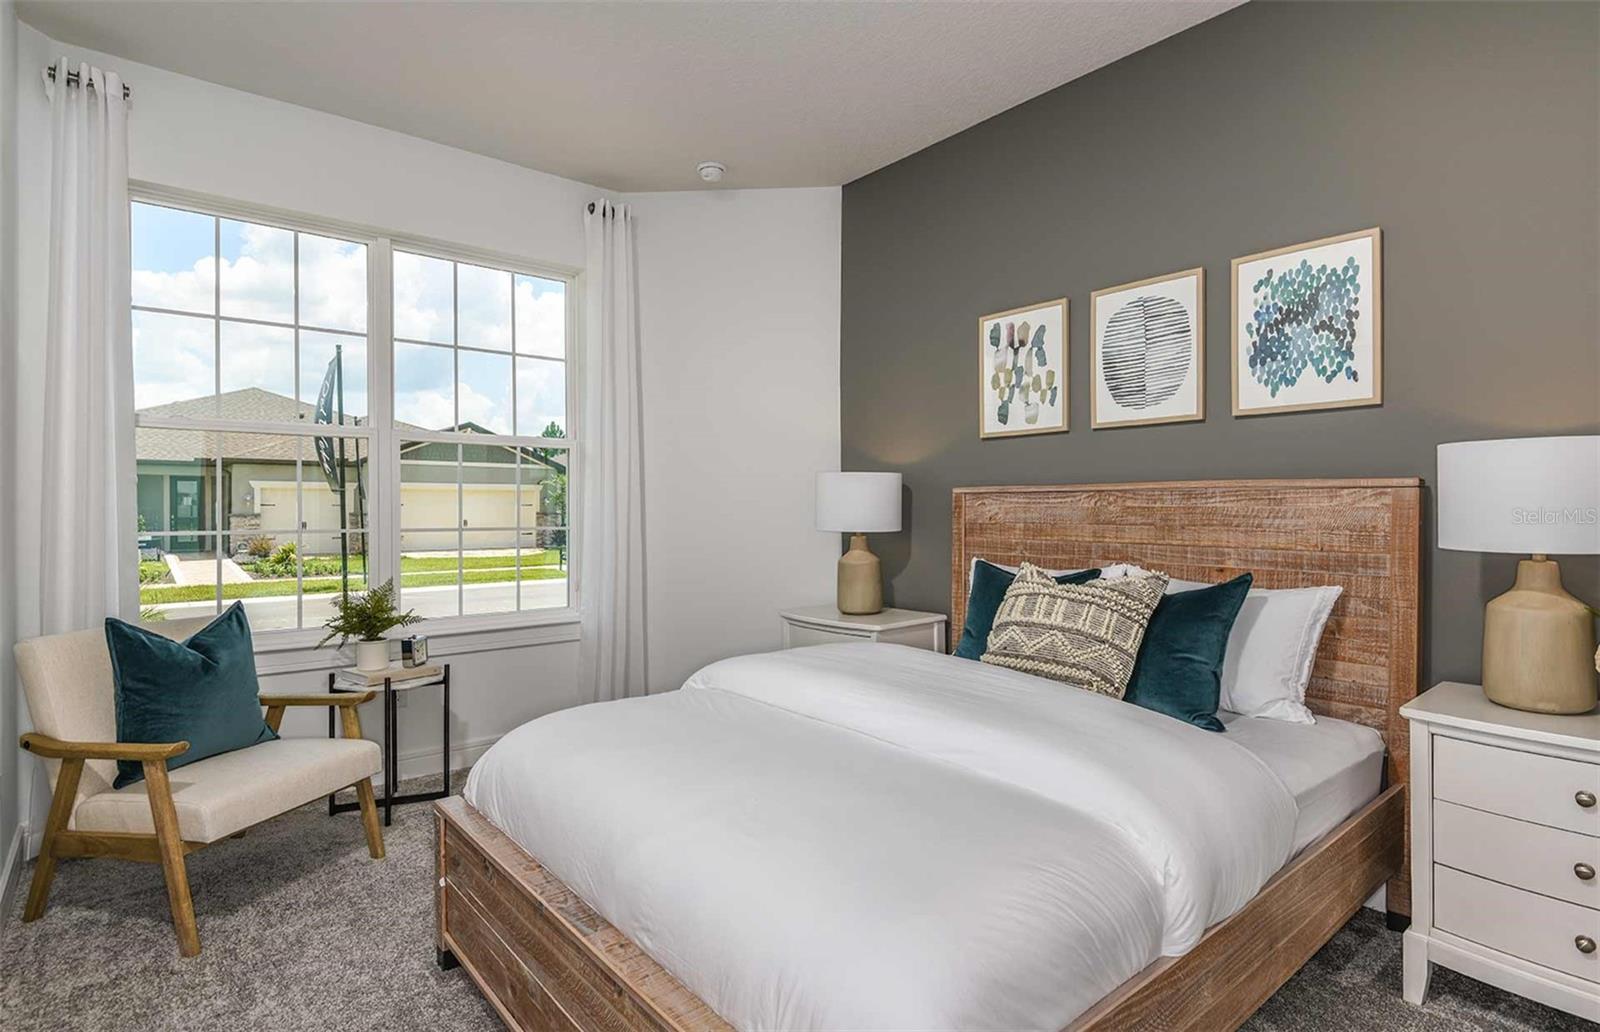
Bedroom 2

  • Level: First
  • Dimensions: 12.5x10.6

Balcony/Porch/Lanai

  • Level: First
  • Dimensions: 13x9

Kitchen

  • Level: First
  • Dimensions: 11.6x14.9

Master Bedroom

  • Level: First
  • Dimensions: 13.8x12.1

Dinette

  • Level: First
  • Dimensions: 11.5x13.2

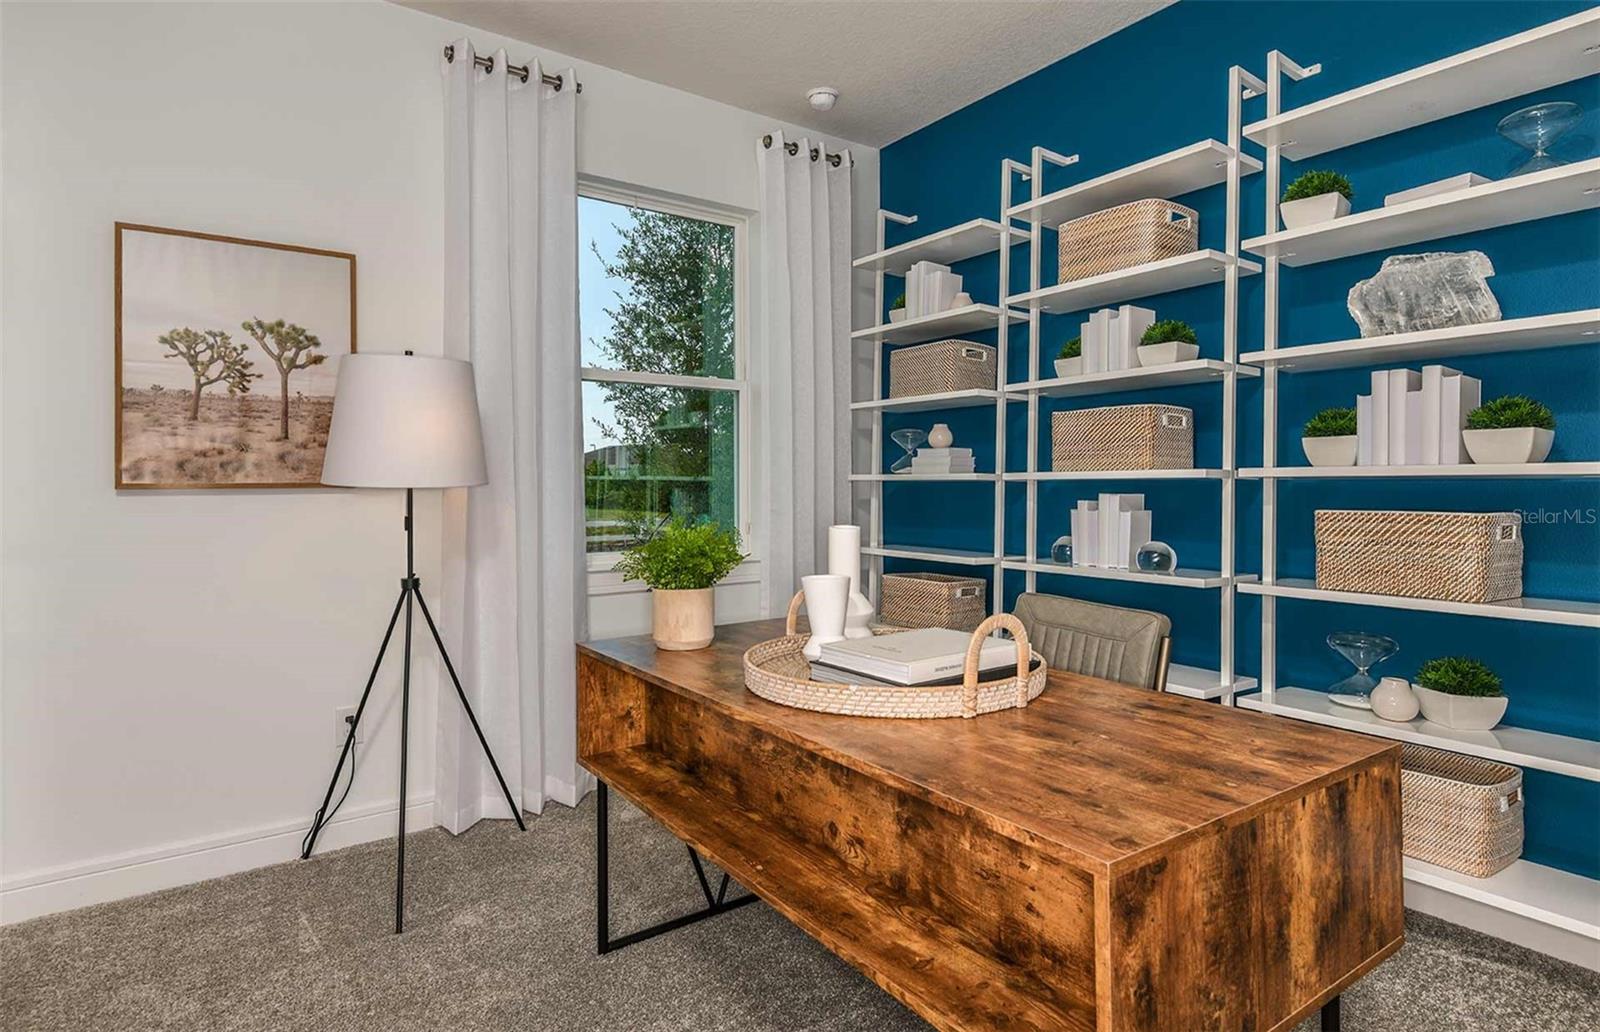
Bedroom 3

  • Level: First
  • Dimensions: 10.1x10.8

Living Room

  • Level: First
  • Dimensions: 16.11x16.8

Property

Features

  • Patio & Porch: Covered, Rear Porch
  • Security Features: Gated Community, Smoke Detector(s)
  • Has Private Pool: No
  • Pool Features: Other
  • Has Spa: No
  • Horses: No
  • Other: Irrigation Equipment

View

  • Has View: No

Lot

  • Size: 6,600 sq ft
  • Acres: 0.15
  • Features: Landscaped, Paved

Accessibility

  • Levels: One
  • Stories: 1

Parking

  • Garage: Yes
  • Parking Features: Driveway, Garage Door Opener, Attached
  • Carport: No
  • Open Parking: No

Waterfront

  • Has Waterfront: No

Basement

  • Basement: No

Mobile Home

  • Mobile Home Remains: No

Construction

Type & Style

  • Home Type: Residential
  • Architectural Style: Florida
  • Property Sub Type: Single Family Residence

Materials

  • Construction Materials: Stucco
  • Foundation: Slab
  • Roof: Shingle

Builder / Condition

  • Year Built: 2026
  • Condition: Under Construction, New Construction
  • New Construction: Yes
  • Builder: Pulte Home Company, LLC
  • Builder Model: Crestmere

Building

  • Building Area Total: 2264
  • Building Area Units: Square Feet
  • Building Area Source: Builder
  • Building Exposure: Northwest

Utilities & Green Energy

Utilities

  • Electric on Property: No
  • Water: Private
  • Sewer: Private Sewer
  • Utilities: Cable Available, Cable Connected, Electricity Connected, Sewer Connected, Underground Utilities, Water Connected
  • Road Surface Type: Asphalt, Paved

Green Energy

  • Energy Efficient: No

Community & HOA

Community

HOA

  • Has HOA: Yes
  • Amenities: Basketball Court, Clubhouse, Fitness Center, Gated, Golf Course, Pool, Recreation Facilities, Sauna, Spa/Hot Tub, Tennis Court(s), Trail(s)
  • Fee: $320.31
  • Frequency: Monthly
  • Fee Includes: Cable TV, Internet, Maintenance Grounds
  • Senior Community: Yes

Pets

  • Pets Allowed: Breed Restrictions, Number Limit, Yes

Location

  • Range: 20
  • Section: 01
  • Township: 16
  • Longitude: -82.252851
  • Latitude: 29.125925
  • Directions: Take I-75 North to Exit 350 Turn left on SR 200 (heading West), and follow for 7 miles Turn right on Southwest 80th Ave by the Walgreens Stone Creek is 3 miles on the left at 63rd Street Rd

Land Lease

  • Land Lease: No

School

Middle or Junior

Highschool

Tax, Financial & Listing Details

Listing Details

  • List Price: $370,790
  • Price Per Square Foot: $223.10
  • Date on Market:
  • Listing Terms: Cash, Conventional, FHA, VA Loan
  • Ownership: Fee Simple
  • Furnished: Unfurnished
  • Home Warranty: No
  • Rent Control: No
  • Status: Active

MLS Details

Tax Details

  • Tax Year: 2025
  • Tax Legal Description: SEC 01 TWP 16 RGE 20 PLAT BOOK 016 PAGE 182 STONE CREEK BY DEL WEBB SOLAIRE PHASE 2 & 3 LOT 54
  • Tax Block: 40
  • Tax Book Number: 16/182
  • Tax Lot: 54
  • Universal Property ID: US-12083-N-3489286054-R-N

Ask a question about 8462 Sw 65th Street Road

Hi there — ask anything about this property or the area and the team will get right back to you.

Last checked Source: StellarMLSMLS# TB8556047

Local real estate advisory services provided by agent with GGMS Demo Agency

Listed by Jacque Gendron with Pulte Realty Of West Florida Llc · Cell: 813-696-3050

Listings courtesy of Stellar MLS as distributed by MLS GRID. Based on information submitted to the MLS GRID. All data is obtained from various sources and may not have been verified by broker or MLS GRID. Supplied Open House Information is subject to change without notice. All information should be independently reviewed and verified for accuracy. Properties may or may not be listed by the office/agent presenting the information. Listing information is provided for consumers? personal, non-commercial use, solely to identify prospective properties for potential purchase; all other use is strictly prohibited and may violate relevant federal and state law. Information deemed reliable but not guaranteed. Copyright © 2026 MLS GRID. All Rights Reserved.

You agree to GGMS Demo Agency Terms of Use and Privacy Policy. By choosing to contact a property, you also agree that GGMS Demo Agency and its associates may call, text, or email you regarding any inquiries or activities you submit through our website. This may involve the use of automated means and prerecorded or artificial voices.

Listings near 8462 Sw 65th Street Road