$458,000

818 Se 3rd Street, Ocala, FL 34471

2beds
1bath
1,384sqft
Quick facts
Single Family Residence 83 Days on Market Built in 1908 $330.92/sqft 8,276 sq ft

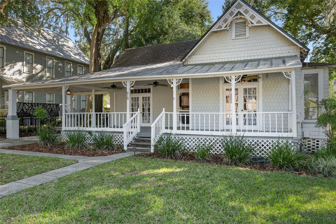
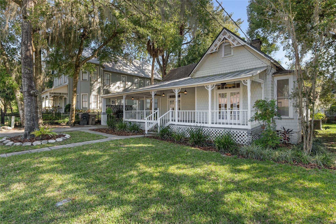
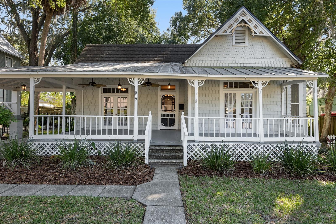
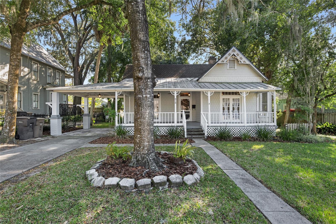
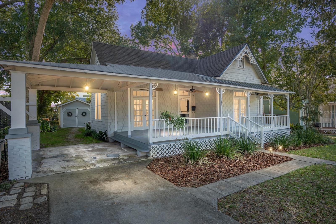
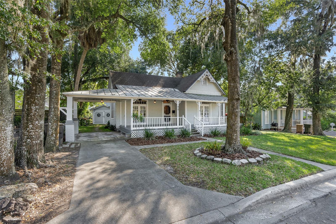
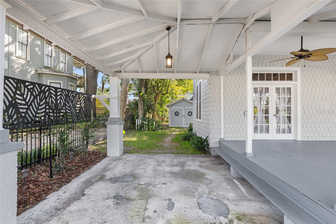
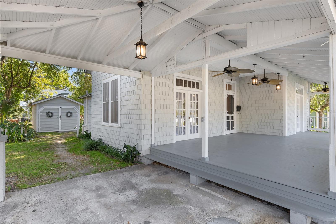
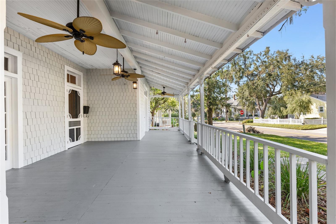
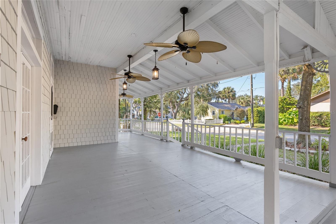
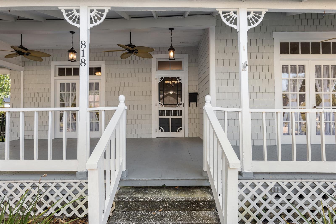
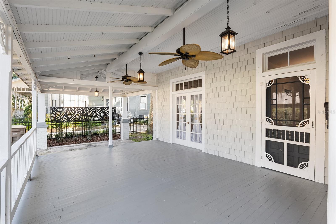
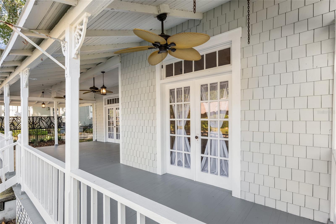
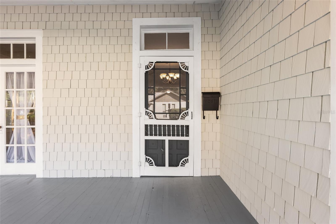
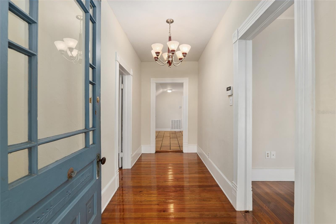
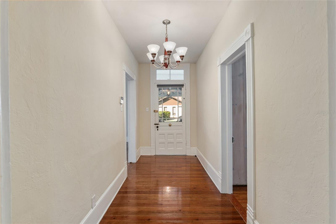
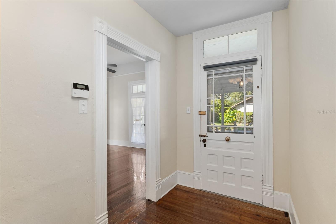
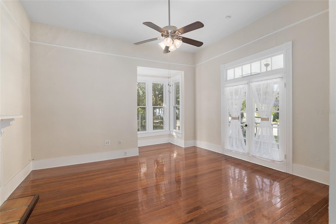
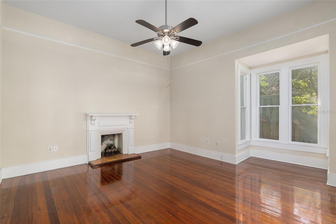
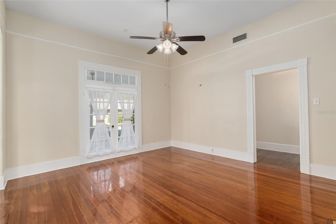
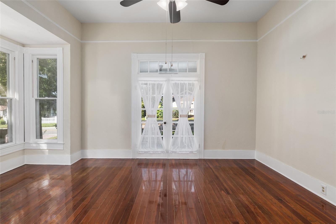
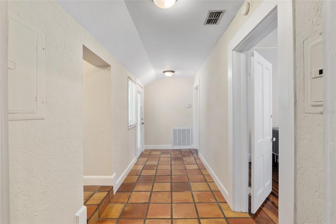
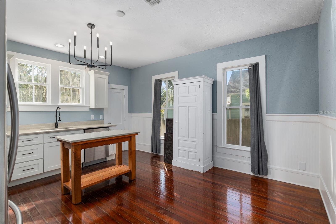
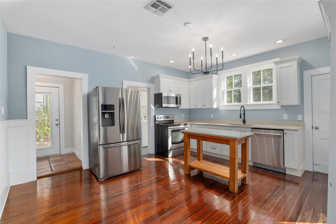
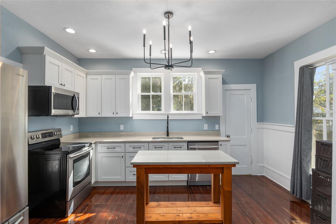
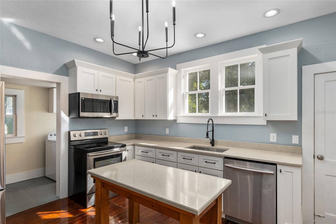
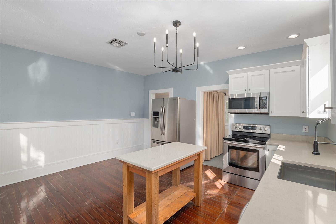
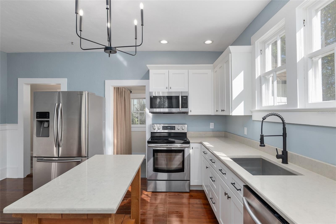
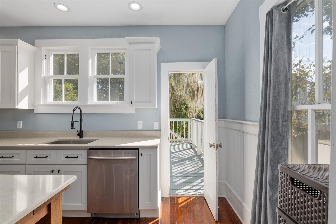
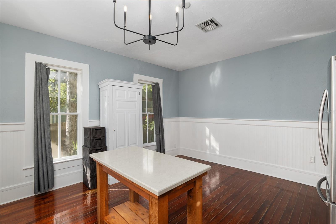
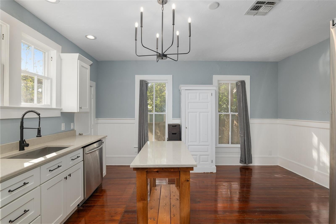
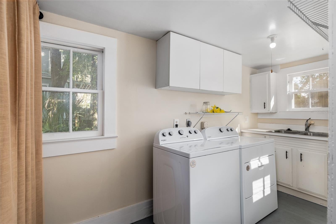
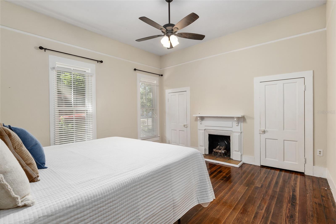
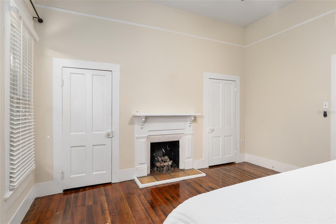
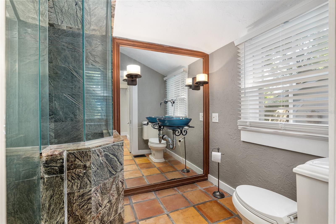
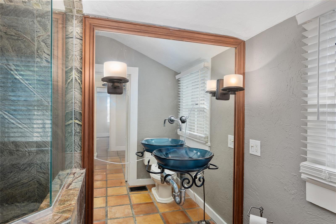
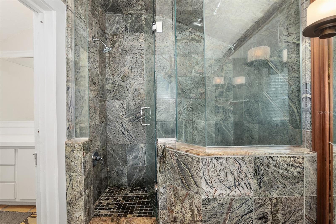
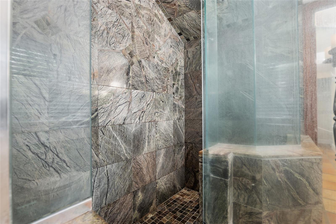
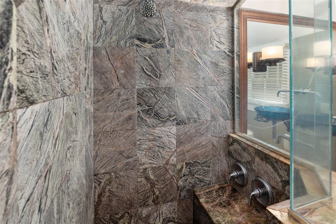
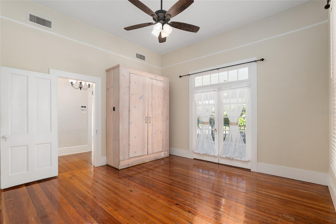
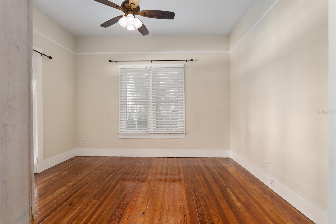
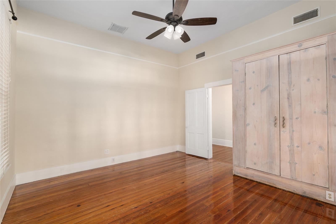
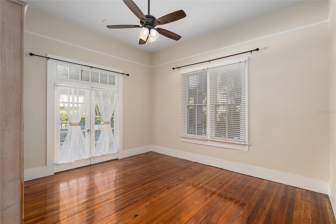
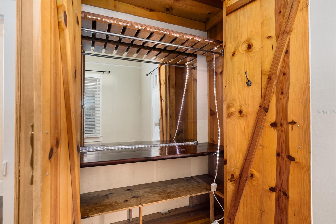
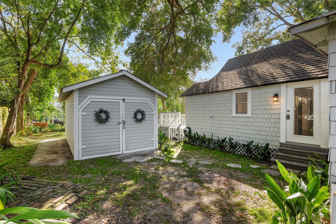
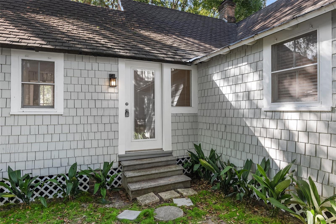
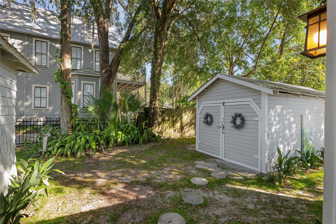
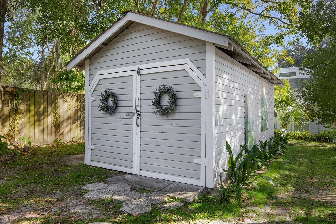
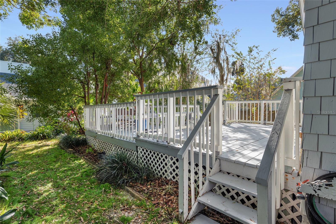
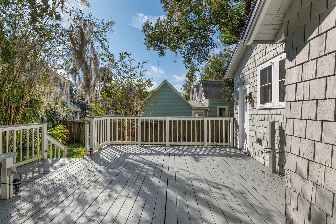
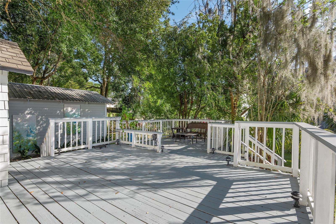
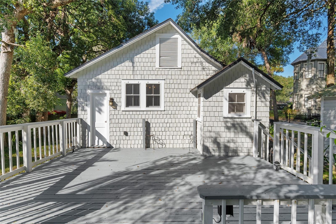
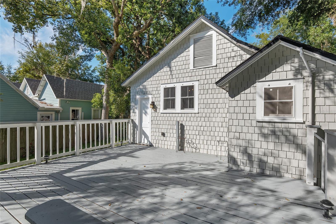
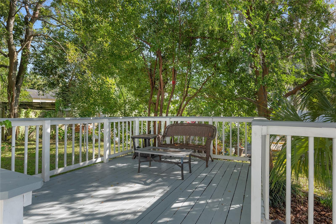
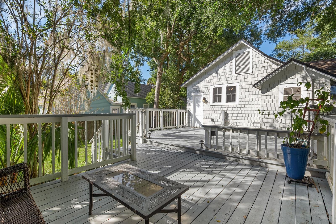
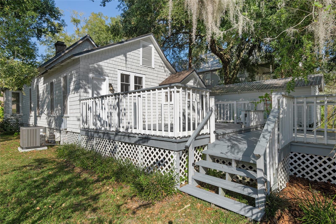
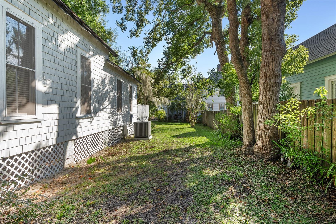
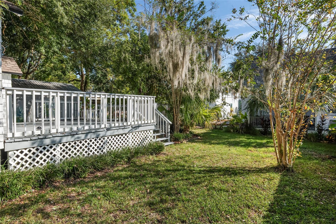
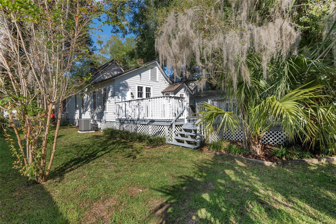
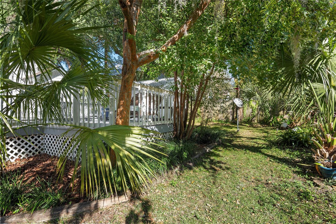
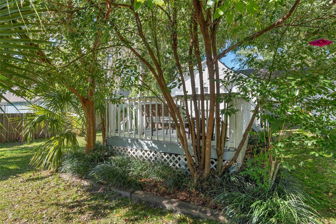
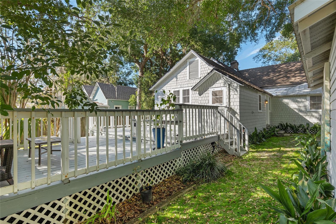
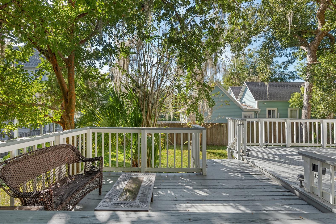
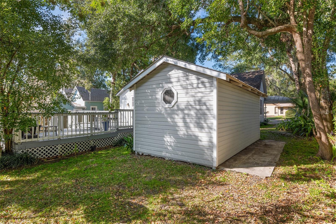
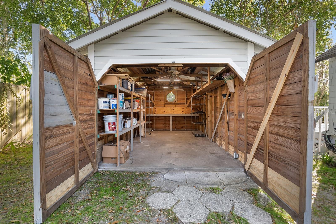
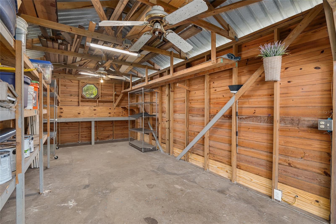
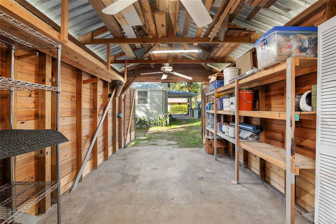
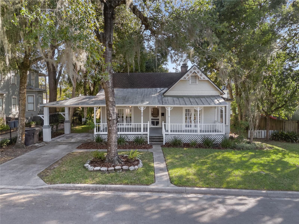
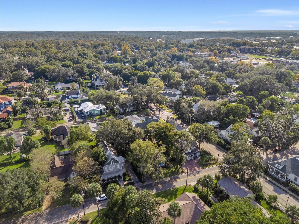
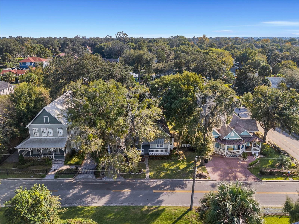
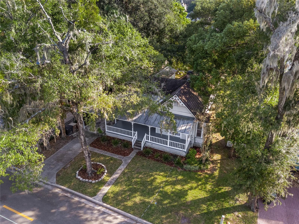
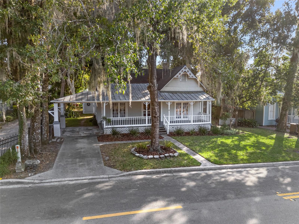
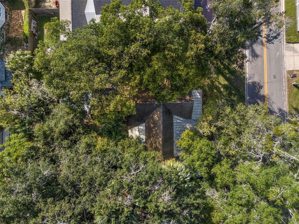
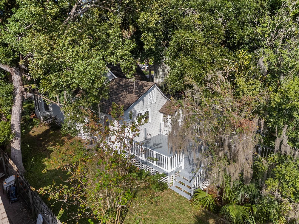
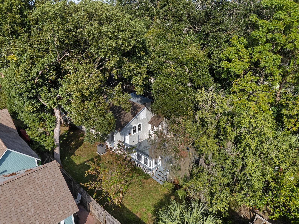
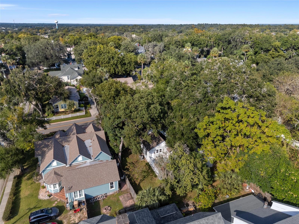
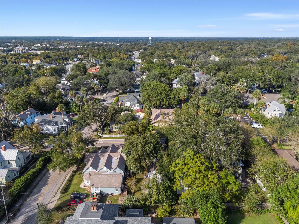
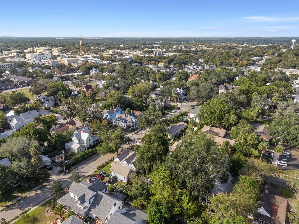
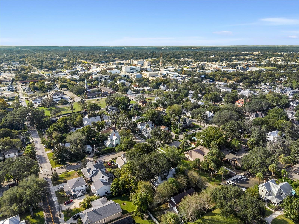
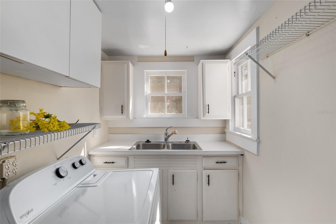
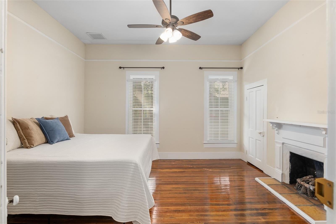
Full-sized, genuine historic grandeur set in a minimized abode. Truly lavish for a home with small stats, this 2 bedroom 1 bath with a hard-to-beat downtown location is a perfect starter, an estate down-size, or a central Florida vacation nook with tons of possibilities. With modern amenities, enhanced bungalow charm and just a three block proximity to the Ocala market, you won’t find anything in this prized Historic District with a more attainable price point and a more welcoming, single-story oasis to steal away to at the end of the day. Private and exploding with oversized exterior living space, this one is a day napping in a garden hammock or your evening bistro decked out for social gatherings. Large rooms, stunning heart pine wood, high-ceilings with picture rail and over 2100sf under roof gives this wee historic home a buff profile. Favorite modern twists include a triple-headed marble shower room with built in bench seating, tankless gas hot water heater, nearly 500sf of rear multi-level decking off the new kitchen, and stainless steel appliances. An indoor laundry with its own sink, two fireplaces, mature landscaping, a grand front porch with attached porte-cochere, and a detached garage/workshop with electric, round out your new home. You’re just in time for the holiday golf cart parades! Established, bonded 'community feels' in the heart of Ocala. Zoned R3, this property also offers multi-family flexibility and investment potential beyond the genuine impact of residing in one of Ocala’s earliest memories.
Location of 818 Se 3rd Street

Map showing 818 Se 3rd Street, Ocala, FL 34471 $458,000
See more listings in Ocala

818 Se 3rd Street property details

Interior

Bedrooms & Bathrooms

  • Bedrooms: 2
  • Bathrooms: 1
  • Full Bathrooms: 1

Appliances

  • Included: Dishwasher, Gas Water Heater, Microwave, Range, Refrigerator, Tankless Water Heater
  • Laundry: Electric Dryer Hookup, Inside, Laundry Room, Washer Hookup

Heating

  • Heating: Central

Cooling

  • Cooling: Central Air

Features

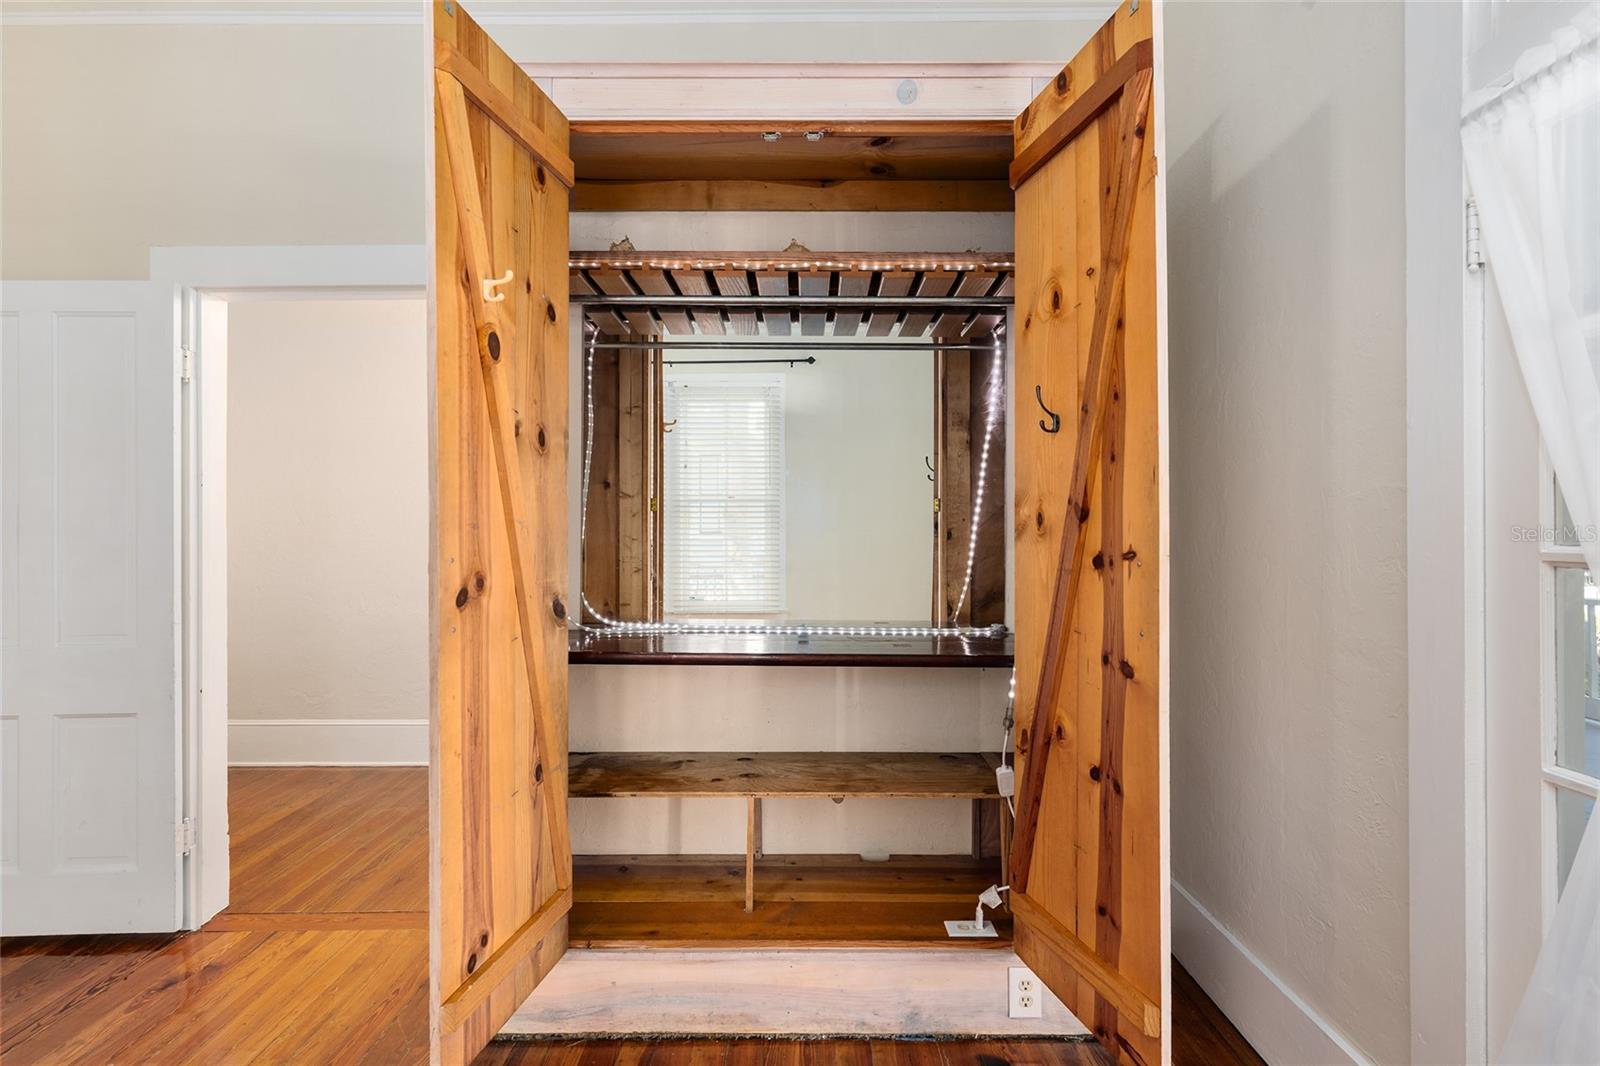
  • Interior Features: Built-in Features, Cathedral Ceiling(s), Eat-in Kitchen, High Ceilings, Stone Counters
  • Window Features: Window Coverings, Window Treatments, Wood Frames
  • Flooring: Ceramic Tile, Tile, Wood
  • Fireplace: Yes
  • Fireplace Features: Living Room, Wood Burning

Interior Area

  • Total Living Area: 1384
  • Unit: Square Feet
  • Source: Public Records

Video & Virtual Tour

Rooms & Dimensions

Living Room

  • Level: First
  • Features: Ceiling Fan(s)

Bathroom 1

  • Level: First

Master Bedroom

  • Level: First
  • Features: Ceiling Fan(s)

Laundry

  • Level: First

Kitchen

  • Level: First
  • Dimensions: 21x14
  • Features: Kitchen Island, Stone Counters

Property

Features

  • Exterior Features: Private Entrance, Private Yard, Storage
  • Patio & Porch: Covered, Deck, Front Porch, Other, Porch, Rear Porch
  • Has Private Pool: No
  • Has Spa: No
  • Horses: No

View

  • Has View: No

Lot

  • Size: 8,276 sq ft
  • Acres: 0.19
  • Dimensions: 70x120
  • Features: Landscaped, Level, Paved

Accessibility

  • Levels: One
  • Stories: 1

Parking

  • Garage: Yes
  • Total Spaces: 1
  • Parking Features: Covered, Driveway, Golf Cart Garage, Off Street, On Street, Workshop in Garage
  • Carport: Yes
  • Carport Spaces: 1
  • Open Parking: No

Waterfront

  • Has Waterfront: No

Basement

  • Basement: No

Mobile Home

  • Mobile Home Remains: No

Construction

Type & Style

  • Home Type: Residential
  • Architectural Style: Bungalow
  • Property Sub Type: Single Family Residence

Materials

  • Construction Materials: Cedar, Frame
  • Foundation: Pillar/Post/Pier
  • Roof: Metal, Other, Shingle

Builder / Condition

  • Year Built: 1908
  • New Construction: No

Building

  • Building Area Total: 2164
  • Building Area Units: Square Feet
  • Building Area Source: Owner
  • Building Exposure: North

Utilities & Green Energy

Utilities

  • Electric on Property: No
  • Water: Public
  • Sewer: Public Sewer
  • Utilities: Sewer Connected, Water Connected
  • Road Surface Type: Paved

Green Energy

  • Energy Efficient: No

Community & HOA

Community

  • Subdivision: Caldwells Add
  • Zip/Postal Code: 34471
  • City/Town: Ocala
  • City/Region: OCALA-Marion
  • County/Parish: Marion
  • State/Province: FL
  • Country Region: US-FL
  • Features: Park, Playground

HOA

  • Has HOA: No
  • Senior Community: No

Pets

  • Pets Allowed: Yes

Location

  • Range: 22E
  • Section: 17
  • Township: 15S
  • Longitude: -82.129315
  • Latitude: 29.18377
  • Directions: From the Ocala Square along Hwy40 go south on NE 1st Ave then make a Left on SE 3rd St. Roughly 3 blocks past the Ocala Market. House on Right. Do NOT disturb Tenant. Showings by appointment only. Listing Agent/Owner to accompany all showings thru end of tenancy set for 9/30/26.

Land Lease

  • Land Lease: No

School

Elementary

Middle or Junior

Highschool

Tax, Financial & Listing Details

Listing Details

  • List Price: $458,000
  • Price Per Square Foot: $330.92
  • Date on Market:
  • Listing Terms: Cash, Conventional, FHA, VA Loan
  • Ownership: Fee Simple
  • Furnished: Unfurnished
  • Home Warranty: No
  • Rent Control: No
  • Status: Active

MLS Details

Tax Details

  • Annual Tax Amount: $4,620.53
  • Tax Year: 2025
  • Tax Legal Description: SEC 17 TWP 15 RGE 22 PLAT BOOK E PAGE 004 CALDWELLS ADD OCALA COM 70 FT E OF NW COR OF LOT 37 TH S 120 FT TH E 70 FT TH N 120 FT TH W 70 FT TO POB.
  • Tax Block: NA
  • Tax Book Number: E-004CALDWEL
  • Tax Lot: 37
  • Universal Property ID: US-12083-N-2820037002-R-N

Price history for 818 Se 3rd Street

DateEventPriceSource
listed (Active)$458,000StellarMLS #OM731232Source

Ask a question about 818 Se 3rd Street

Hi there — ask anything about this property or the area and the team will get right back to you.

Last checked Source: StellarMLSMLS# OM731232

Local real estate advisory services provided by agent with GGMS Demo Agency

Listed by Karen Tennison with Tiki-kat Realty, Llc · Cell: 813-321-4736

Listings courtesy of Stellar MLS as distributed by MLS GRID. Based on information submitted to the MLS GRID. All data is obtained from various sources and may not have been verified by broker or MLS GRID. Supplied Open House Information is subject to change without notice. All information should be independently reviewed and verified for accuracy. Properties may or may not be listed by the office/agent presenting the information. Listing information is provided for consumers? personal, non-commercial use, solely to identify prospective properties for potential purchase; all other use is strictly prohibited and may violate relevant federal and state law. Information deemed reliable but not guaranteed. Copyright © 2026 MLS GRID. All Rights Reserved.

You agree to GGMS Demo Agency Terms of Use and Privacy Policy. By choosing to contact a property, you also agree that GGMS Demo Agency and its associates may call, text, or email you regarding any inquiries or activities you submit through our website. This may involve the use of automated means and prerecorded or artificial voices.

Listings near 818 Se 3rd Street