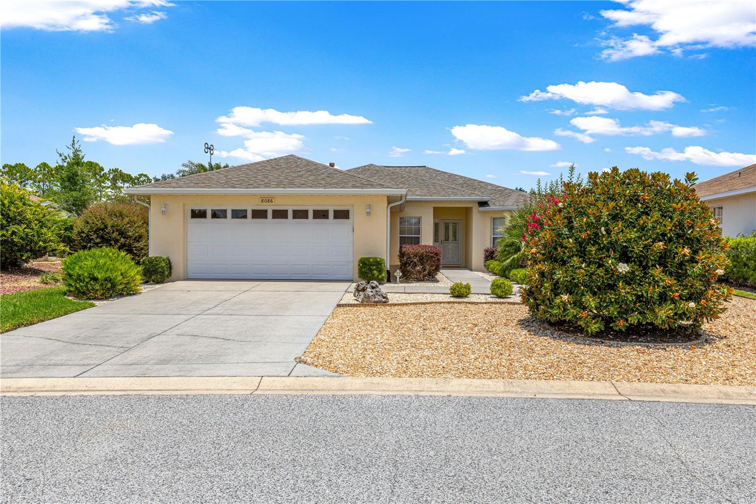
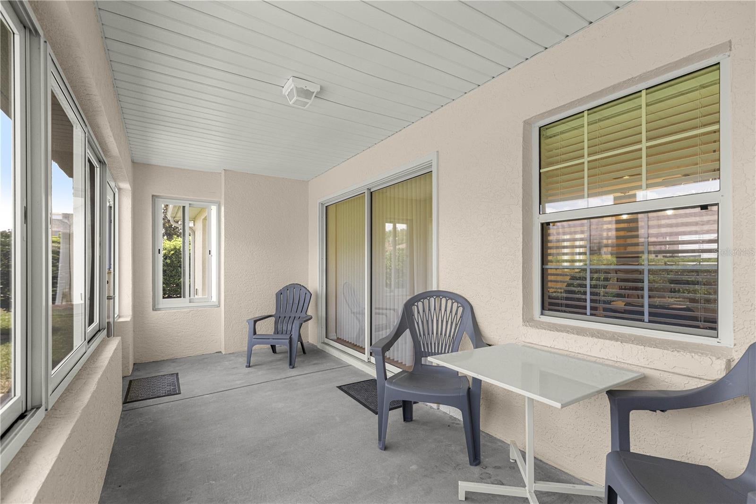
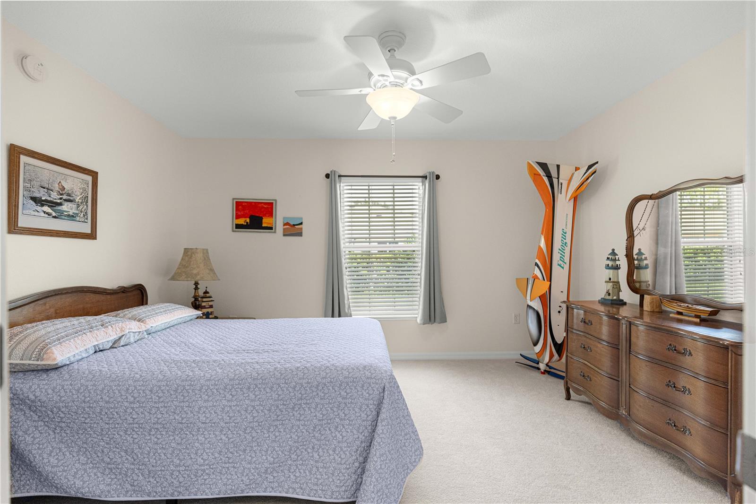
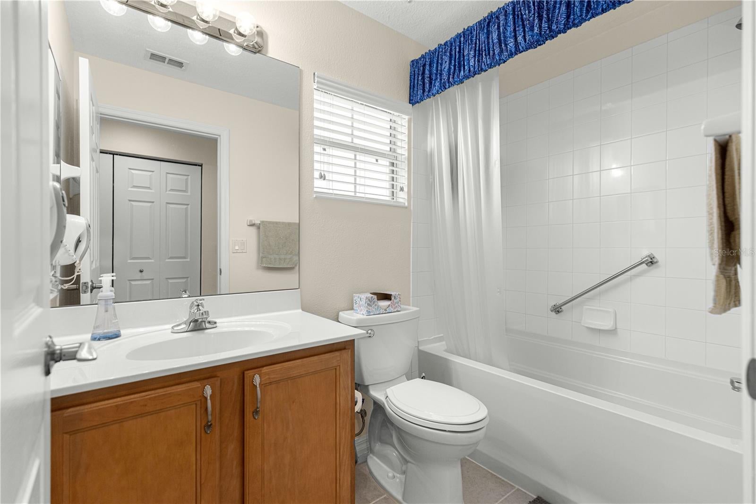
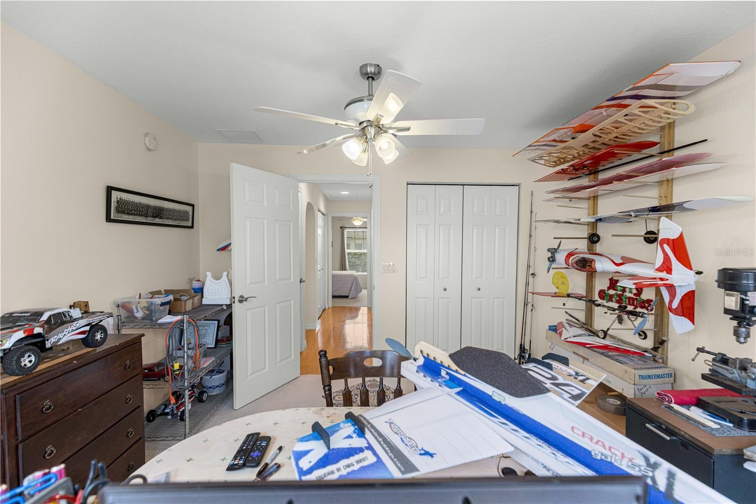
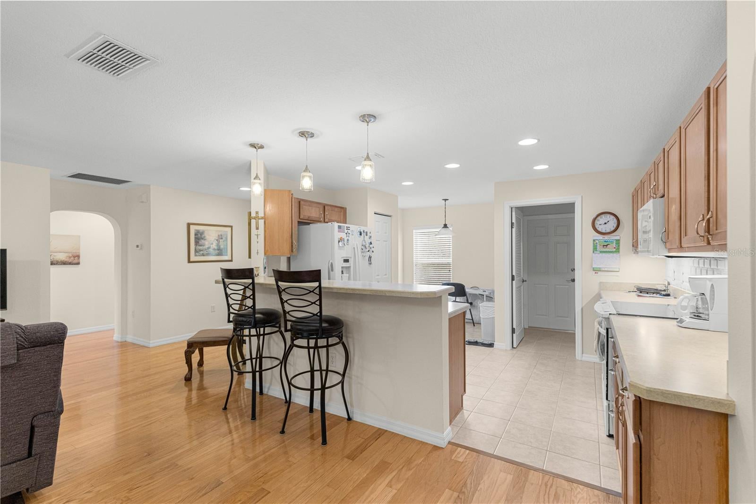
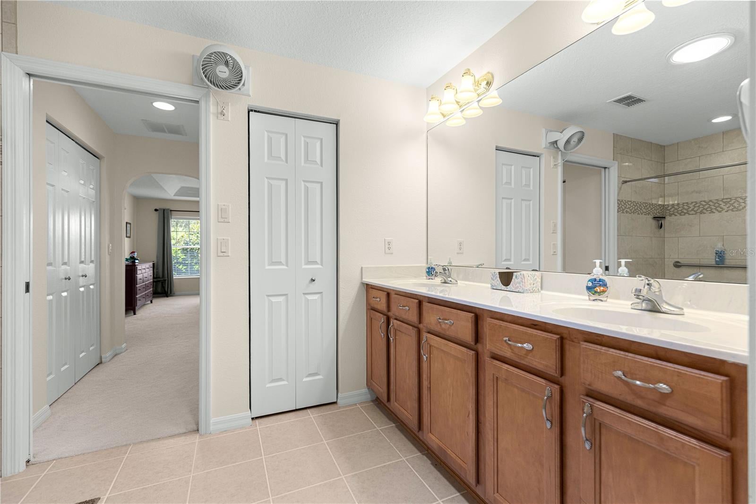
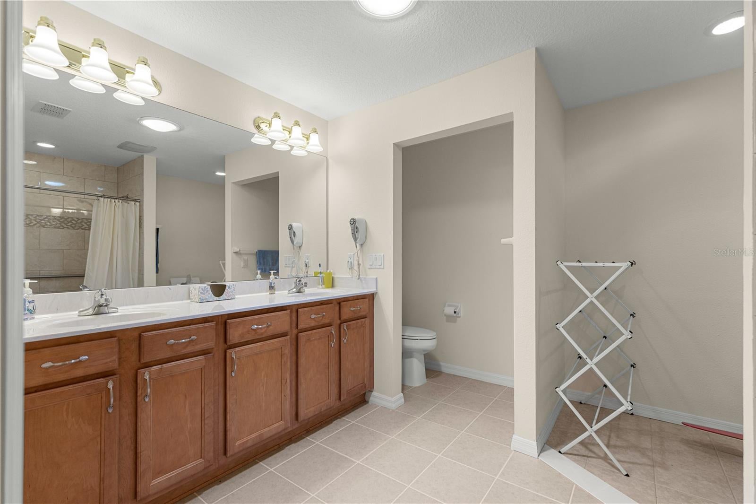
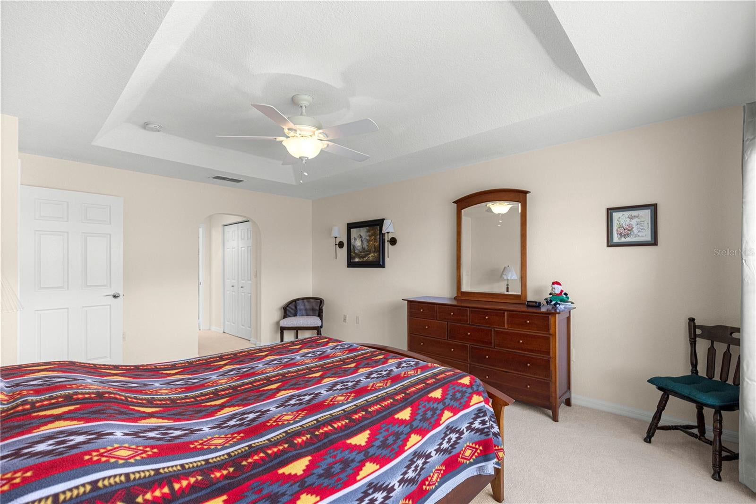
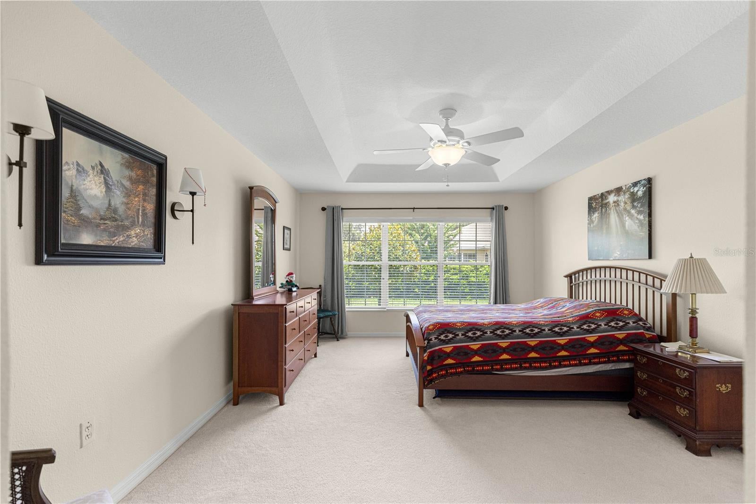
This beautifully maintained, move-in ready home offers the perfect blend of comfort, style, and low-maintenance living in the highly sought-after Indigo East 55+ community of On Top of the World. Featuring 3 bedrooms and 2 bathrooms, this residence has been thoughtfully updated with a brand-new air conditioning system installed in June 2026 and a roof replaced in 2021, providing peace of mind for years to come.
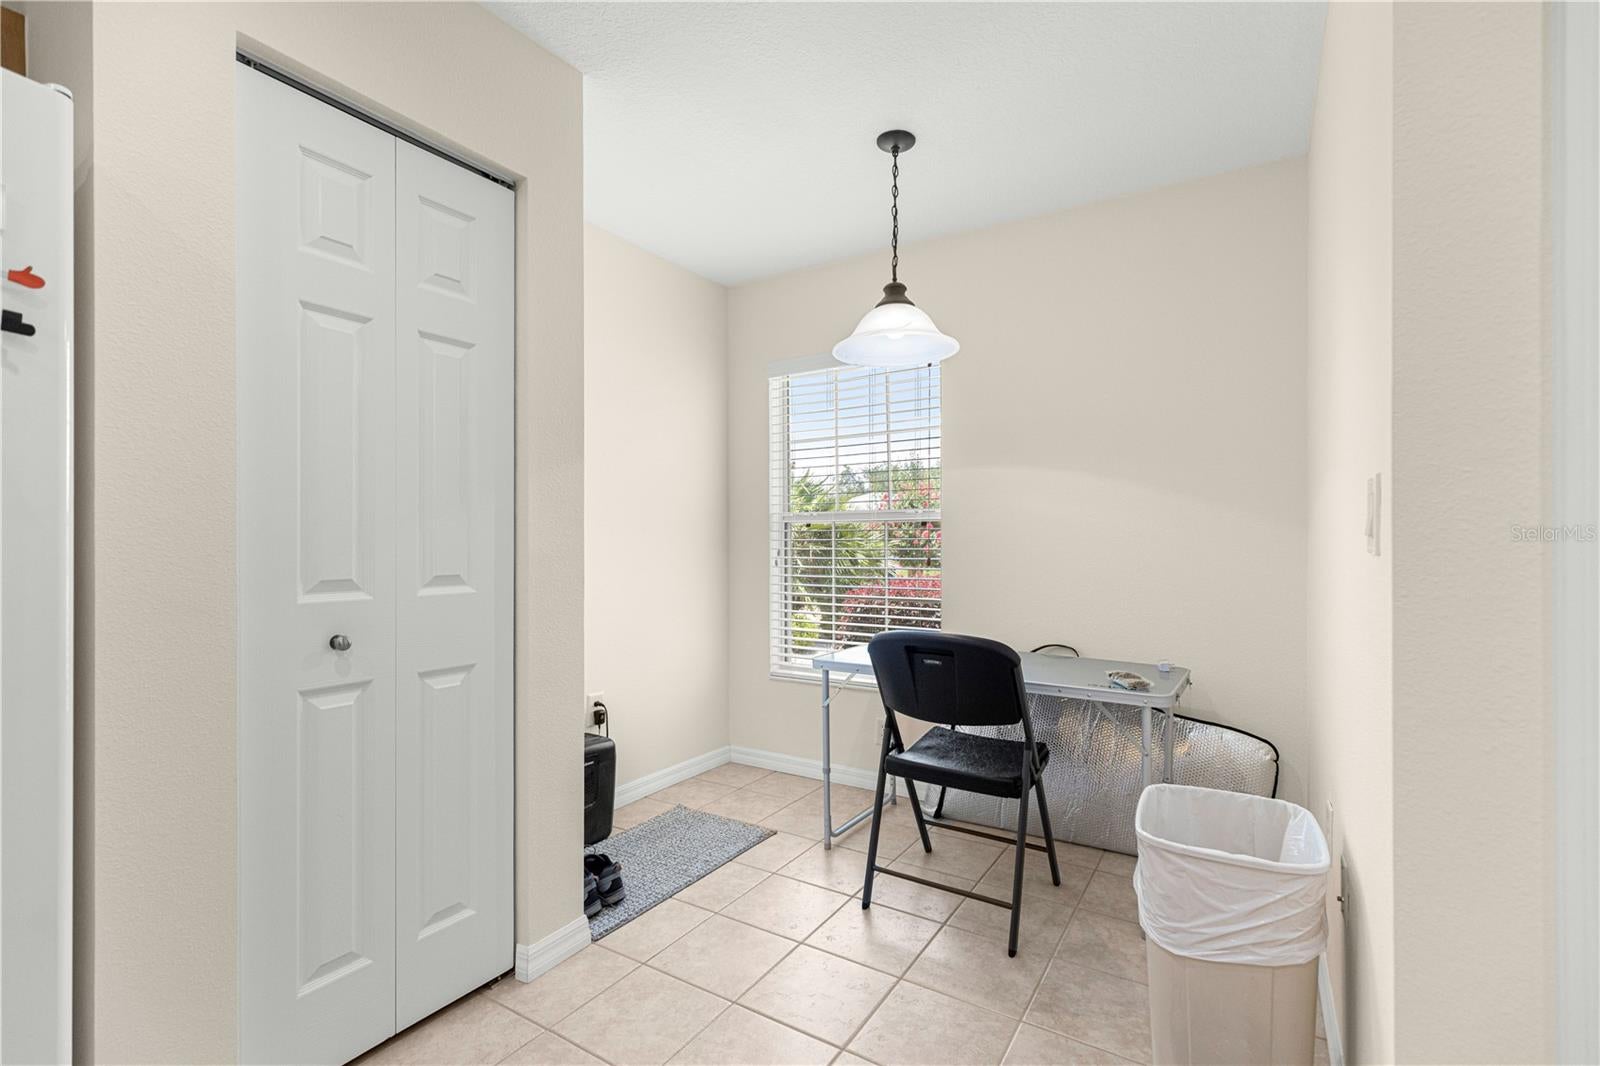
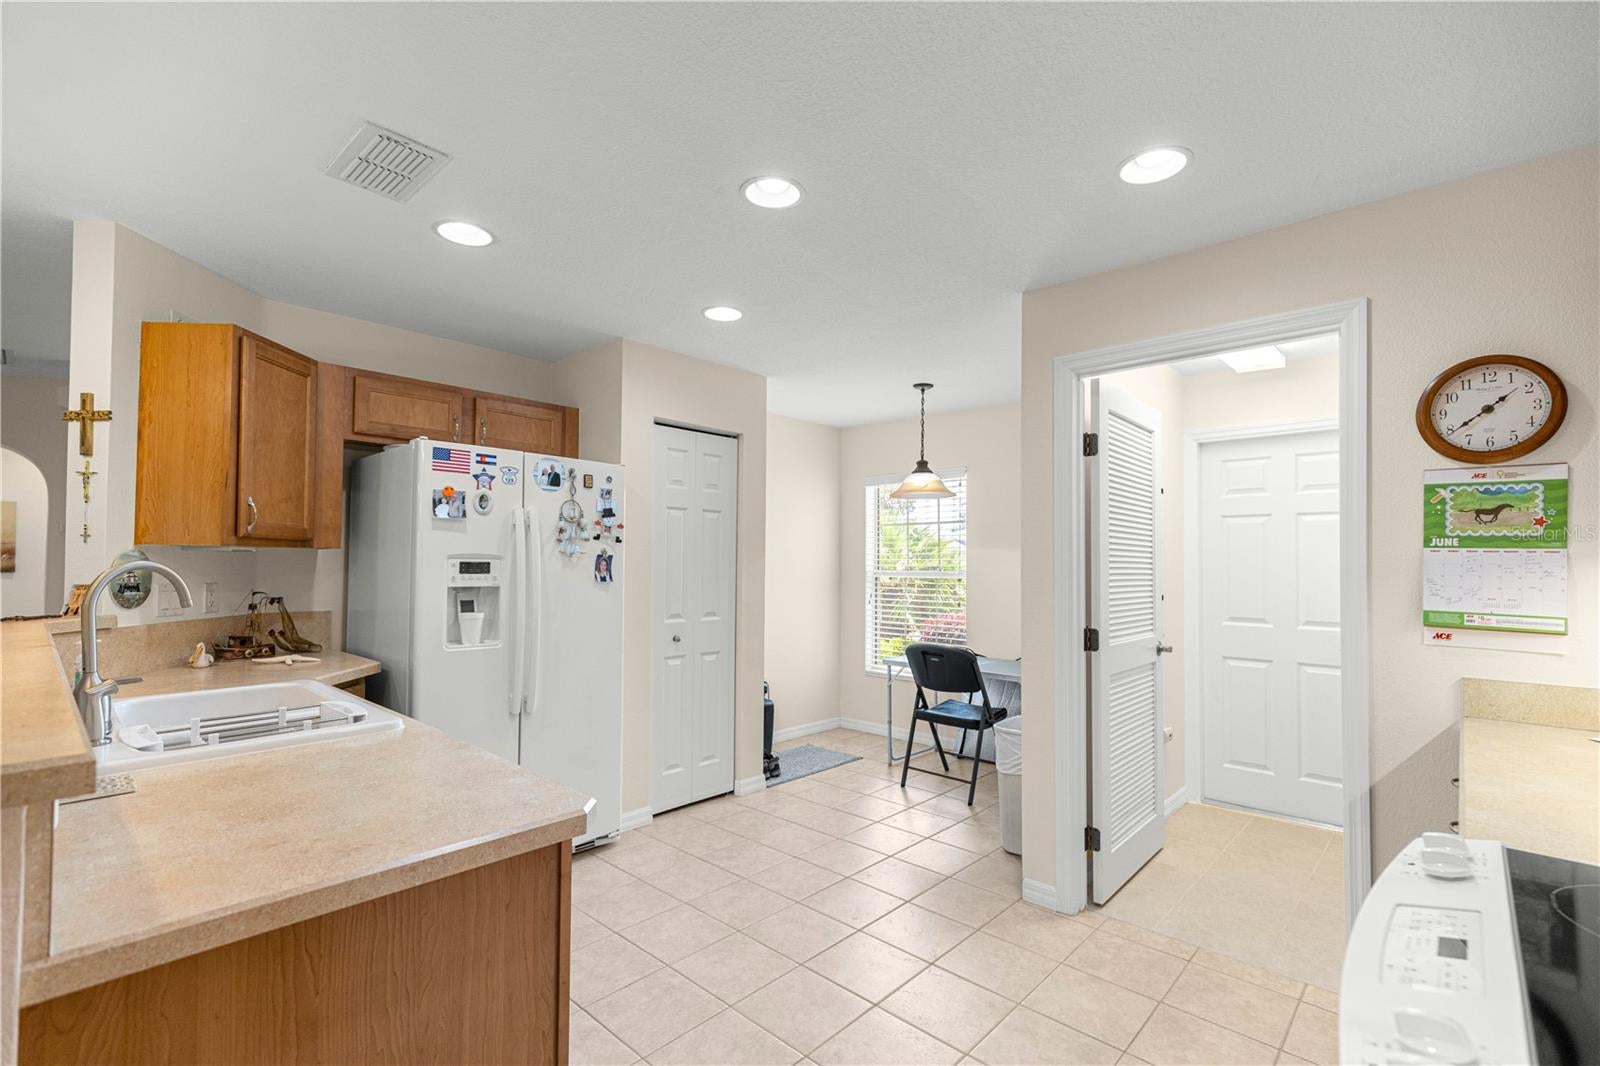
Step inside to find elegant hardwood flooring throughout the main living areas, complemented by neutral tile in the kitchen and bathrooms and soft carpeting in the bedrooms. The open-concept kitchen flows seamlessly into the spacious great room and dining area, creating a bright, airy space ideal for both everyday living and entertaining.
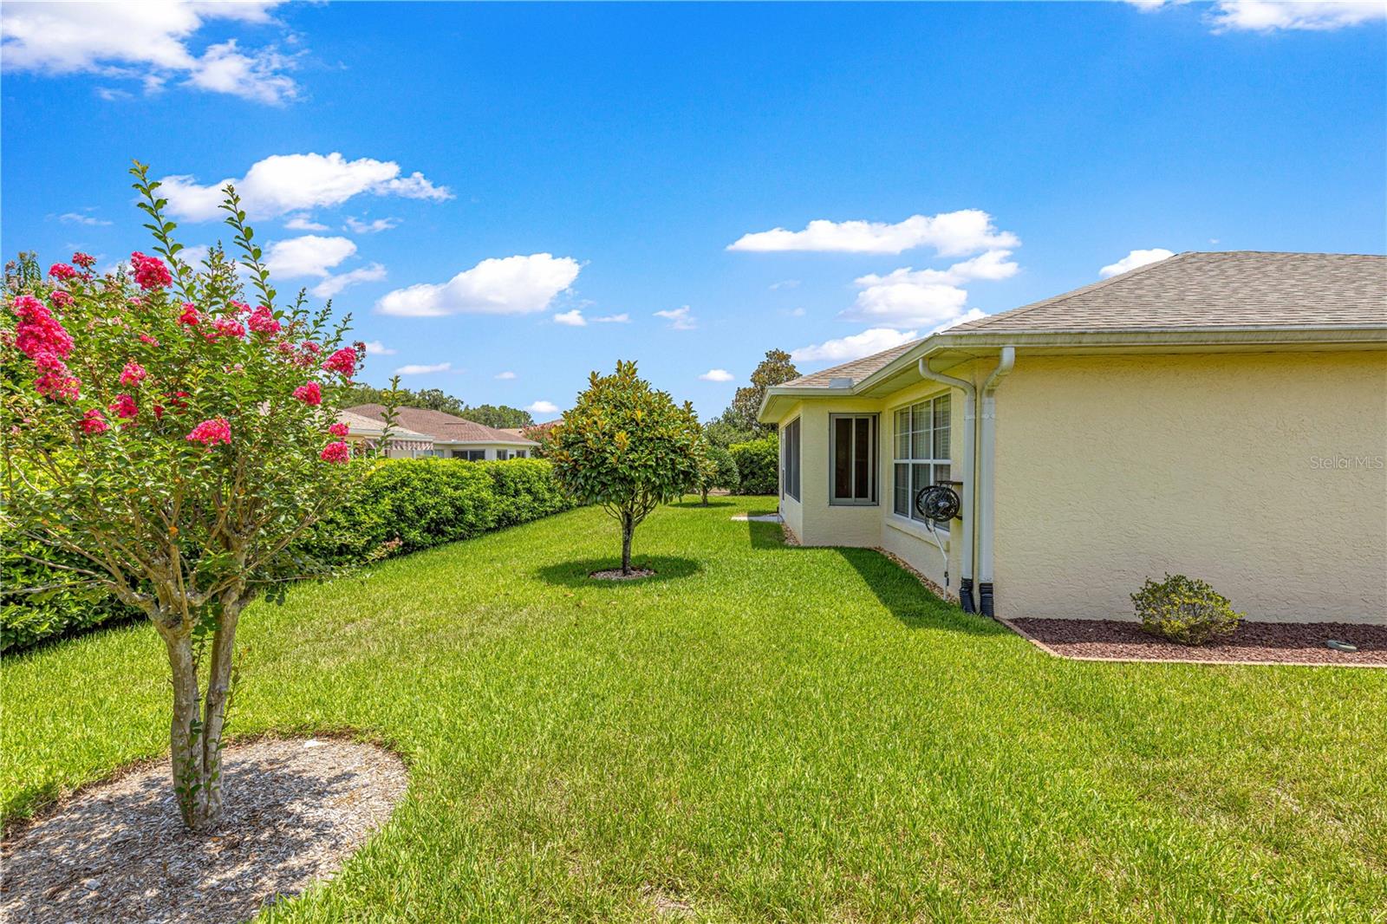
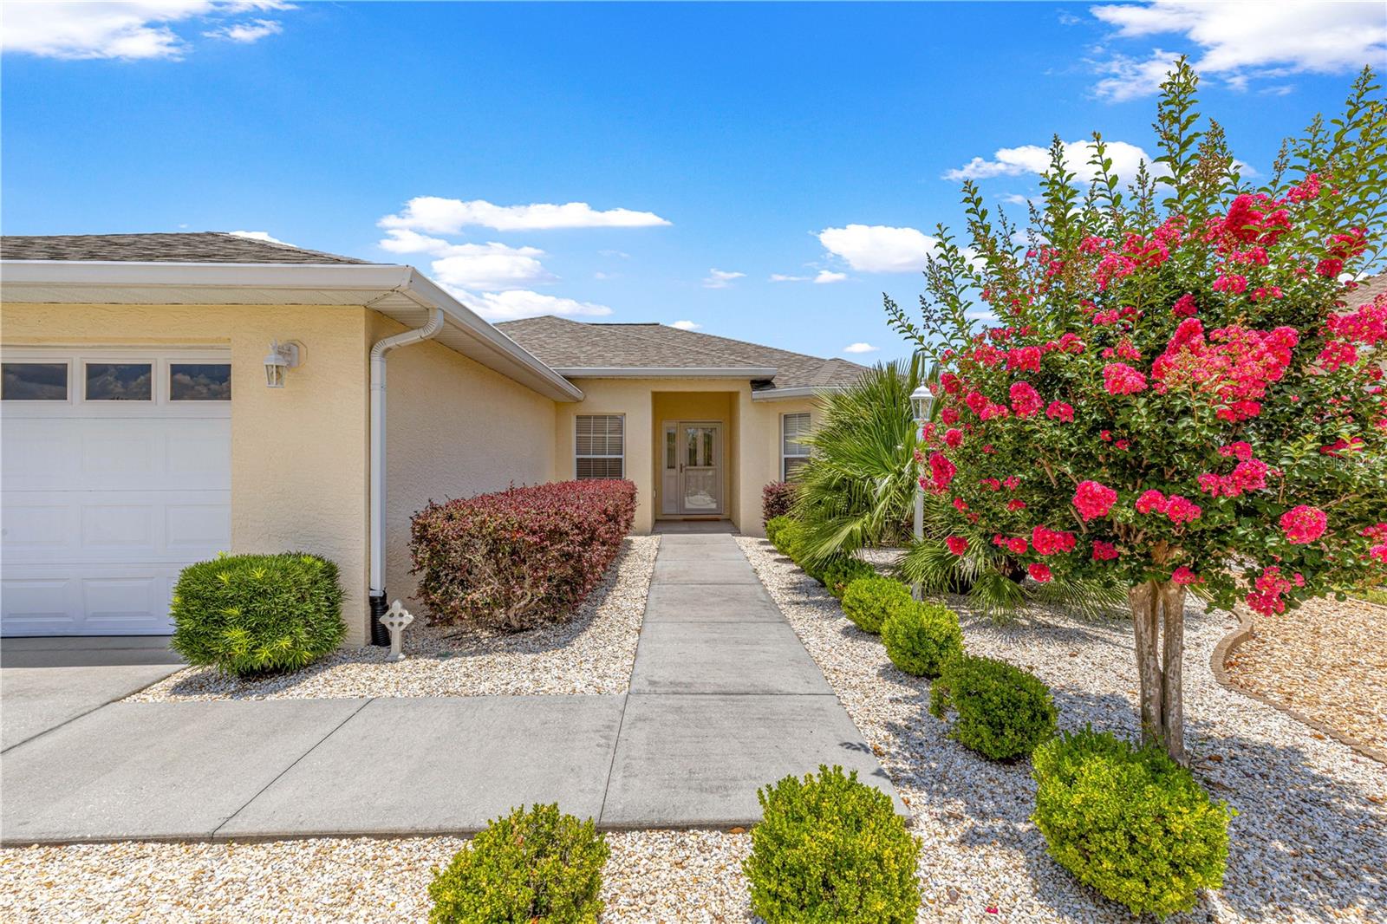
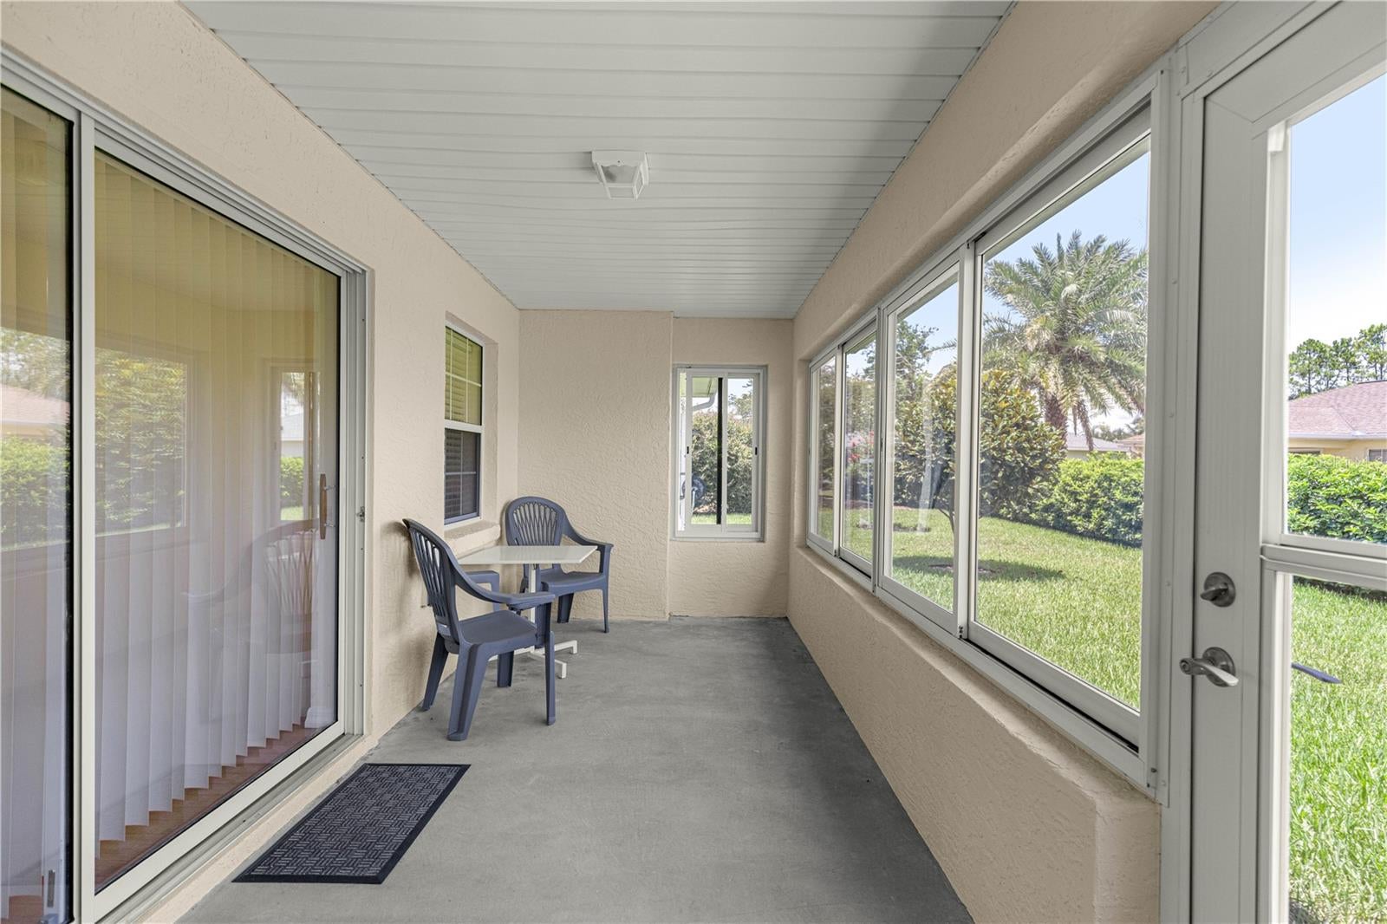
Enjoy Florida living at its finest from the screened lanai, perfect for relaxing with a morning coffee or unwinding in the evening. The backyard is beautifully landscaped with lush grass and mature hedges, offering both privacy and a serene outdoor setting. The front yard features attractive rock landscaping, enhancing curb appeal while minimizing maintenance and watering costs.
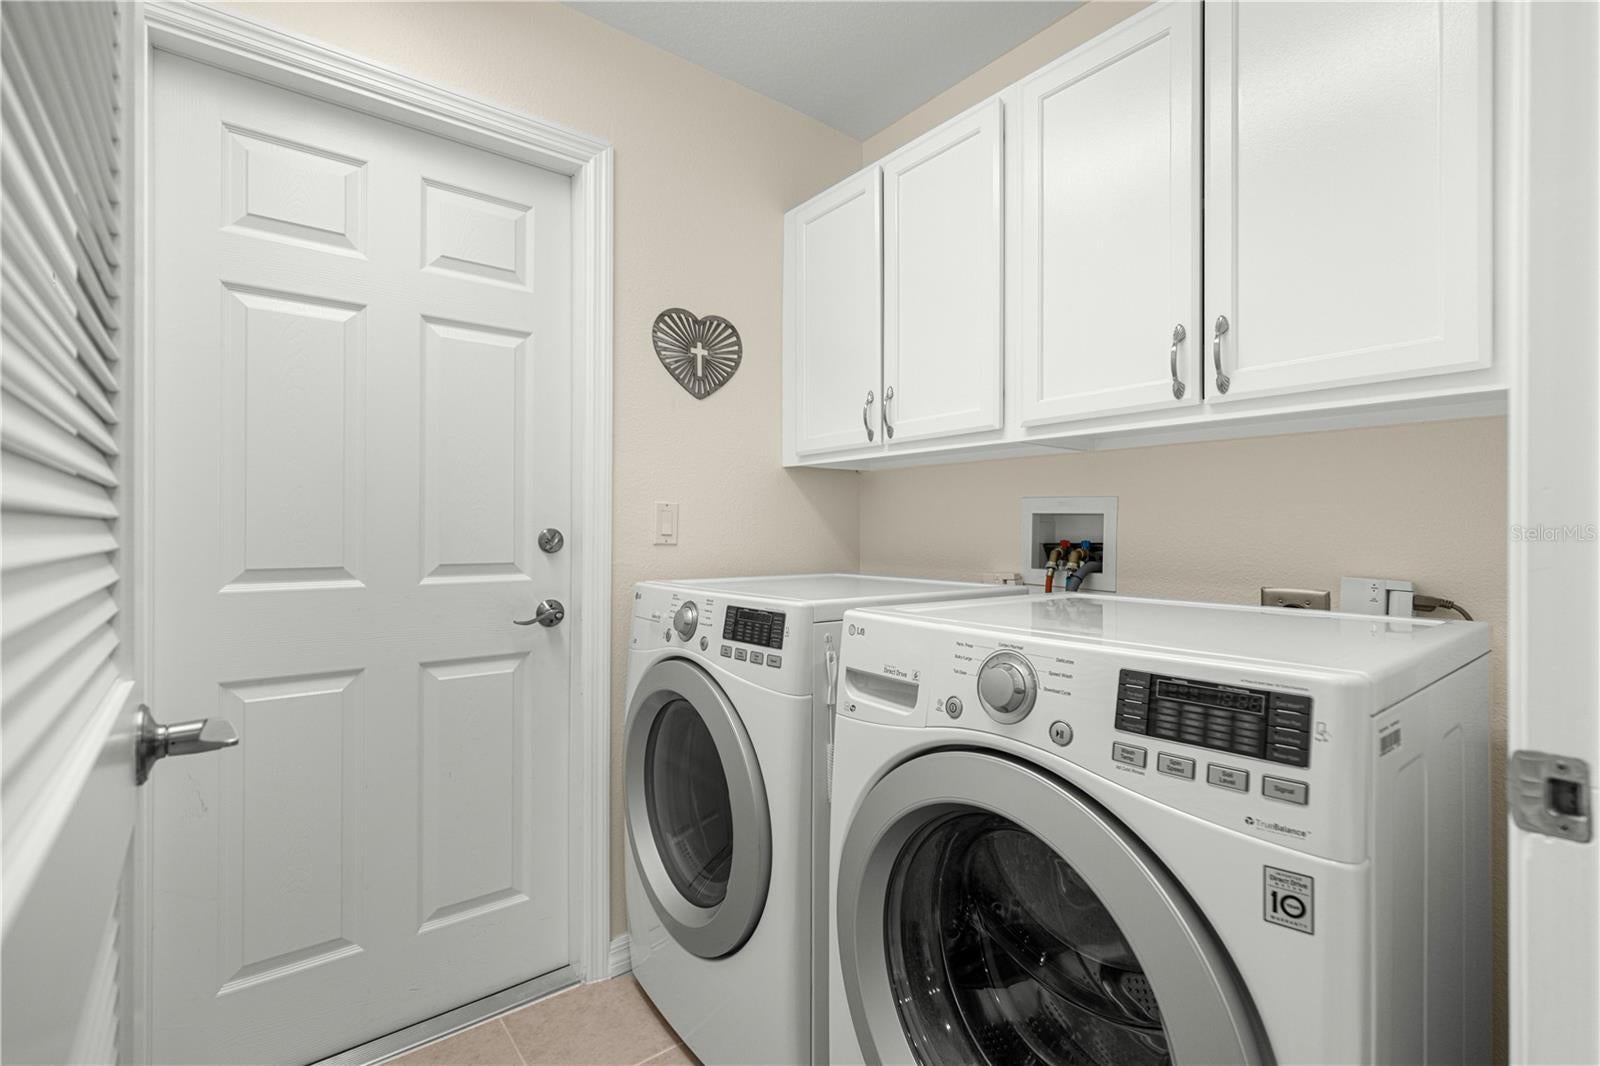
All appliances are included. Residents of Indigo East enjoy an exceptional array of amenities through the HOA, including trash and yard waste service, basic cable, clubhouse access, two pools, a fitness center, and a wide variety of social activities designed for an active lifestyle. Best of all, there is no CDD fee.
This home is an outstanding opportunity to enjoy resort-style living in one of Ocala’s most desirable active adult communities.
| Date | Event | Price | Source |
|---|---|---|---|
| listed (Active) | $259,900 | StellarMLS #OM727538 | |
| price changed | $249,900 | StellarMLS #OM727538 | |
| price changed | $244,000 | StellarMLS #OM727538 | |
| price changed | $239,000 | StellarMLS #OM727538 |
Hi there — ask anything about this property or the area and the team will get right back to you.
Local real estate advisory services provided by agent with GGMS Demo Agency
Listed by Maureen McCabe with Mp Realty · Cell: 352-547-9507
Listings courtesy of Stellar MLS as distributed by MLS GRID. Based on information submitted to the MLS GRID. All data is obtained from various sources and may not have been verified by broker or MLS GRID. Supplied Open House Information is subject to change without notice. All information should be independently reviewed and verified for accuracy. Properties may or may not be listed by the office/agent presenting the information. Listing information is provided for consumers? personal, non-commercial use, solely to identify prospective properties for potential purchase; all other use is strictly prohibited and may violate relevant federal and state law. Information deemed reliable but not guaranteed. Copyright © 2026 MLS GRID. All Rights Reserved.
You agree to GGMS Demo Agency Terms of Use and Privacy Policy. By choosing to contact a property, you also agree that GGMS Demo Agency and its associates may call, text, or email you regarding any inquiries or activities you submit through our website. This may involve the use of automated means and prerecorded or artificial voices.
Step 1 of 2
Create a free account to view all listings, save searches, and get alerts when new homes match.
Step 2 of 2
Tell us how to reach you about homes you like.
Enter your password to sign in as
Create a free account to view all listings, save searches, and get alerts when new homes match.
Already have an account? Sign in
Sign in to your account.
New here? Create an account