Price cut: $2.5K (11/19)
$115,000

7930 Midway Drive Terrace R102, Ocala, FL 34472

2beds
2baths
840sqft
Quick facts
Condominium 54 Days on Market Built in 1987 $136.90/sqft 934 sq ft $337.94 HOA Dues

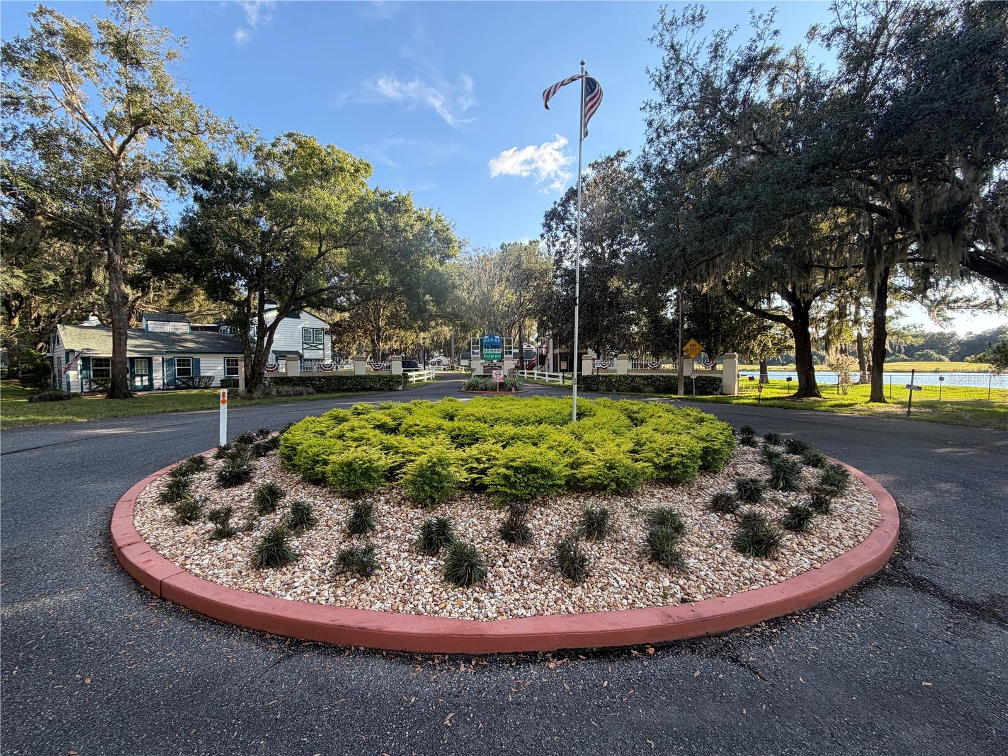
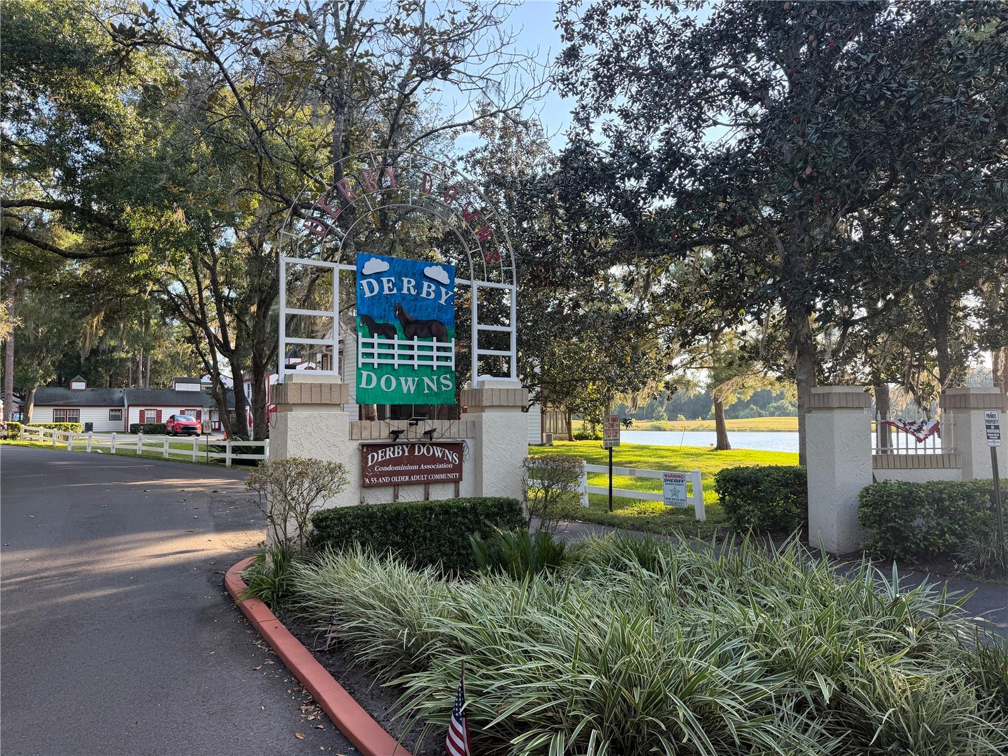
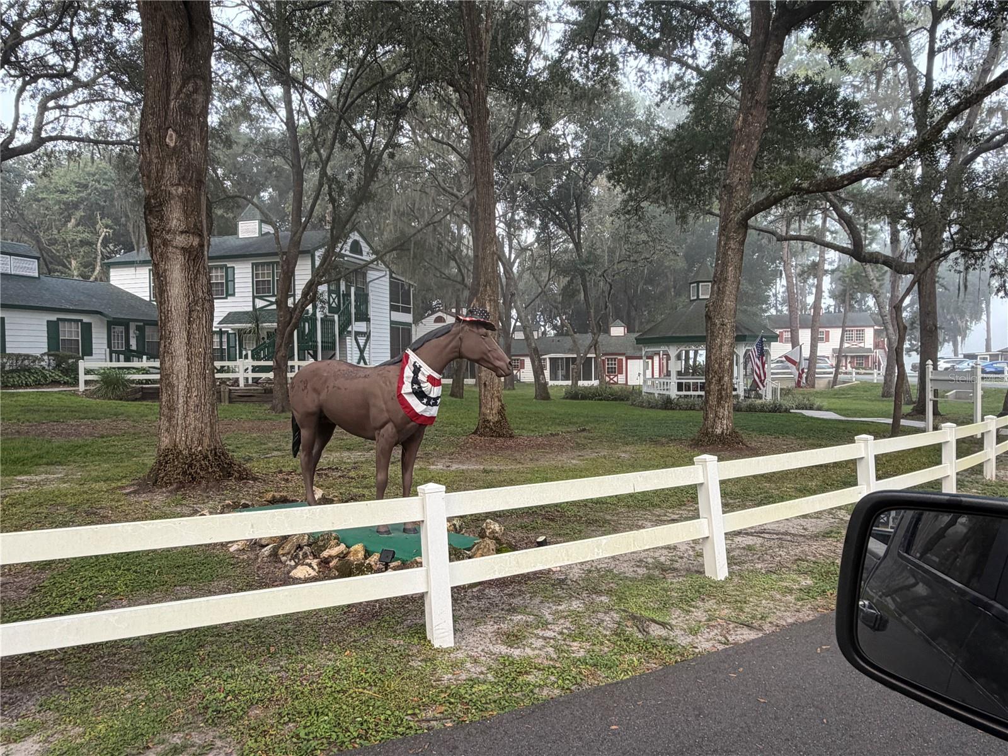
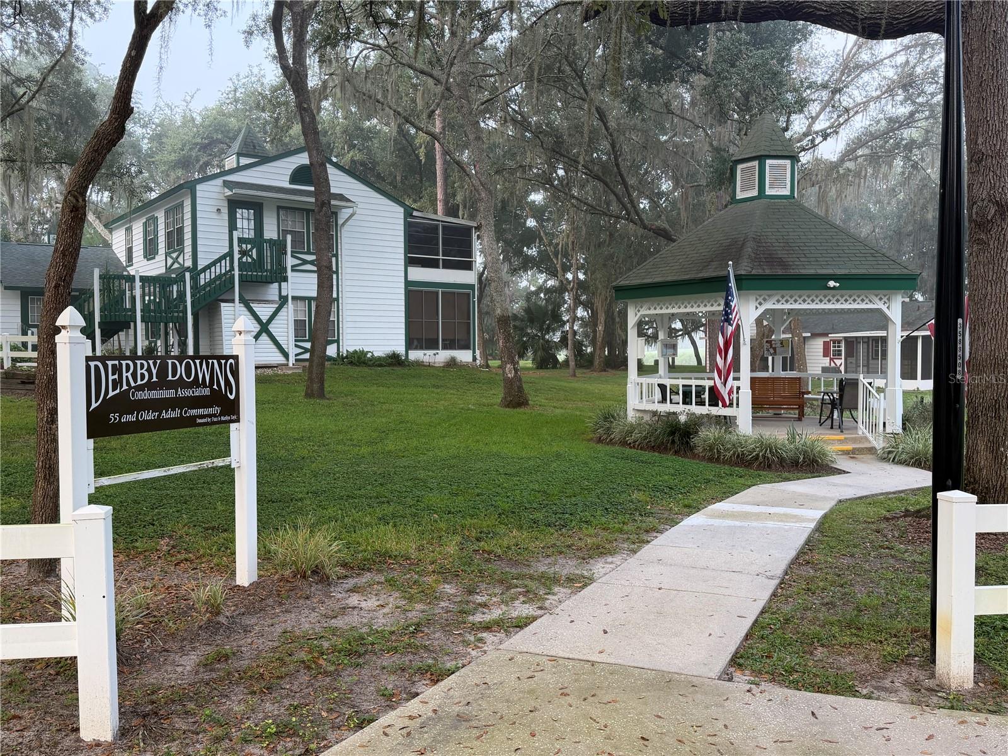
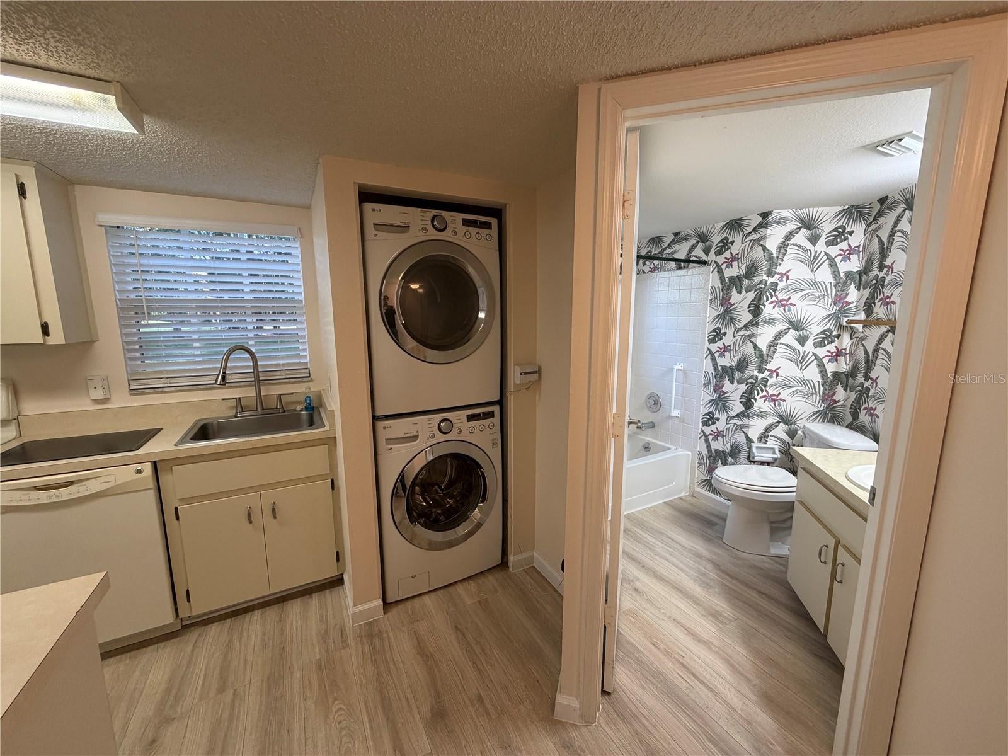
Welcome to easy, low-maintenance living in the desirable 55+ community of Derby Downs. Quiet and peaceful neighborhood in a park-like setting located on a dead-end street with a golf course surrounding its perimeters along with lakes and greenways. The neighborhood has lots of shade and beauty from the oak trees. Adorable and immaculate ground floor 2/2 condo. One floor with no neighbors on 3 sides! Spacious living room and separate dining area. Kitchen includes dishwasher and oversized pantry. Large master suite with en-suite and walk-in shower. Inside laundry with newer front loading stackable washer/dryer. Pull down attic stairs with plywood floors for storage. Open patio with beautiful views of the golf course and Florida nature. Great space for grilling/entertaining family and friends. Very well maintained. ROOF- 2021. PAINT- 2021. HVAC- 2025. NEW CARPET in bedrooms. HOA includes ALL EXTERIOR (roof, paint, front door, exterior insurance, lawn care, common area maintenance, trash pickup). Lots of activities nearby at the Silver Springs Community Center with access to pools (heated in winter months), tennis, fitness facilities, and more for a nominal annual fee and multiple golf courses including Silver Spring Shores Golf & County Club & Lake Diamond Golf Club. Convenient location with Walmart, Publix, Aldi and other everyday essentials about 10 minutes away, while the heart of Ocala is roughly 20 minutes away, offering shopping, dining, entertainment, and medical care, including two major hospitals. Schedule your private showing today.

Location of 7930 Midway Drive Terrace R102

Map showing 7930 Midway Drive Terrace R102, Ocala, FL 34472 $115,000
See more listings in Ocala

7930 Midway Drive Terrace R102 property details

Interior

Bedrooms & Bathrooms

  • Bedrooms: 2
  • Bathrooms: 2
  • Full Bathrooms: 2

Appliances

  • Included: Dishwasher, Disposal, Dryer, Electric Water Heater, Exhaust Fan, Range, Refrigerator, Washer
  • Laundry: Electric Dryer Hookup, In Kitchen, Inside, Washer Hookup

Heating

  • Heating: Electric

Cooling

  • Cooling: Central Air

Features

  • Flooring: Carpet
  • Fireplace: No

Interior Area

  • Total Living Area: 840
  • Unit: Square Feet
  • Source: Public Records

Rooms & Dimensions

Master Bedroom

  • Level: First
  • Dimensions: 19x13
  • Features: Ceiling Fan(s)

Dining Room

  • Level: First

Living Room

  • Level: First
  • Dimensions: 15x13
  • Features: Ceiling Fan(s)

Kitchen

  • Level: First
  • Dimensions: 13x9

Property

Features

  • Exterior Features: Lighting, Rain Gutters
  • Patio & Porch: Patio
  • Has Private Pool: No
  • Has Spa: No
  • Horses: No

View

  • Has View: Yes
  • View: Golf Course, Trees/Woods

Lot

  • Size: 934 sq ft
  • Acres: 0.02
  • Features: Cleared, Landscaped, Near Golf Course, Near Public Transit, On Golf Course, Private, Paved

Accessibility

  • Levels: One
  • Stories: 1

Parking

  • Garage: No
  • Parking Features: Assigned, Guest
  • Carport: No
  • Open Parking: No

Waterfront

  • Has Waterfront: No

Basement

  • Basement: No

Mobile Home

  • Mobile Home Remains: No

Construction

Type & Style

  • Home Type: Residential
  • Property Sub Type: Condominium

Materials

  • Construction Materials: Vinyl Siding
  • Foundation: Slab
  • Roof: Shingle

Builder / Condition

  • Year Built: 1987
  • New Construction: No

Building

  • Building Area Total: 840
  • Building Area Units: Square Feet
  • Building Area Source: Public Records
  • Building Exposure: South

Utilities & Green Energy

Utilities

  • Electric on Property: No
  • Water: Public
  • Sewer: Public Sewer
  • Utilities: Cable Available, Electricity Connected, Sewer Connected, Underground Utilities, Water Connected
  • Road Surface Type: Asphalt

Green Energy

  • Energy Efficient: No

Community & HOA

Community

  • Subdivision: Derby Downs
  • Zip/Postal Code: 34472
  • City/Town: Ocala
  • City/Region: OCALA-Marion
  • County/Parish: Marion
  • State/Province: FL
  • Country Region: US-FL
  • Features: Golf, Park, Pool, Sidewalks

HOA

  • Has HOA: Yes
  • Fee: $337.94
  • Frequency: Monthly
  • Fee Includes: Insurance, Maintenance Structure, Maintenance Grounds, Pest Control, Trash
  • Senior Community: Yes

Pets

  • Pets Allowed: Size Limit, Yes

Location

  • Range: 23E
  • Section: 10
  • Township: 16S
  • Longitude: -81.999279
  • Latitude: 29.107381
  • Directions: From Maricamp (464), east on Midway Rd (CVS & Walgreens). Follow to the end and turn right on Midway Drive. Follow to the end and it turns into Midway Drive Terrace entering Derby Downs. Drive to Bldg R, Unit 102 on left.

Land Lease

  • Land Lease: No

Tax, Financial & Listing Details

Listing Details

  • List Price: $115,000
  • Price Per Square Foot: $136.90
  • Date on Market:
  • Listing Terms: Cash, Conventional, FHA, VA Loan
  • Ownership: Fee Simple
  • Furnished: Unfurnished
  • Home Warranty: No
  • Rent Control: No
  • Status: Active

MLS Details

Tax Details

  • Annual Tax Amount: $1,168.83
  • Tax Year: 2025
  • Tax Legal Description: SEC 10 TWP 16 RGE 23 PLAT BOOK J PAGE 451 DERBY DOWNS CONDOMINIUM SILVER SPRINGS SHORES UNIT 62 BLDG R UNIT 102
  • Tax Block: 0
  • Tax Book Number: J-451DERBY
  • Tax Lot: R102
  • Universal Property ID: US-12083-N-9049018102-S-R102

Price history for 7930 Midway Drive Terrace R102

DateEventPriceSource
listed (Active)$120,000StellarMLS #OM732945Source
price changed$117,500StellarMLS #OM732945Source
price changed$115,000StellarMLS #OM732945Source

Ask a question about 7930 Midway Drive Terrace R102

Hi there — ask anything about this property or the area and the team will get right back to you.

Last checked Source: StellarMLSMLS# OM732945

Local real estate advisory services provided by agent with GGMS Demo Agency

Listed by Jesse Clarkson with Keller Williams Cornerstone Re · Cell: 352-369-4044

Listings courtesy of Stellar MLS as distributed by MLS GRID. Based on information submitted to the MLS GRID. All data is obtained from various sources and may not have been verified by broker or MLS GRID. Supplied Open House Information is subject to change without notice. All information should be independently reviewed and verified for accuracy. Properties may or may not be listed by the office/agent presenting the information. Listing information is provided for consumers? personal, non-commercial use, solely to identify prospective properties for potential purchase; all other use is strictly prohibited and may violate relevant federal and state law. Information deemed reliable but not guaranteed. Copyright © 2026 MLS GRID. All Rights Reserved.

You agree to GGMS Demo Agency Terms of Use and Privacy Policy. By choosing to contact a property, you also agree that GGMS Demo Agency and its associates may call, text, or email you regarding any inquiries or activities you submit through our website. This may involve the use of automated means and prerecorded or artificial voices.

Listings near 7930 Midway Drive Terrace R102