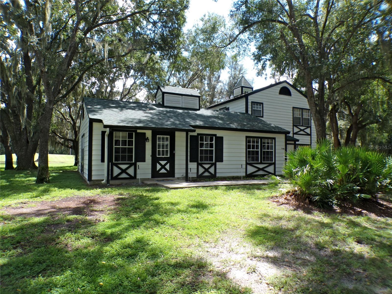
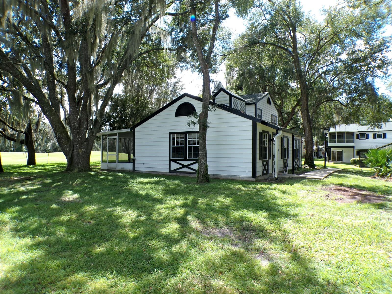
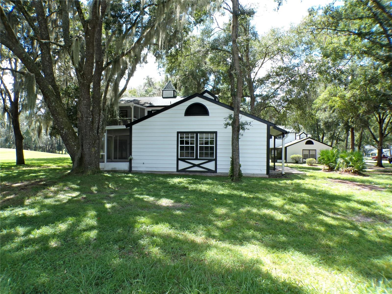
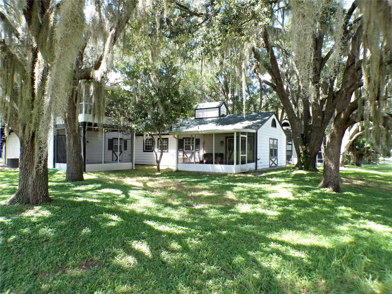
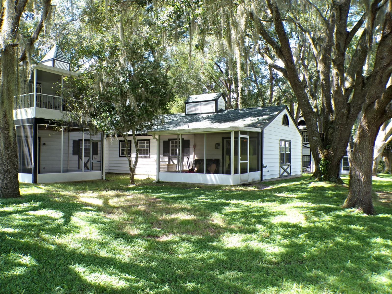
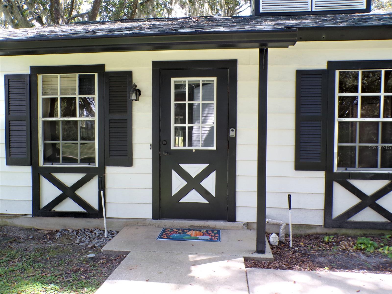
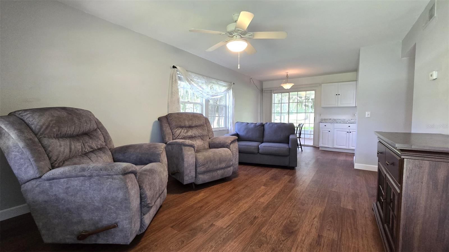
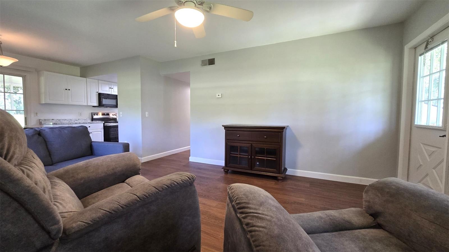
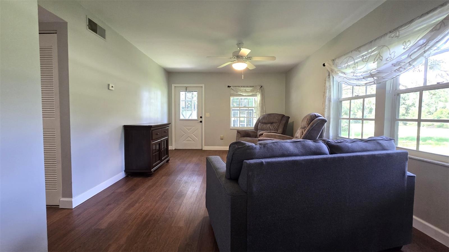
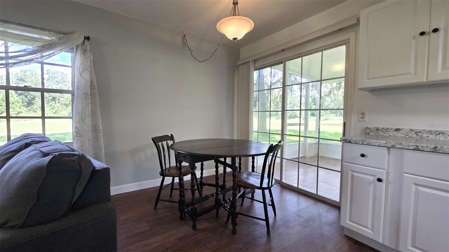
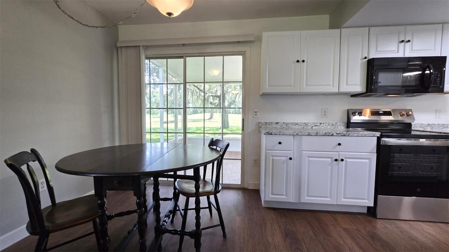
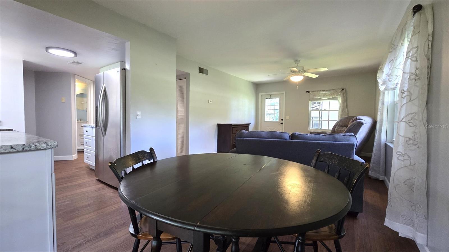
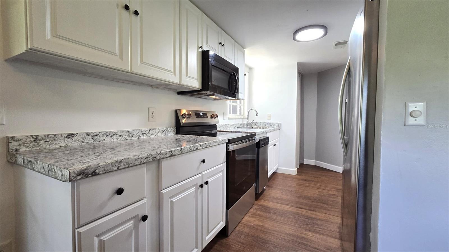
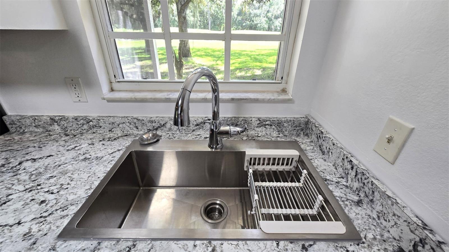
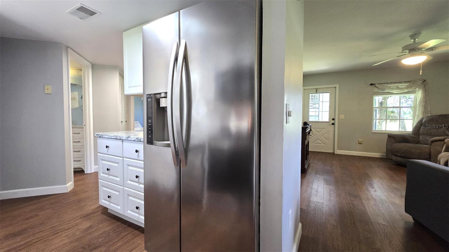
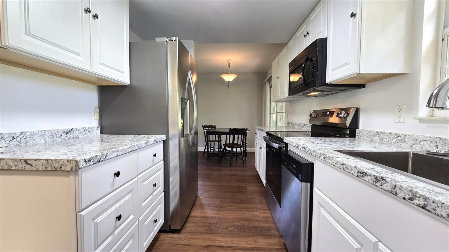
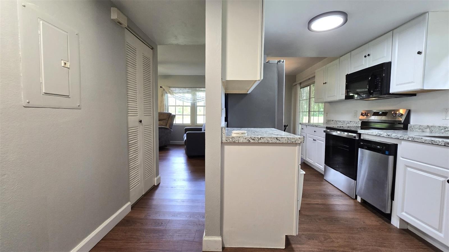
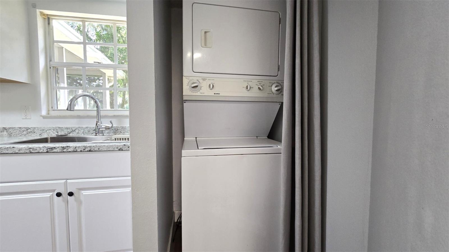
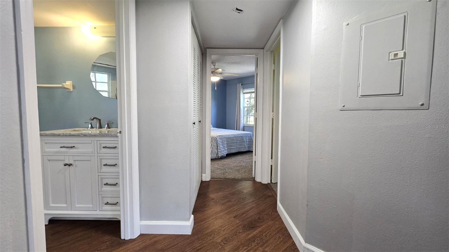
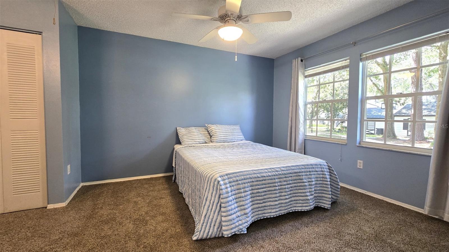
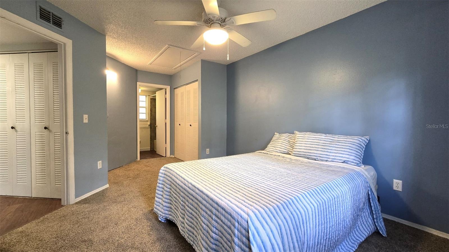
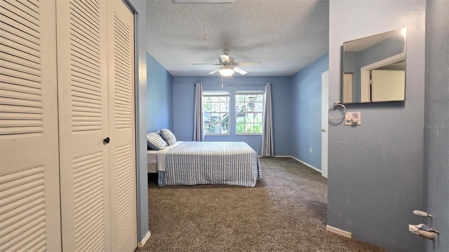
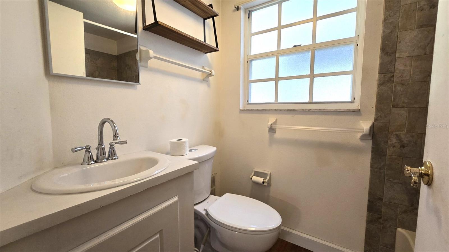
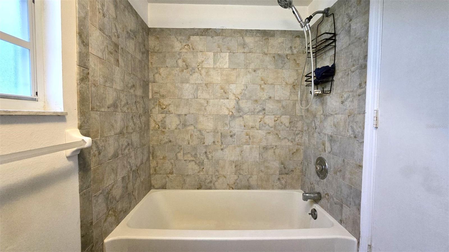
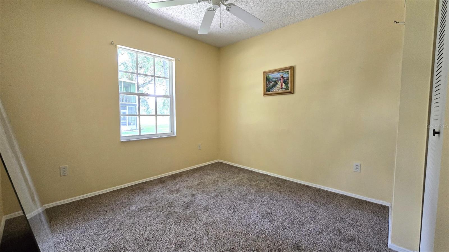
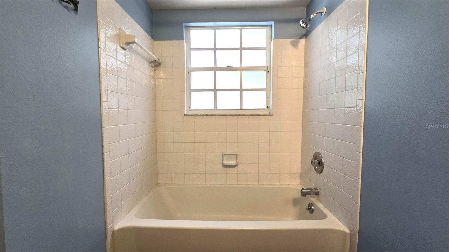
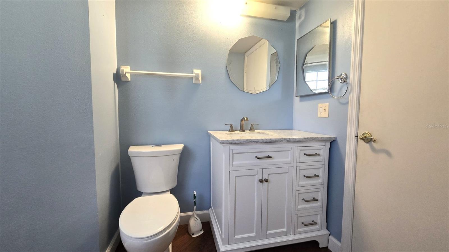
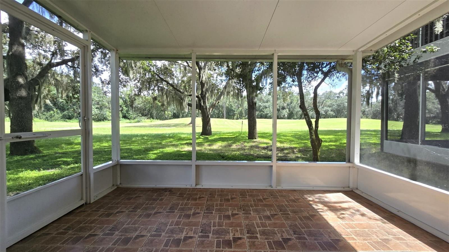
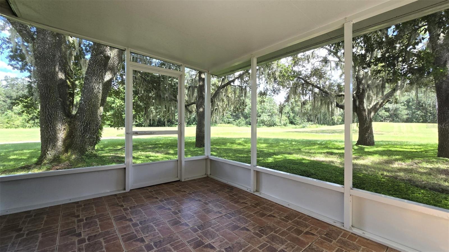
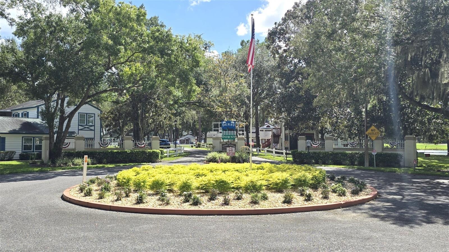
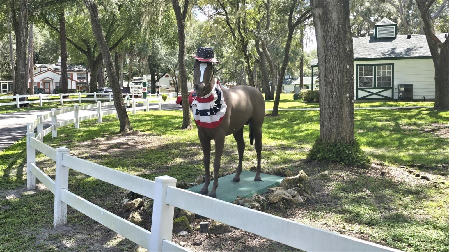
If peaceful surroundings, beautiful golf-course views, and an easygoing 55+ lifestyle sound like home, you’ll want to take a look at this charming condo in Derby Downs. Tucked away on a private dead-end street and surrounded by beautiful, mature oak trees and well-maintained landscaping, this quiet community offers a relaxed setting where you can enjoy a little more peace and a little less maintenance. Situated on the first floor with no upstairs neighbors, this condo shares only a partial wall with the neighboring unit, offering added privacy. Inside, you’ll find LVP flooring throughout the main living areas and carpet in the bedrooms. The renovated kitchen features stainless steel appliances, including a brand-new stove and stainless-steel single-bowl sink, with a window overlooking the golf course. Both bathrooms have comfort-height toilets, while the guest bath has been updated with a stone countertop, easy-to-clean undermount sink, and new cabinet with slow-close hardware. You'll love spending time on the screened rear patio - a great place to relax and enjoy the peaceful golf-course view. The monthly HOA fee is $337.94 and covers trash, pest control, exterior building maintenance, irrigation, lawn care, and landscaping, so there’s less to worry about and more time to enjoy. Residents can also join the Silver Springs Shores Community Center for just $5 per year, giving you access to fitness activities, basketball, pickleball, tennis, and three swimming pools. Derby Downs feels tucked away, but convenience is never far away - Walmart, Publix, and other everyday essentials are about 10 minutes away, while the heart of Ocala is roughly 20 minutes away, offering shopping, dining, entertainment, and medical care, including two major hospitals. A peaceful setting, golf-course views, low-maintenance living, and a location close to everything you need—this could be an easy place to call home.
| Date | Event | Price | Source |
|---|---|---|---|
| listed (Active) | $125,000 | StellarMLS #OM732172 | |
| status changed (Active Under Contract) | — | StellarMLS #OM732172 | |
| status changed (Active) | — | StellarMLS #OM732172 |
Hi there — ask anything about this property or the area and the team will get right back to you.
Local real estate advisory services provided by agent with GGMS Demo Agency
Listed by Robin Rankin with Re/max Foxfire - Hwy 40 · Cell: 352-732-3344
Listings courtesy of Stellar MLS as distributed by MLS GRID. Based on information submitted to the MLS GRID. All data is obtained from various sources and may not have been verified by broker or MLS GRID. Supplied Open House Information is subject to change without notice. All information should be independently reviewed and verified for accuracy. Properties may or may not be listed by the office/agent presenting the information. Listing information is provided for consumers? personal, non-commercial use, solely to identify prospective properties for potential purchase; all other use is strictly prohibited and may violate relevant federal and state law. Information deemed reliable but not guaranteed. Copyright © 2026 MLS GRID. All Rights Reserved.
You agree to GGMS Demo Agency Terms of Use and Privacy Policy. By choosing to contact a property, you also agree that GGMS Demo Agency and its associates may call, text, or email you regarding any inquiries or activities you submit through our website. This may involve the use of automated means and prerecorded or artificial voices.
Step 1 of 2
Create a free account to view all listings, save searches, and get alerts when new homes match.
Step 2 of 2
Tell us how to reach you about homes you like.
Enter your password to sign in as
Create a free account to view all listings, save searches, and get alerts when new homes match.
Already have an account? Sign in
Sign in to your account.
New here? Create an account