Hawthorn | Open Floor Plan | Rare Double Green Space Lot | Walk-in Pantry | Oversized Island
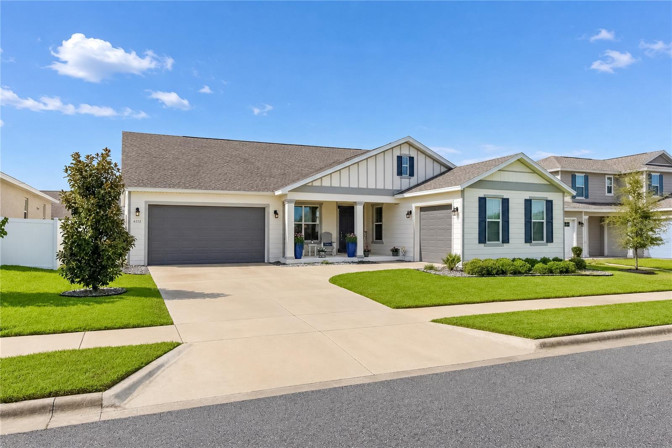
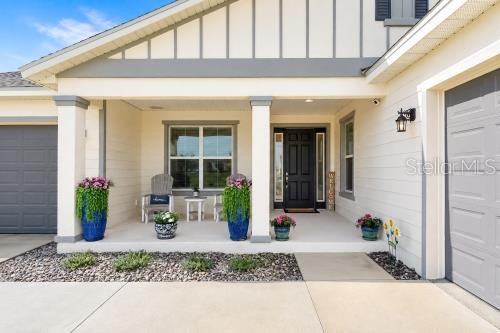
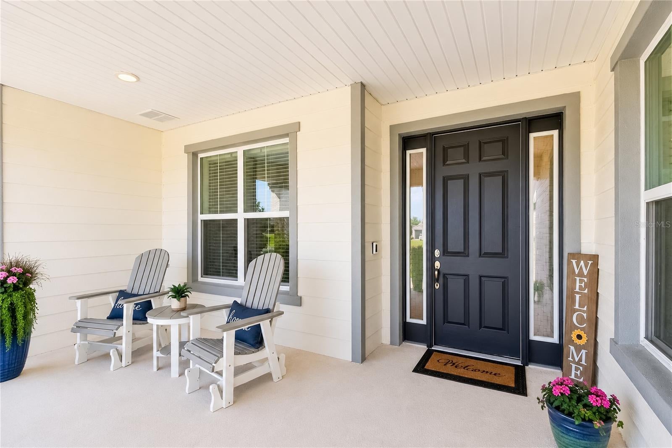
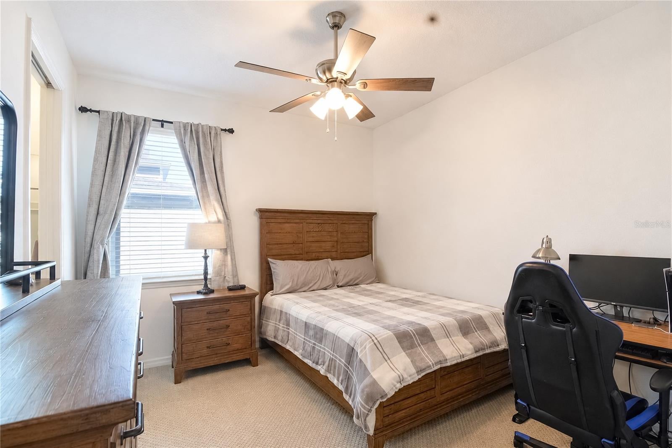
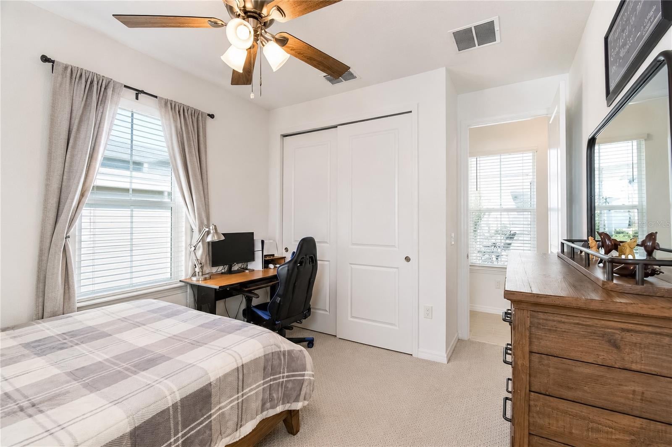
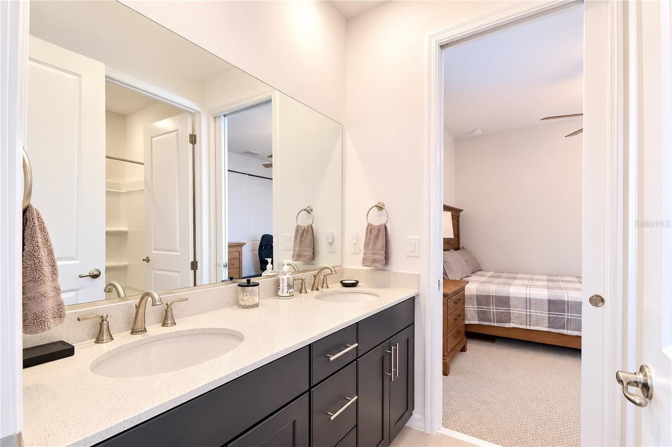
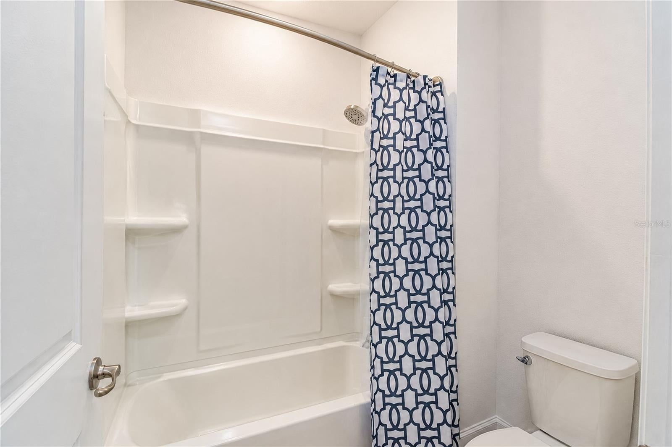
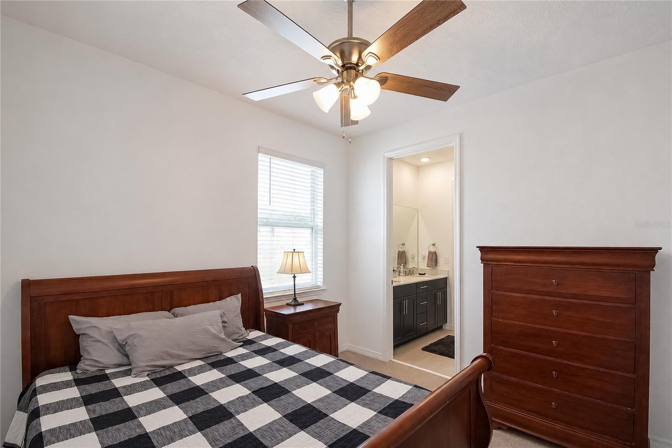
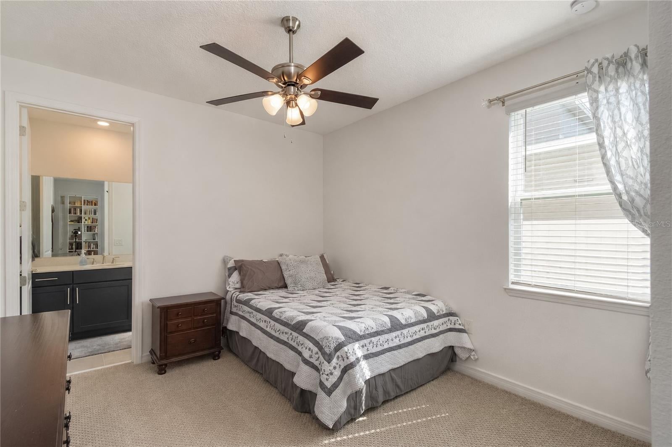
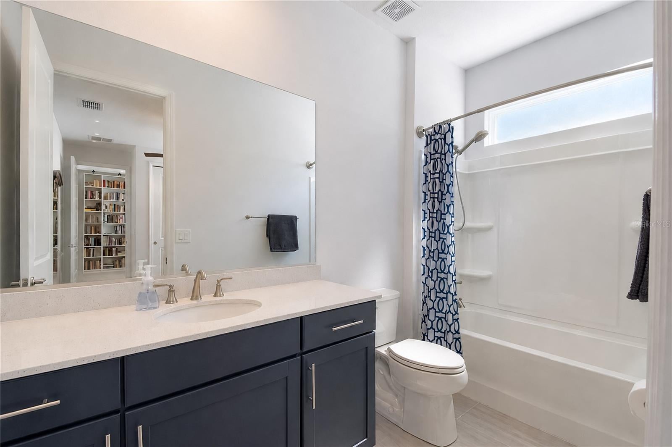
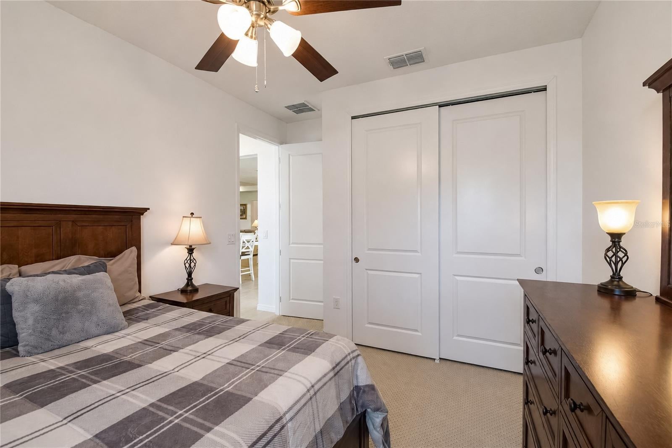
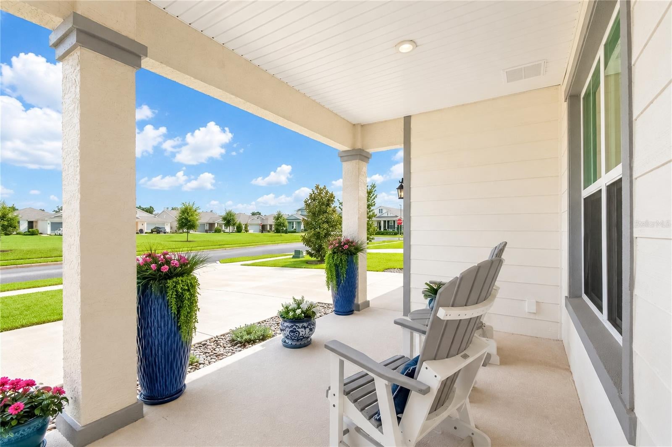
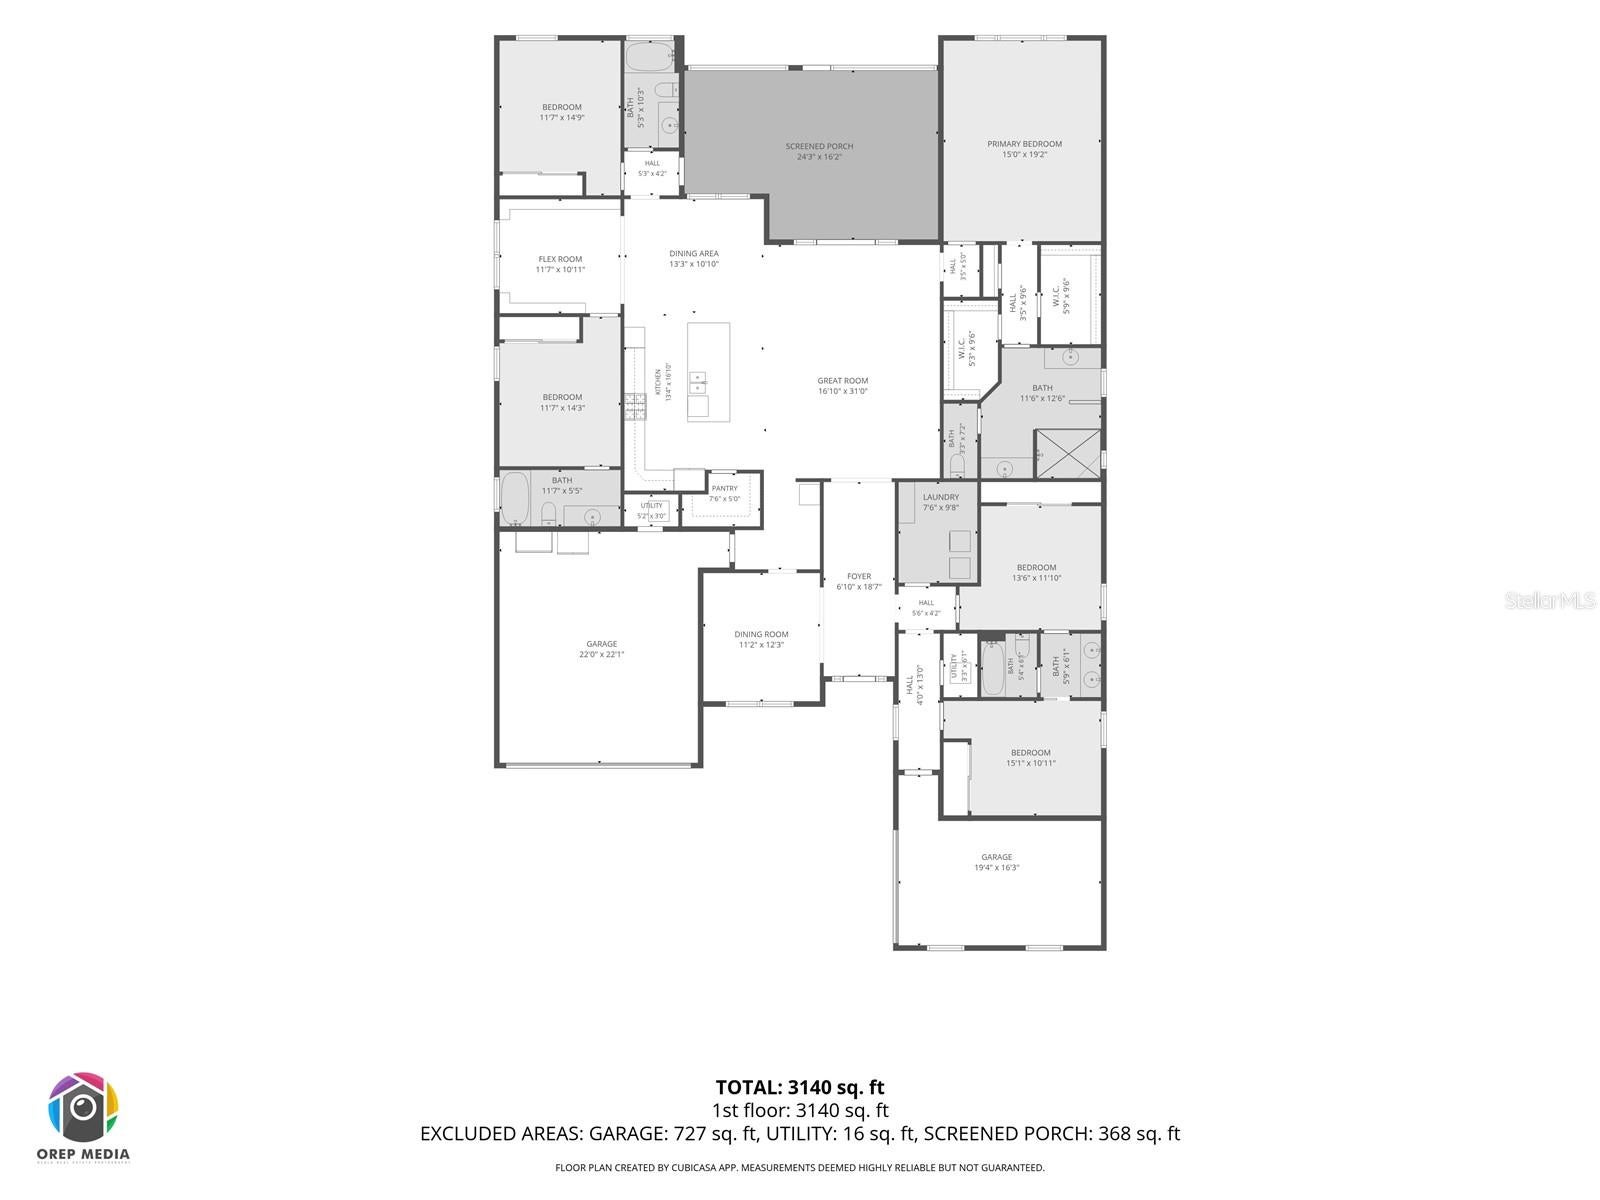
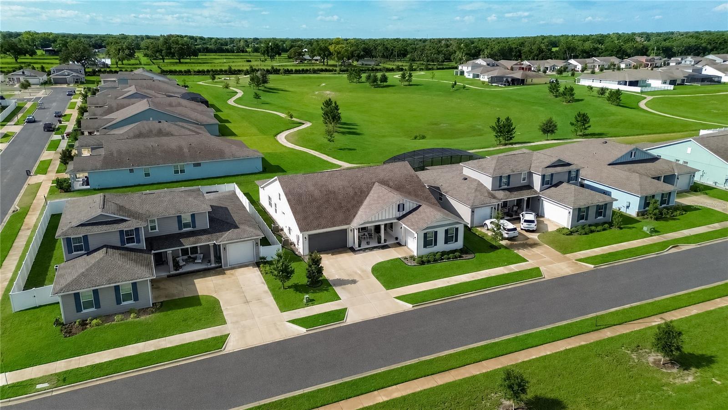
Must See - Move-In Ready. This sought-after Hawthorn Model in Calesa Township shows like a model home and lives even better. With 5 bedrooms, 4 full baths, and an open, light-filled floor plan, it was designed for a large or multi-generational family that actually wants space to spread out.
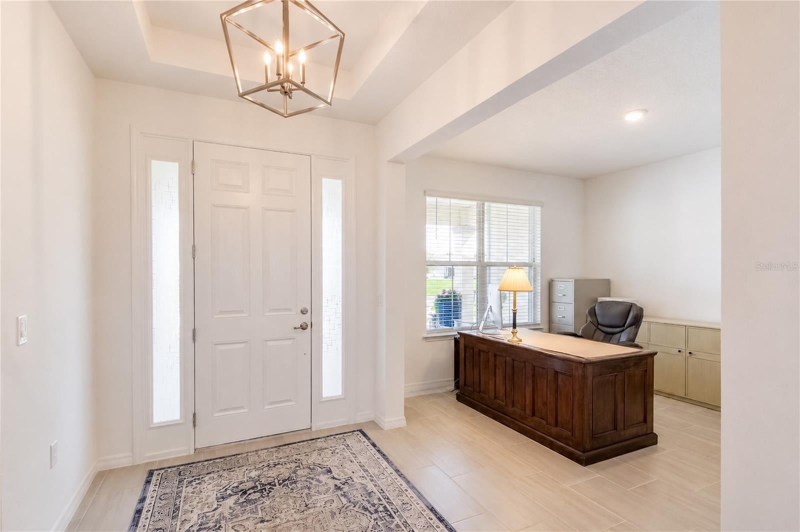
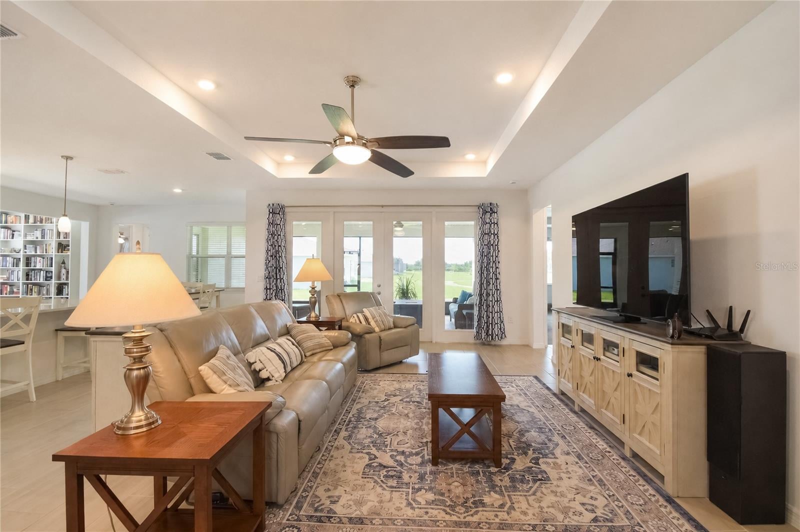
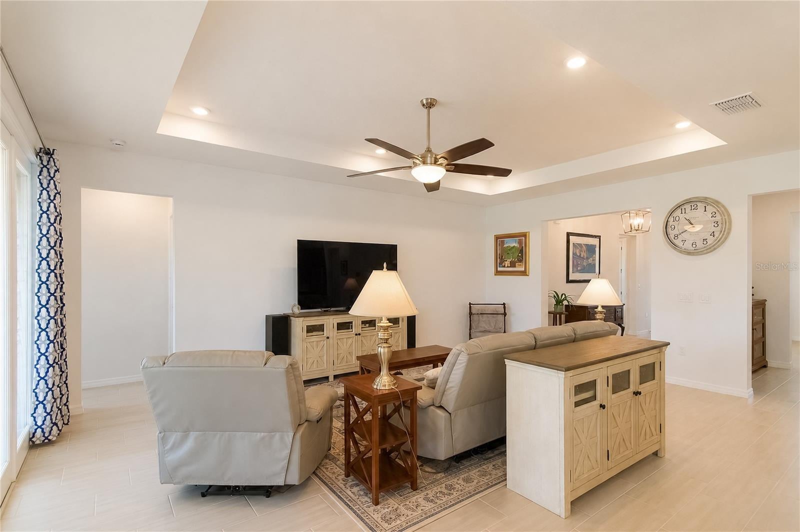
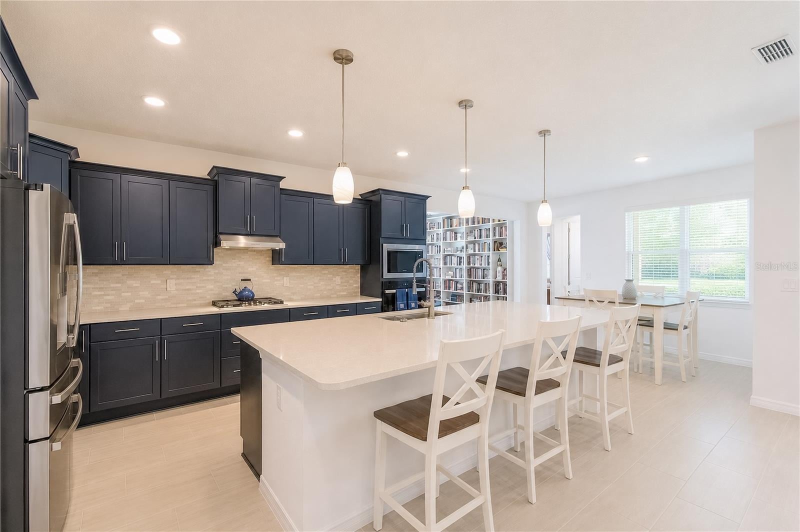
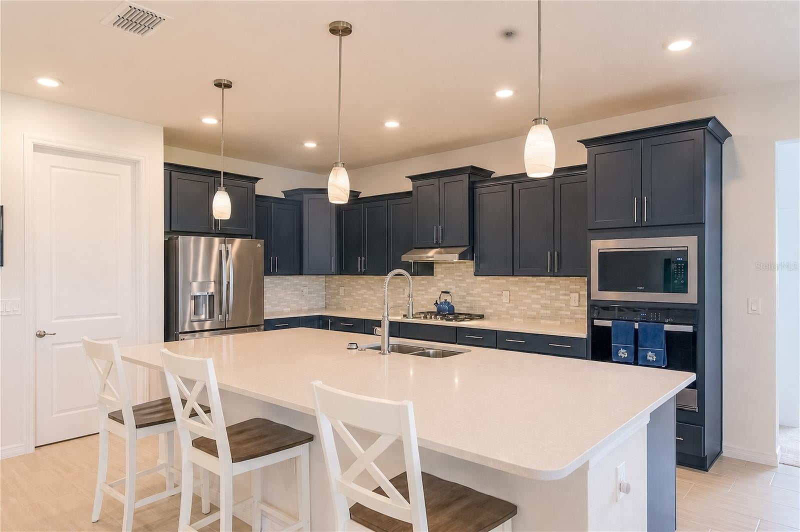
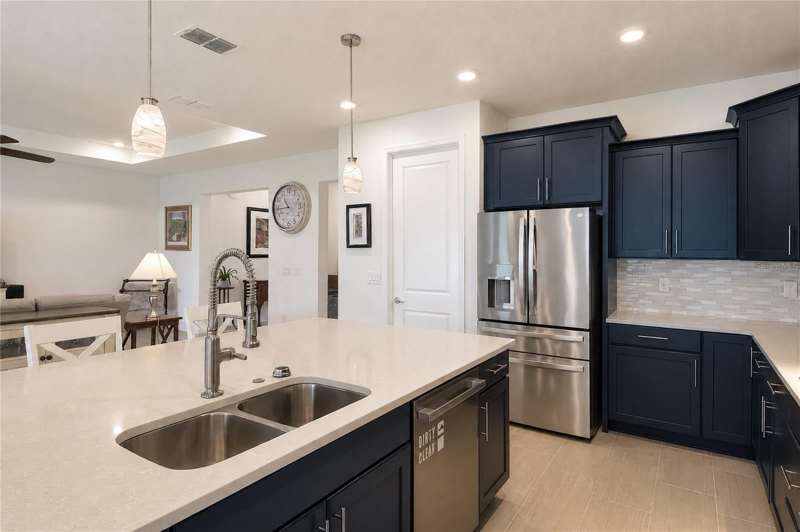
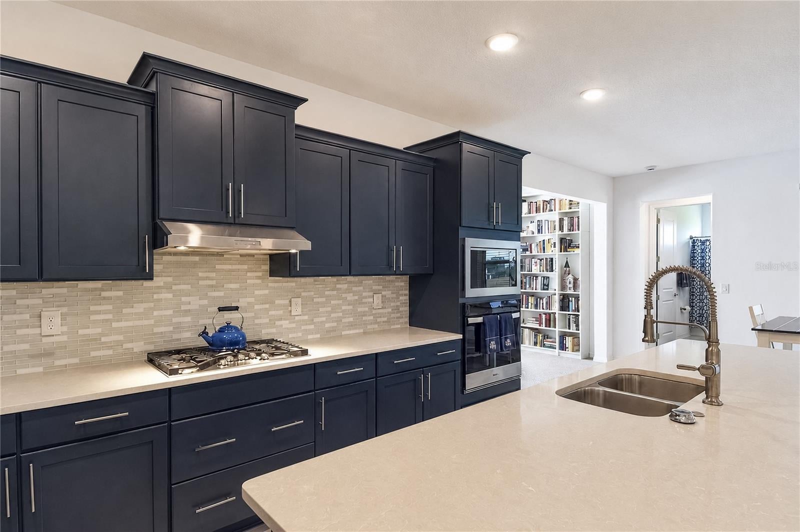
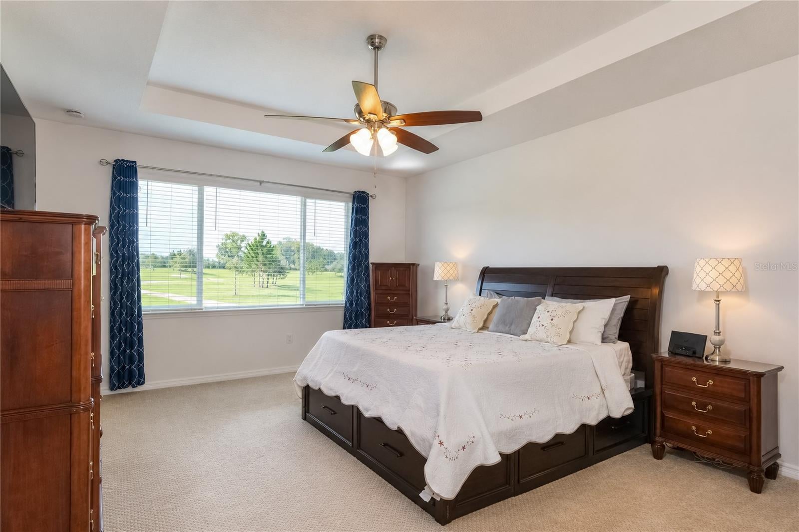
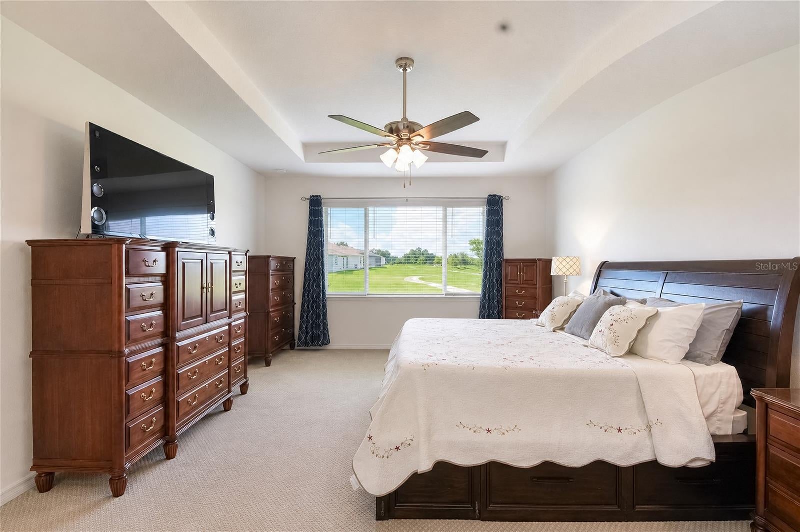
The heart of the home is the expansive great room and kitchen, anchored by an oversized island, soft-close cabinetry, a walk-in pantry, GE Profile stainless refrigerator, Bosch dishwasher, and a 30” five-burner natural gas cooktop. A floor outlet in the living area and thoughtful touches throughout make everyday living effortless. This home has tray ceilings in the foyer, great room as well as the primary bedroom.
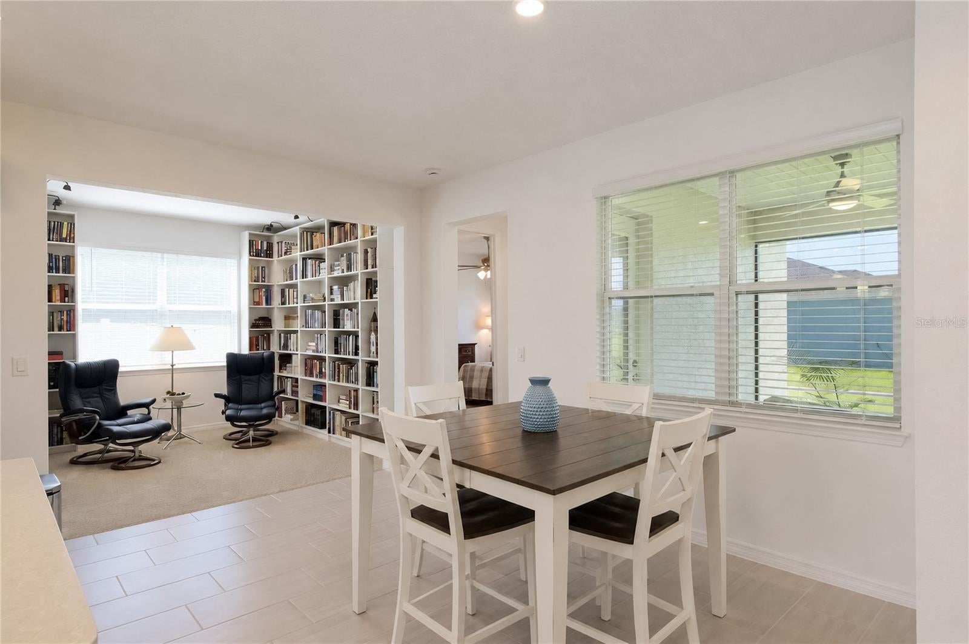
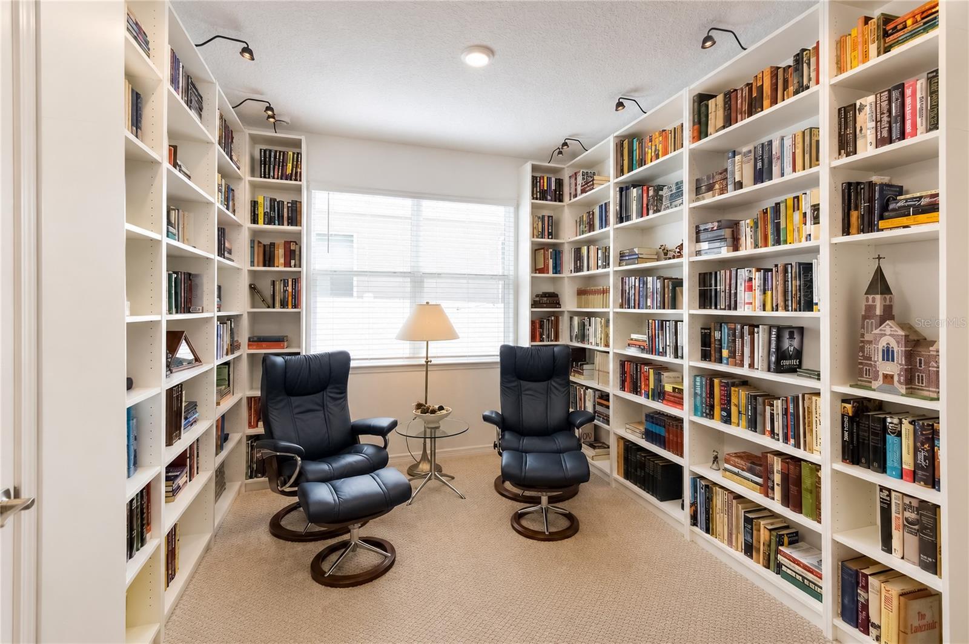
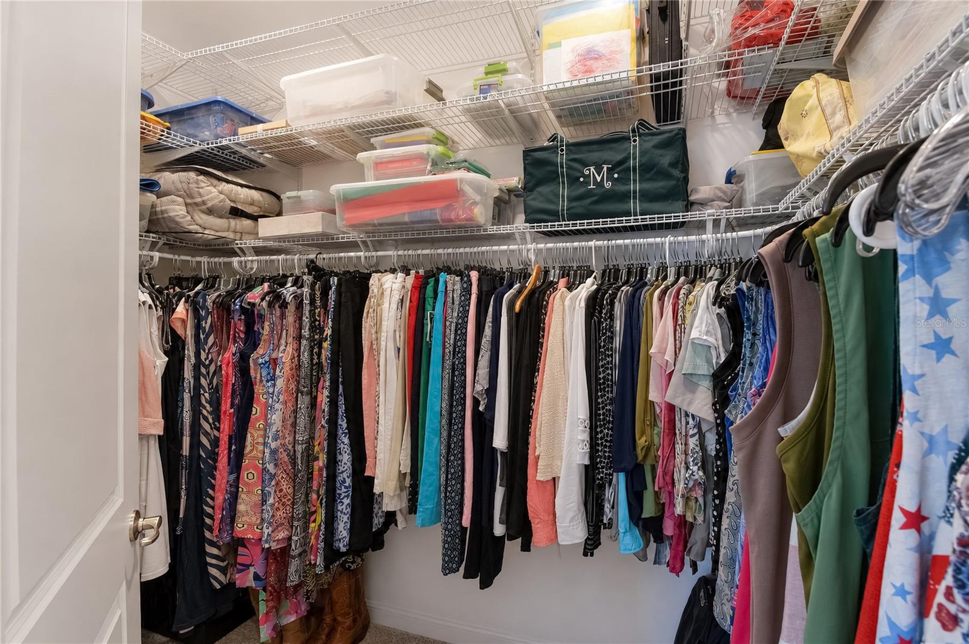
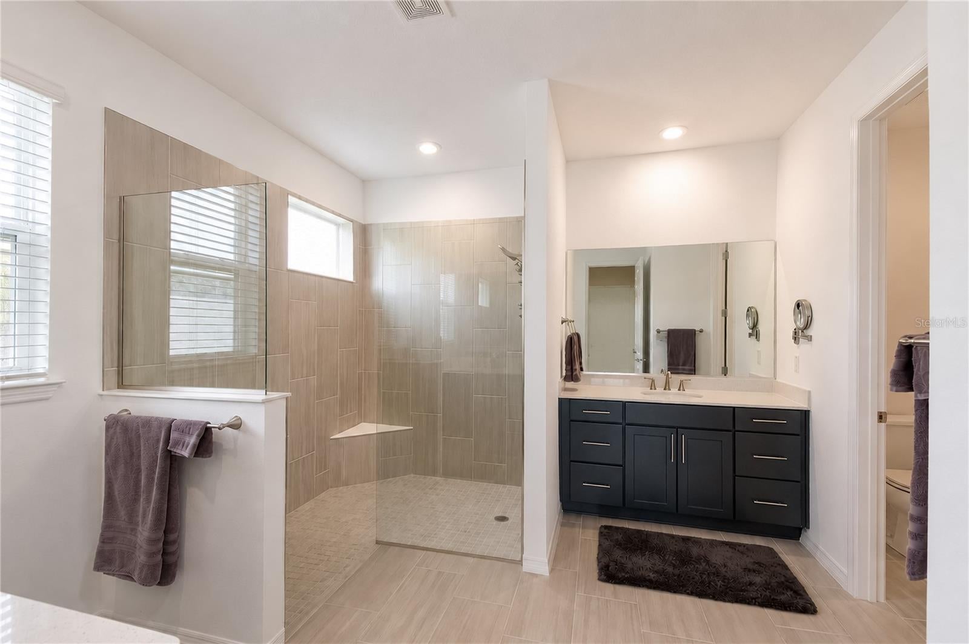
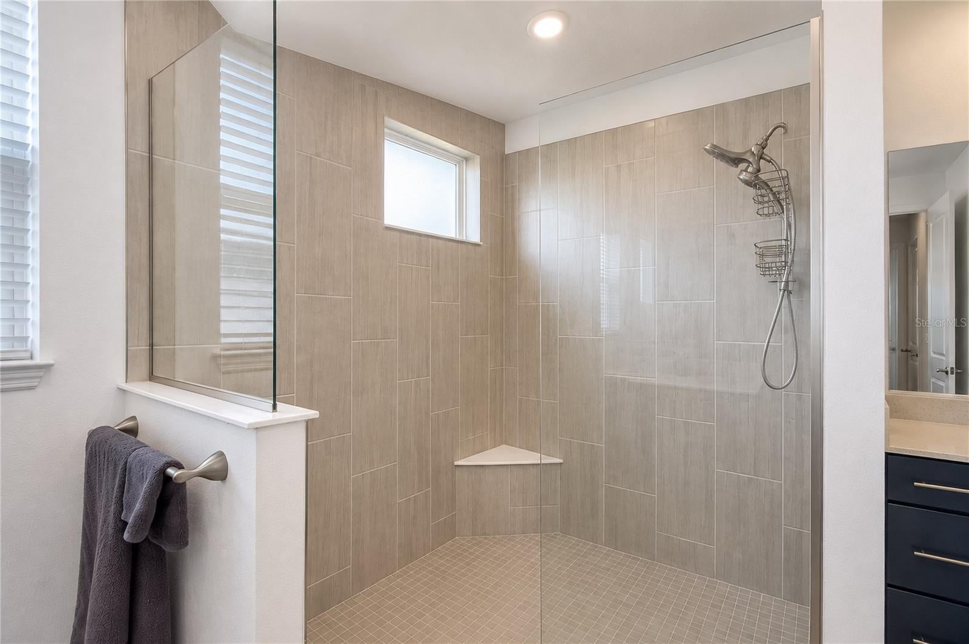
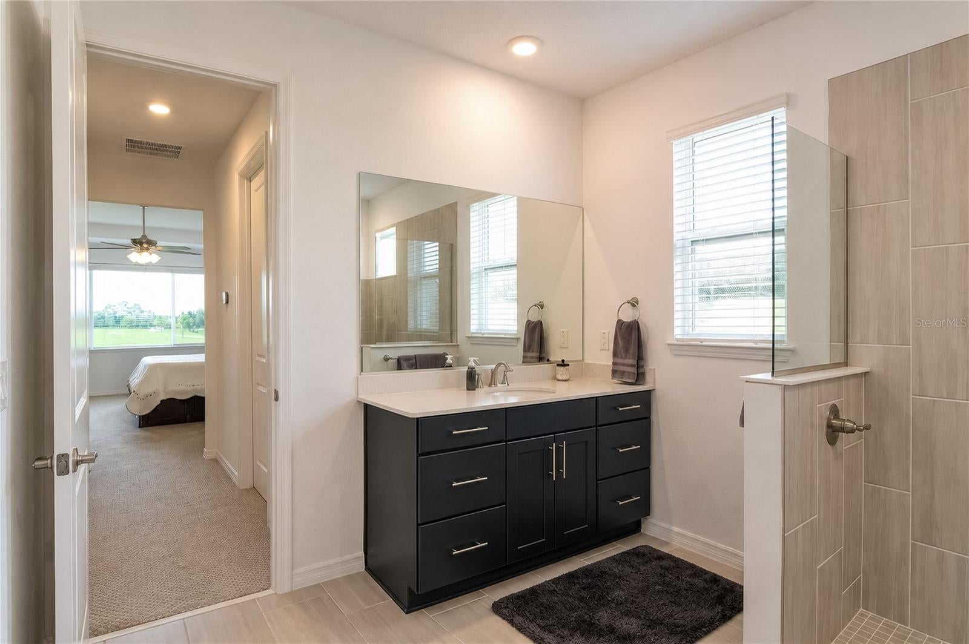
You’ll love the cozy library/flex room — the bookcases can be removed easily if you’d rather use the space as an office, playroom, or guest room. The large primary suite has two spacious walk-in closets and a large walk-in shower. The home also has dual HVAC systems and a Culligan water softener with filtered water at the kitchen sink. The three-car garage setup features insulated doors and overhead storage.
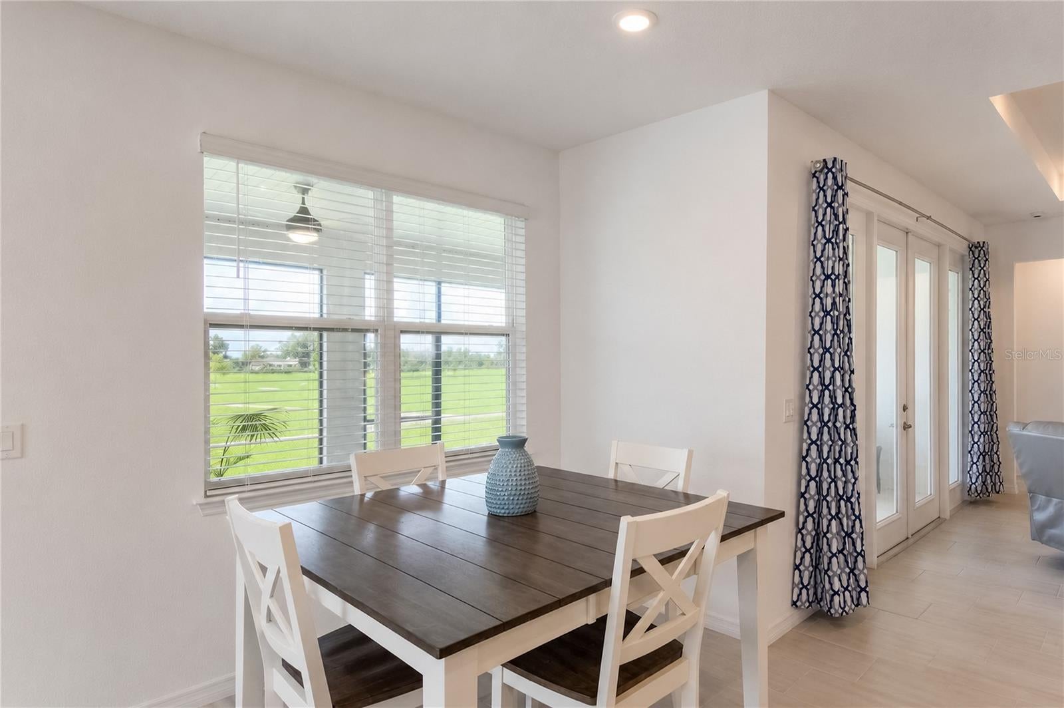
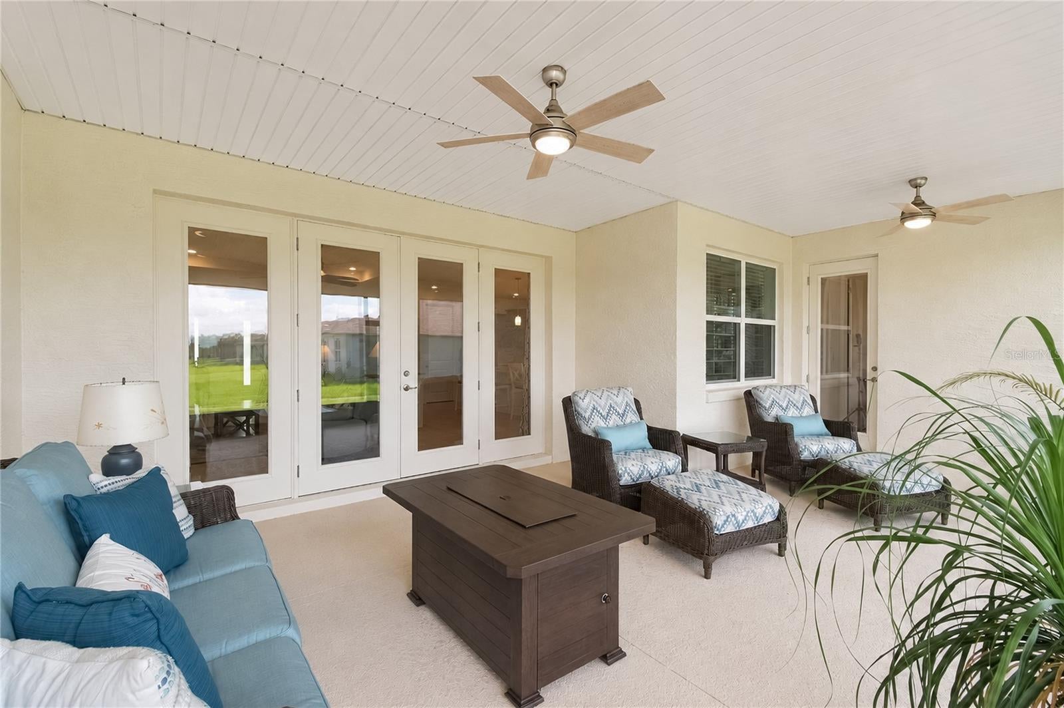
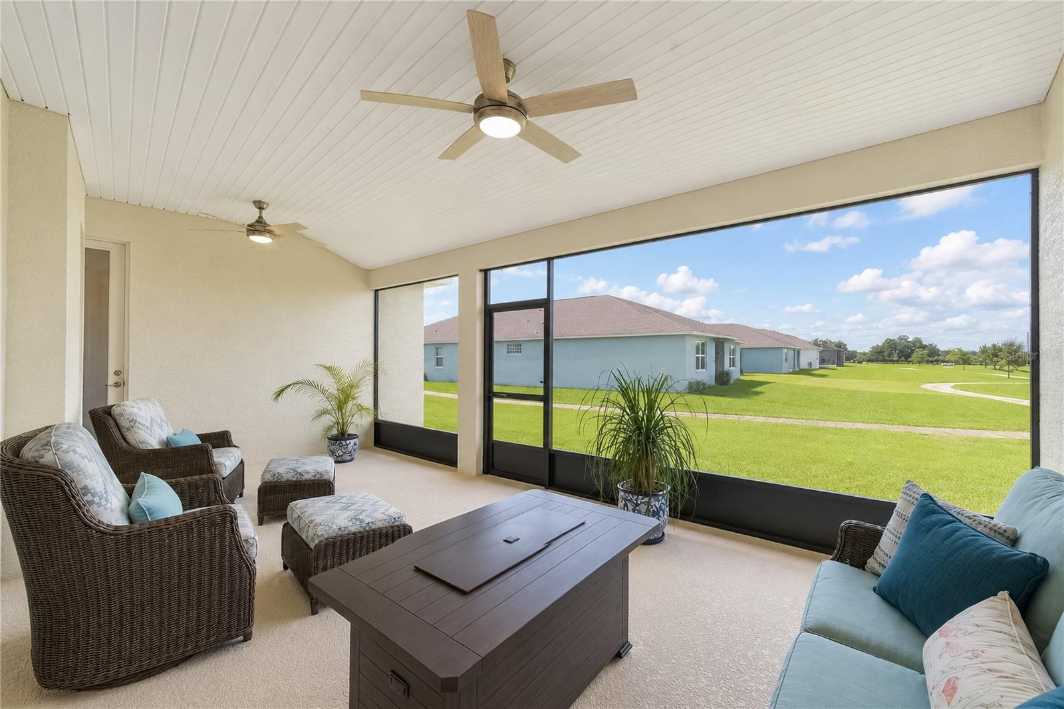
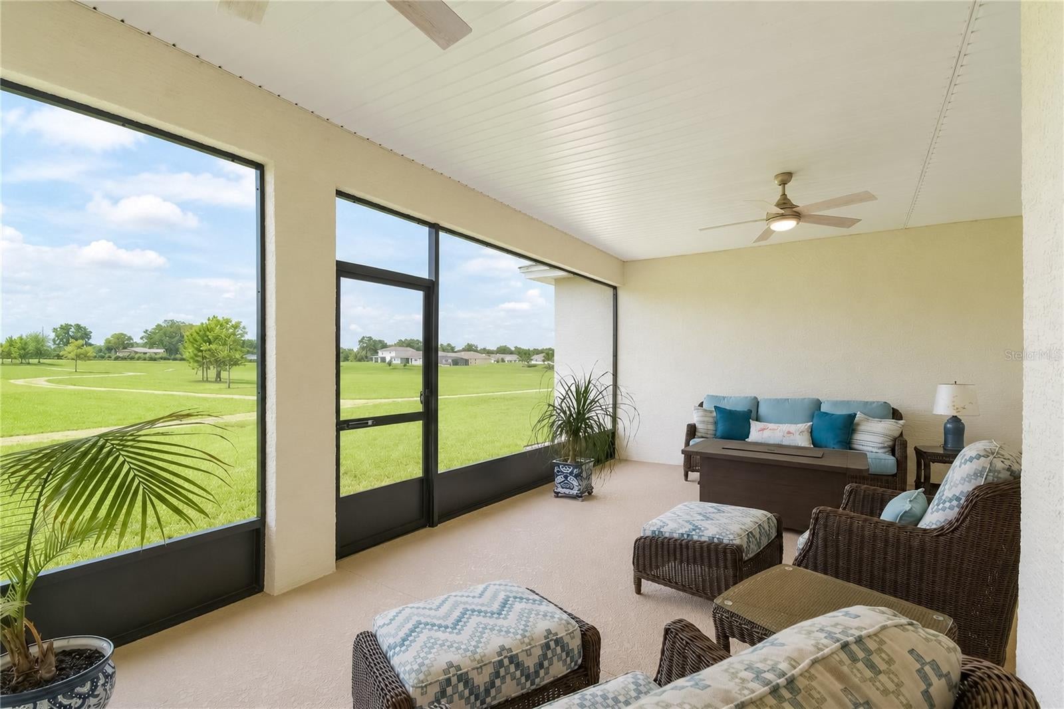
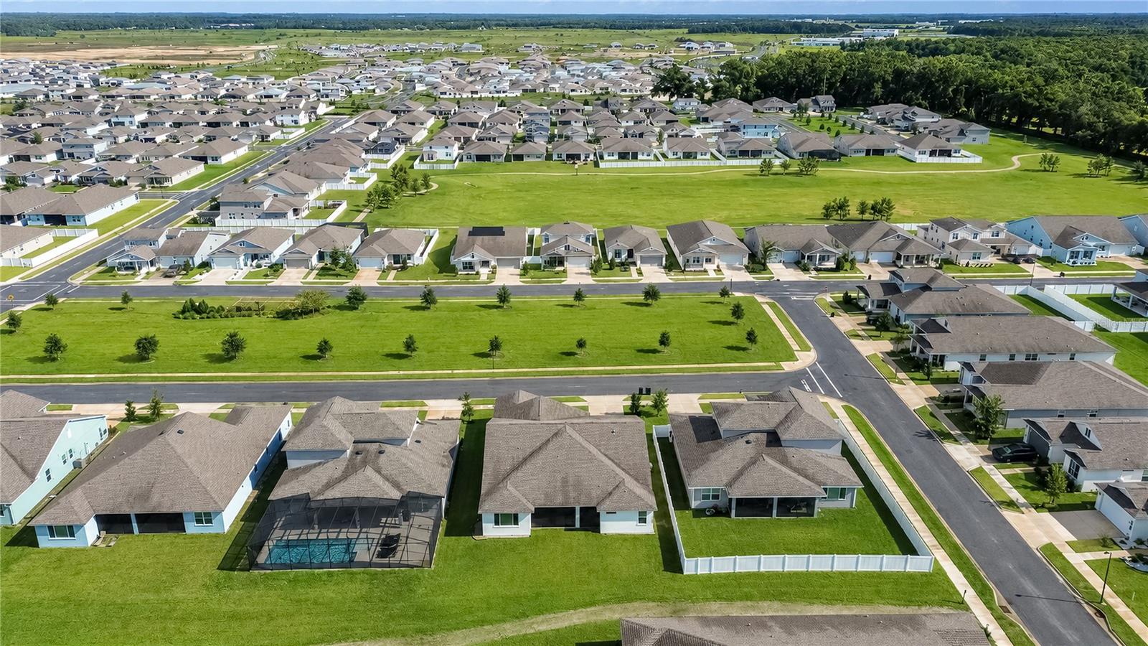
What truly sets this home apart is the rare premium lot with greenspace both in front and behind the house. The spacious screened lanai overlooks a peaceful, park-like setting with walking trails right outside your door—privacy and nature without leaving the neighborhood.
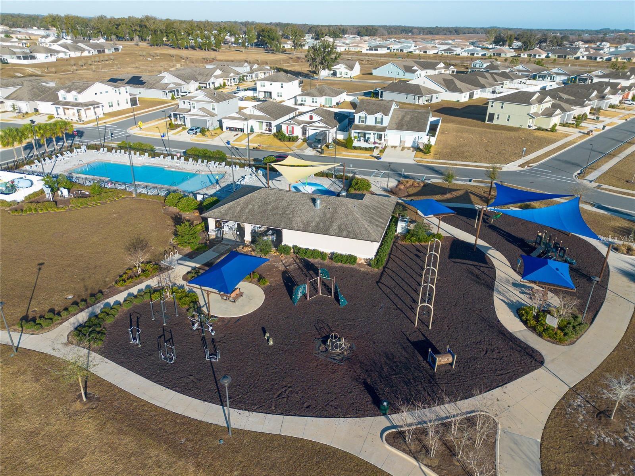
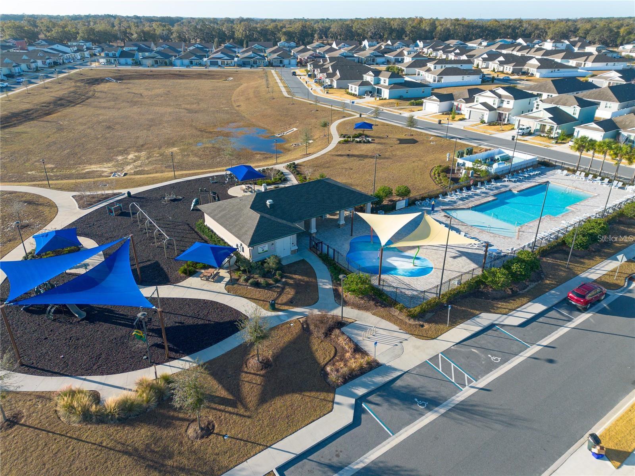
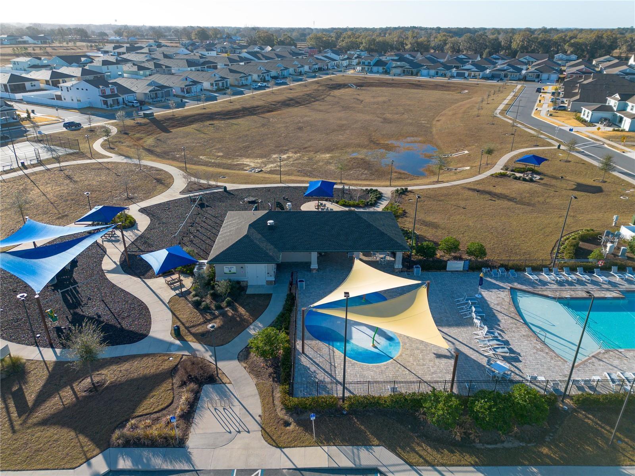
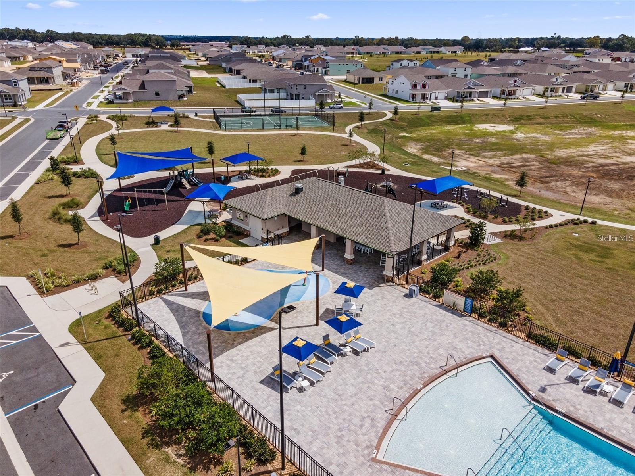
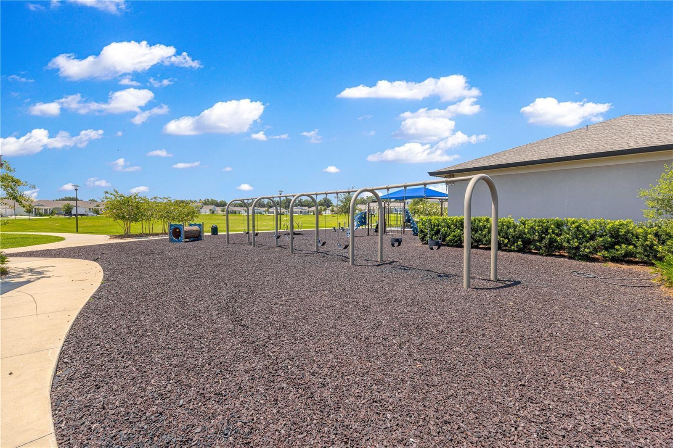
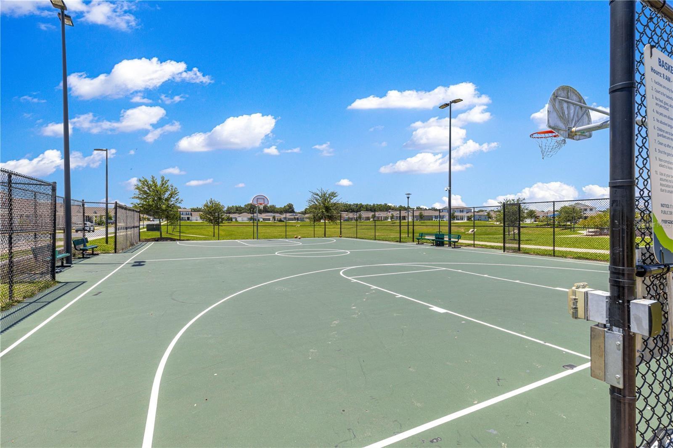
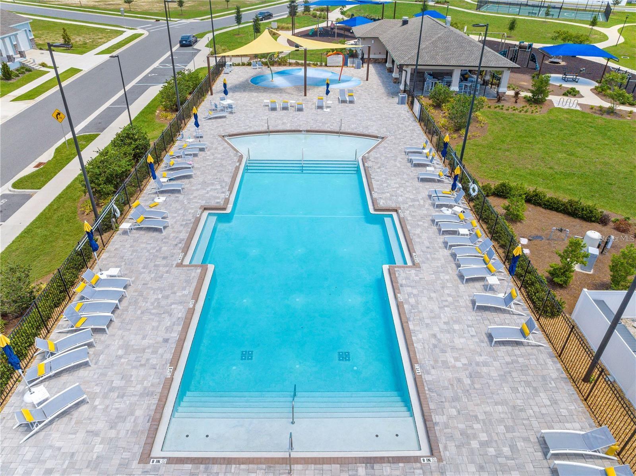
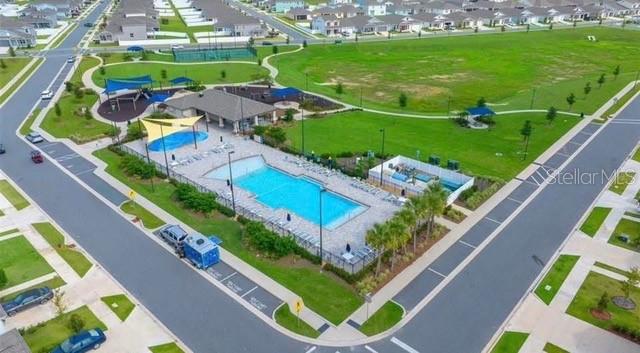
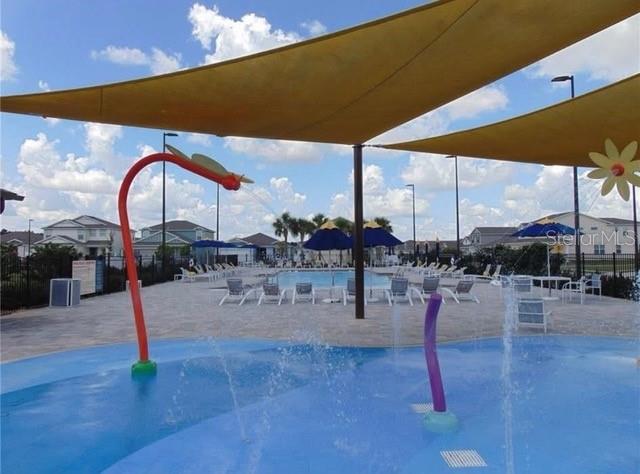
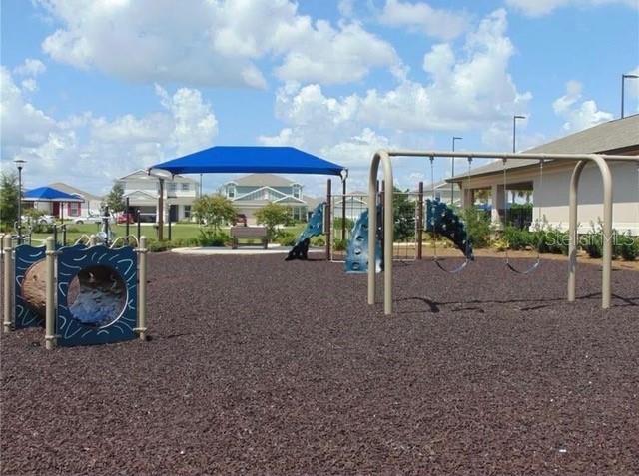
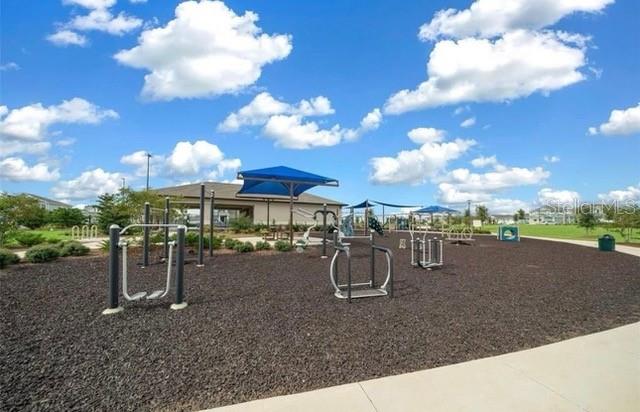
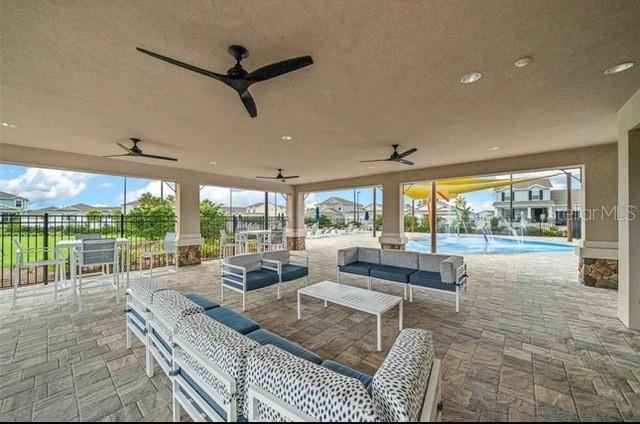
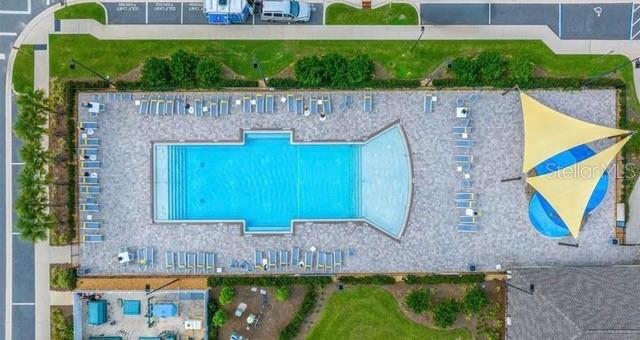
Calesa Township delivers the lifestyle: resort-style amenities including dog parks, scenic trails, Olympic pools (FAST-Florida Aquatics Swimming and Training Center), gym, basketball court, playgrounds, and the upcoming Nest social hub. A K-8 charter school is right in the community. Low HOA of just $132/month and SECO Co-op electric keep monthly costs reasonable.
Minutes to shopping, dining, medical, and the World Equestrian Center in a gated, golf cart family-friendly community.
This one has the space, the upgrades, and the setting that most listings only talk about.
| Date | Event | Price | Source |
|---|---|---|---|
| listed (Active) | $569,000 | StellarMLS #OM731357 | |
| price changed | $549,000 | StellarMLS #OM731357 | |
| price changed | $529,000 | StellarMLS #OM731357 | |
| price changed | $515,000 | StellarMLS #OM731357 |
Hi there — ask anything about this property or the area and the team will get right back to you.
Local real estate advisory services provided by agent with GGMS Demo Agency
Listed by Desiree Barbazon with Desiree Barbazon Realty · Cell: 352-812-0674
Listings courtesy of Stellar MLS as distributed by MLS GRID. Based on information submitted to the MLS GRID. All data is obtained from various sources and may not have been verified by broker or MLS GRID. Supplied Open House Information is subject to change without notice. All information should be independently reviewed and verified for accuracy. Properties may or may not be listed by the office/agent presenting the information. Listing information is provided for consumers? personal, non-commercial use, solely to identify prospective properties for potential purchase; all other use is strictly prohibited and may violate relevant federal and state law. Information deemed reliable but not guaranteed. Copyright © 2026 MLS GRID. All Rights Reserved.
You agree to GGMS Demo Agency Terms of Use and Privacy Policy. By choosing to contact a property, you also agree that GGMS Demo Agency and its associates may call, text, or email you regarding any inquiries or activities you submit through our website. This may involve the use of automated means and prerecorded or artificial voices.
Step 1 of 2
Create a free account to view all listings, save searches, and get alerts when new homes match.
Step 2 of 2
Tell us how to reach you about homes you like.
Enter your password to sign in as
Create a free account to view all listings, save searches, and get alerts when new homes match.
Already have an account? Sign in
Sign in to your account.
New here? Create an account