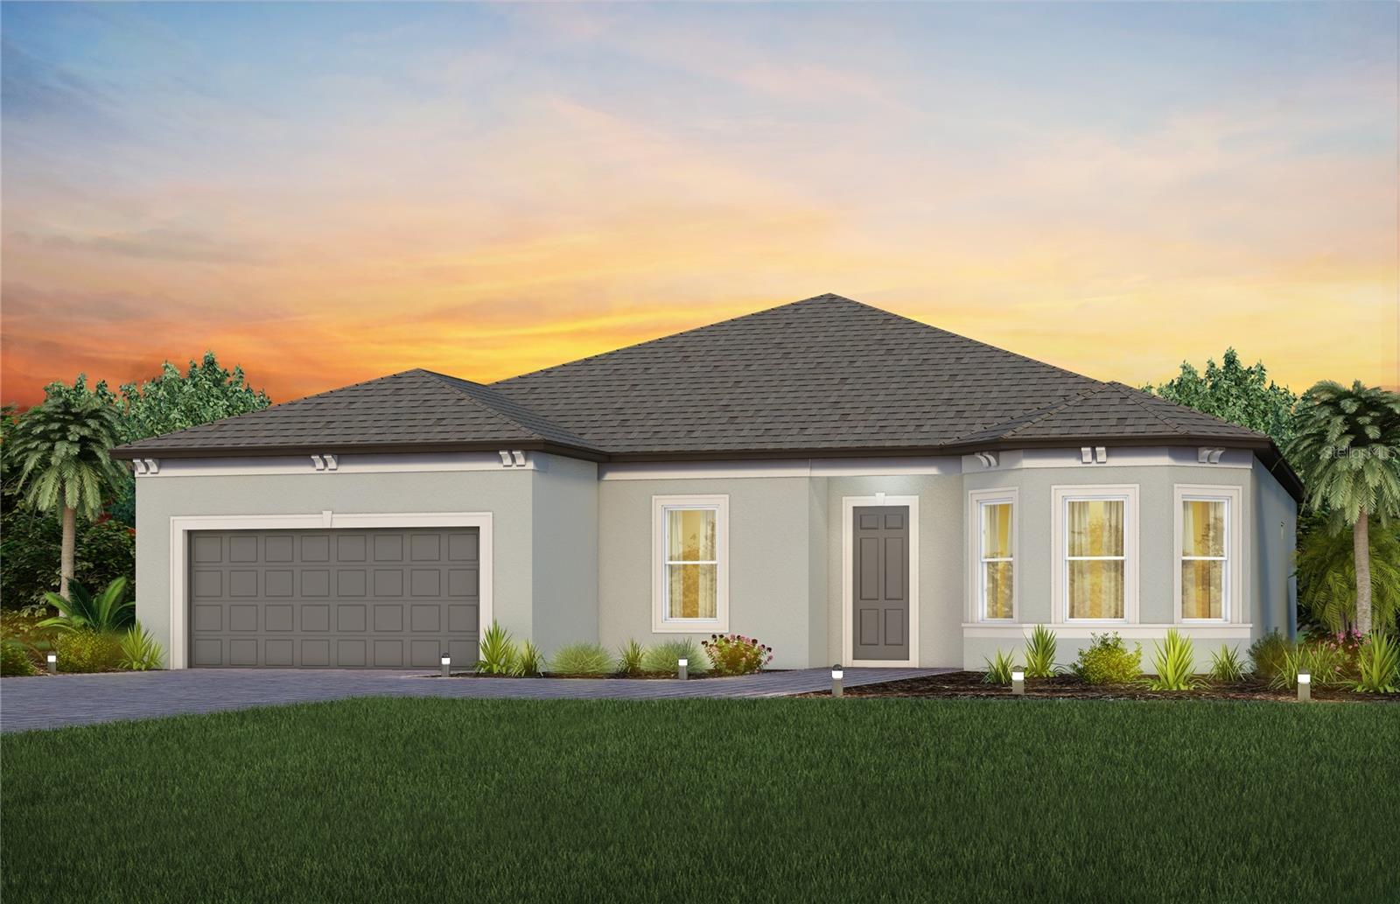
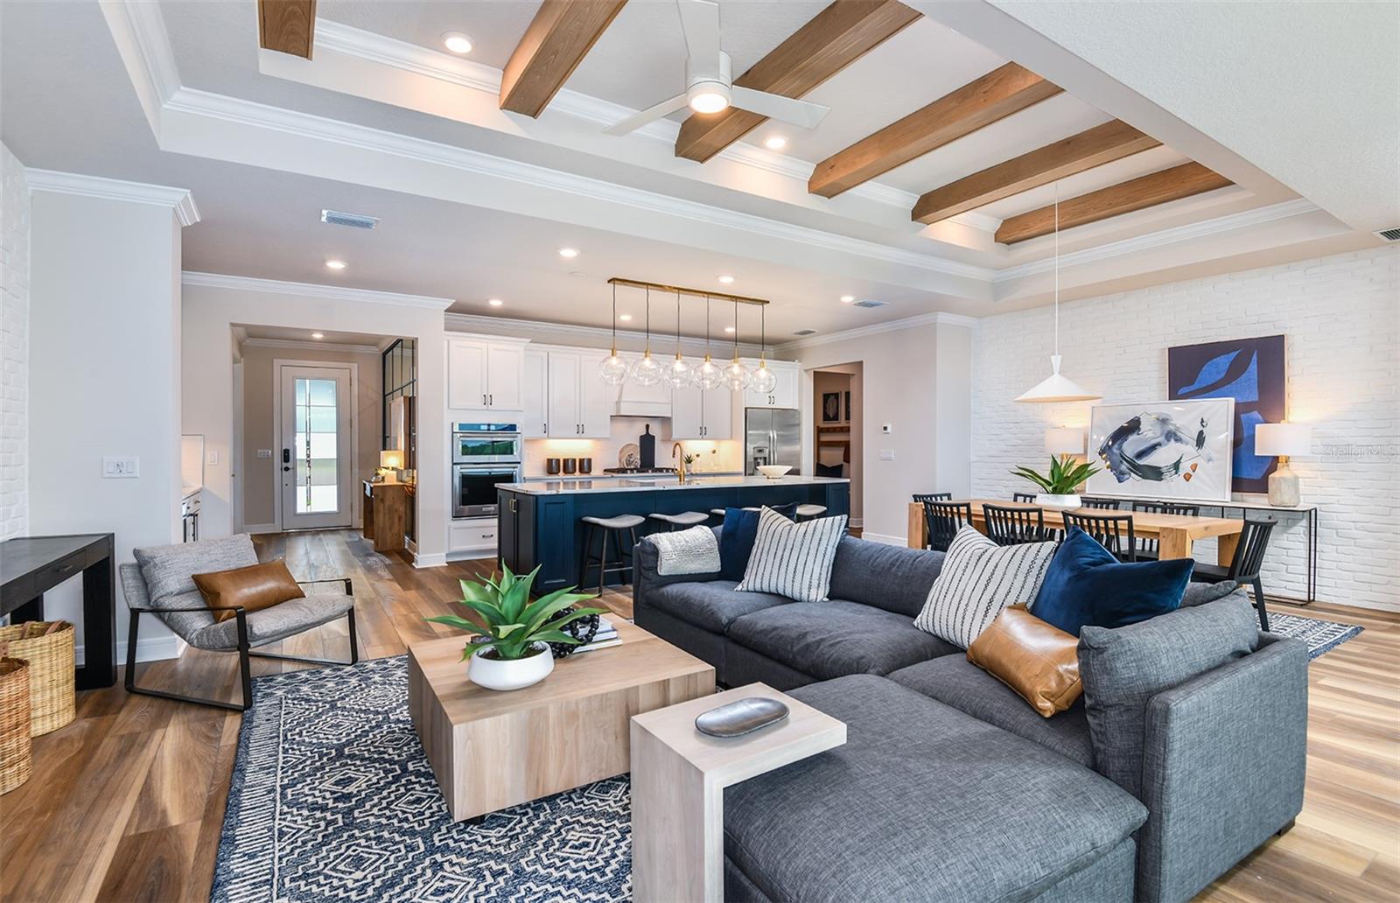
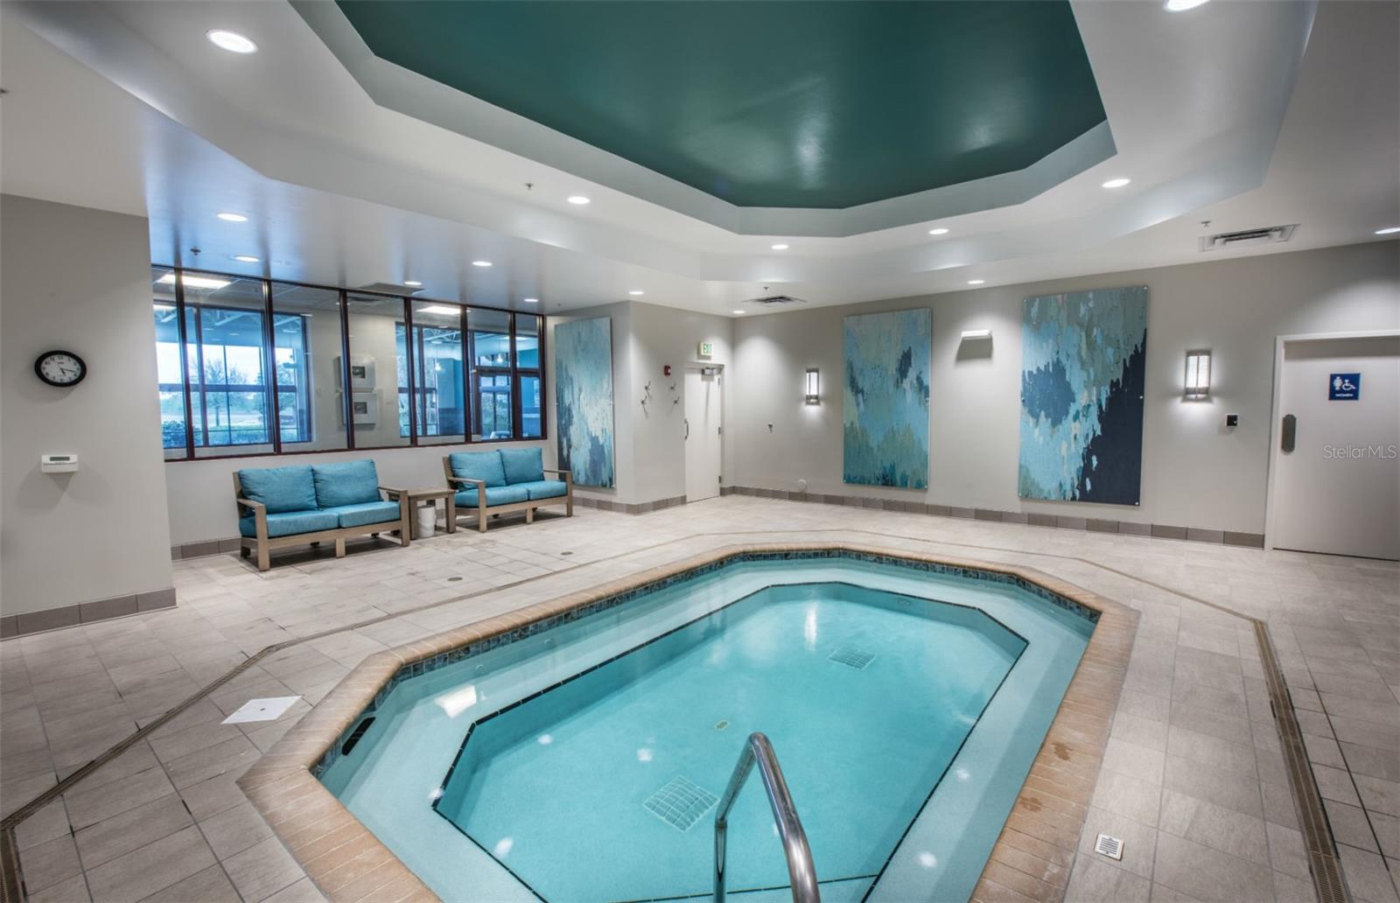
Under Construction. Enjoy all the benefits of a new construction home in the serene setting of Ocala, FL's horse country, with an age-restricted, fully amenitized lifestyle at Del Webb Stone Creek. This is the active adult community you've been looking for, with amenities that include an 18-hole championship golf course, a full restaurant and bar, indoor and outdoor pools, sports courts, and so much more. Our sprawling amenities, clubs, and classes will fill your retirement days with activities to make new friends and memories.
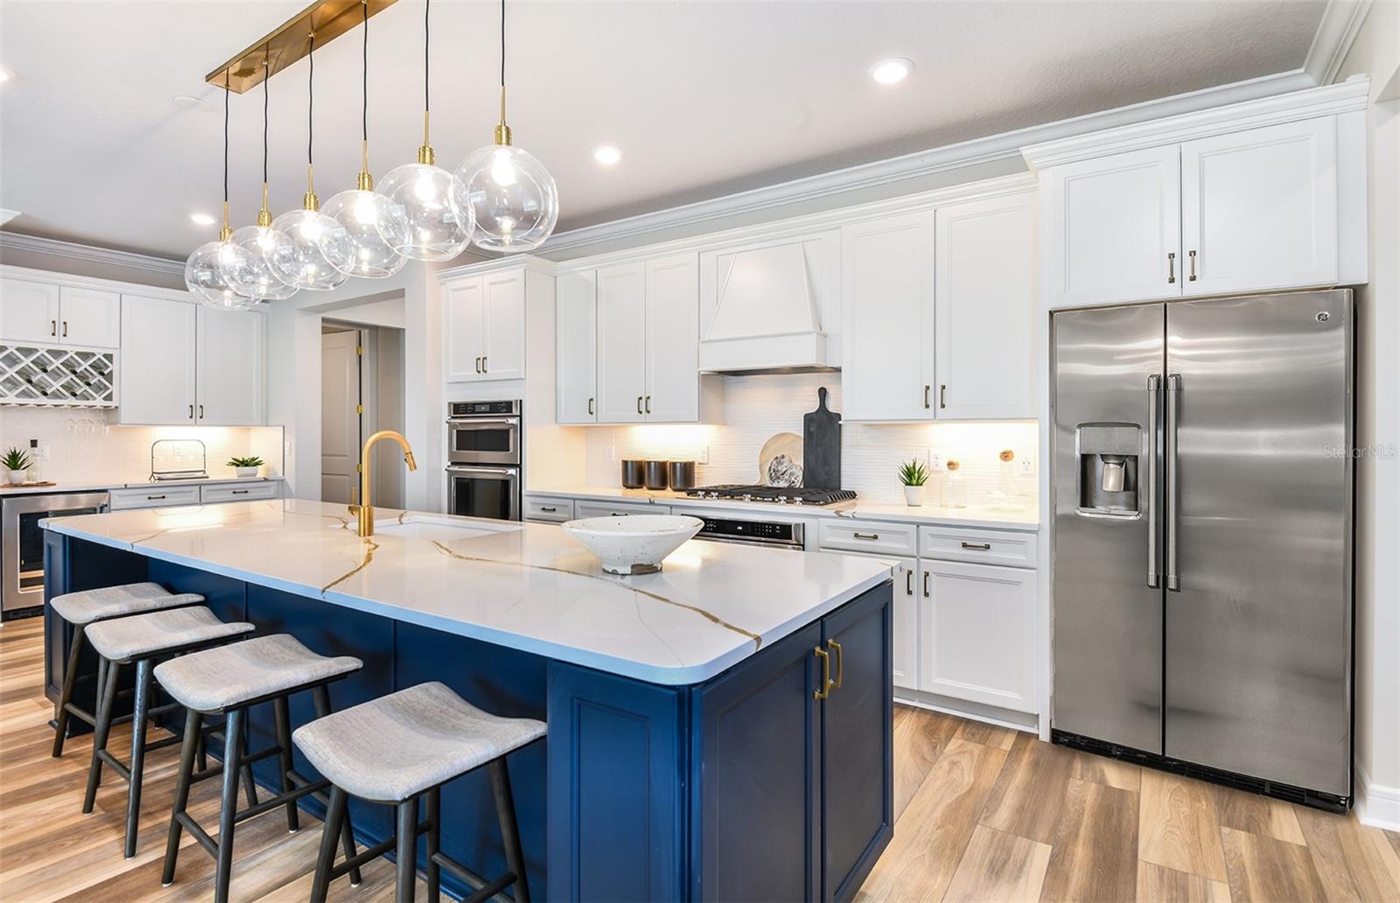
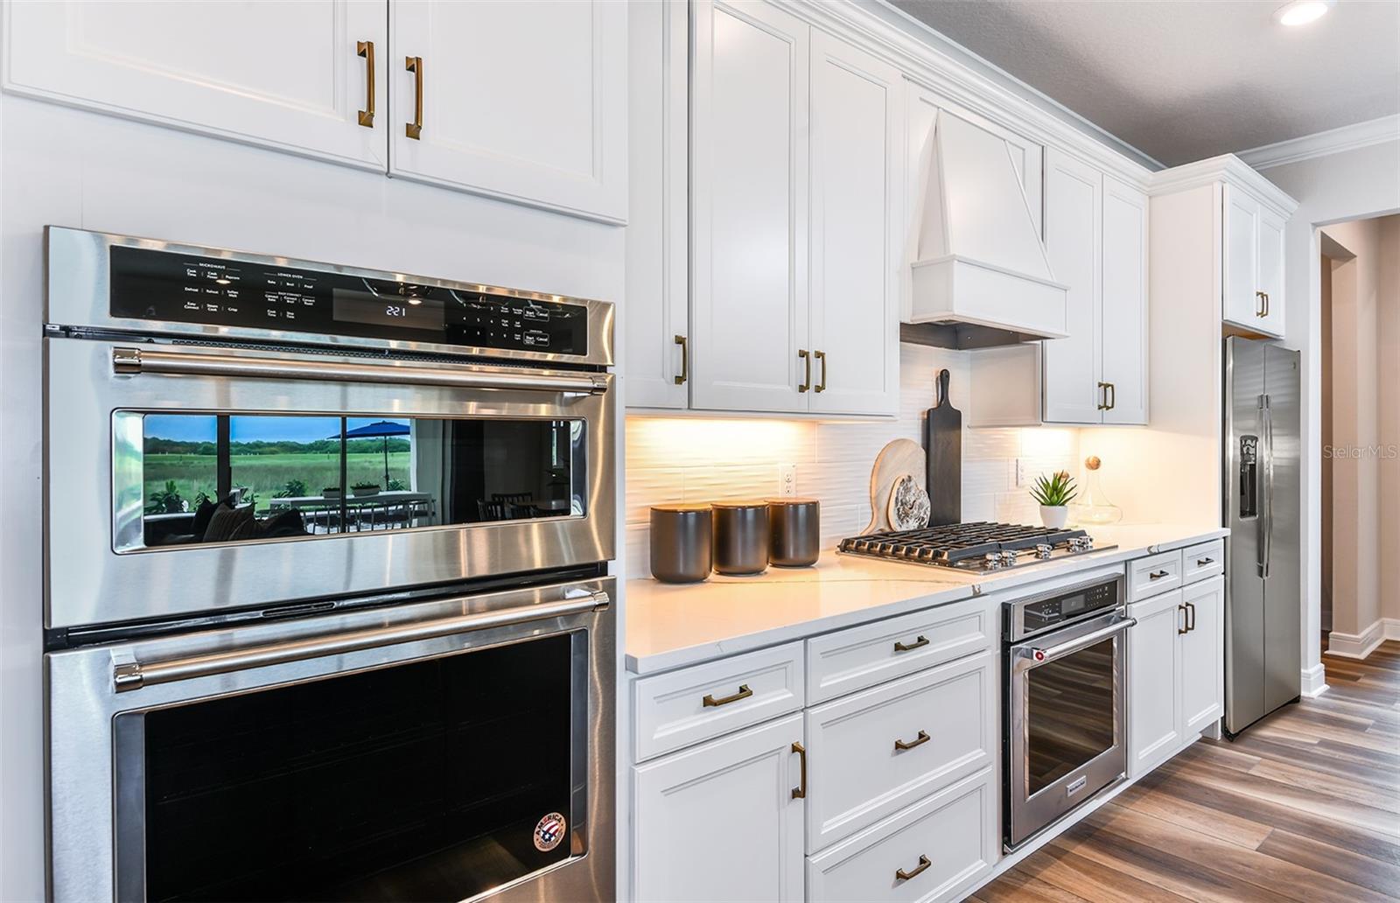
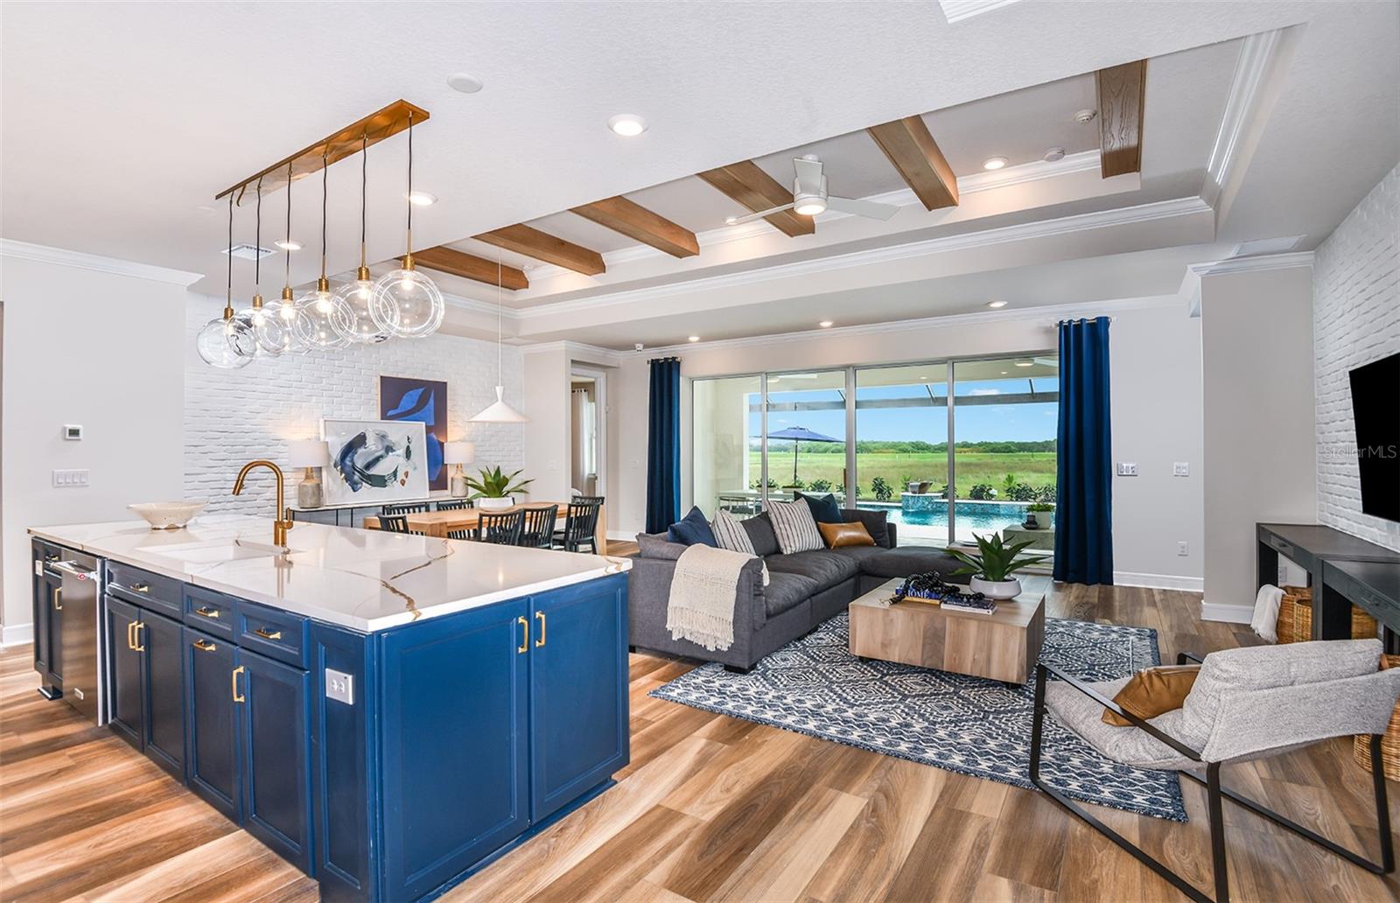
Designed for effortless entertaining and everyday luxury, this stunning Stardom floor plan features an open-concept layout that flows beautifully to a spacious covered lanai through a pocket sliding glass door—perfect for indoor/outdoor living. At the heart of the home is a chef-inspired gourmet kitchen with an oversized island, upgraded faucet, single bowl granite sink, frost cabinetry, 3cm quartz countertops, and 3”x12” tiled backsplash. Stainless steel appliances by Whirlpool, include a built-in oven and microwave, cooktop with woody canopy hood, refrigerator and dishwasher, elevate the space, making hosting family and friends a breeze.
Retreat to the elegant Owner’s suite with walk-in closet and spa-like bath featuring dual sinks and a super walk-in shower. A generous secondary bedroom also offers a walk-in closet and private luxury bath. Luxury vinyl plank flooring runs throughout the living areas and bedrooms and 12”x24” tile floor in the baths and laundry room, create a modern, cohesive look.
Thoughtful touches abound, including laundry room with utility sink, an enclosed flex room for work or hobbies, and a spacious 3-car garage with epoxy flooring. Enhanced with LED lighting and floor outlet in the gathering room, black fixtures and hardware, faux wood blinds, glass insert at front door and Smart Home features with video doorbell, this home delivers comfort, style, and functionality in every detail.
Enjoy peace of mind with Pulte’s transferable, 10-year Limited Structural Warranty that covers materials and workmanship in the 1st year, workability of plumbing, electrical, HVAC, and other mechanical systems through the 2nd year, various types of water infiltration and internal leaks through the 5th year, and the structural integrity of the home through the 10th year. Plus, we’re currently offering limited-time incentives and below-market rates!
Hi there — ask anything about this property or the area and the team will get right back to you.

Local real estate advisory services provided by agent with GGMS Demo Agency
Listed by Jacque Gendron with Pulte Realty Of West Florida Llc · Cell: 813-696-3050
Listings courtesy of Stellar MLS as distributed by MLS GRID. Based on information submitted to the MLS GRID. All data is obtained from various sources and may not have been verified by broker or MLS GRID. Supplied Open House Information is subject to change without notice. All information should be independently reviewed and verified for accuracy. Properties may or may not be listed by the office/agent presenting the information. Listing information is provided for consumers? personal, non-commercial use, solely to identify prospective properties for potential purchase; all other use is strictly prohibited and may violate relevant federal and state law. Information deemed reliable but not guaranteed. Copyright © 2026 MLS GRID. All Rights Reserved.
You agree to GGMS Demo Agency Terms of Use and Privacy Policy. By choosing to contact a property, you also agree that GGMS Demo Agency and its associates may call, text, or email you regarding any inquiries or activities you submit through our website. This may involve the use of automated means and prerecorded or artificial voices.
Step 1 of 2
Create a free account to view all listings, save searches, and get alerts when new homes match.
Step 2 of 2
Tell us how to reach you about homes you like.
Enter your password to sign in as
Create a free account to view all listings, save searches, and get alerts when new homes match.
Already have an account? Sign in
Sign in to your account.
New here? Create an account