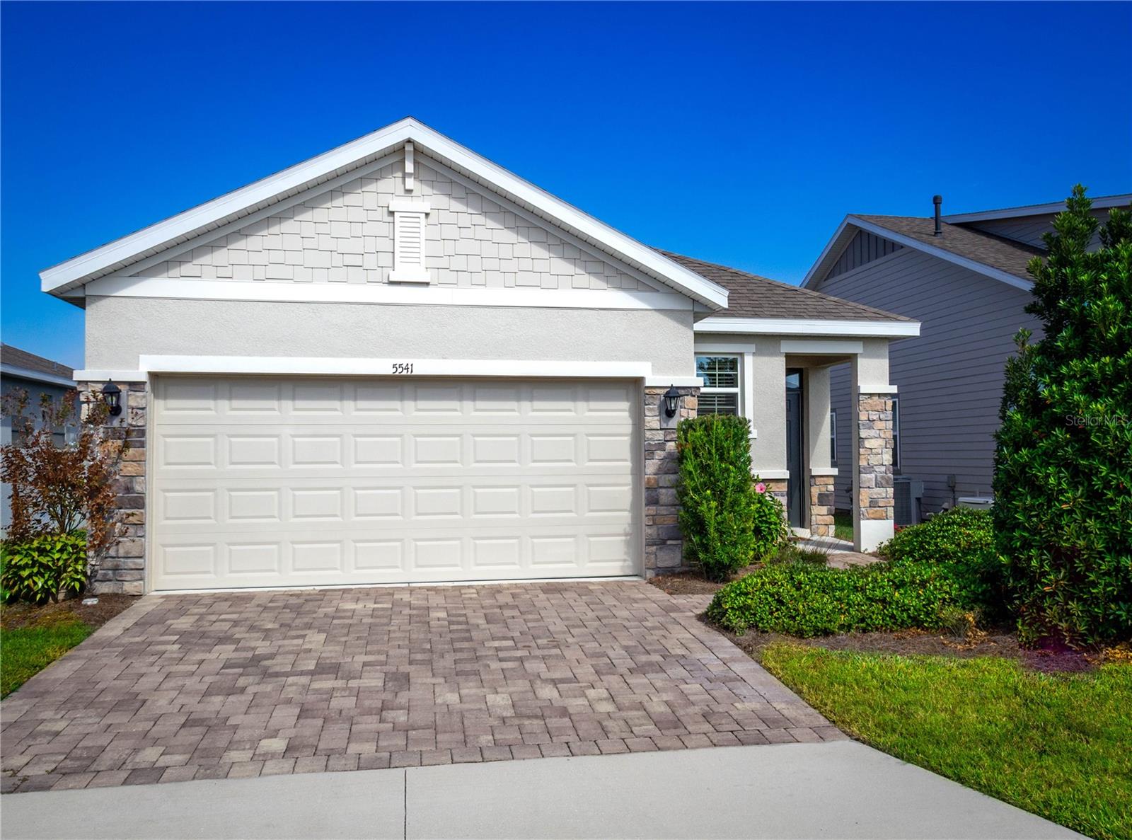
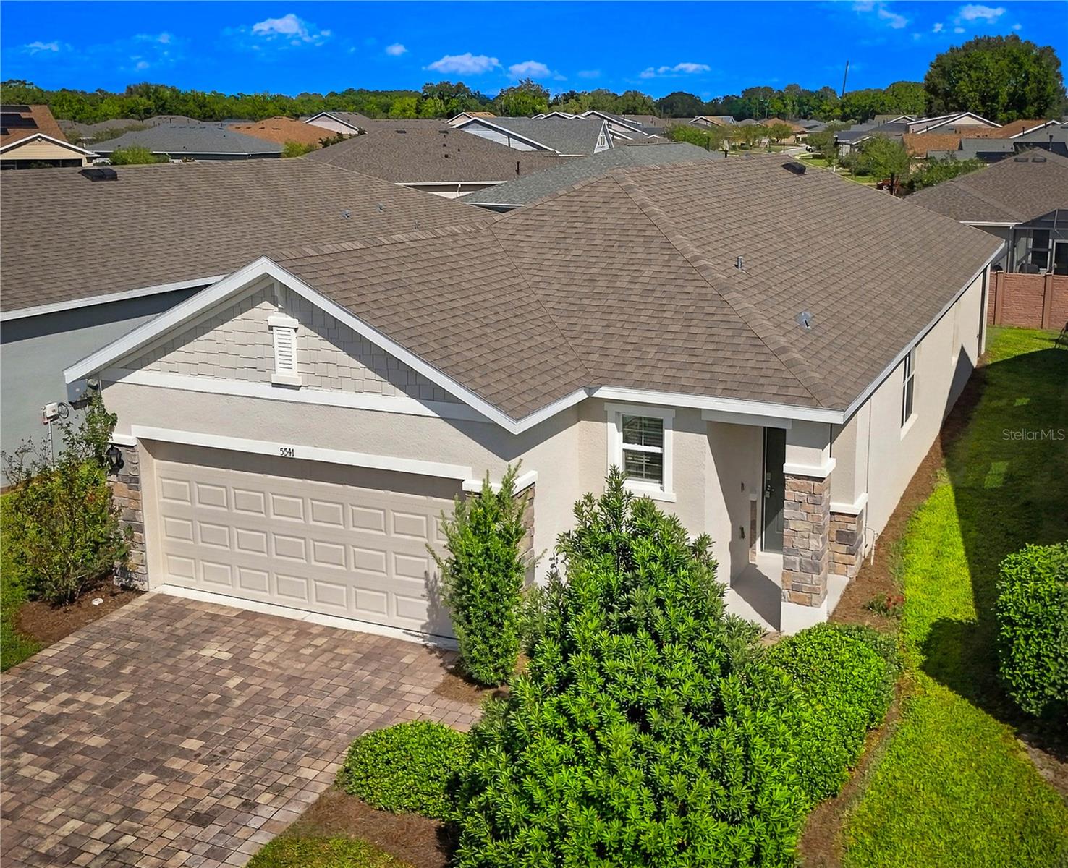
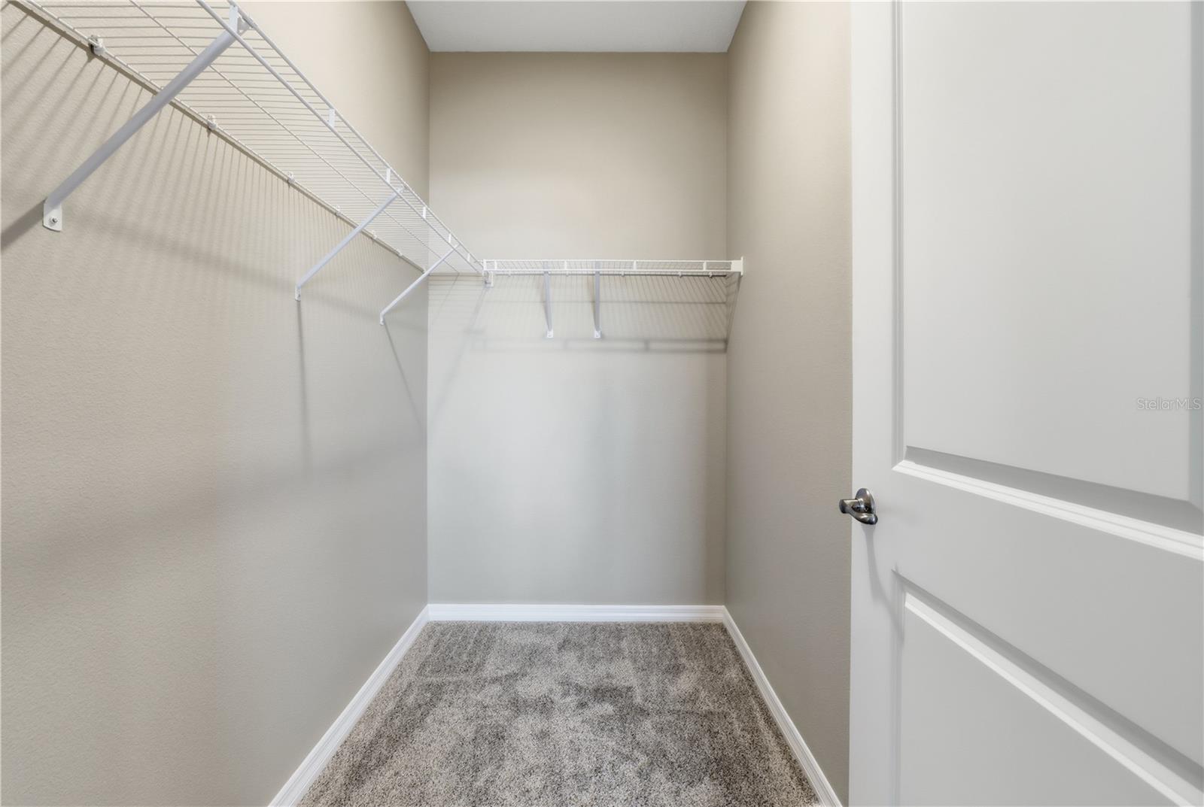
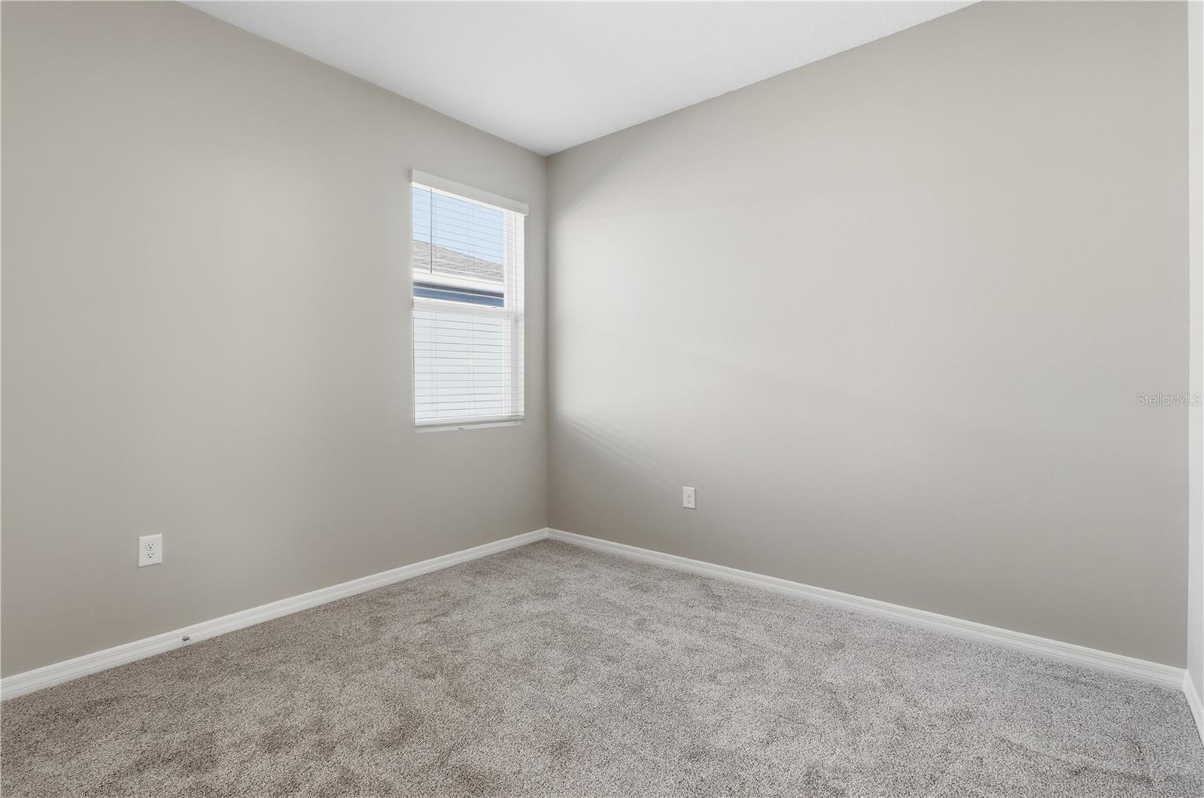
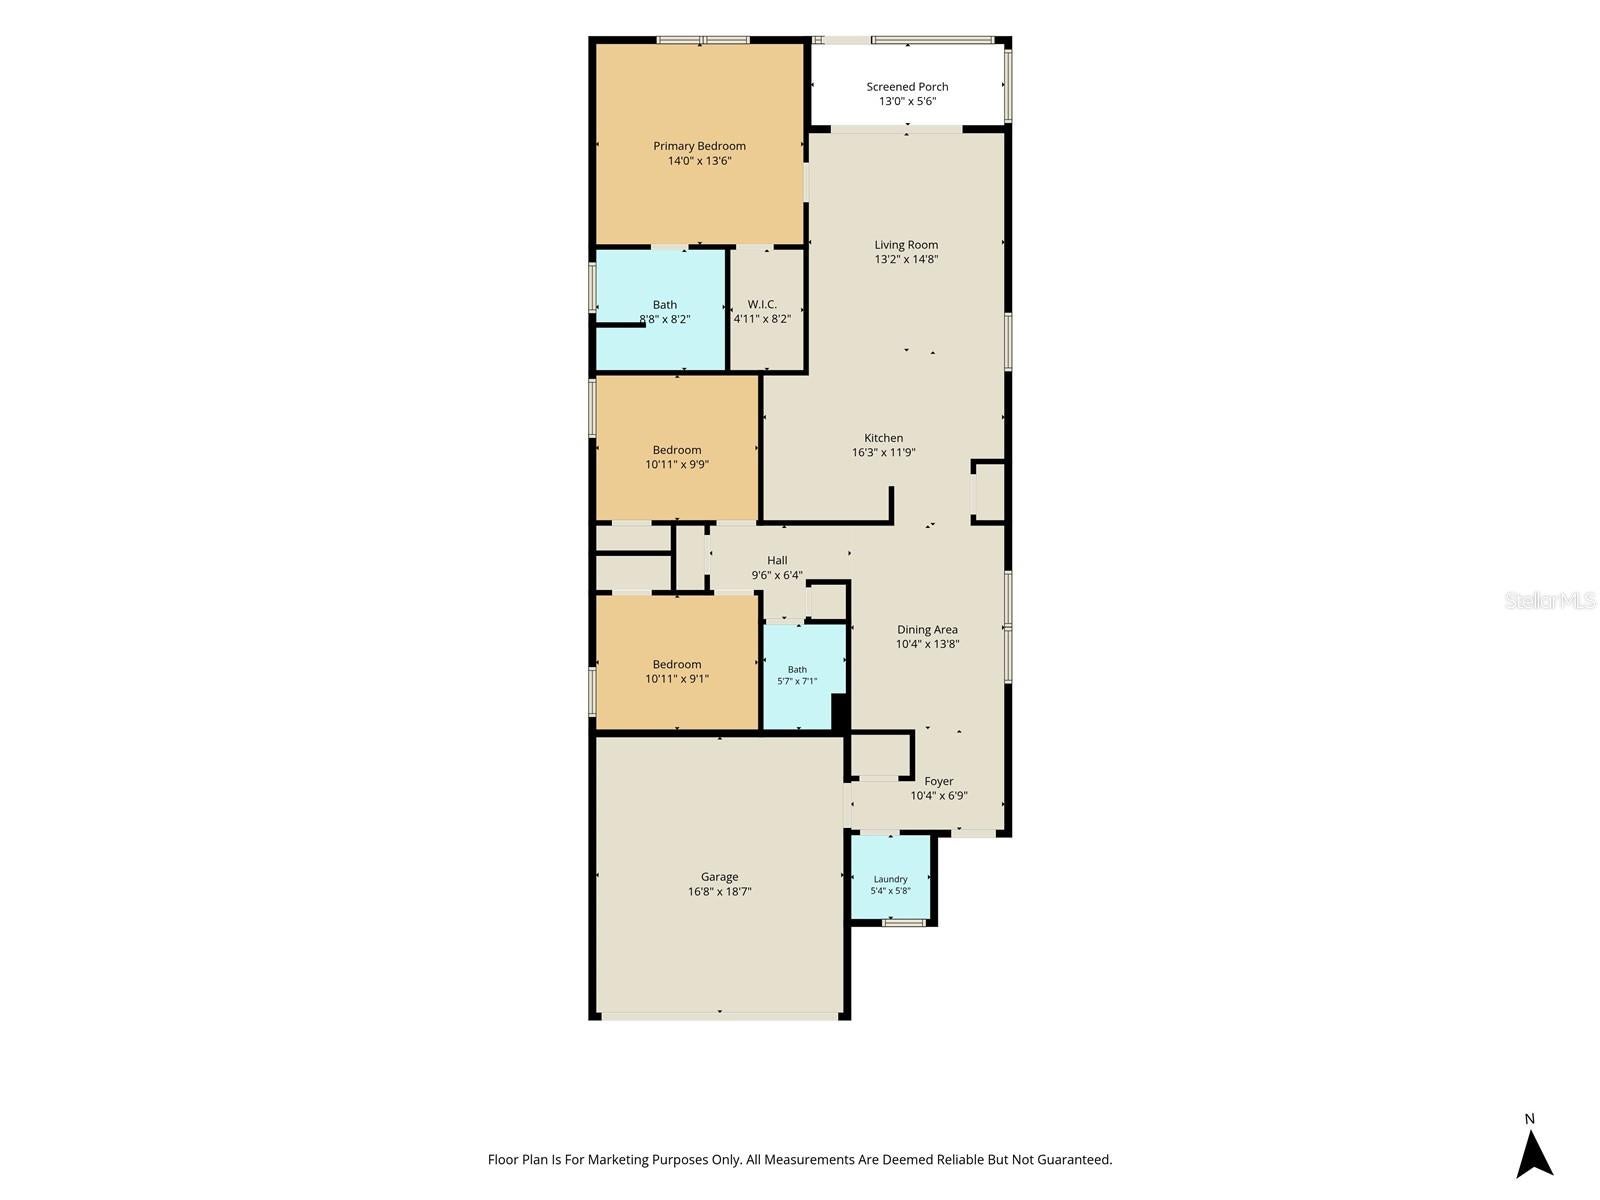
RESORT-STYLE LIVING IN OCALA PRESERVE WITH A MASSIVE PRICE IMPROVEMENT! Discover an exceptional opportunity to enjoy the active Florida lifestyle in one of Ocala's premier 55+ communities! This beautifully maintained, move-in-ready, 3-bedroom, 2-bath home, built in 2022, offers 1,505 sqft of thoughtfully designed living space, attractive modern finishes, a freshly painted interior, new carpet in the bedrooms, and all the benefits of living in the spectacular, gated Ocala Preserve community.
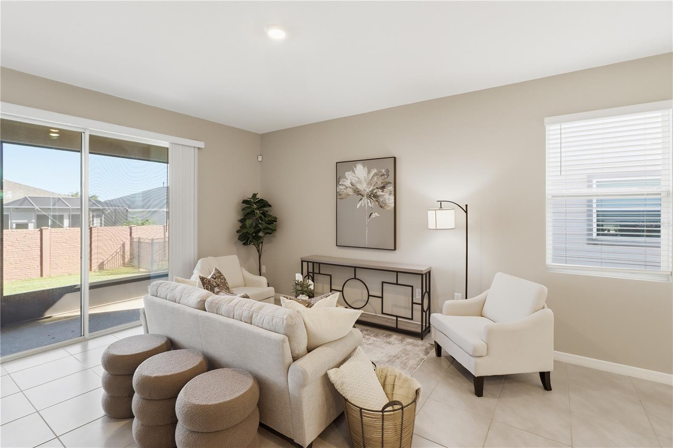
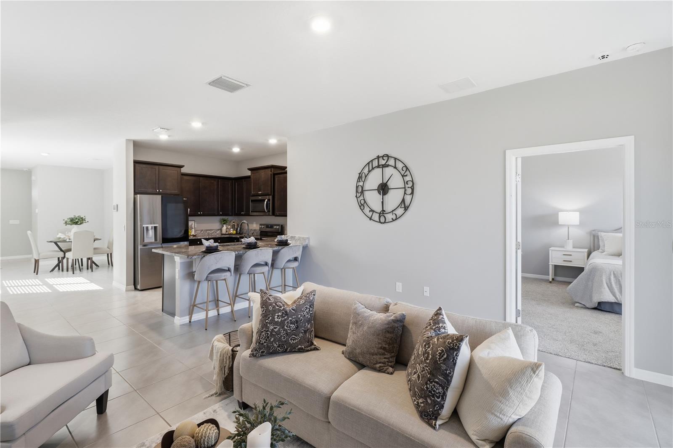
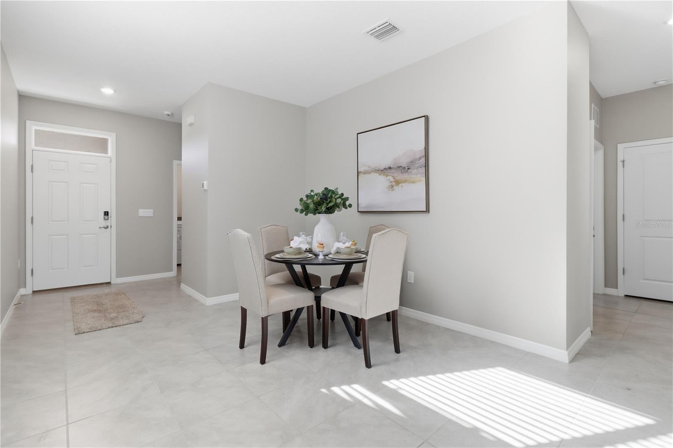
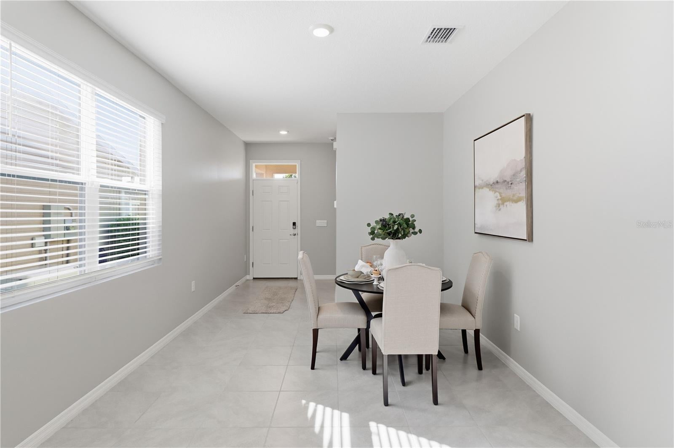
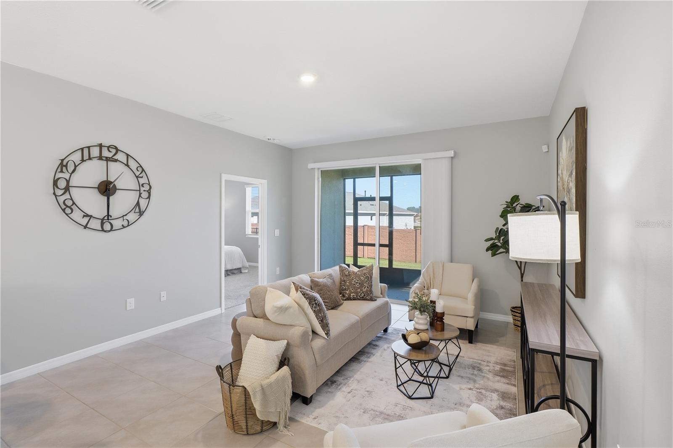
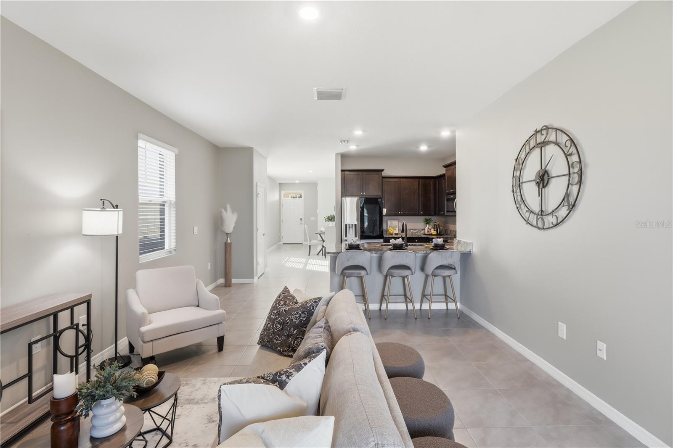
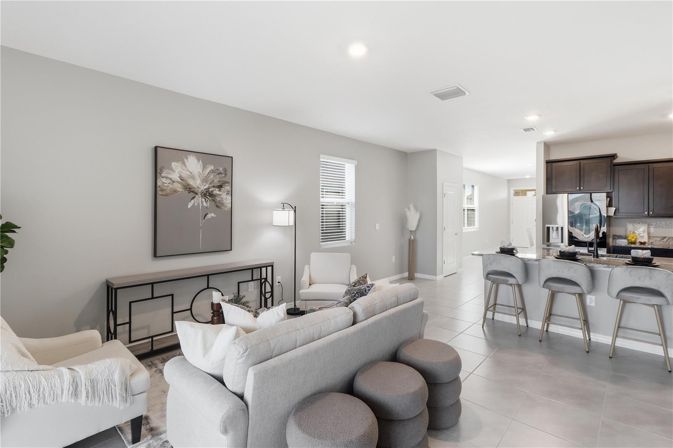
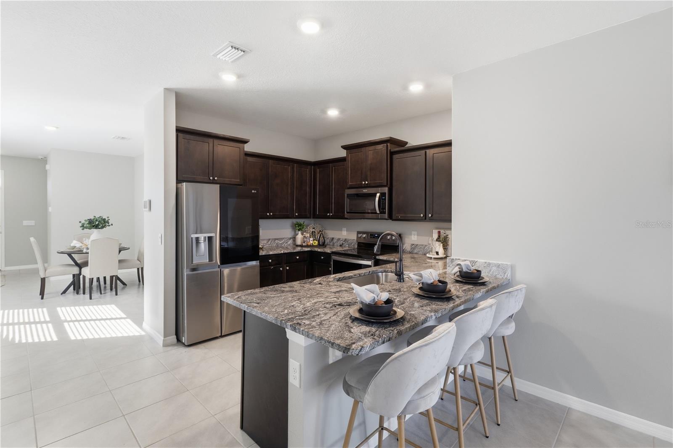
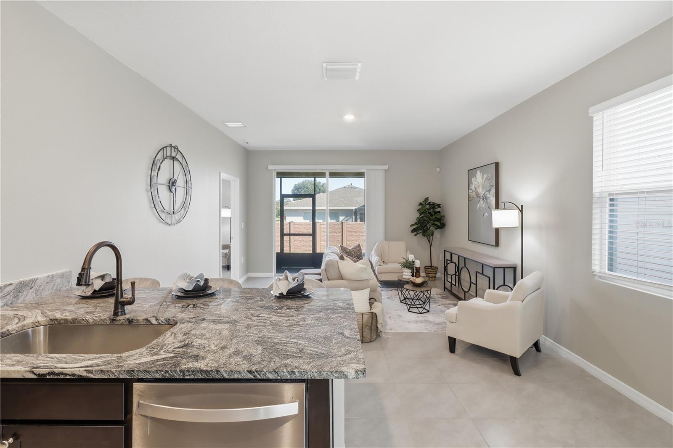
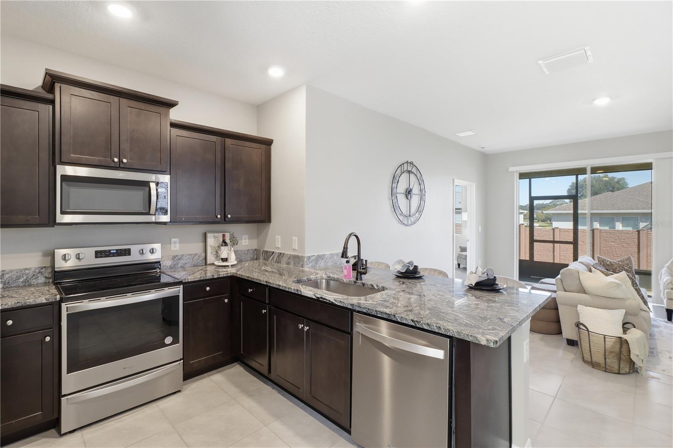
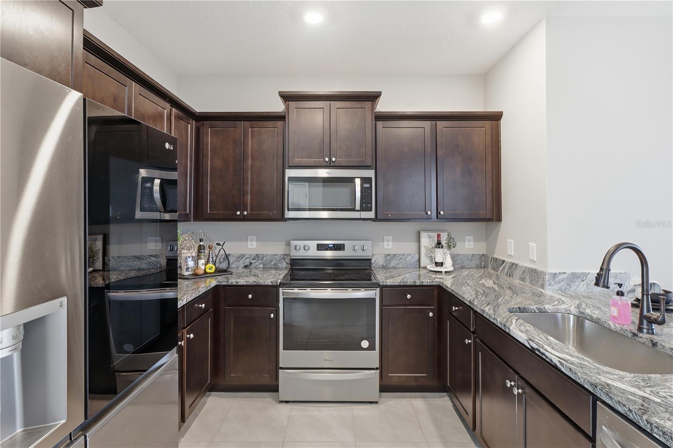
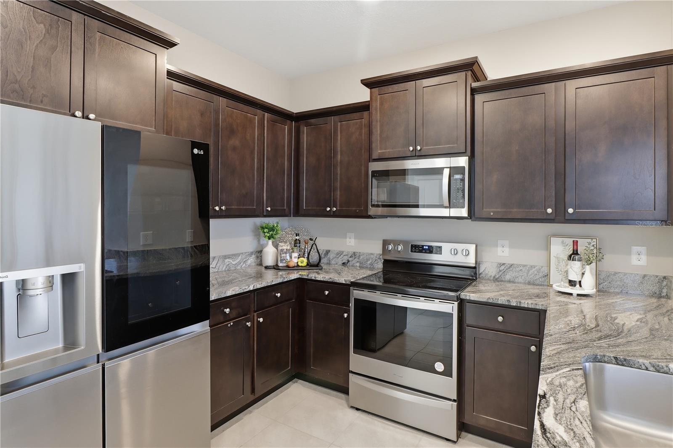
Step inside to discover a bright, inviting interior with neutral colors, recessed lighting, and an easy flow between the living room, dining area, and kitchen. The kitchen features rich wood cabinetry, attractive granite countertops, stainless steel appliances, a breakfast bar, and plenty of storage and preparation space. Whether you're entertaining guests or enjoying a quiet evening at home, the open layout makes everyday living a breeze.
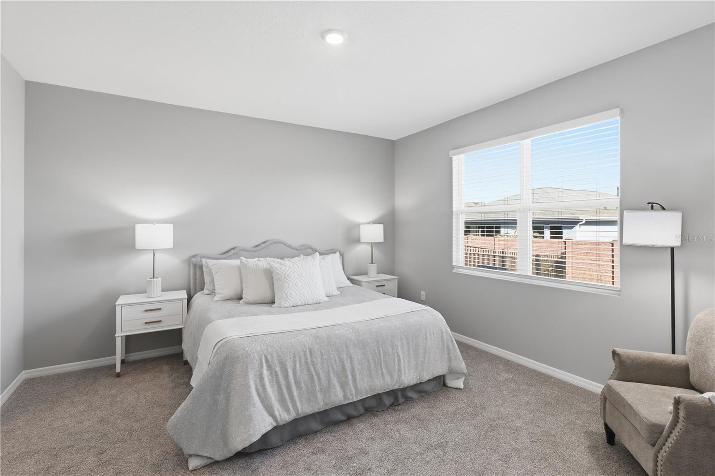
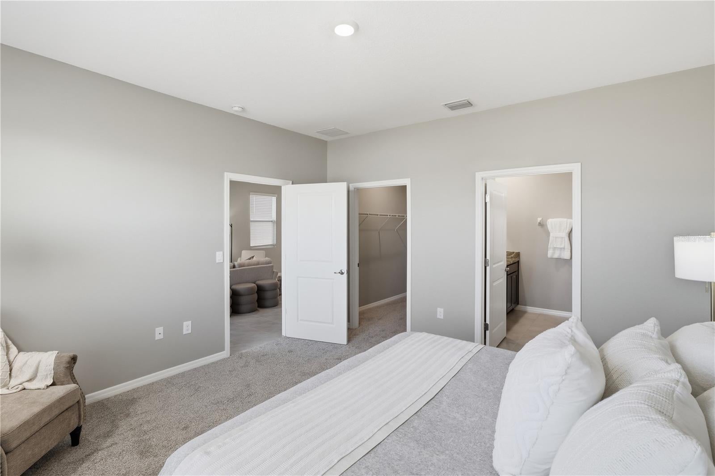
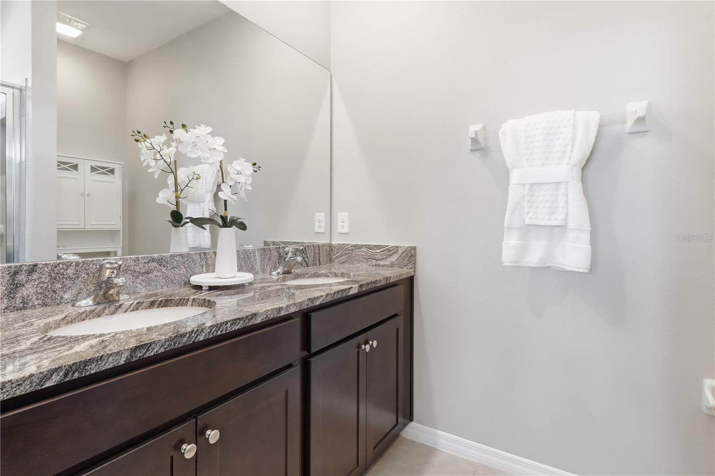
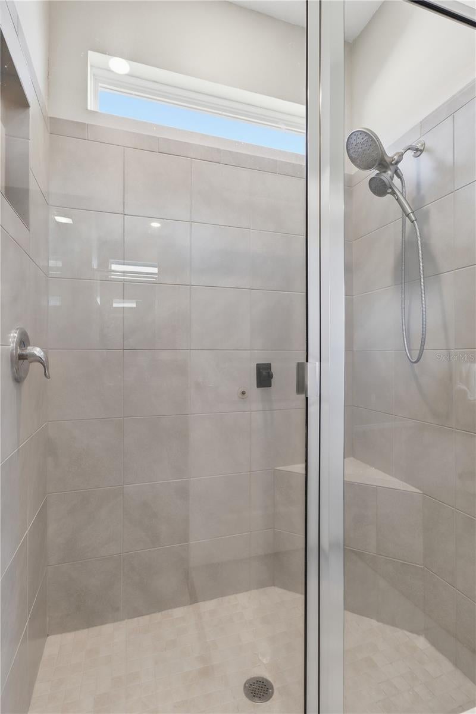
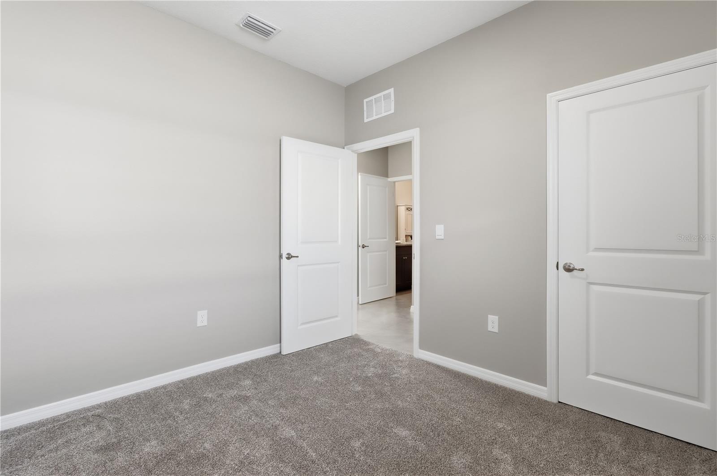
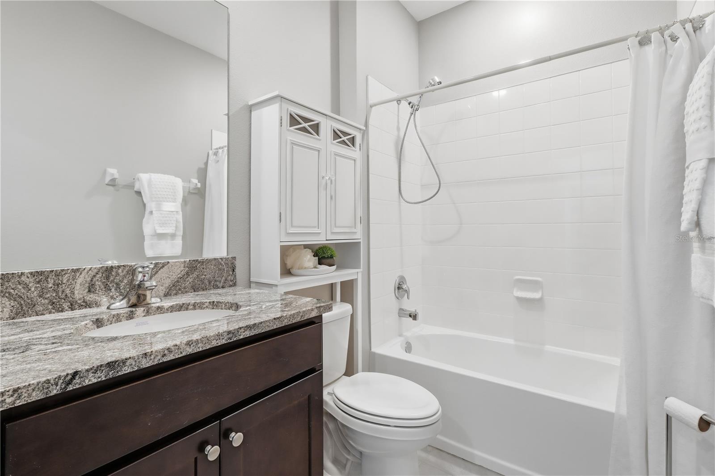
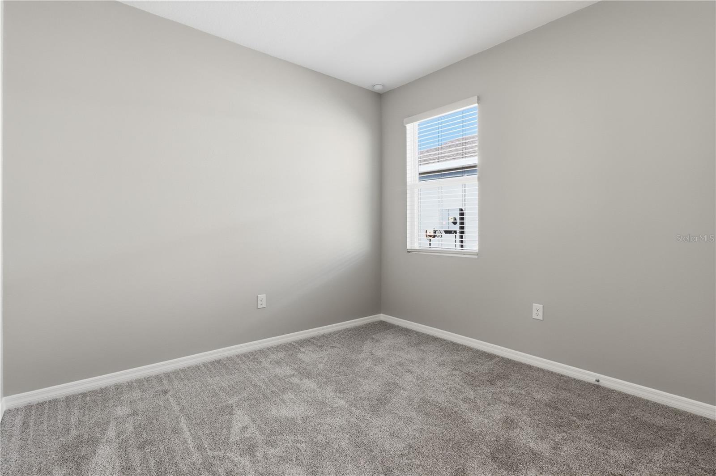
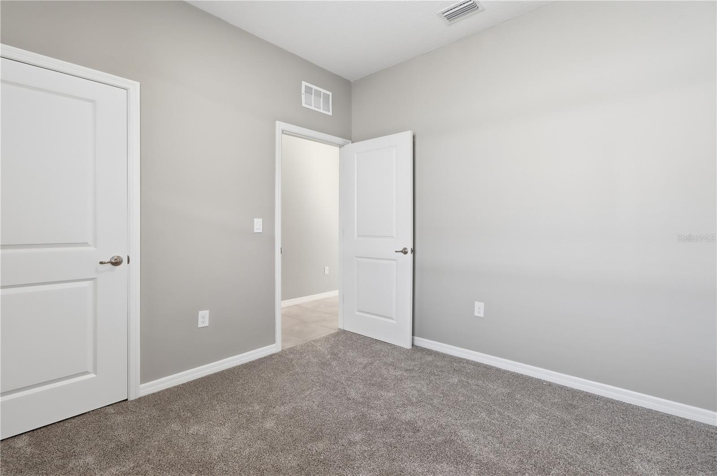
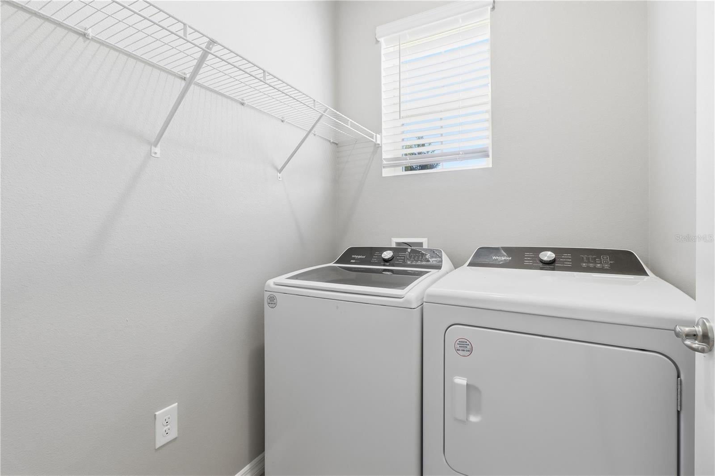
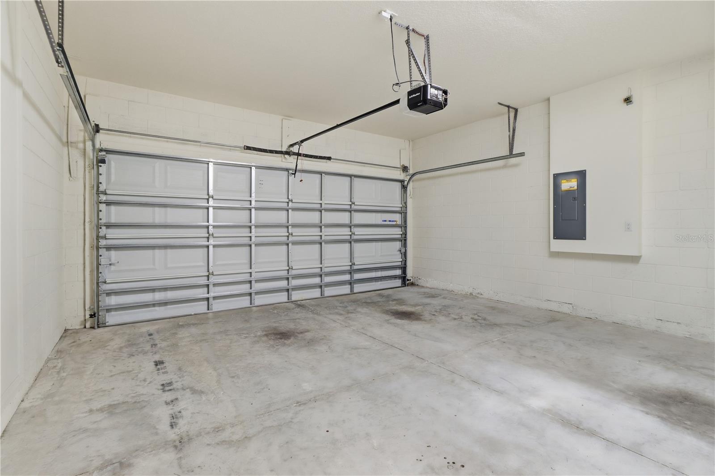
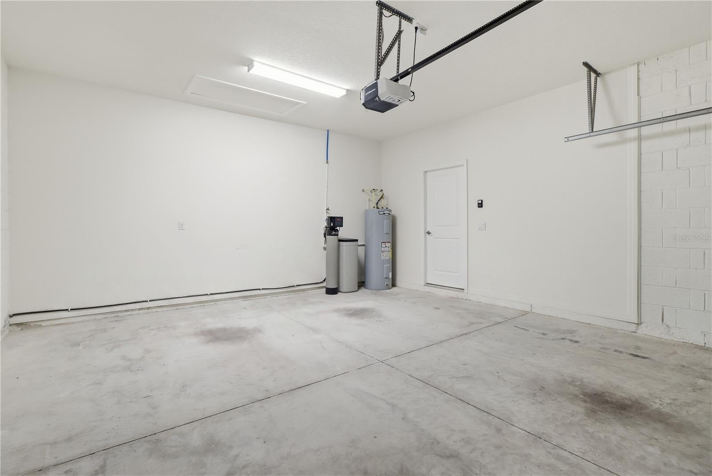
The spacious primary bedroom offers a comfortable retreat with an ensuite bathroom featuring dual sinks and a walk-in shower. Two additional bedrooms provide flexibility for guests, hobbies, or a home office. You'll also appreciate the convenience of an interior laundry room and an attached two-car garage.
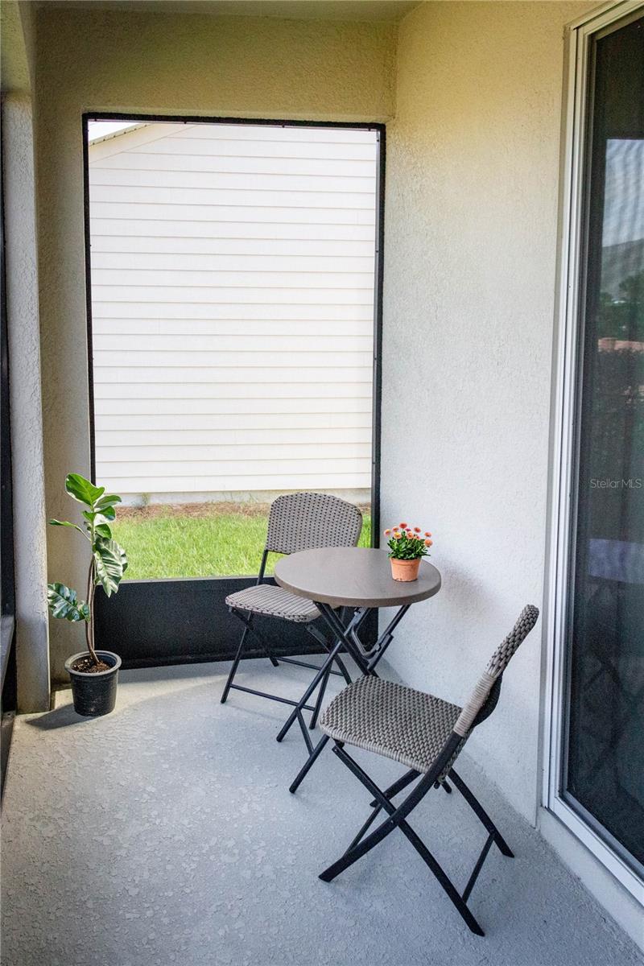
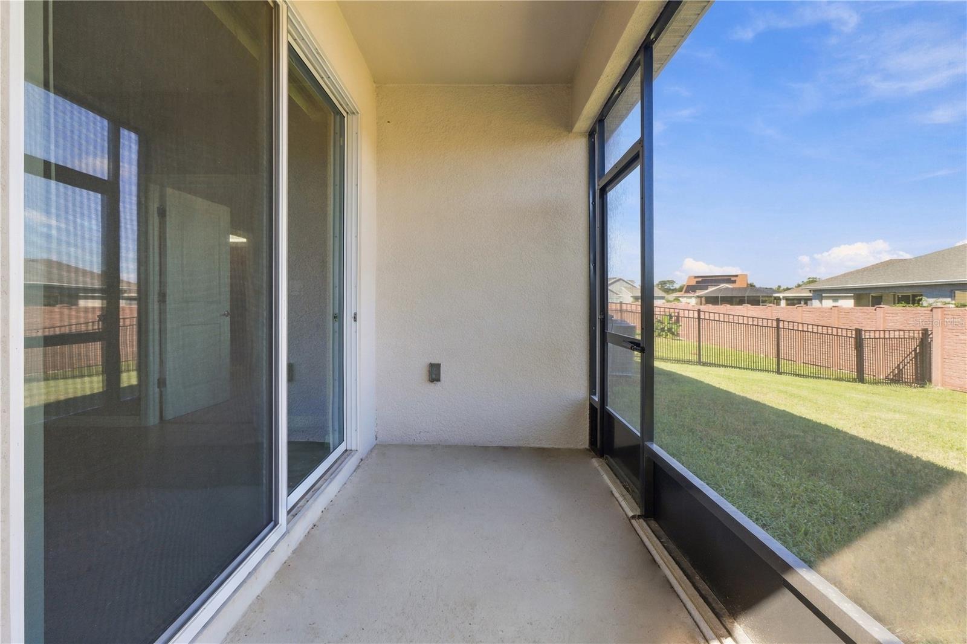
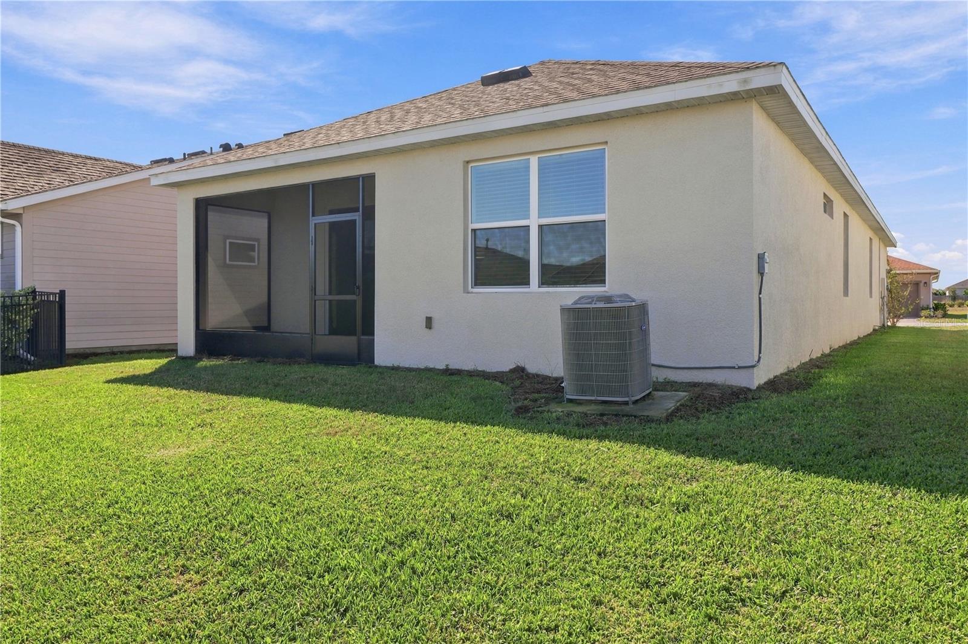
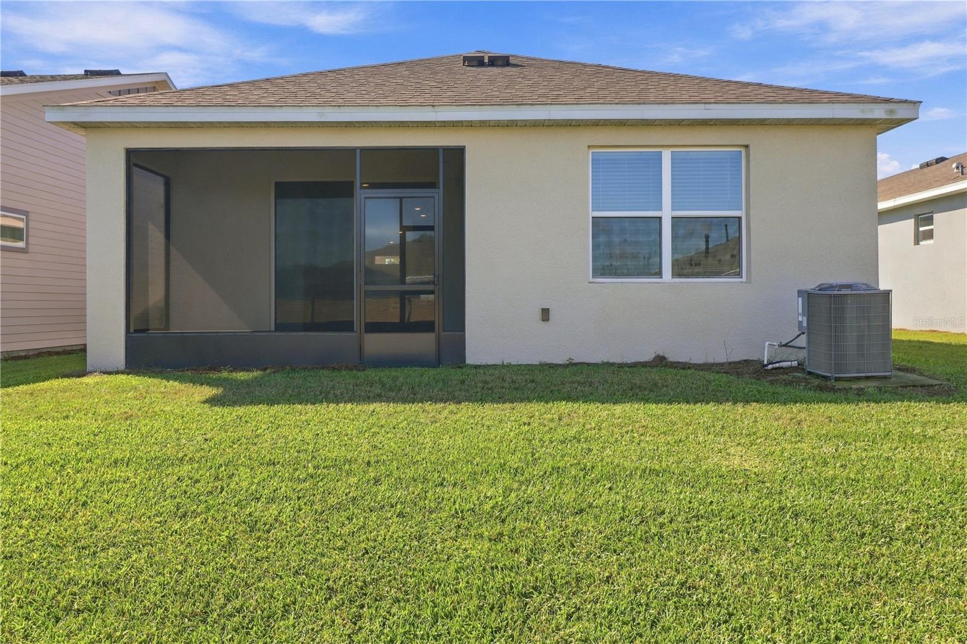
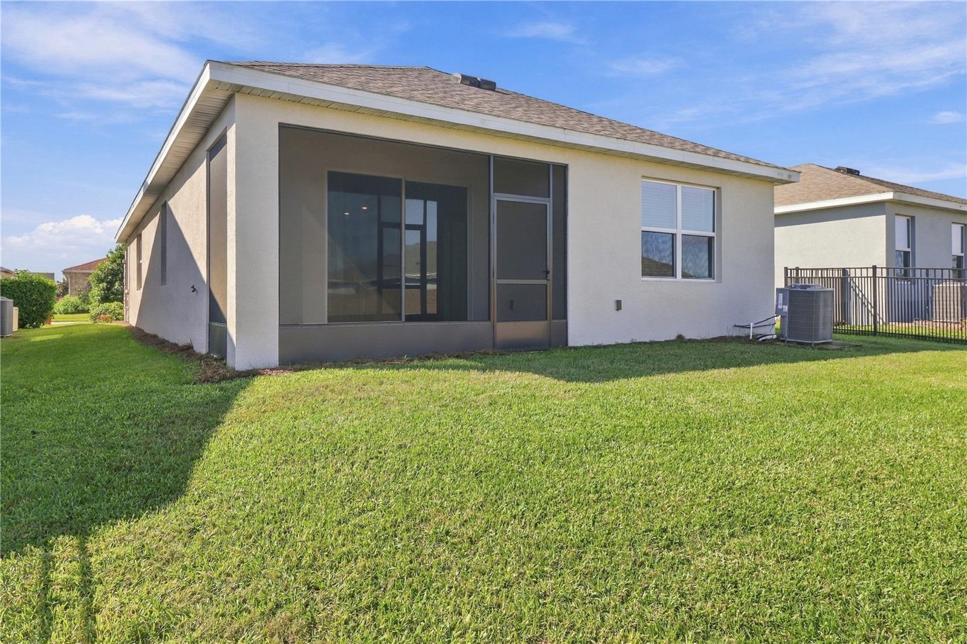
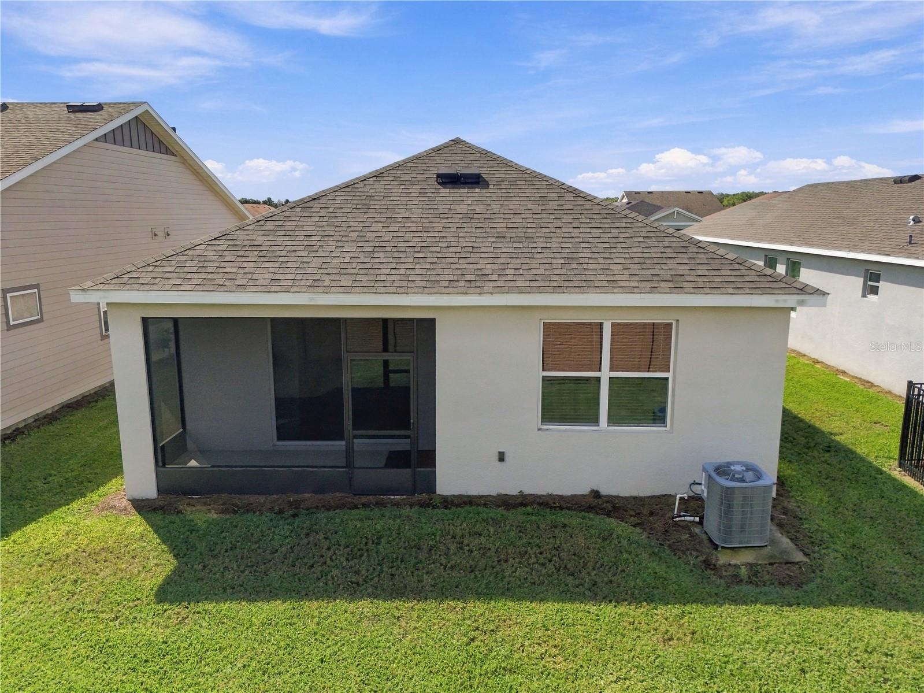
Out back, a covered, screened lanai provides a relaxing spot to enjoy the Florida weather, while the backyard offers room for outdoor activities, gardening, or simply unwinding.
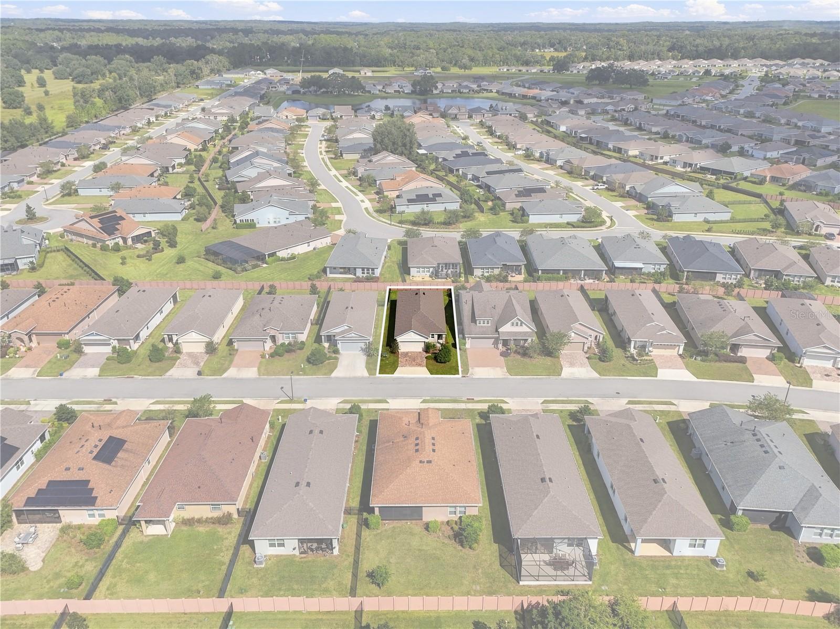
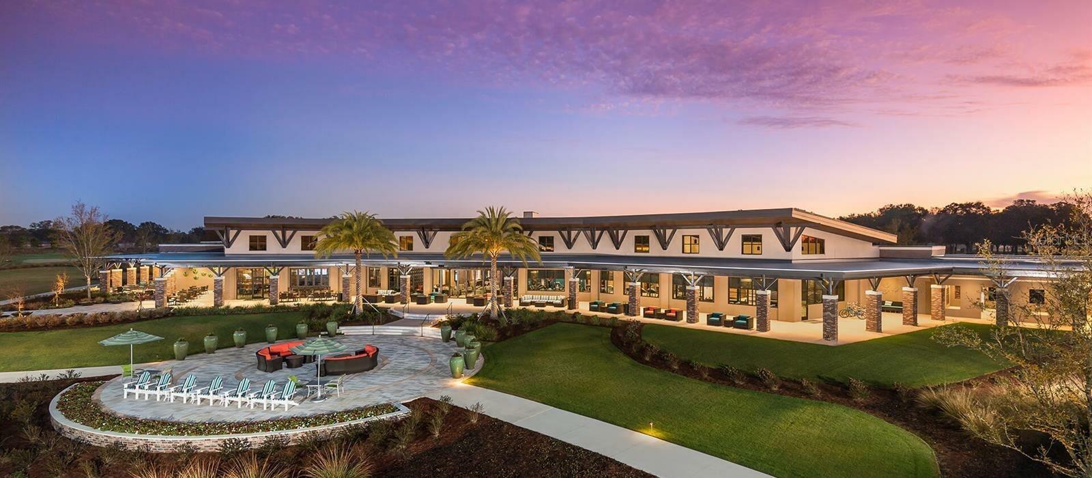
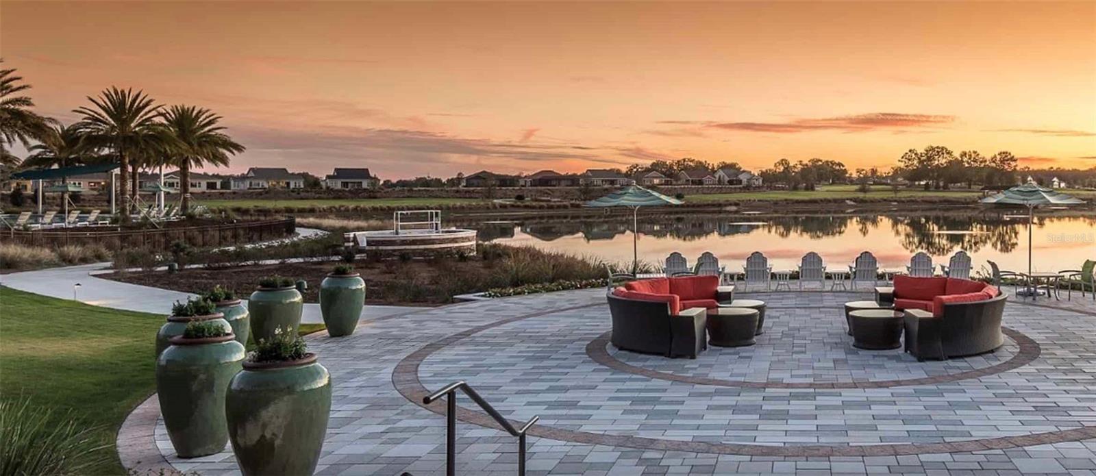
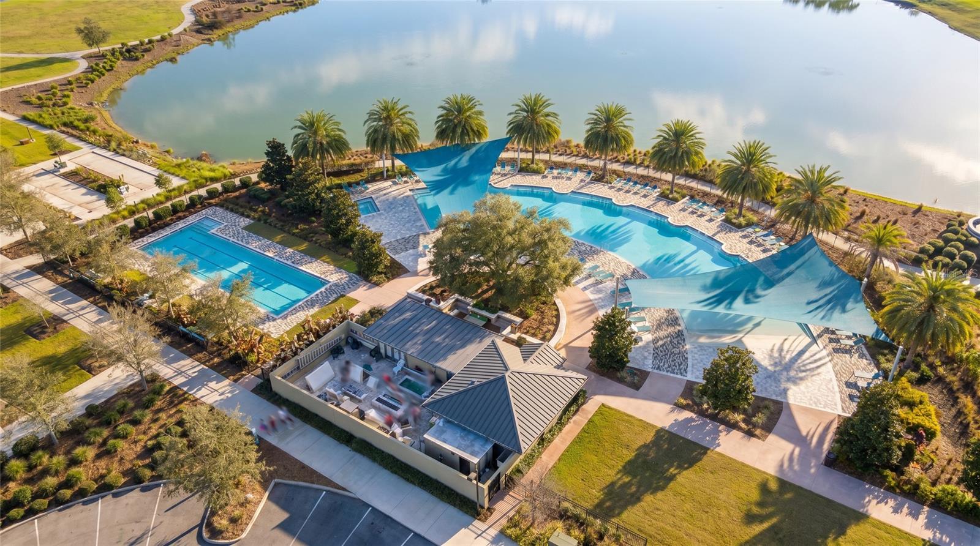
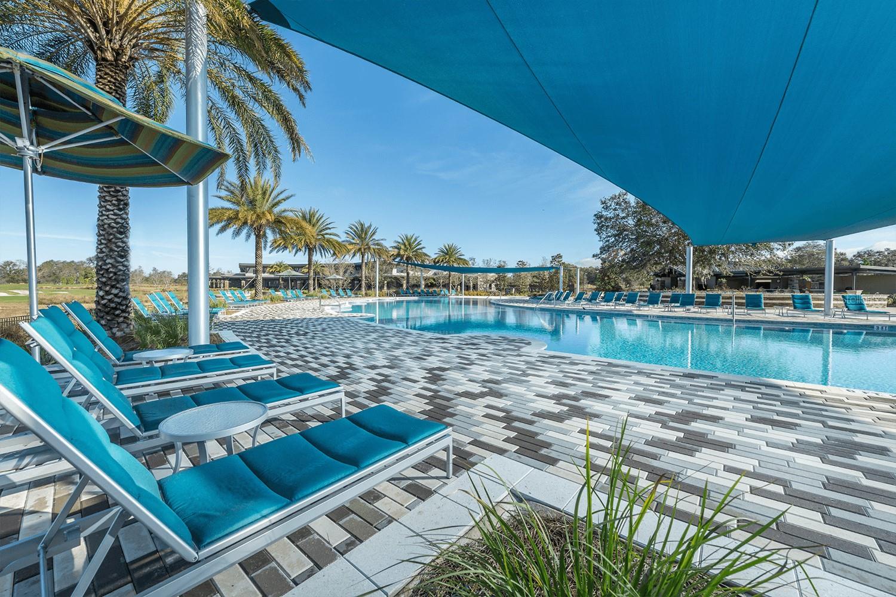
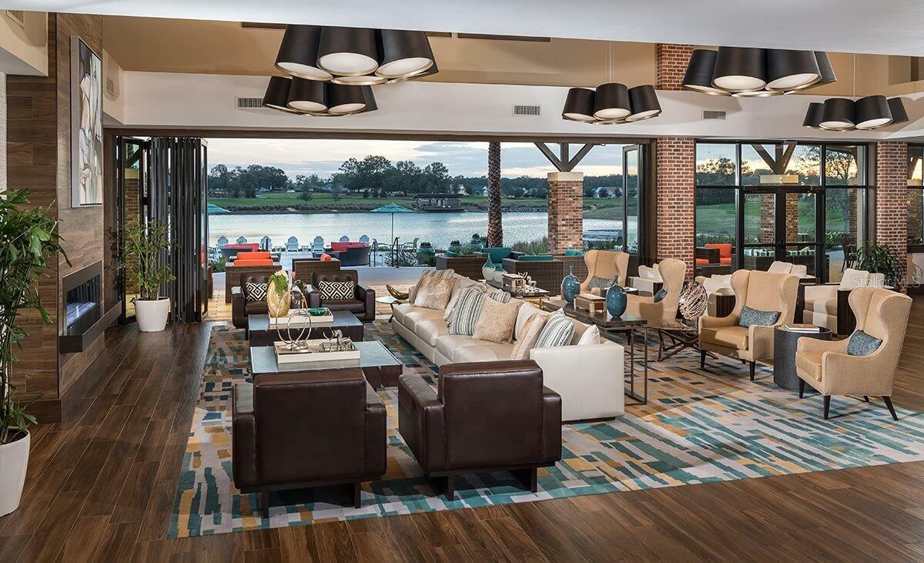
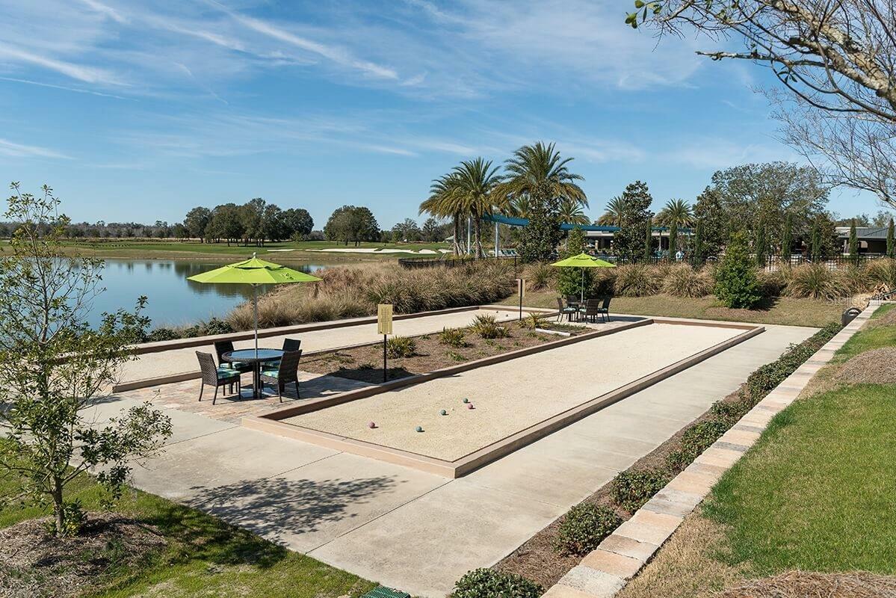
BUT THE REAL MAGIC OF THIS PROPERTY EXTENDS BEYOND THE FRONT DOOR! Ocala Preserve is a spectacular, resort-style community nestled among more than 600 acres of beautifully landscaped grounds, scenic green spaces, and majestic oak preserves. At the heart of the community is the impressive Oak House Resort Club, where residents can enjoy resort-style swimming pools, a lap pool, a fitness center, tennis, pickleball and bocce ball courts, and an exciting calendar of social activities.
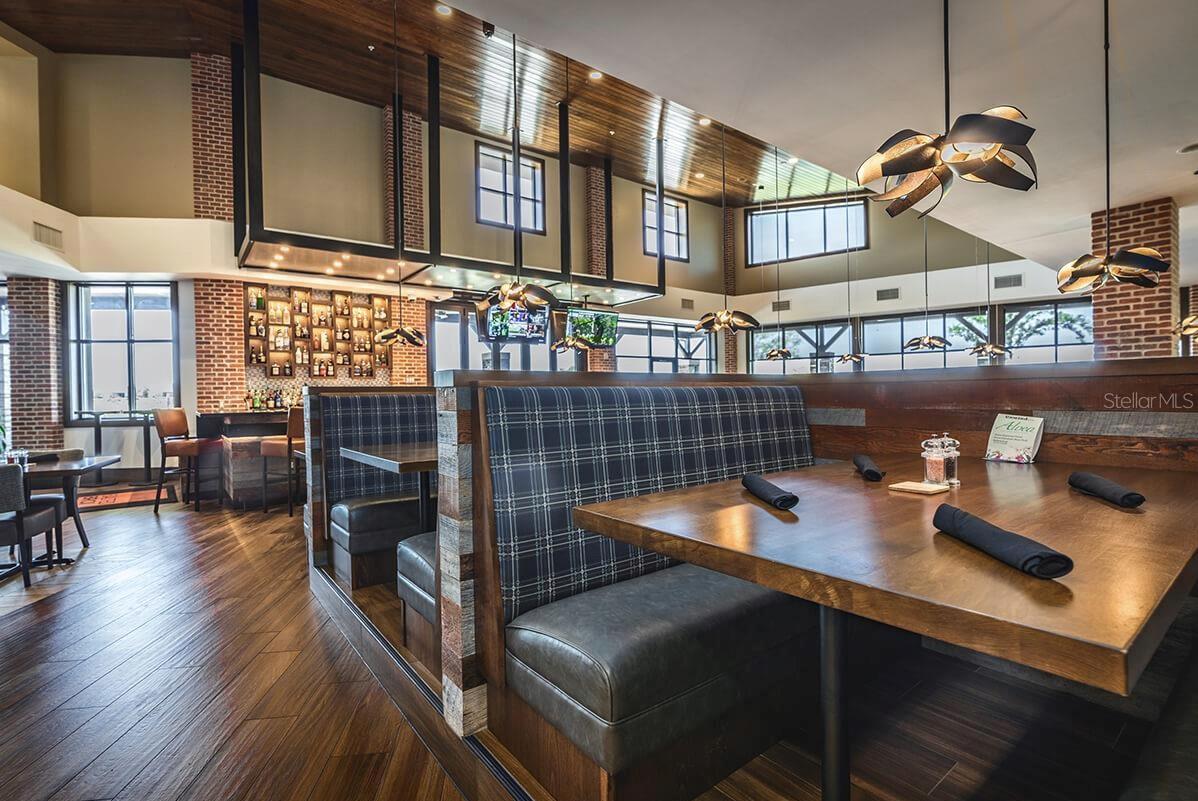
Golfers will appreciate the innovative Tom Lehman-designed golf course, while nature lovers can explore miles of walking and biking trails, scenic boardwalks, a beautiful lake, kayaking, canoeing, and fishing. The community also features the Salted Brick restaurant and bar, the Daily Grind café, the Agave Spa and Salon, and gathering spaces designed for making friends and enjoying life. The newer Lake House amenity center adds even more opportunities for recreation and relaxation!
When you're ready to venture beyond the community, you'll appreciate the convenient location near I-75, downtown Ocala's shopping, restaurants, and entertainment, and the renowned World Equestrian Center.
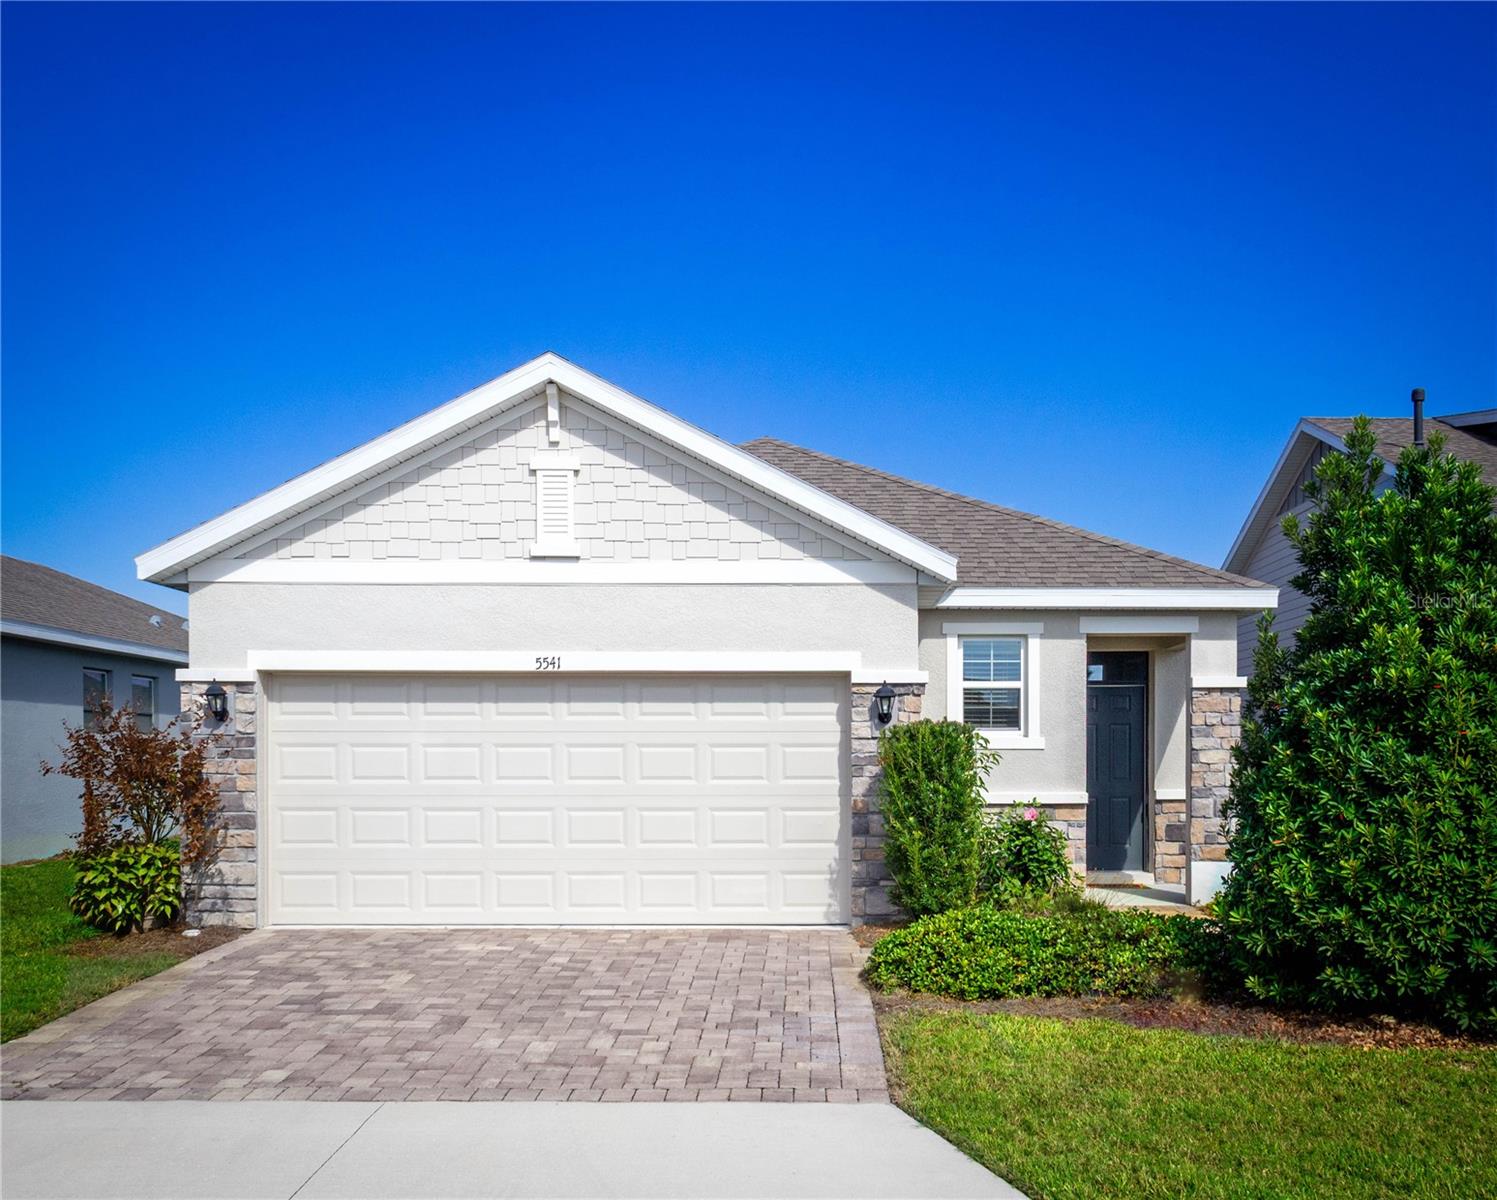
WHY SETTLE FOR JUST A BEAUTIFUL HOME WHEN YOU CAN ENJOY AN ENTIRE RESORT LIFESTYLE? With attractive curb appeal, a paver driveway, a screened lanai, and access to Ocala Preserve's remarkable lifestyle amenities, this home offers an outstanding opportunity to enjoy the best of Central Florida living. Schedule a showing today and discover why so many people love calling Ocala Preserve home!
POTENTIAL PROPERTY TAX SAVINGS! Property taxes currently reflected don't include homestead exemption savings. Buyers who establish this property as their primary Florida residence may qualify for significant property tax savings, including benefits under the newly approved Amendment 3, which expands Florida's homestead exemption beginning in 2027. Eligibility, residency requirements, and actual savings will vary. Buyers should consult the property appraiser for details.
| Date | Event | Price | Source |
|---|---|---|---|
| listed (Active) | $269,900 | StellarMLS #OM734120 | |
| price changed | $254,900 | StellarMLS #OM734120 |
Hi there — ask anything about this property or the area and the team will get right back to you.
Local real estate advisory services provided by agent with GGMS Demo Agency
Listed by John Telford with Keller Williams Cornerstone Re · Cell: 352-369-4044
Listings courtesy of Stellar MLS as distributed by MLS GRID. Based on information submitted to the MLS GRID. All data is obtained from various sources and may not have been verified by broker or MLS GRID. Supplied Open House Information is subject to change without notice. All information should be independently reviewed and verified for accuracy. Properties may or may not be listed by the office/agent presenting the information. Listing information is provided for consumers? personal, non-commercial use, solely to identify prospective properties for potential purchase; all other use is strictly prohibited and may violate relevant federal and state law. Information deemed reliable but not guaranteed. Copyright © 2026 MLS GRID. All Rights Reserved.
You agree to GGMS Demo Agency Terms of Use and Privacy Policy. By choosing to contact a property, you also agree that GGMS Demo Agency and its associates may call, text, or email you regarding any inquiries or activities you submit through our website. This may involve the use of automated means and prerecorded or artificial voices.
Step 1 of 2
Create a free account to view all listings, save searches, and get alerts when new homes match.
Step 2 of 2
Tell us how to reach you about homes you like.
Enter your password to sign in as
Create a free account to view all listings, save searches, and get alerts when new homes match.
Already have an account? Sign in
Sign in to your account.
New here? Create an account