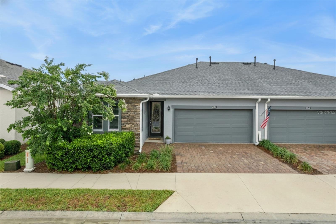
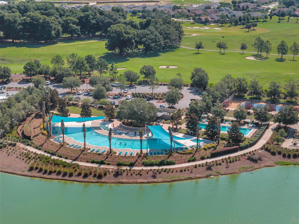
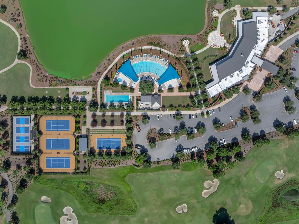
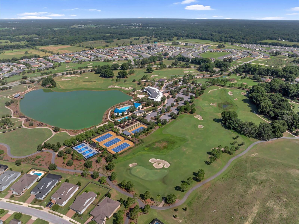
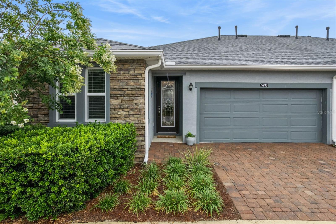
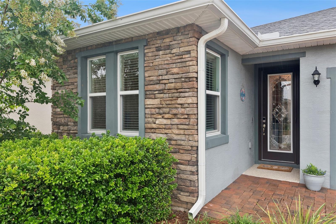
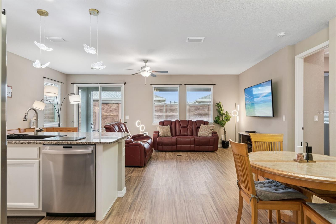
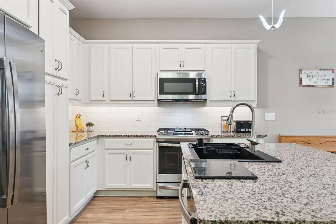
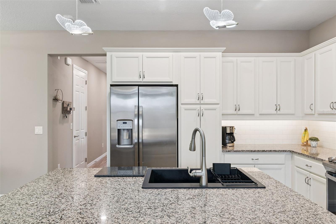
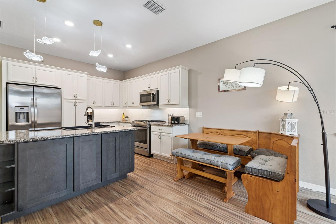
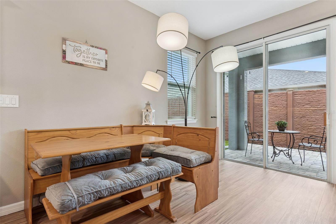
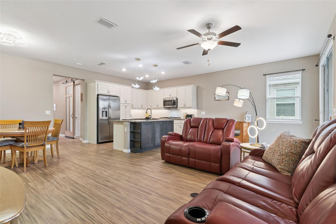
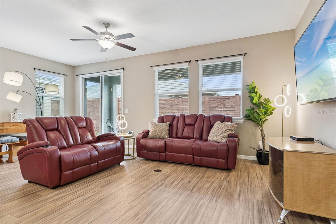
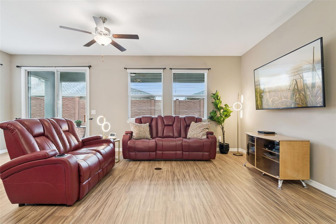
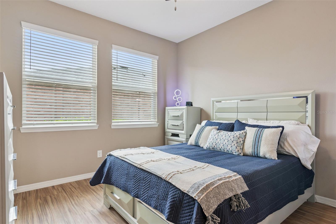
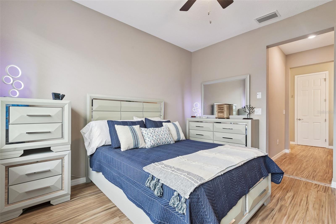
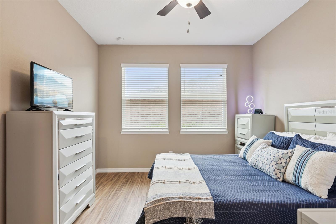
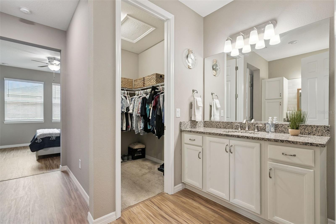
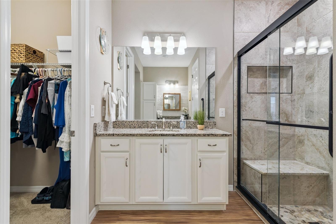
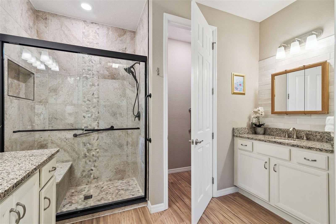
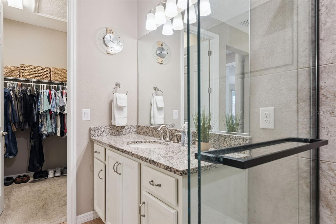
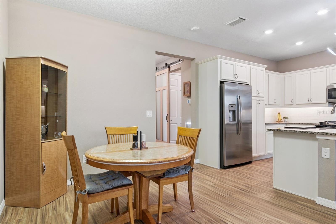
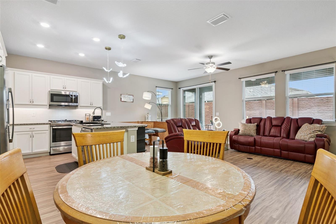
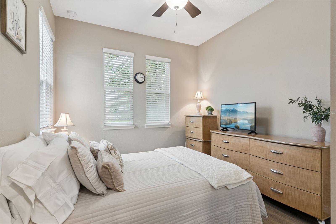
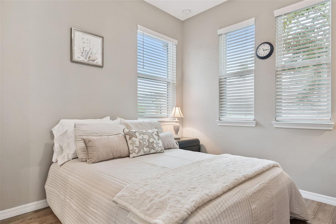
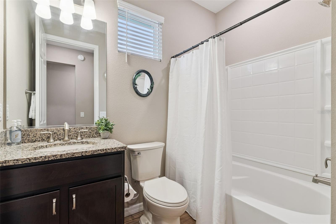
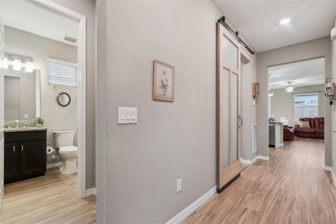
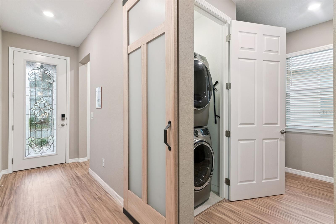
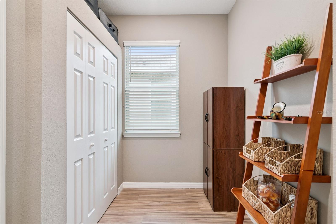
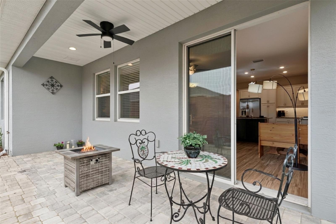
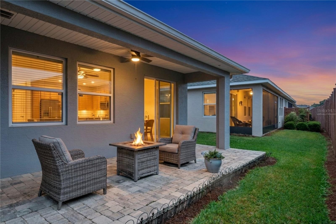
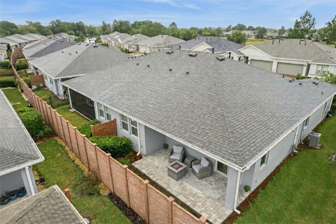
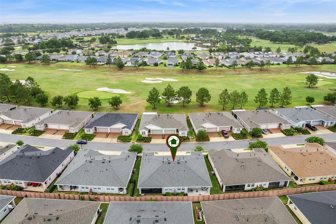
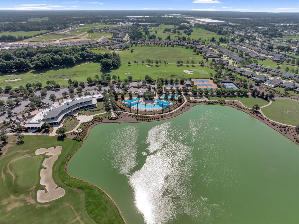
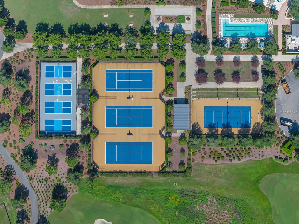
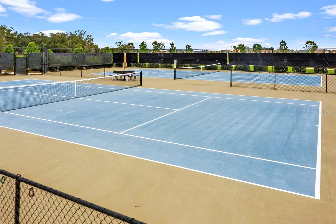
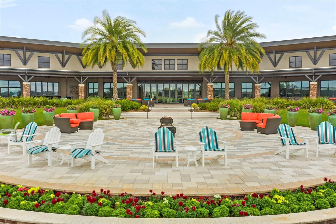
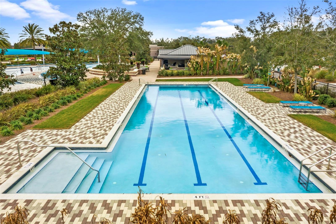
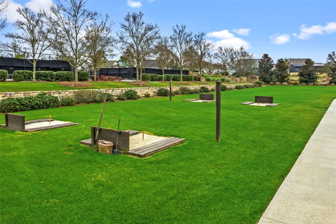
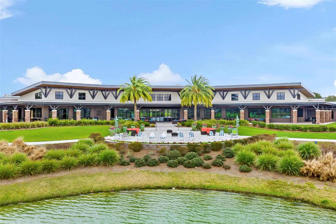
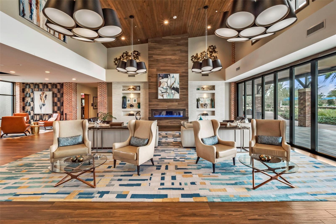
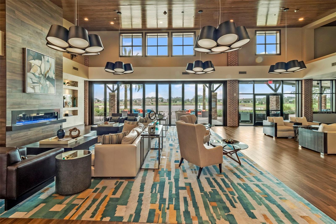
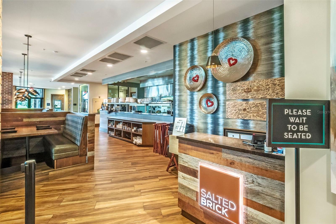
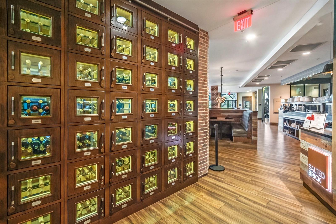
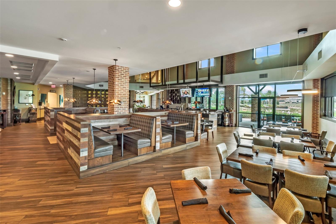
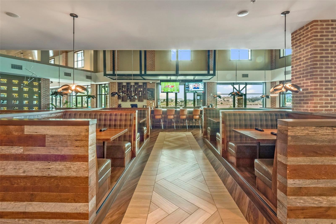
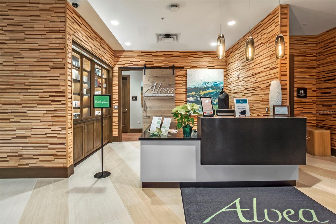
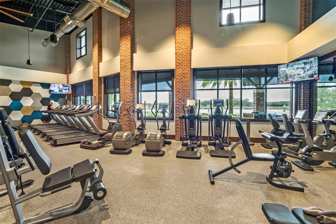
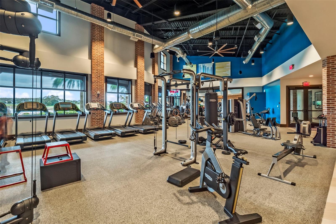
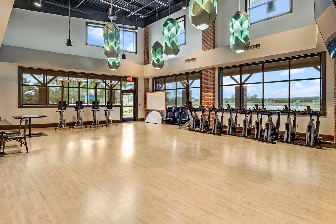
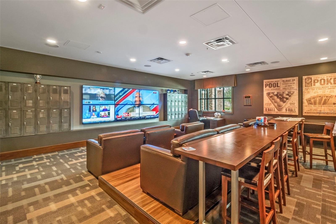
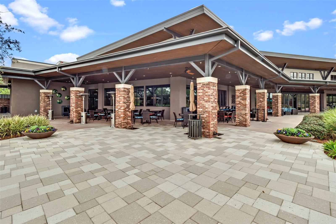
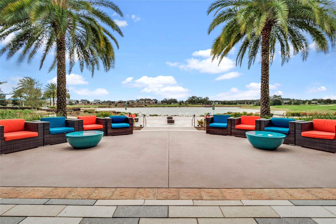
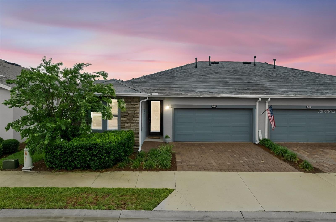
Meticulously maintained Aria Villa located in the highly desirable 55+ community of Ocala Preserve, set among groves of majestic live oaks with scenic green spaces. Living in Ocala Preserve grants exclusive access to a world of amenities, including championship 18-hole golf course, 20+ miles of Walking/Bike Trails, Tennis, Racquetball and Pickleball Courts, Resort Style Pools, On-Site Restaurant, State-of-the-art Athletic Center, Bocce, Horseshoe, Fishing Dock, Clubhouse, Day Spa, Dog Park and more! So go ahead, take in a round of golf, indulge in a game on the court, or simply stroll along the serene walking trails. Grab a kayak and head out to watch the sunrise over the lake. Learn new kitchen skills with a culinary class. Gather with your friends and enjoy a Chef inspired meal at Salt and Brick. Refresh and renew with an afternoon of pampering at the Spa. This is the lifestyle you have been waiting for! This is the Villa you must see! A move-in-ready, maintenance-free villa offering the perfect blend of comfort, convenience, and resort-style living. Thoughtfully enhanced beyond the builder’s base model and ready for you to enjoy immediately. This 2-bed, 2-bath villa features an open-concept split floor plan, a flex room with laundry ideal for a home office or hobby space, and a 2-car garage. Step inside to tall ceilings, natural light, and a layout that flows effortlessly into an expansive open-concept great room. The spacious kitchen boosts upgraded granite counters, soft-close cabinets, custom backsplash, large single-bowl sink and gas range. Tucked privately off the back of the home, the primary suite features large walk-in closet and stunning ensuite bath complete with custom tiled step-in shower, dual vanities and water closet. A private secondary bedroom and bath provide a spacious guest retreat. Step outside to the covered lanai with extended paver patio and privacy wall - ideal for morning coffee or evening gatherings. Equipped with SMART Home technology, this home allows you to manage lighting, climate, and security whether you are home or away – ensuring your home is as
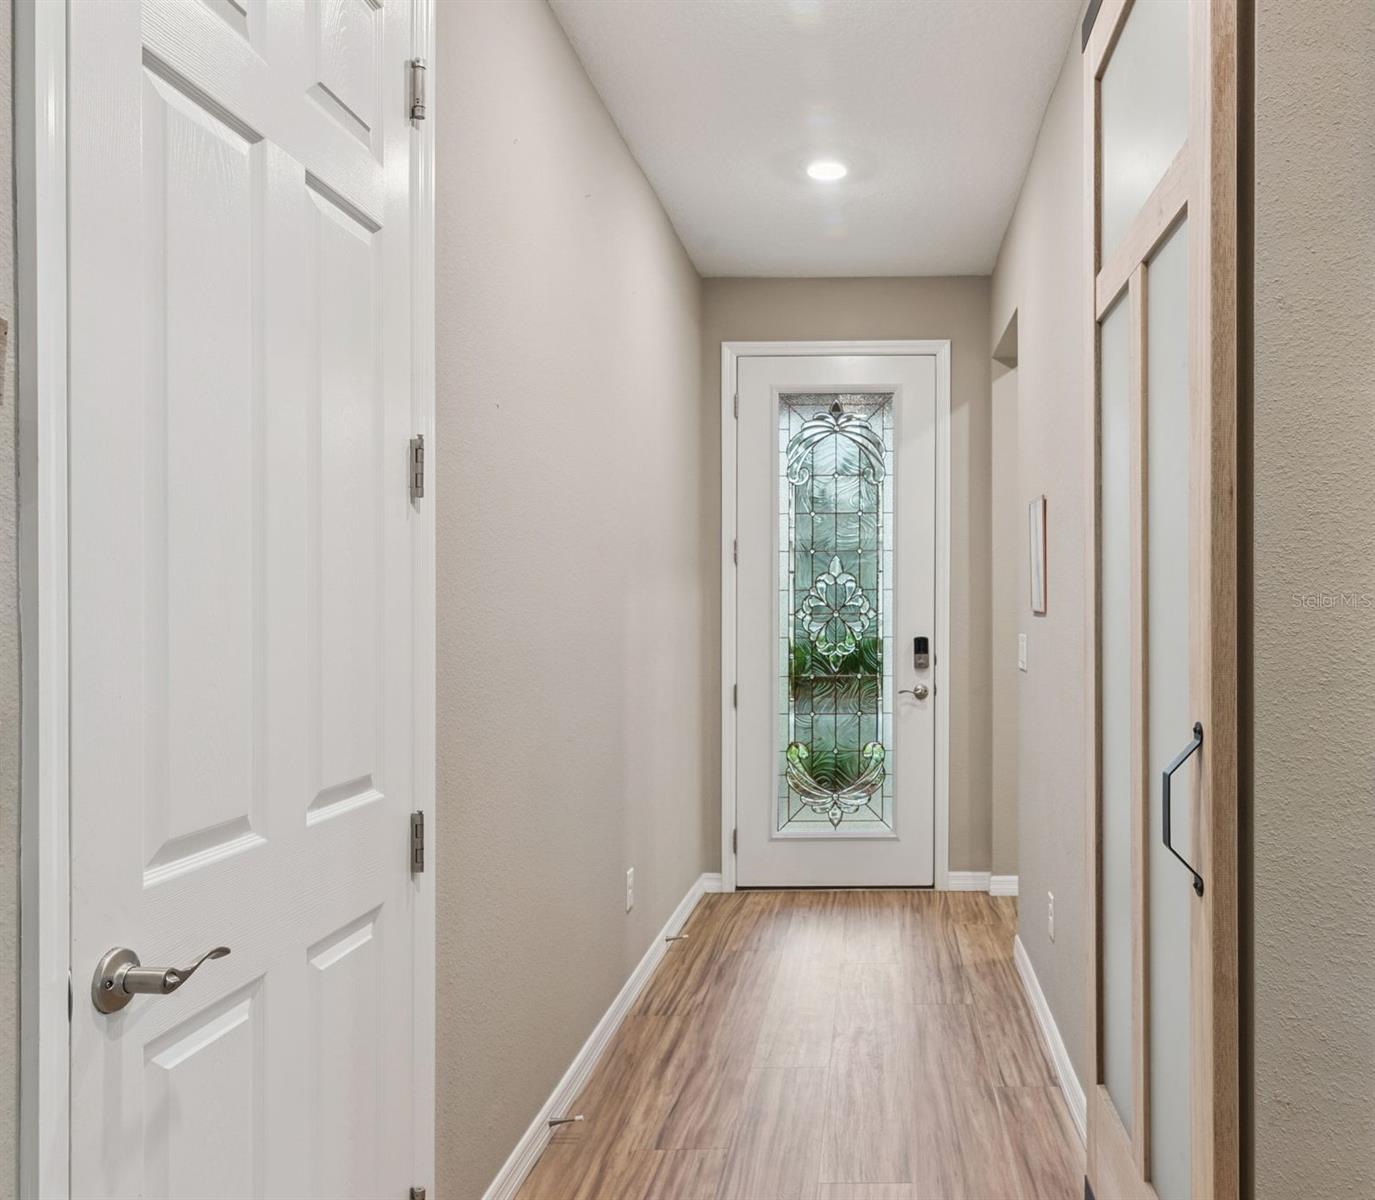
connected as it is beautiful. The home also offers added whole house water filtration and all-natural gas for cooking, heating, hot water and dryer. Additional high-end touches include 8' interior doors, upgraded plank-style flooring throughout, elegant glass front door, and epoxy coated garage floors. For ultimate peace of mind, the HOA reserve fund provides exterior maintenance, including roof replacement, power washing, lawn and landscaping as well as irrigation, ensuring your luxurious haven remains impeccable. Outside the community gates, downtown Ocala is just 6.5 miles away, so you're an easy drive from shopping, dining, and a vibrant arts and culture scene. And 4.5 miles from the World Equestrian Center and 11 miles from HITS Ocala - ideal for those looking to enjoy Ocala horse country, equestrian season and events. Close to grocery stores, banks, and medical facilities, with easy access to major roadways, airports and cruise ports. While most homes come with a list of things to fix and update, this home comes truly turn-key, requiring no work. It’s the home you have been waiting for - just step in! Schedule you’re showing today!
| Date | Event | Price | Source |
|---|---|---|---|
| listed (Active) | $225,000 | StellarMLS #O6453848 |
Hi there — ask anything about this property or the area and the team will get right back to you.
Local real estate advisory services provided by agent with GGMS Demo Agency
Listed by Gwen Flynn with Coldwell Banker Realty · Cell: 407-647-1211
Listings courtesy of Stellar MLS as distributed by MLS GRID. Based on information submitted to the MLS GRID. All data is obtained from various sources and may not have been verified by broker or MLS GRID. Supplied Open House Information is subject to change without notice. All information should be independently reviewed and verified for accuracy. Properties may or may not be listed by the office/agent presenting the information. Listing information is provided for consumers? personal, non-commercial use, solely to identify prospective properties for potential purchase; all other use is strictly prohibited and may violate relevant federal and state law. Information deemed reliable but not guaranteed. Copyright © 2026 MLS GRID. All Rights Reserved.
You agree to GGMS Demo Agency Terms of Use and Privacy Policy. By choosing to contact a property, you also agree that GGMS Demo Agency and its associates may call, text, or email you regarding any inquiries or activities you submit through our website. This may involve the use of automated means and prerecorded or artificial voices.
Step 1 of 2
Create a free account to view all listings, save searches, and get alerts when new homes match.
Step 2 of 2
Tell us how to reach you about homes you like.
Enter your password to sign in as
Create a free account to view all listings, save searches, and get alerts when new homes match.
Already have an account? Sign in
Sign in to your account.
New here? Create an account