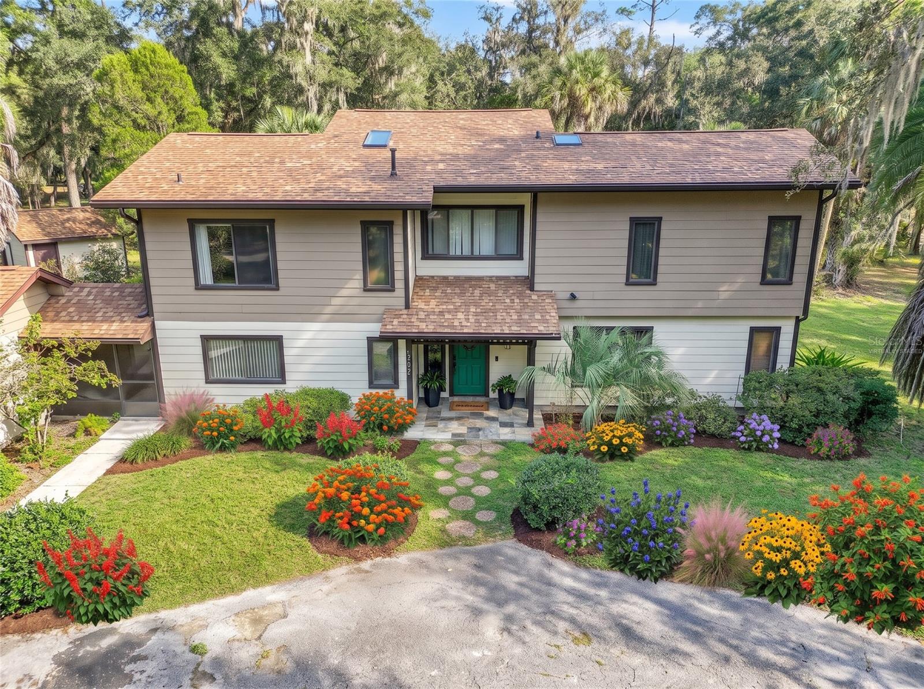
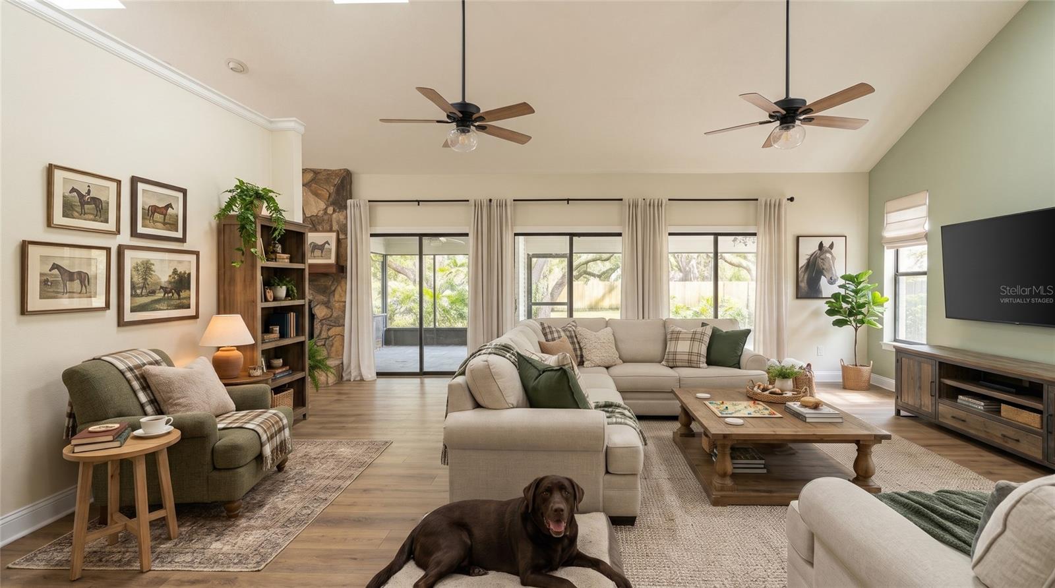
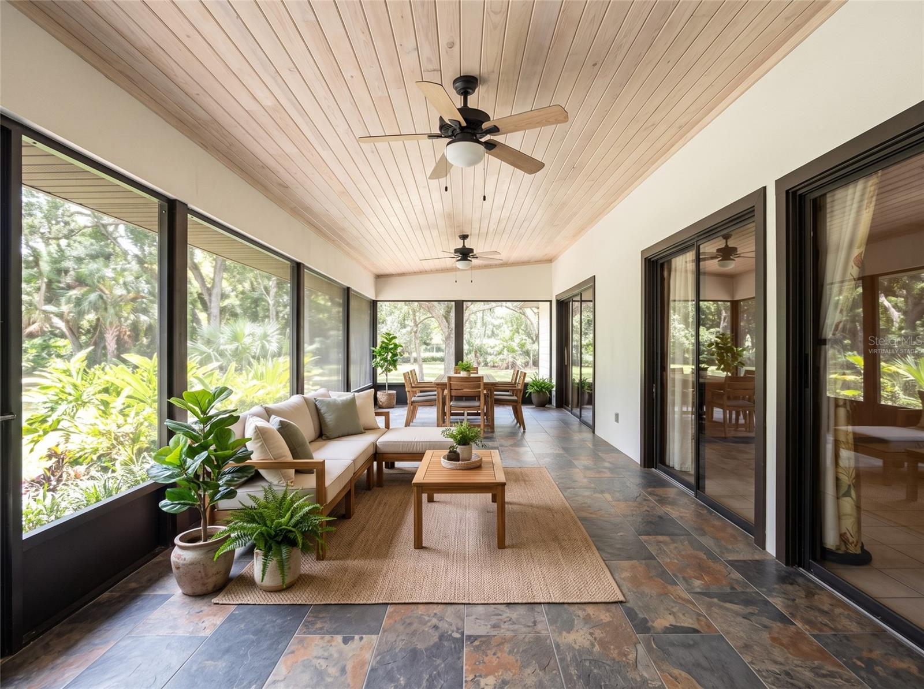
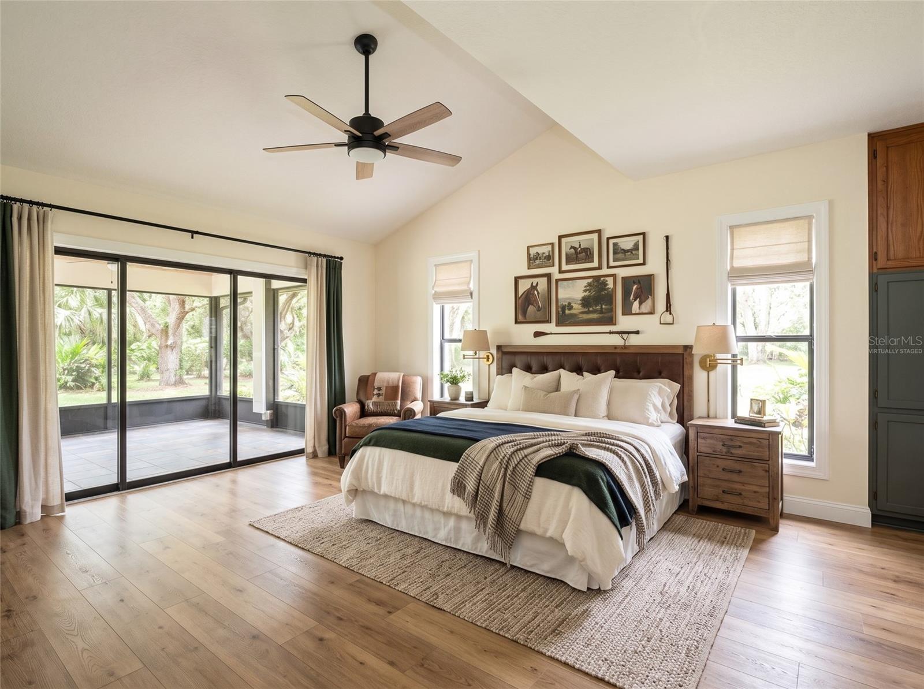
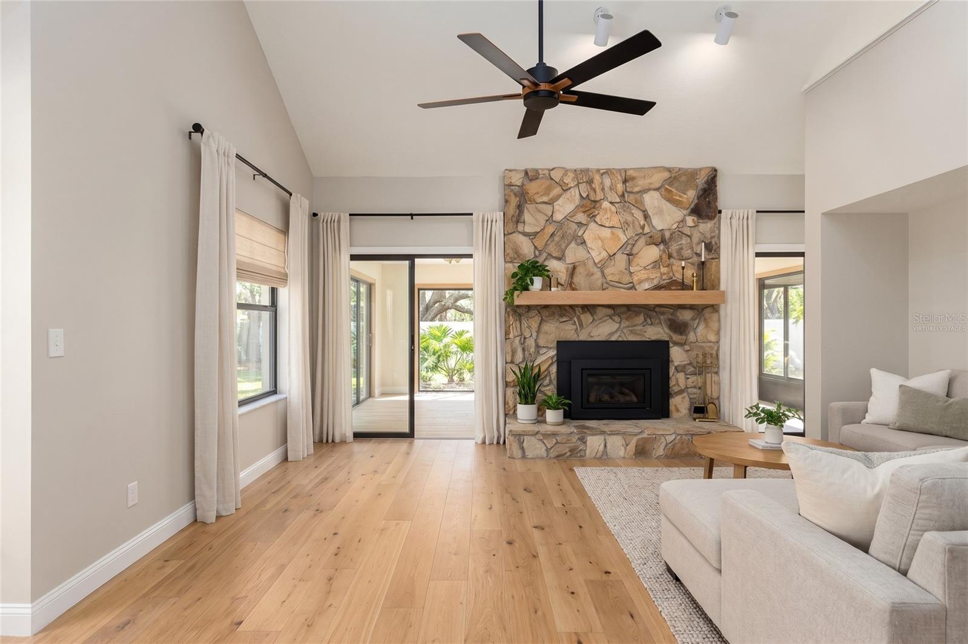
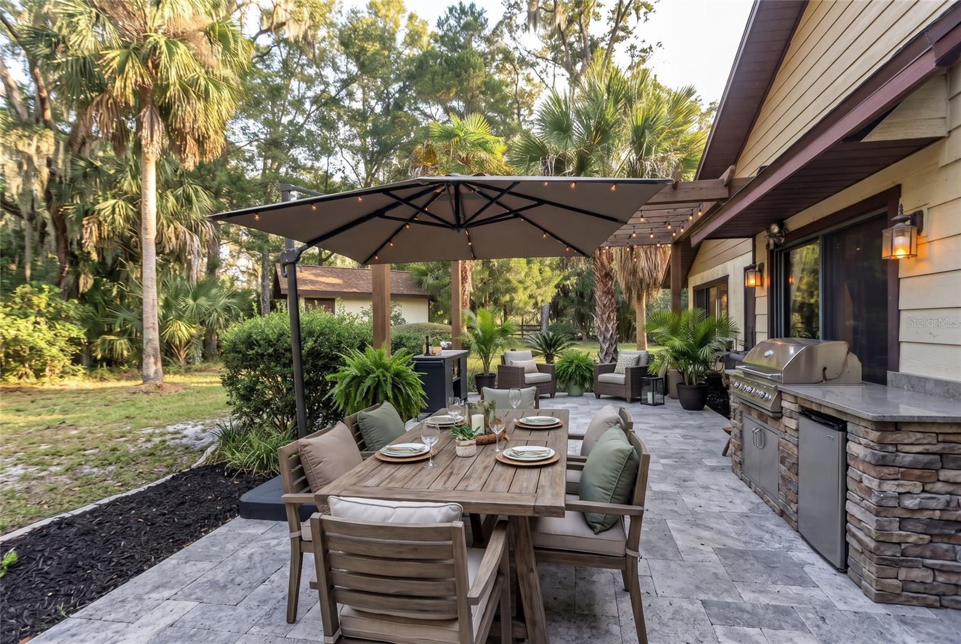
Virtually Staged. Under the Spanish Moss: Custom Home on 2.30 Park-Like Acres
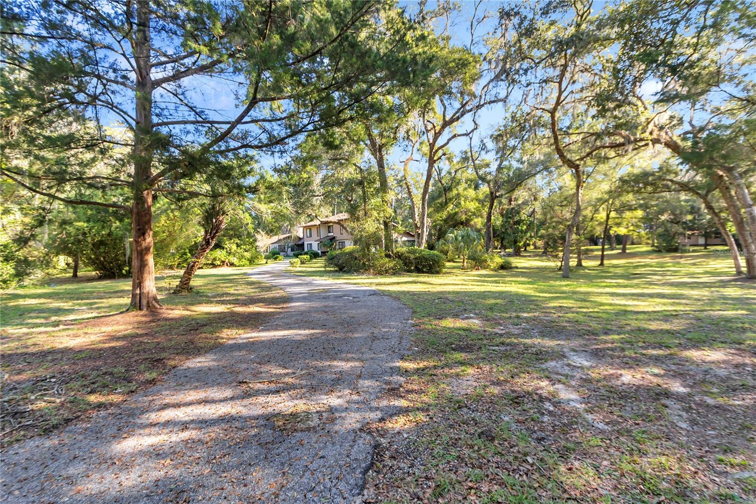
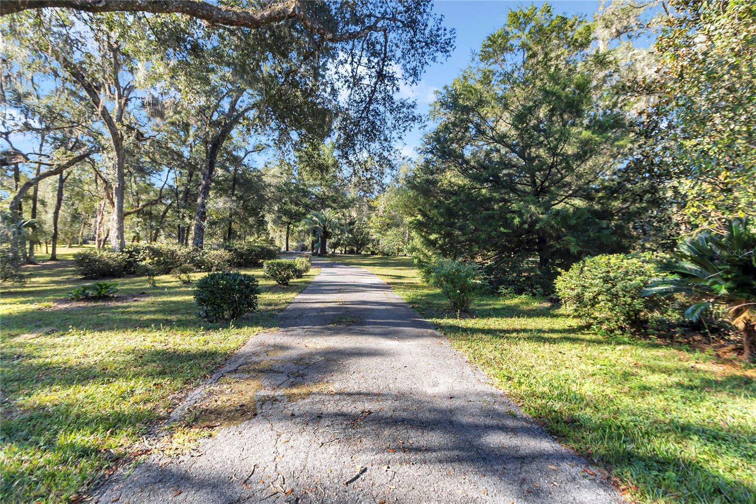
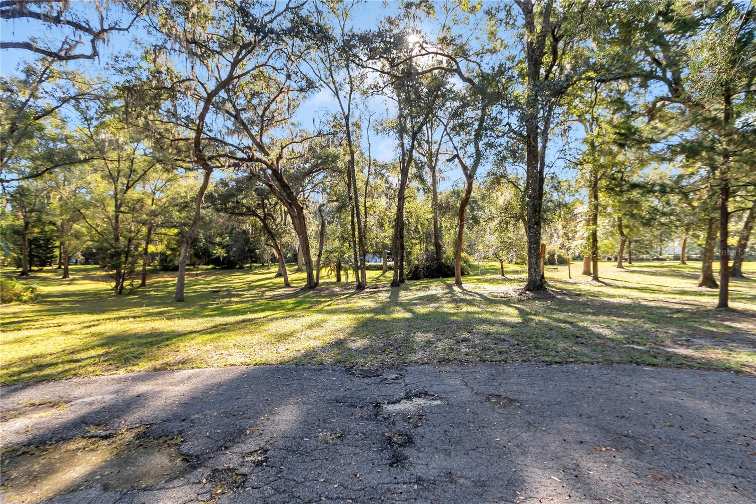
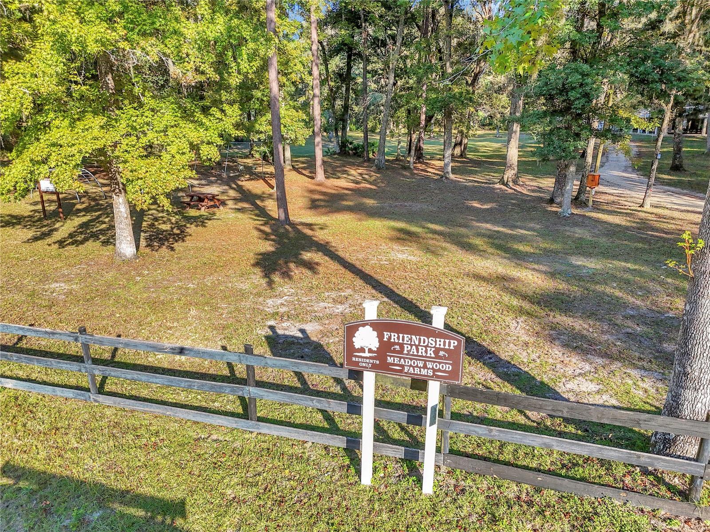
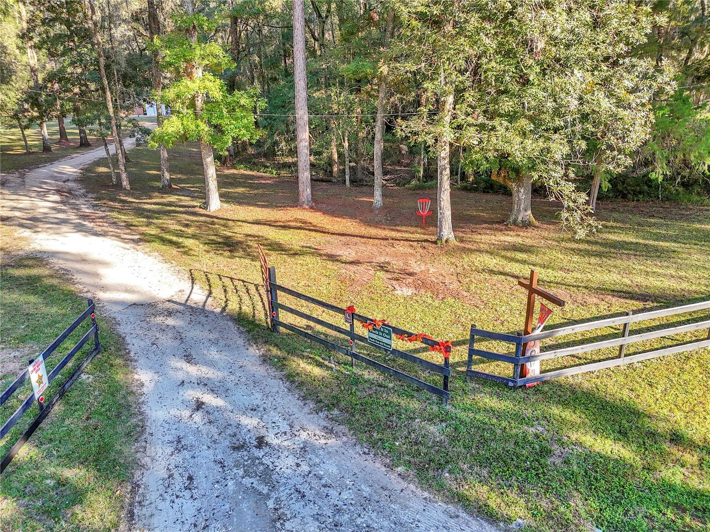
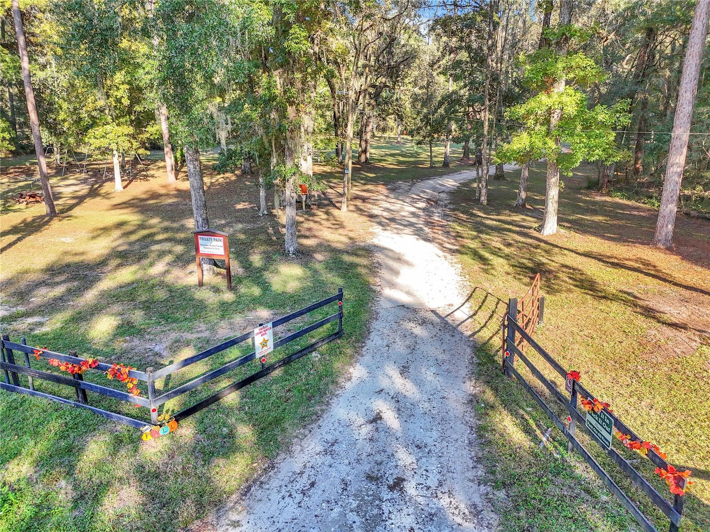
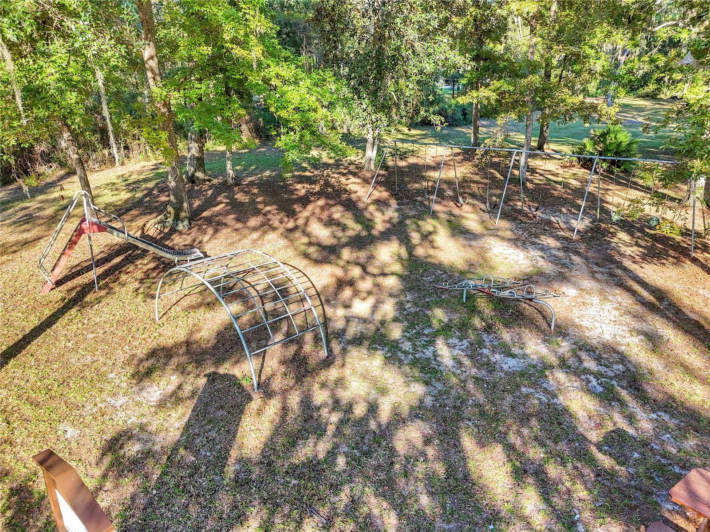
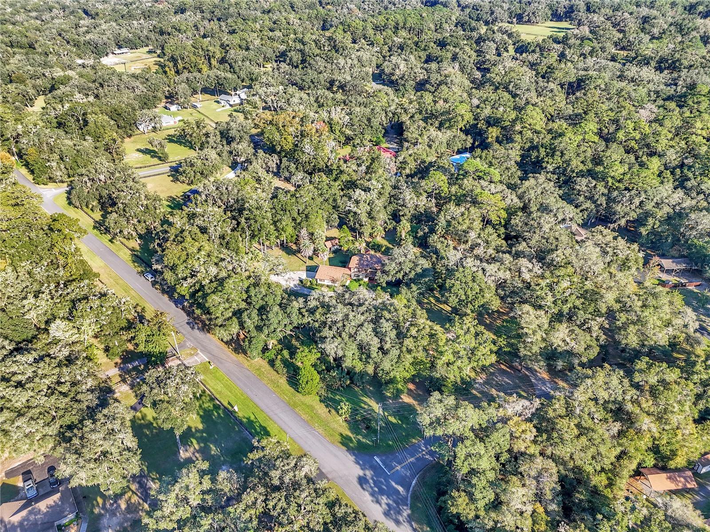
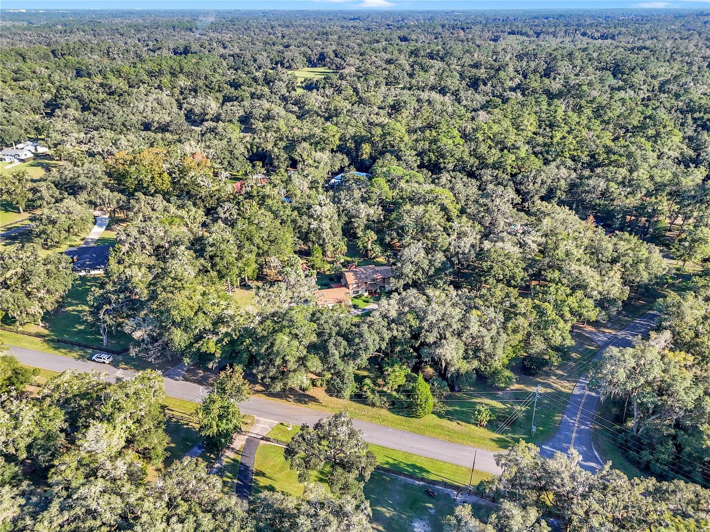
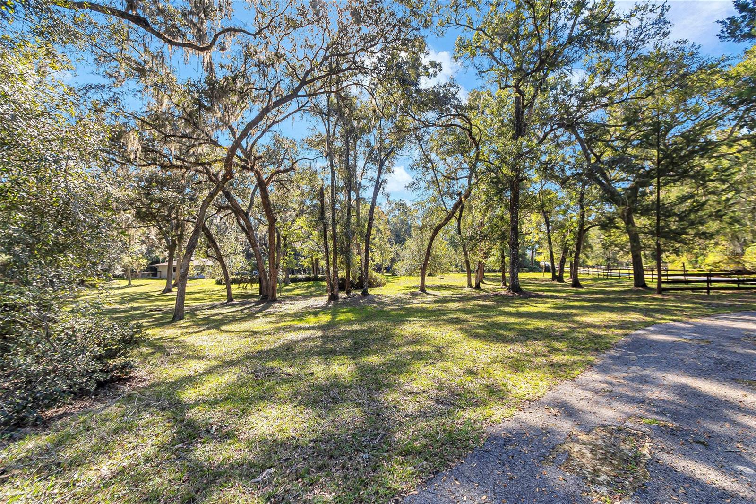
Come home to the kind of Florida I grew up loving: oaks draped in Spanish moss, quiet roads, and neighbors who still stop to wave on their evening walks. This is an equestrian neighborhood, and while this property isn’t set up for horses, the opportunity is here. You’ll be just 15 minutes from the World Equestrian Center, with golf courses nearby. Historic downtown Dunnellon and the Rainbow River are a 20-minute drive, as is Ocala. The community recreational park is only half a mile away.
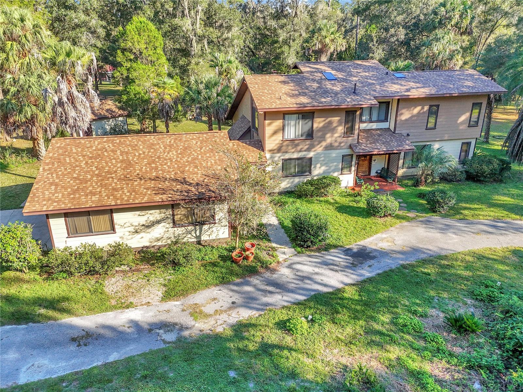
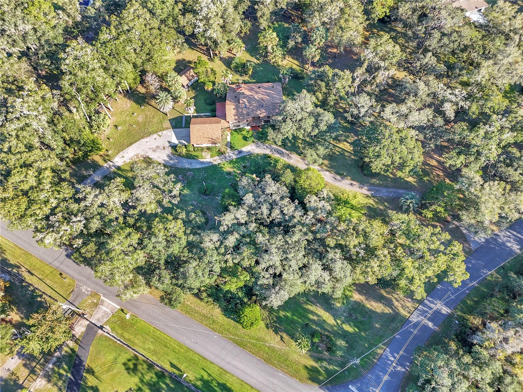
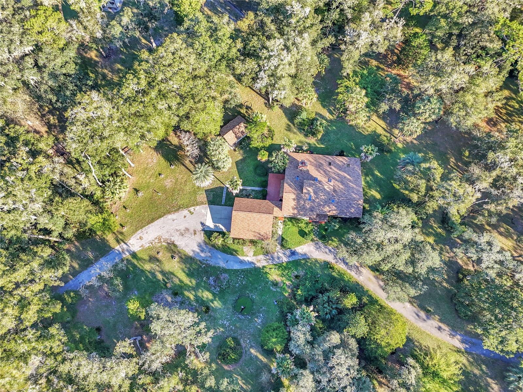
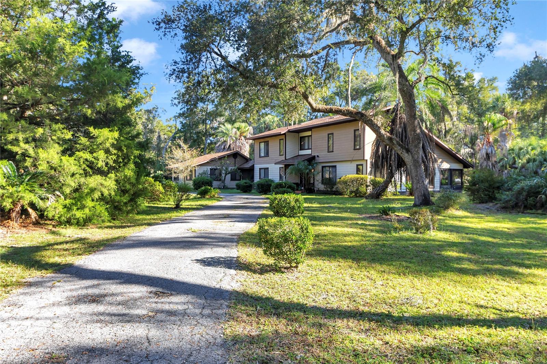
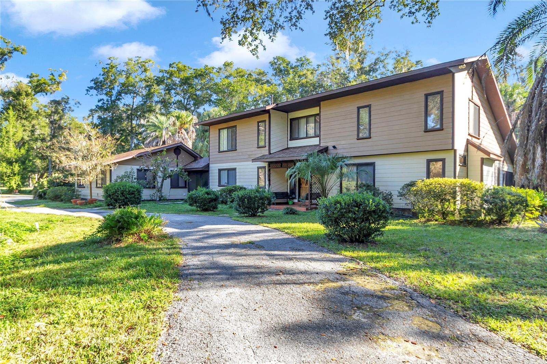
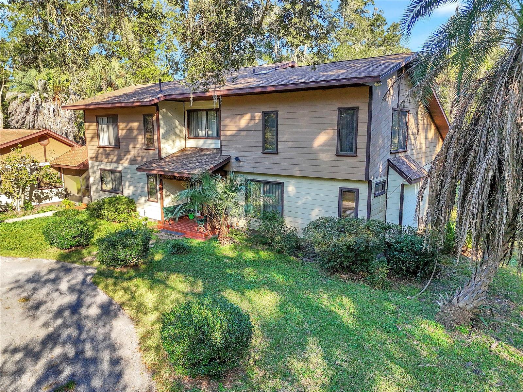
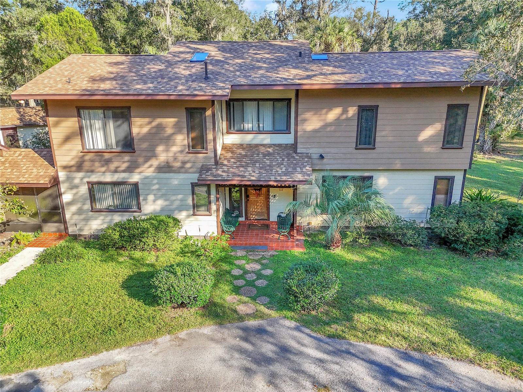
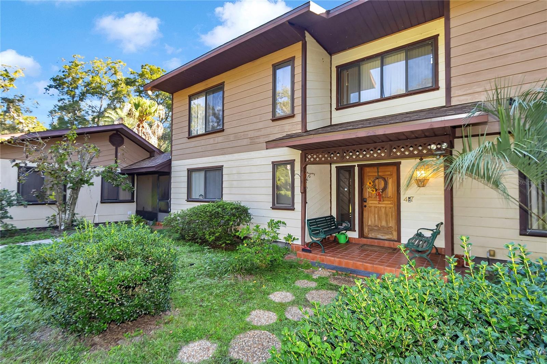
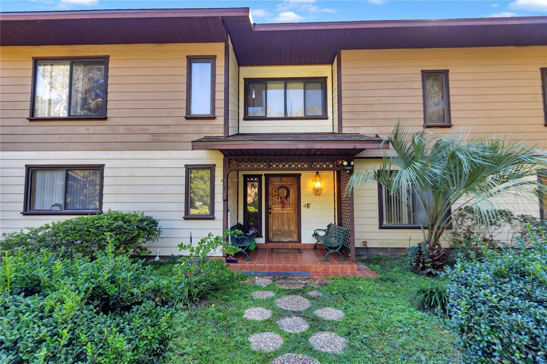
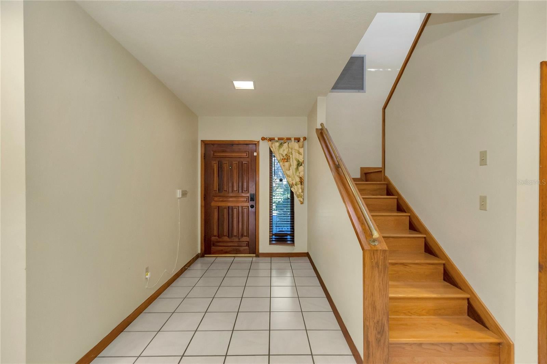
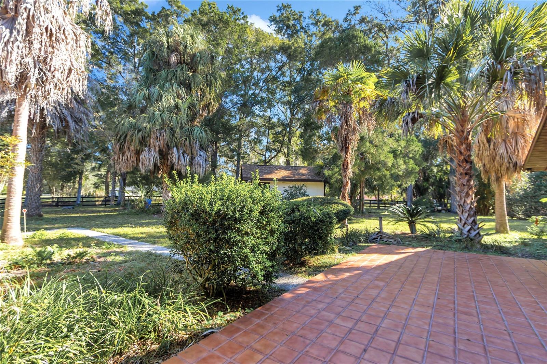
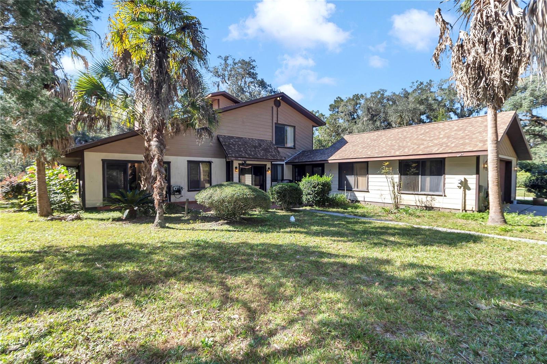
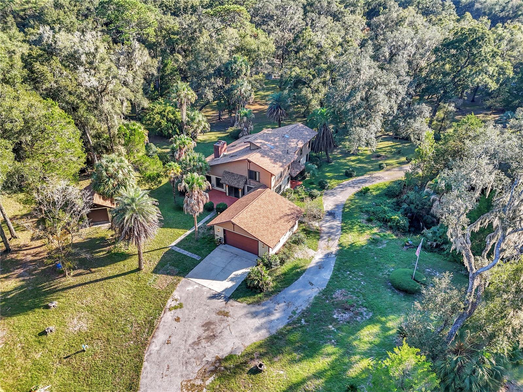
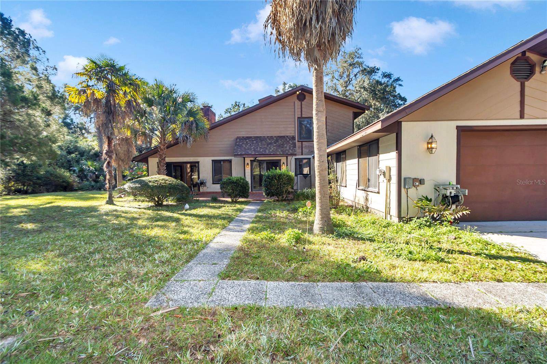
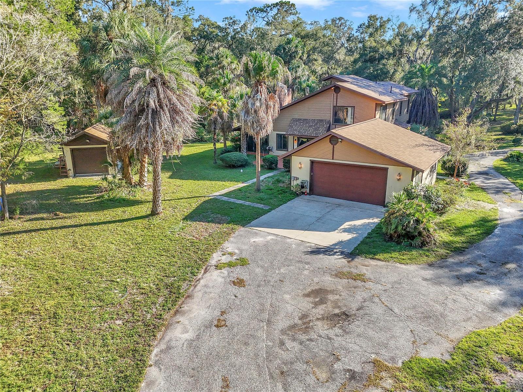
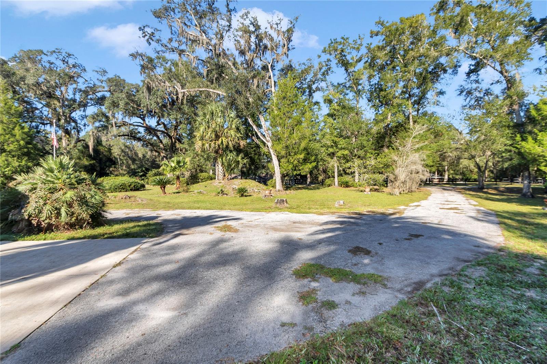
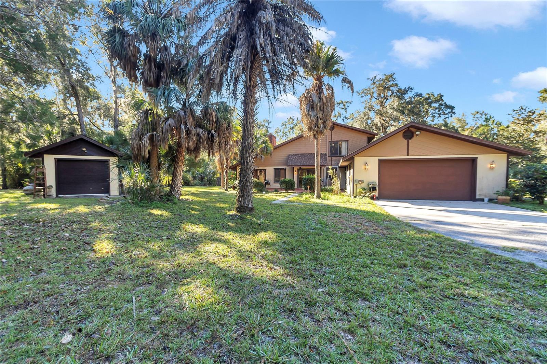
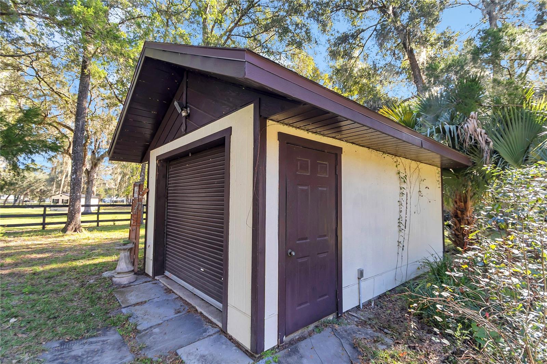
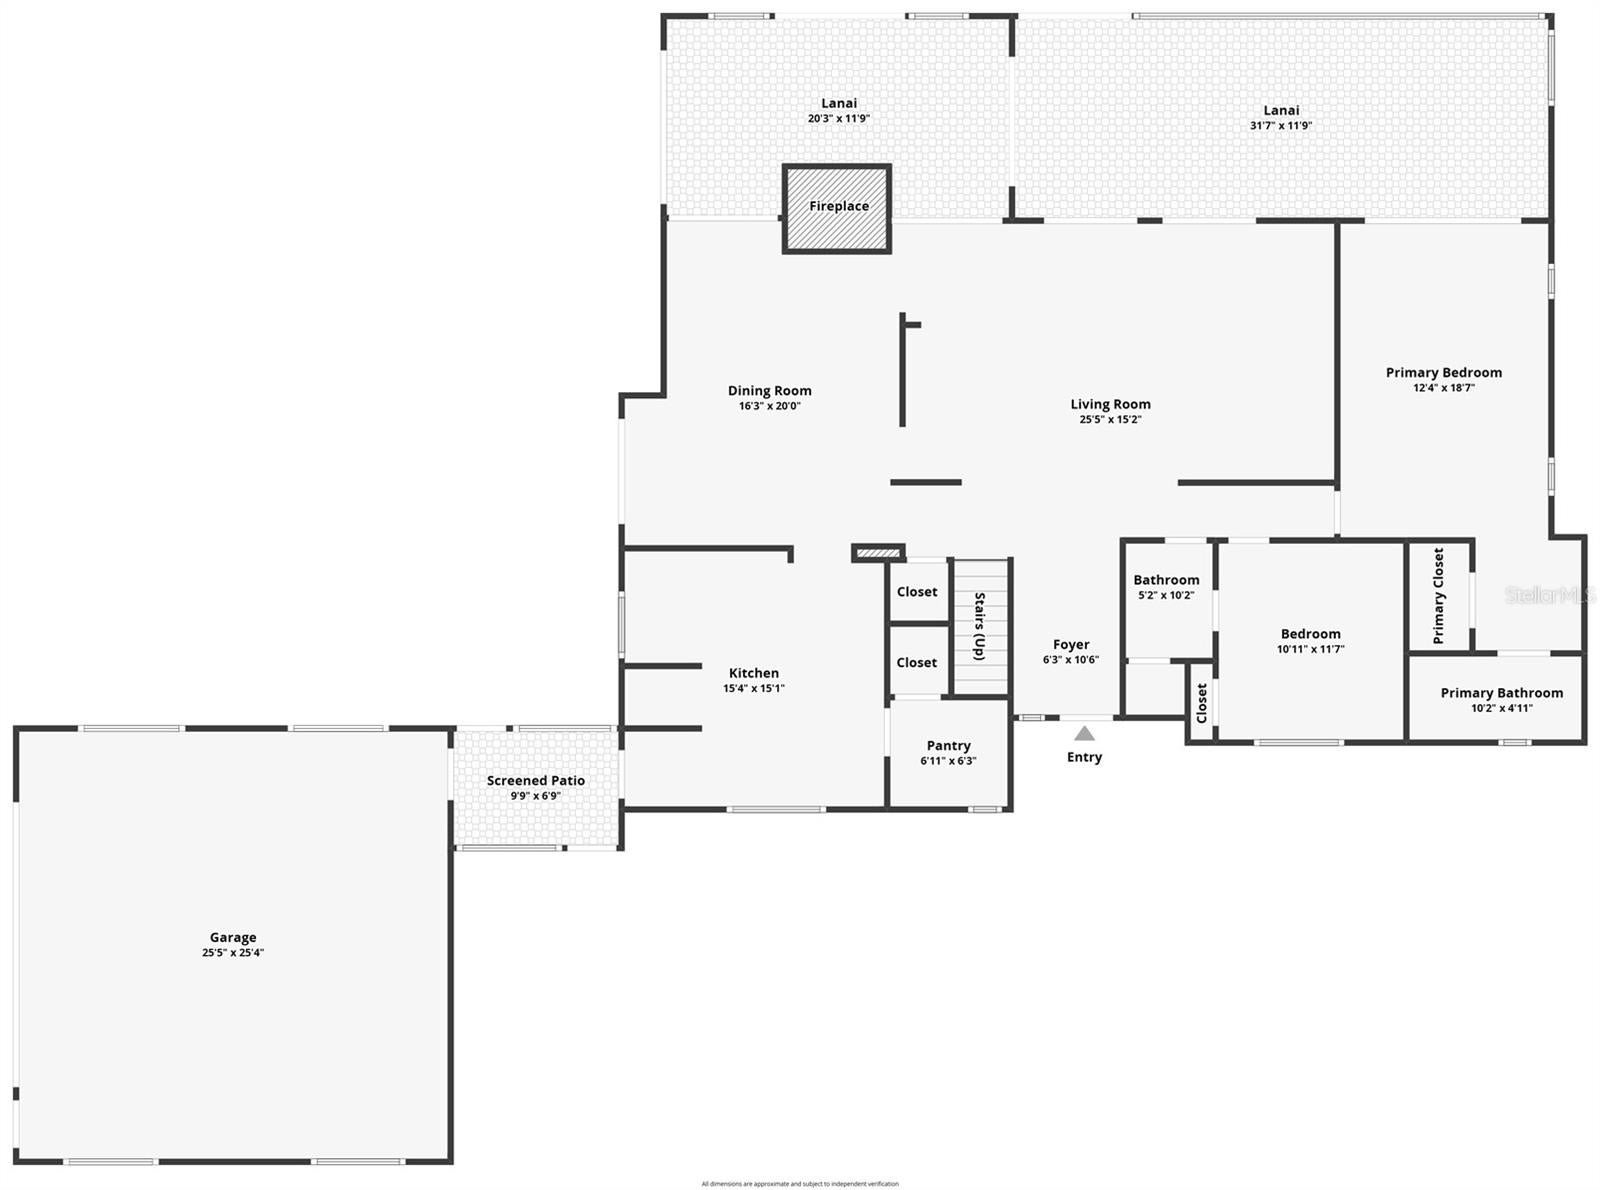
Custom built in 1987, this 4 bedroom 3 full bathroom, two-story home offers 3,220 sq ft under air and 4,408 sq ft under roof, plus a detached shed/workshop. A circle drive winds through mature landscaping to the 2.30-acre corner lot, which feels like your own private park.
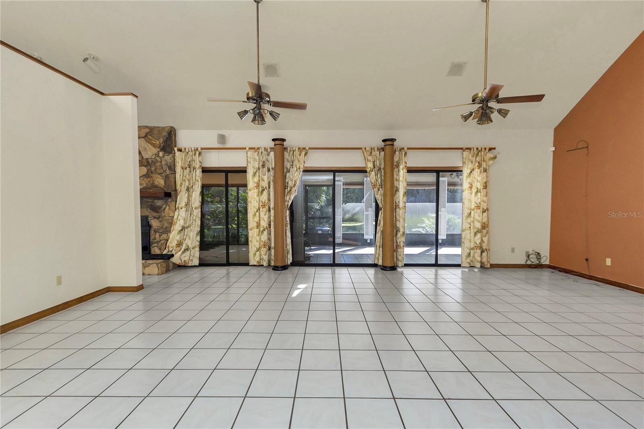
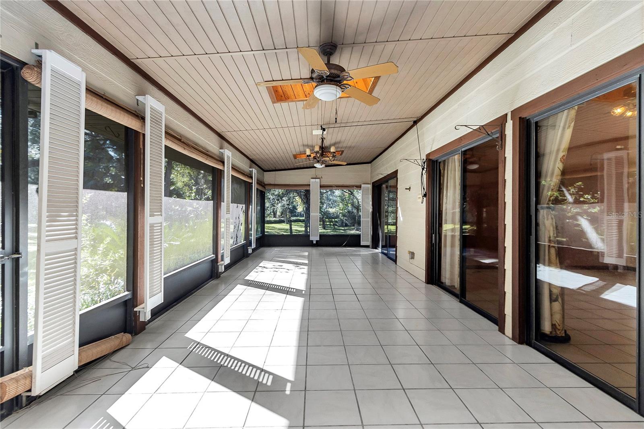
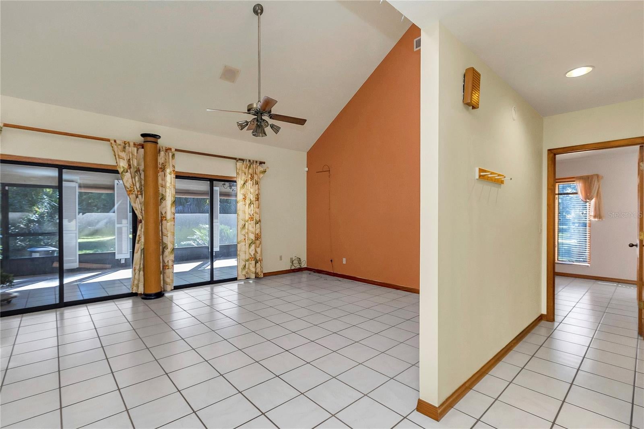
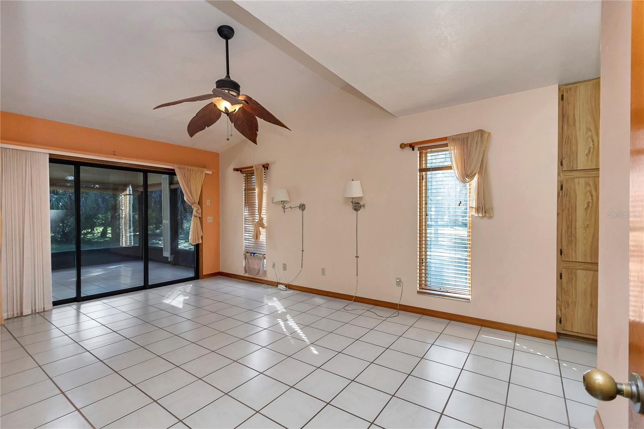
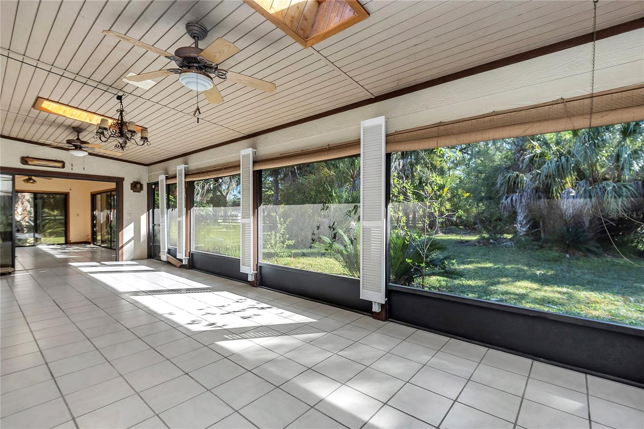
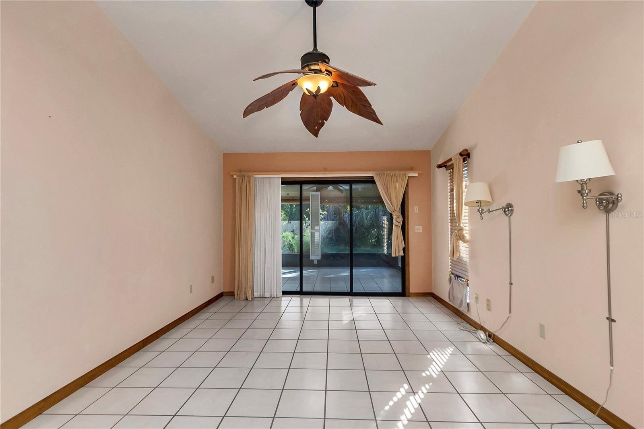
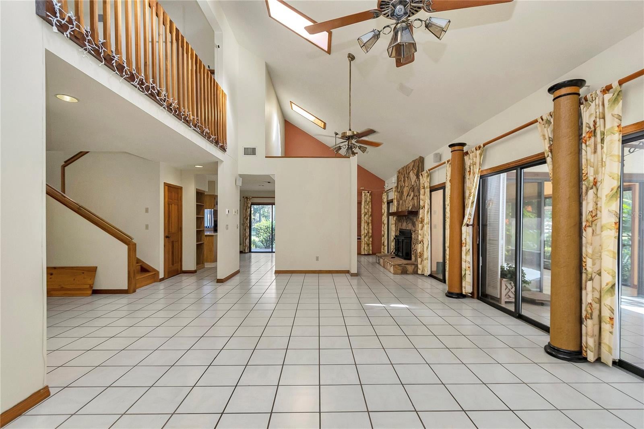
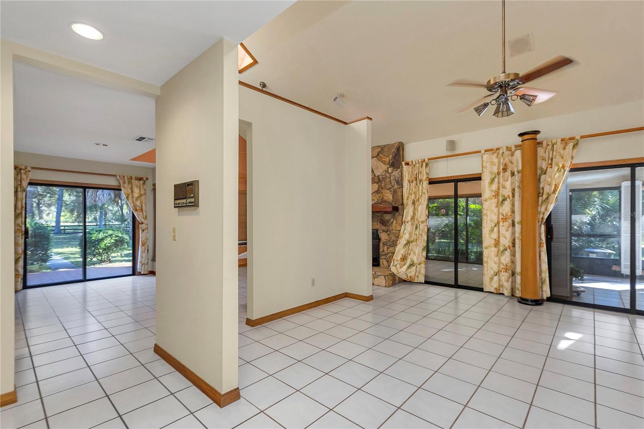
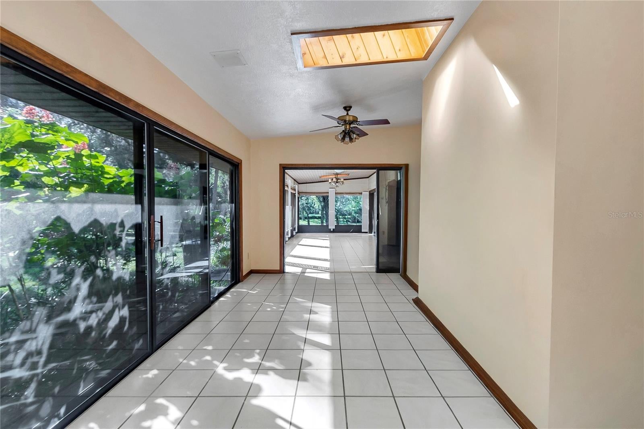
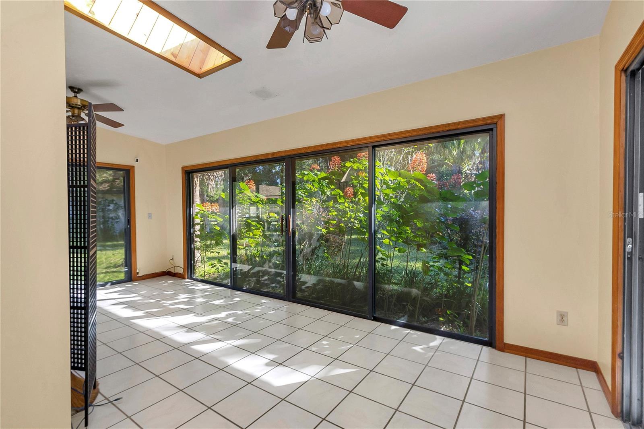
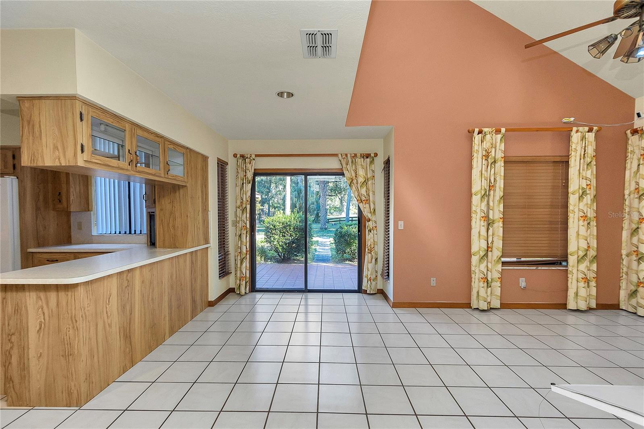
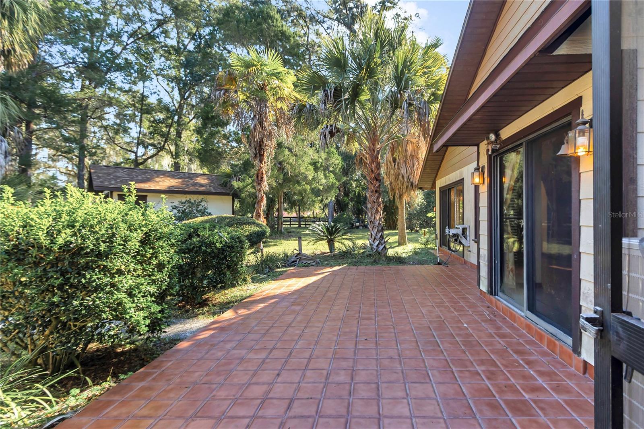
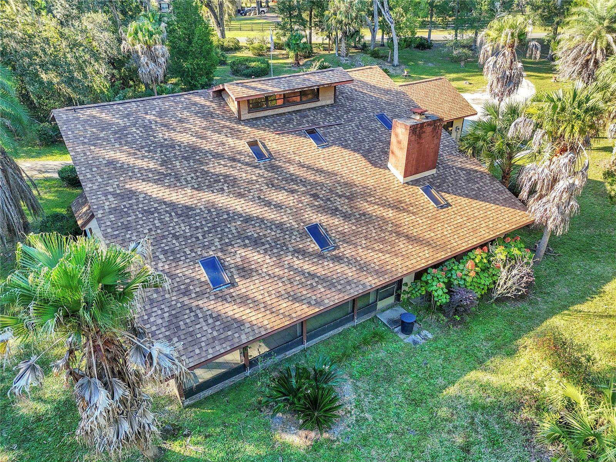
Light is the story here. Five skylights and nine sets of sliding glass doors bring the outdoors in. One set opens to an open-air patio off the breakfast nook, four open to the 11 x 29 screen porch overlooking the quiet backyard, and one is in the Florida room, which adds another 15 feet of sliding glass opening to the yard. The primary bedroom also opens to the screen porch, so you can start your morning with coffee and birdsong.
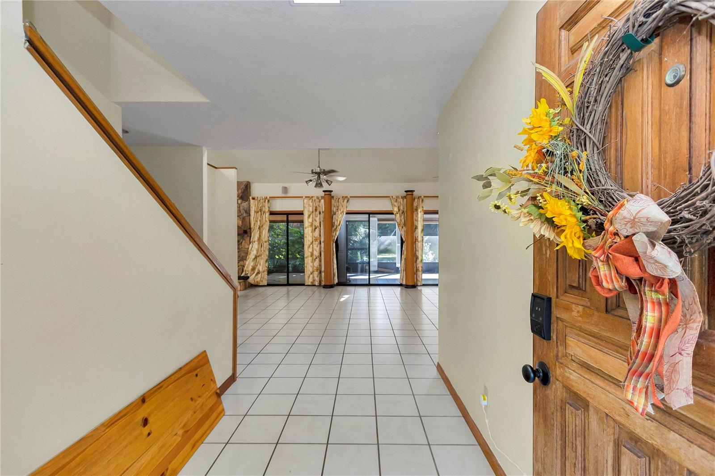
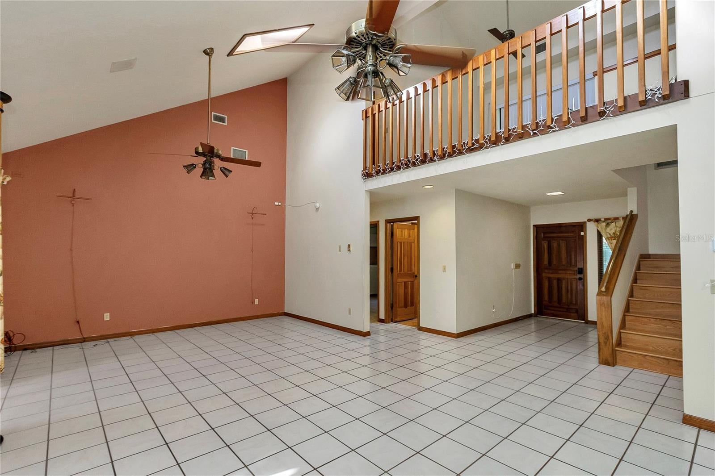
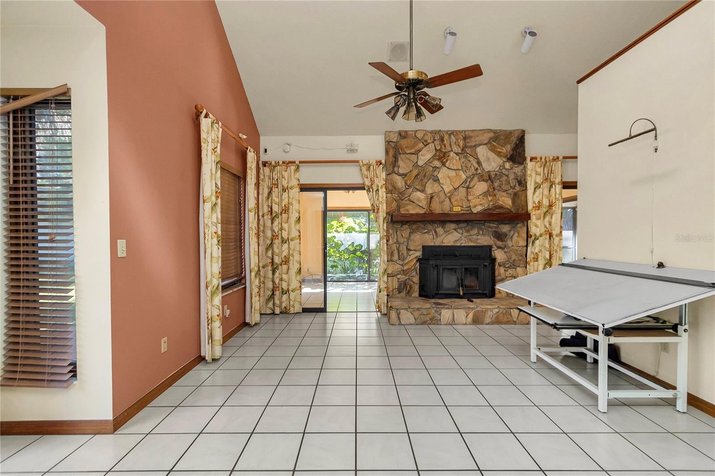
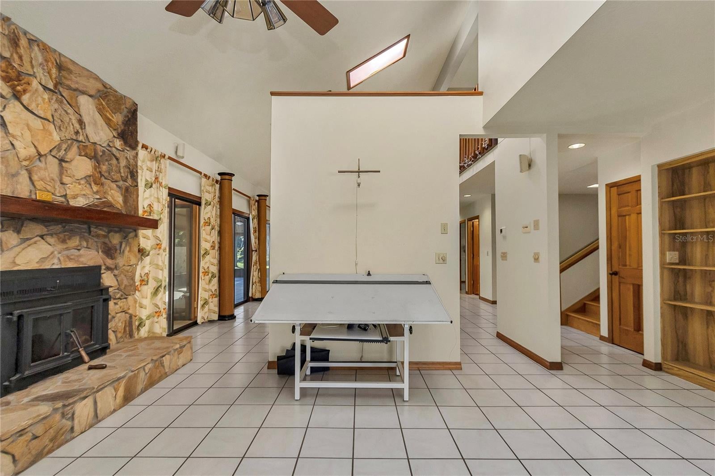
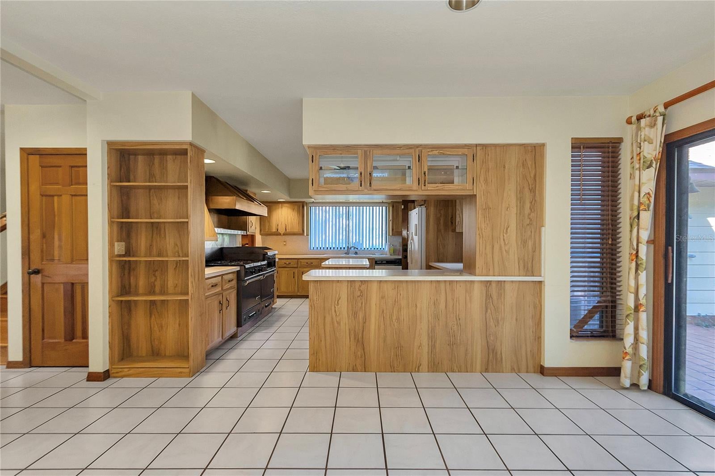
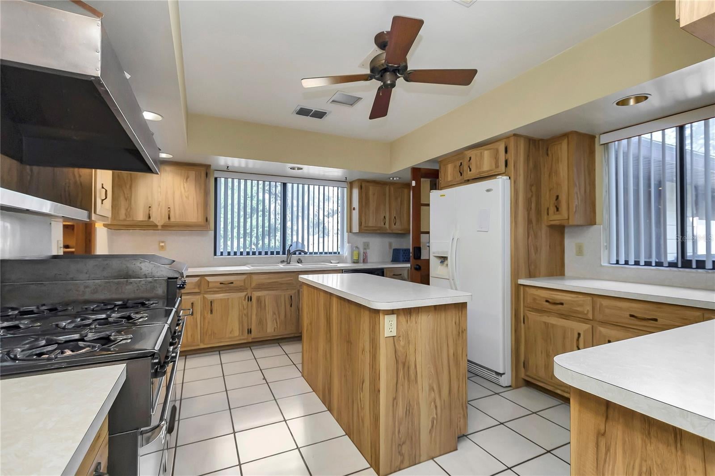
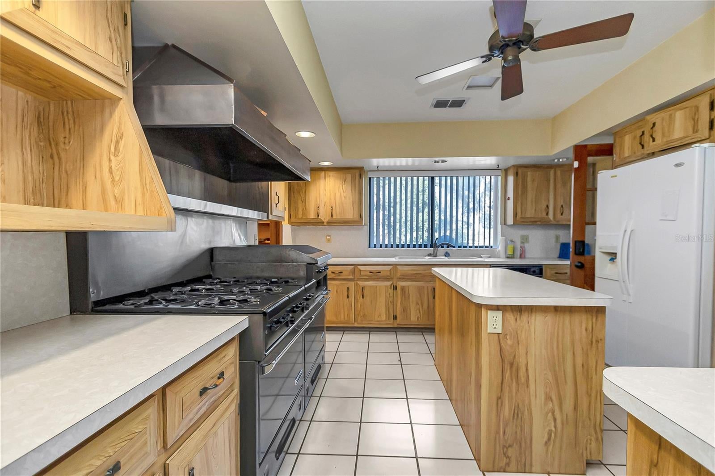
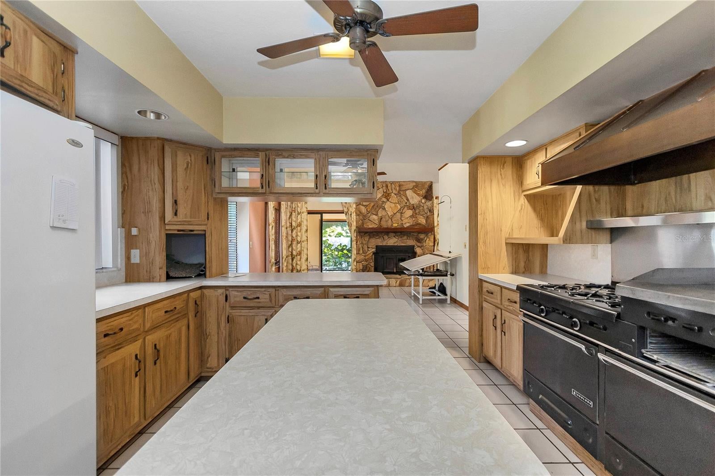
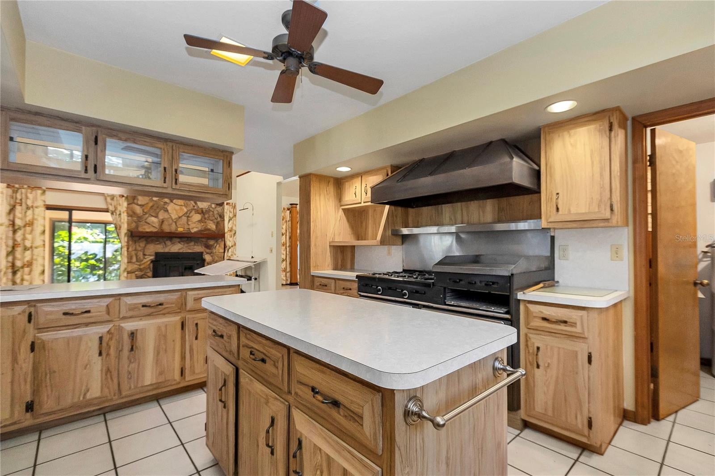
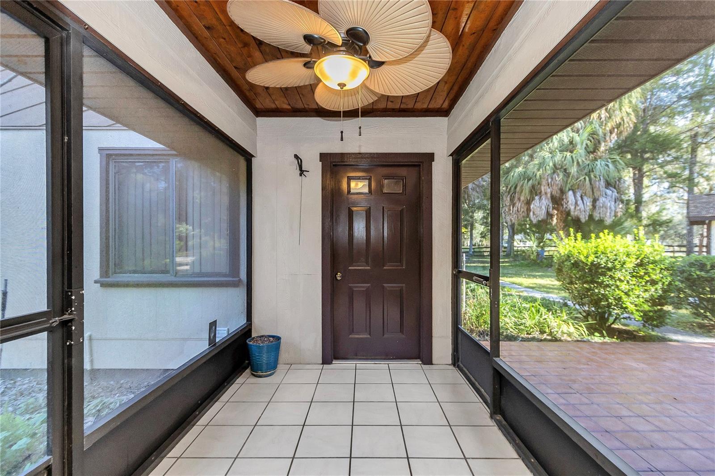
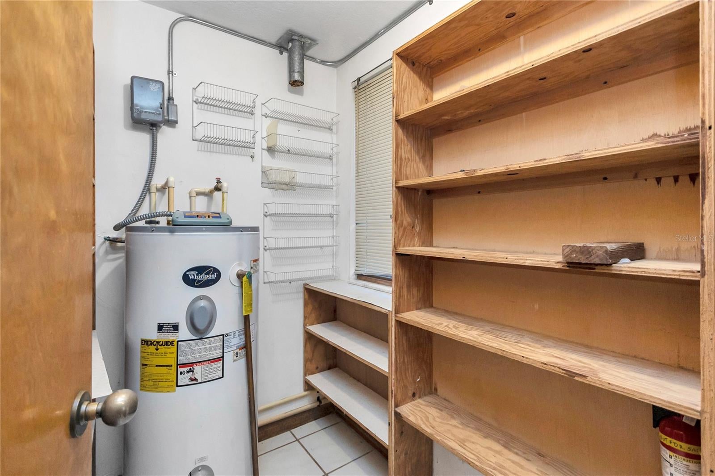
Inside, the living room (approximately 15 x 24) has soaring ceilings. A wall stopping short of the ceiling gently defines the living room and dining area, where a natural rock wood-burning fireplace is the heart of the home. This space is open to the kitchen and breakfast nook and connects to the Florida room. The kitchen is made for those who love to cook, with a center island, pantry, and generous counter space. The showpiece is the gas range with two ovens, eight burners, a griddle, and a pizza cooker. A screen-enclosed breezeway leads to the two-car garage.
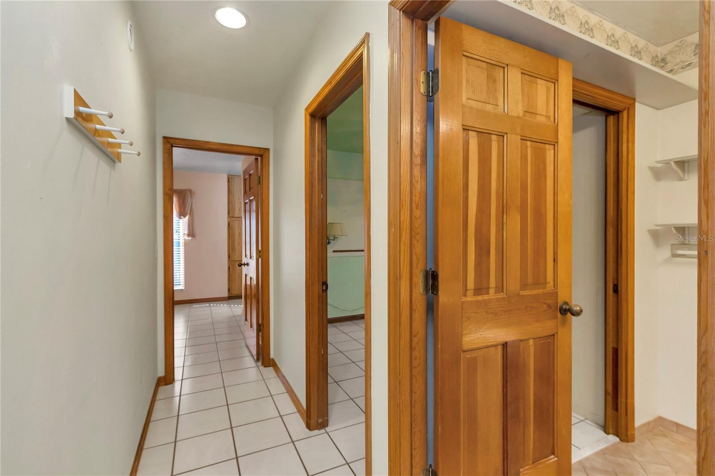
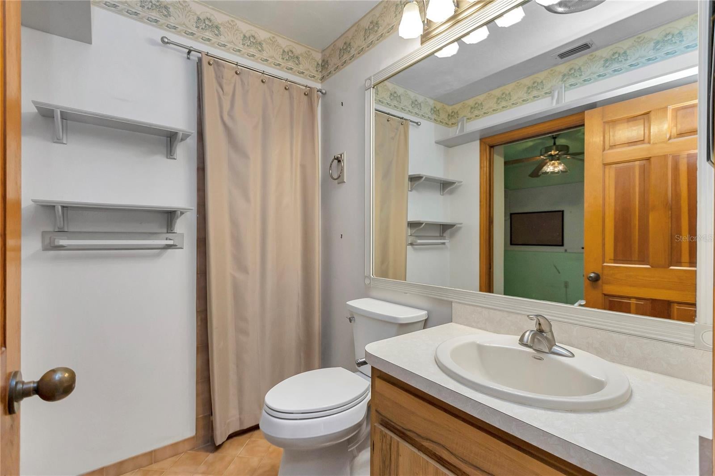
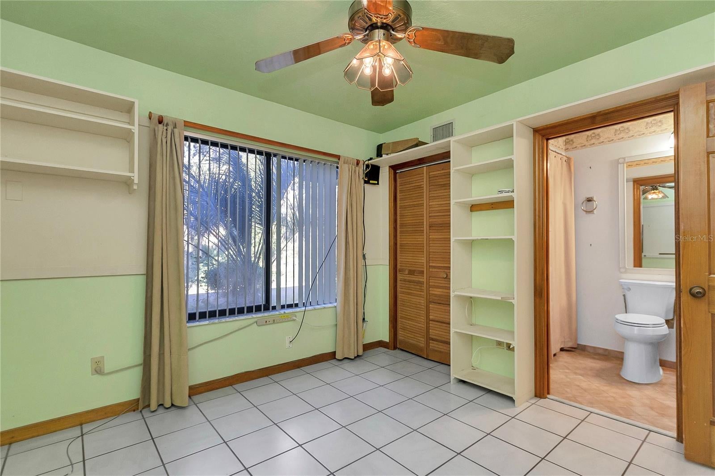
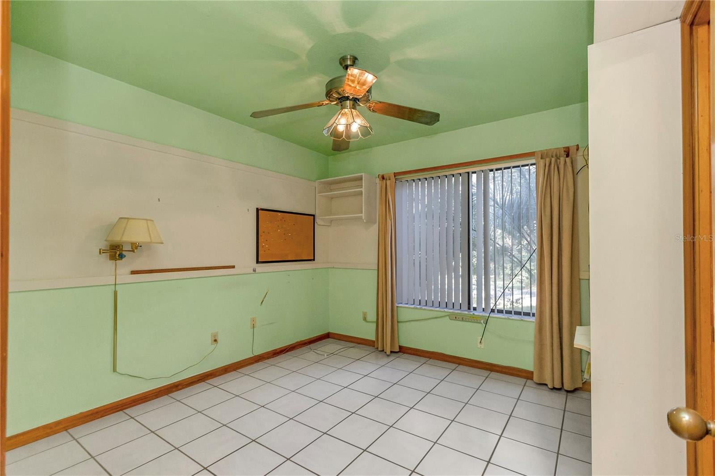
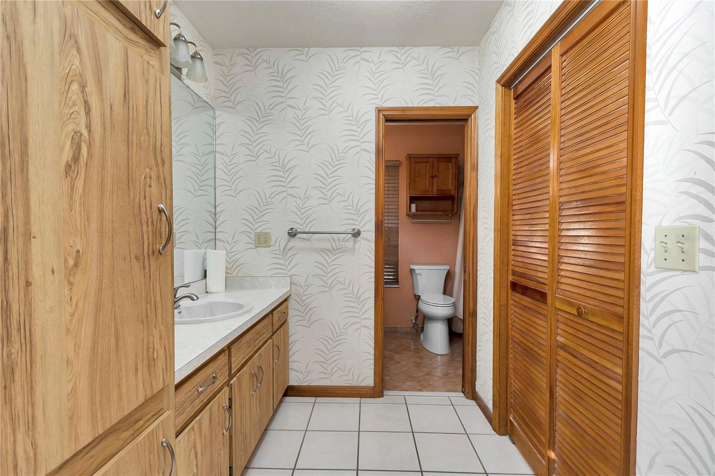
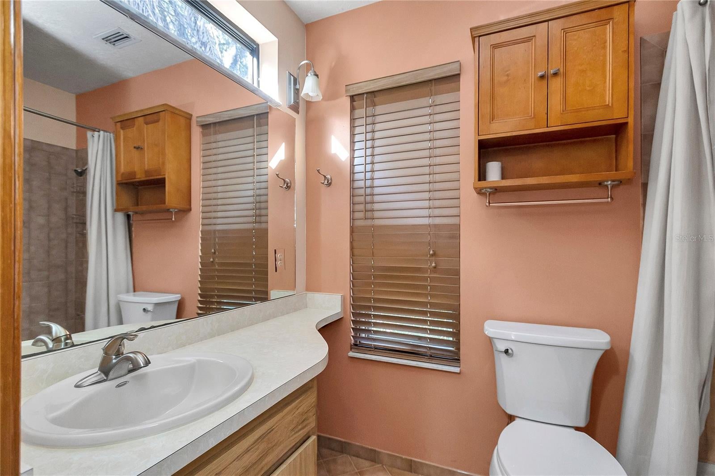
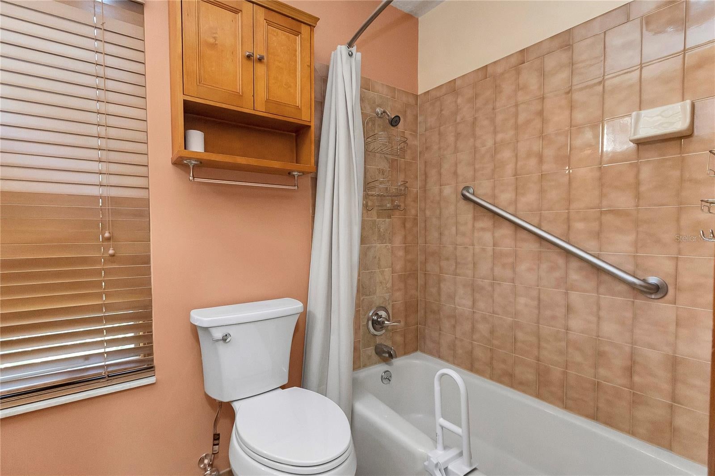
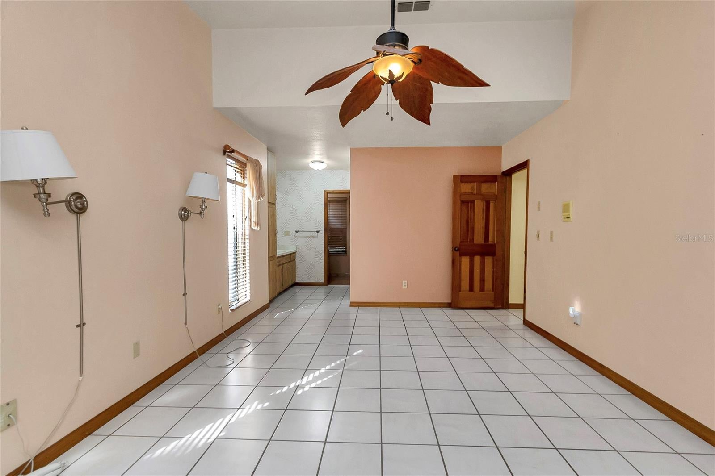
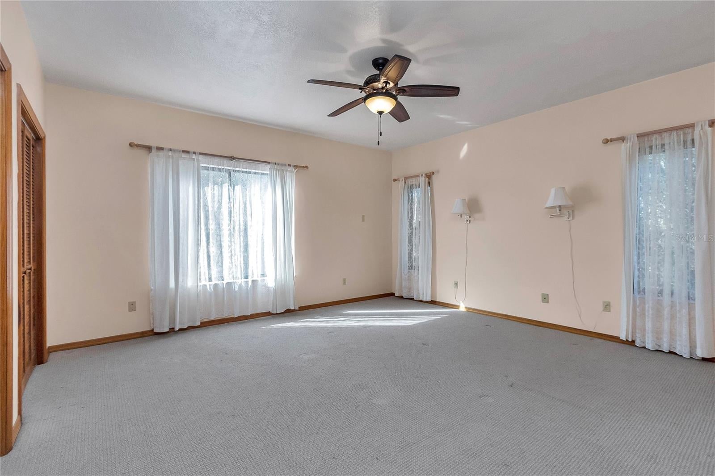
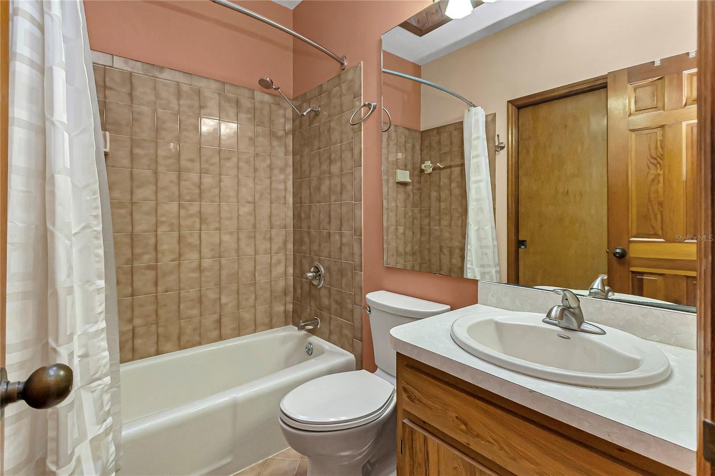
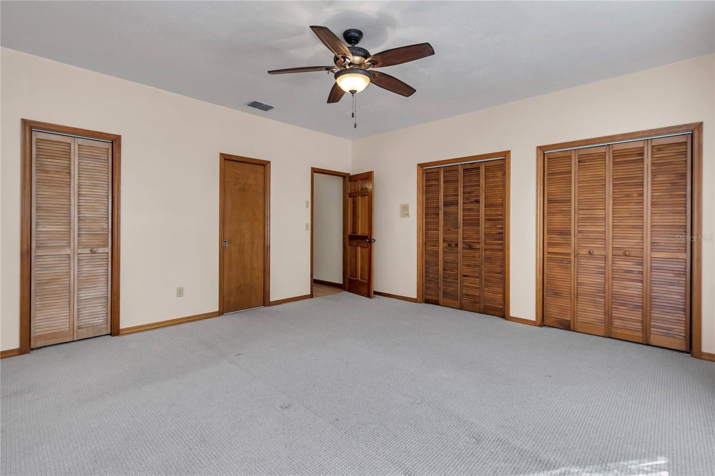
The primary suite is downstairs, with a walk-in closet, dressing area, and 3-piece bath. A second downstairs bedroom, which could also serve as an office, sits beside the guest 3-piece bath.
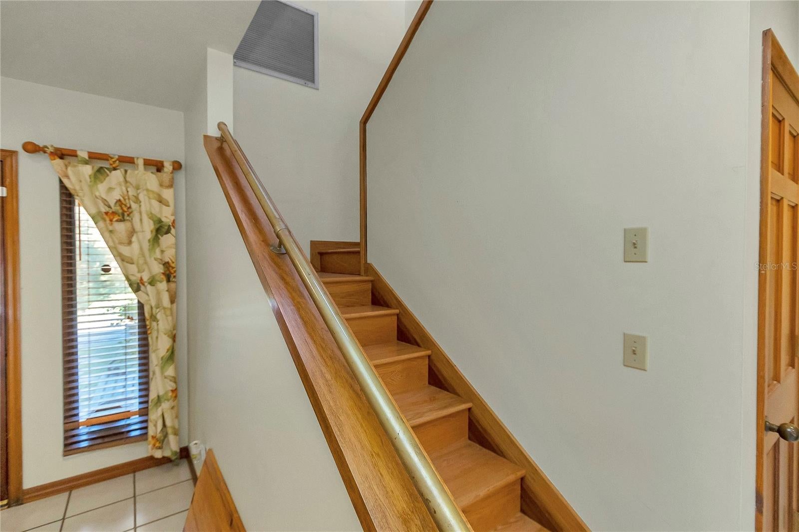
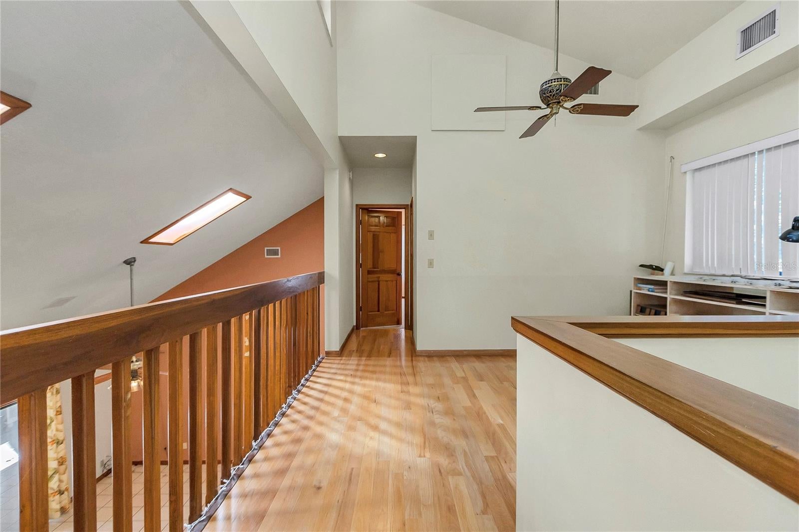
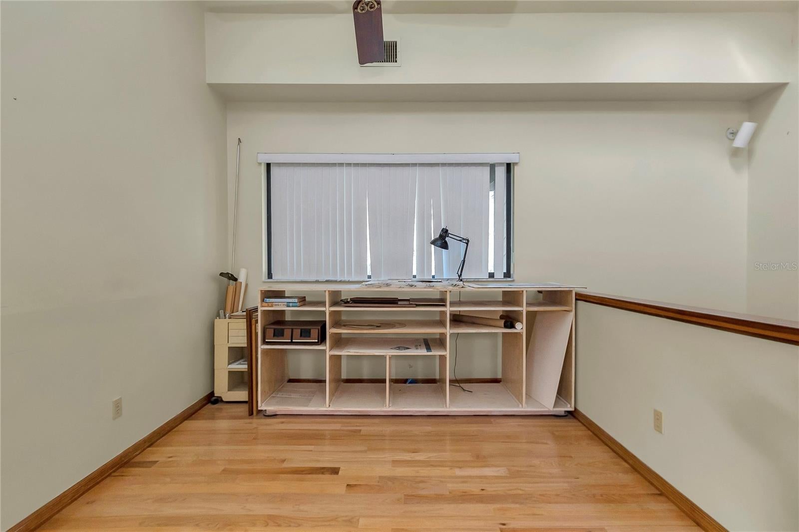
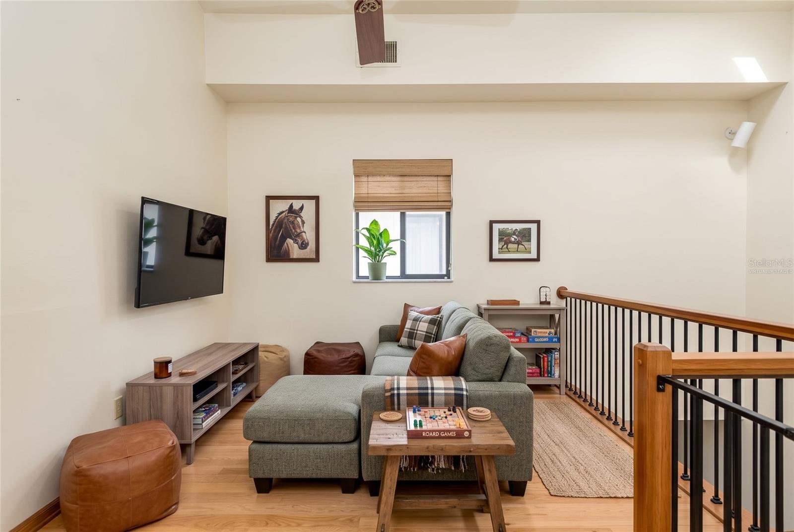
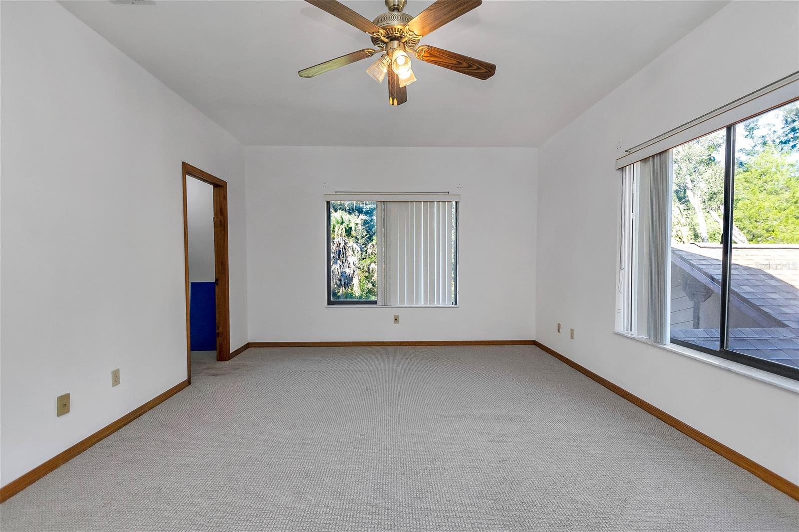
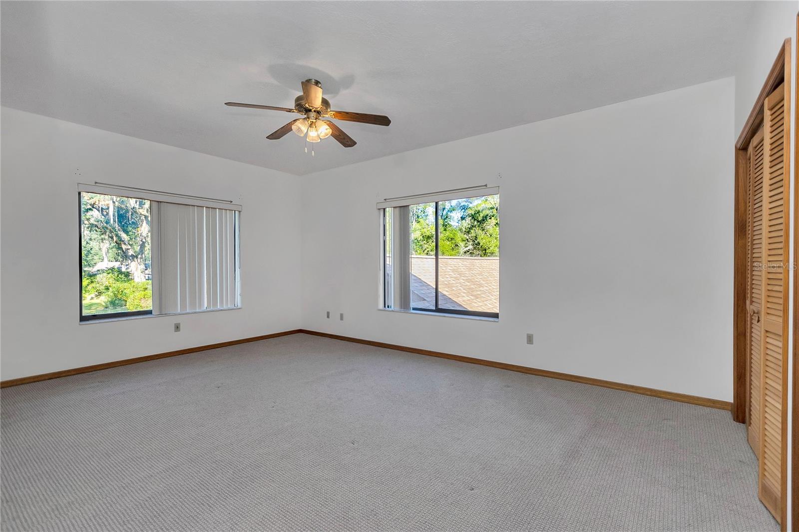
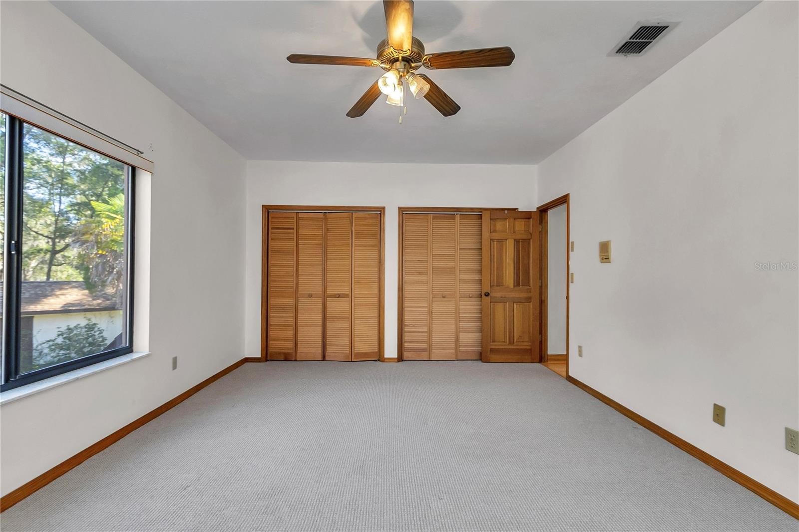
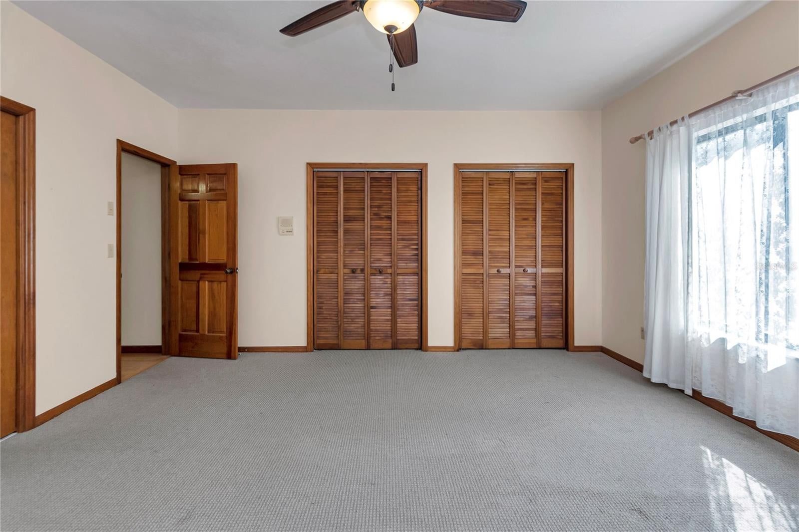
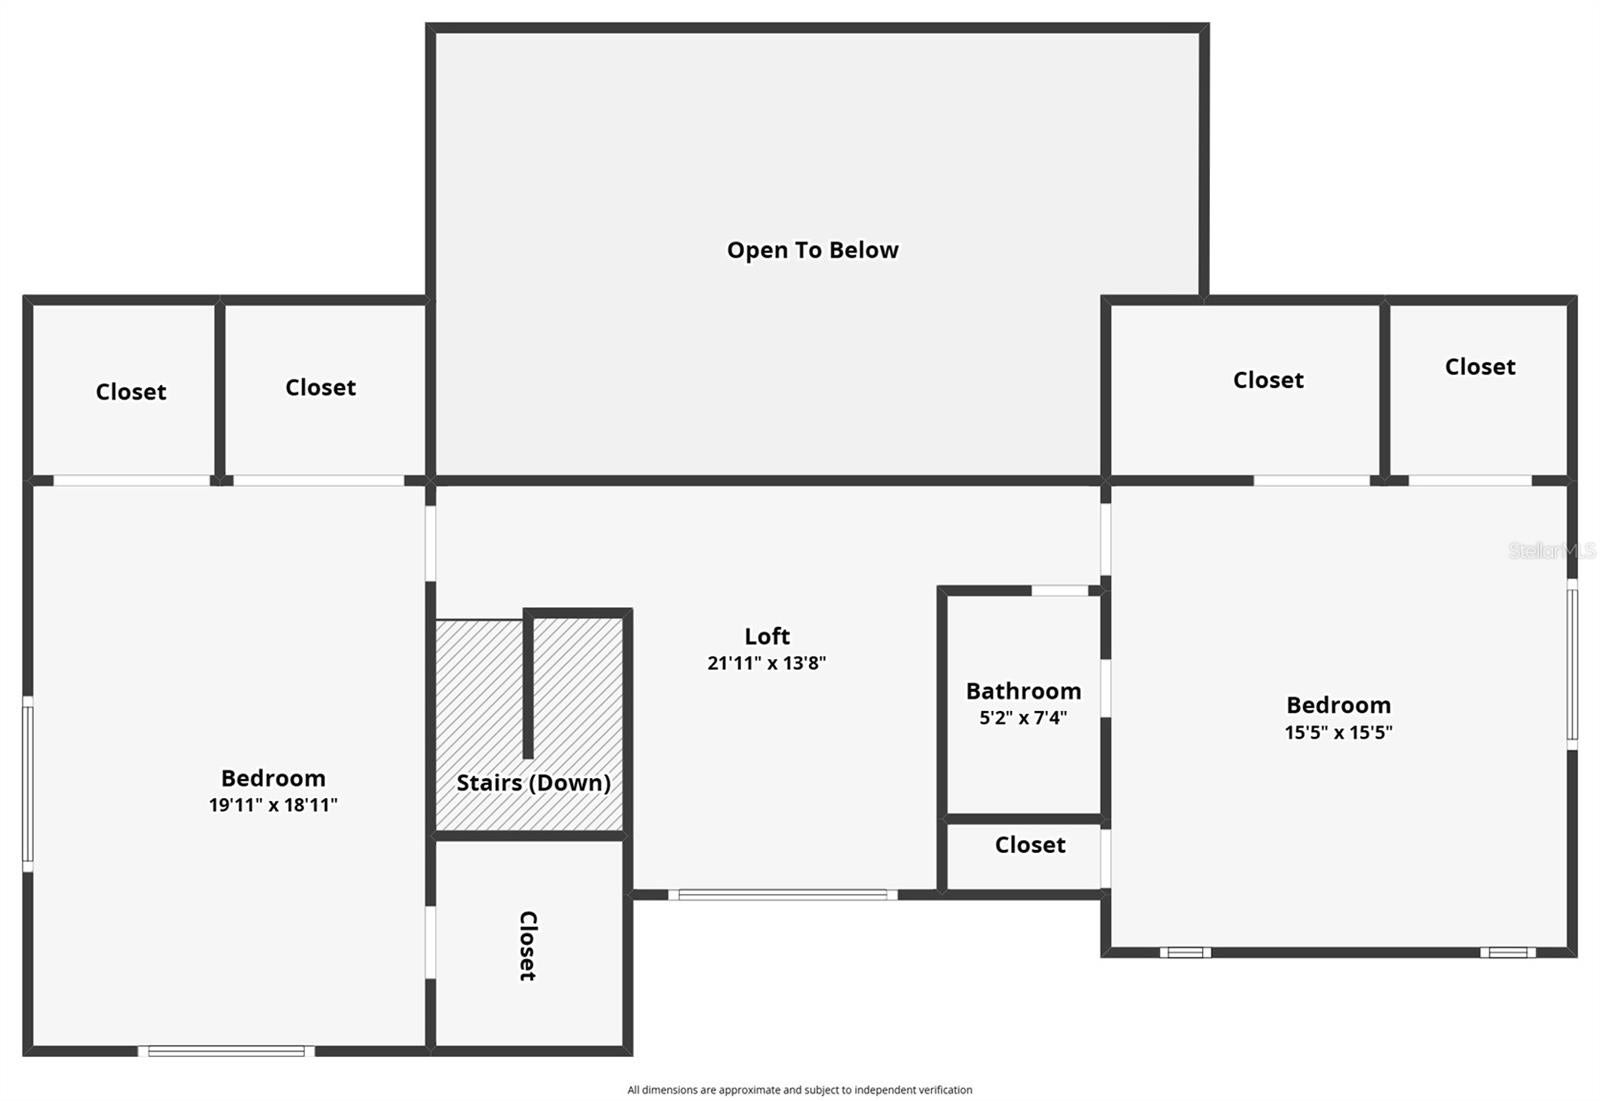
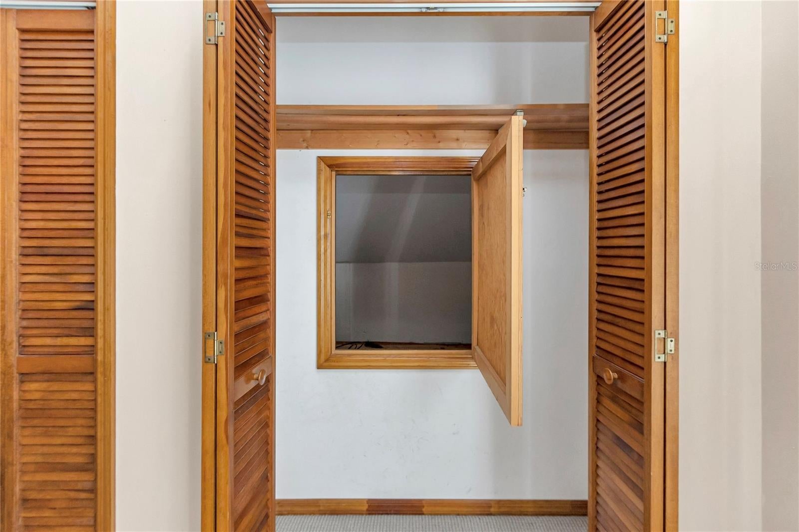
Upstairs is a retreat of its own. The open landing overlooks the living room, and a flex space is ready to become your workspace, library, or TV lounge. Two split bedrooms, each large enough for king-size furniture, have views of the 2.30 acres, and one has attic access. A 3-piece bath completes the level.
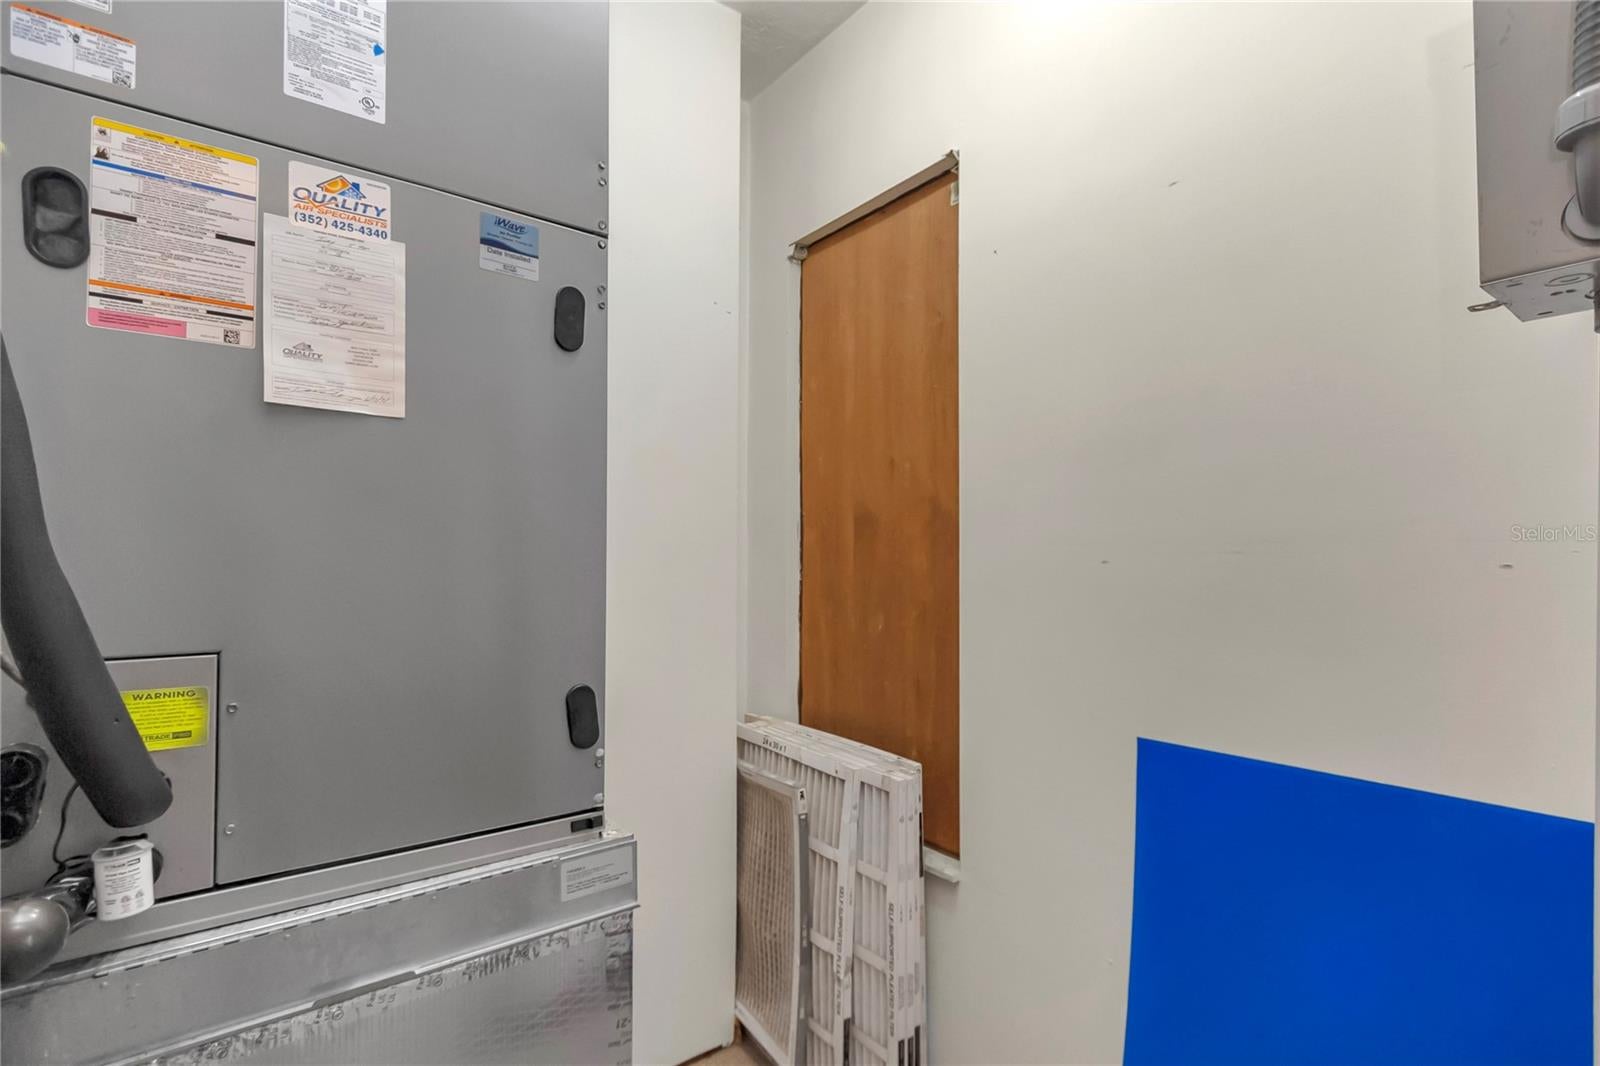
The roof was replaced in 2025 and the HVAC in 2021, so the big-ticket items are done. The home is ready for its next chapter, with a layout and setting that invite you to bring your own vision and update finishes and details to your taste. Homes with this much character and land are rare. Come see it for yourself.
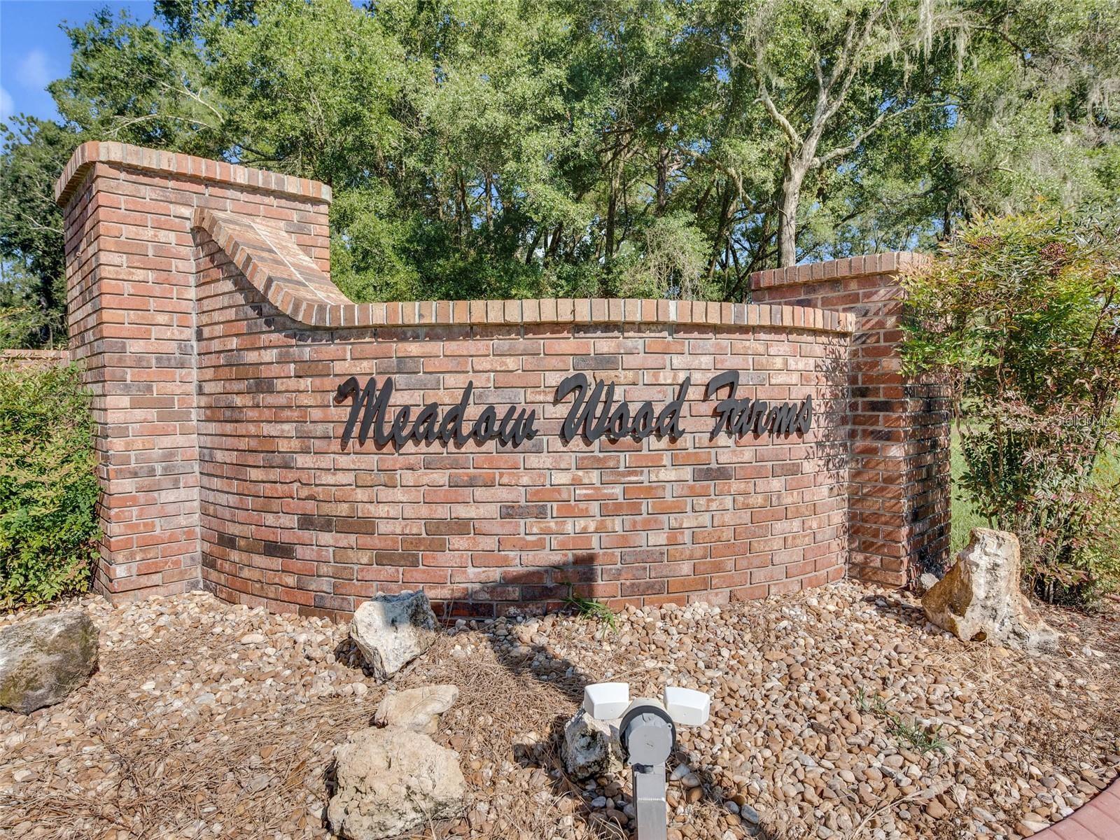
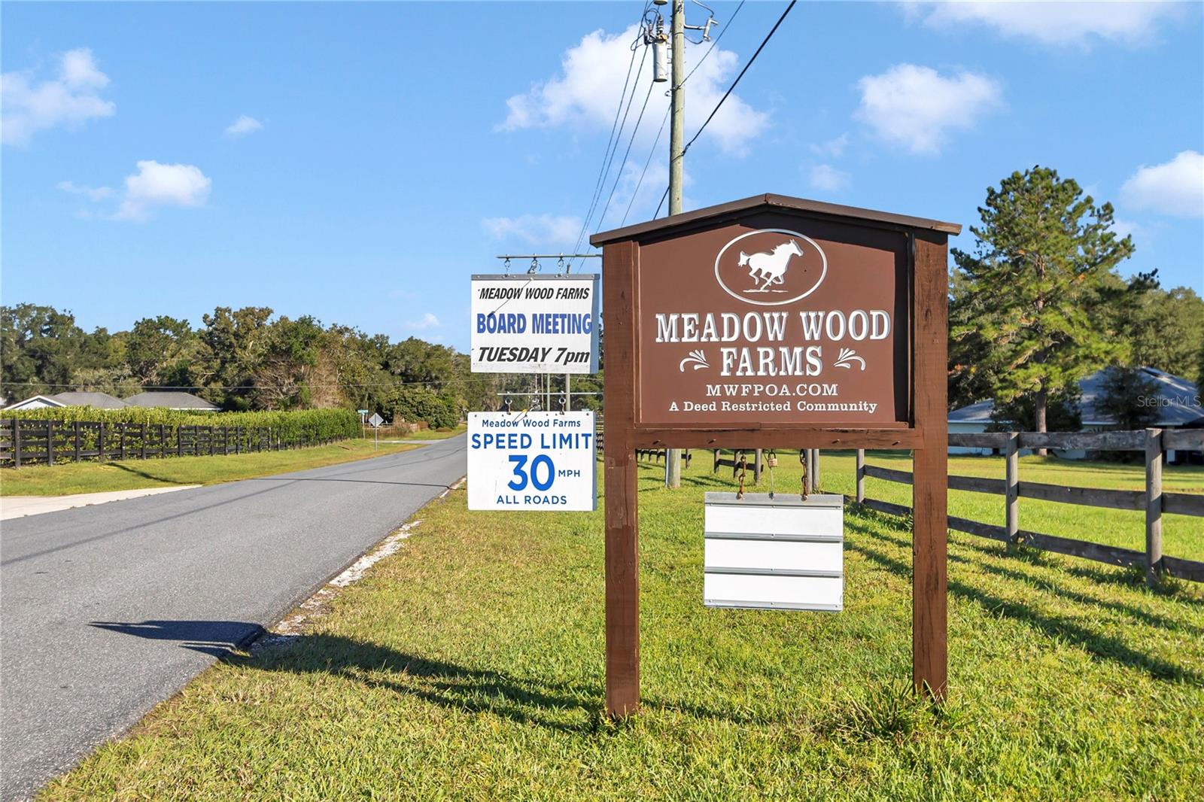
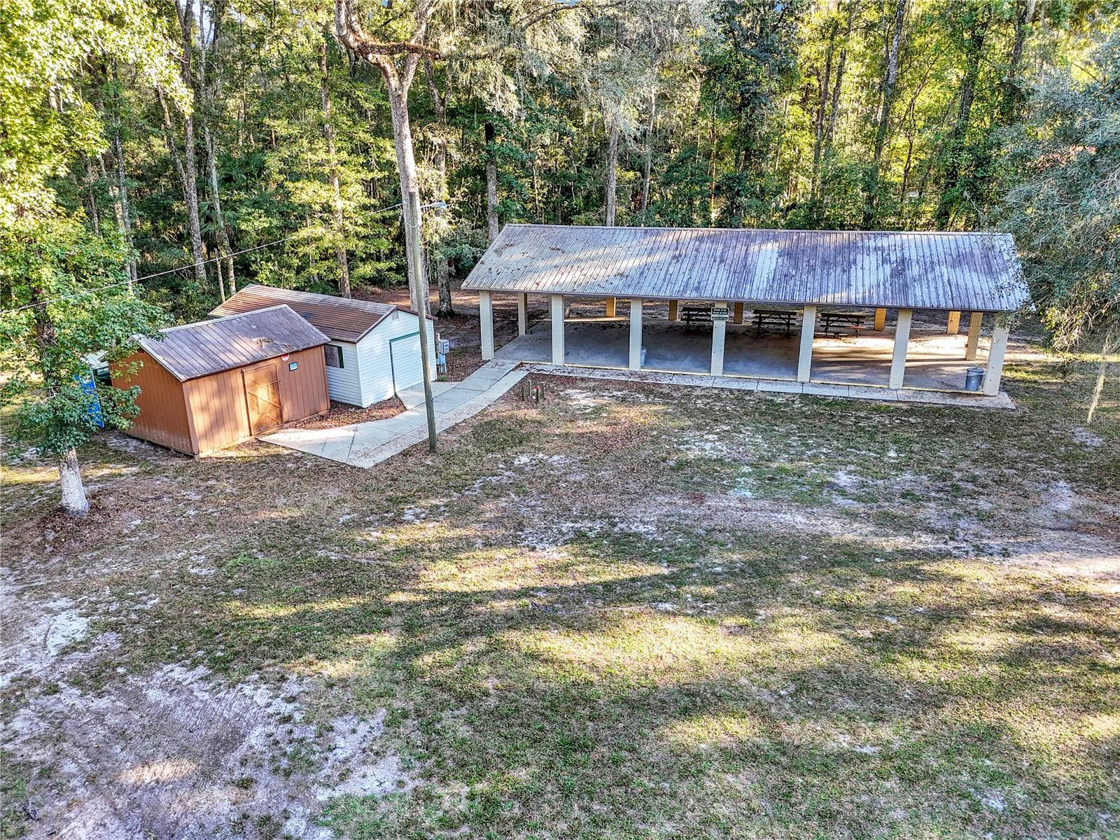
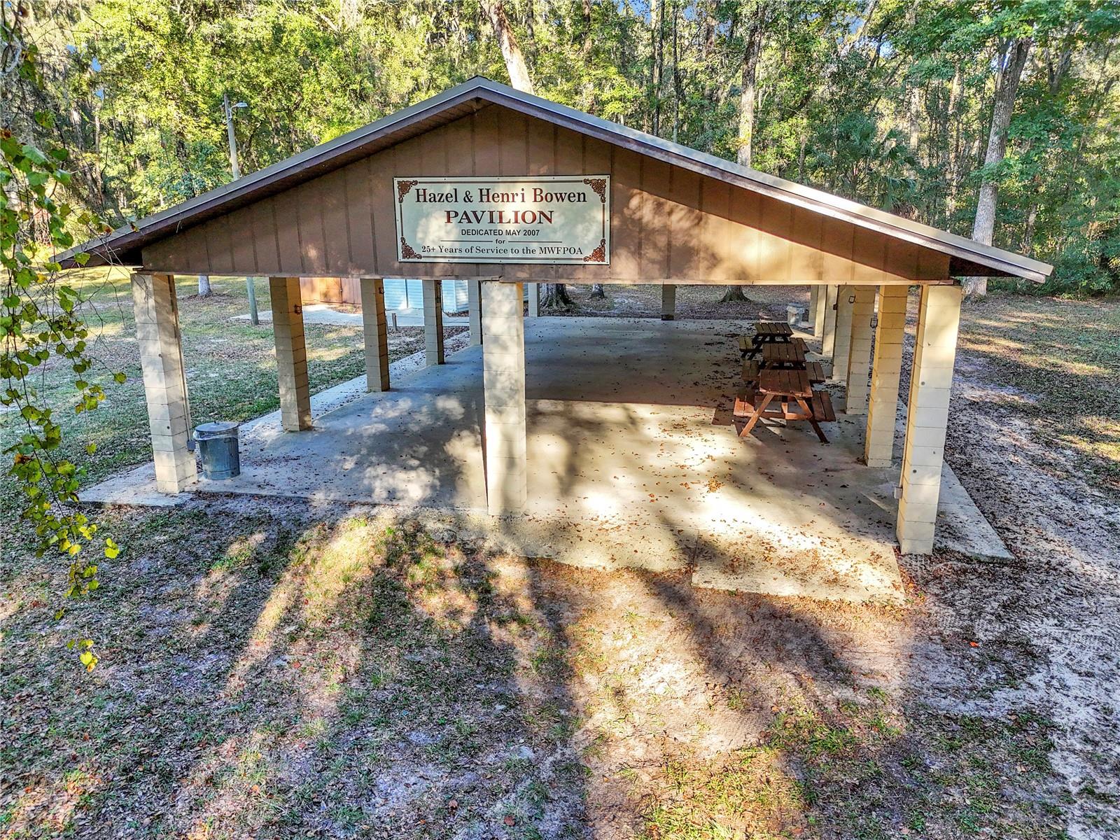
quote from MWFPOA website" Meadow Wood Farms is a friendly community of beautiful “Mini-Estates” and small horse farms located in the Hamlet of Cotton Plant in Marion County, Florida. MWF is a deed restricted community established in 1971 and membership in our Association is voluntary.
Its eighteen hundred acres of wooded, rolling terrain is interspersed with rich green pastures, and laced by seventeen miles of winding, tree-shaded paved roads, provide a good place to walk, jog, or ride a bicycle, away from the perils of city traffic."
| Date | Event | Price | Source |
|---|---|---|---|
| listed (Active) | $595,000 | StellarMLS #OM735635 |
Hi there — ask anything about this property or the area and the team will get right back to you.
Local real estate advisory services provided by agent with GGMS Demo Agency
Listed by Valerie Hanchar with Engel & Volkers Ocala · Cell: 352-820-4770
Listings courtesy of Stellar MLS as distributed by MLS GRID. Based on information submitted to the MLS GRID. All data is obtained from various sources and may not have been verified by broker or MLS GRID. Supplied Open House Information is subject to change without notice. All information should be independently reviewed and verified for accuracy. Properties may or may not be listed by the office/agent presenting the information. Listing information is provided for consumers? personal, non-commercial use, solely to identify prospective properties for potential purchase; all other use is strictly prohibited and may violate relevant federal and state law. Information deemed reliable but not guaranteed. Copyright © 2026 MLS GRID. All Rights Reserved.
You agree to GGMS Demo Agency Terms of Use and Privacy Policy. By choosing to contact a property, you also agree that GGMS Demo Agency and its associates may call, text, or email you regarding any inquiries or activities you submit through our website. This may involve the use of automated means and prerecorded or artificial voices.
Step 1 of 2
Create a free account to view all listings, save searches, and get alerts when new homes match.
Step 2 of 2
Tell us how to reach you about homes you like.
Enter your password to sign in as
Create a free account to view all listings, save searches, and get alerts when new homes match.
Already have an account? Sign in
Sign in to your account.
New here? Create an account