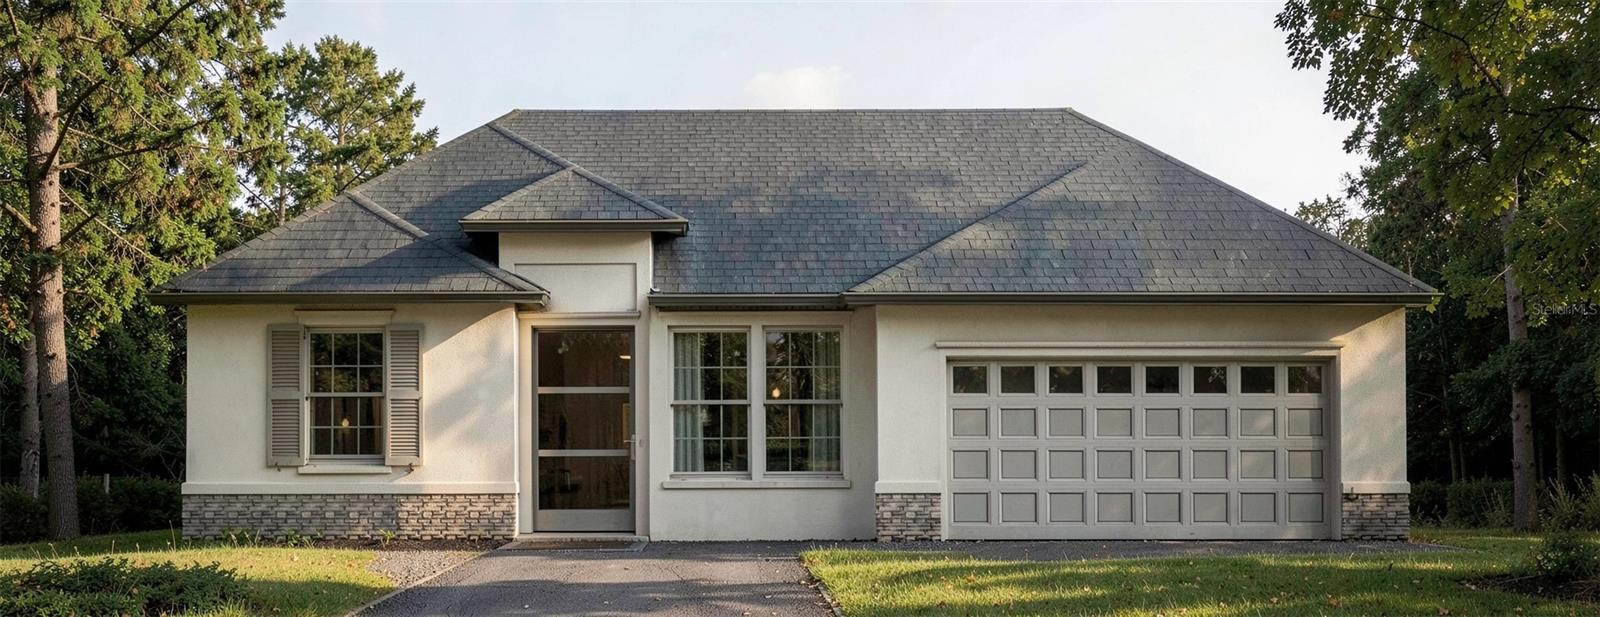
One or more photo(s) has been virtually staged. Pre-Construction. To be built. Welcome to your brand-new pre-construction home in Ocala, FL! Ideally located in a prime area, this beautiful residence features a modern design, spacious living areas, and stylish finishes throughout.
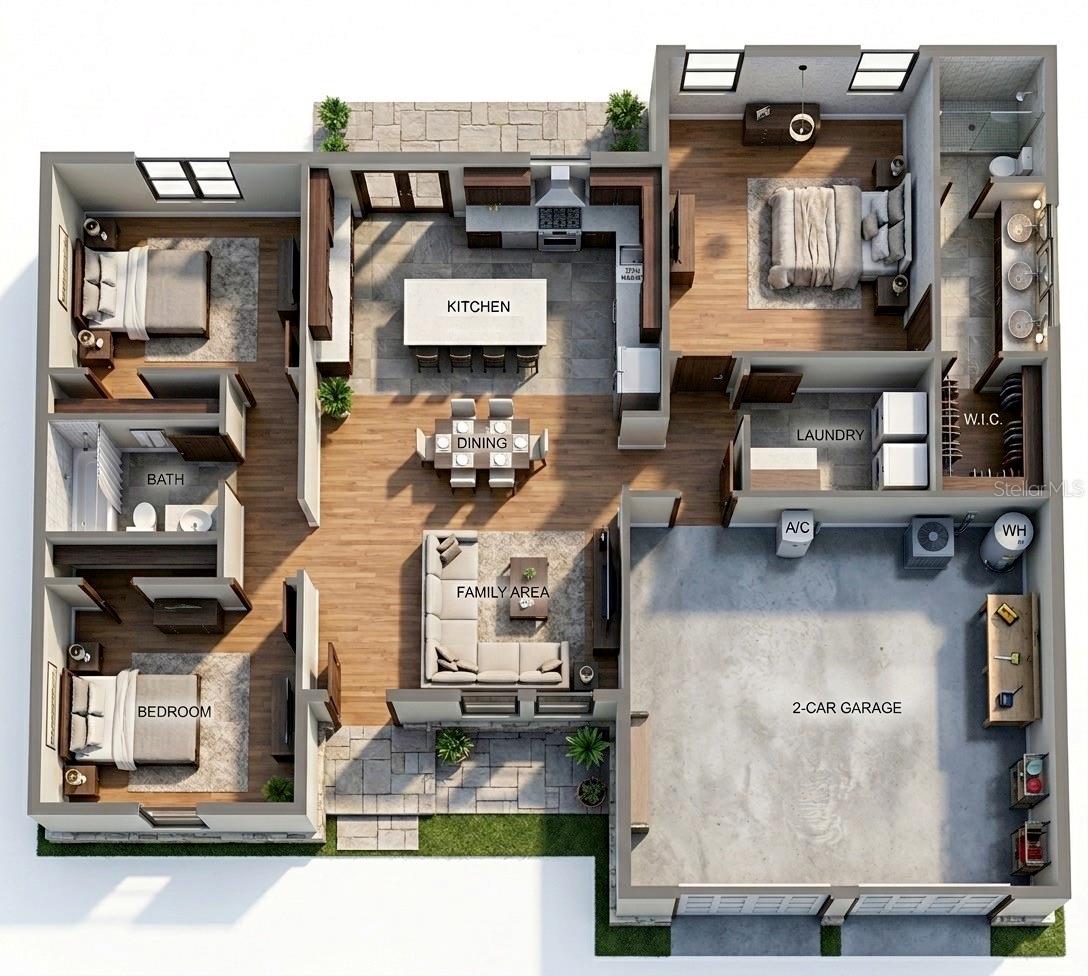
The home offers 3 comfortable bedrooms and 2 bathrooms, along with an open-concept floor plan that is perfect for family gatherings and entertaining guests.
The kitchen is fully equipped with stainless-steel appliances, including a range, refrigerator, dishwasher, and microwave. It also features a large island, ample shaker-style cabinetry, quartz countertops with elegant waterfall edges, a designer backsplash, and a feature wall that adds a beautiful touch to the space.
Both bathrooms are thoughtfully designed with quartz countertops, while the primary bathroom includes a double vanity and a sleek glass-enclosed shower.
The laundry room features built-in cabinetry and a convenient folding table, providing excellent storage and functionality. It also includes a high-quality front-load washer and dryer.
Throughout the home, you'll find durable vinyl tile flooring that provides a cohesive look and easy maintenance across all living areas and bedrooms.
Don’t miss the opportunity to enjoy modern living in a convenient Ocala location. Schedule your showing today!
Note 1: Photos are renderings and may differ from the final completed home. Images are for illustrative purposes only.
Note 2: Construction on this home will begin once it is purchased by the buyer. Construction financing options are available, including loan programs that can convert to a conventional mortgage upon completion of the home.
| Date | Event | Price | Source |
|---|---|---|---|
| listed (Active) | $240,000 | StellarMLS #O6388155 | |
| price changed | $250,000 | StellarMLS #O6388155 |
Hi there — ask anything about this property or the area and the team will get right back to you.
Local real estate advisory services provided by agent with GGMS Demo Agency
Listed by Guilherme Sillman with Countrywide Realty Partners, Llc · Cell: 877-366-2213
Listings courtesy of Stellar MLS as distributed by MLS GRID. Based on information submitted to the MLS GRID. All data is obtained from various sources and may not have been verified by broker or MLS GRID. Supplied Open House Information is subject to change without notice. All information should be independently reviewed and verified for accuracy. Properties may or may not be listed by the office/agent presenting the information. Listing information is provided for consumers? personal, non-commercial use, solely to identify prospective properties for potential purchase; all other use is strictly prohibited and may violate relevant federal and state law. Information deemed reliable but not guaranteed. Copyright © 2026 MLS GRID. All Rights Reserved.
You agree to GGMS Demo Agency Terms of Use and Privacy Policy. By choosing to contact a property, you also agree that GGMS Demo Agency and its associates may call, text, or email you regarding any inquiries or activities you submit through our website. This may involve the use of automated means and prerecorded or artificial voices.
Step 1 of 2
Create a free account to view all listings, save searches, and get alerts when new homes match.
Step 2 of 2
Tell us how to reach you about homes you like.
Enter your password to sign in as
Create a free account to view all listings, save searches, and get alerts when new homes match.
Already have an account? Sign in
Sign in to your account.
New here? Create an account