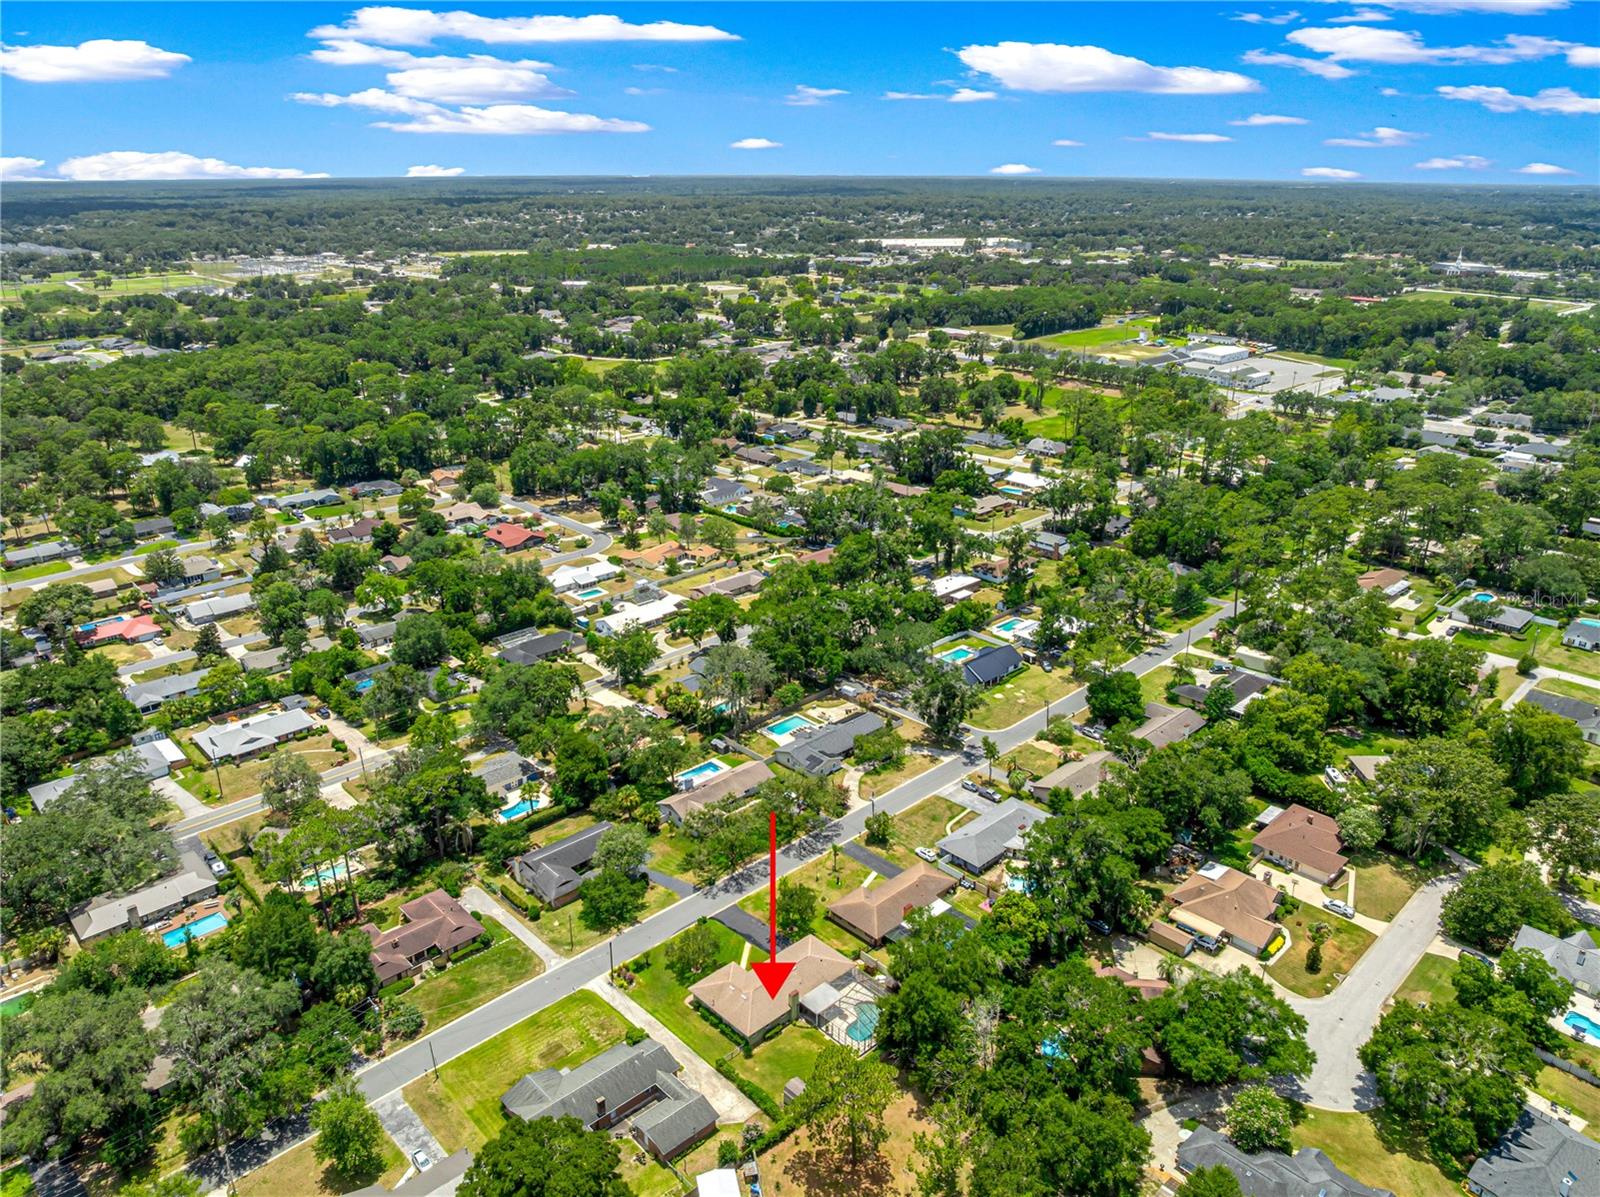
ROOM TO GROW, A SPARKLING POOL, AND EXCEPTIONAL SPACE TO GATHER IN SOUTHEAST OCALA!
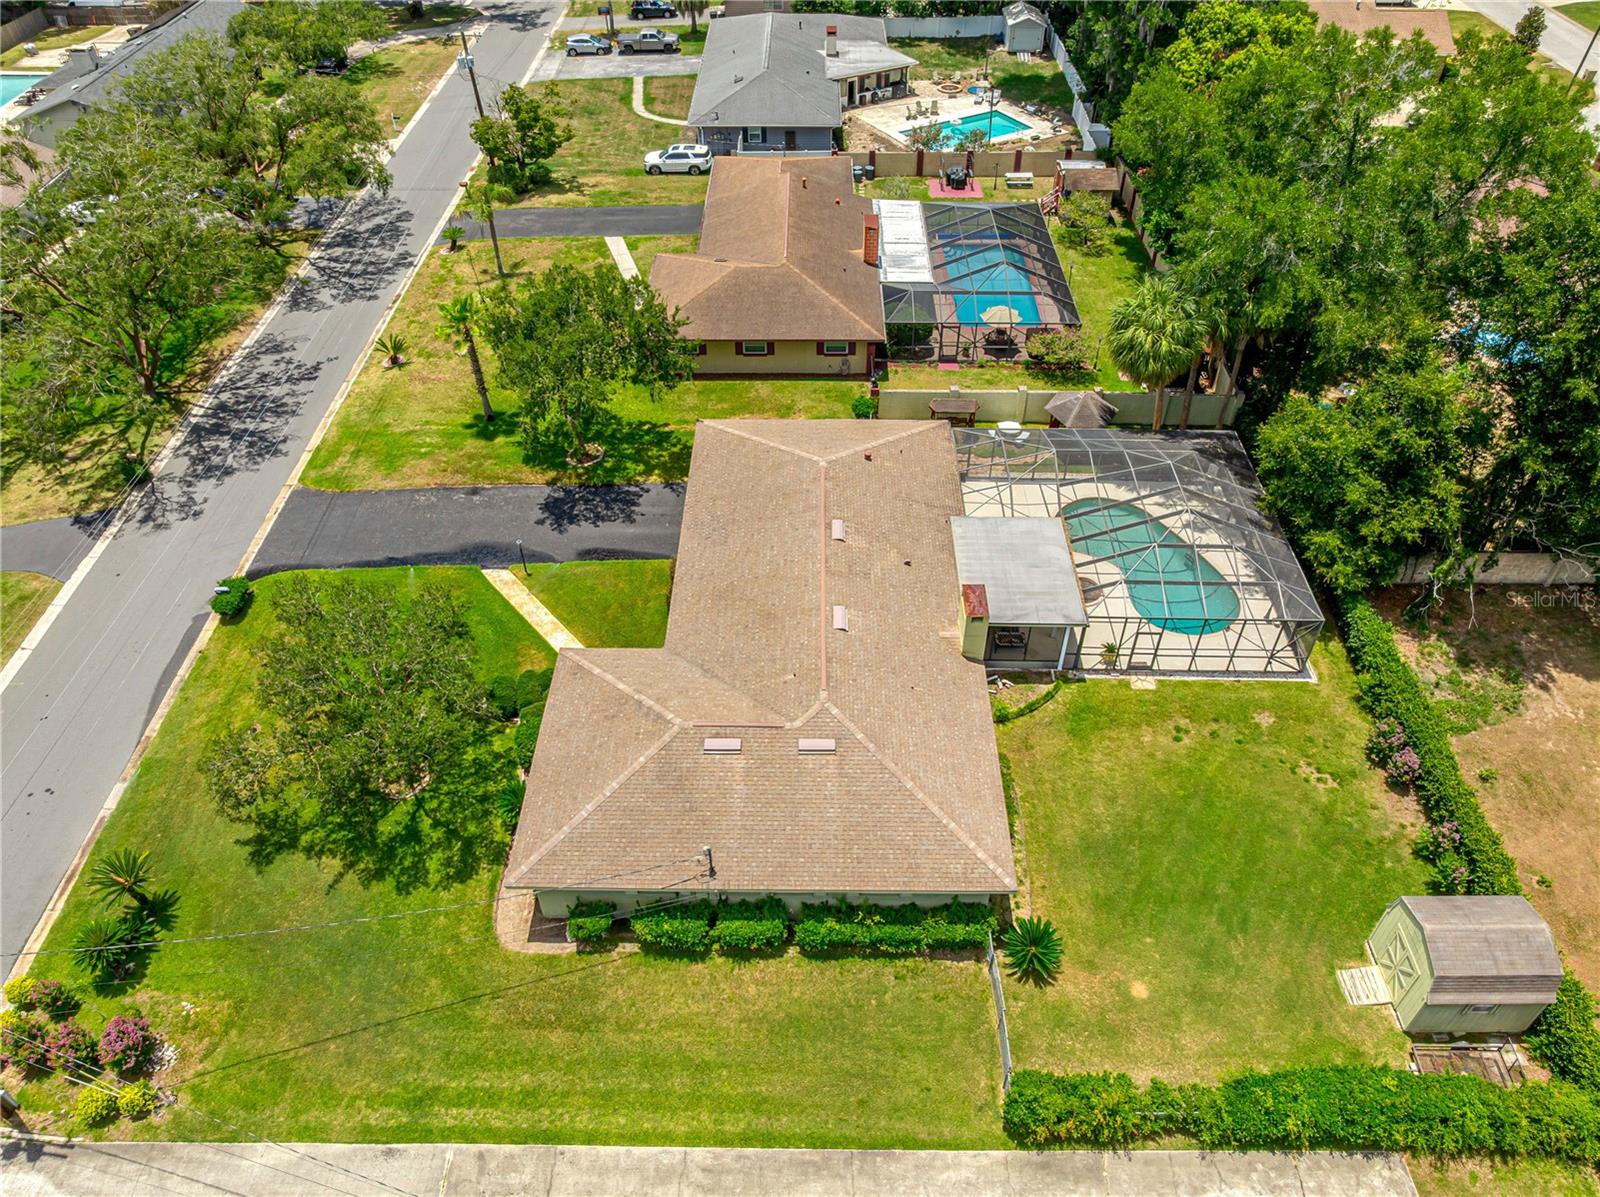
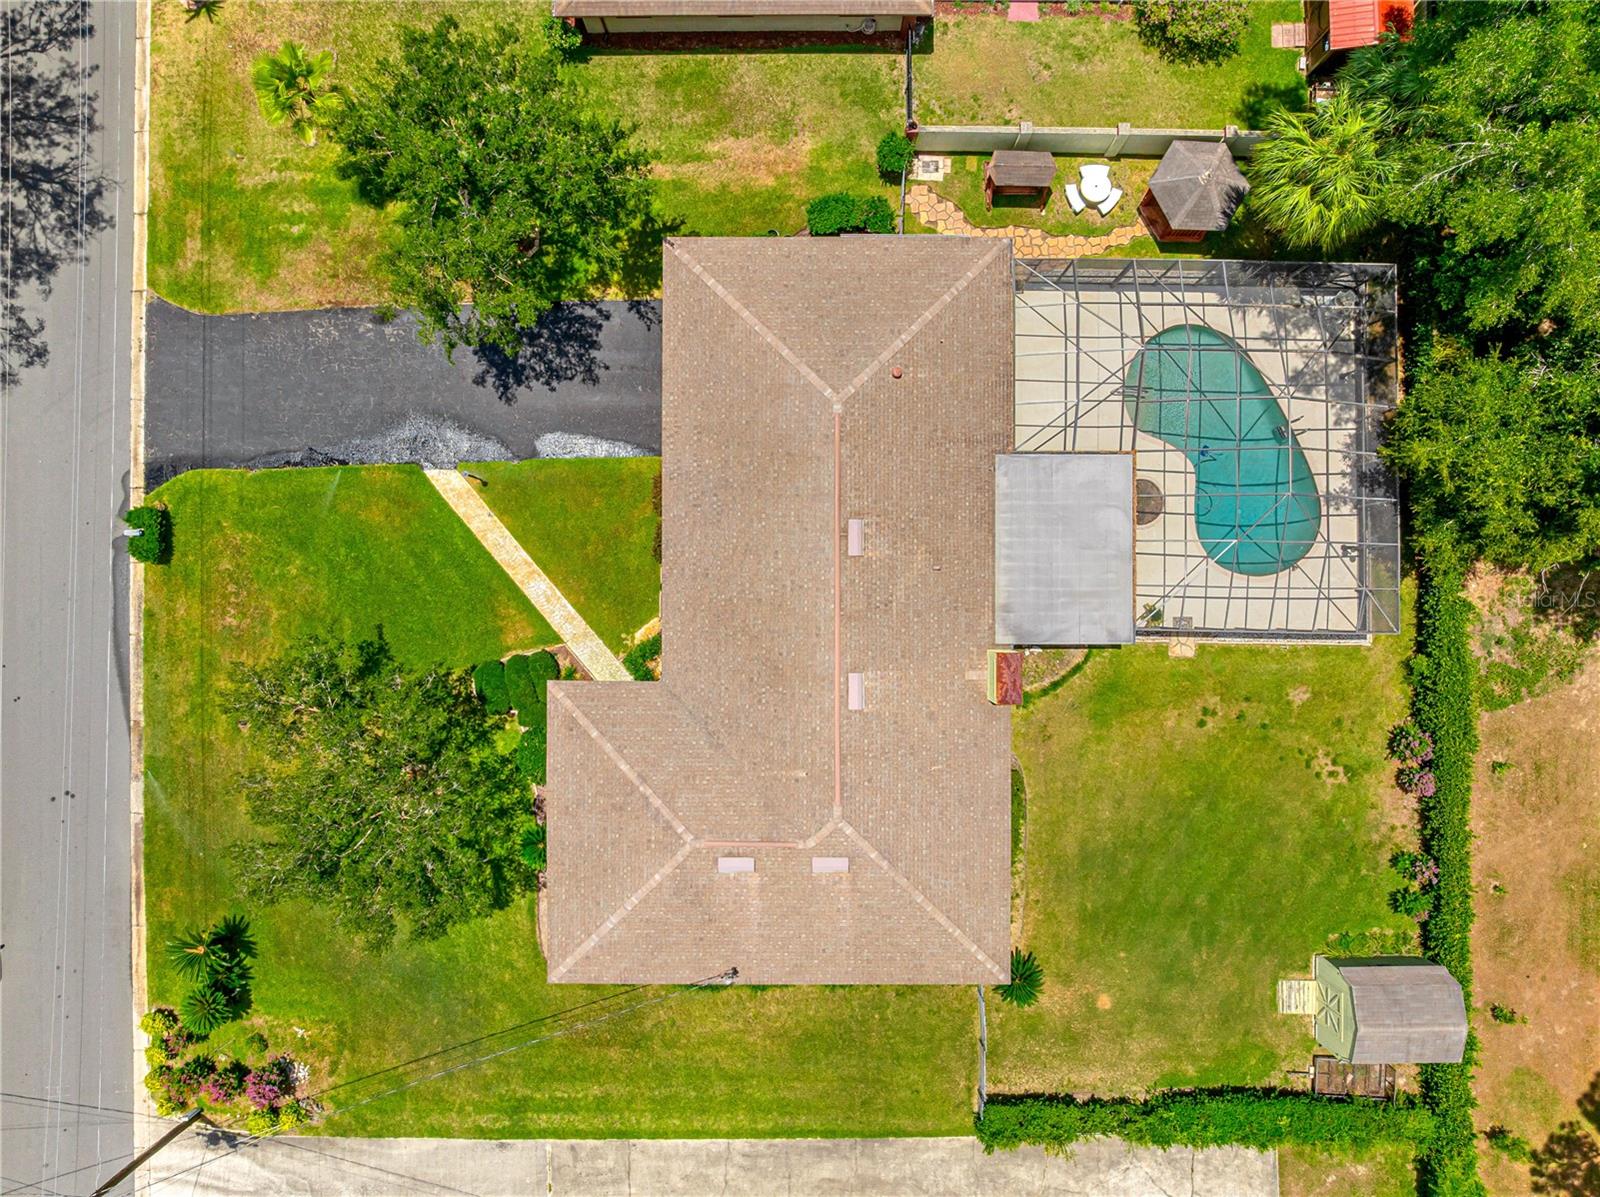
Discover the space, flexibility, and outdoor enjoyment offered by this beautifully maintained three-bedroom, two-bath ranch-style pool home. With approximately 2,202 square feet of thoughtfully designed living space on a landscaped 0.37-acre corner lot, this Crestwood residence provides multiple gathering areas, flexible rooms, a fenced backyard, and an expansive screened pool enclosure—all without the restrictions of an HOA.
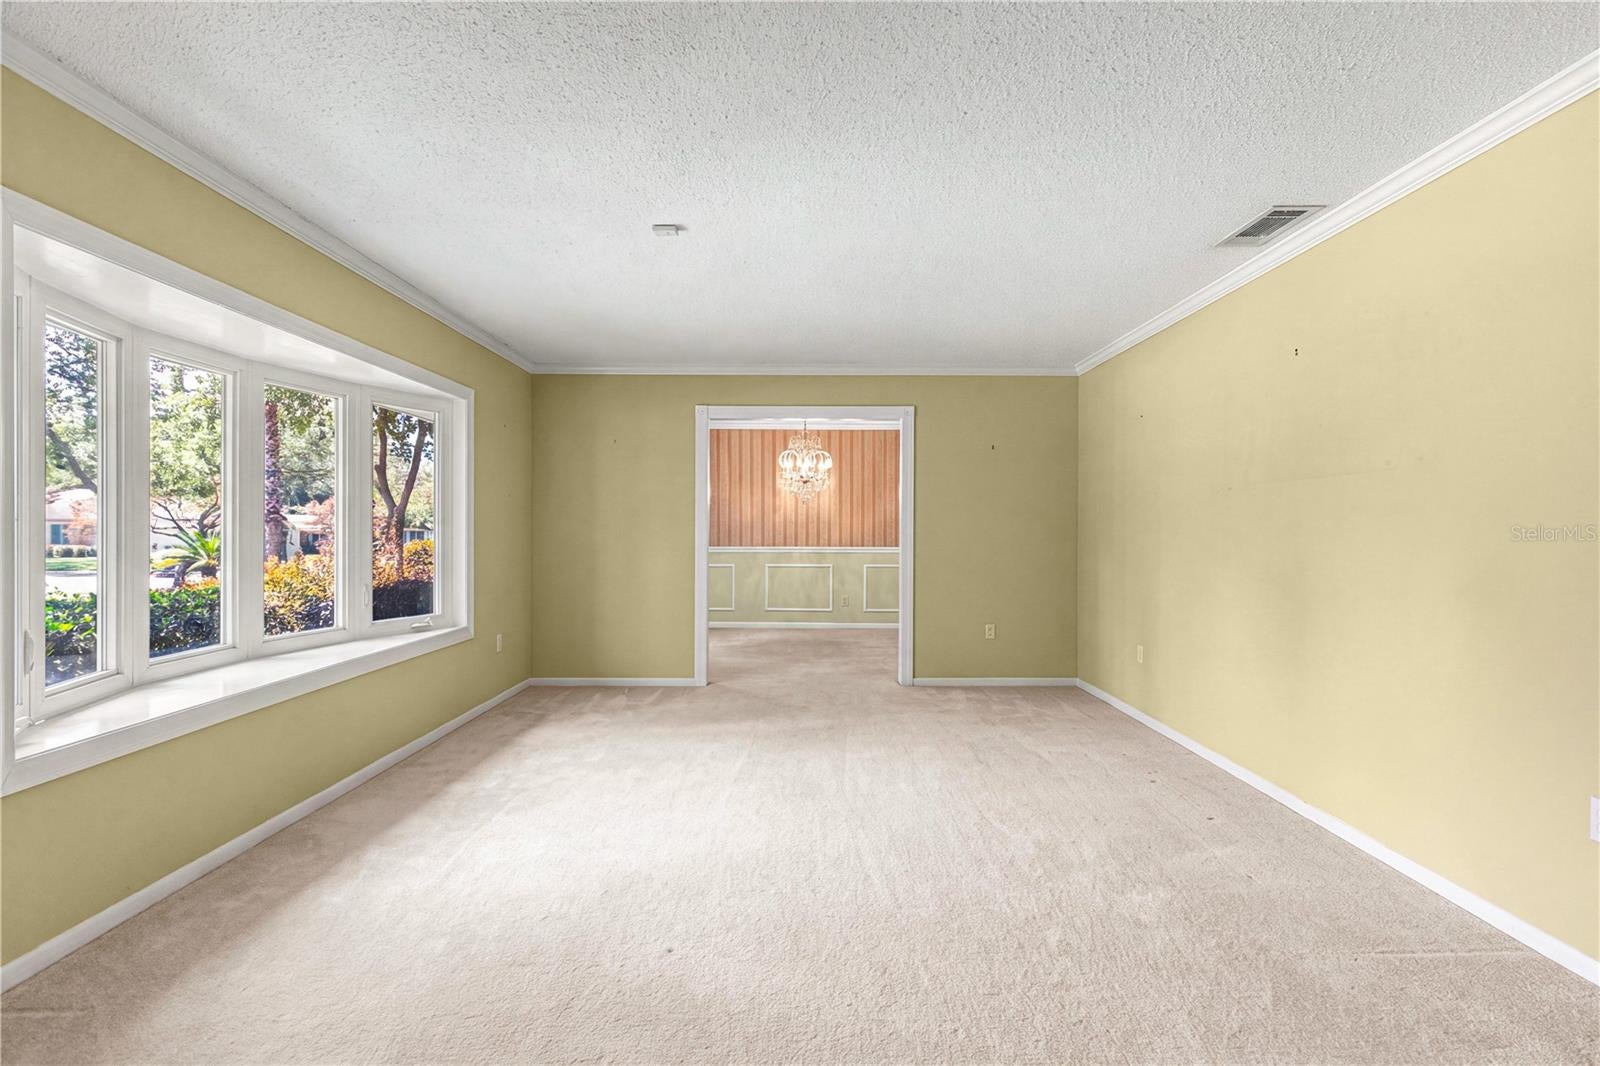
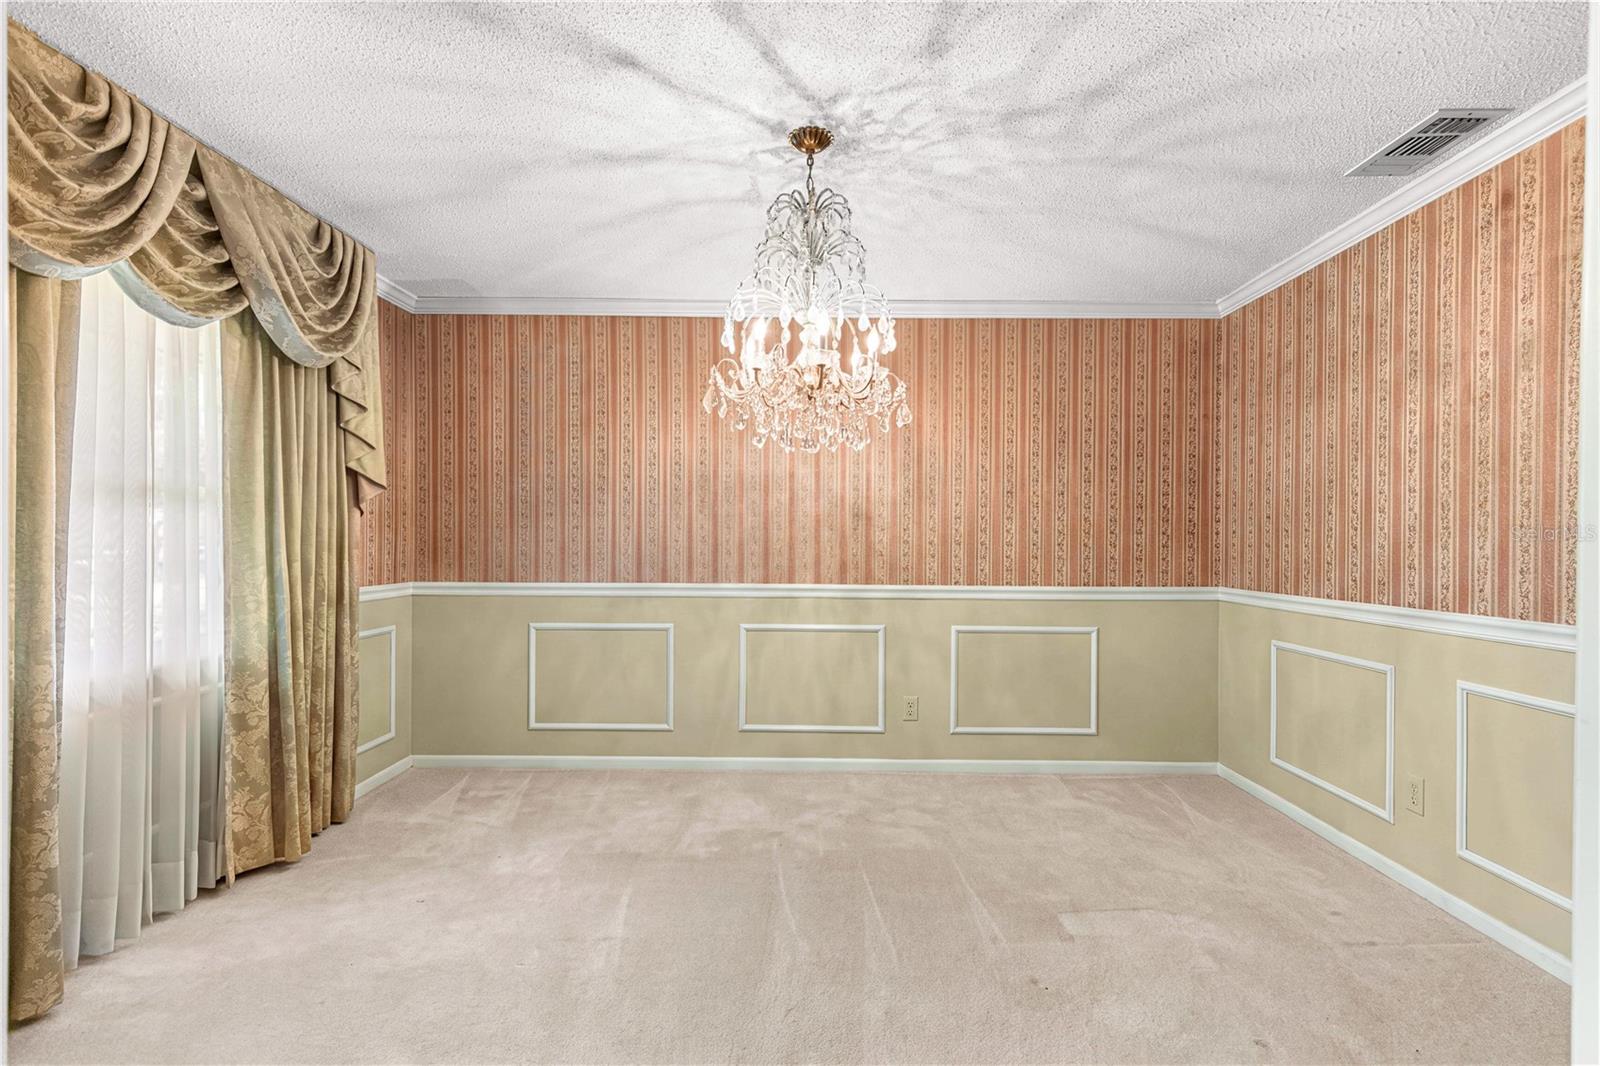
A decorative glass front door opens to a welcoming foyer and spacious formal living and dining rooms filled with natural light. These versatile areas provide plenty of room for holiday celebrations, special occasions, shared meals, homework stations, or additional everyday living space.
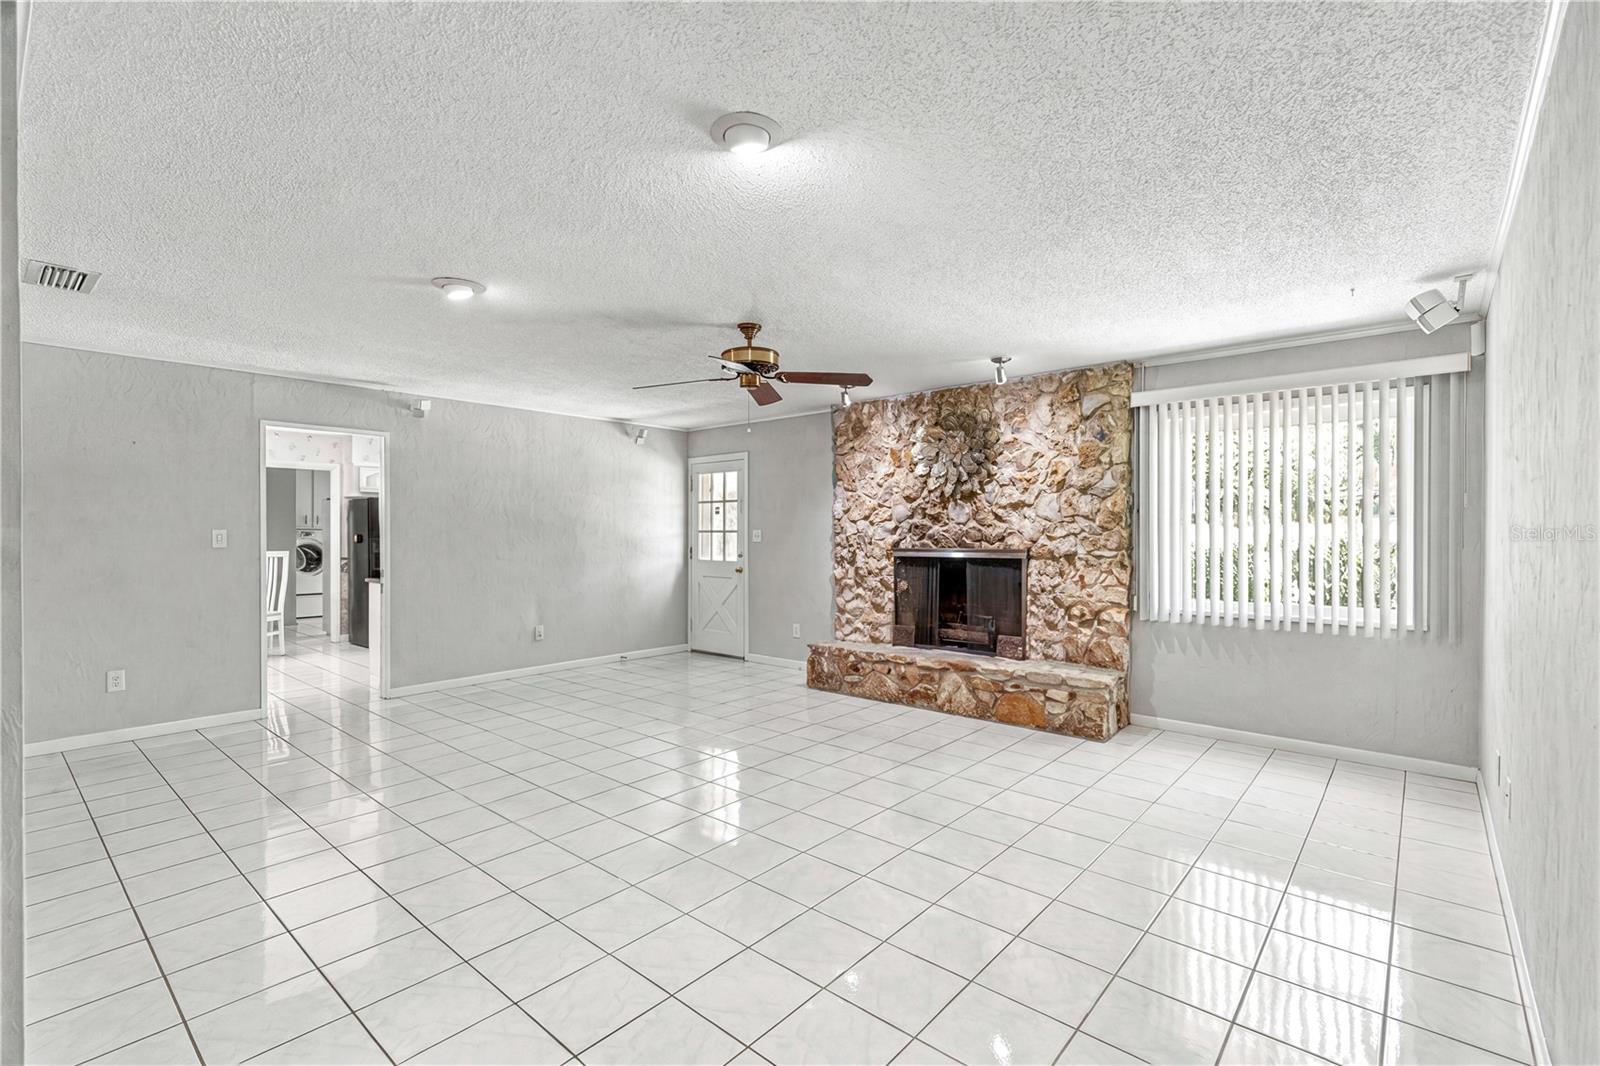
At the heart of the home, the generously sized family room provides a comfortable place to gather, relax, and make memories. A dramatic floor-to-ceiling stone fireplace with a gas insert creates an inviting focal point, while built-in features add character and practical storage. Direct access to the covered lanai and pool enclosure creates an effortless flow between the home’s indoor and outdoor living areas.
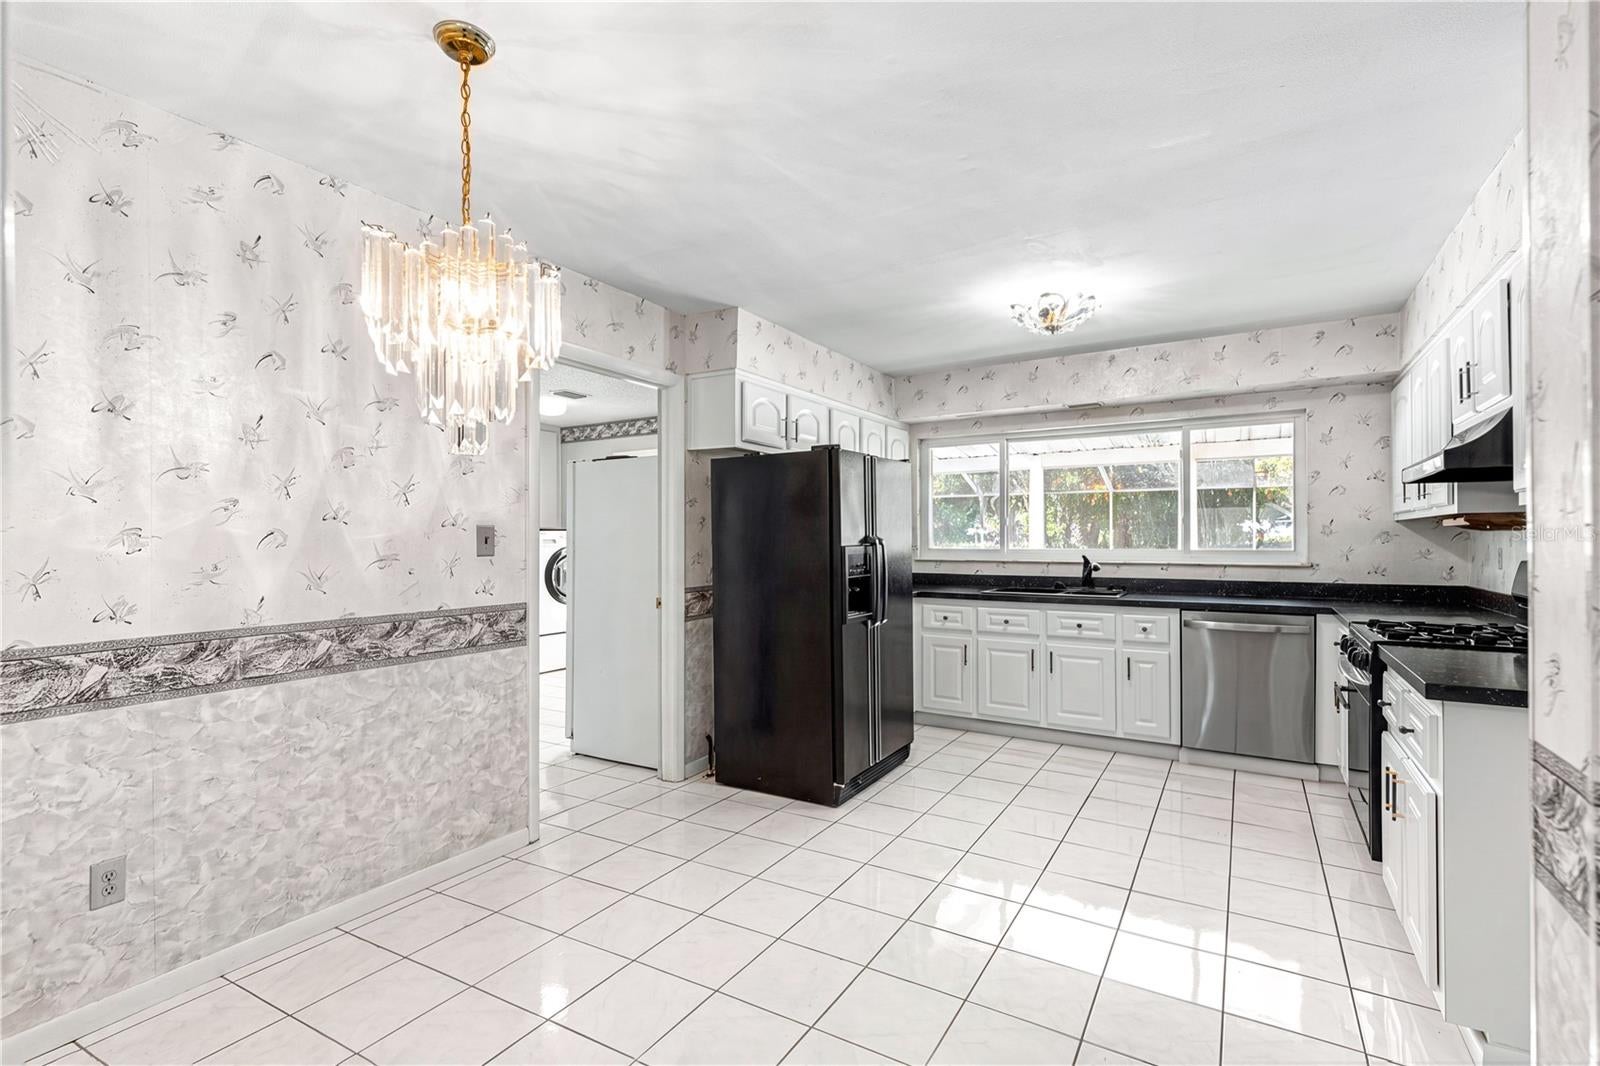
The bright kitchen features abundant cabinetry, stone countertops, generous workspace, and a comfortable eat-in dining area overlooking the backyard. Its convenient layout keeps the kitchen connected to the primary gathering spaces, making everything from busy mornings and weeknight meals to weekend entertaining feel more manageable.
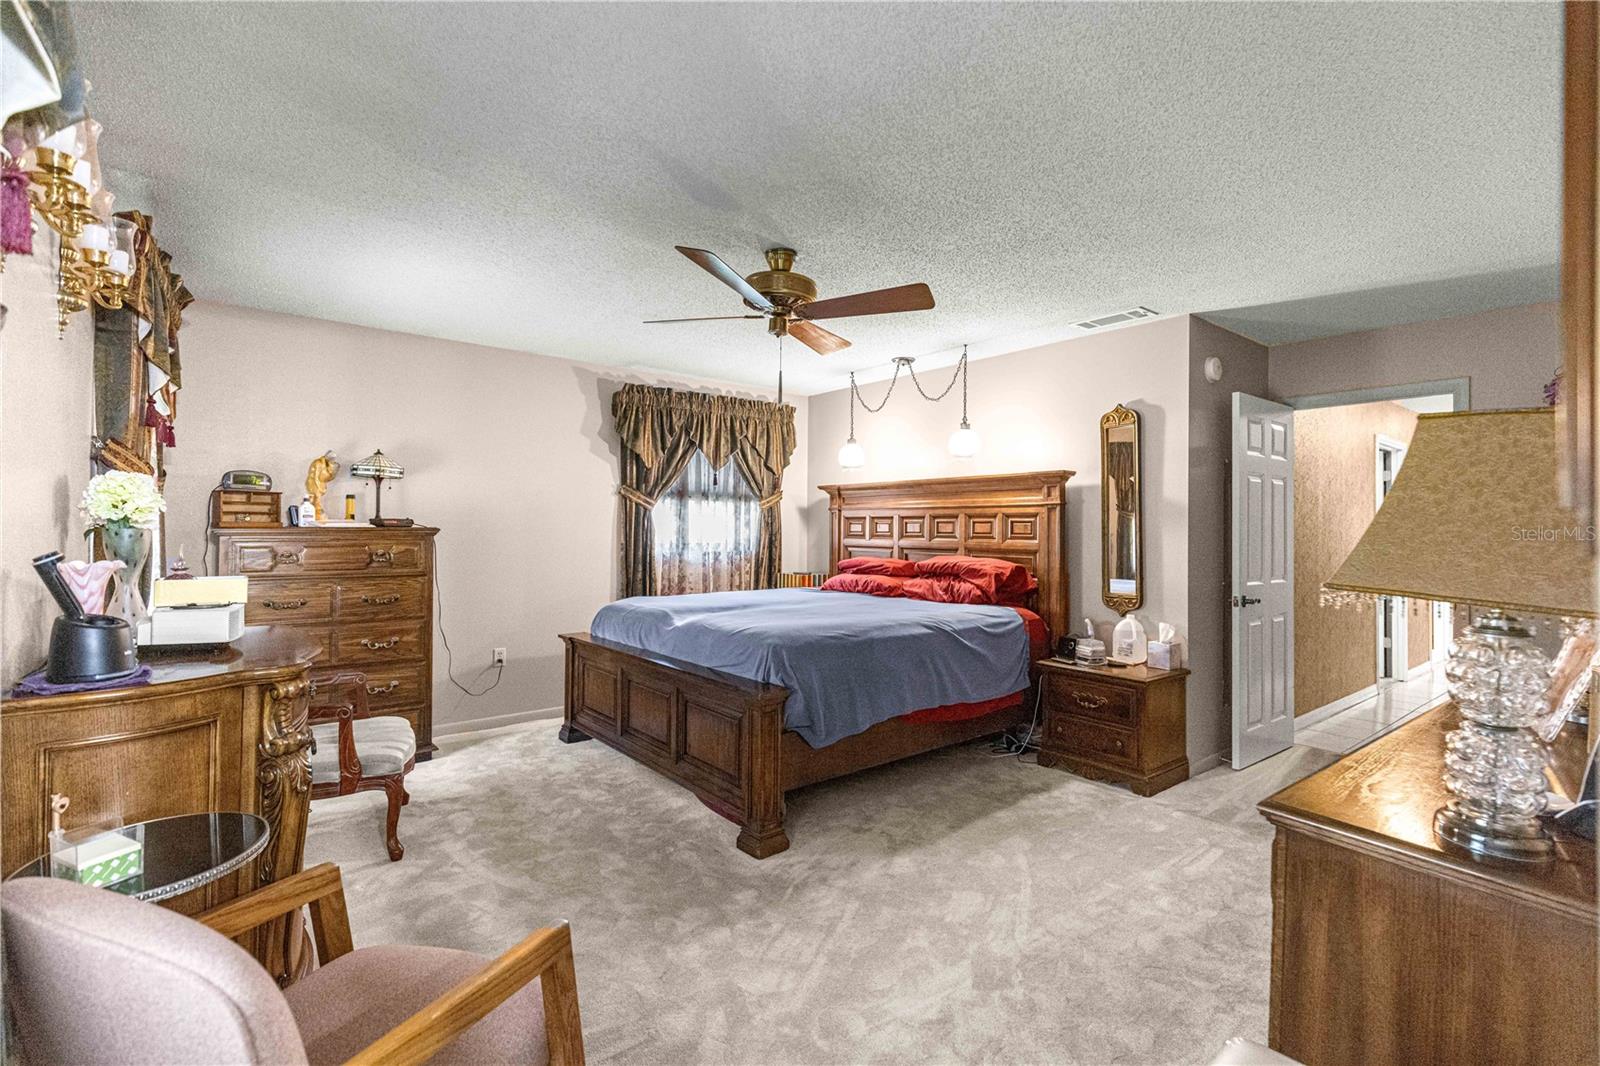
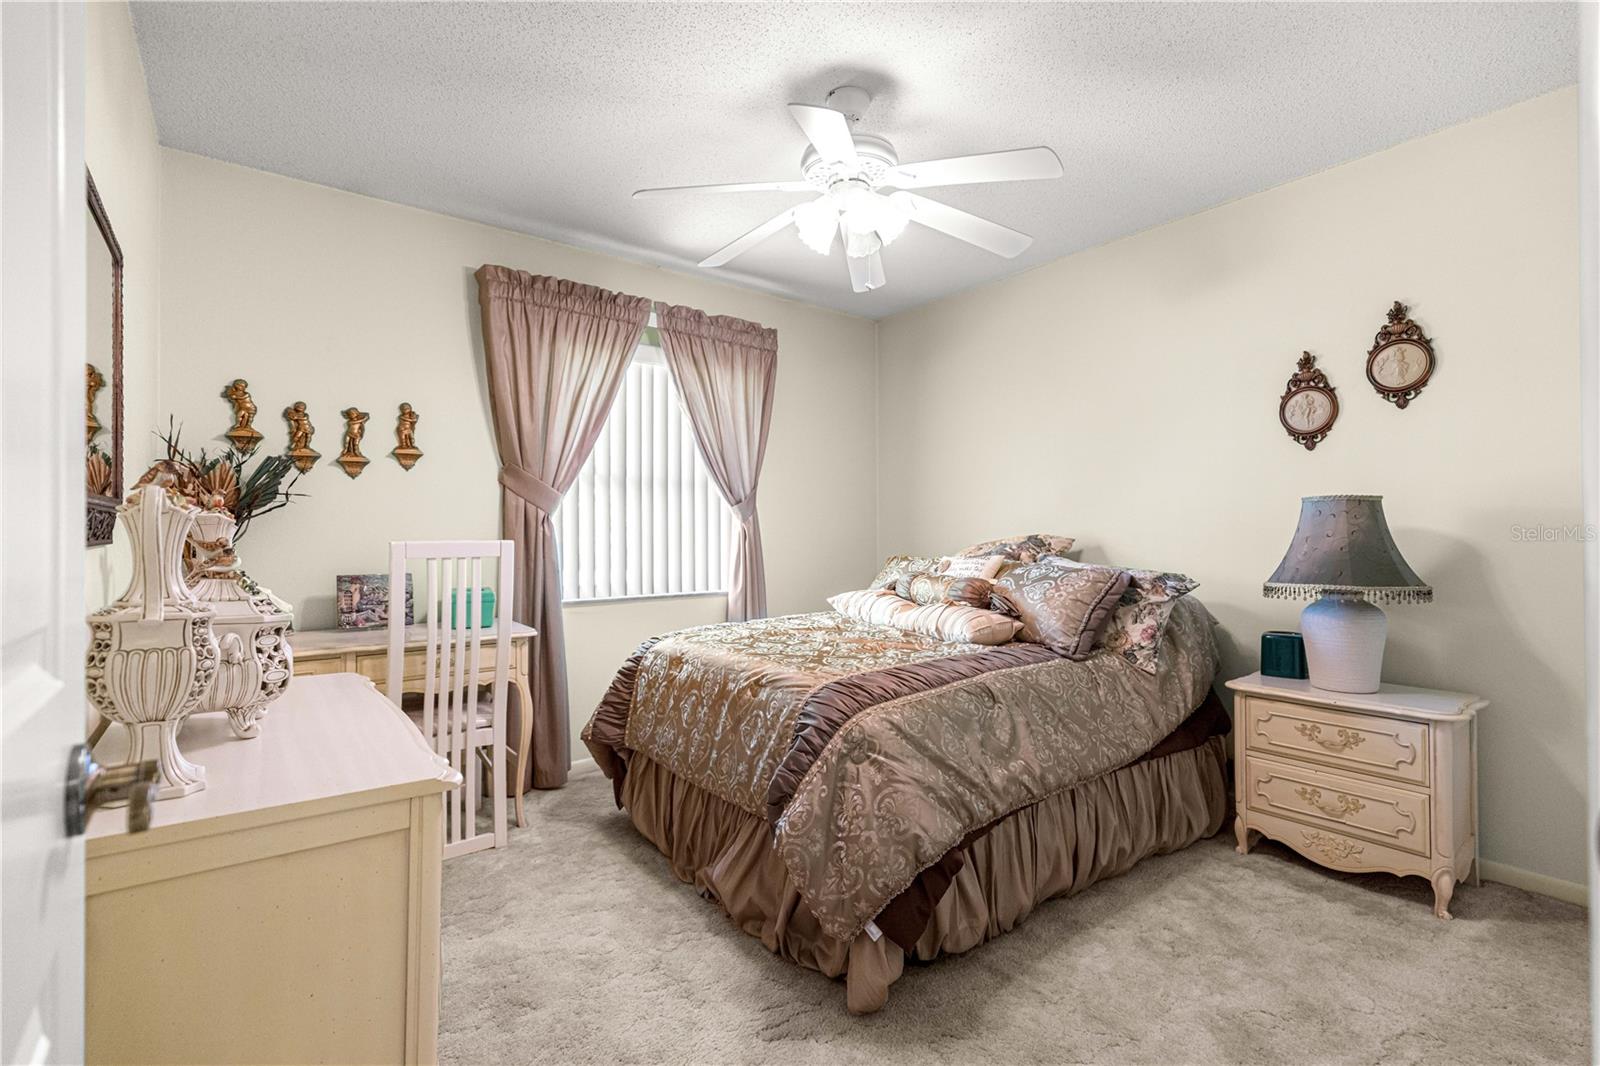
The private primary suite includes a walk-in closet and ensuite bathroom. Two additional bedrooms provide comfortable accommodations with the flexibility to serve as guest rooms, a nursery, home office, hobby room, or dedicated study space.
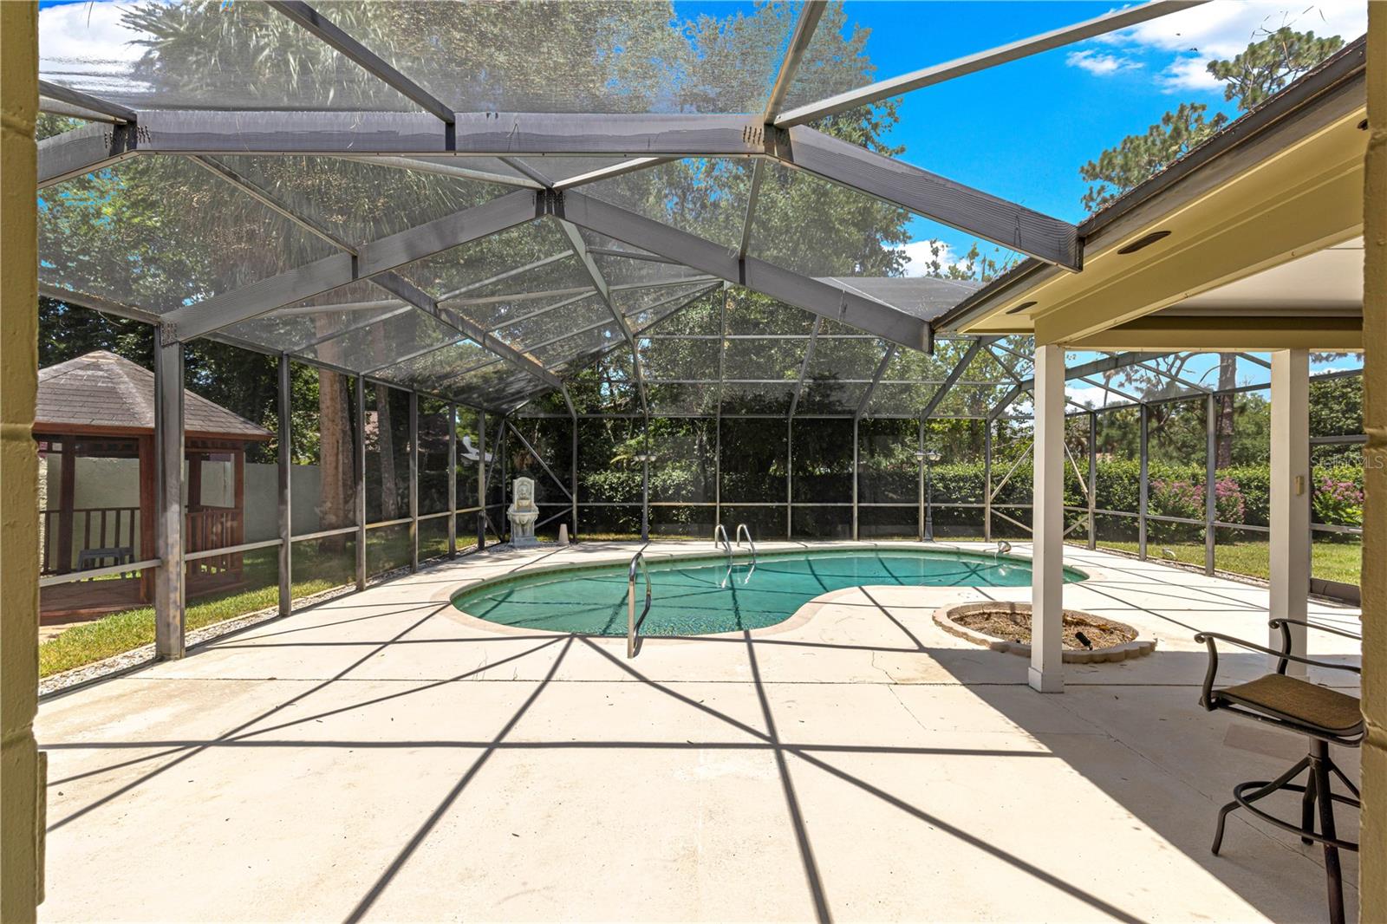
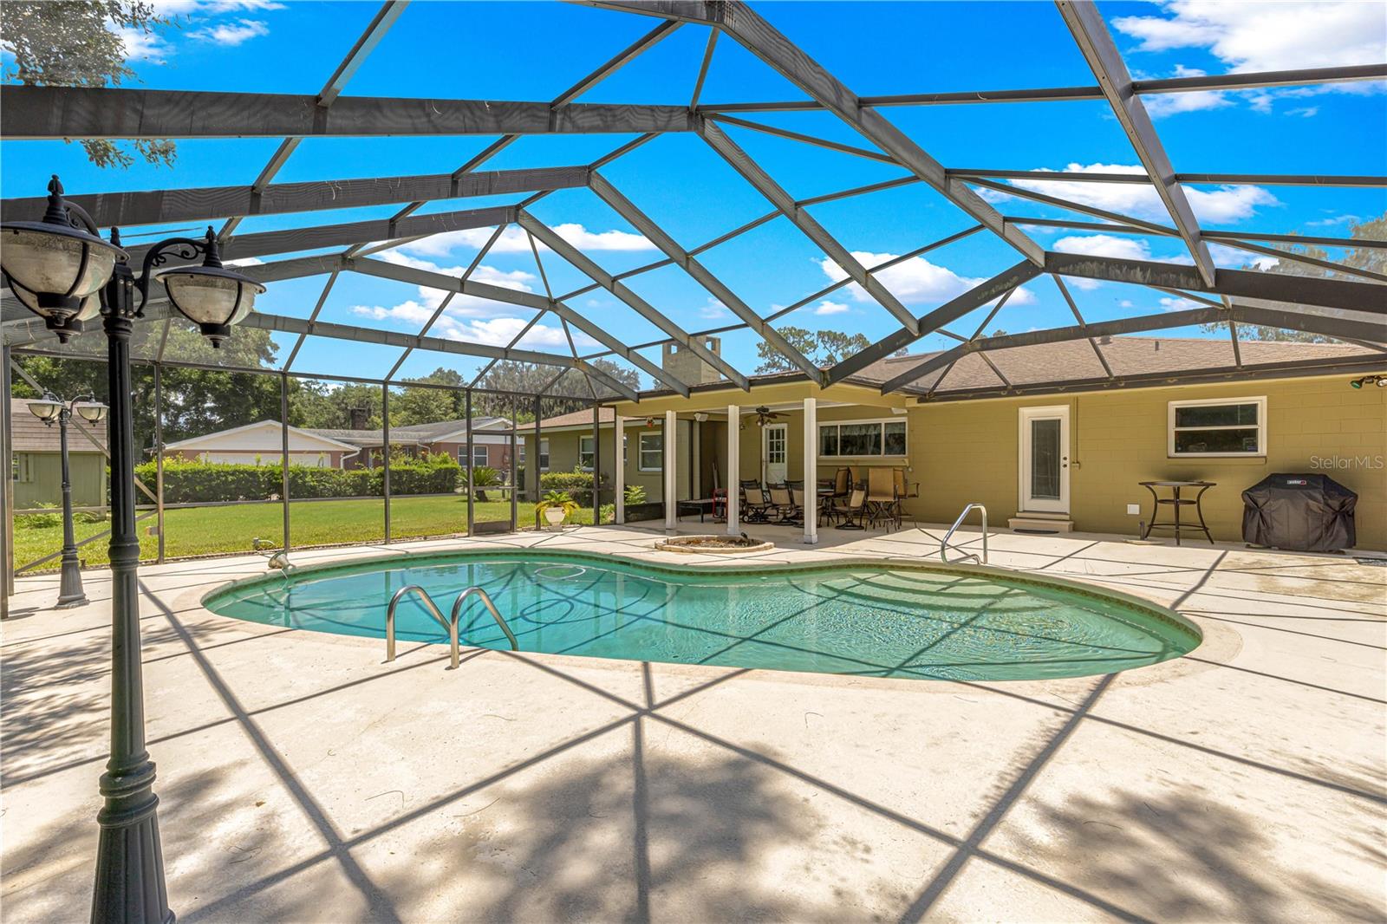
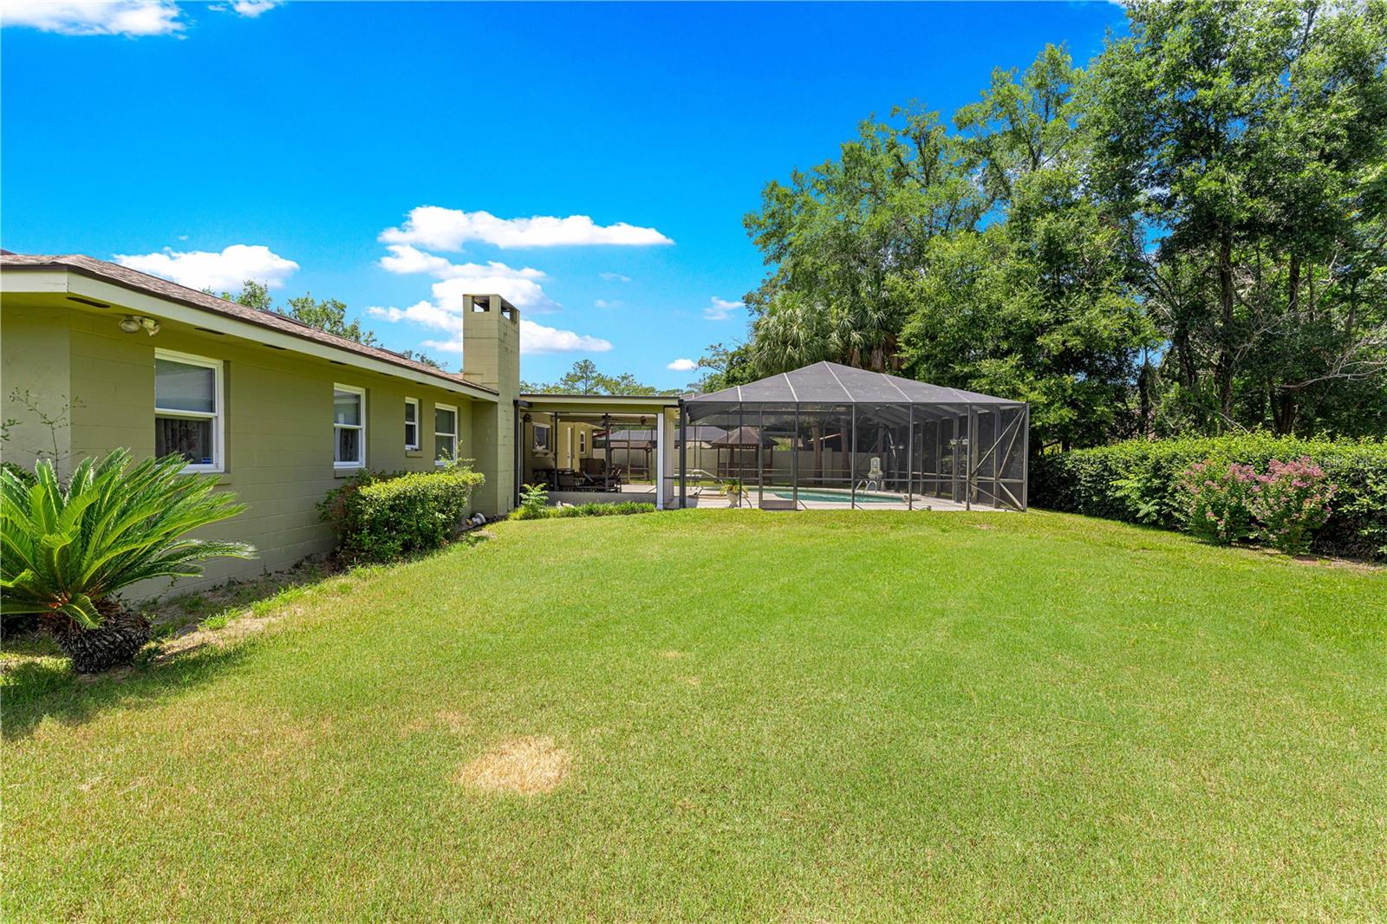
The expansive screened pool enclosure is a true highlight of the property. A sparkling in-ground pool and large covered lanai provide generous space for outdoor dining, lounge furniture, birthday celebrations, weekend cookouts, and year-round relaxation. Whether enjoying an afternoon swim, hosting friends, or unwinding together at the end of the day, this impressive outdoor area feels like a natural extension of the home.
Beyond the enclosure, the fenced backyard offers mature landscaping, a charming gazebo, a storage shed, and additional room for pets, gardening, recreation, or future outdoor enhancements.
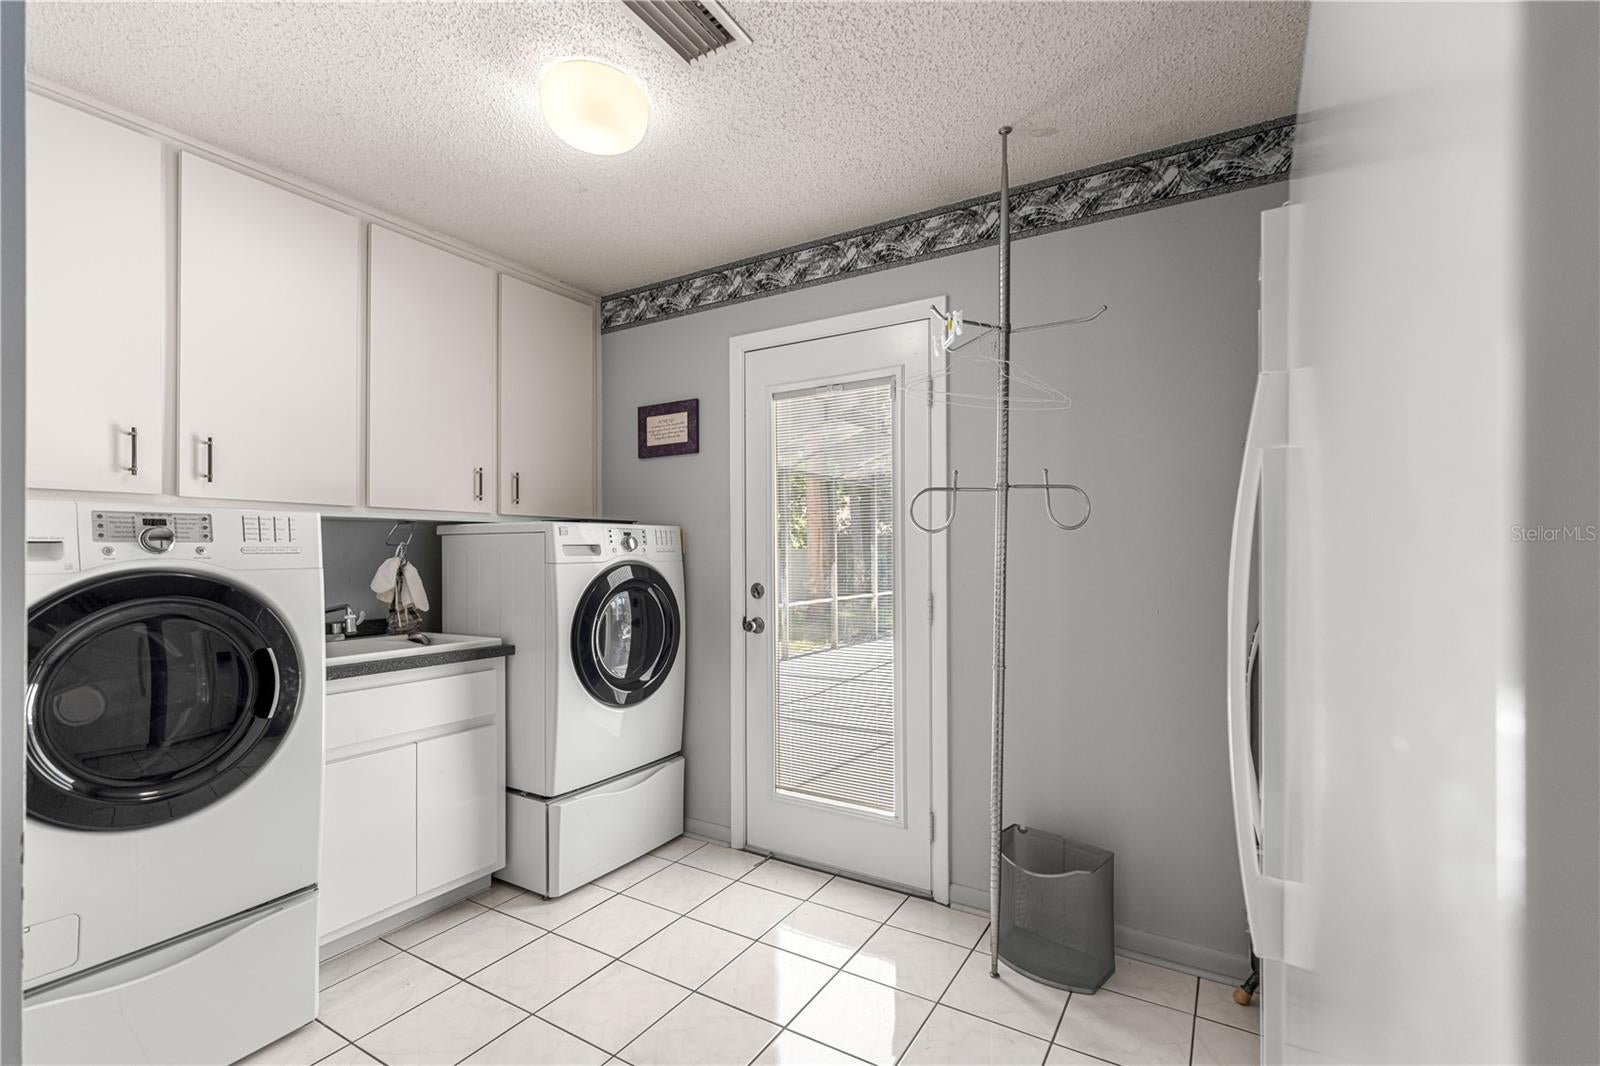
Additional features include an attached two-car garage, natural gas heating, a gas fireplace, public water and sewer, and an irrigation system.
Conveniently located near area schools and educational options, Historic Downtown Ocala, hospitals, parks, shopping, restaurants, and everyday necessities, this welcoming Crestwood pool home offers the space and versatility today’s buyers need. With multiple living areas, an exceptional pool enclosure, a fenced backyard, and no HOA, this is a wonderful opportunity to create a home where everyone has room to live, work, play, and grow.
Sunday, November 22 · 1–3pm
In person · no appointment needed
Sunday, November 22 · 1–3pm
In person · no appointment needed
| Date | Event | Price | Source |
|---|---|---|---|
| listed (Active) | $389,900 | StellarMLS #OM728230 | |
| price changed | $379,900 | StellarMLS #OM728230 |
Hi there — ask anything about this property or the area and the team will get right back to you.
Local real estate advisory services provided by agent with GGMS Demo Agency
Listed by Cassandra Gardner with Keller Williams Cornerstone Re · Cell: 352-369-4044
Listings courtesy of Stellar MLS as distributed by MLS GRID. Based on information submitted to the MLS GRID. All data is obtained from various sources and may not have been verified by broker or MLS GRID. Supplied Open House Information is subject to change without notice. All information should be independently reviewed and verified for accuracy. Properties may or may not be listed by the office/agent presenting the information. Listing information is provided for consumers? personal, non-commercial use, solely to identify prospective properties for potential purchase; all other use is strictly prohibited and may violate relevant federal and state law. Information deemed reliable but not guaranteed. Copyright © 2026 MLS GRID. All Rights Reserved.
You agree to GGMS Demo Agency Terms of Use and Privacy Policy. By choosing to contact a property, you also agree that GGMS Demo Agency and its associates may call, text, or email you regarding any inquiries or activities you submit through our website. This may involve the use of automated means and prerecorded or artificial voices.
Step 1 of 2
Create a free account to view all listings, save searches, and get alerts when new homes match.
Step 2 of 2
Tell us how to reach you about homes you like.
Enter your password to sign in as
Create a free account to view all listings, save searches, and get alerts when new homes match.
Already have an account? Sign in
Sign in to your account.
New here? Create an account