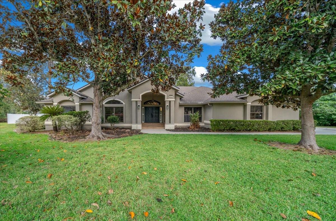
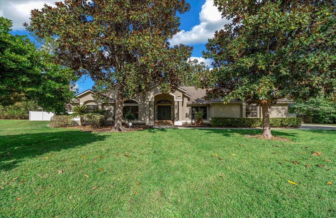
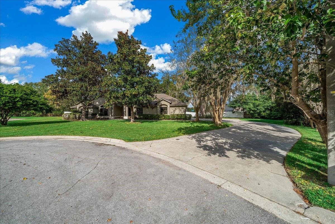
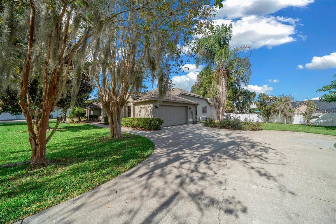
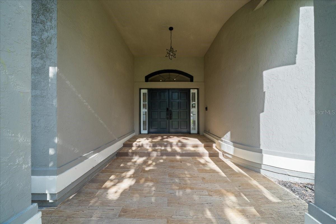
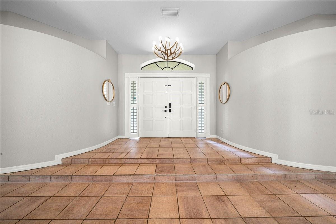
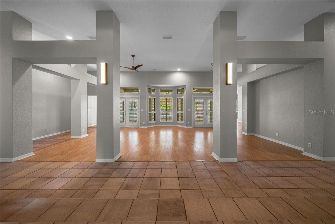
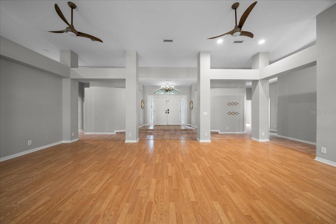
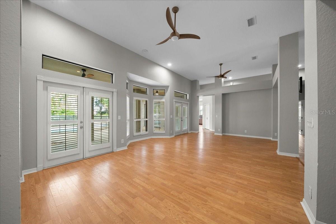
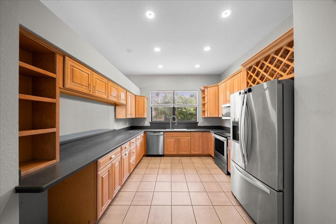
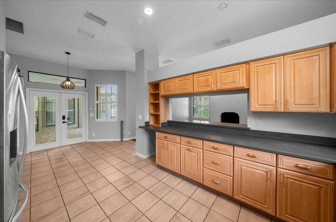
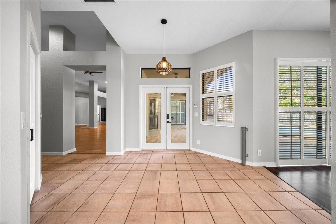
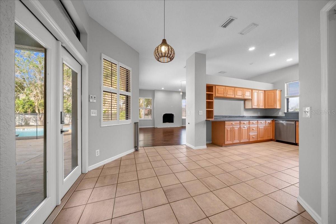
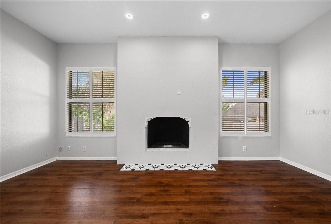
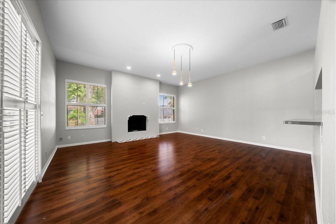
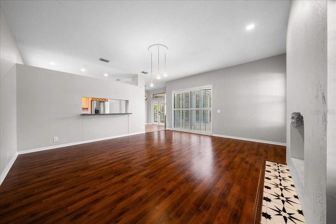
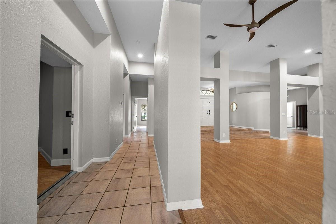
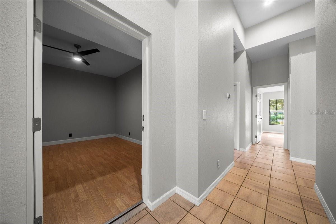
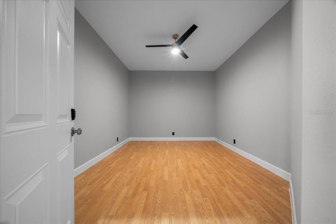
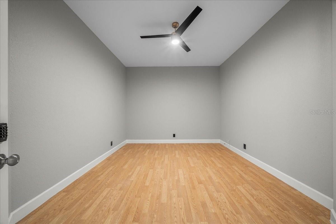
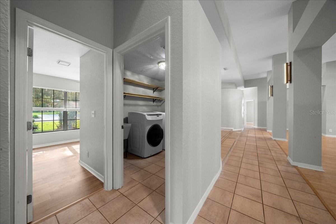
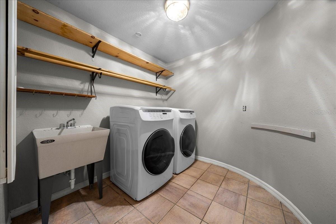
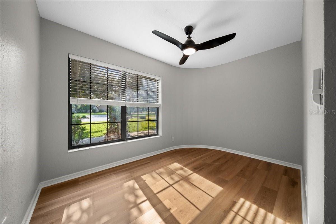
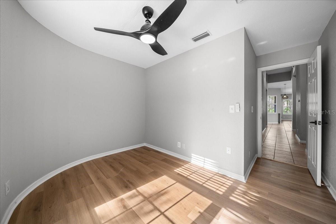
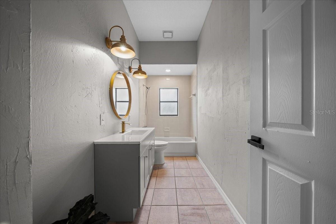
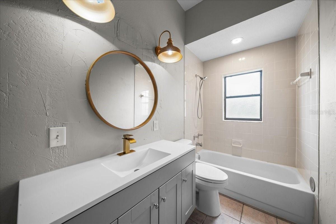
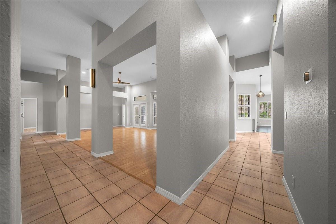
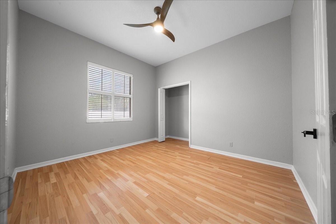
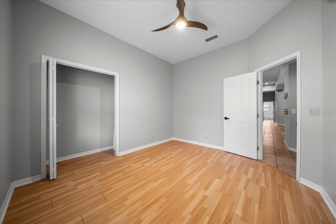
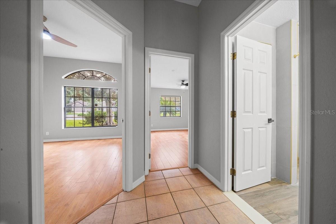
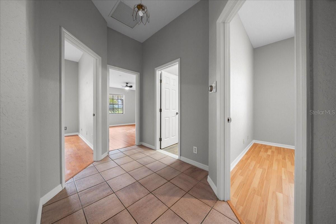
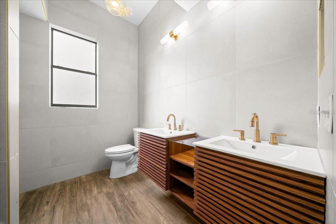
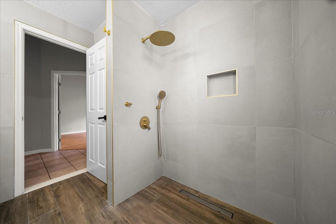
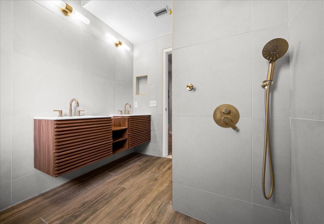
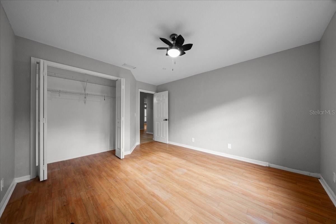
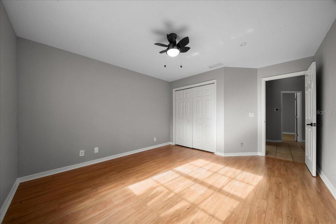
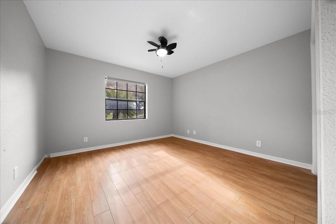
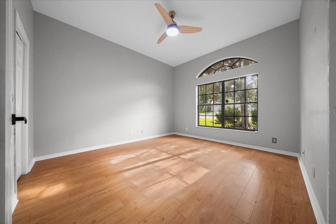
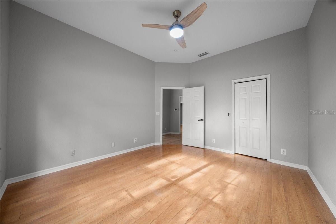
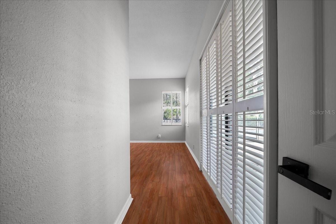
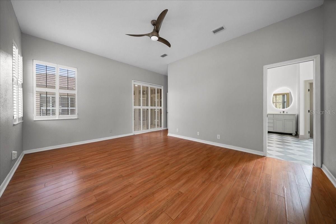
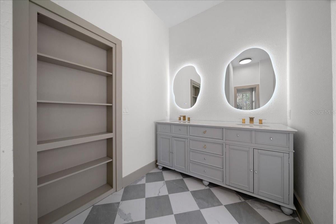
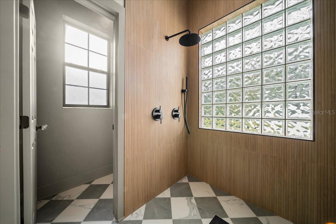
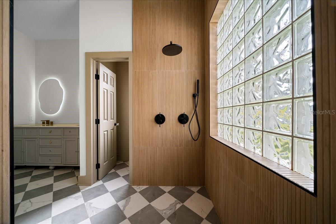
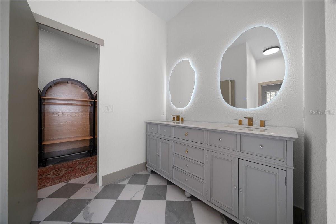
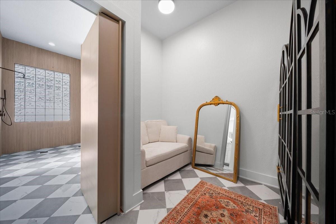
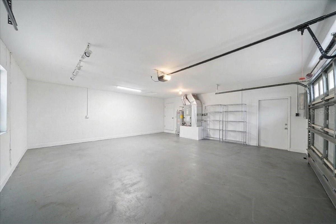
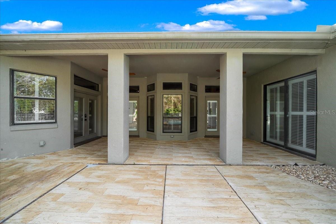
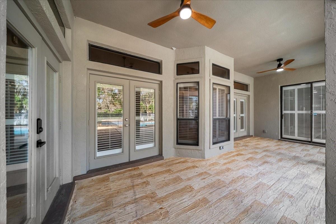
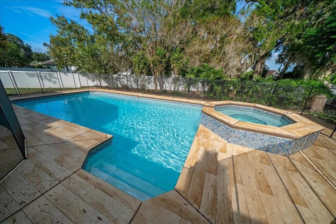
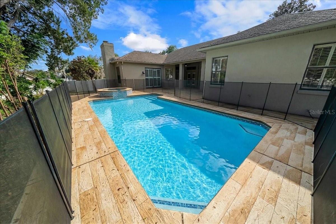
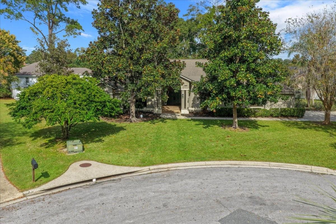
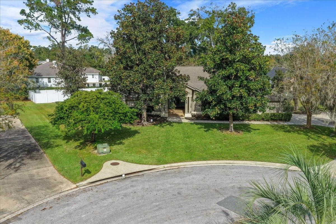
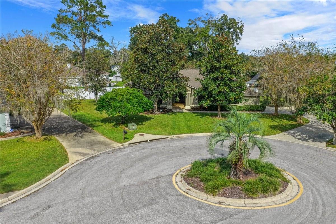
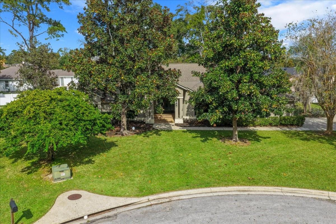
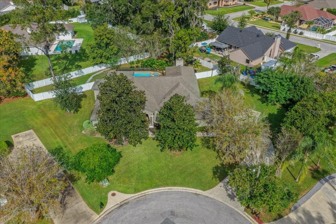
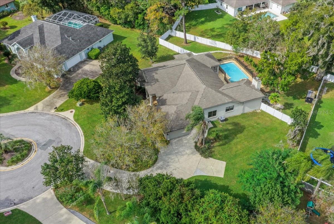
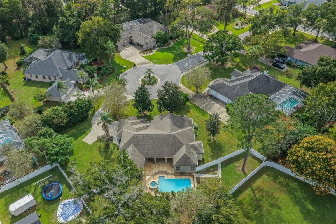
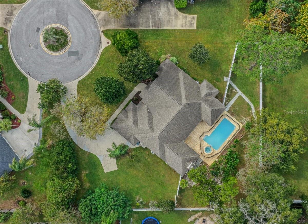
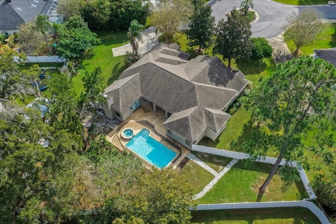
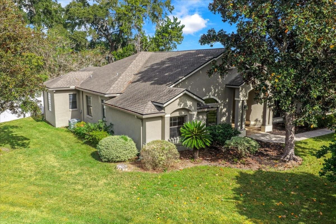
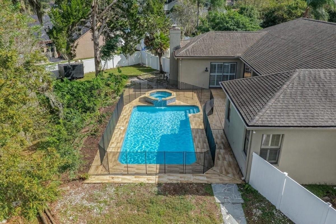
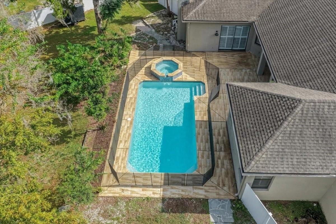
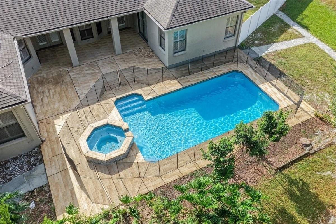
Pool, privacy and room to roam on a half-acre cul-de-sac lot! This custom single-story 4-bedroom, 3-bath CBS pool home in established Forrest Park Estates offers approximately 3,367 sq ft and the updates buyers want: a 2026 primary bath and closet remodel, a 2025 wet-room bathroom remodel, both AC systems replaced within the last five years, and a 2019 roof. Turn up the volume in the soundproofed media room, made for movie nights, gaming, music or a quiet office. Cozy up by the gas fireplace, then head out back to your own retreat: a fenced in-ground pool with a whirlpool right beside it, approximately 900 sq ft of deck and vinyl privacy fencing. An extended driveway and an attached two-car garage leave plenty of room for vehicles, toys and hobbies. Location is a big win here. The home is tucked away on a quiet cul-de-sac yet sits about a mile from Publix at Park View Commons and the Walmart Neighborhood Market on SE Maricamp Road. Jervey Gantt Park, with its walking paths, dog park and seasonal pool, and Ocala Nature Park, with its pond and playground, are both close by. HCA Florida Ocala Hospital, AdventHealth Ocala and downtown Ocala’s restaurants, shops and events are a short drive away.
Space, updates, a pool and a cul-de-sac lot close to everyday conveniences. Schedule your private showing today!
| Date | Event | Price | Source |
|---|---|---|---|
| listed (Active) | $549,900 | StellarMLS #OM735202 |
Hi there — ask anything about this property or the area and the team will get right back to you.
Local real estate advisory services provided by agent with GGMS Demo Agency
Listed by Steph Hopson with Professional Realty Of Ocala · Cell: 352-426-0379
Listings courtesy of Stellar MLS as distributed by MLS GRID. Based on information submitted to the MLS GRID. All data is obtained from various sources and may not have been verified by broker or MLS GRID. Supplied Open House Information is subject to change without notice. All information should be independently reviewed and verified for accuracy. Properties may or may not be listed by the office/agent presenting the information. Listing information is provided for consumers? personal, non-commercial use, solely to identify prospective properties for potential purchase; all other use is strictly prohibited and may violate relevant federal and state law. Information deemed reliable but not guaranteed. Copyright © 2026 MLS GRID. All Rights Reserved.
You agree to GGMS Demo Agency Terms of Use and Privacy Policy. By choosing to contact a property, you also agree that GGMS Demo Agency and its associates may call, text, or email you regarding any inquiries or activities you submit through our website. This may involve the use of automated means and prerecorded or artificial voices.
Step 1 of 2
Create a free account to view all listings, save searches, and get alerts when new homes match.
Step 2 of 2
Tell us how to reach you about homes you like.
Enter your password to sign in as
Create a free account to view all listings, save searches, and get alerts when new homes match.
Already have an account? Sign in
Sign in to your account.
New here? Create an account