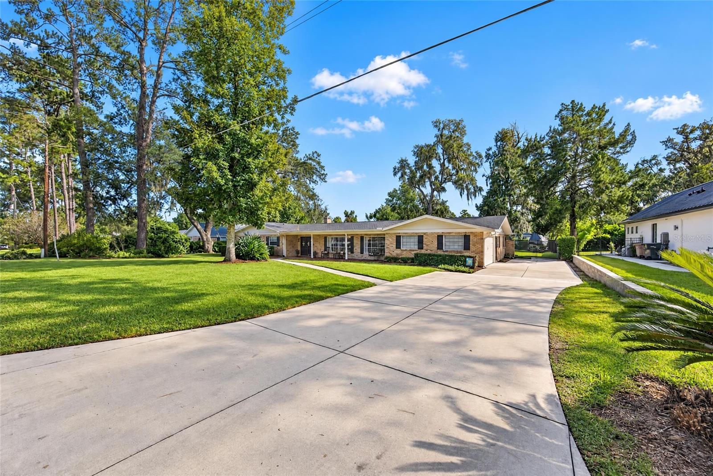
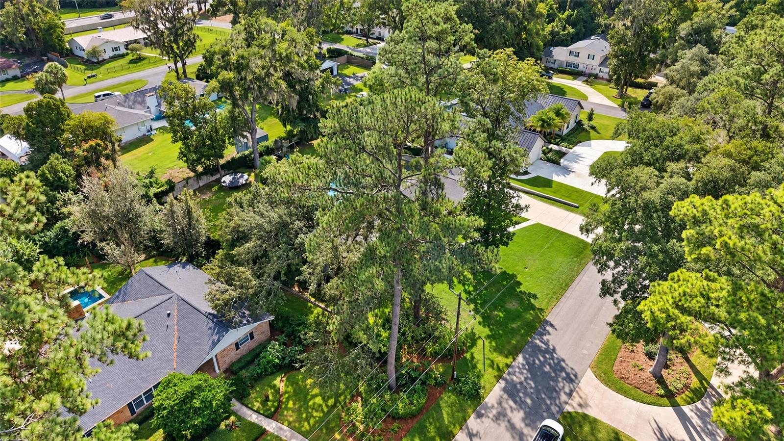
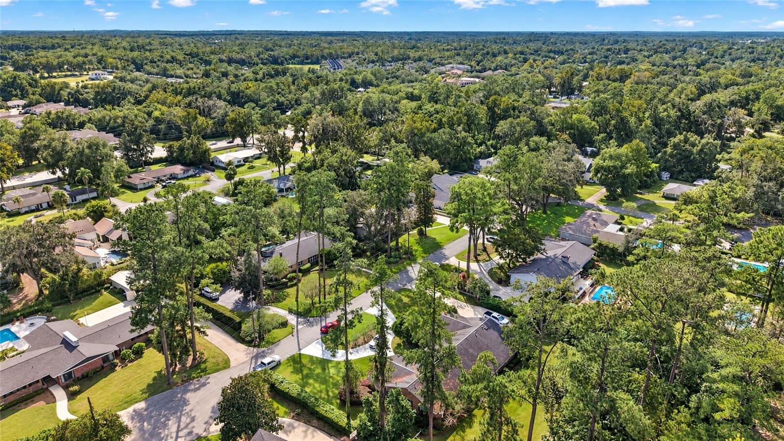
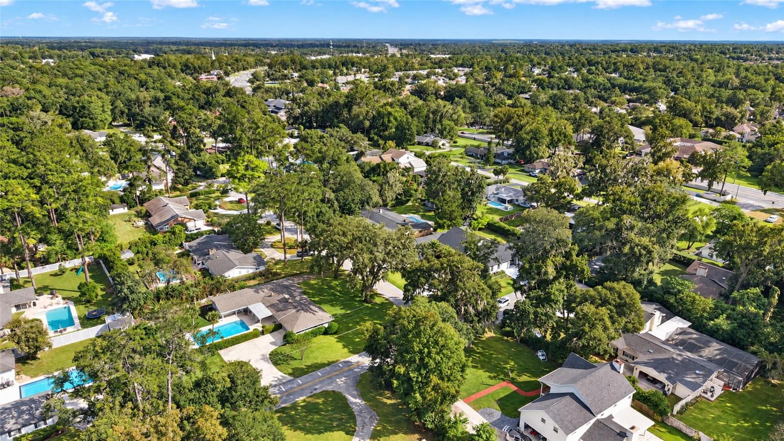
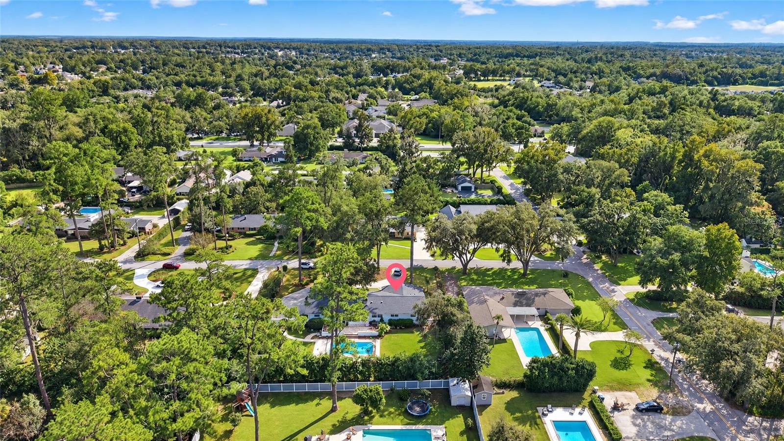
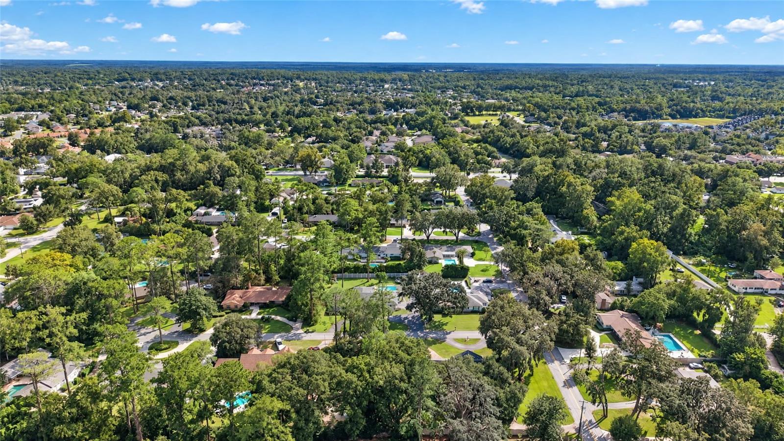
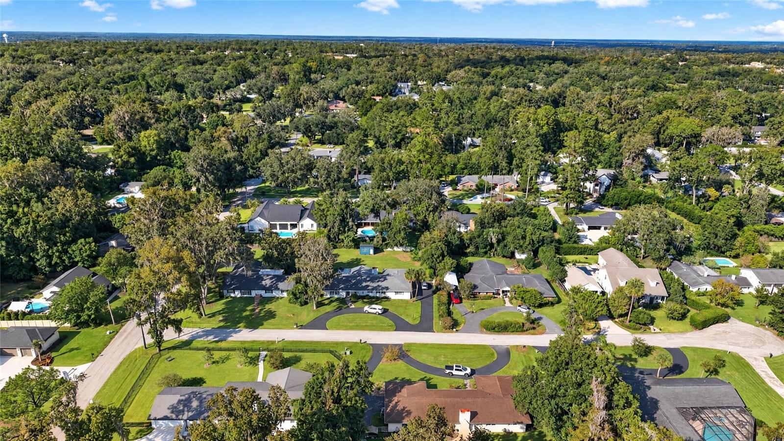
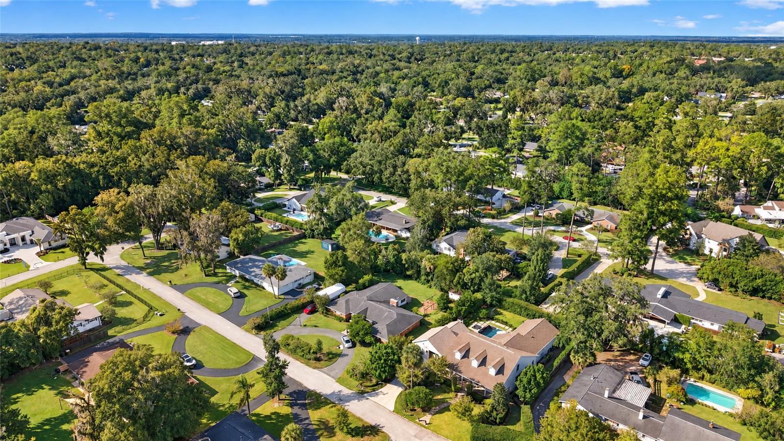
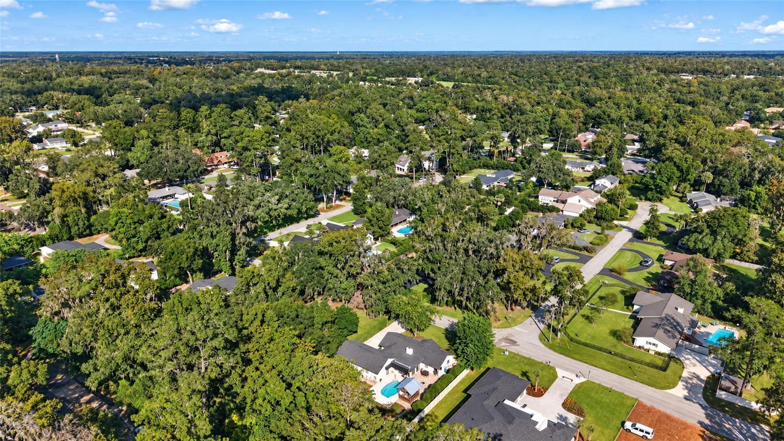
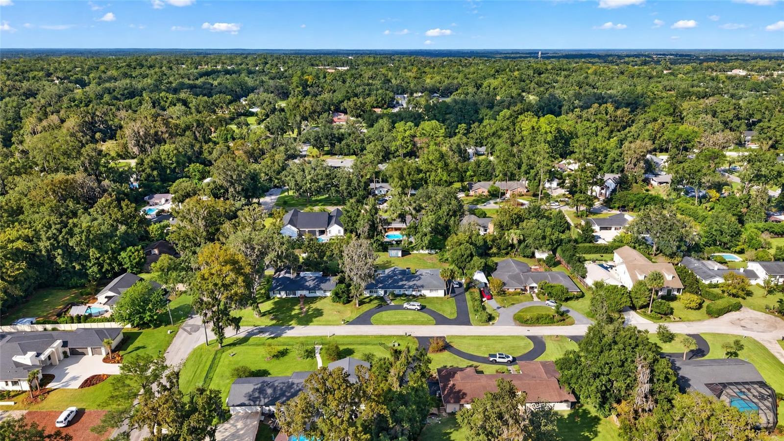
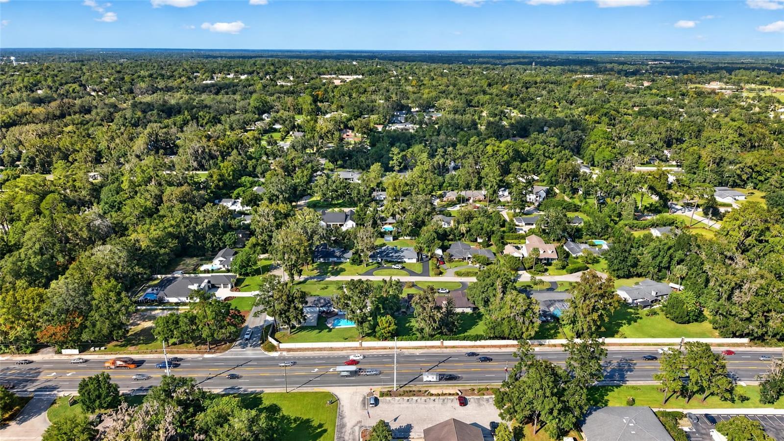
Welcome to Woodfields — one of Ocala’s most beloved neighborhoods and part of the golf cart district, putting downtown dining, shopping, and the farmers market right at your fingertips.
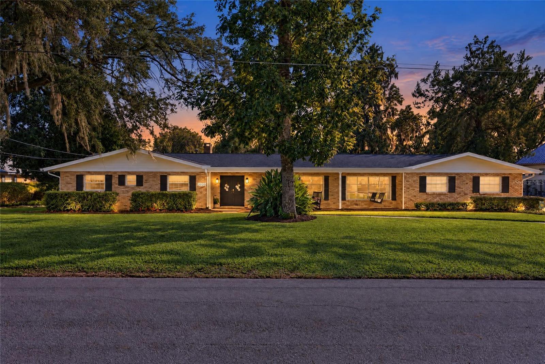
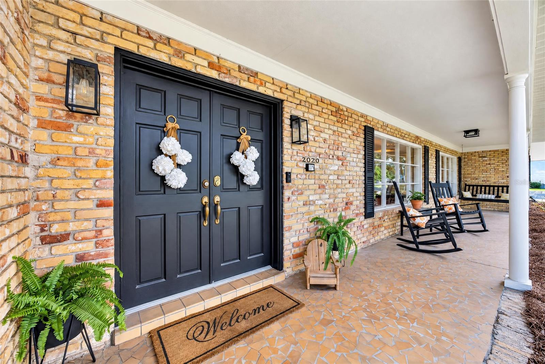
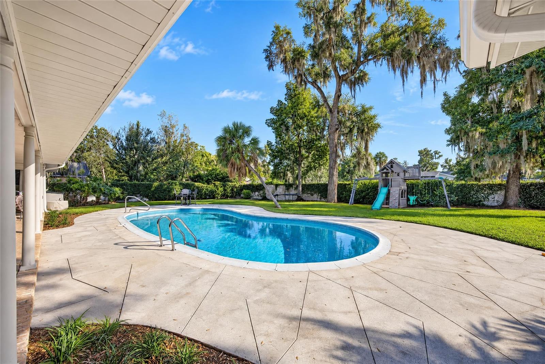
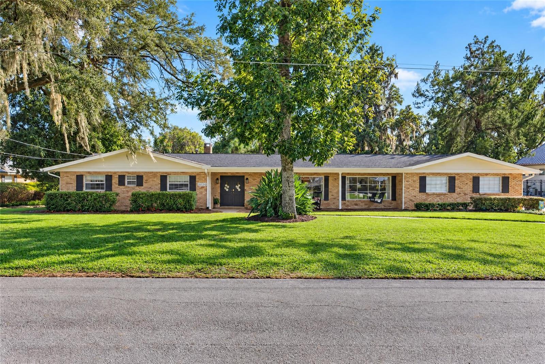
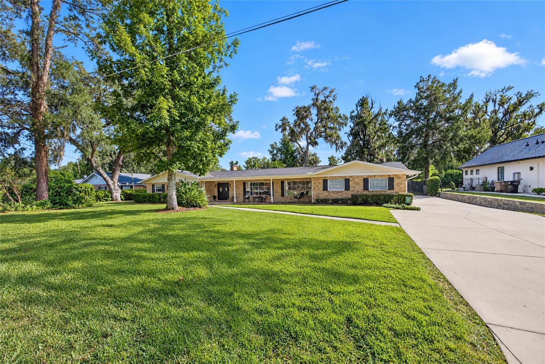
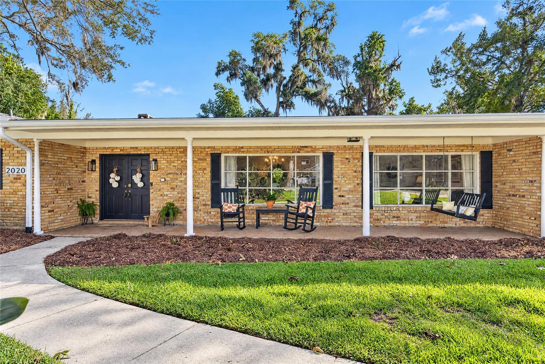
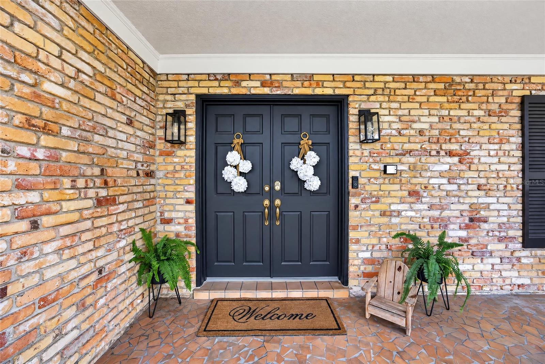
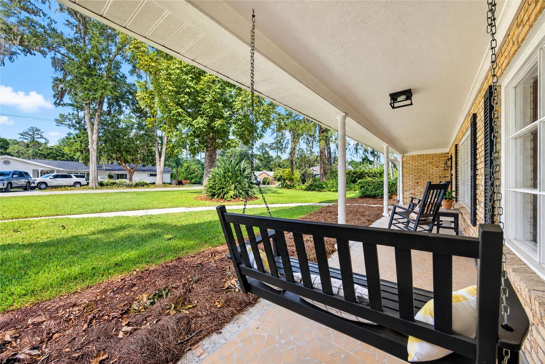
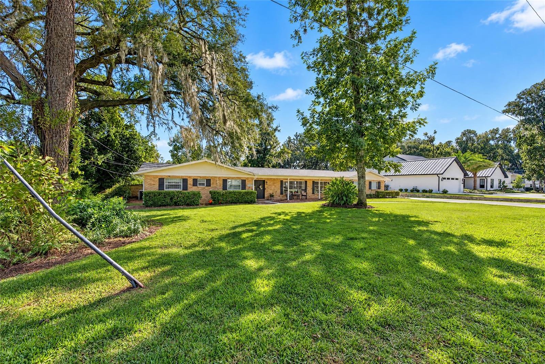
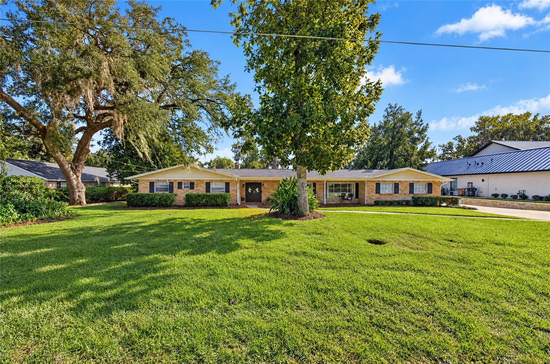
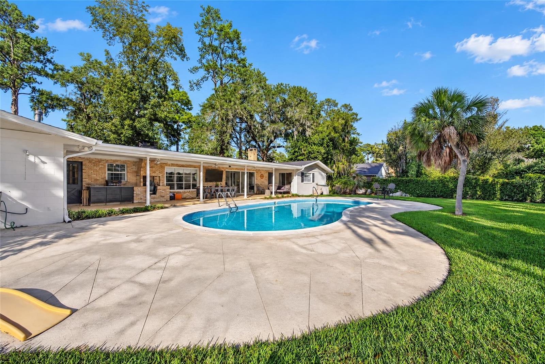
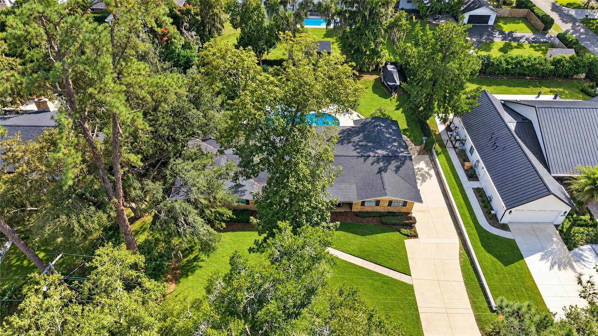
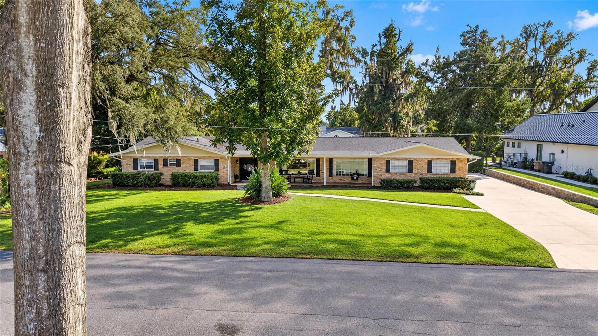
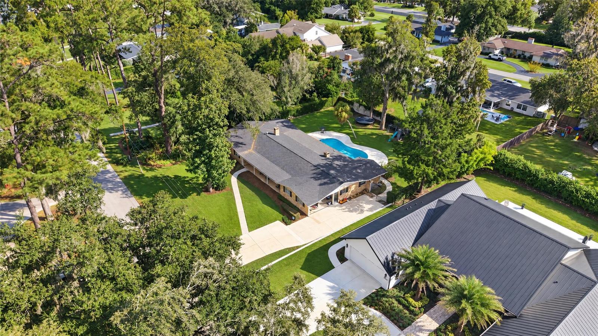
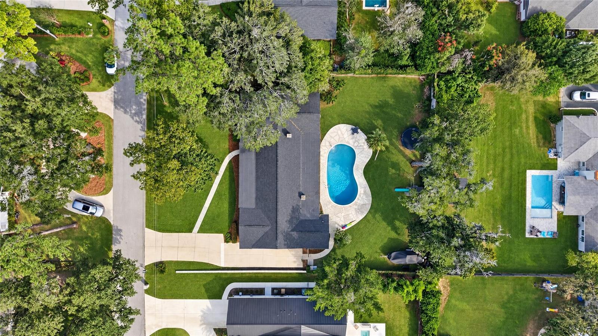
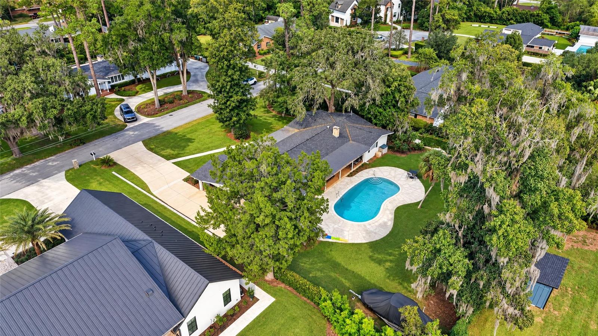
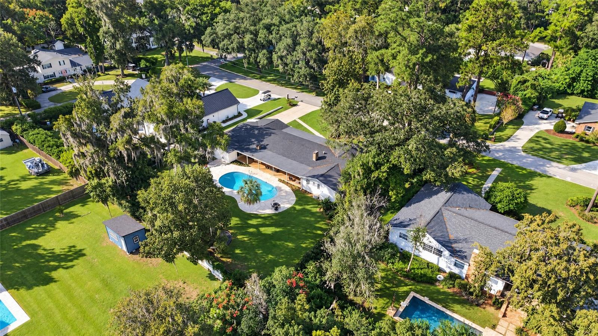
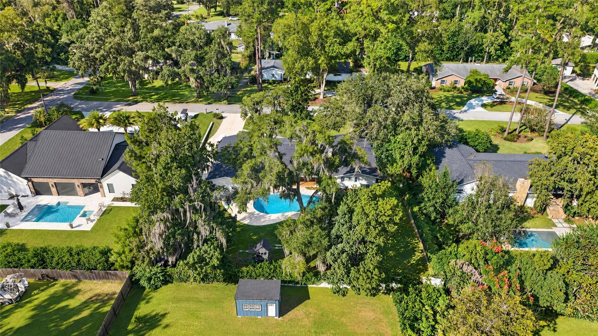
This stunning 4-bedroom, 3-bath pool home sits on a quiet cul-de-sac with beautiful curb appeal, mature landscaping, and a 12-foot wrought iron gate that opens to one of the most private backyard retreats you will find in Southeast Ocala.
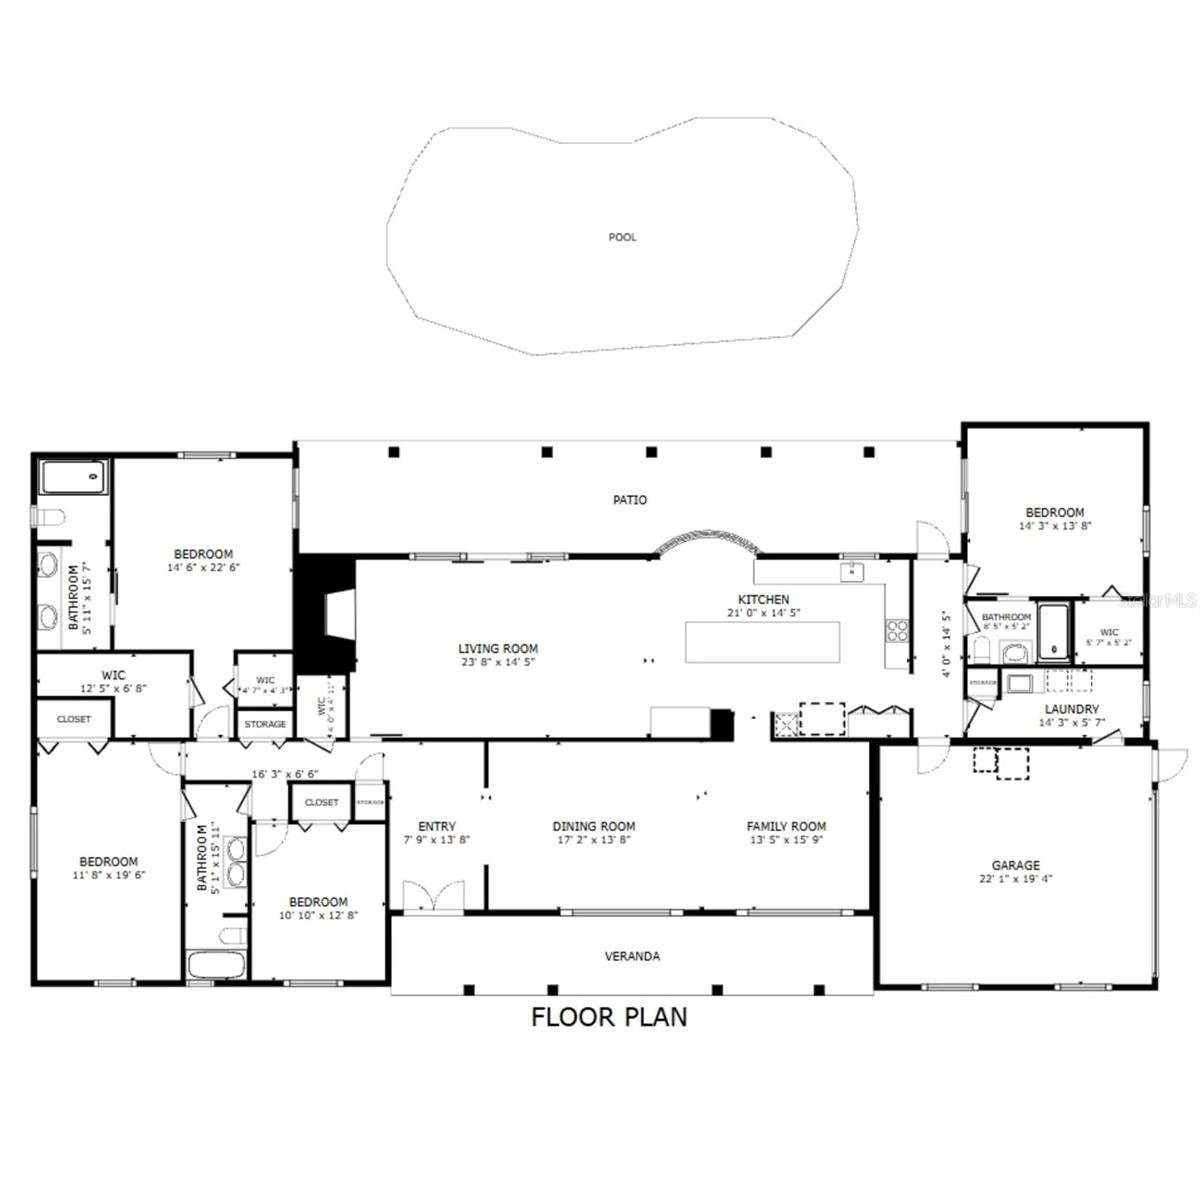
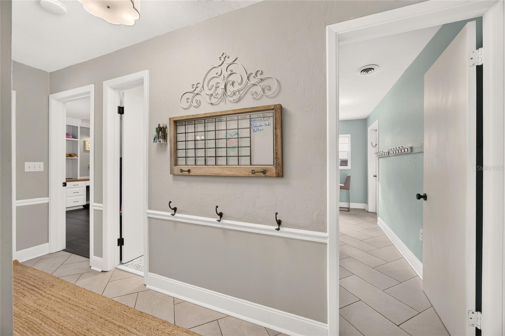
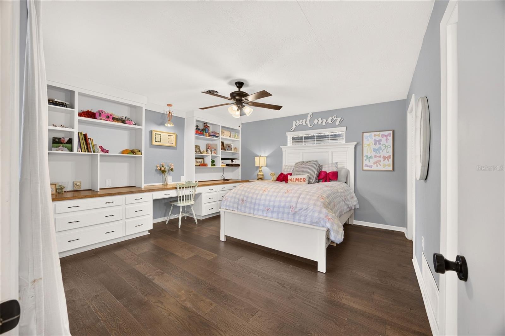
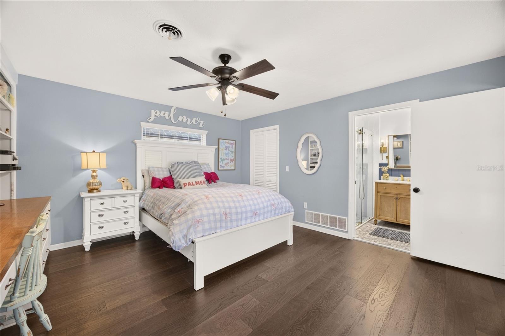
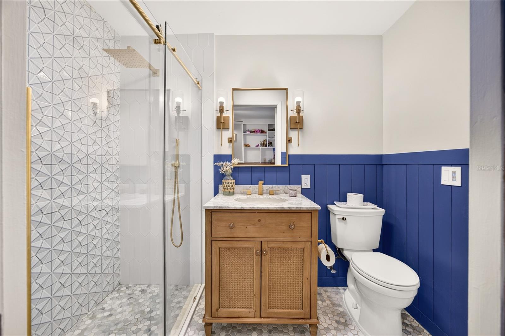
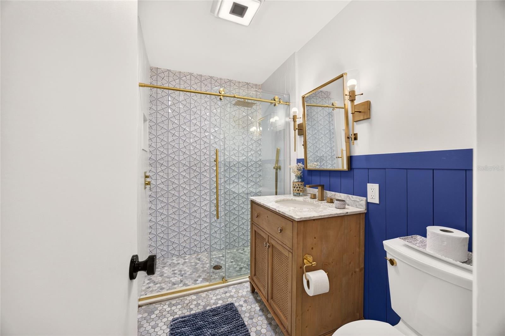
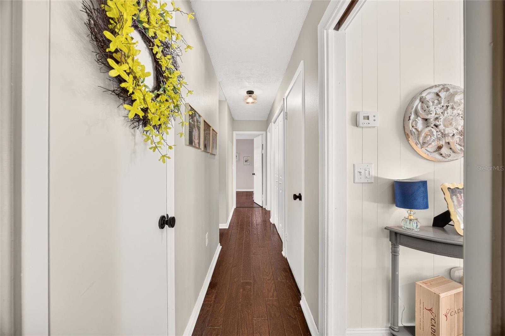
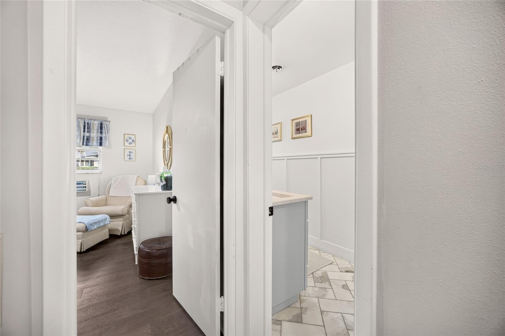
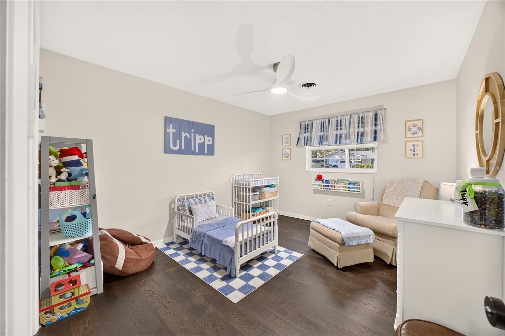
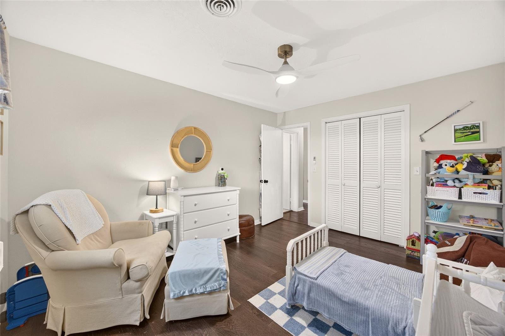
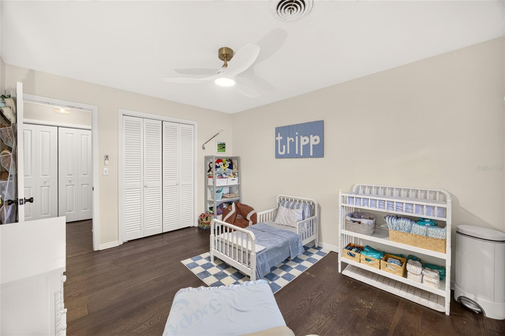
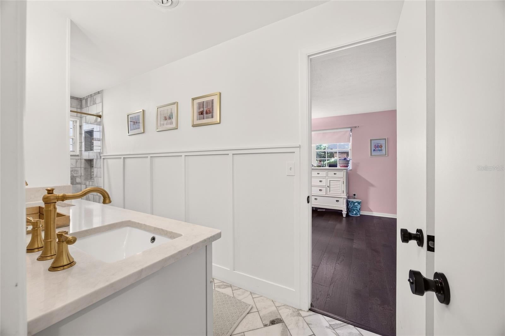
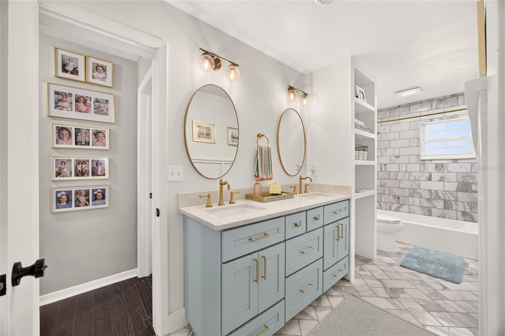
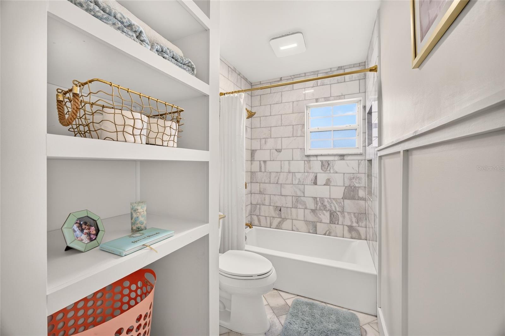
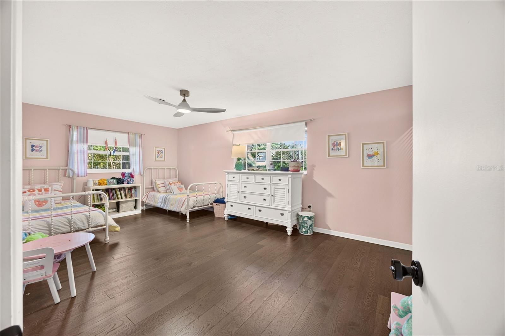
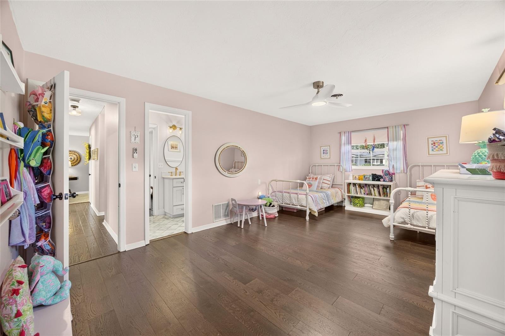
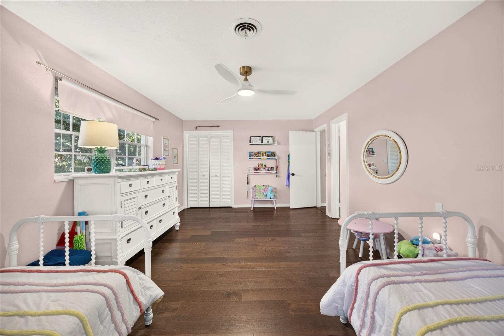
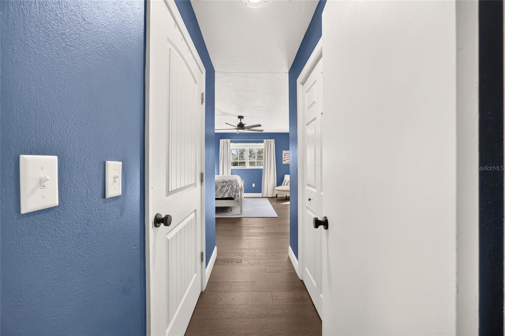
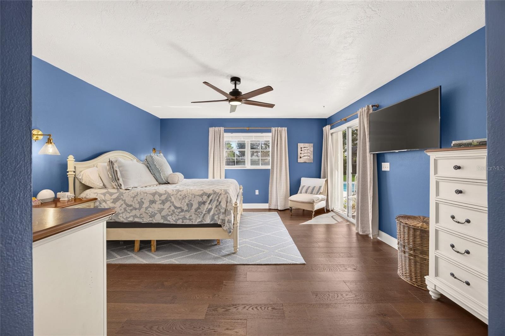
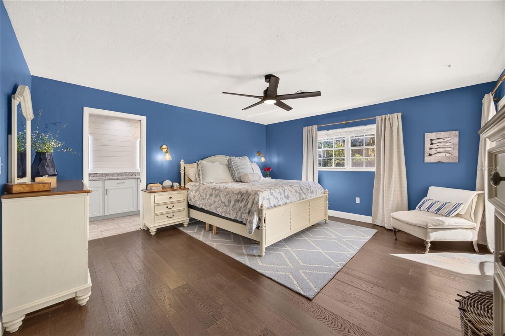
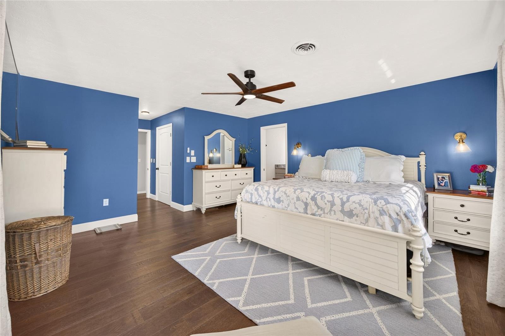
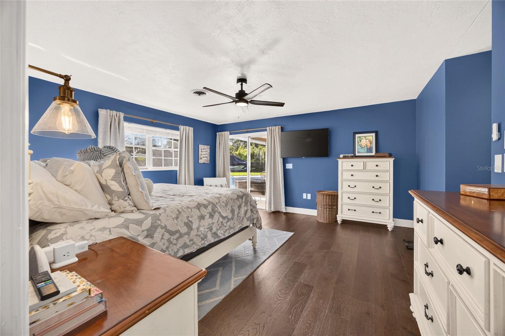
The split layout gives everyone their own space — three bedrooms and two baths on one side, with a fourth bedroom and private bath on the other, perfect as a second primary suite or in-law setup.
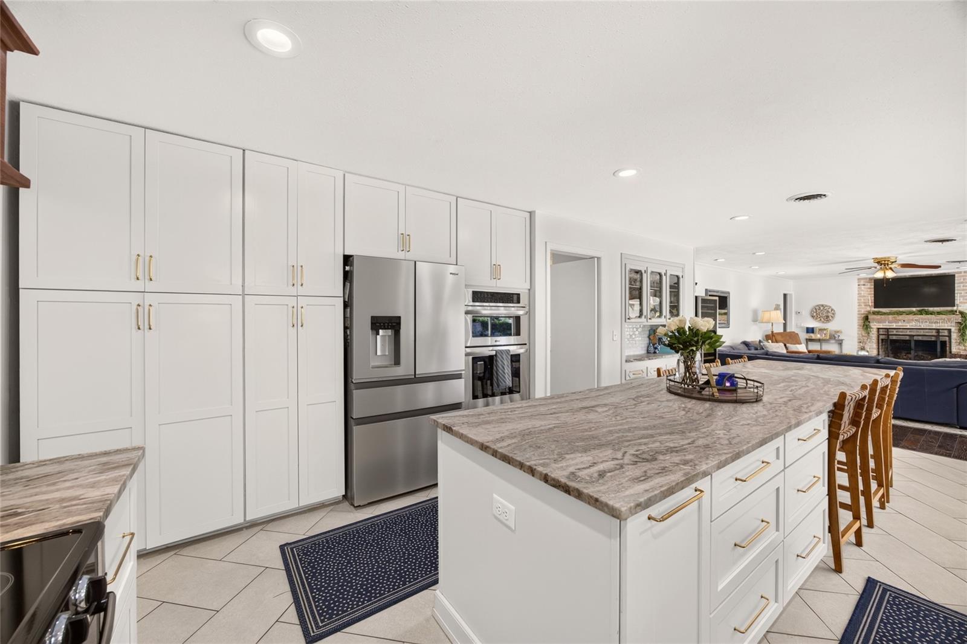
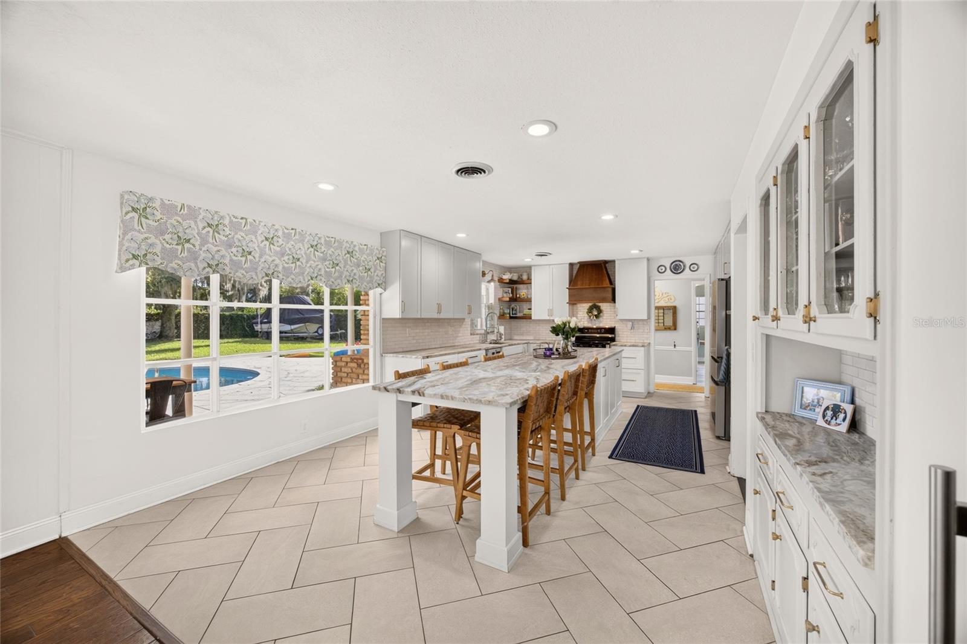
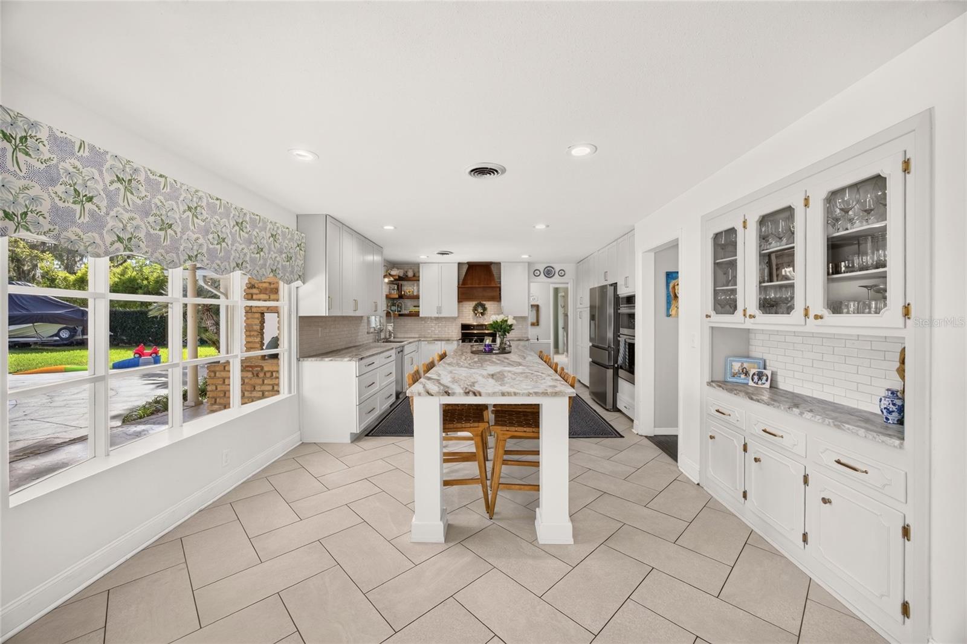
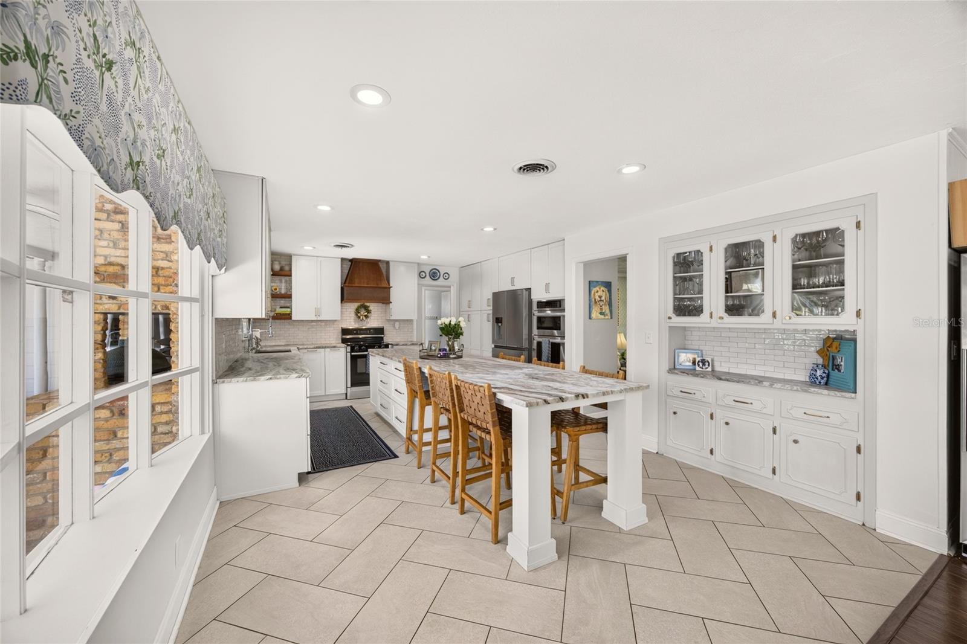
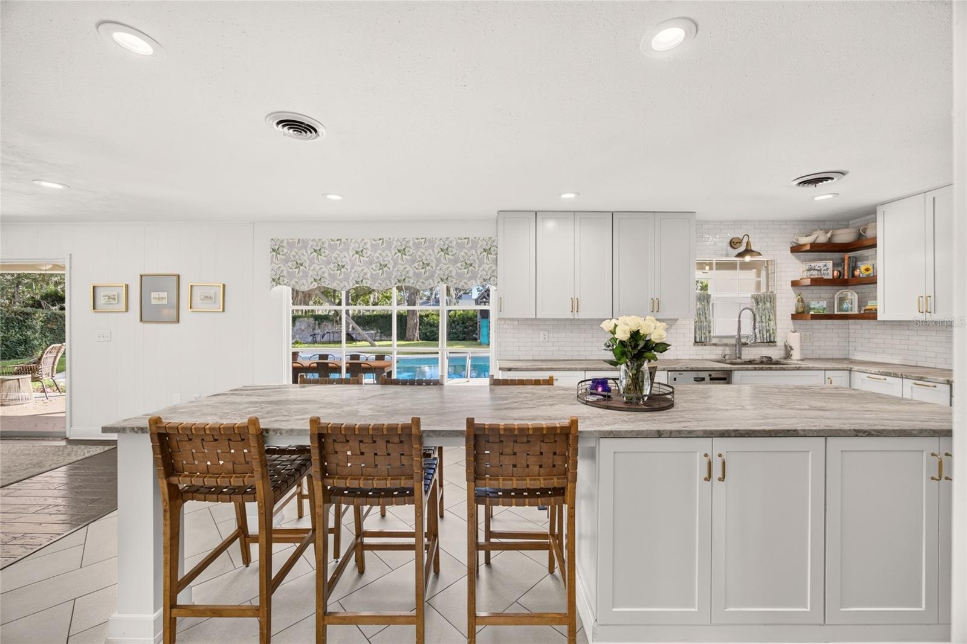
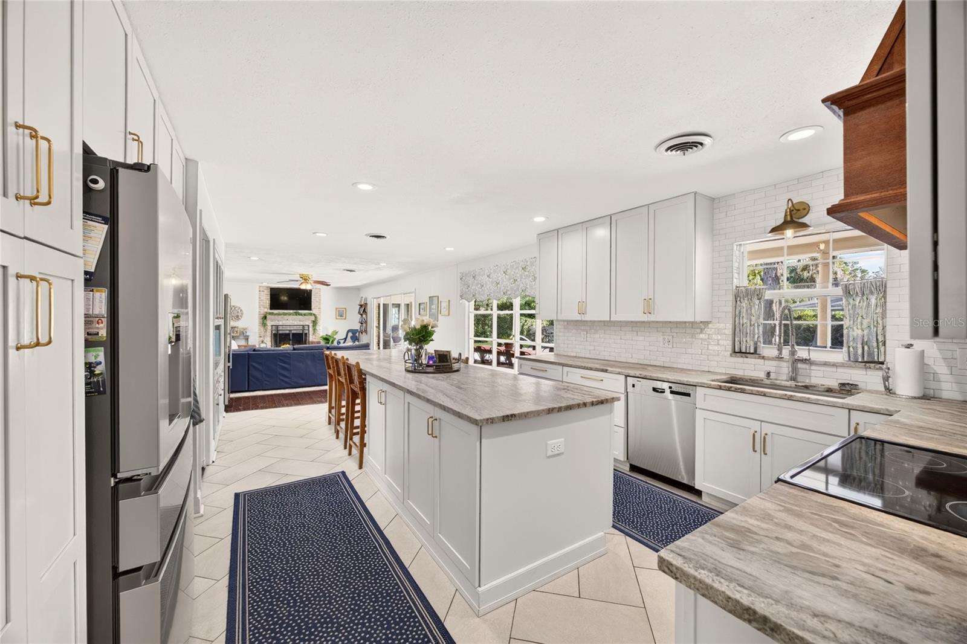
The kitchen is a true showpiece — a 14-foot island with breakfast bar seating, leathered granite countertops, custom cabinetry with pull-outs throughout, a pantry cabinet fully loaded with shelving, two ovens, a brand new Whirlpool refrigerator, built-in glass cleaner, and all new plumbing in 2026.
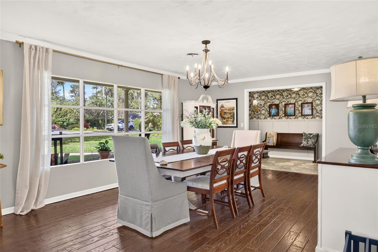
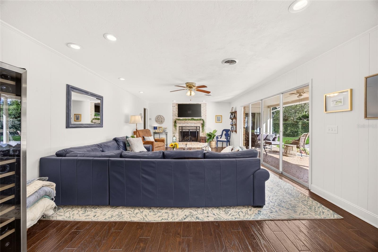
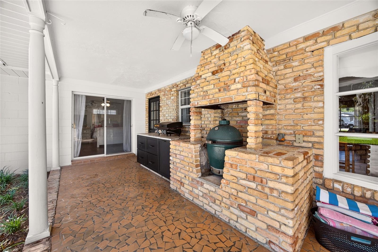
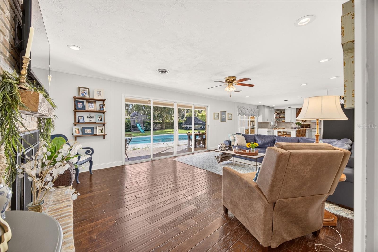
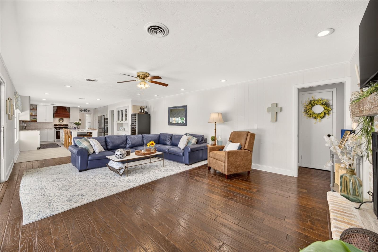
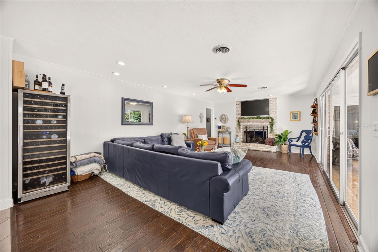
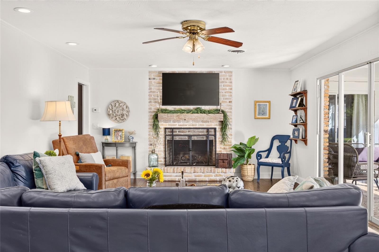
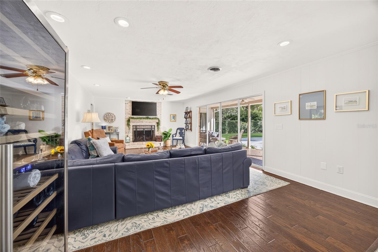
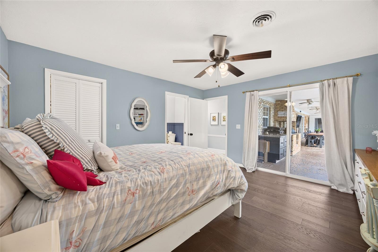
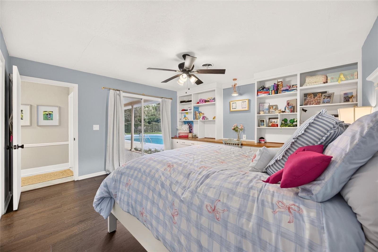
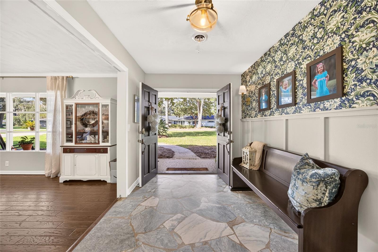
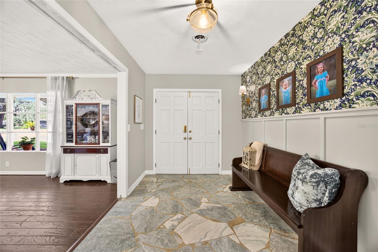
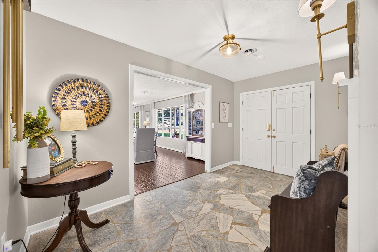
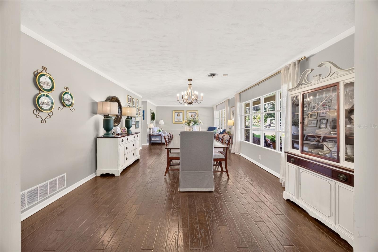
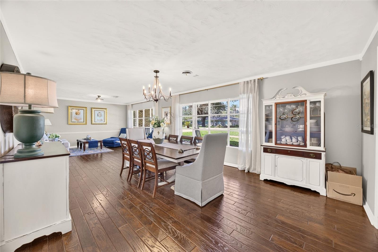
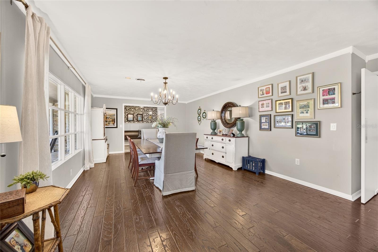
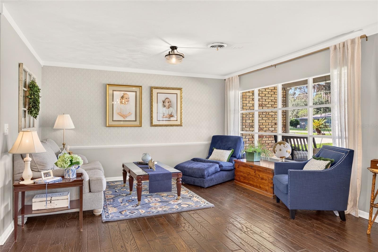
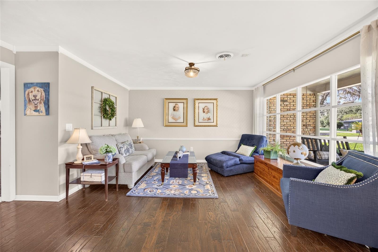
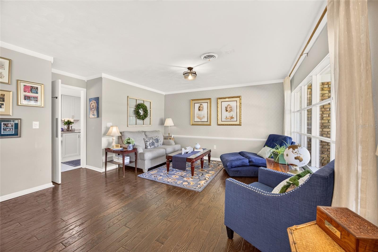
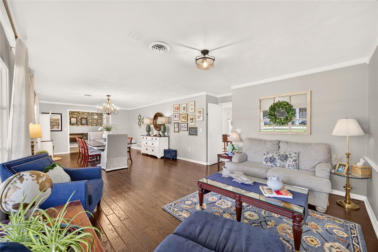
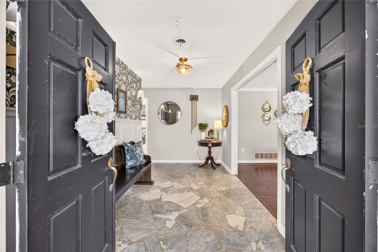
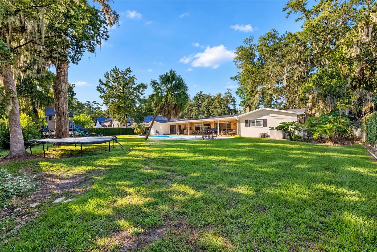
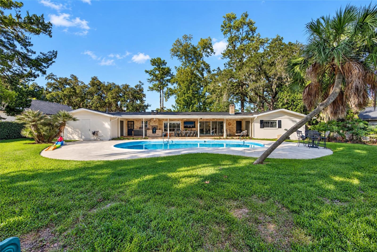
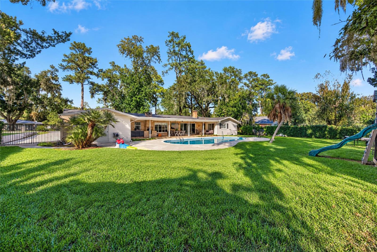
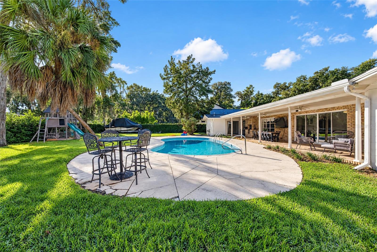
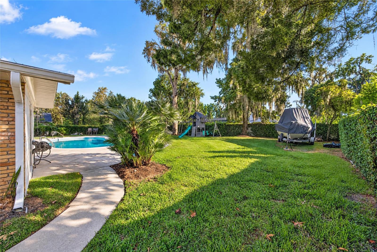
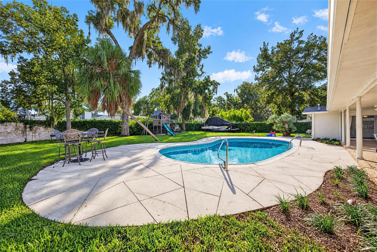
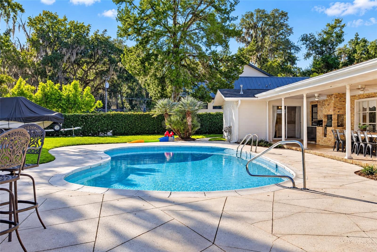
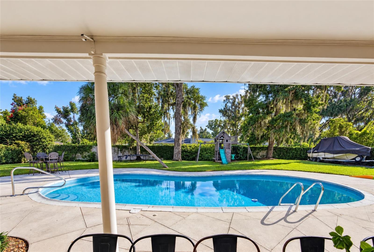
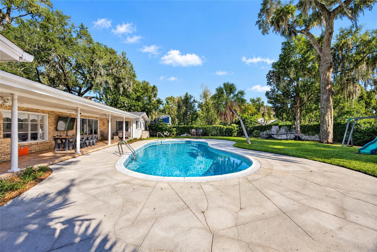
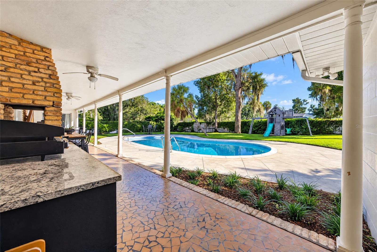
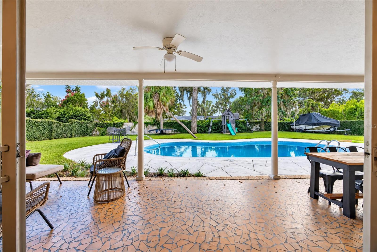
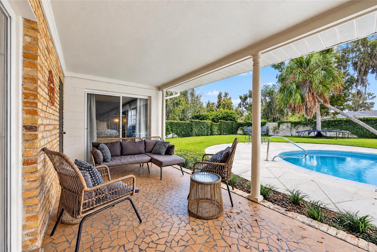
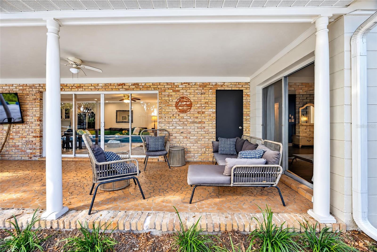
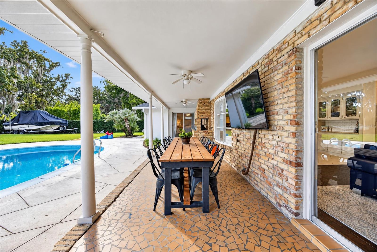
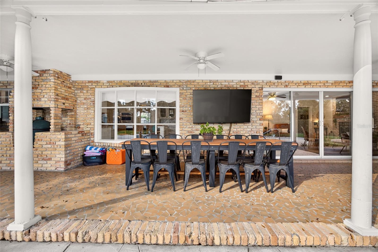
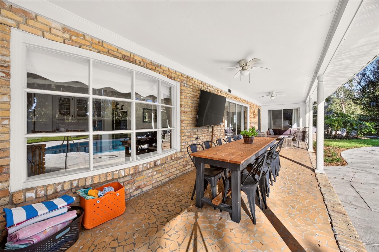
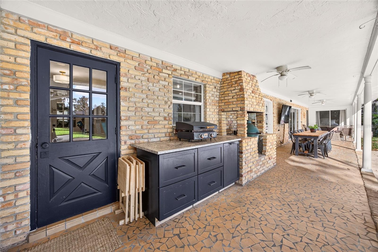
Luxury wood and tile flooring flows through the entire home, and two living areas — one anchored by a wood-burning fireplace — make this house feel both grand and comfortable. Sliders open from the main living area to a covered lanai with a summer kitchen featuring a Green Egg and Blackstone — or clear it out and set up the ultimate bar and entertainment space. Beyond that, a concrete block privacy wall wraps the entire backyard, creating a serene and fully private setting around the sparkling pool with plenty of room to breathe, with a full removable pool fence included for added safety.
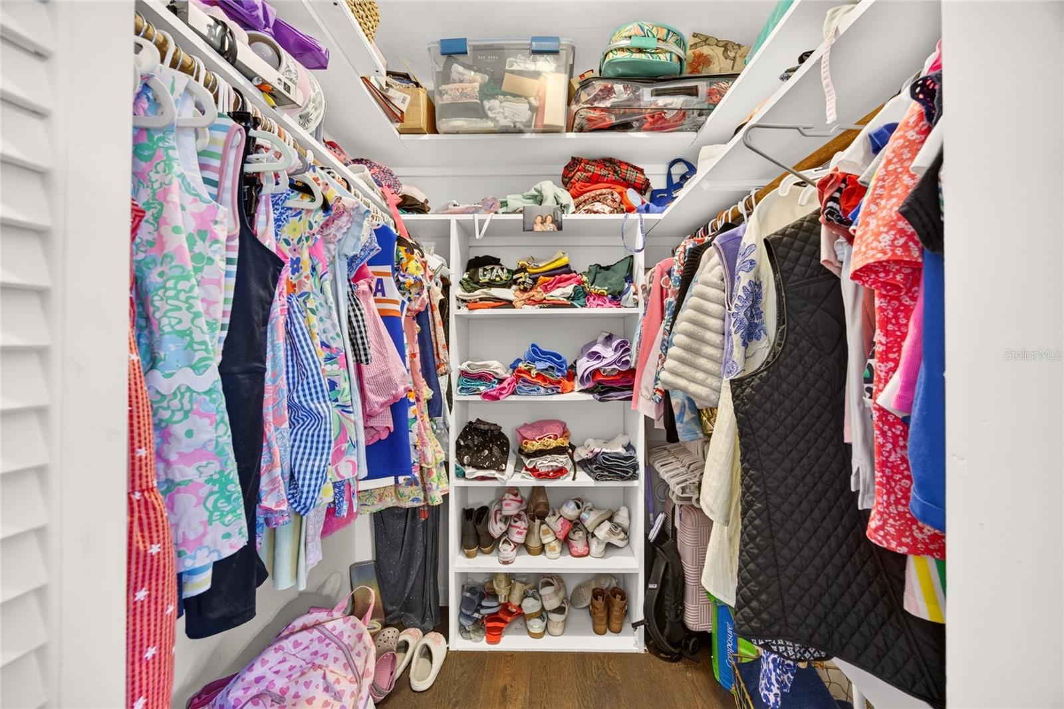
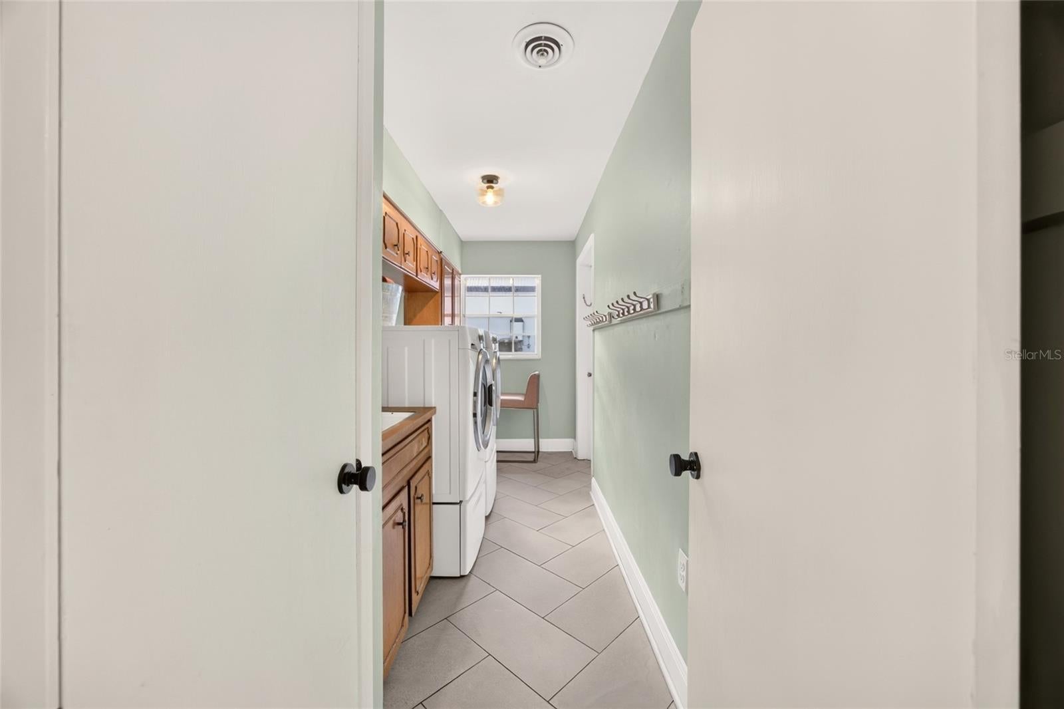
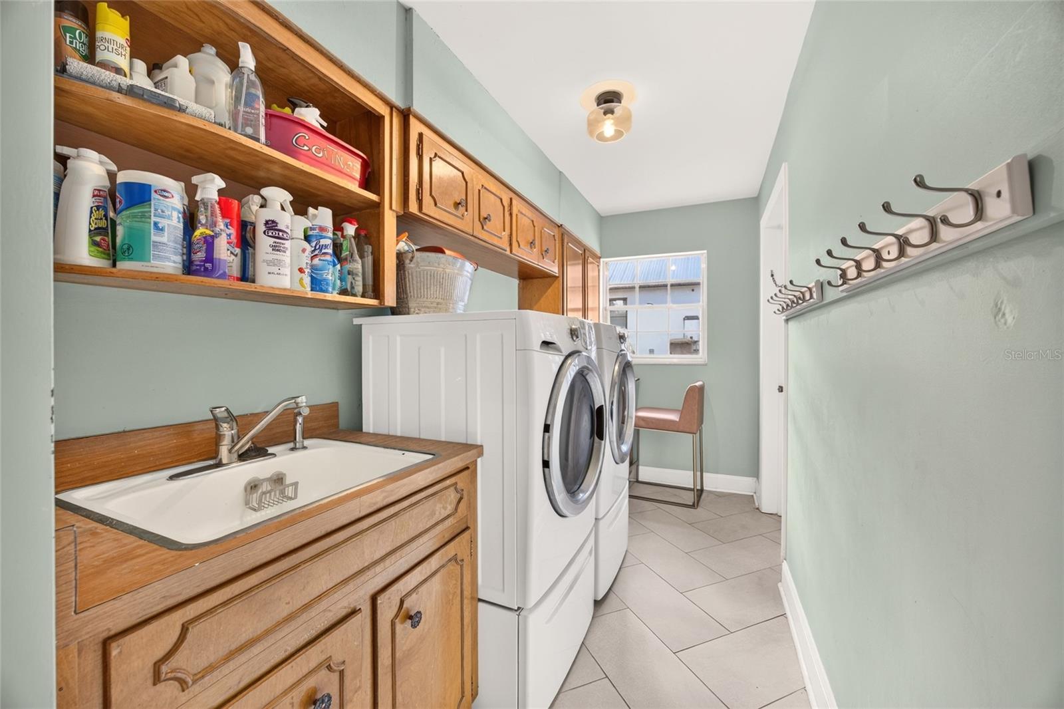
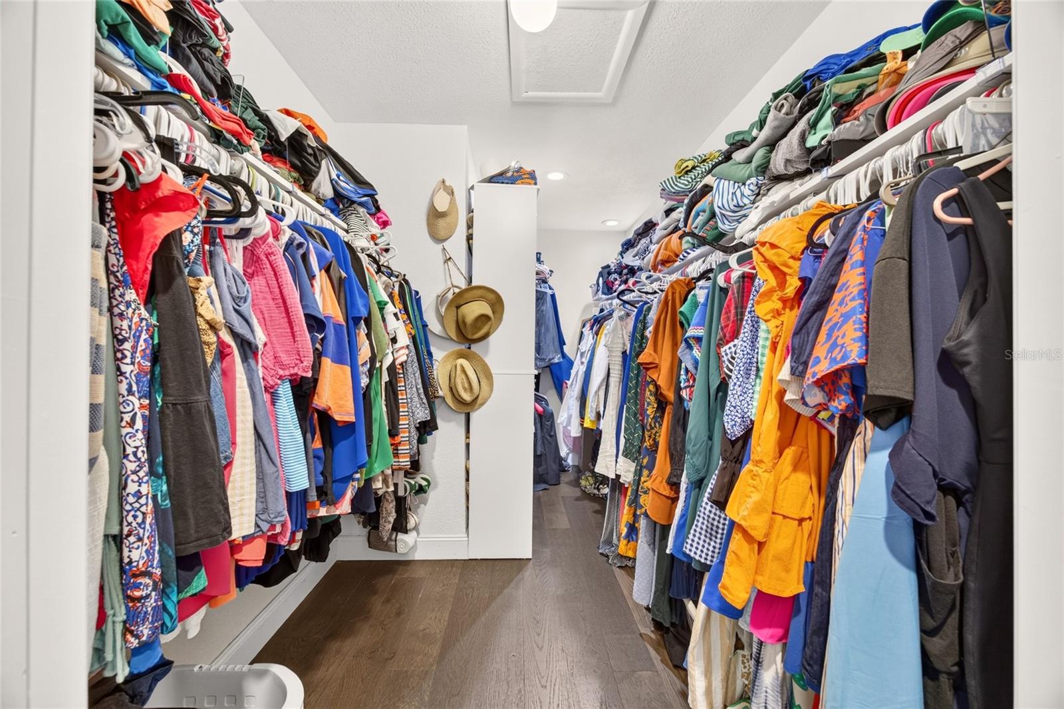
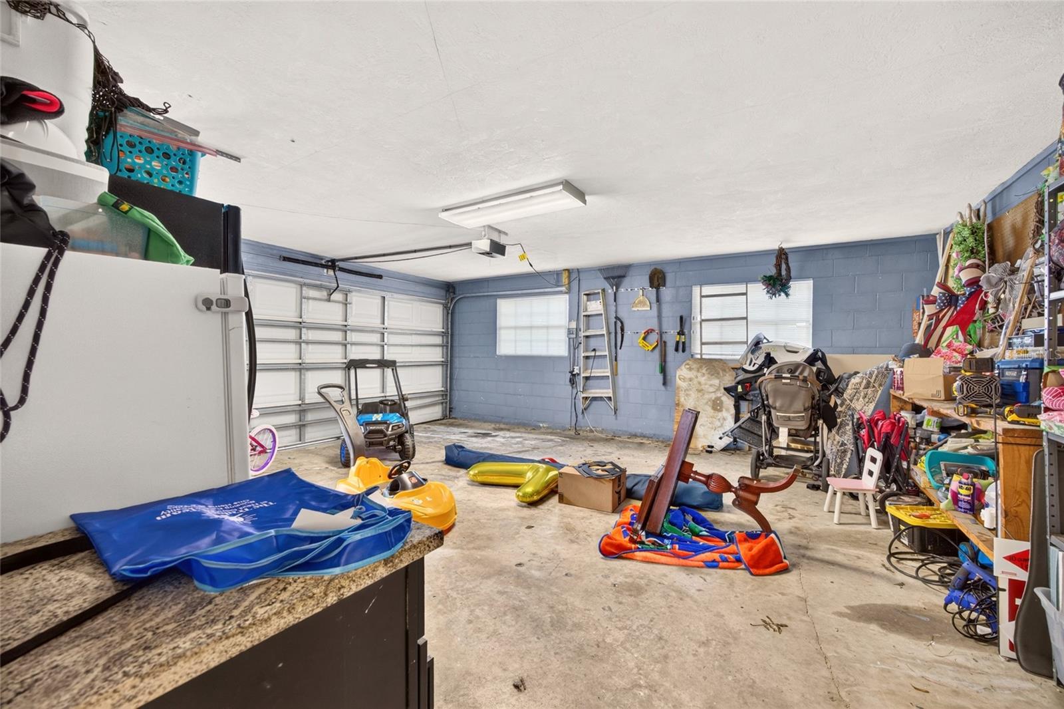
Roof 2021. All new plumbing 2026. Garage door opener and rollers replaced within the last 5 years. Loads of storage inside and out. Golf cart ready. Move-in ready. Come see it!
| Date | Event | Price | Source |
|---|---|---|---|
| listed (Active) | $844,900 | StellarMLS #OM734462 |
Hi there — ask anything about this property or the area and the team will get right back to you.
Local real estate advisory services provided by agent with GGMS Demo Agency
Listed by Laurie Ann Truluck with Sellstate Next Generation Realty · Cell: 352-342-9730
Listings courtesy of Stellar MLS as distributed by MLS GRID. Based on information submitted to the MLS GRID. All data is obtained from various sources and may not have been verified by broker or MLS GRID. Supplied Open House Information is subject to change without notice. All information should be independently reviewed and verified for accuracy. Properties may or may not be listed by the office/agent presenting the information. Listing information is provided for consumers? personal, non-commercial use, solely to identify prospective properties for potential purchase; all other use is strictly prohibited and may violate relevant federal and state law. Information deemed reliable but not guaranteed. Copyright © 2026 MLS GRID. All Rights Reserved.
You agree to GGMS Demo Agency Terms of Use and Privacy Policy. By choosing to contact a property, you also agree that GGMS Demo Agency and its associates may call, text, or email you regarding any inquiries or activities you submit through our website. This may involve the use of automated means and prerecorded or artificial voices.
Step 1 of 2
Create a free account to view all listings, save searches, and get alerts when new homes match.
Step 2 of 2
Tell us how to reach you about homes you like.
Enter your password to sign in as
Create a free account to view all listings, save searches, and get alerts when new homes match.
Already have an account? Sign in
Sign in to your account.
New here? Create an account