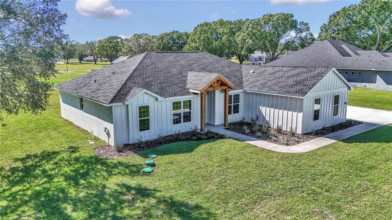
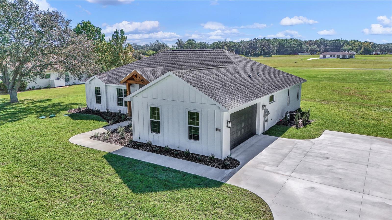
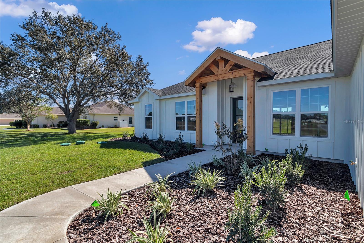
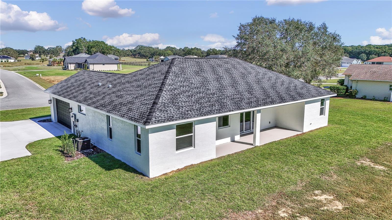
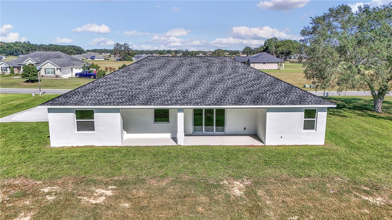
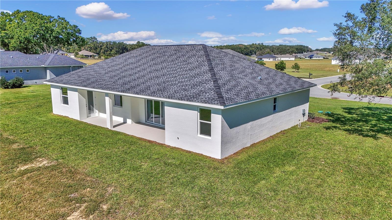
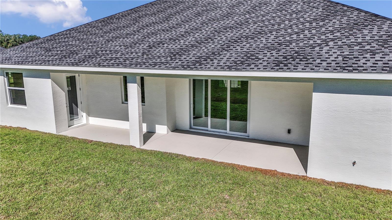
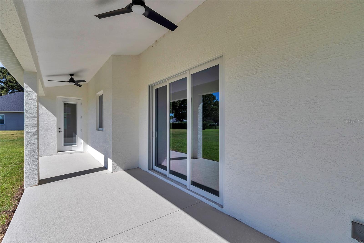
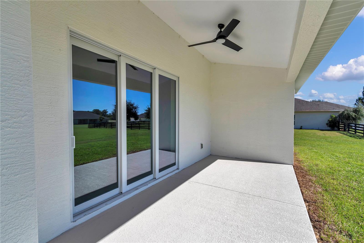
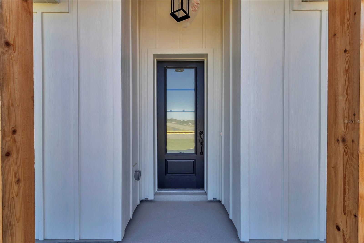
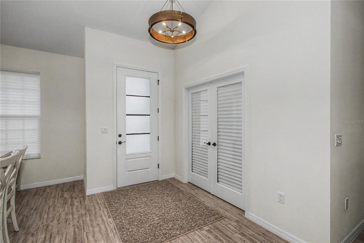
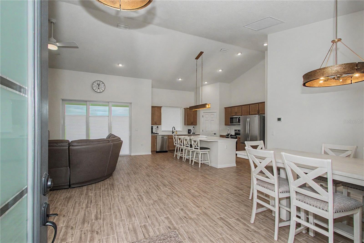
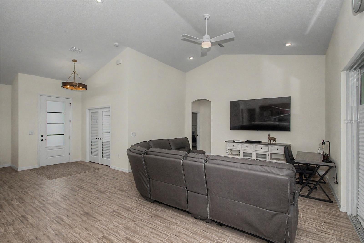
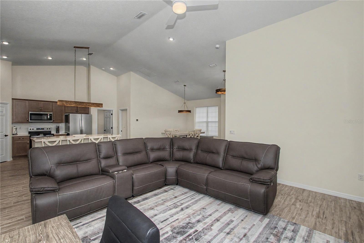
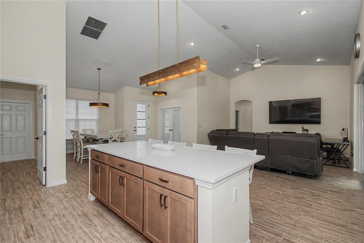
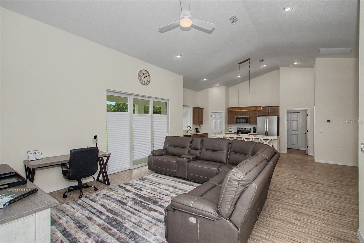
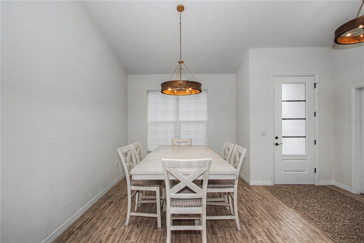
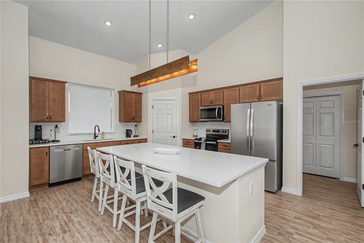
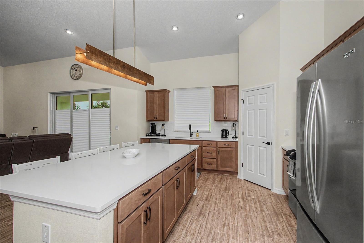
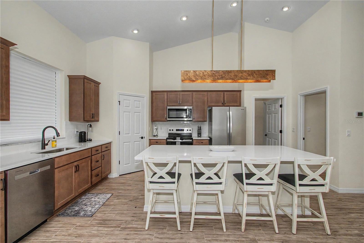
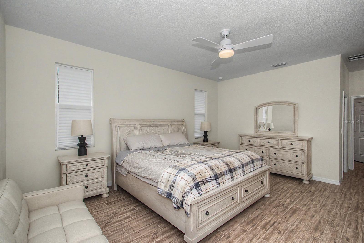
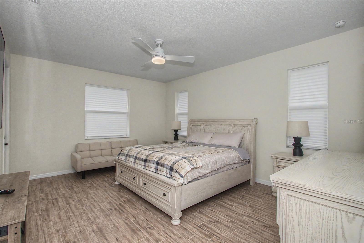
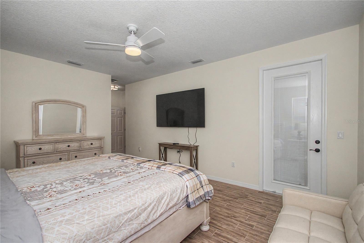
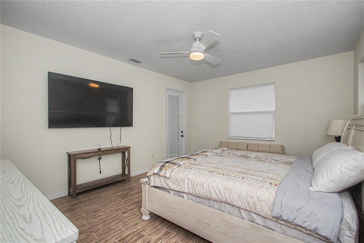
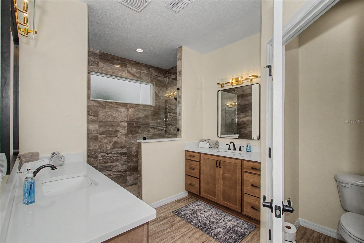
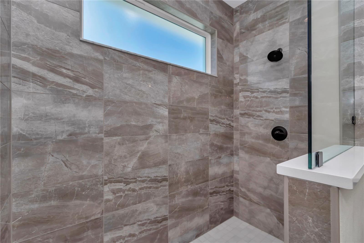
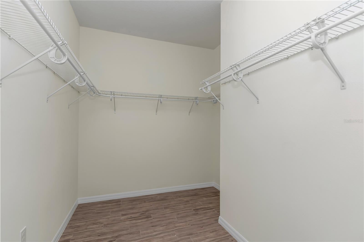
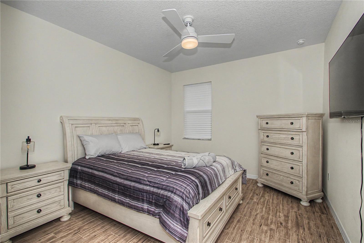
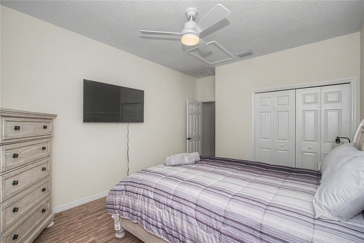
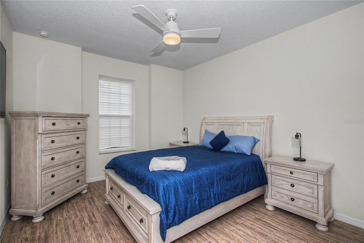
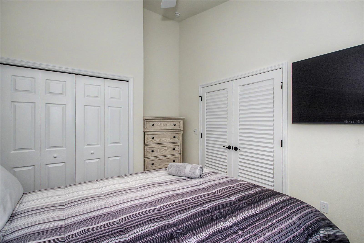
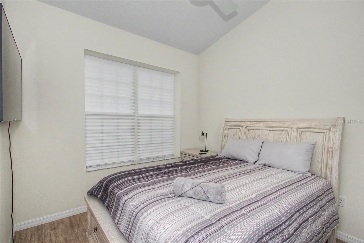
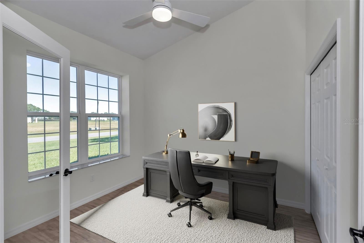
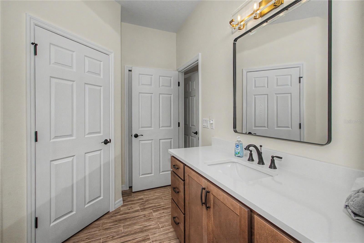
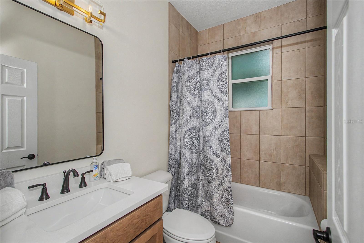
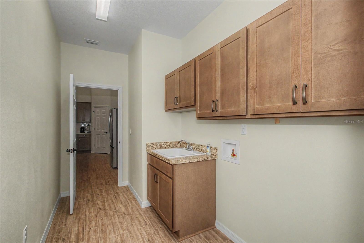
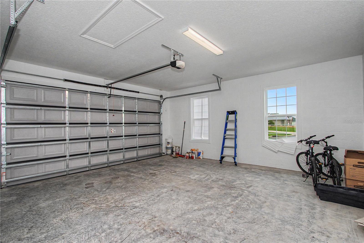
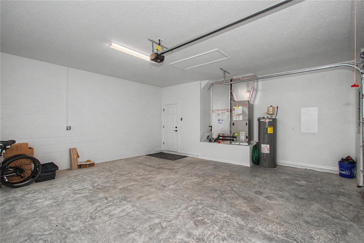
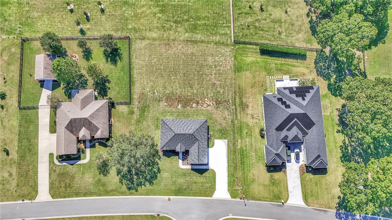
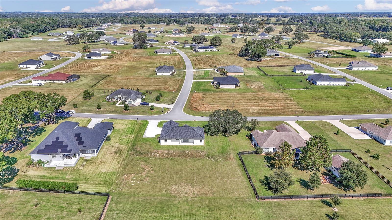
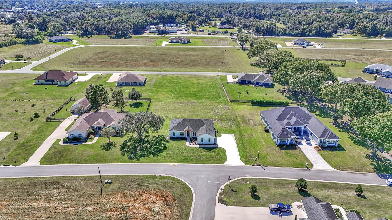
One or more photo(s) has been virtually staged. READY FOR YOU TO MOVE RIGHT IN!!! Welcome to this 2025 stunning Craftsman-style home on a spacious ¾-acre lot, complete with a mature oak tree and thoughtfully landscaped front yard. This beautifully designed four-bedroom, two-bath residence features a choice of a private office or fourth bedroom with elegant glass double doors, ideal for remote work or creative space. Enter inside to discover vaulted ceilings that enhance the open, airy feel of the home, with tall ceilings continuing throughout the bedrooms for added comfort and style. The home is adorned with plank-style ceramic tile flooring throughout, offering a blend of durability and high-end appeal. The kitchen is a chef's dream with sleek granite countertops, stainless steel appliances and ample cabinetry. The large laundry room includes built-in cabinetry and a utility sink for added convenience. Cedar accents on the exterior add rustic charm, while the oversized two-car garage offers ample space for storage and vehicles. Go out onto the covered back lanai, ideal for relaxing or entertaining while enjoying the peaceful, expansive backyard. This meticulously crafted home is a blend of timeless design, comfort and functionality. Don't miss your opportunity to own this new home in Irish Acres!
| Date | Event | Price | Source |
|---|---|---|---|
| listed (Active) | $579,000 | StellarMLS #OM713108 | |
| price changed | $549,000 | StellarMLS #OM713108 | |
| price changed | $520,000 | StellarMLS #OM713108 |
Hi there — ask anything about this property or the area and the team will get right back to you.
Local real estate advisory services provided by agent with GGMS Demo Agency
Listed by Jill Henneberg with Premier Sotheby's International Realty · Cell: 352-509-6455
Listings courtesy of Stellar MLS as distributed by MLS GRID. Based on information submitted to the MLS GRID. All data is obtained from various sources and may not have been verified by broker or MLS GRID. Supplied Open House Information is subject to change without notice. All information should be independently reviewed and verified for accuracy. Properties may or may not be listed by the office/agent presenting the information. Listing information is provided for consumers? personal, non-commercial use, solely to identify prospective properties for potential purchase; all other use is strictly prohibited and may violate relevant federal and state law. Information deemed reliable but not guaranteed. Copyright © 2026 MLS GRID. All Rights Reserved.
You agree to GGMS Demo Agency Terms of Use and Privacy Policy. By choosing to contact a property, you also agree that GGMS Demo Agency and its associates may call, text, or email you regarding any inquiries or activities you submit through our website. This may involve the use of automated means and prerecorded or artificial voices.
Step 1 of 2
Create a free account to view all listings, save searches, and get alerts when new homes match.
Step 2 of 2
Tell us how to reach you about homes you like.
Enter your password to sign in as
Create a free account to view all listings, save searches, and get alerts when new homes match.
Already have an account? Sign in
Sign in to your account.
New here? Create an account