****Ask about Seller Concessions Available to help buy down your interest rate when using Seller's approved Lender, including a Free Home Warranty and Employee Pricing on Homeowner's Insurance!****
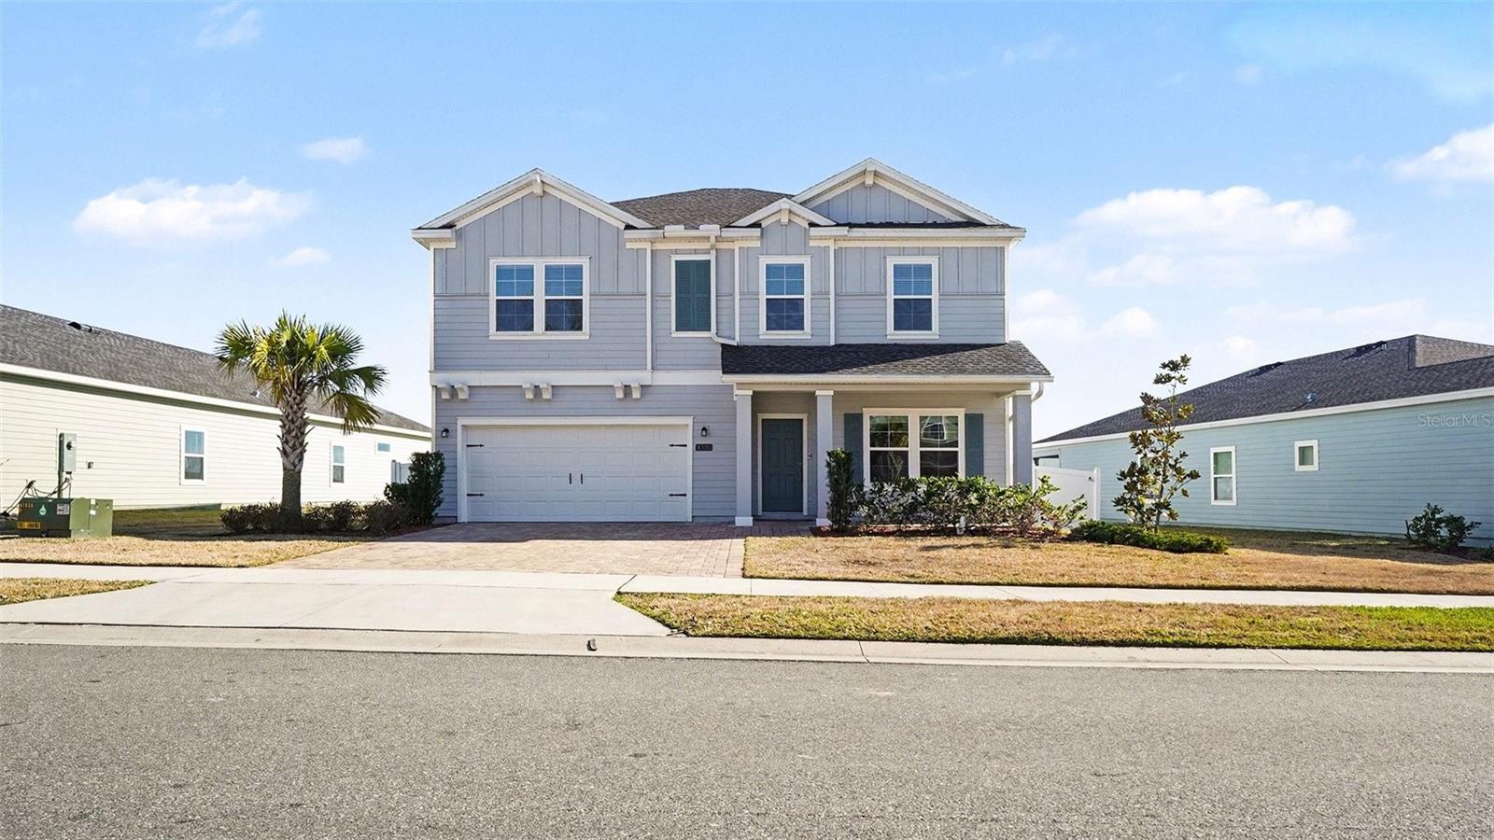
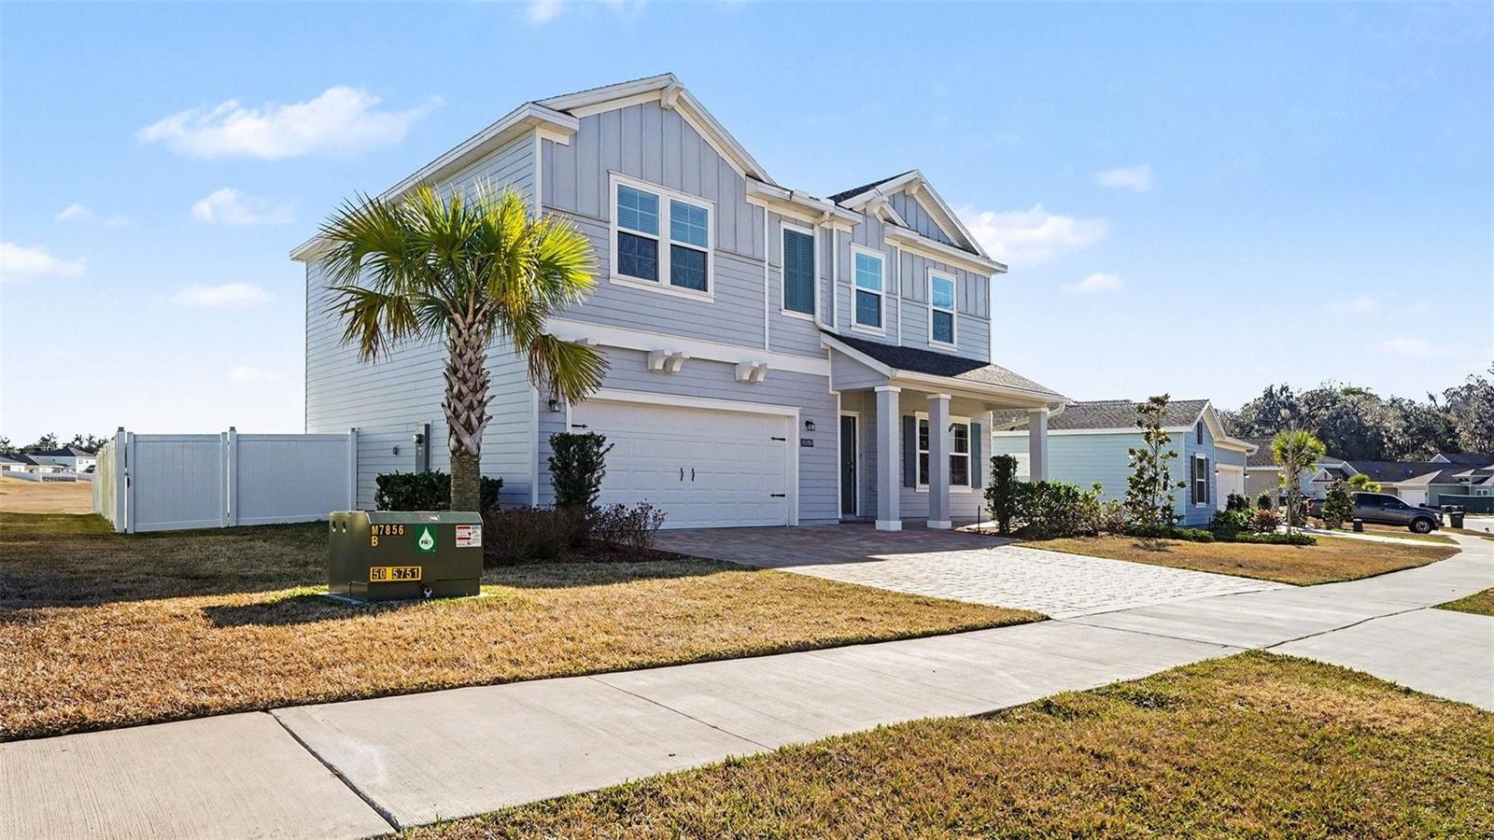
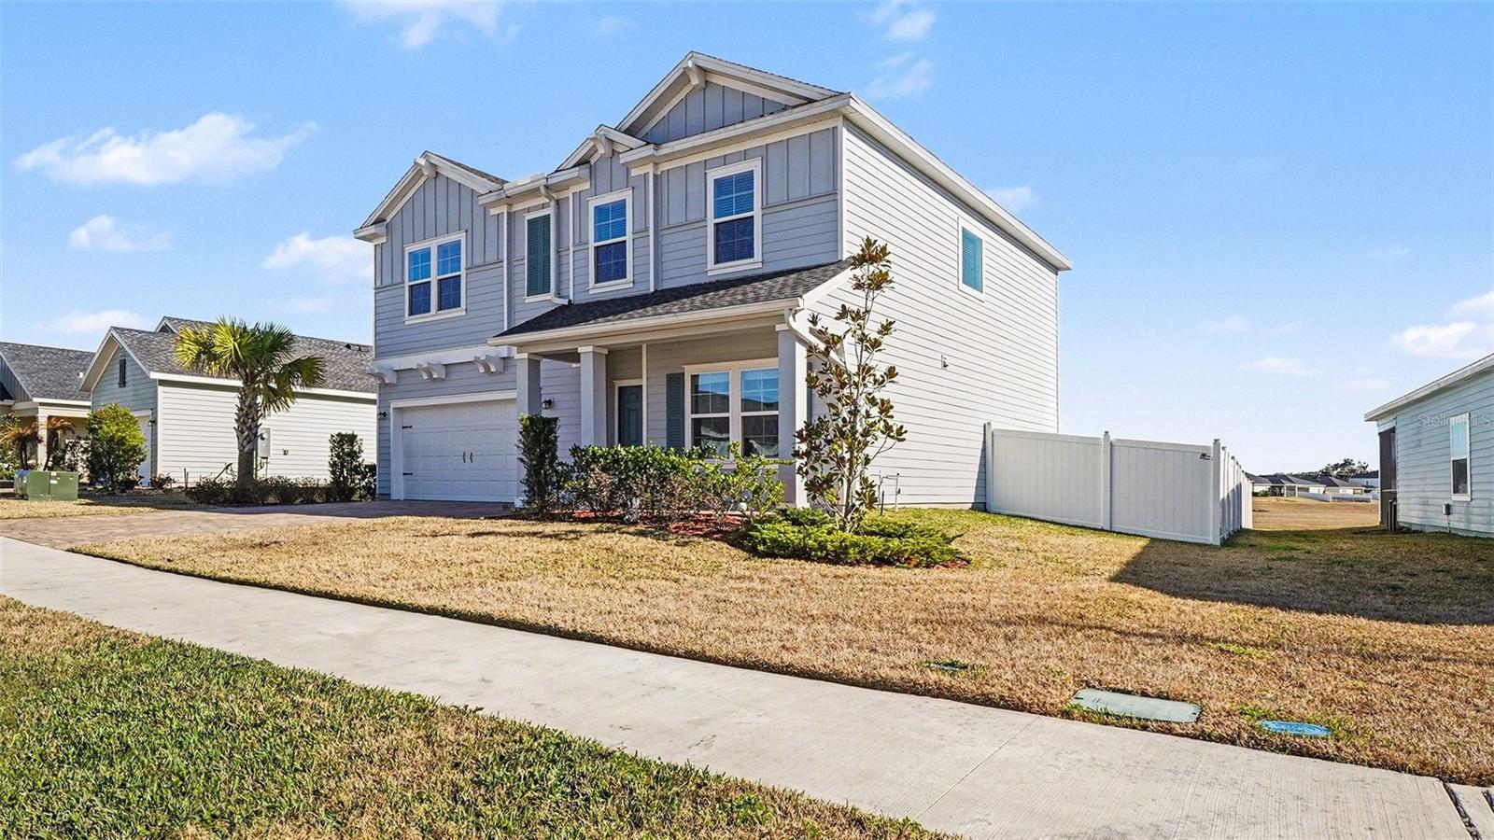
Welcome to an immaculate, well-maintained, and truly move-in-ready home—this 2023 Brio model by Lennar in Heath Preserve checks every box and then some. Perfectly positioned with no neighbors directly behind, this two-story residence blends modern design, thoughtful upgrades, and everyday comfort into one standout opportunity.
From the moment you arrive, curb appeal sets the tone. Lush landscaping, a personal palm tree, and an oversized, extended paver driveway provide both style and ample parking. Step onto the inviting front porch and into an open-concept layout designed for today’s lifestyle. Just inside, a dedicated home office sits conveniently to the right—ideal for remote work, study, or a quiet retreat. A half bath on the main level adds everyday convenience for guests.
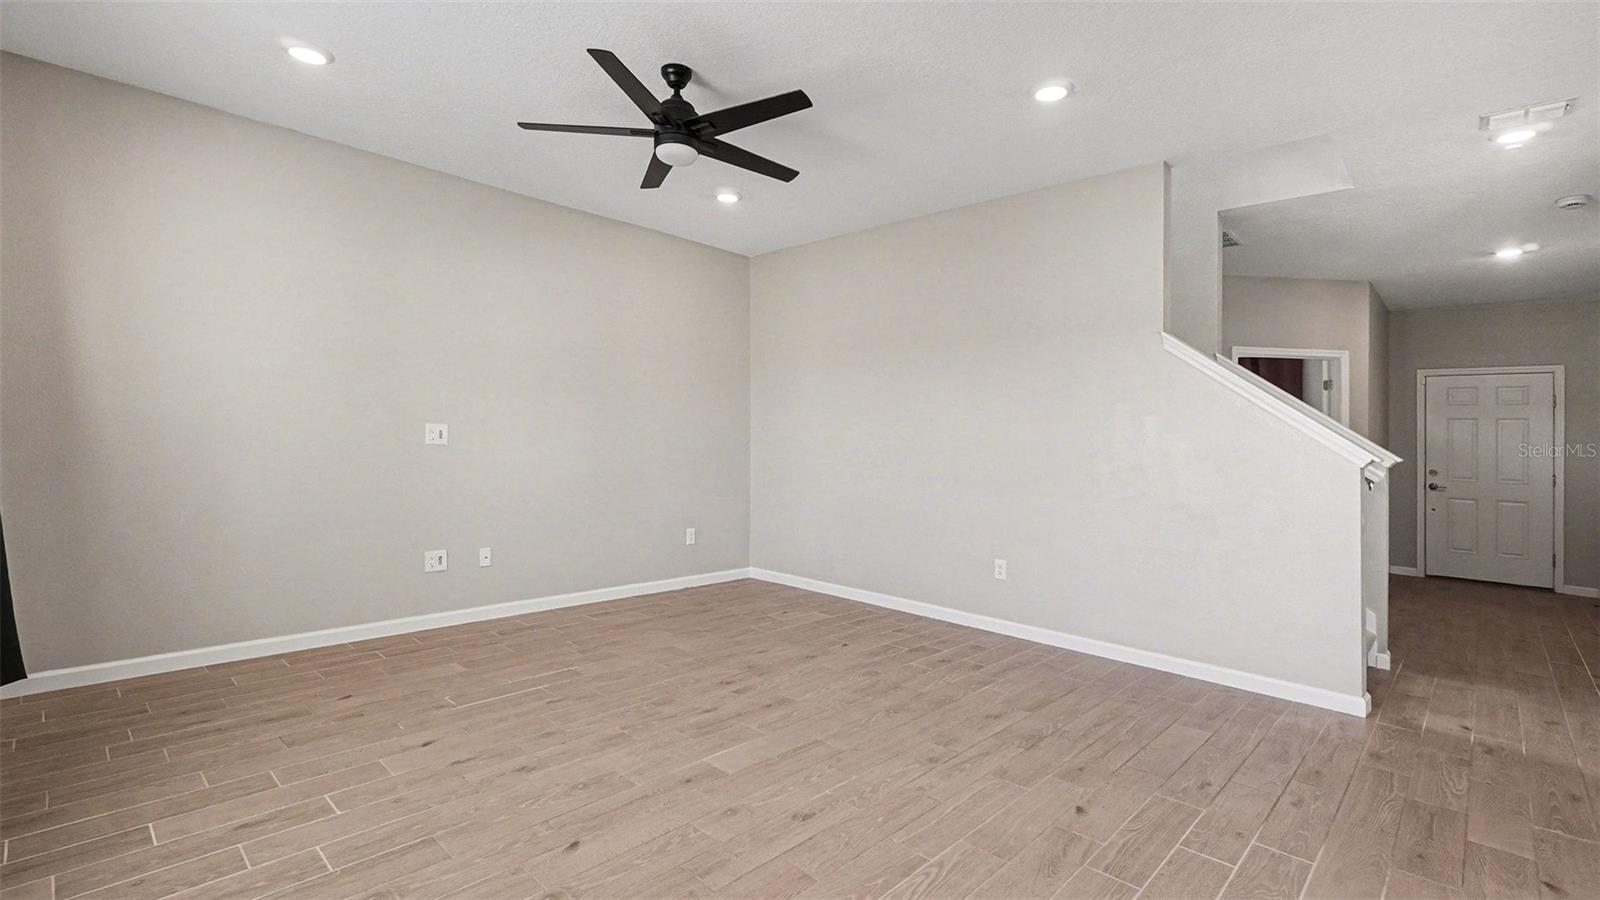
The heart of the home opens up into a spacious living and dining area, perfect for entertaining, celebrations, and gatherings big or small. The kitchen is both stylish and functional, featuring quartz countertops, stainless steel appliances, a custom backsplash, and a walk-in pantry. The oversized island comfortably seats 3–4 and overlooks the dining area and living room, keeping everyone connected.
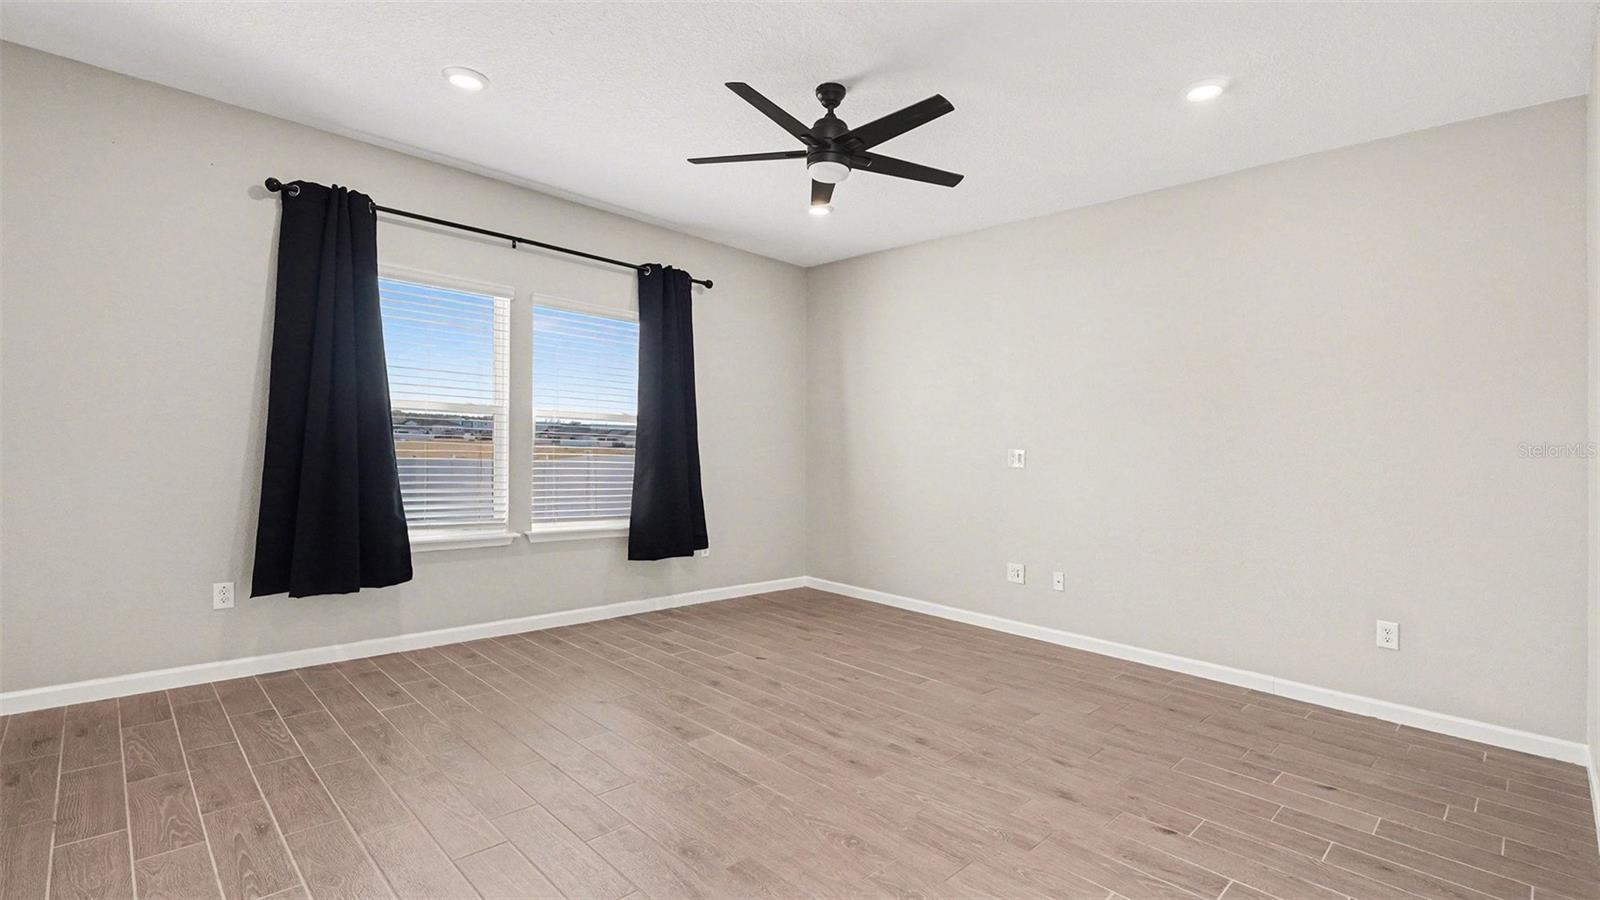
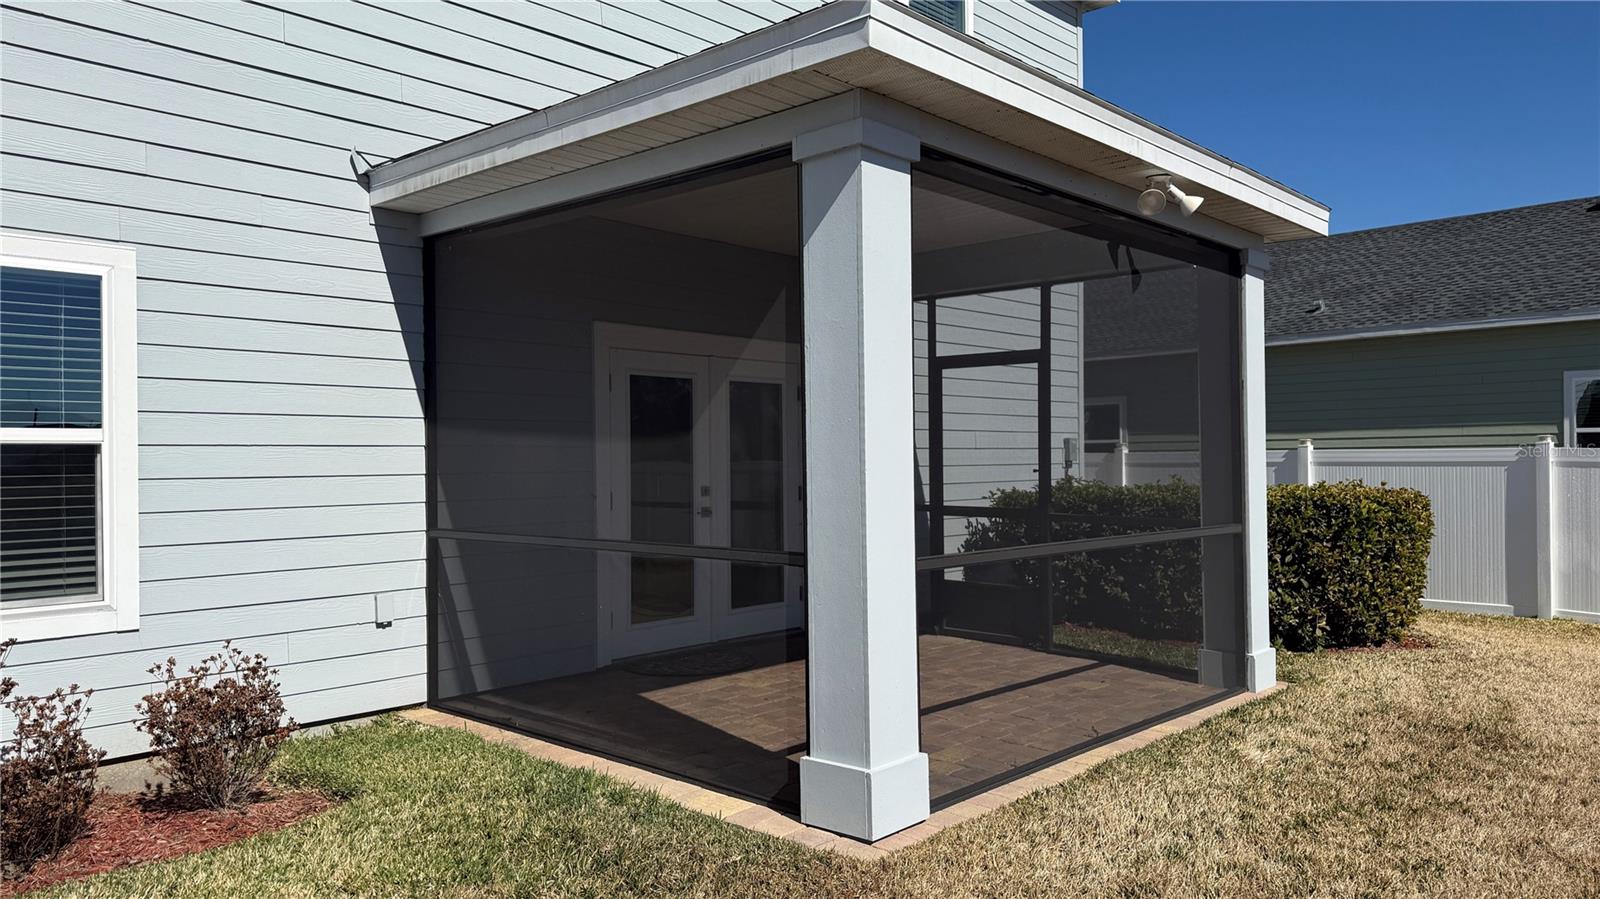
This home includes Lennar’s sought-after Classic Series upgrades, showcasing wood-look tile flooring, crown molding in the kitchen, paver accents, blinds throughout, and a covered and screened-in lanai. French doors from the dining area lead seamlessly outdoors, where custom pavers extend the living space and create a perfect setting for morning coffee or evening relaxation.
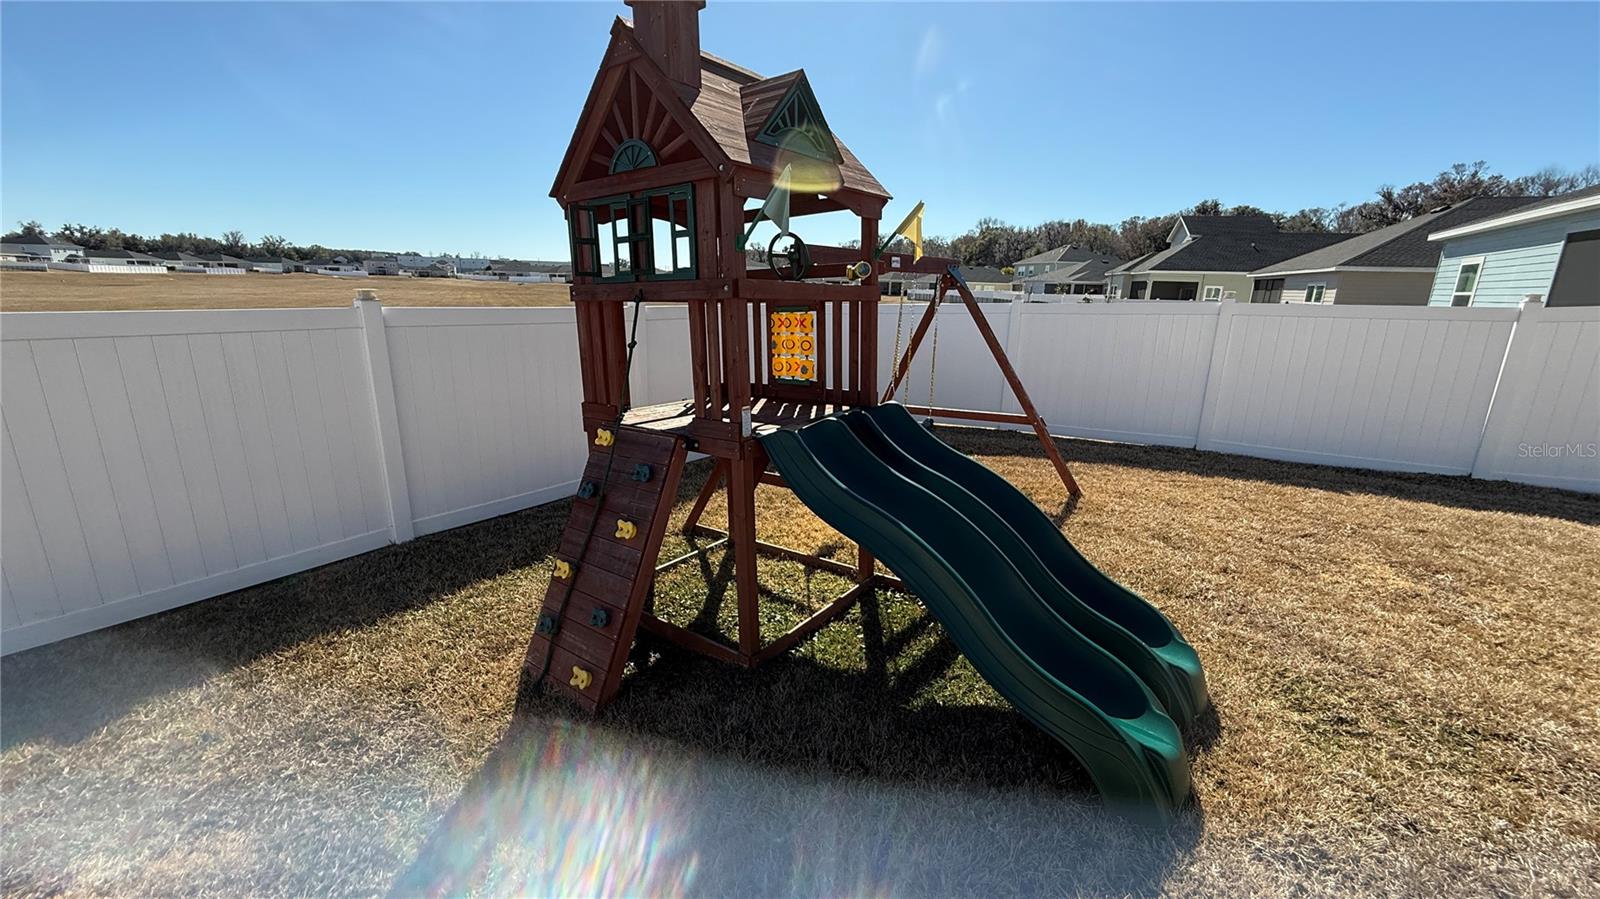
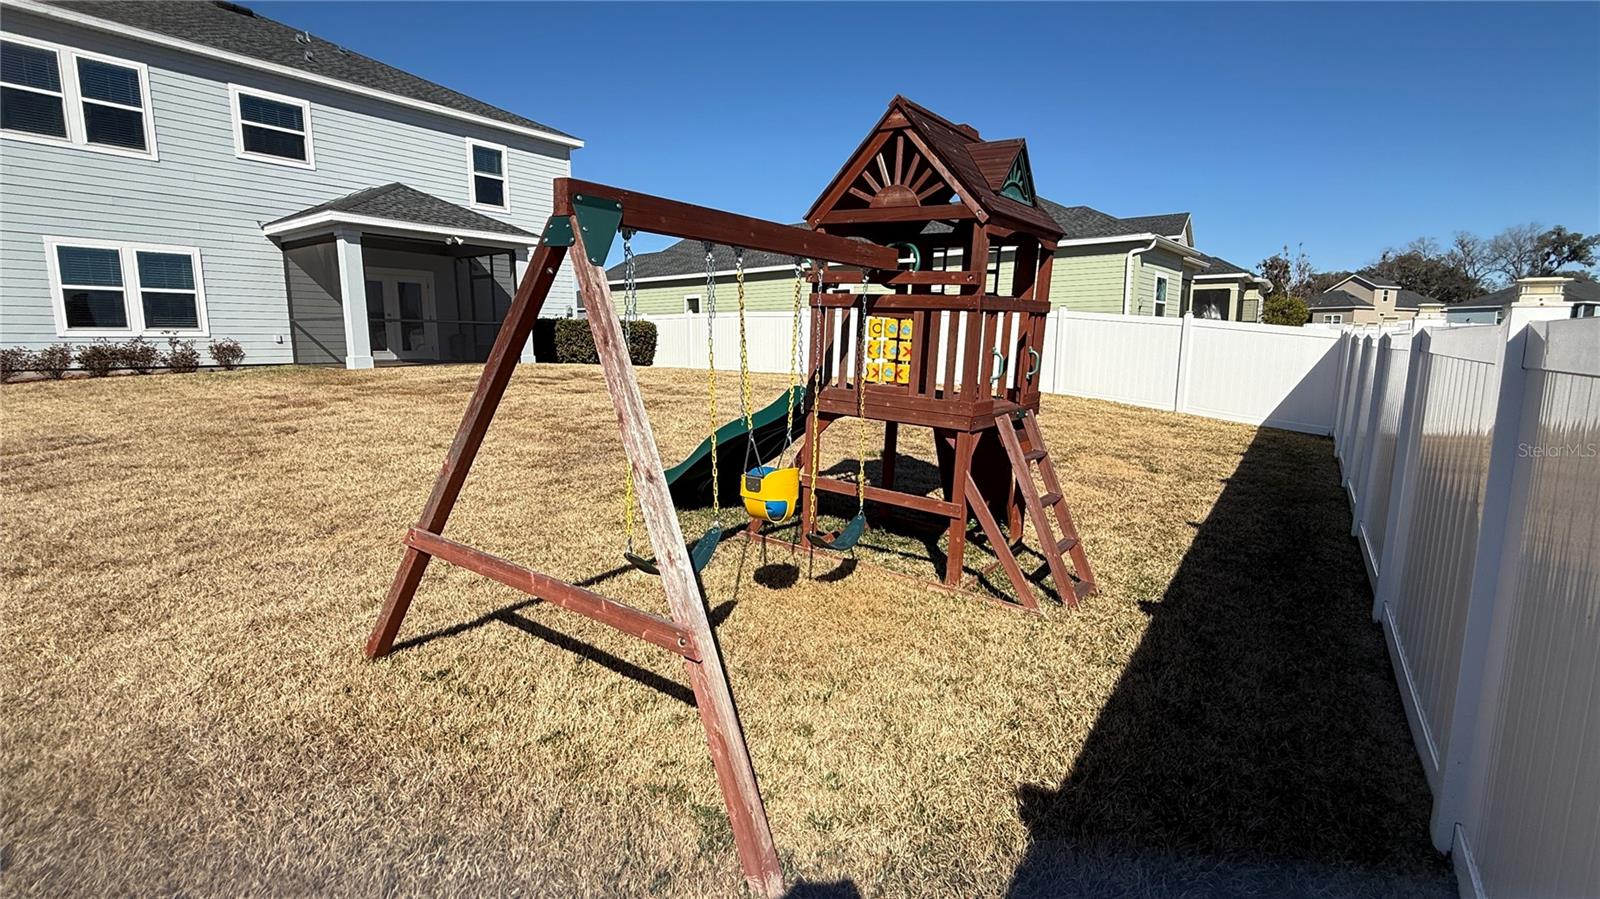
The fully fenced backyard offers privacy and peace of mind with a 6-foot vinyl fence topped with lighted caps. A built-in playset is already in place, making this backyard ideal for energetic children or future outdoor fun—with plenty of room to personalize the space.
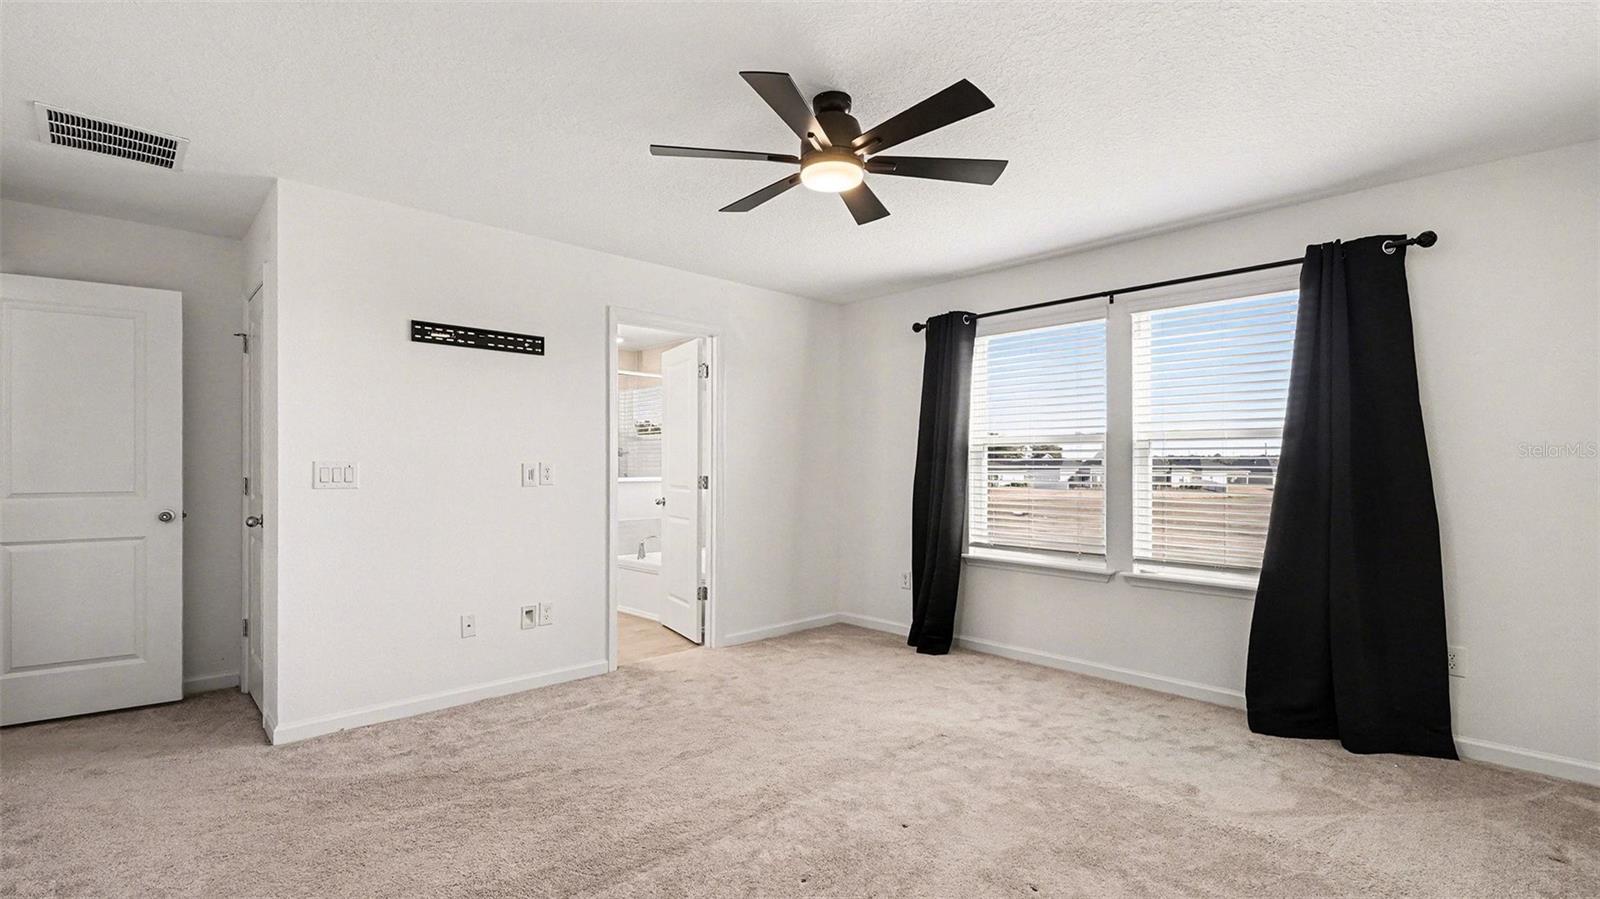
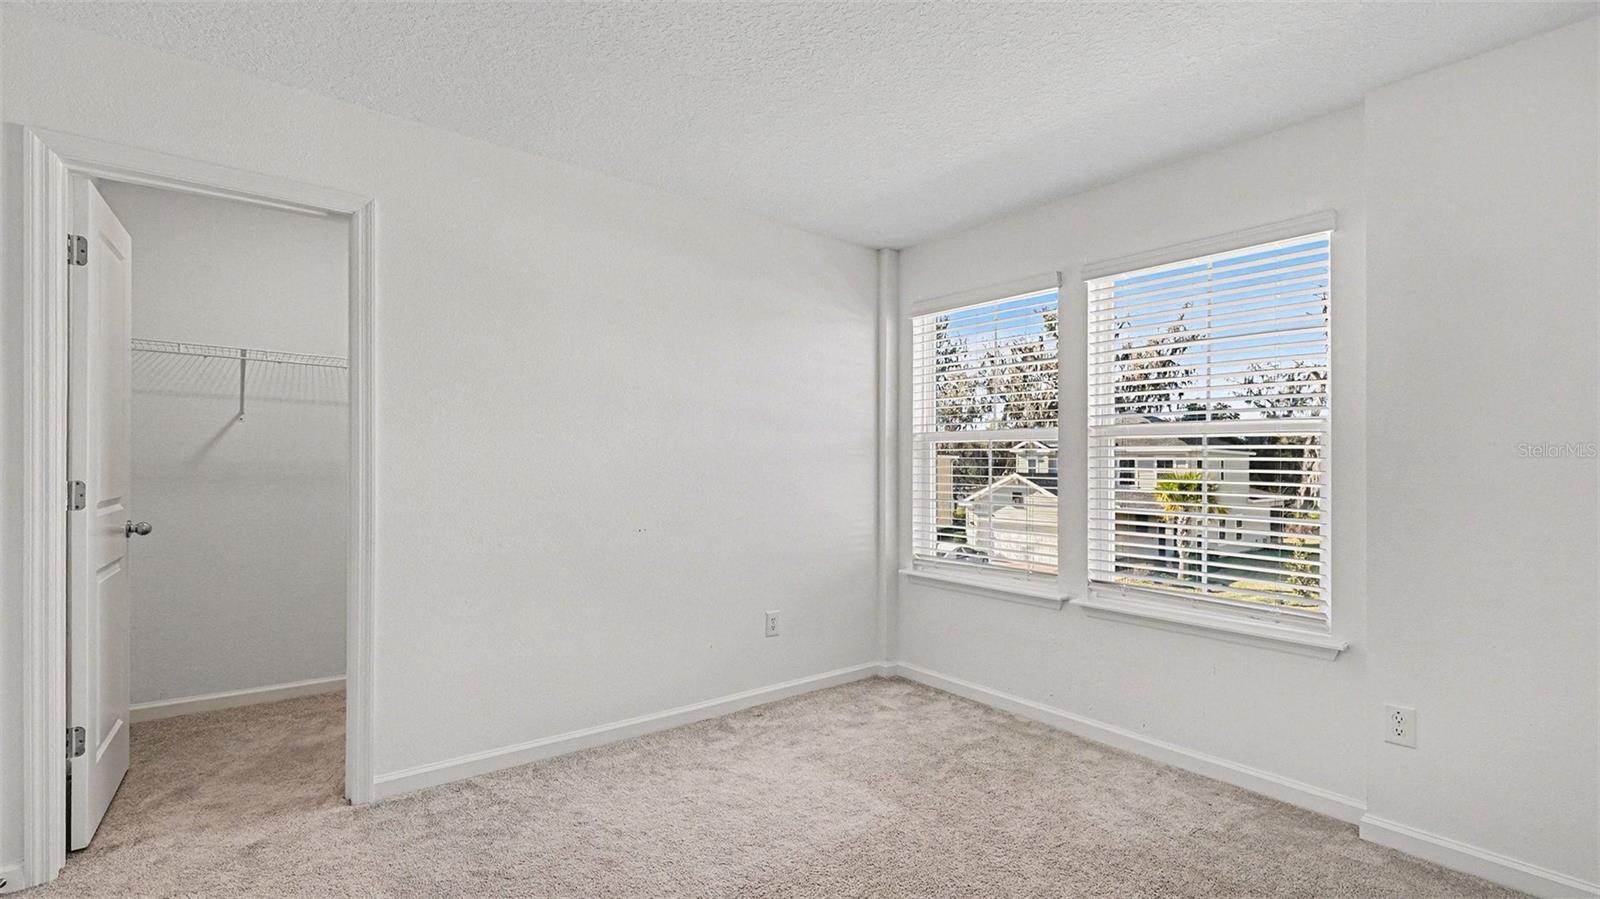
Upstairs, all bedrooms and the laundry room are thoughtfully arranged for convenience. The spacious primary suite serves as a private retreat, complete with a large walk-in closet and a beautifully appointed ensuite bath featuring 42-inch double vanities, a relaxing garden tub, and a tiled shower with glass surround. Additional bedrooms are generously sized and share a second full bath with a tiled tub/shower combo.
Heath Preserve continues to add value with a new community pool coming soon and a low annual HOA. Located close to shopping, dining, schools, and everyday conveniences, this home offers the perfect balance of modern upgrades, smart design, and an easy Florida lifestyle.
This is more than a house—it’s a fresh start, beautifully done, and ready to welcome its next chapter. PLEASE NOTE: Any and all Seller Concessions will be considered when Buyer uses Seller Approved Lender.
| Date | Event | Price | Source |
|---|---|---|---|
| listed (Active) | $348,900 | StellarMLS #O6378233 | |
| price changed | $348,500 | StellarMLS #O6378233 | |
| price changed | $348,000 | StellarMLS #O6378233 |
Hi there — ask anything about this property or the area and the team will get right back to you.
Local real estate advisory services provided by agent with GGMS Demo Agency
Listed by Tony Tate, PLLC with Lpt Realty, Llc · Cell: 877-366-2213
Listings courtesy of Stellar MLS as distributed by MLS GRID. Based on information submitted to the MLS GRID. All data is obtained from various sources and may not have been verified by broker or MLS GRID. Supplied Open House Information is subject to change without notice. All information should be independently reviewed and verified for accuracy. Properties may or may not be listed by the office/agent presenting the information. Listing information is provided for consumers? personal, non-commercial use, solely to identify prospective properties for potential purchase; all other use is strictly prohibited and may violate relevant federal and state law. Information deemed reliable but not guaranteed. Copyright © 2026 MLS GRID. All Rights Reserved.
You agree to GGMS Demo Agency Terms of Use and Privacy Policy. By choosing to contact a property, you also agree that GGMS Demo Agency and its associates may call, text, or email you regarding any inquiries or activities you submit through our website. This may involve the use of automated means and prerecorded or artificial voices.
Step 1 of 2
Create a free account to view all listings, save searches, and get alerts when new homes match.
Step 2 of 2
Tell us how to reach you about homes you like.
Enter your password to sign in as
Create a free account to view all listings, save searches, and get alerts when new homes match.
Already have an account? Sign in
Sign in to your account.
New here? Create an account