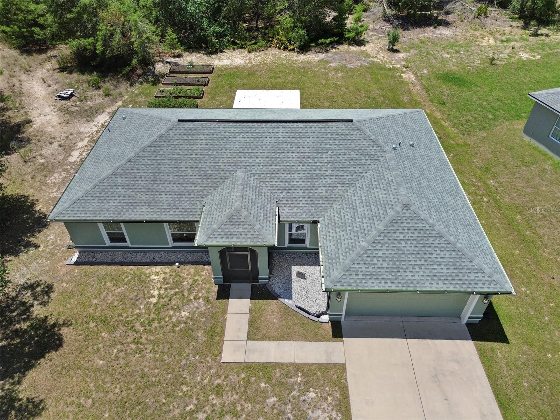
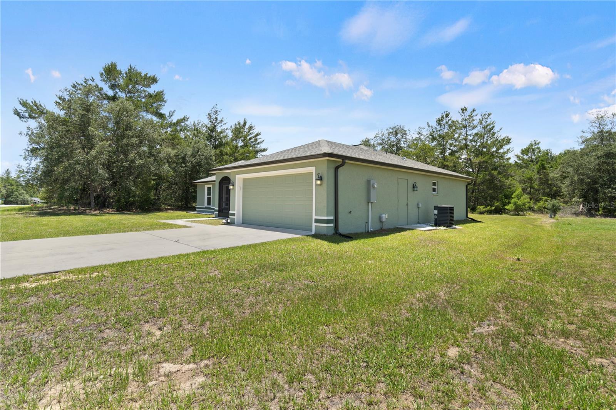
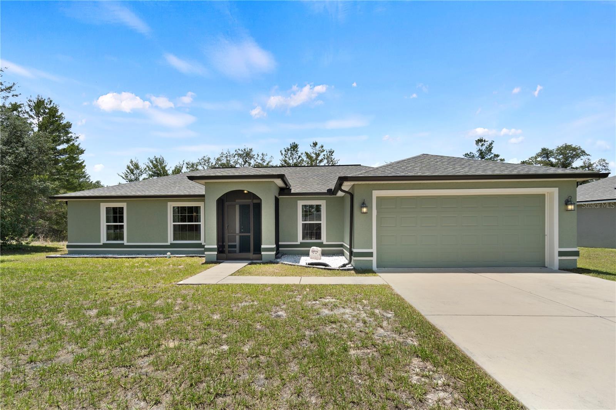
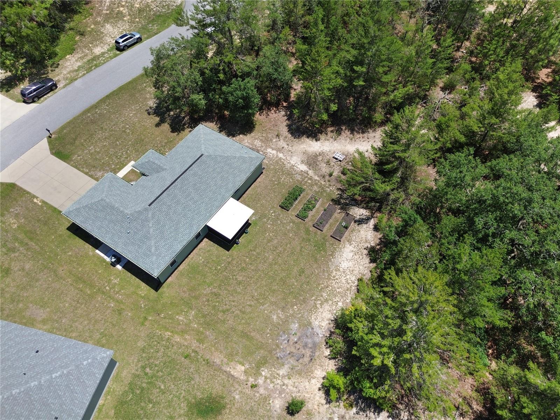
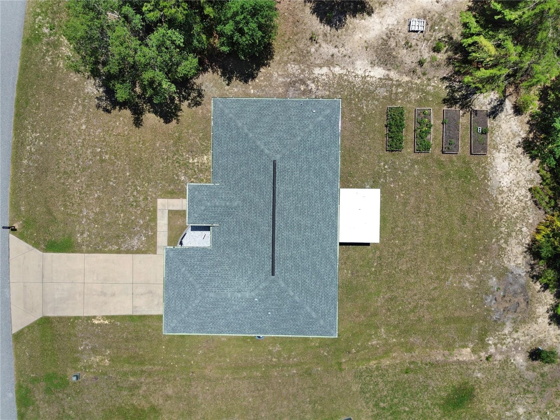
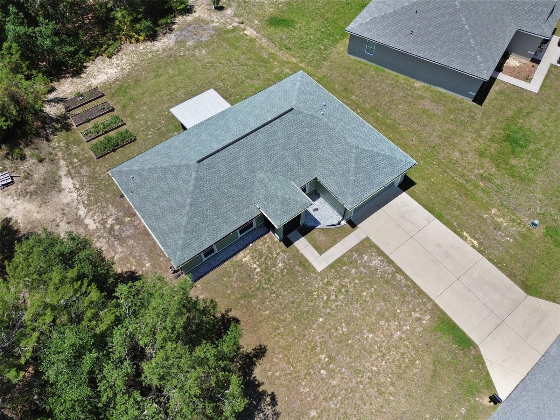
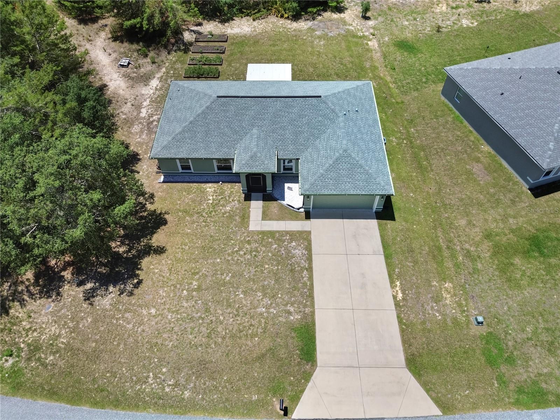
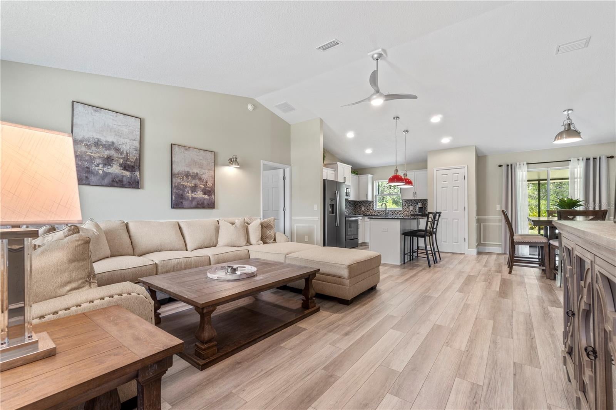
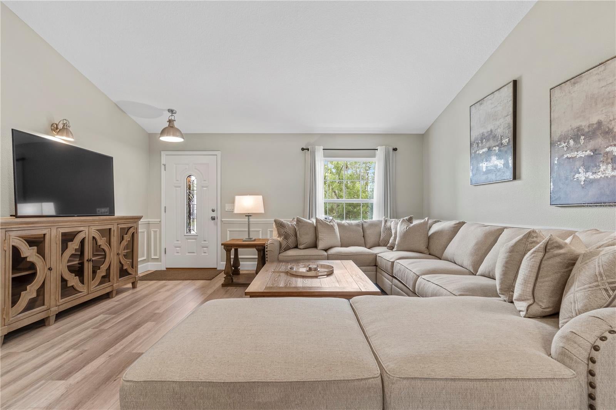
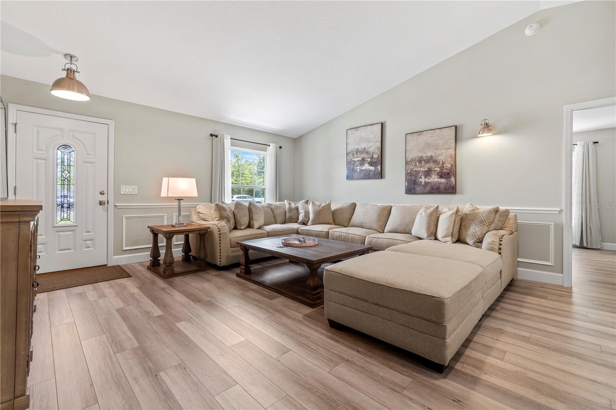
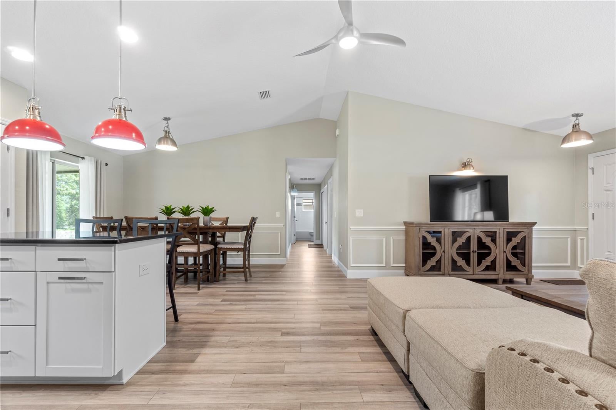
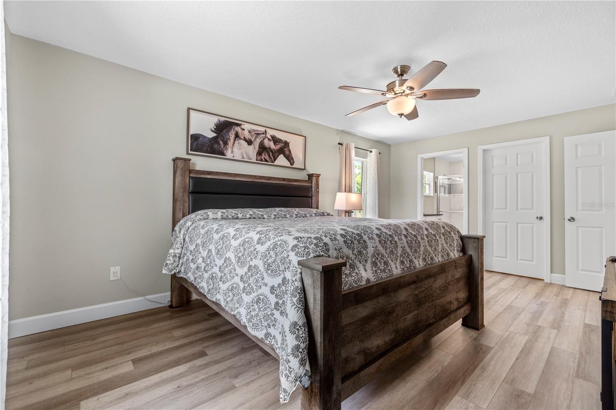
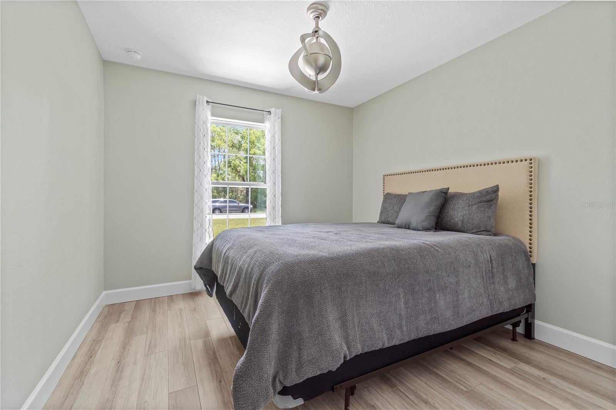
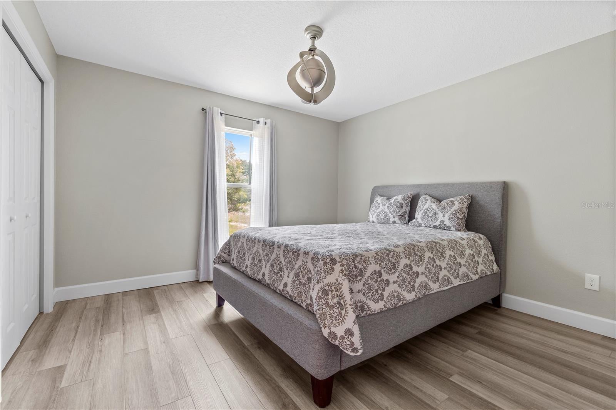
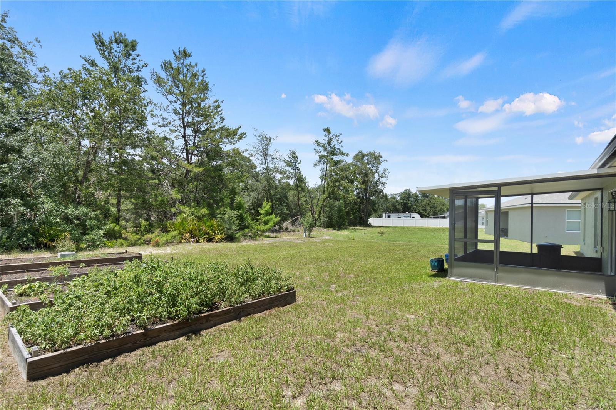
Beautifully maintained and surrounded by other lovely homes, this 3-bedroom, 2-bath Wisteria floor plan in Marion Oaks sits just minutes from I-75, hospitals, dining, and shopping. Lived in only briefly, it delivers all the appeal of new construction without the wait, the noise, or the delays.
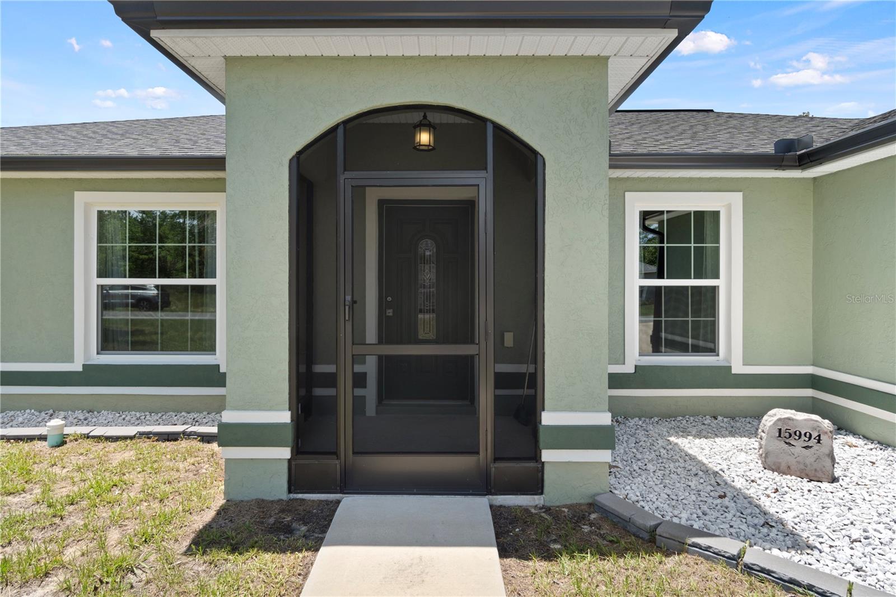
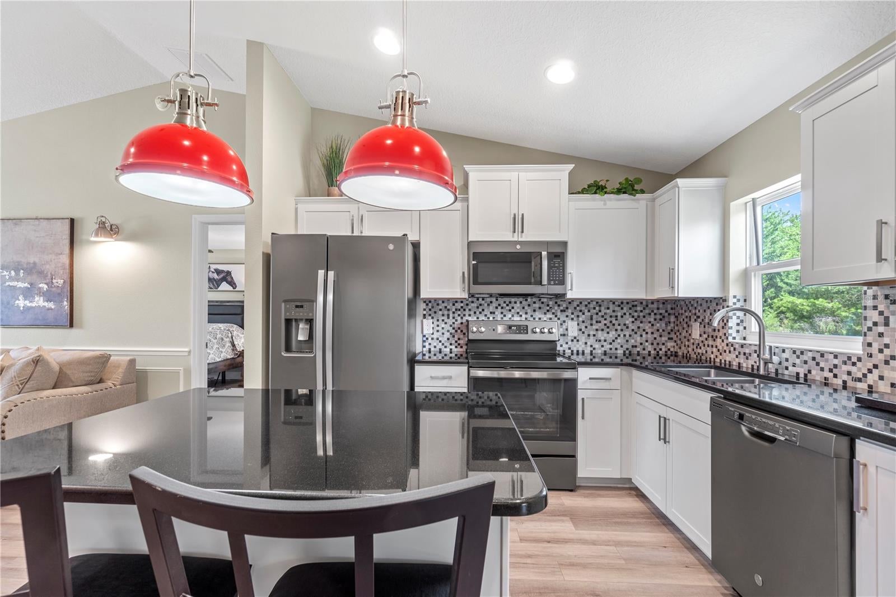
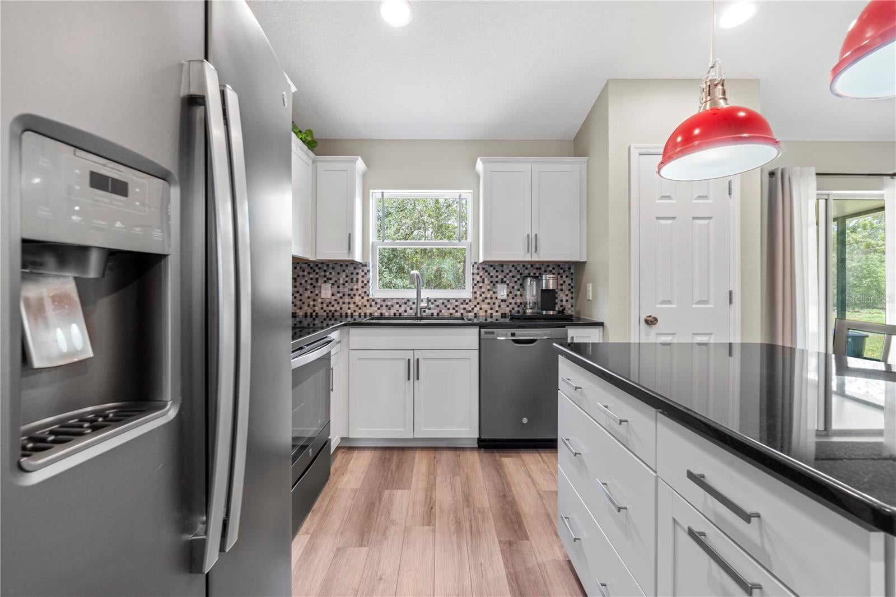
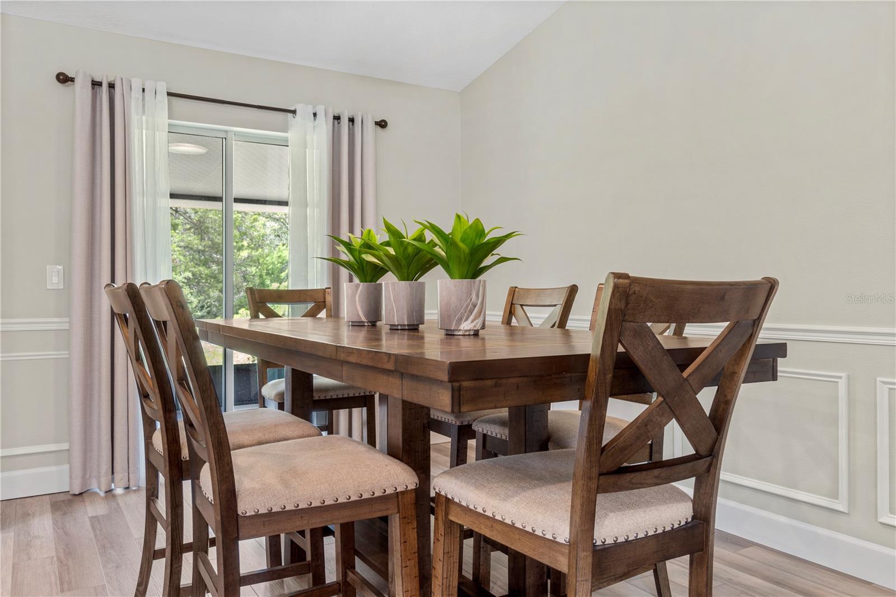
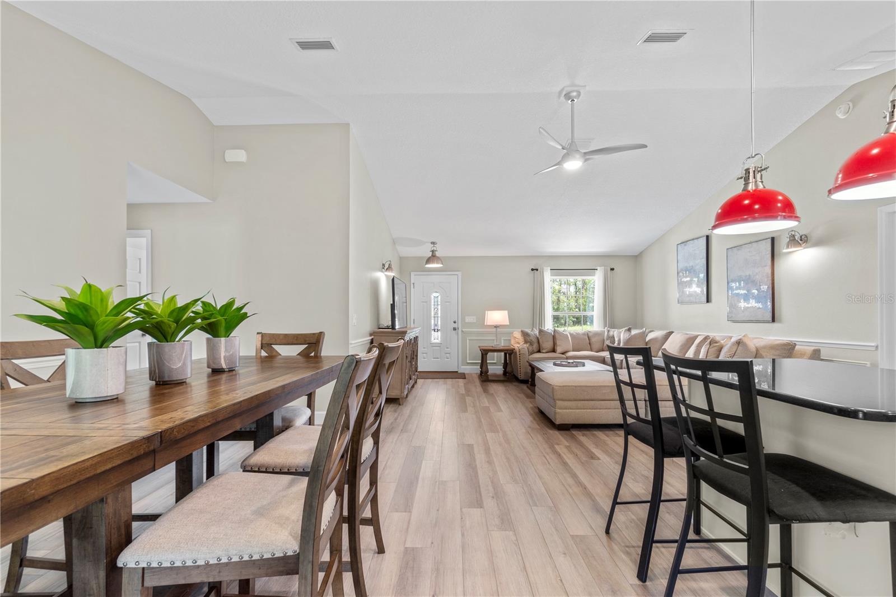
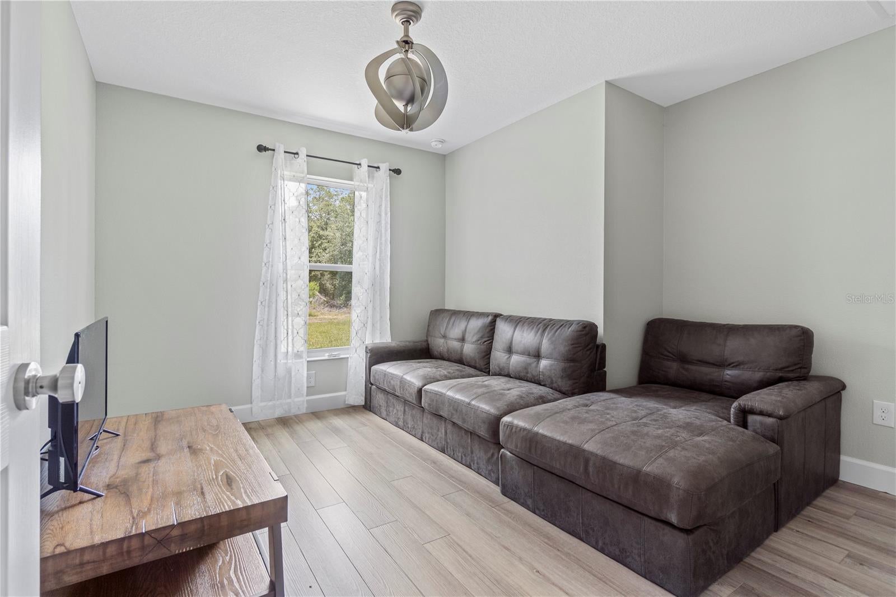
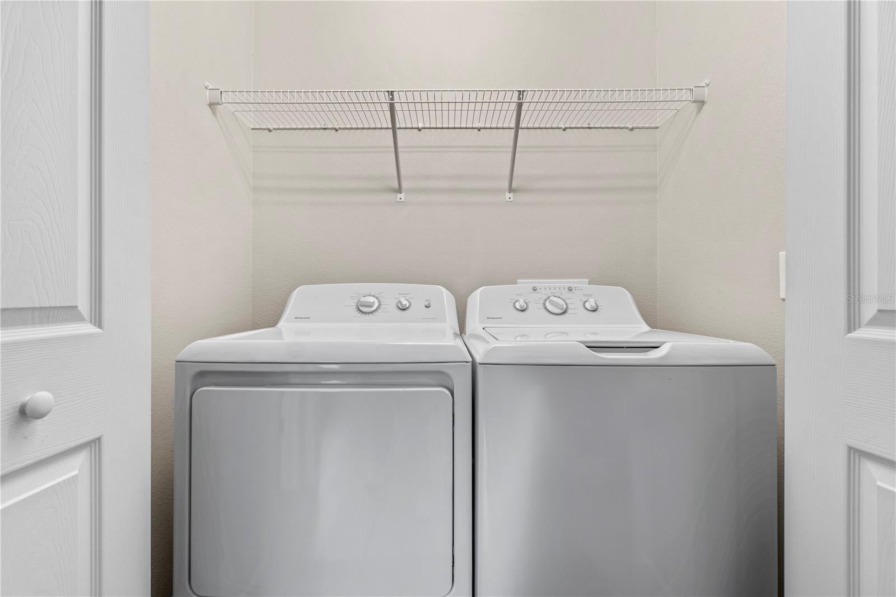
Exceptional curb appeal and thoughtful upgrades throughout deliver both comfort and style. A welcoming screened front porch invites you in, setting the tone for the warmth inside. Step through the leaded glass front door into a bright foyer flowing into a spacious great room — perfect for entertaining or relaxing. The open-concept kitchen and dining area boasts ample counter space and seamless flow, making meal prep and hosting a breeze. Enjoy the convenience of an indoor laundry room plus a versatile bonus room ideal for a home office, craft room, or flex space.
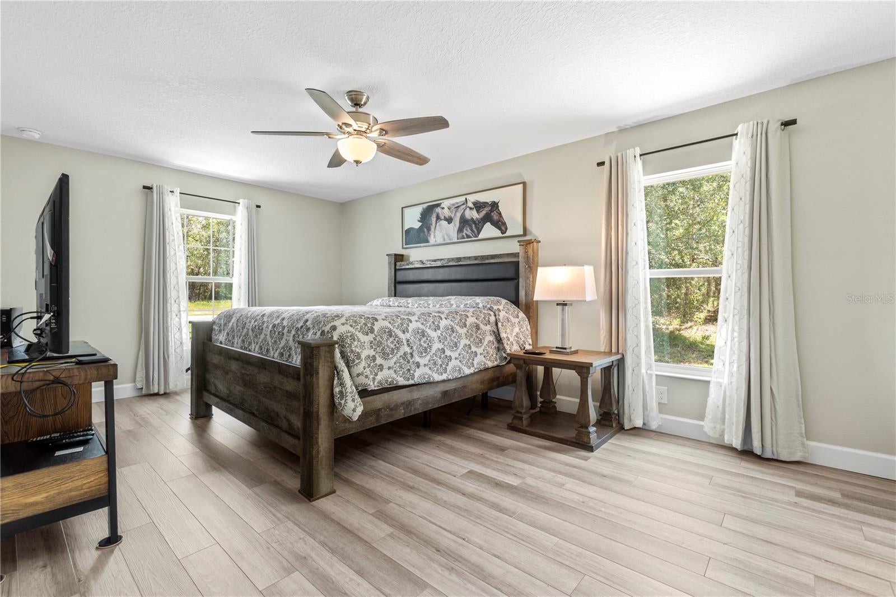
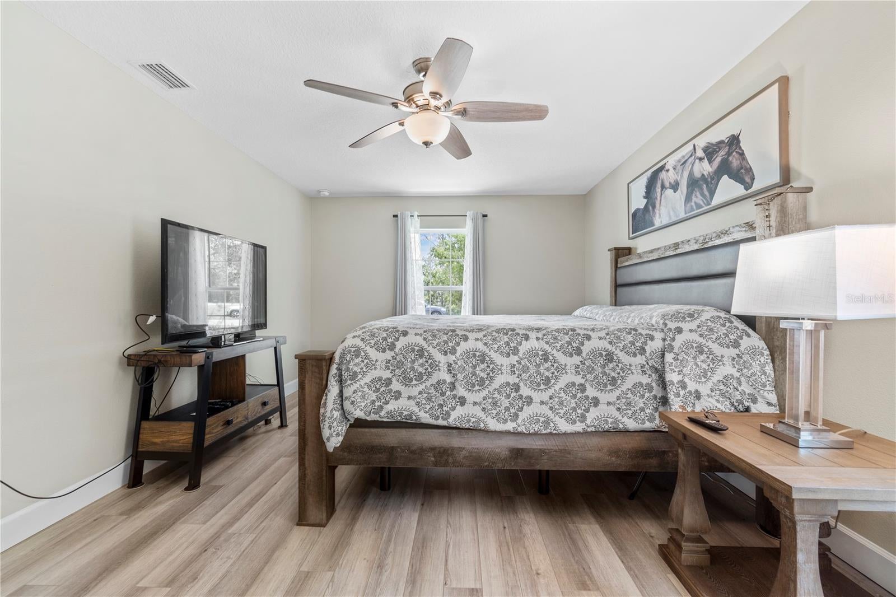
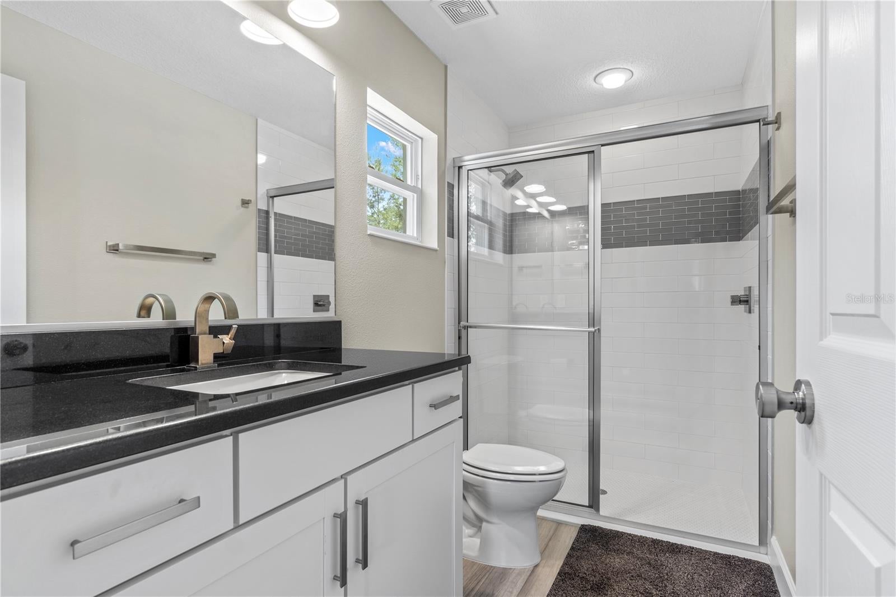
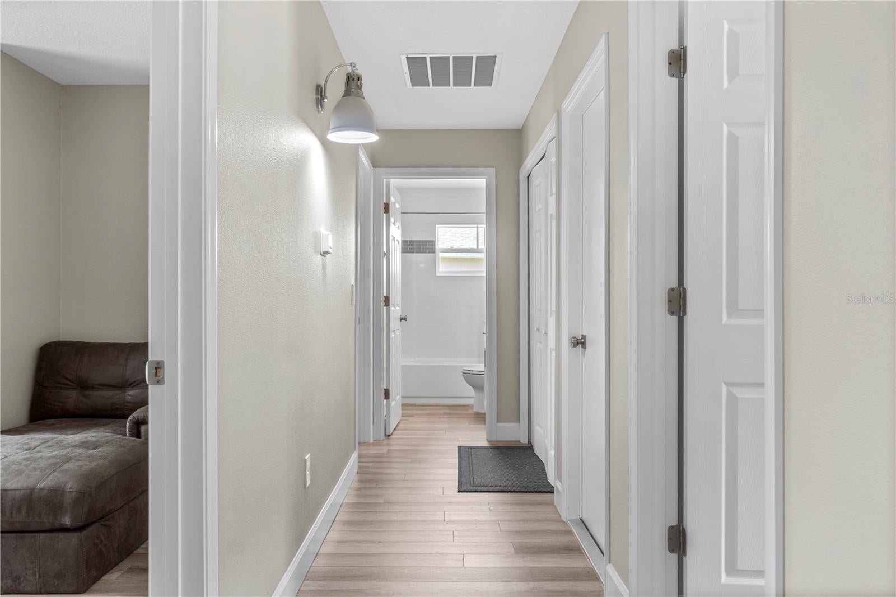
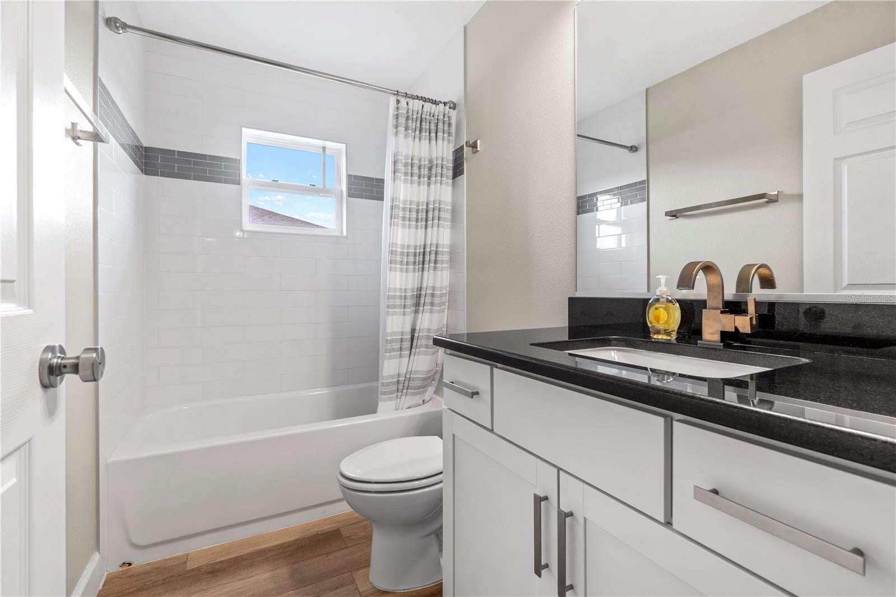
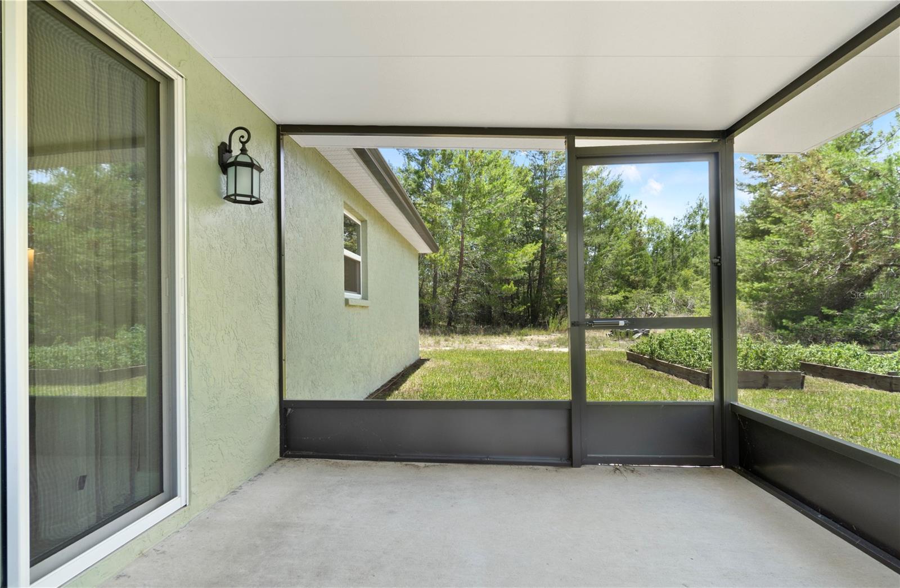
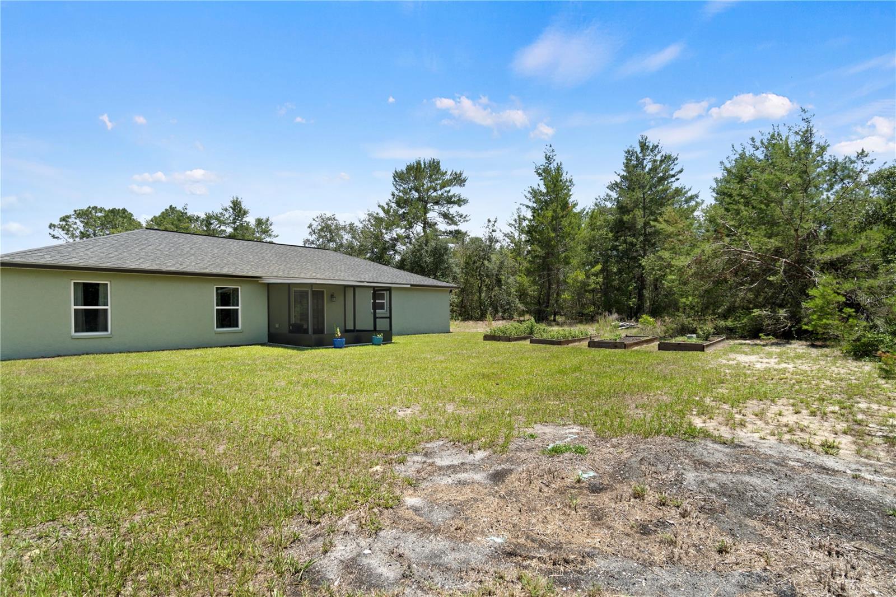
Tucked away for privacy, the owner's suite feels like a true retreat with an elegant custom light fixture, cedar-lined walk-in closet, and luxurious EnSite bath featuring custom tile work, a walk-in shower, water closet, vanity, and generous linen closet. Two additional bedrooms and a stylish second full bath sit on the opposite side of the home — a functional, desirable split floor plan. Step outside through the sliding glass doors to your screened back patio, the perfect spot for peaceful afternoons.
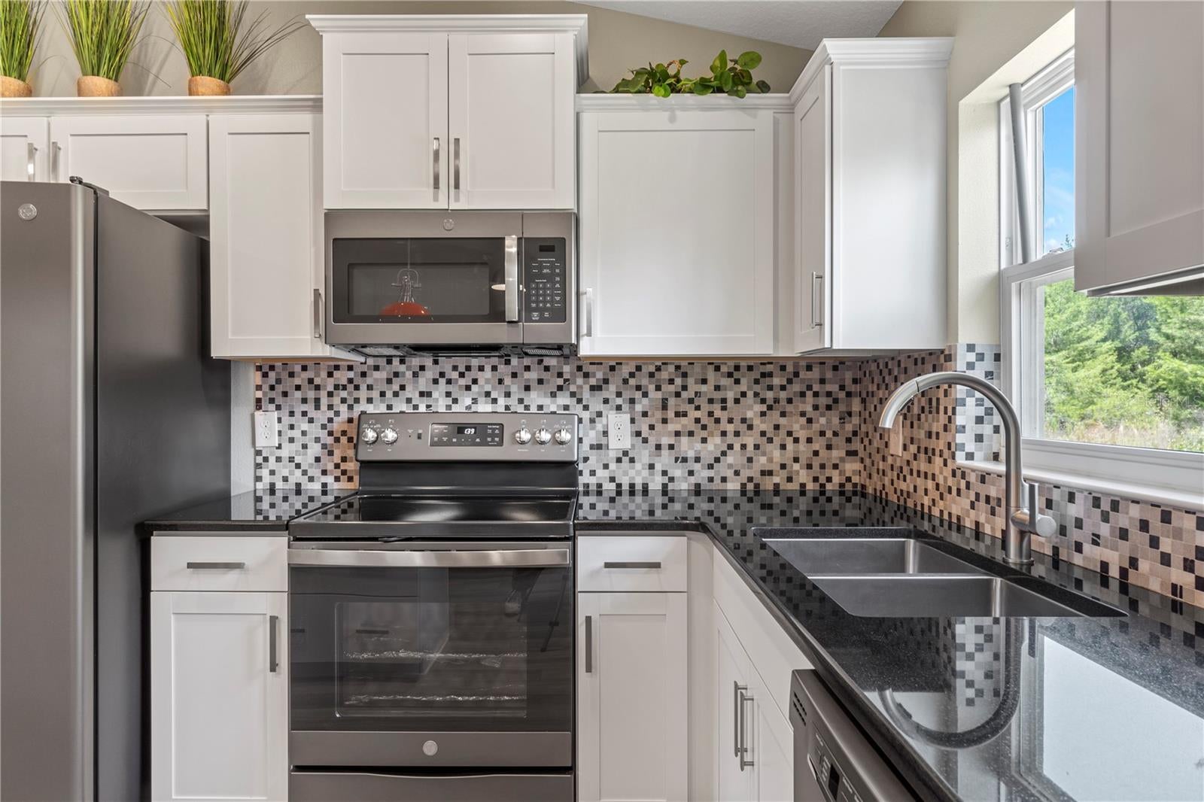
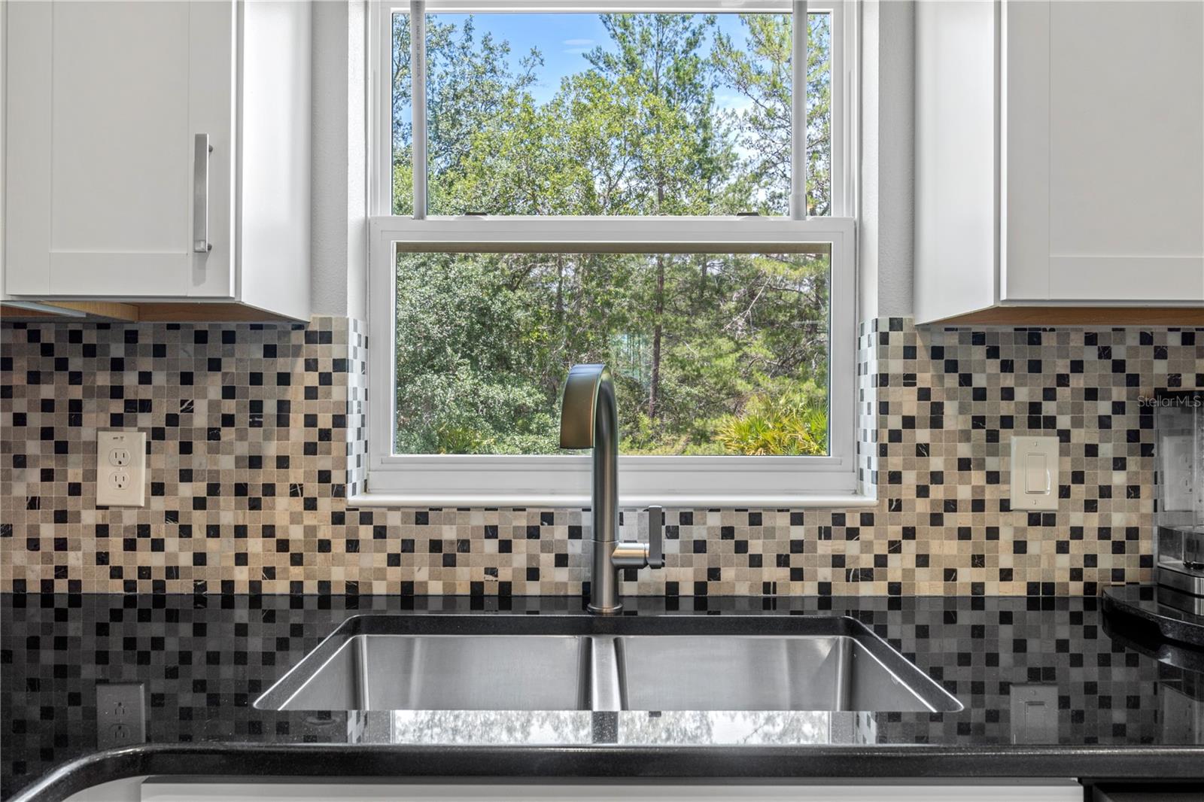
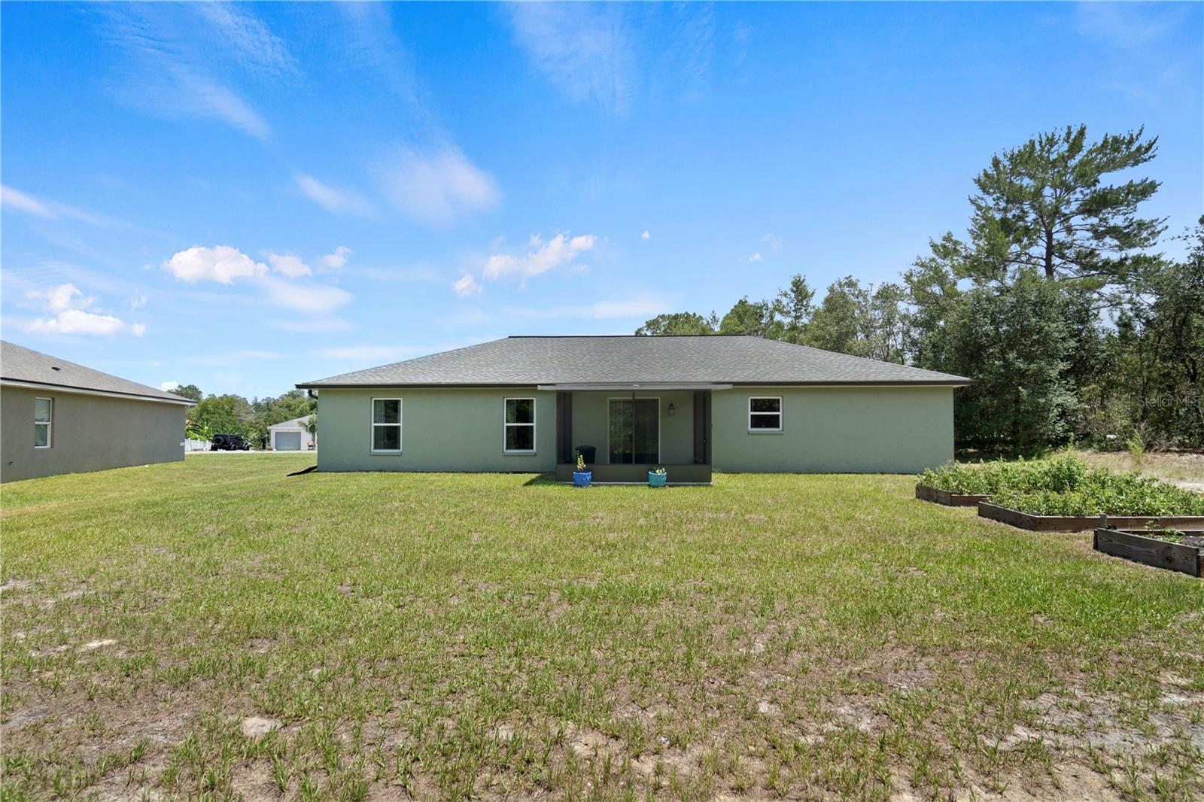
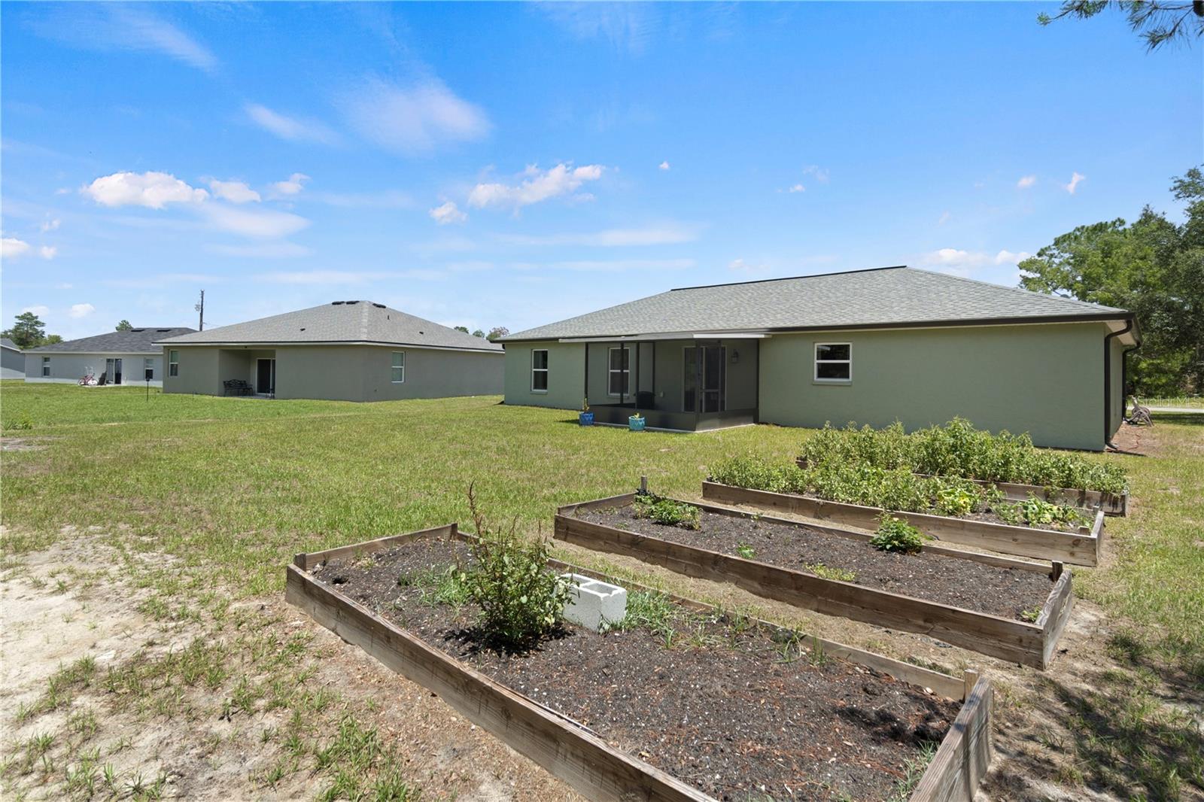
Builder-Standard Features Include: 50-Year GAF Shingles, Solid Stucco Siding, Fully Sodded Lawn with Irrigation, Landscape Package with Stone Address, Custom Granite and Hardwood Cabinets in Kitchen and Baths with Soft-Close Drawers, Custom Tile Backsplash in Kitchen, 10-Year Vinyl Flooring Throughout, 6-Panel Interior Doors with Upgraded Locks, 5.25" Baseboards Throughout, Custom Wall Molding, Designer Fans & Lighting, Spacious Bedrooms and Closet Space.
A rare opportunity to own a thoughtfully designed home in growing Marion Oaks. Schedule your showing today and come experience the Wisteria for yourself!
| Date | Event | Price | Source |
|---|---|---|---|
| listed (Active) | $284,900 | StellarMLS #OM731771 |
Hi there — ask anything about this property or the area and the team will get right back to you.
Local real estate advisory services provided by agent with GGMS Demo Agency
Listed by Jennifer Hay with Axen Realty, Llc · Cell: 818-932-8800
Listings courtesy of Stellar MLS as distributed by MLS GRID. Based on information submitted to the MLS GRID. All data is obtained from various sources and may not have been verified by broker or MLS GRID. Supplied Open House Information is subject to change without notice. All information should be independently reviewed and verified for accuracy. Properties may or may not be listed by the office/agent presenting the information. Listing information is provided for consumers? personal, non-commercial use, solely to identify prospective properties for potential purchase; all other use is strictly prohibited and may violate relevant federal and state law. Information deemed reliable but not guaranteed. Copyright © 2026 MLS GRID. All Rights Reserved.
You agree to GGMS Demo Agency Terms of Use and Privacy Policy. By choosing to contact a property, you also agree that GGMS Demo Agency and its associates may call, text, or email you regarding any inquiries or activities you submit through our website. This may involve the use of automated means and prerecorded or artificial voices.
Step 1 of 2
Create a free account to view all listings, save searches, and get alerts when new homes match.
Step 2 of 2
Tell us how to reach you about homes you like.
Enter your password to sign in as
Create a free account to view all listings, save searches, and get alerts when new homes match.
Already have an account? Sign in
Sign in to your account.
New here? Create an account