Price cut: $4K (9/25)
$275,000

15702 Sw 11th Terrace Road, Ocala, FL 34473

3beds
2baths
1,647sqft
Quick facts
Single Family Residence 98 Days on Market Built in 2006 $166.97/sqft 7,405 sq ft $390 HOA Dues

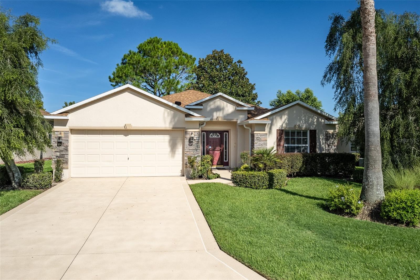
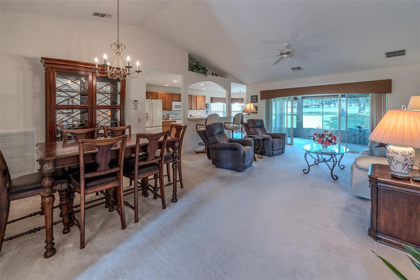
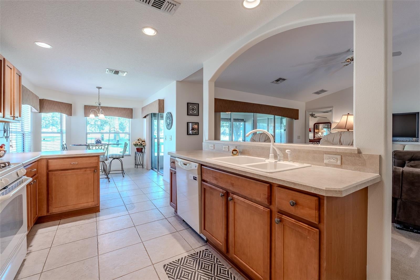
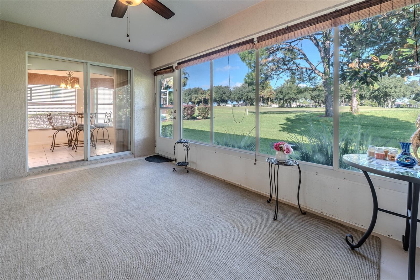
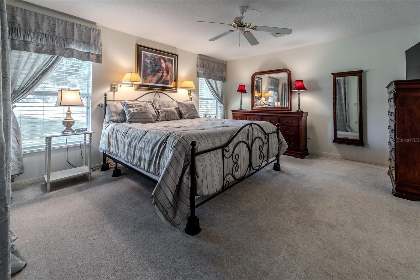
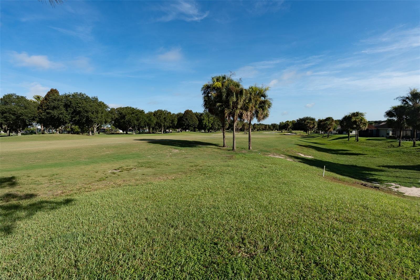
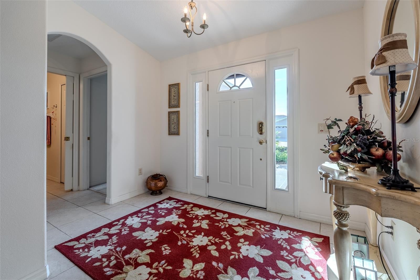
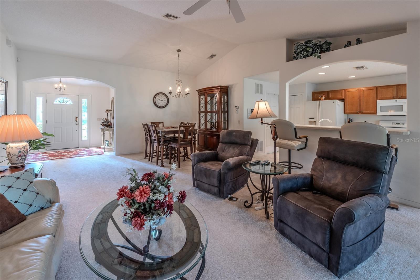
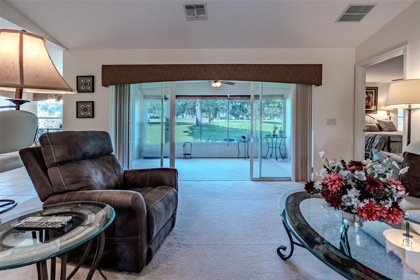
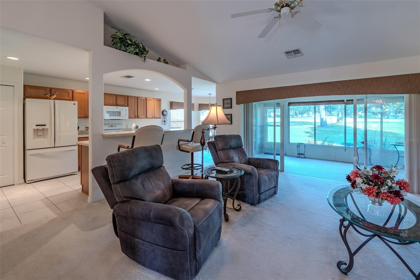
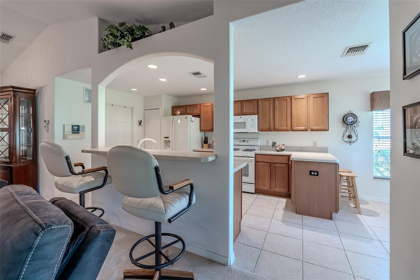
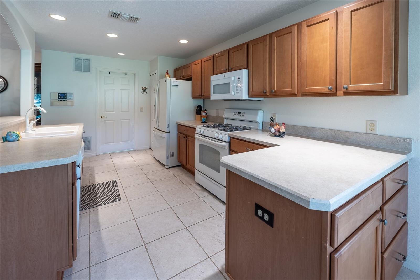
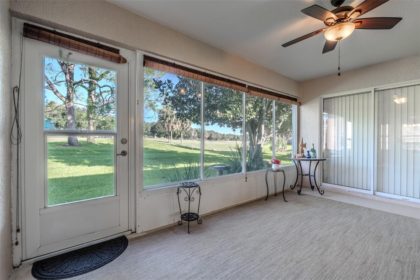
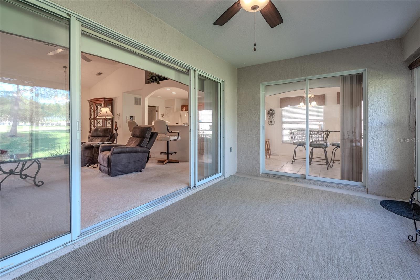
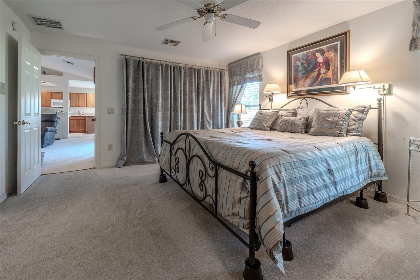
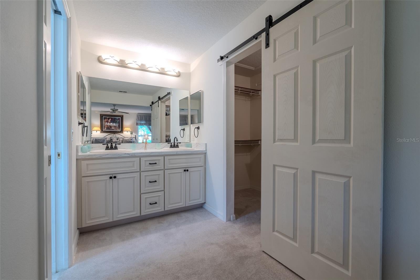
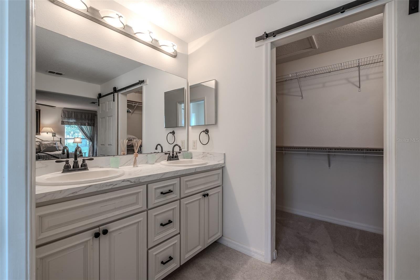
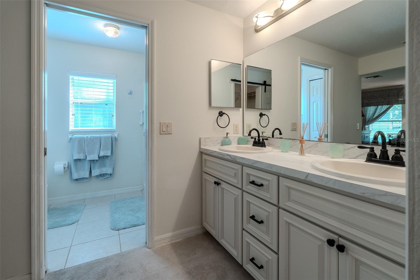
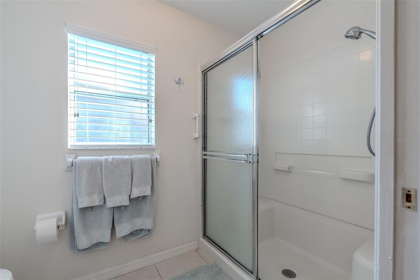
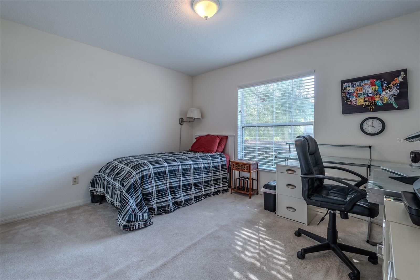
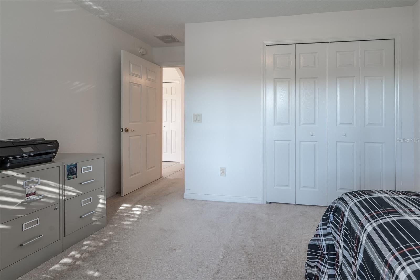
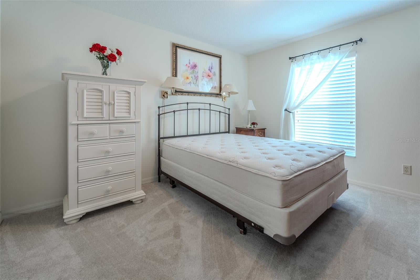
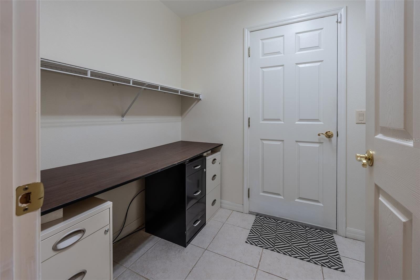
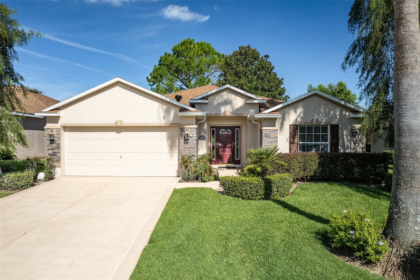
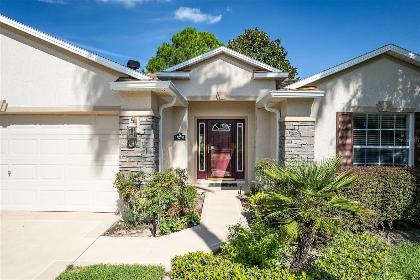
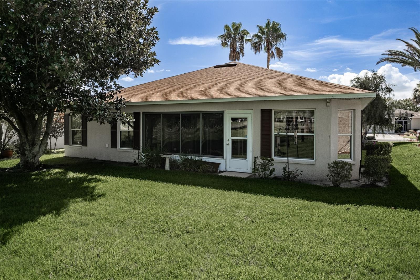
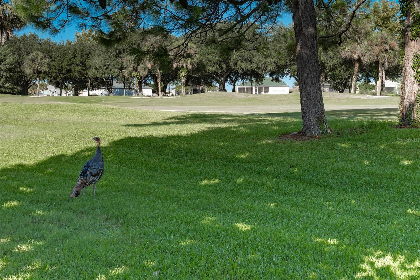
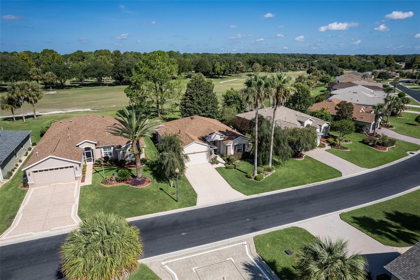
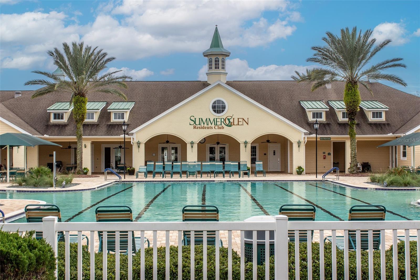
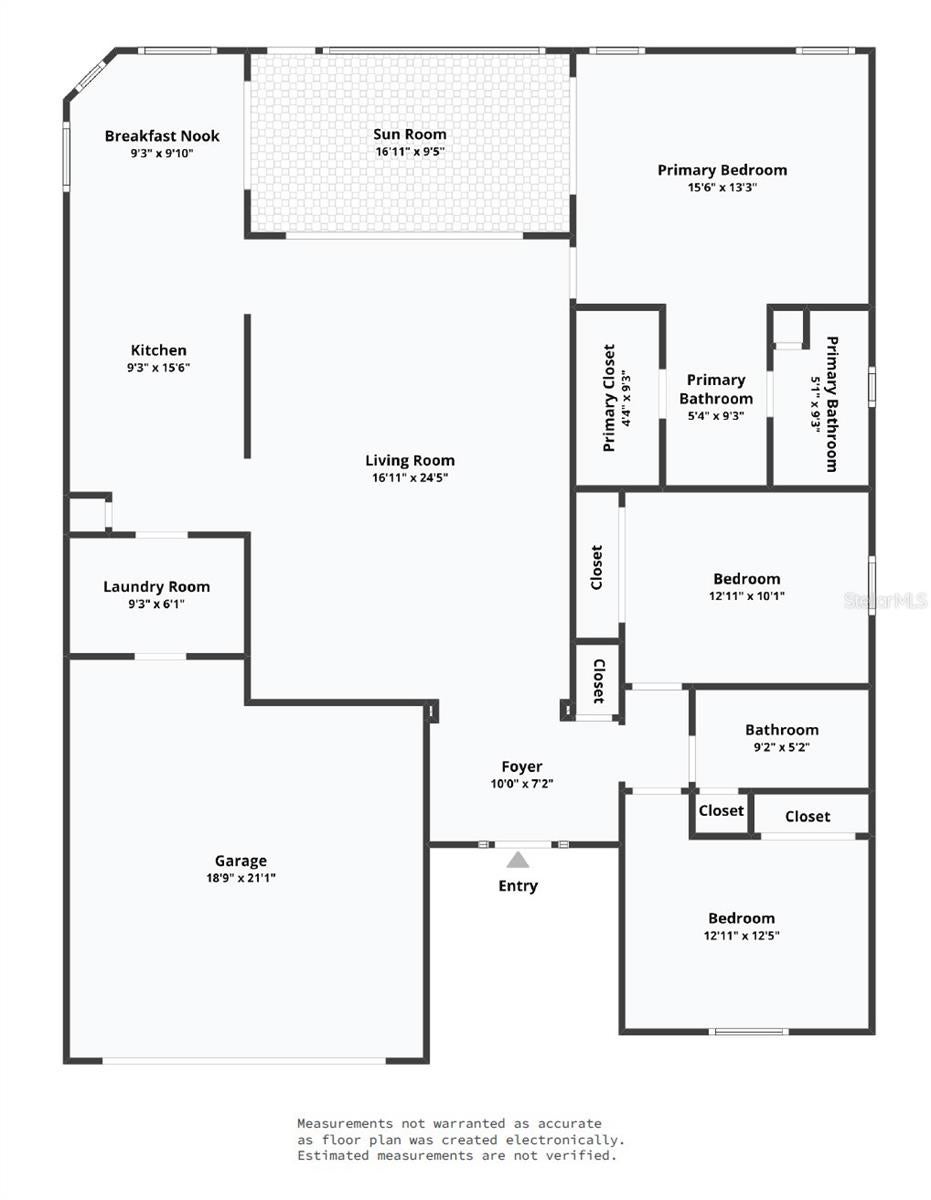
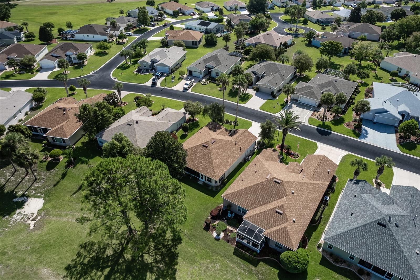
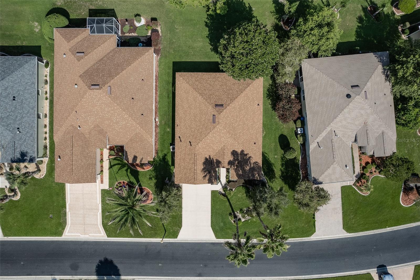
NEW ROOF 2026. GOLF COURSE VIEWS. FULLY FURNISHED INCLUSIVE OPTION. This Melbourne model sits right on SummerGlen's 1st green, and the views make themselves known the moment you walk in. Original owners have used this 3-bedroom, 2-bath home seasonally, and it shows. With 1,647 sq. ft., the layout is open and comfortable — vaulted ceilings, a spacious living and dining area, and easy flow into the kitchen and breakfast nook. Large sliders pull your eye straight to the fairway and fill the main living space with natural light. The kitchen offers warm wood cabinetry, generous counter space, a breakfast bar, pantry, and a bright eat-in area overlooking the backyard. The enclosed Florida room is where this home delivers. Stretch out, entertain, or simply sit with your coffee and watch the morning light move across the green. The primary suite is privately positioned, with two additional bedrooms ready for guests, a hobby room, or a home office. Major updates: NEW ROOF in 2026, NEW WATER HEATER in 2026, and a water softener included. The home is available fully furnished — move in and start living. The seller is also offering a $5,000 credit at closing. Use it toward new appliances, fresh flooring, or anything else on your list — it's yours to spend however you see fit. SummerGlen is a gated 55+ community built around lifestyle and convenience. HOA includes lawn care, trash, Spectrum cable with 125+ channels, 1 Gbps internet, select streaming services, and a $30 monthly credit at Tavern at the Glen. Residents enjoy golf, a heated pool and spa, pickleball, tennis, bocce, fitness center, and more. If low-maintenance living on a golf course sounds like your next chapter, come see it in person. Call or message me today.
Location of 15702 Sw 11th Terrace Road

Map showing 15702 Sw 11th Terrace Road, Ocala, FL 34473 $275,000
See more listings in Ocala

15702 Sw 11th Terrace Road property details

Interior

Bedrooms & Bathrooms

  • Bedrooms: 3
  • Bathrooms: 2
  • Full Bathrooms: 2

Appliances

  • Included: Dishwasher, Disposal, Dryer, Gas Water Heater, Microwave, Range, Refrigerator, Washer
  • Laundry: Laundry Room

Cooling

  • Cooling: Central Air, Humidity Control

Features

  • Interior Features: Built-in Features, Eat-in Kitchen, Open Floorplan, Vaulted Ceiling(s), Walk-In Closet(s)
  • Flooring: Carpet, Ceramic Tile
  • Fireplace: No

Interior Area

  • Total Living Area: 1647
  • Unit: Square Feet
  • Source: Public Records

Video & Virtual Tour

Rooms & Dimensions

Master Bedroom

  • Level: First
  • Dimensions: 15.6x13.3
  • Features: Ceiling Fan(s)

Dinette

  • Level: First
  • Dimensions: 9.3x9.1

Bedroom 2

  • Level: First
  • Dimensions: 12.11x10.1
  • Features: Ceiling Fan(s)

Kitchen

  • Level: First

Dining Room

  • Level: First

Bedroom 3

  • Level: First
  • Dimensions: 12.11x12.5
  • Features: Ceiling Fan(s)

Great Room

  • Level: First
  • Dimensions: 16.11x24.5
  • Features: Ceiling Fan(s)

Florida Room

  • Level: First
  • Dimensions: 16.11x9.5
  • Features: Ceiling Fan(s)

Property

Features

  • Exterior Features: Lighting, Rain Gutters
  • Patio & Porch: Covered, Enclosed, Patio, Rear Porch
  • Security Features: Closed Circuit Camera(s), Security Gate, Smoke Detector(s)
  • Has Private Pool: No
  • Has Spa: No
  • Horses: No
  • Other: Irrigation Equipment

View

  • Has View: Yes
  • View: Golf Course

Lot

  • Size: 7,405 sq ft
  • Acres: 0.17
  • Dimensions: 60x120
  • Features: Landscaped, On Golf Course

Accessibility

  • Levels: One
  • Stories: 1

Parking

  • Garage: Yes
  • Total Spaces: 2
  • Parking Features: Attached
  • Carport: No
  • Open Parking: No

Waterfront

  • Has Waterfront: No

Basement

  • Basement: No

Mobile Home

  • Mobile Home Remains: No

Construction

Type & Style

  • Home Type: Residential
  • Architectural Style: Florida
  • Property Sub Type: Single Family Residence

Materials

  • Construction Materials: Block, Concrete, Stucco
  • Foundation: Slab
  • Roof: Shingle

Builder / Condition

  • Year Built: 2006
  • New Construction: No

Building

  • Building Area Total: 2247
  • Building Area Units: Square Feet
  • Building Area Source: Public Records
  • Building Exposure: Southeast

Utilities & Green Energy

Utilities

  • Electric on Property: No
  • Water: Public
  • Sewer: Public Sewer
  • Utilities: Cable Available, Natural Gas Available, Cable Connected, Electricity Connected, Natural Gas Connected, Sewer Connected, Underground Utilities, Water Connected
  • Road Surface Type: Asphalt, Paved

Green Energy

  • Energy Efficient: No

Community & HOA

Community

  • Subdivision: Summerglen
  • Zip/Postal Code: 34473
  • City/Town: Ocala
  • City/Region: OCALA-Marion
  • County/Parish: Marion
  • State/Province: FL
  • Country Region: US-FL
  • Features: Gated, Clubhouse, Fitness Center, Golf, Pool, Restaurant, Sidewalks, Tennis Court(s), Street Lights

HOA

  • Has HOA: Yes
  • Amenities: Gated, Golf Course, Shuffleboard Court
  • Fee: $390
  • Frequency: Monthly
  • Fee Includes: Cable TV, Internet, Maintenance Grounds, Trash
  • Senior Community: Yes

Pets

  • Pets Allowed: Cats OK, Dogs OK, Yes

Location

  • Range: 22E
  • Section: 19
  • Township: 17S
  • Longitude: -82.14853
  • Latitude: 28.993405
  • Directions: From Ocala, head south on I75. Turn right on 484. Turn left on SW 20th Ave Rd. Turn right on SW 154th St Rd. Turn left on SW 14th Ave Rd. Turn left on SW 11th Ter Rd. Turn left on SW 11th Ter Rd again. Property will be on the left. Lot # 509, house # 15702

Land Lease

  • Land Lease: No

Tax, Financial & Listing Details

Listing Details

  • List Price: $275,000
  • Price Per Square Foot: $166.97
  • Date on Market:
  • Listing Terms: Cash, Conventional, FHA, VA Loan
  • Ownership: Fee Simple
  • Furnished: Furnished
  • Home Warranty: No
  • Rent Control: No
  • Status: Active

MLS Details

Tax Details

  • Annual Tax Amount: $2,727.67
  • Tax Year: 2025
  • Tax Legal Description: SEC 19 TWP 17 RGE 22 PLAT BOOK 010 PAGE 038 SUMMERGLEN PHASE 4 LOT 509
  • Tax Block: 22/509
  • Tax Book Number: 010-038SUMMERG
  • Tax Lot: 509
  • Universal Property ID: US-12083-N-4464400509-R-N

Price history for 15702 Sw 11th Terrace Road

DateEventPriceSource
listed (Active)$279,000StellarMLS #OM730493Source
price changed$275,000StellarMLS #OM730493Source

Ask a question about 15702 Sw 11th Terrace Road

Hi there — ask anything about this property or the area and the team will get right back to you.

Last checked Source: StellarMLSMLS# OM730493

Local real estate advisory services provided by agent with GGMS Demo Agency

Listed by Mary Johnson with Re/max Premier Realty · Cell: 352-732-3222

Listings courtesy of Stellar MLS as distributed by MLS GRID. Based on information submitted to the MLS GRID. All data is obtained from various sources and may not have been verified by broker or MLS GRID. Supplied Open House Information is subject to change without notice. All information should be independently reviewed and verified for accuracy. Properties may or may not be listed by the office/agent presenting the information. Listing information is provided for consumers? personal, non-commercial use, solely to identify prospective properties for potential purchase; all other use is strictly prohibited and may violate relevant federal and state law. Information deemed reliable but not guaranteed. Copyright © 2026 MLS GRID. All Rights Reserved.

You agree to GGMS Demo Agency Terms of Use and Privacy Policy. By choosing to contact a property, you also agree that GGMS Demo Agency and its associates may call, text, or email you regarding any inquiries or activities you submit through our website. This may involve the use of automated means and prerecorded or artificial voices.

Listings near 15702 Sw 11th Terrace Road