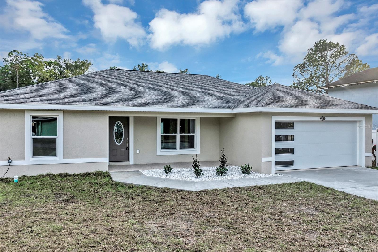
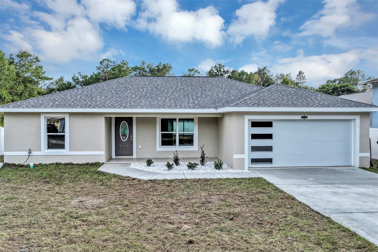
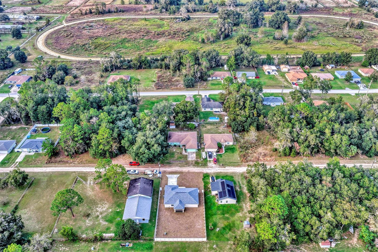
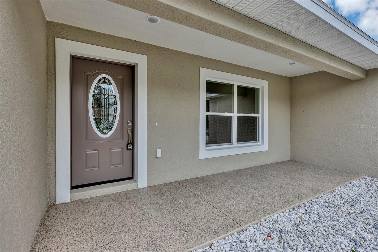
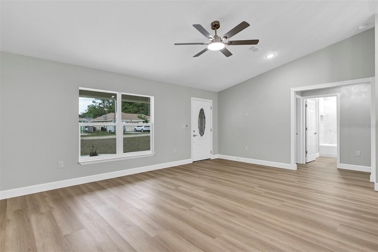
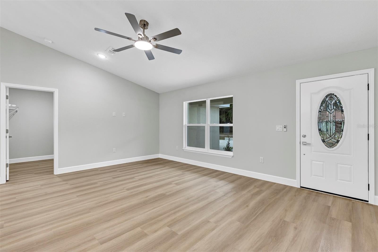
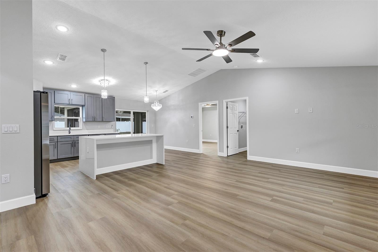
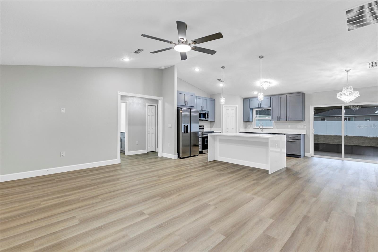
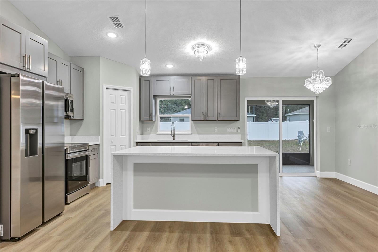
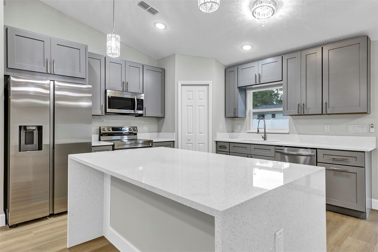
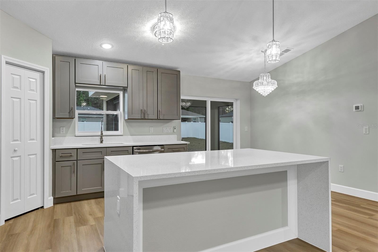
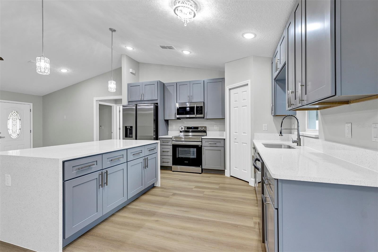
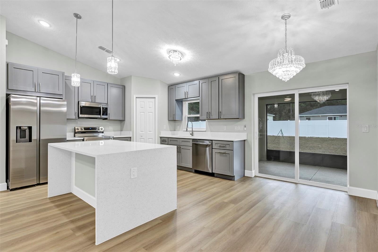
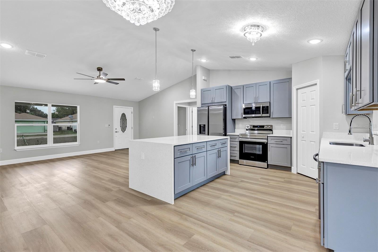
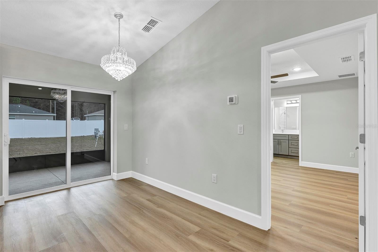
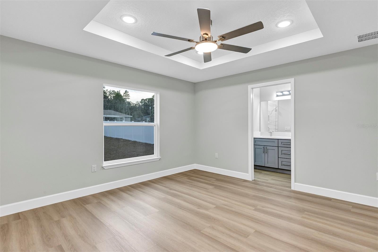
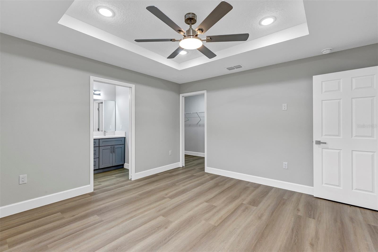
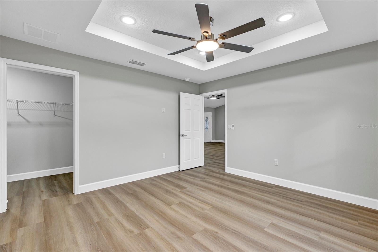
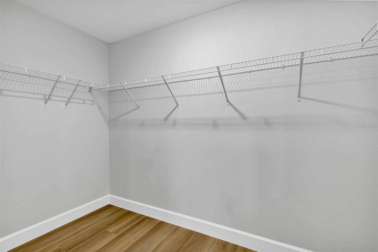
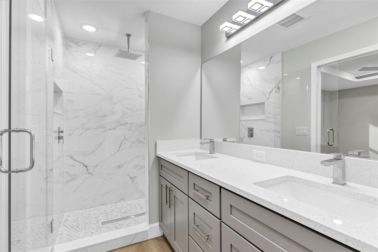
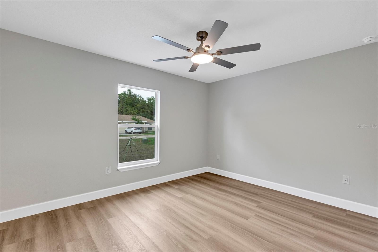
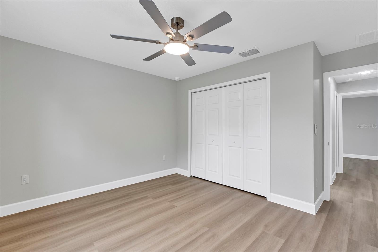
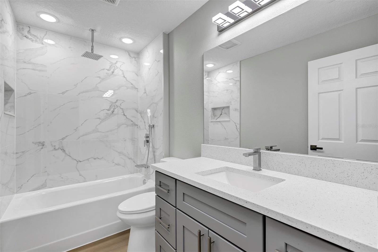
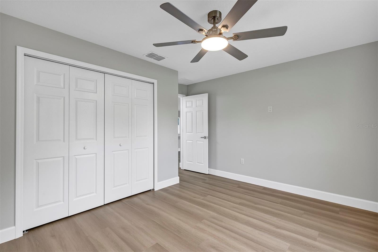
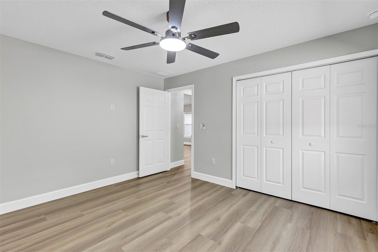
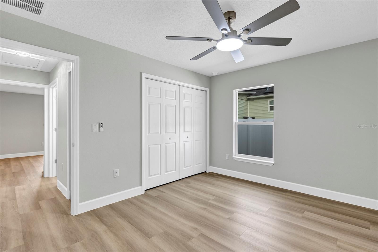
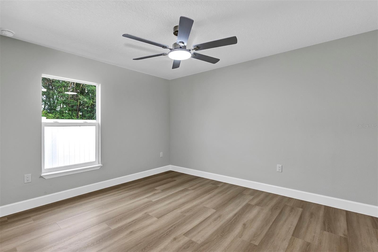
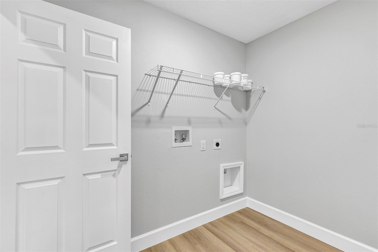
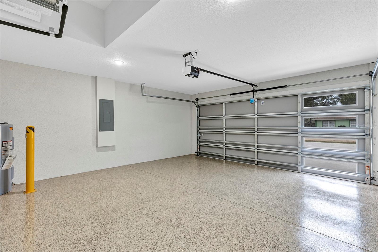
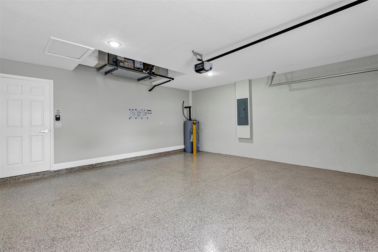
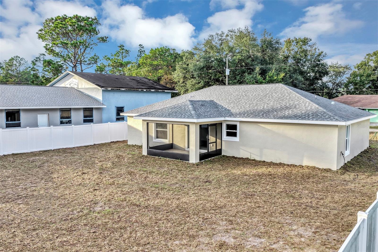
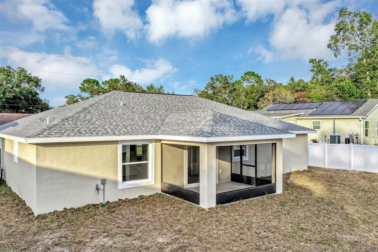
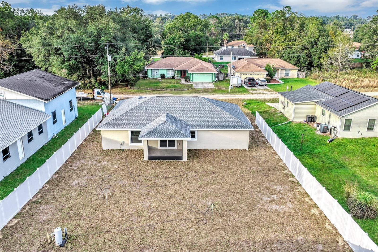
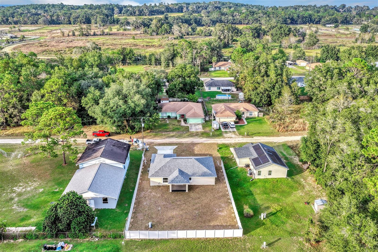
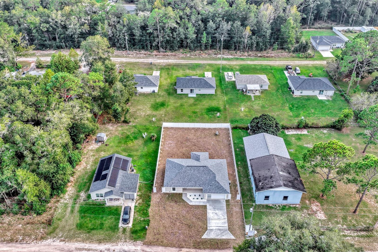
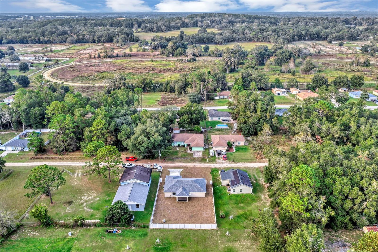
Move In Ready!! New construction,This Beautiful 3 bedroom, 2 bath, 2 car garage home was built to the highest of standards to include luxury vinyl plank flooring, Gourmet kitchen equipped with top-of-the-line Samsung appliances, top soft-close cabinets, quartz counter tops and a sleek waterfall island, perfect for food preparation and entertaining, ceiling fans and inside laundry. This home has Modern light fixtures, quartz counters in all bathrooms, double sink in master with beautiful tile not to mention additional soft close drawers in master bath. The front entry is stunning with a modern front door, beautiful landscaping, the garage is epoxy coated. Enjoy the beautiful Florida weather on the covered and screened back porch overlooking the fully fenced backyard!! NO HOA, ideally situated near the Rainbow River, offering easy access to outdoor adventures, parks, and nature. Conveniently located close to shopping,dining, and the World Equestrian Center, making this an exceptional place to call home. Full one year builder warranty with an extended 2-10 warranty provided at closing. Come see this one, we know you will be impressed and get your offer in as it will sell quickly.
Saturday, November 28 · 11am–1pm
In person · no appointment needed
| Date | Event | Price | Source |
|---|---|---|---|
| listed (Active) | $276,900 | StellarMLS #OM735764 |
Hi there — ask anything about this property or the area and the team will get right back to you.
Local real estate advisory services provided by agent with GGMS Demo Agency
Listed by Kelly Wheat with Asset Capital Realty, Llc · Cell: 352-438-0030
Listings courtesy of Stellar MLS as distributed by MLS GRID. Based on information submitted to the MLS GRID. All data is obtained from various sources and may not have been verified by broker or MLS GRID. Supplied Open House Information is subject to change without notice. All information should be independently reviewed and verified for accuracy. Properties may or may not be listed by the office/agent presenting the information. Listing information is provided for consumers? personal, non-commercial use, solely to identify prospective properties for potential purchase; all other use is strictly prohibited and may violate relevant federal and state law. Information deemed reliable but not guaranteed. Copyright © 2026 MLS GRID. All Rights Reserved.
You agree to GGMS Demo Agency Terms of Use and Privacy Policy. By choosing to contact a property, you also agree that GGMS Demo Agency and its associates may call, text, or email you regarding any inquiries or activities you submit through our website. This may involve the use of automated means and prerecorded or artificial voices.
Step 1 of 2
Create a free account to view all listings, save searches, and get alerts when new homes match.
Step 2 of 2
Tell us how to reach you about homes you like.
Enter your password to sign in as
Create a free account to view all listings, save searches, and get alerts when new homes match.
Already have an account? Sign in
Sign in to your account.
New here? Create an account